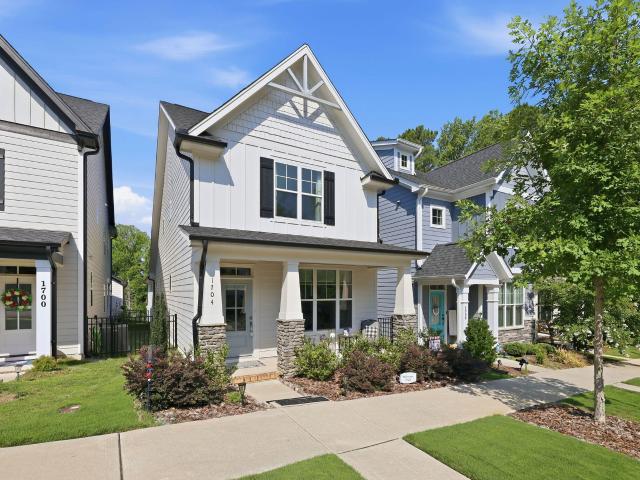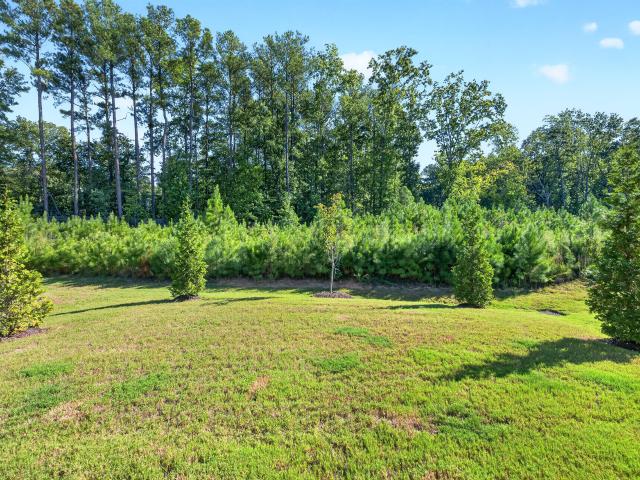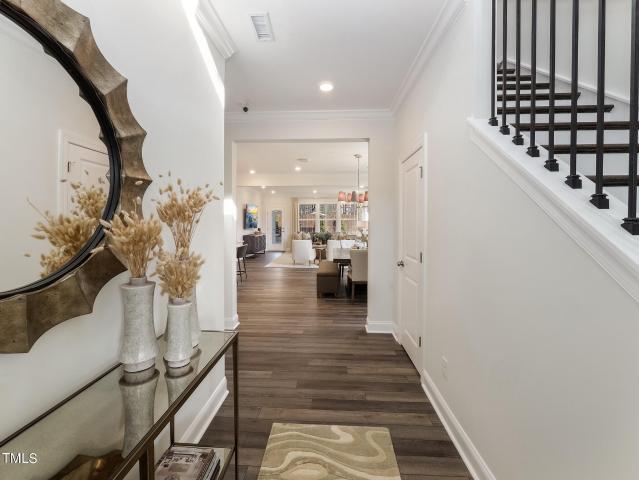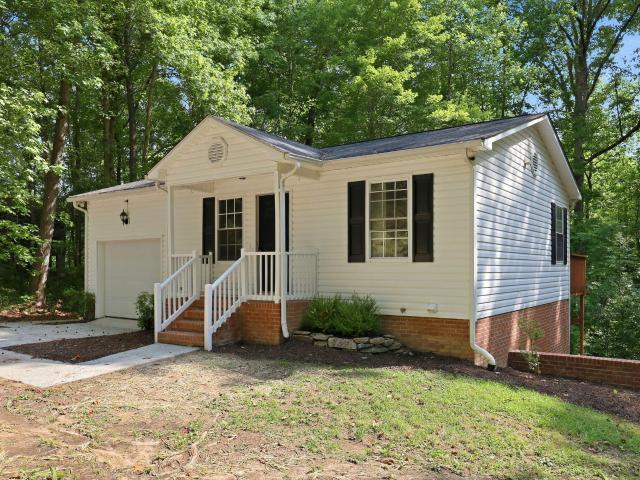
227 houses for sale in Fox Ridge Farms

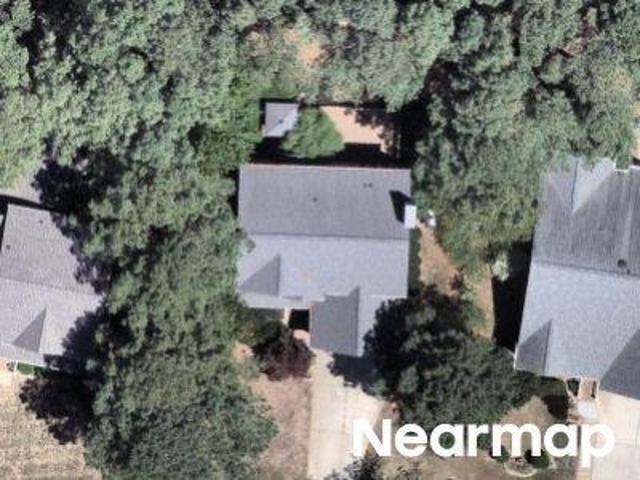
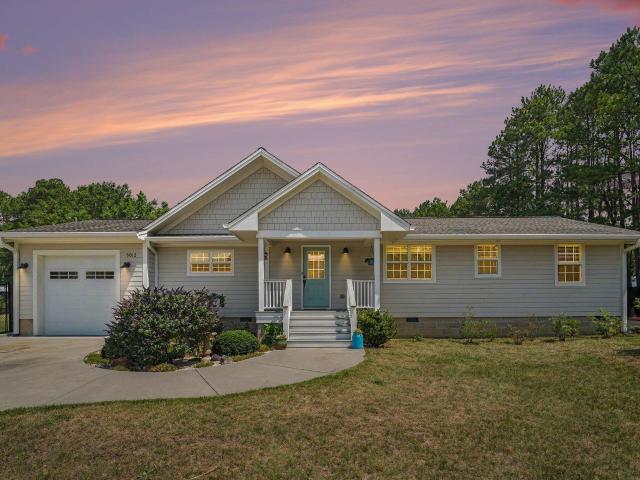
110 Fox Ridge Road
View photo
House · for sale
USD 239,900
USD 214/sq.ft
110 Fox Ridge Road
Fox Ridge Farms
· 1,119 sq.ft · 3 Bedrooms · 2 Baths · House
· Garden · Deck · Equipped kitchen
Fox Ridge Farms · 1,119 sq.ft · 3 Bedrooms · 2 Baths · House · Garden · Deck · Equipped kitchen
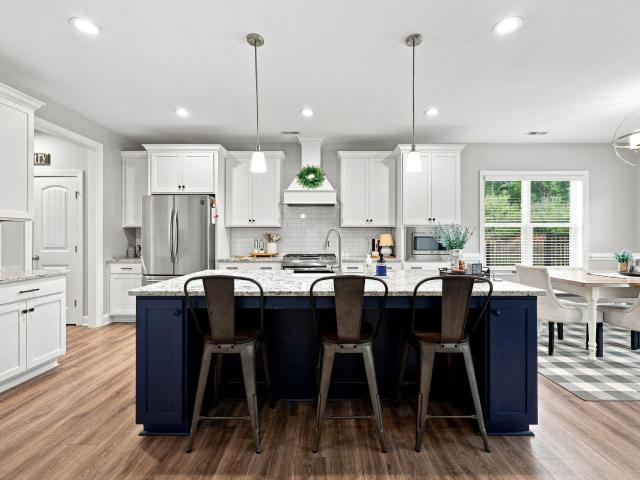
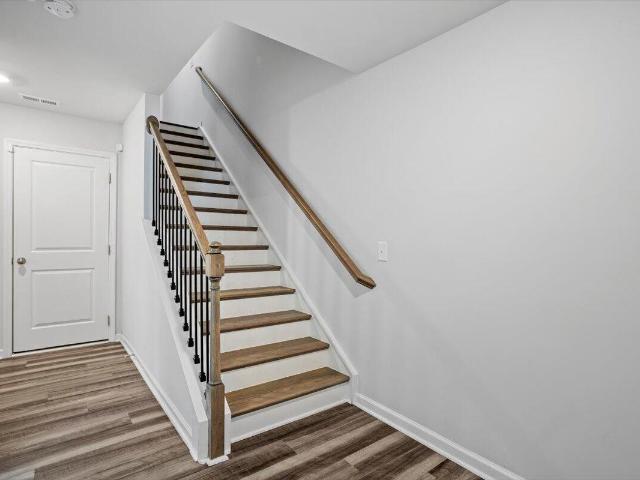
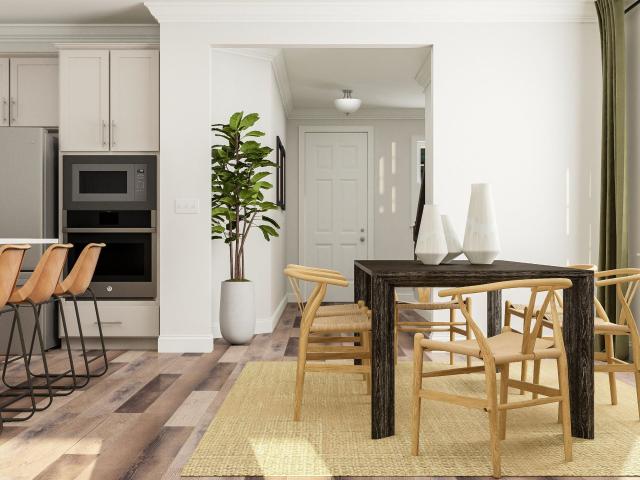
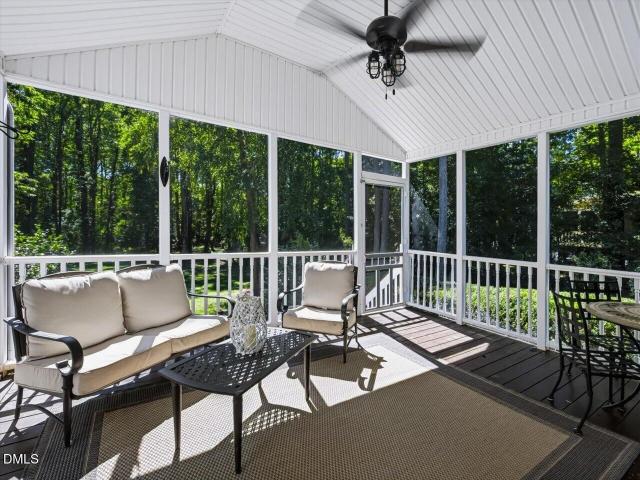
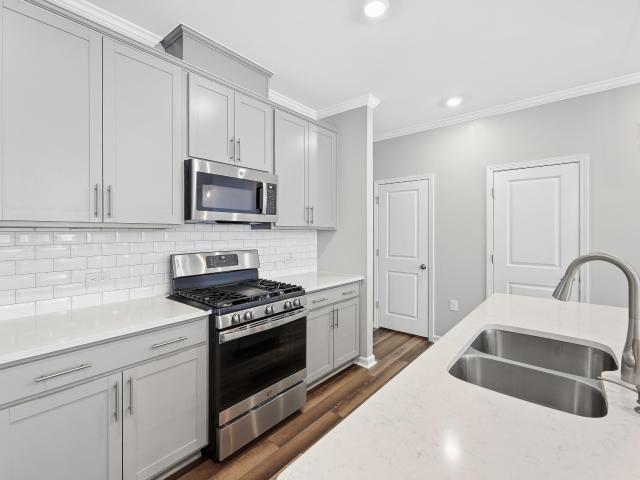
Buyer incentive with accepted offer! Reach out to listing agent for more information! Have you been looking for a renovated house on a large wooded lot in a fantastic location that still offers privacy? Then look no more because you found it! Walk in through the front door into the first living room and you'll see the brand new LVP flooring throughout the house along with new ceiling fans! As you enter into the kitchen, you'll discover a beautifully renovated kitchen that includes quartzite countertops, new stainless steel appliances, new fixtures, and a cute dine-in area for eating! Make your way down the hall to the bedroom with private access to the large deck that overlooks the wooded backyard! And don't forget another bedroom as well as a full bathroom down the hallway as well! Head downstairs and you'll enter into the second, large living room that is spacious yet warm. On top of that, there is another bedroom with a full en-suite bathroom! Walk outside and you'll see why people
USD 239,900
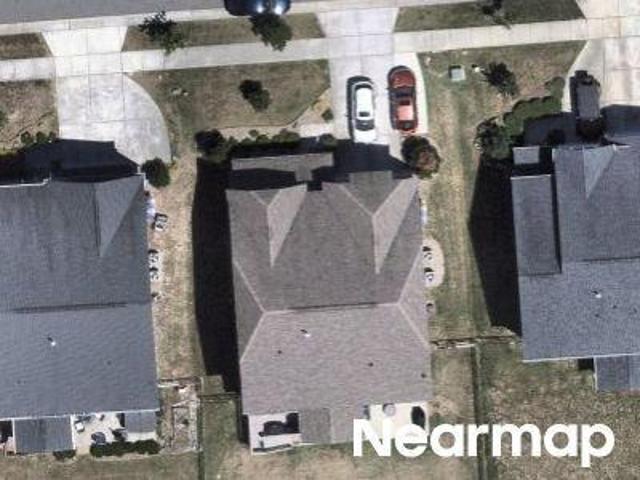
Armor Crest Ln
View photo
House · for sale
Request Details
Updated
Armor Crest Ln
Fox Ridge Farms
· 4,230 sq.ft · 3 Baths · House
Fox Ridge Farms · 4,230 sq.ft · 3 Baths · House
This home is in preforeclosure, which means the homeowner is in default (missed payments). Therefore, there could be an opportunity to strike a great deal with the owner and the bank
Request Details
Moultonboro Ave
View photo
House · for sale
Request Details
Updated
Moultonboro Ave
Fox Ridge Farms
· 2,303 sq.ft · 2 Baths · House
Fox Ridge Farms · 2,303 sq.ft · 2 Baths · House
This home is in preforeclosure, which means the homeowner is in default (missed payments). Therefore, there could be an opportunity to strike a great deal with the owner and the bank
Request Details
2013 Edens Ridge Avenue
View photo
House · for sale
USD 600,000
USD 183/sq.ft
2013 Edens Ridge Avenue
Fox Ridge Farms
· 3,272 sq.ft · 4 Bedrooms · 3 Baths · House
· Patio · Garden · Parking
Fox Ridge Farms · 3,272 sq.ft · 4 Bedrooms · 3 Baths · House · Patio · Garden · Parking
Motivated seller offering a interest rate*. Buy Down and a Preferred Lender Credit to help with closing cost! Welcome to 2013 Edens Ridge Avenue in the highly sought-after Tryon community of Wake Forest. With over 3,000 square feet, this home offers a layout that is hard to find, including TWO owner's suites, one conveniently located on the main floor and another upstairs, plus a large bonus room that adds even more flexibility for everyday living. The home offers spacious living areas, plenty of room to gather, and thoughtful features throughout. Step outside to a fully fenced backyard with a private tree-lined backdrop, covered back porch, and an extended paved patio that gives you even more space for grilling, entertaining, or simply enjoying the outdoors. The garage also offers custom shelving for added storage and organization, making the home as functional as it is spacious. And the lifestyle continues beyond your own backyard. Tryon offers a community pool, splash pad, clubhouse
USD 600,000
168 Daisy Meadow Lane
View photo
Townhouse · for sale
USD 319,000
USD 139/sq.ft
168 Daisy Meadow Lane
Fox Ridge Farms
· 2,282 sq.ft · 4 Bedrooms · 3 Baths · Townhouse
· Equipped kitchen
Fox Ridge Farms · 2,282 sq.ft · 4 Bedrooms · 3 Baths · Townhouse · Equipped kitchen
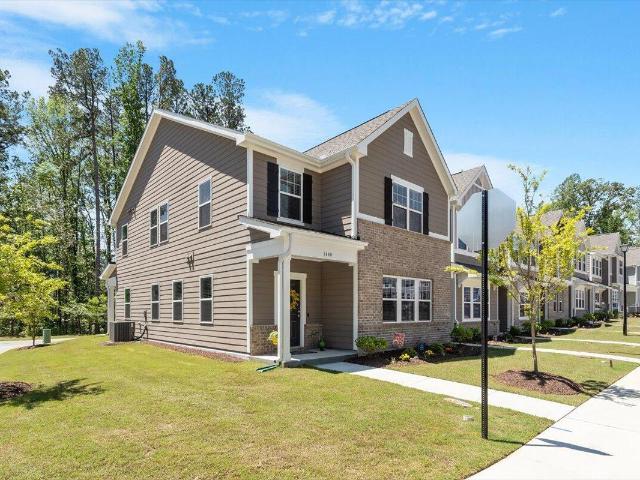
This end-unit in the sought after Traditions community offers the low-maintenance lifestyle of townhome living with the feel of a single-family home. Features abundant natural light, an open concept living area, spacious kitchen with granite countertops, hardwood stairs and smart home technology. Convenient access to charming downtown Wake Forest shops and restaurants, parks, greenways and major commuting routes to Raleigh and RTP
USD 319,000
3085 Ocean Sunrise Drive
View photo
House · for sale
USD 524,235
USD 182/sq.ft
3085 Ocean Sunrise Drive
Fox Ridge Farms
· 2,874 sq.ft · 5 Bedrooms · 4 Baths · House
· Equipped kitchen
Fox Ridge Farms · 2,874 sq.ft · 5 Bedrooms · 4 Baths · House · Equipped kitchen
Introducing the Nelson, a beautifully designed two-story home in the highly desirable Rosedale master-planned community in Wake Forest, NC. This home is thoughtfully crafted to provide both functional living spaces and modern elegance. A welcoming foyer opens to a spacious kitchen with a large island, seamlessly connecting to the great room for effortless entertaining and everyday living. The first-floor guest suite offers privacy and convenience, perfect for visitors or flexible use as a home office. Upstairs, four additional bedrooms provide ample space for family, hobbies, or office needs. A versatile loft serves as a secondary living area or flexible space for a media room, study, or recreational zone. The primary suite is designed as a luxurious retreat, featuring dual vanities, a spacious walk-in closet, and a tray ceiling that enhances the elegance of the space. Rosedale's Sterling Collection offers thoughtfully designed homesites with open-plan layouts, accommodating four to fi
USD 524,235
6041 Autumn Dew Drive
View photo
House · for sale
USD 724,845
USD 210/sq.ft
6041 Autumn Dew Drive
Fox Ridge Farms
· 3,444 sq.ft · 5 Bedrooms · 4 Baths · House
· Swimming pool
Fox Ridge Farms · 3,444 sq.ft · 5 Bedrooms · 4 Baths · House · Swimming pool
The Galvani II is a spacious two-story home that features multiple dining spaces, a screened porch, a study, & a bedroom all on the first floor. The second floor has a loft as well as a large game room for all flex space needs. A bedroom on the second floor has a private bath within while the other two bedrooms share a hall bath. The primary suite is large with an extra retreat space along with dual vanities & closets, & a tray ceiling. Upcoming community amenities include pool, clubhouse, parks, playground, pickleball + cornhole courts, & paved trail
USD 724,845
512 Copper Beech Lane
View photo
House · for sale
USD 620,000
USD 173/sq.ft
512 Copper Beech Lane
Fox Ridge Farms
· 3,574 sq.ft · 5 Bedrooms · 3 Baths · House
· Garden · Deck · Fireplace · Equipped kitchen
Fox Ridge Farms · 3,574 sq.ft · 5 Bedrooms · 3 Baths · House · Garden · Deck · Fireplace · Equipped kitchen
Ready for your next chapter? I'm 512 Copper Beech Ln, nestled in Wake Forest's desirable Kings Glen, with 5 beds, 3.5 baths, and space for stories yet to unfold. Step inside, where my dining room welcomes celebrations beneath a coffered ceiling, and my living room's gas-log fireplace invites you to linger. My kitchen is where memories begin: generous granite countertops, gas cooktop, custom white cabinetry, tile backsplash, and stainless-steel appliances. When the day winds down, retreat to my first-floor Owner's Suite, complete with a tray ceiling, dual vanity, soaking tub, & separate stand-up shower. Upstairs, four beds and a family room make room for everyone. Outside, my huge deck overlooks a fenced backyard ready for daily play, or peaceful evenings. In my driveway, an electric car charging station awaits, ready to recharge your vehicle whenever needed. I've held moments. Now, I'm ready to hold yours. Come see how it feels to belong I've held moments. Now, I'm ready to hold yours.
USD 620,000
2037 Rosedale Ridge Avenue
View photo
House · for sale
USD 469,450
USD 184/sq.ft
2037 Rosedale Ridge Avenue
Fox Ridge Farms
· 2,540 sq.ft · 4 Bedrooms · 2 Baths · House
· Equipped kitchen
Fox Ridge Farms · 2,540 sq.ft · 4 Bedrooms · 2 Baths · House · Equipped kitchen
The Virginia in the Cottage collection at Rosedale. The gourmet kitchen overlooks the casual dining and great room providing an open feel for your entertaining needs. Homeowners enjoy the first floor Study with glass doors as well as a first floor guest suite. Owners suite includes a trey ceiling and a large walk-in closet. Second floor features 2 large secondary bedrooms as well as a loft space. Screened porch offers a retreat after a busy day. Rosedale includes a large community pool. Pickleball courts and access to the future Wake Forest Greenway trail system. All photos, virtual tours and colors are for representation only, not of actual home for sale
USD 469,450
5216 Winfree Lane
View photo
House · for sale
USD 639,990
USD 207/sq.ft
5216 Winfree Lane
Fox Ridge Farms
· 3,089 sq.ft · 4 Bedrooms · 3 Baths · House
· Garden · Office room · Fireplace · Equipped kitchen · Swimming pool
Fox Ridge Farms · 3,089 sq.ft · 4 Bedrooms · 3 Baths · House · Garden · Office room · Fireplace · Equipped kitchen · Swimming pool
Set on a large wooded lot in Wake Forest's Thornburg Ridge with no HOA, this all-brick-front home offers a two-story foyer, hardwood floors throughout the main living areas, and detailed trim work. The living room features soaring ceilings and a fireplace, while the formal dining room showcases wainscoting and crown molding. The kitchen offers granite countertops, a center island, abundant cabinetry, and a sunny breakfast area. It opens to a keeping room with built-ins and a second fireplace. Just beyond, a permitted sunroom addition provides even more living space with views of the backyard and pool. The main-level primary suite features a tray ceiling, a bay sitting area with arched windows, dual walk-in closets, dual vanities, a soaking tub, and a separate tiled shower. A second main-level bedroom works well as a home office, with a full bath nearby and a laundry room with utility sink. Upstairs are two more bedrooms plus a large bonus room with a closet and built-in desk. Outside,
USD 639,990
685 Sun Meadow Drive
View photo
House · for sale
USD 459,999
USD 185/sq.ft
685 Sun Meadow Drive
Fox Ridge Farms
· 2,476 sq.ft · 4 Bedrooms · 3 Baths · House
· Patio · Equipped kitchen
Fox Ridge Farms · 2,476 sq.ft · 4 Bedrooms · 3 Baths · House · Patio · Equipped kitchen
What's Special: Last Corner Lot | 1st Floor Guest Bedroom | Gourmet Kitchen | Loft | Covered Patio. New Construction. Ready Now! Built by America's Most Trusted Home Builder. Welcome to the Andrews at 685 Sun Meadow Drive in Radford Glen! This bright and airy new home offers an inviting layout designed for easy everyday living. Starting in the foyer, you'll find a secondary bedroom and full bathroom positioned perfectly for guests or flexible use. Continue inside to the open-concept great room, which flows seamlessly into the dining area and gourmet kitchen. From here, step out to the covered back patio and enjoy a comfortable spot for relaxing or entertaining. Upstairs, a spacious loft gives you room to unwind, work, or play. Two secondary bedrooms, each with a walk-in closet, share a full bath and sit nearby along with a convenient laundry room. The primary suite provides a peaceful retreat, complete with a private bath and a large walk-in closet. Located in the heart of Wake Forest,
USD 459,999
1833 Birdhouse Lane
View photo
House · for sale
USD 429,000
USD 217/sq.ft
1833 Birdhouse Lane
Fox Ridge Farms
· 1,970 sq.ft · 3 Bedrooms · 2 Baths · House
· Garden · Equipped kitchen · Parking
Fox Ridge Farms · 1,970 sq.ft · 3 Bedrooms · 2 Baths · House · Garden · Equipped kitchen · Parking
Your Austin Creek Dream Home Awaits! Built in 2018, this fantastic home combines modern comforts, a great location, and an amazing neighborhood lifestyle—all at an attractive price! Featuring 3 bedrooms, a versatile loft, 2.5 bathrooms, and a formal dining room, there's room to spread out, entertain, and make yourself at home. The kitchen shines with granite countertops and a natural gas range, while a tankless water heater adds a modern touch. You'll also love the convenience of the attached two-car garage! Ready for some outdoor fun? The large, fenced backyard is perfect for weekend BBQs, playtime, pets, or simply relaxing outdoors. And the Austin Creek lifestyle is hard to beat, with a beautiful community pool, playground, scenic walking trails, and charming tree-lined streets. Add in a fantastic Wake Forest location and access to great schools, shopping, and dining, and you have a home that checks all the boxes! Great home. Great neighborhood. Great value. Come see why life is good
USD 429,000
424 Kings Glen Way
View photo
House · for sale
USD 540,000
USD 204/sq.ft
424 Kings Glen Way
Fox Ridge Farms
· 2,637 sq.ft · 4 Bedrooms · 3 Baths · House
· Equipped kitchen
Fox Ridge Farms · 2,637 sq.ft · 4 Bedrooms · 3 Baths · House · Equipped kitchen
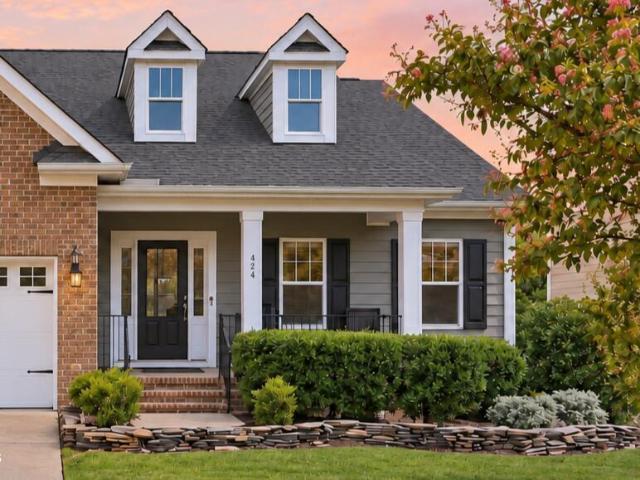
Nature, flexibility, and convenience come together at 424 Kings Glen! This beautifully maintained 4-bedroom, 3-full bath ranch style home offers the ease of first-floor living with an exceptional private retreat upstairs. Located in a neighborhood backing to Wake Forest Reservoir and its walking trails, nature is truly at your fingertips, while historic Downtown Wake Forest's shopping, dining, and local charm are just seconds away. The inviting main level features gleaming hardwood floors, a formal dining room, and updated lighting. The gourmet kitchen offers a separate cooktop and wall oven, creating a functional and stylish space for everyday living and entertaining. The spacious primary suite features a large walk-in closet and spa-inspired owner's bath. Two additional main-level bedrooms and a full bath provide comfortable single-level living, while the generous upstairs bedroom/bonus space with its own full bath creates a true secondary suite opportunity perfect for multigeneratio
USD 540,000
810 Winter Meadow Drive
View photo
Townhouse · for sale
USD 335,000
USD 158/sq.ft
810 Winter Meadow Drive
Fox Ridge Farms
· 2,110 sq.ft · 4 Bedrooms · 3 Baths · Townhouse
· Equipped kitchen · Parking
Fox Ridge Farms · 2,110 sq.ft · 4 Bedrooms · 3 Baths · Townhouse · Equipped kitchen · Parking
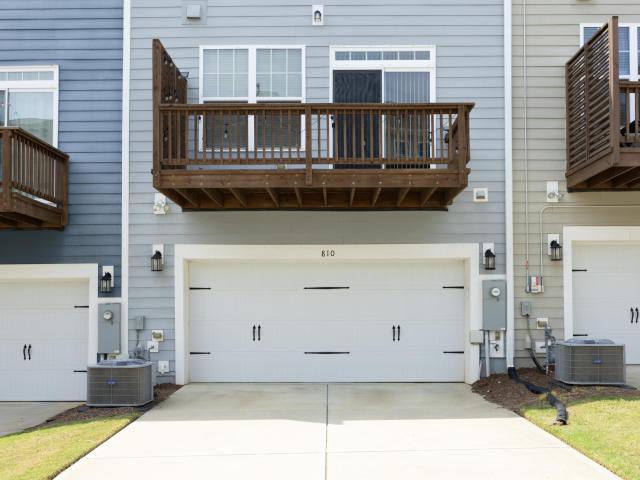
What draws one to The Willows begins with the easy access to greenway trails. It's a perfect place for anyone, to walk or ride to one's content. This three-story townhome offers a two-car garage, four bedrooms, and three and a half baths. A sought-after open design featuring a modern kitchen with a stainless-steel appliance package, and the refrigerator comes with. It also has a large island and plenty of cabinet space. Now the owner's suite has a walk-in closet and a roomy shower to melt away a long day
USD 335,000
7308 Barham Hollow Drive
View photo
House · for sale
USD 850,000
USD 196/sq.ft
7308 Barham Hollow Drive
Fox Ridge Farms
· 4,327 sq.ft · 4 Bedrooms · 4 Baths · House
· Fireplace · Equipped kitchen · Parking · Swimming pool · Cellar
Fox Ridge Farms · 4,327 sq.ft · 4 Bedrooms · 4 Baths · House · Fireplace · Equipped kitchen · Parking · Swimming pool · Cellar
Custom-built luxury home offering 4,331 sq. Ft. including a permitted 1,200 sq. Ft. walkout basement, 3-car garage with new polyaspartic floor coating, and a 1.32-acre lot. Enjoy resort-style living with a private, heated 37' x 23' saltwater inground pool featuring extensive 2025 upgrades. Refined finishes include elegant trim, site-finished hardwood floors, porcelain kitchen tile, updated backsplash, and a propane fireplace with Carrara marble surround and honed marble hearth. Extensive improvements include roof (2019), OKNA replacement windows (2020), water heater and well pressure tank (2019), exterior paint (2021), attic insulation (2018), and remodeled main-level powder room (2020). Recent updates include new carpet, irrigation system, and built-in microwave (2026). Exceptional space, timeless details, and private outdoor luxury
USD 850,000
550 Traditions Grande Boulevard
View photo
Townhouse · for sale
USD 329,900
USD 201/sq.ft
550 Traditions Grande Boulevard
Fox Ridge Farms
· 1,636 sq.ft · 3 Bedrooms · 2 Baths · Townhouse
· Patio · Equipped kitchen · Parking
Fox Ridge Farms · 1,636 sq.ft · 3 Bedrooms · 2 Baths · Townhouse · Patio · Equipped kitchen · Parking
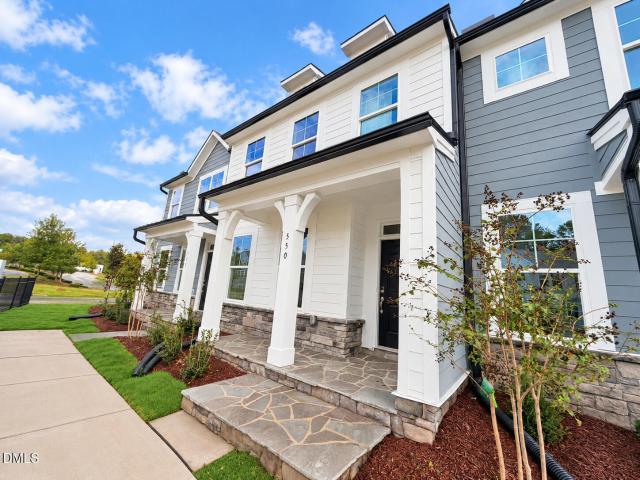
Let's get you into your new home with fabulous builder incentives designed to help lower your interest rate, reduce closing costs or be used however best suits your needs! Imagine celebrating the holidays in our stunning Bluffton 2-story Townhome. This move-in ready home offers an exceptional blend of space, style and functionality, featuring a spacious primary bedroom suite, 2 additional bedrooms, 2.5 baths and a thoughtfully designed layout for comfortable living. The inviting covered front porch, rear covered patio and one-car rear-load garage add both convenience and curb appeal. Inside, the open-concept first floor is ideal for everyday living and entertaining, with a sun-filled family room, modern kitchen with center island and dedicated dining area. The modern kitchen features 42' soft close cabinets for extra storage, large pantry, large island with granite countertops, tile backsplash and stainless steel appliances featuring a gas free-standing range. Off the garage you will f
USD 329,900
1519 Foal Run Trail
View photo
Townhouse · for sale
USD 325,000
USD 160/sq.ft
1519 Foal Run Trail
Fox Ridge Farms
· 2,024 sq.ft · 3 Bedrooms · 2 Baths · Townhouse
· Equipped kitchen · Swimming pool
Fox Ridge Farms · 2,024 sq.ft · 3 Bedrooms · 2 Baths · Townhouse · Equipped kitchen · Swimming pool
5,000 buyer credit to help with closings costs or buy down your rate! Welcome to 1519 Foal Run, where life in Rosedale is all about enjoying conveniences and the amazing neighborhood amenities in a peaceful setting. Start your morning along the Austin Creek Greenway. A seller favorite feature. Spend afternoons by the pool or playing pickleball. Enjoy time with neighbors at the beautiful clubhouse or playground. Downtown Wake Forest is less than 10 minutes away offering local dining, shopping, entertainment, and community events. Don't miss Friday Night on White. Offering an open concept main living area, the kitchen features a large island with quartz countertops, 42 inch white cabinetry, subway tile backsplash, stainless steel appliances, pantry, and luxury vinyl plank flooring. The oversized primary suite offers a double vanity, tiled shower, and spacious closet. The loft area upstairs offers extra space for a multitude of uses. Don't wait for new construction when everything is turn
USD 325,000
1989 Rosedale Ridge Avenue
View photo
House · for sale
USD 458,000
USD 182/sq.ft
1989 Rosedale Ridge Avenue
Fox Ridge Farms
· 2,508 sq.ft · 4 Bedrooms · 2 Baths · House
· Office room · Equipped kitchen · Swimming pool
Fox Ridge Farms · 2,508 sq.ft · 4 Bedrooms · 2 Baths · House · Office room · Equipped kitchen · Swimming pool
Welcome to 1989 Rosedale Ridge Avenue in Wake Forest! Built in 2024, this like-new home offers the perfect blend of modern design, comfort, and functionality. Featuring 4 bedrooms, 2.5 bathrooms, and a versatile flex space, this thoughtfully designed floor plan adapts easily to your lifestyle, whether you need a home office, playroom, or fitness area. The main-level primary suite provides a private retreat with convenient first-floor living, while the open-concept living, dining, and kitchen areas create an inviting space for everyday living and entertaining. Upstairs, you'll find three additional bedrooms and plenty of room for family and guests. Enjoy the benefits of newer construction with contemporary finishes, energy-efficient features, and low-maintenance living. Situated in a desirable Wake Forest location, this home offers easy access to shopping, dining, parks, and major commuter routes. Neighborhood amenities include a lap pool, playground and pickleball courts. Move-in ready
USD 458,000
1704 Glazebrook Drive
View photo
House · for sale
USD 455,000
USD 234/sq.ft
1704 Glazebrook Drive
Fox Ridge Farms
· 1,938 sq.ft · 3 Bedrooms · 2 Baths · House
· Equipped kitchen · Parking
Fox Ridge Farms · 1,938 sq.ft · 3 Bedrooms · 2 Baths · House · Equipped kitchen · Parking
Like-new custom home built in 2022 in the desirable Bowling Green community of Wake Forest! Blending timeless design, quality craftsmanship, and modern convenience, this beautifully maintained home offers the perfect combination of luxury, comfort, and location. From the moment you arrive, you'll appreciate the immaculate landscaping, inviting curb appeal, rear-entry garage, and peaceful setting. Inside, abundant natural light fills the open-concept floor plan, creating a bright and welcoming atmosphere throughout. The spacious family room flows seamlessly into a beautifully appointed kitchen featuring abundant cabinetry, generous counter space, a large island, and an ideal layout for entertaining or everyday living. One of the home's standout features is the private primary suite conveniently located on the main floor, offering comfort, privacy, and easy everyday living. The spacious suite serves as a relaxing retreat with a beautifully designed en-suite bath and generous walk-in clos
USD 455,000
945 Coast Grade Street
View photo
House · for sale
USD 635,000
USD 305/sq.ft
945 Coast Grade Street
Fox Ridge Farms
· 2,077 sq.ft · 2 Bedrooms · 2 Baths · House
· Garden · Office room · Equipped kitchen
Fox Ridge Farms · 2,077 sq.ft · 2 Bedrooms · 2 Baths · House · Garden · Office room · Equipped kitchen
Enjoy the best of low-maintenance living and a vibrant 55+ lifestyle in Del Webb at Traditions. This immaculate Eastway floor plan offers thoughtful one-level living, flexible spaces, and a private outdoor setting—all just minutes from charming downtown Wake Forest. The open-concept main living area creates an inviting gathering space, with the kitchen flowing naturally into the dining area and family room. Two bedrooms and an office provide plenty of options for guests, a home office, hobbies, or additional living space. Enjoy the peaceful views throughout the back of the home and from the screen porch overlooking the lovely trees and yard. The spacious chef's kitchen offers great entertainment and storage space, stainless appliances, gas stovetop, pull-out drawers and large walk-in pantry. The upscale primary suite features a large spa-like bath with dual vanities, step in shower and large walk-in closet. The front guest room with ensuite bath offers comfortable privacy for guests. D
USD 635,000
3077 Ocean Sunrise Drive
View photo
House · for sale
USD 514,995
USD 190/sq.ft
3077 Ocean Sunrise Drive
Fox Ridge Farms
· 2,702 sq.ft · 4 Bedrooms · 3 Baths · House
· Equipped kitchen · Swimming pool
Fox Ridge Farms · 2,702 sq.ft · 4 Bedrooms · 3 Baths · House · Equipped kitchen · Swimming pool
The Winstead is a popular two-story home with a first-floor guest suite in the rear of the home, a spacious pantry off the kitchen, & a large island that overlooks the dining space. The second floor features a large loft that connects to two bedrooms & the primary suite. The primary suite has an incredible bath with dual vanities & a large closet as well as a tray ceiling. Upcoming community amenities include pool, clubhouse, parks, playground, pickleball + cornhole courts, & paved trail
USD 514,995
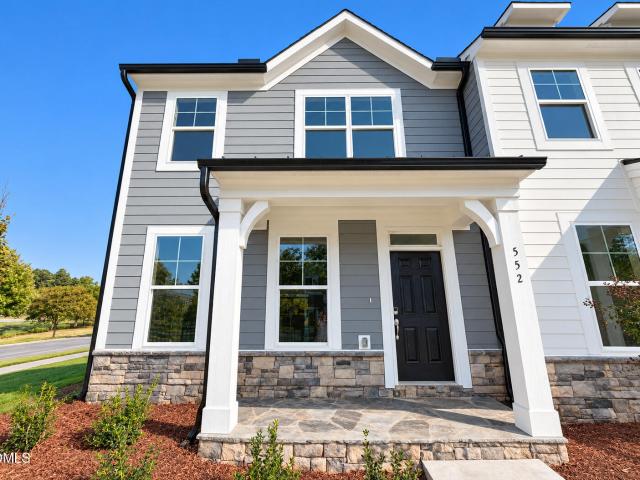
552 Traditions Grande Boulevard
View photo
Townhouse · for sale
USD 349,900
USD 195/sq.ft
552 Traditions Grande Boulevard
Fox Ridge Farms
· 1,787 sq.ft · 3 Bedrooms · 2 Baths · Townhouse
· Patio · Equipped kitchen · Parking
Fox Ridge Farms · 1,787 sq.ft · 3 Bedrooms · 2 Baths · Townhouse · Patio · Equipped kitchen · Parking
Let's get you into your new home with fabulous builder incentives designed to help lower your interest rate, reduce closing costs or be used however best suits your needs! Imagine celebrating the holidays in this stunning end-unit, two-story townhome! This move-in ready end-unit Denton floor plan offers an exceptional blend of space, style and functionality, featuring a bright and spacious primary bedroom, two additional bedrooms, 2.5 baths and a thoughtfully designed layout for comfortable living. The inviting covered front porch, rear covered patio with large sliders and one-car rear-load garage add both convenience and curb appeal. Inside, the open-concept first floor end-unit is ideal for everyday living and entertaining, with a sun-filled family room, modern kitchen with center island and dedicated dining area with large sliders to back covered patio. The modern kitchen features 42' soft close cabinets for extra storage, large pantry, extra large island with granite countertops, c
USD 349,900
1412 Santa Lucia Street
View photo
House · for sale
USD 535,000
USD 299/sq.ft
1412 Santa Lucia Street
Fox Ridge Farms
· 1,787 sq.ft · 2 Bedrooms · 2 Baths · House
· Patio · Garden · Office room · Equipped kitchen · Swimming pool
Fox Ridge Farms · 1,787 sq.ft · 2 Bedrooms · 2 Baths · House · Patio · Garden · Office room · Equipped kitchen · Swimming pool
Welcome to this meticulously maintained Abbeyville plan in the popular 55+ Del Webb at Traditions community. This beautiful home offers 2 bedrooms plus am office with French doors, a bright sunroom, and an extended patio overlooking a private backyard. The open-concept layout features luxury vinyl plank flooring throughout the main living areas, custom built-ins, and thoughtful upgrades throughout. The gourmet kitchen is a standout with white cabinetry, a large island, and plenty of space for cooking, gathering, and entertaining. The spacious primary suite offers a relaxing retreat with a spa-like bathroom featuring a walk-in shower and generous closet space. Enjoy easy one-level living and a peaceful outdoor setting. Del Webb at Traditions offers wonderful amenities including a clubhouse, indoor pool, fitness center, pickleball, and so many clubs and activities. Close to shopping and restaurants
USD 535,000
120 Daisy Meadow Lane
View photo
Townhouse · for sale
USD 369,950
USD 167/sq.ft
120 Daisy Meadow Lane
Fox Ridge Farms
· 2,207 sq.ft · 4 Bedrooms · 3 Baths · Townhouse
· Parking
Fox Ridge Farms · 2,207 sq.ft · 4 Bedrooms · 3 Baths · Townhouse · Parking
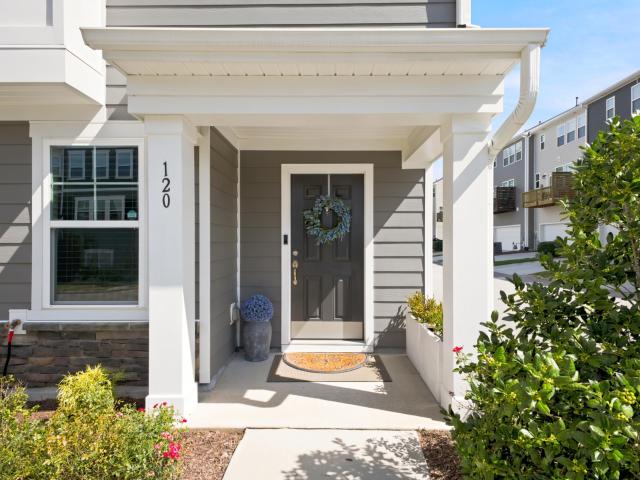
Welcome to 120 Daisy Meadow Lane, a beautifully upgraded townhome in Wake Forest that truly stands apart from the rest! One of this home's most unique features is its abundance of natural light, with approximately 12 additional windows compared to other townhomes within the community, creating a bright and inviting feel throughout. Thoughtful upgrades and custom touches can be found around every corner. The home features custom built-ins in all closets, stylish accent walls, updated appliances, and numerous enhancements designed to make everyday living both functional and comfortable. The garage has also received impressive upgrades, including an epoxied floor, built-in shelving for additional storage, and an EV charger already in place for convenient at-home charging. With its exceptional natural light, extensive upgrades, custom storage solutions, and attention to detail, this is anything but your typical townhome. Conveniently located in Wake Forest with easy access to shopping, din
USD 369,950
2012 Hay House Avenue
View photo
House · for sale
USD 619,900
USD 176/sq.ft
2012 Hay House Avenue
Fox Ridge Farms
· 3,509 sq.ft · 5 Bedrooms · 4 Baths · House
· Fireplace · Equipped kitchen
Fox Ridge Farms · 3,509 sq.ft · 5 Bedrooms · 4 Baths · House · Fireplace · Equipped kitchen
Beautifully maintained and impressively spacious, this stunning 5-bedroom, 4-bath home offers an exceptional combination of style, comfort, and versatility. From the moment you step inside, the expansive open-concept floor plan and generously sized rooms create a wonderful sense of space, making this home ideal for both everyday living and entertaining. The heart of the home is the beautifully appointed kitchen, featuring granite countertops, stainless steel appliances, a gas cooktop, large center island, abundant cabinetry, and an oversized walk-in pantry. The kitchen flows seamlessly into the breakfast nook and inviting living room, where a cozy fireplace creates the perfect gathering space. A separate formal dining room provides an elegant setting for holidays and special occasions. The main level offers tremendous flexibility with a spacious bedroom and convenient access to a full bathroom—perfect for overnight guests or multi-generational living—plus an additional room that can ea
USD 619,900
7105 Barham Hollow Drive, Wake Forest, US, NC
View photo
House · for sale
USD 989,900
7105 Barham Hollow Drive, Wake Forest, US, NC
Fox Ridge Farms
· 4 Bedrooms · 3 Baths · House
Fox Ridge Farms · 4 Bedrooms · 3 Baths · House
New photos and video! New great major price reduction! ALSO 10,000.00 Closing Credit to use as you choose! *luxury home. First floor master bedroom suite' (home even has custom movie theater for entertaining! )Step into this meticulously maintained turnkey traditional Luxury Home, offered fully furnished for immediate convenience. Thoughtfully designed for both Elegance and Functionality, this move-in-ready residence is ideal as a primary home, vacation retreat, or investment opportunity. This Stunning, Custom-built 3,868 sq. Ft. traditional home sits on a Spacious 0.92-acre lot and showcases Exceptional Craftsmanship throughout. Featuring 4 bedrooms and 3.5 bathrooms, this property blends elegance, comfort, and functionality in every detail. Upon entering, you'll be immediately greeted by an elegant stone-tiled entryway, soaring ceilings and exquisite Custom finishes. The home boasts wainscoting, coffered ceilings, beadboard accents, and Custom built-in bookcases, along with rich wood
USD 989,900
6812 Pulley Town Road
View photo
House · for sale
USD 499,900
USD 292/sq.ft
Updated
6812 Pulley Town Road
Fox Ridge Farms
· 1,711 sq.ft · 2 Bedrooms · 2 Baths · House
· Equipped kitchen
Fox Ridge Farms · 1,711 sq.ft · 2 Bedrooms · 2 Baths · House · Equipped kitchen
New price $499,900 | $25,000 price improvement! Country living reimagined! Discover a rare Wake Forest mini farm and homestead on 1.38 acres with no HOA and no city taxes. This beautifully renovated 2-bedroom PLUS Office, 2-bath ranch offers 1,719 SF of comfortable one-level living with an open-concept design, soaring vaulted ceilings, hardwood and ceramic tile floors, and abundant natural light. The spacious kitchen is anchored by an oversized quartz island with plentiful cabinetry, stainless steel appliances and seamless flow into the living and dining areas. The primary suite features a tiled walk-in shower, double quartz vanity and generous storage, while the oversized laundry room offers built-in cabinetry, countertops and a utility sink. Brand-new washer and dryer convey. The home underwent a comprehensive Wake County-permitted structural renovation in 2016. Detached Permitted Workshop completed in 5/2022. Step outside and the property becomes truly exceptional. Enjoy front and r
USD 499,900
1440 Latham Garden Drive
View photo
House · for sale
USD 375,000
USD 162/sq.ft
1440 Latham Garden Drive
Fox Ridge Farms
· 2,314 sq.ft · 3 Bedrooms · 2 Baths · House
· Garden · Parking
Fox Ridge Farms · 2,314 sq.ft · 3 Bedrooms · 2 Baths · House · Garden · Parking
Best lot in the community offering exceptional privacy! Tucked in the corner with direct greenway access, community pool, extra parking this beautifully upgraded rare end unit is the one you're looking for! Custom built in closets, crown, casing, and more. This is a fantastic place to call home with plenty of space or an investment to rent. Seller is offering up to $3,000 in closing costs with an acceptable offer
USD 375,000
1900 Edens Ridge Avenue
View photo
House · for sale
USD 619,999
USD 185/sq.ft
1900 Edens Ridge Avenue
Fox Ridge Farms
· 3,348 sq.ft · 4 Bedrooms · 3 Baths · House
· Garden · Equipped kitchen
Fox Ridge Farms · 3,348 sq.ft · 4 Bedrooms · 3 Baths · House · Garden · Equipped kitchen
This home has a qualifying assumable loan at 3.375% meaning you potentially get that interest rate on $384k which will save hundreds of dollars monthly and thousands over the term of the loan. The total monthly payment including escrow on the above balance is $2,643.06. Welcome to this beautiful and highly desired corner lot luxury home! Enter into the dramatic 2 story soaring foyer. Spacious and calming dining room with coffered ceiling and formal molding. Bright and open living room with plenty of windows and built in custom made bookshelves. Kitchen offers plenty of counter top space and cabinets, large island, gas range, tile backsplash and more. Owners bedroom is spacious and features a large sitting room for so many additional possibilities. Owners bath with double vanity sinks, garden tub, separate shower and large closet. If you love TV and music, relax in the bedroom dedicated for your favorite movies, sports and shows. 1st floor bedroom for guests and/or aging family members.
USD 619,999
2057 Rosedale Ridge Avenue
View photo
House · for sale
USD 399,525
USD 186/sq.ft
2057 Rosedale Ridge Avenue
Fox Ridge Farms
· 2,142 sq.ft · 4 Bedrooms · 3 Baths · House
· Equipped kitchen
Fox Ridge Farms · 2,142 sq.ft · 4 Bedrooms · 3 Baths · House · Equipped kitchen
Introducing the Waterbury plan in the Cottage Collection at Rosedale, a thoughtfully designed community in Wake Forest, NC. This two-story home offers a perfect combination of style, comfort, and functionality, ideal for modern living. The main floor features a gourmet kitchen that overlooks the casual dining area and great room, creating an open and inviting space for entertaining or enjoying everyday life. Large windows allow natural light to fill the space, enhancing the warm and welcoming atmosphere. A first-floor guest bedroom with a full bath provides privacy and convenience for visitors, while the screened porch serves as a relaxing retreat at the end of the day. Upstairs, the owner's suite is designed for comfort and style, complete with a trey ceiling, generous walk-in closet, and spa-inspired bathroom. Two additional bedrooms and a shared hall bath provide ample space for family, hobbies, or office use. Every detail of the Waterbury home is crafted for both aesthetic appeal a
USD 399,525

Get email alerts

Don't miss out: be the first to know about new properties

The alert was correctly created

On subscribing you accept the conditions of use and the privacy policy
Alert
Receive new ads in your inbox
Save this search
Receive alerts for new listings

We'll send you an email when we have new properties for: "Houses for sale in Fox Ridge Farms"

The alert was correctly created

Smith Creek, Wake Forest town Wake Forest township Wake County North Carolina
Hartland, Wake Forest township Wake County North Carolina
Get email alerts and be the first to see new listings
Required field
On subscribing I accept the terms of the privacy policy
Perfect! You'll soon start receiving new listings via email
Alert
Receive an email when we have new ads for Houses for sale in Fox Ridge Farms
Save this search
Filters

Bedrooms

Size (sq.ft)

sq.ft
sq.ft

Price

USD
USD

Property type

Bathrooms

Clear all filters
Receive notifications when new entries are published.