193 houses for sale in Foxcroff

168 Corn Court
View photo
House · for sale
USD 321,990
USD 135/sq.ft
168 Corn Court
Foxcroff
· 2,368 sq.ft · 4 Bedrooms · 2 Baths · House
· Equipped kitchen · Parking
Foxcroff · 2,368 sq.ft · 4 Bedrooms · 2 Baths · House · Equipped kitchen · Parking
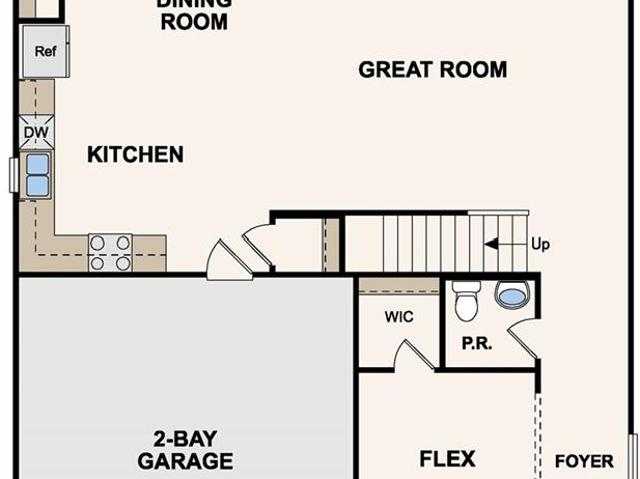
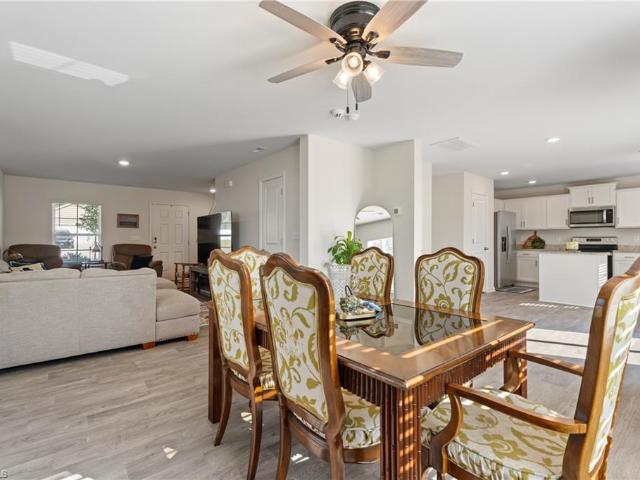
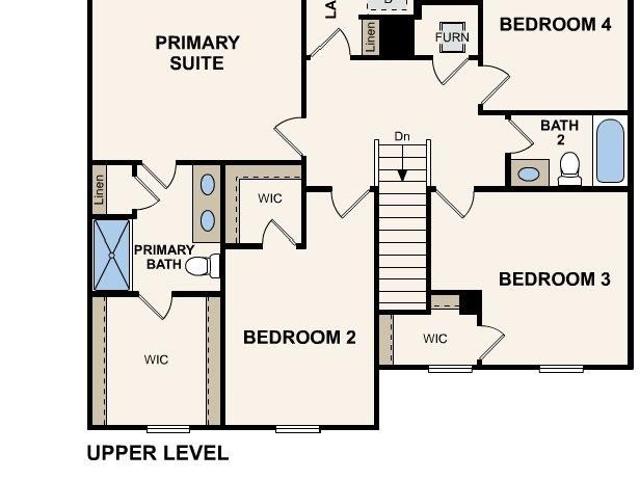
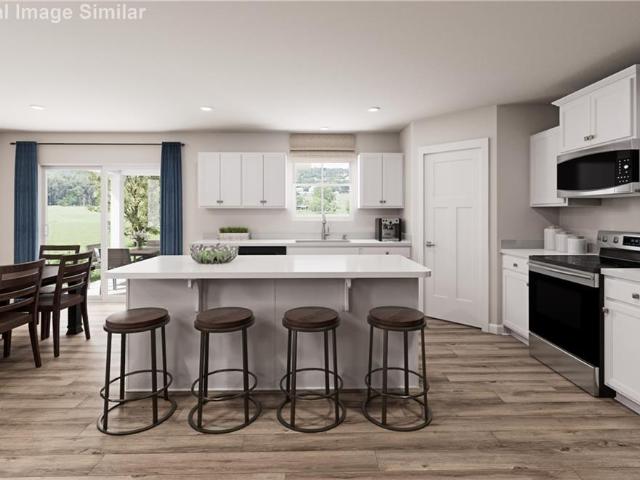
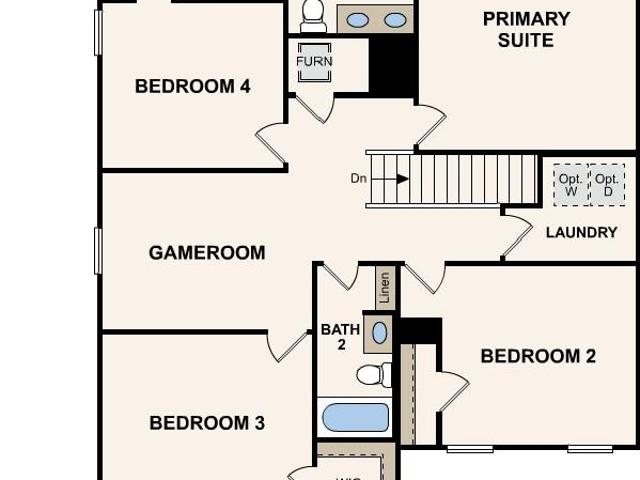
Welcome to your dream home in the Linwood Acres. The elegant Kingston Plan is a two-story home that features a welcoming flex room and an open-concept design where the Great Room, Dining Area, and gourmet kitchen seamlessly connect. The kitchen is a culinary masterpiece with sophisticated cabinetry, rich quartz countertops, and stainless steel appliances, including a smooth-top range, microwave, and dishwasher. Upstairs, find a primary suite with a private bath featuring dual vanities, a spacious walk-in closet, additional bedrooms, and a practical laundry room. Enjoy leisure time in the versatile game room and benefit from a 2-car garage. With energy-efficient Low-E insulated dual-pane windows and a 1-year limited home warranty, this home offers both style and functionality
USD 321,990
18 Colonial Drive
View photo
House · for sale
USD 339,000
USD 172/sq.ft
18 Colonial Drive
Foxcroff
· 1,970 sq.ft · 4 Bedrooms · 2 Baths · House
· Garden · Fireplace · Equipped kitchen
Foxcroff · 1,970 sq.ft · 4 Bedrooms · 2 Baths · House · Garden · Fireplace · Equipped kitchen
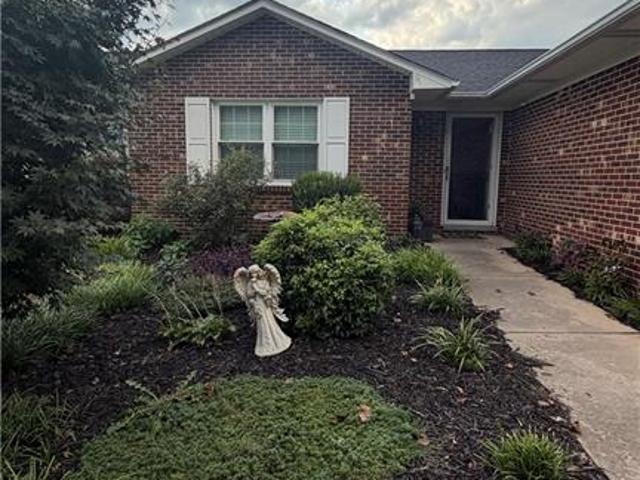
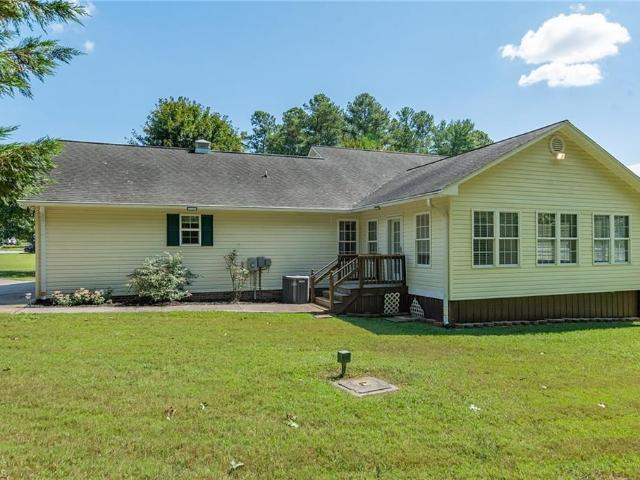
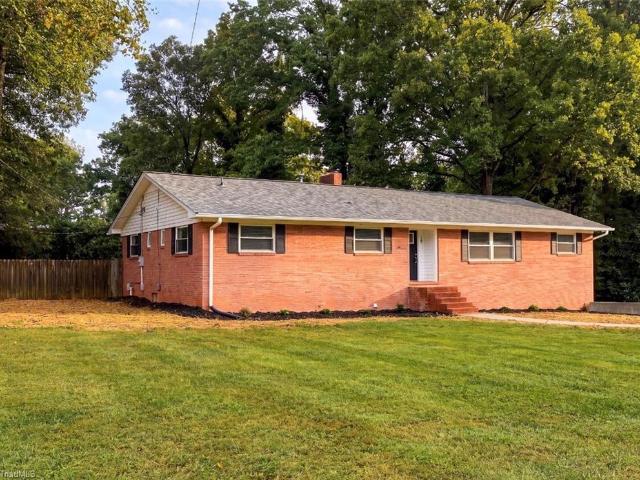
Welcome home to this HUGE beautifully remodeled 4-bedroom, 2-bath brick ranch nestled on a spacious 1.04-acre lot! The large living room is the heart of the home, featuring a stylish electric fireplace and built-in shelving with power outlet over mantle for your tv—perfect for relaxing or entertaining guests for game day! The tastefully updated kitchen boasts new cabinets, granite countertops, and stainless-steel appliances, blending modern style with everyday functionality. Step outside to the large covered back porch and take in the peaceful surroundings, with beautiful mature trees overlooking the expansive yard! The magnolia tree in the side yard is just Breathtaking! You also get all new driveway and walkways! With plenty of space both inside and out, this charming home offers the perfect combination of comfort, character, and modern updates. It's just waiting for YOU to love it and make it YOUR own!
USD 339,000
186 Alfalfa Avenue
View photo
House · for sale
USD 299,888
USD 126/sq.ft
Updated
186 Alfalfa Avenue
Foxcroff
· 2,368 sq.ft · 4 Bedrooms · 2 Baths · House
· Equipped kitchen · Parking
Foxcroff · 2,368 sq.ft · 4 Bedrooms · 2 Baths · House · Equipped kitchen · Parking
Experience elegance in this newly built home nestled within the exclusive Linwood Acres! The elegant Kingston Plan is a two-story home that features a welcoming flex room and an open-concept design where the Great Room, Dining Area, and gourmet kitchen seamlessly connect. The kitchen is a culinary masterpiece with sophisticated cabinetry, rich quartz countertops, and stainless steel appliances, including a smooth-top range, microwave, and dishwasher. Upstairs, find a primary suite with a private bath featuring dual vanities, a spacious walk-in closet, additional bedrooms, and a practical laundry room. Enjoy leisure time in the versatile game room and benefit from a 2-car garage. With energy-efficient Low-E insulated dual-pane windows and a 1-year limited home warranty, this home offers both style and functionality
USD 299,888
330 Olivia Court
View photo
House · for sale
USD 315,000
USD 163/sq.ft
330 Olivia Court
Foxcroff
· 1,927 sq.ft · 3 Bedrooms · 2 Baths · House
· Garden · Equipped kitchen
Foxcroff · 1,927 sq.ft · 3 Bedrooms · 2 Baths · House · Garden · Equipped kitchen
Traditional Charm with Modern Convenience! Welcome to 330 Olivia Ct. A beautifully maintained traditional-style two-story home built in 2023. Designed for comfortable living, this home features spacious bedrooms with generous walk-in closets, providing plenty of room for everyone. The kitchen and bathrooms showcase granite countertops, adding a timeless touch to the home. With the laundry conveniently located upstairs near the bedrooms, everyday living is easy and efficient. Step outside to enjoy the large, flat backyard—perfect for play, entertaining, gardening, or simply relaxing outdoors. Located just 10 minutes from High Rock Lake, you'll have easy access to boating, fishing, swimming, and lake-day fun. A wonderful combination of space, style, and location—come see all that 330 Olivia Ct. Has to offer!
USD 315,000
161 Clearfield Drive
View photo
House · for sale
USD 412,000
USD 221/sq.ft
161 Clearfield Drive
Foxcroff
· 1,862 sq.ft · 3 Bedrooms · 2 Baths · House
· Garden · Parking · Swimming pool
Foxcroff · 1,862 sq.ft · 3 Bedrooms · 2 Baths · House · Garden · Parking · Swimming pool
Just listed! This beautiful home in helmstetler estates with an inground pool. This classic brick ranch charm meets your summer oasis. Fenced back yard. Home offers well maintained 3 bedrooms and 2 bathrooms an ultimate footprint for single story living. Home also features flex space with two versatile extra rooms, you have space for a home office, a cozy space for media den or playroom with above loft area. Home has a two car attached garage plus an added bonus two bay metal garage building for all your outdoor lawn equipment, boat, workshop, or whatever your storage needs are. Home has an extra small gravel drive with a one car metal carport shed was well. Beautiful landscaped yard. Roof was installed 2025. Don't miss this opportunity to have your home that marks off so many boxes
USD 412,000
211 Paul Workman Road
View photo
House · for sale
USD 245,000
USD 164/sq.ft
211 Paul Workman Road
Foxcroff
· 1,485 sq.ft · 3 Bedrooms · 2 Baths · House
· Office room · Deck · Equipped kitchen
Foxcroff · 1,485 sq.ft · 3 Bedrooms · 2 Baths · House · Office room · Deck · Equipped kitchen
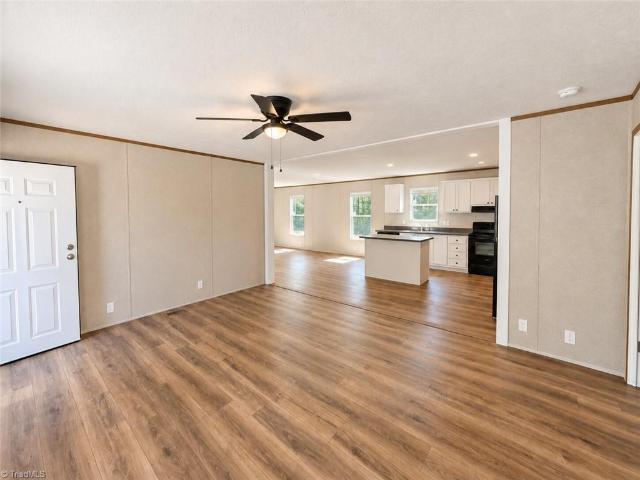
Enjoy privacy, space, and a peaceful wooded setting with this 3-bedroom home situated on approximately 1 acre. Offering 1,493 square feet, this home features a spacious, open layout with plenty of natural light and a seamless flow between the living area and kitchen. The kitchen offers ample cabinet and countertop space, an island, and plenty of room for everyday living and entertaining. In addition to the three bedrooms, there is a flex room that could serve as a home office, bonus room, or additional sleeping space, giving you the flexibility to make the home fit your needs. Outside, the property is surrounded by woods, providing a private setting with room to enjoy the outdoors. A gravel driveway and new wooden steps/deck complete the exterior. If you're looking for a home with space, privacy, and a quiet country feel, this one is ready for its next owner
USD 245,000
117 Noah Park Drive
View photo
House · for sale
USD 323,449
USD 128/sq.ft
117 Noah Park Drive
Foxcroff
· 2,508 sq.ft · 5 Bedrooms · 3 Baths · House
· Equipped kitchen · Parking
Foxcroff · 2,508 sq.ft · 5 Bedrooms · 3 Baths · House · Equipped kitchen · Parking
Welcome to the Hayden, our two-story floorplan in Owens Ridge located in Lexington, NC. This home features 5 bedrooms, 3 bathrooms, 2,511 sq. Ft. of living space, and a 2-car garage. Upon entering the home, you’ll be greeted by a foyer passing by the flex room, then led into the center of the home. This open-concept space features a functional kitchen, the living room, a breakfast area, and guest bedroom and a full bathroom in the back left of the home. The kitchen is equipped with a corner walk-in pantry, quartz countertops, stainless steel appliances, kitchen island, and a breakfast area. The second floor hosts the spacious primary bedroom and primary bathroom boasting two walk-in closets, a walk-in shower, dual vanity, and separate water closet for ultimate privacy. The additional three bedrooms share a third full bathroom. The laundry room and loft complete the second floor. With its luxurious design and ample space, the Hayden is the perfect place to call home
USD 323,449
2136 Swicegood Road
View photo
House · for sale
USD 363,900
USD 234/sq.ft
2136 Swicegood Road
Foxcroff
· 1,550 sq.ft · 3 Bedrooms · 2 Baths · House
· Parking · Cellar
Foxcroff · 1,550 sq.ft · 3 Bedrooms · 2 Baths · House · Parking · Cellar
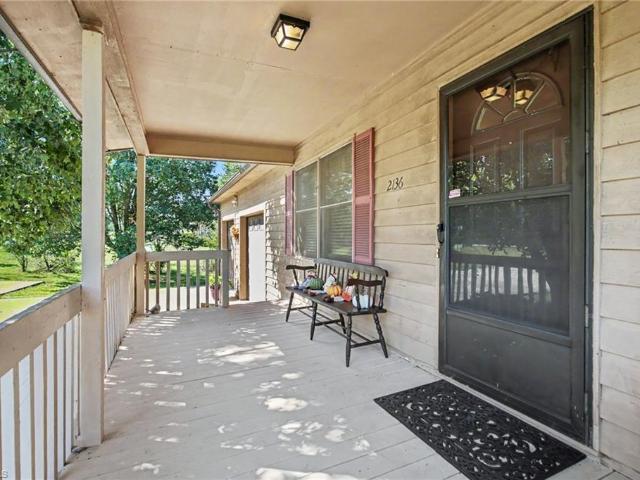
Country Living at its Best! 3 Bed/2Bth home with 2 car attached garage on nearly 5 acres. Stainless Steel appliances will convey with this property. This home also features an unfinished basement with tons of potential and separate garage entrance. This could be turned into additional living space or great workshop. Zoned RA1, this property could be used as a small farm with plenty of room to spread out. Call about this property today!
USD 363,900
1120 Riverview Road Extension
View photo
House · for sale
USD 690,000
USD 534/sq.ft
1120 Riverview Road Extension
Foxcroff
· 1,292 sq.ft · 5 Bedrooms · 1 Bath · House
Foxcroff · 1,292 sq.ft · 5 Bedrooms · 1 Bath · House
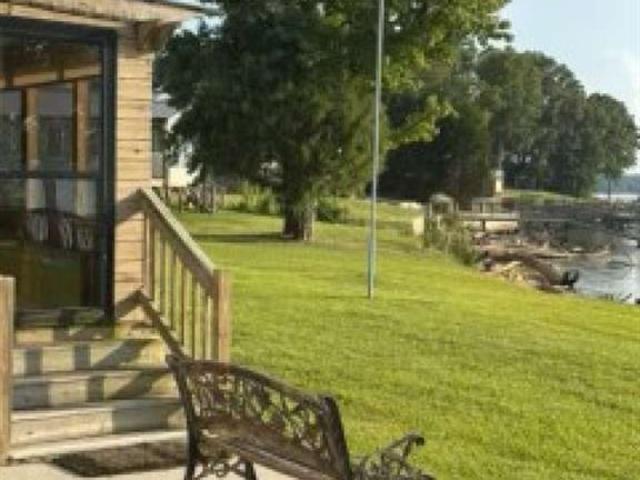
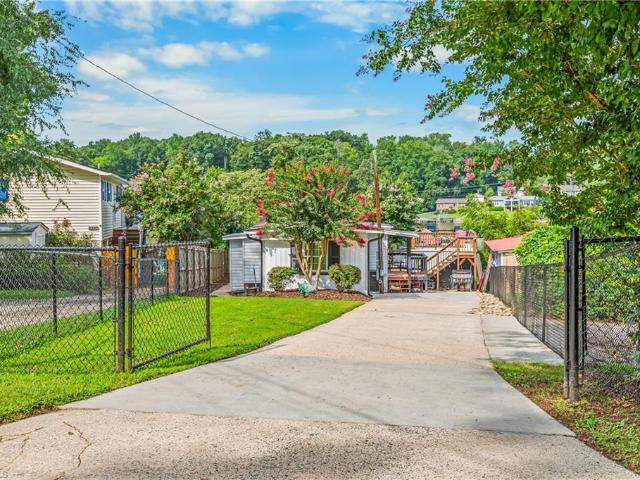
Lakefront Living on High Rock Lake! Enjoy your own waterfront retreat on nearly an acre of beautiful lakefront property. This approximately 1,300 sq. Ft. home features 2 bedrooms and 1.5 bathrooms, granite countertops, stainless-steel appliances, and a ductless mini-split heating and air-conditioning system. Major improvements have already been completed, including a new roof and new siding. The outdoor features make this property special—your own private pier, boat ramp, storage shed, and a large covered pavilion with room for approximately 40 guests. It’s an ideal setting for boating, fishing, cookouts, family gatherings, entertaining, or simply relaxing and enjoying the lake. Whether you're looking for a primary residence, weekend lake retreat, or a place to bring family and friends together, this property offers a unique combination of waterfront access, privacy, and recreation
USD 690,000
344 Owens Road
View photo
House · for sale
USD 182,000
USD 183/sq.ft
344 Owens Road
Foxcroff
· 990 sq.ft · 2 Bedrooms · 1 Bath · House
· Garden · Office room · Equipped kitchen · Parking
Foxcroff · 990 sq.ft · 2 Bedrooms · 1 Bath · House · Garden · Office room · Equipped kitchen · Parking
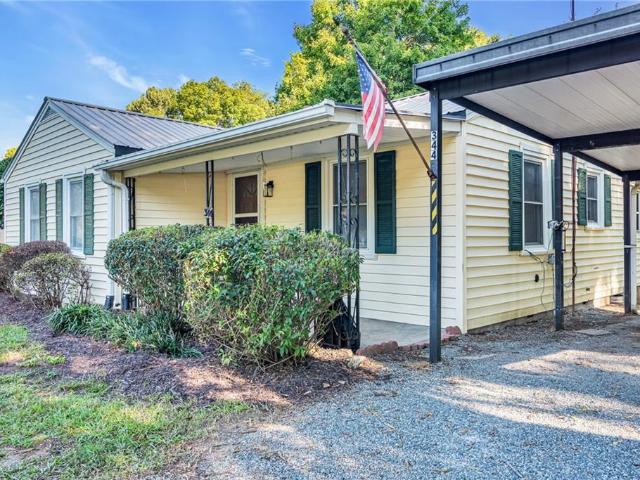
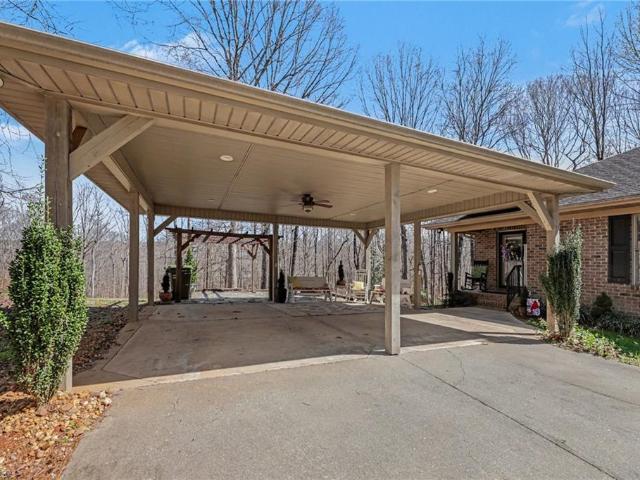
Cute and affordable home in Lexington with no HOA and no city taxes! This charming 2-bedroom, 1-bath home features numerous updates, including a new HVAC system and ductwork, LVP flooring, new kitchen cabinets, stainless steel appliances, granite countertops, and a tile backsplash. The updated bathroom offers a new tile surround, while fresh paint and new fixtures throughout add a clean, modern feel. An additional flex room provides even more versatility and can be used as a home office, den, hobby room, guest space, or whatever best fits your needs. Outside, enjoy a durable metal roof, carport, fenced backyard, and several outbuildings offering excellent storage or workspace. Nestled in a peaceful rural setting while still conveniently located near Lexington amenities and I-85, this home offers comfort, convenience, and affordability. Don’t let this one get away—schedule your showing today!
USD 182,000
420 Middleton Drive
View photo
House · for sale
USD 284,000
USD 161/sq.ft
420 Middleton Drive
Foxcroff
· 1,755 sq.ft · 4 Bedrooms · 2 Baths · House
· Equipped kitchen · Parking
Foxcroff · 1,755 sq.ft · 4 Bedrooms · 2 Baths · House · Equipped kitchen · Parking
The Cali is a spacious and modern single-story home featured at Middleton, located in Lexington, North Carolina, offering 4 bedrooms, 2 bathrooms, 1,764 sq. Ft. of living space, and a 2-car garage. Upon entering the home, you'll be greeted by an inviting foyer that leads directly into the heart of the home. This open plan features a living room, dining room, and well-appointed kitchen. The kitchen is equipped with a corner walk-in pantry, stainless steel appliances, and a large island with a breakfast bar, making it perfect for both cooking and casual dining. The Cali also features a large primary bedroom, complete with a spacious walk-in closet, and a primary bathroom with a dual vanity and a separate shower. The additional three bedrooms and secondary bathroom are located at the opposite end of the home. Its covered porch completes the home. The Cali is the perfect place to call home. Contact us today to schedule a personal tour
USD 284,000
143 Gurney Kearns Road
View photo
House · for sale
USD 229,900
USD 222/sq.ft
143 Gurney Kearns Road
Foxcroff
· 1,033 sq.ft · 3 Bedrooms · 2 Baths · House
· Equipped kitchen
Foxcroff · 1,033 sq.ft · 3 Bedrooms · 2 Baths · House · Equipped kitchen
Cute as a button! Brand new construction, completely finished and ready for YOU! Welcome to 143 Gurney Kearns Road, where affordability meets quality. Very nice finishes. Granite tops, tile backsplash, elevated lighting, and not a stitch of carpet in sight. Lots of storage! Large pantry closet in the kitchen and two closets in the hallway. Primary with en suite bath and closet with nice shelving. Not only is this home close to all that Lexington has to offer, you can go almost anywhere with ease thanks to the close proximity to I-85. List agent is related to seller/general contractor
USD 229,900
395 Baney Drive
View photo
House · for sale
USD 245,000
USD 143/sq.ft
395 Baney Drive
Foxcroff
· 1,711 sq.ft · 4 Bedrooms · 2 Baths · House
· Equipped kitchen · Parking
Foxcroff · 1,711 sq.ft · 4 Bedrooms · 2 Baths · House · Equipped kitchen · Parking
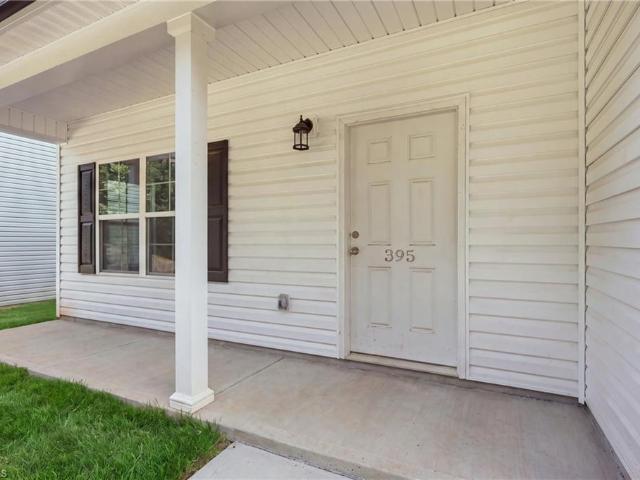
New Construction in Lexington. This beautifully designed two-story, 4 bedroom, 2.5 bathroom home offers a perfect blend of modern style and everyday functionality. Spacious layout on primary level with open floor concept has the Kitchen opening to the dining room and separate living room on main floor. New stone counter tops and appliances for the gourmet chefs. Spacious primary BR with ensuite bathroom featuring dual vanities. Luxury Vinyl Plank Flooring, and fresh carpet. Located convenient to downtown, restaurants, shopping and businesses. Attached Garage offering convenience or extra storage. All information believed to be accurate but not guaranteed. Buyer to verify. Listing agent member of building contractor LLC. Schedule showing today!
USD 245,000
163 Paul Musgrave Road
View photo
House · for sale
USD 305,500
USD 151/sq.ft
163 Paul Musgrave Road
Foxcroff
· 2,013 sq.ft · 4 Bedrooms · 3 Baths · House
· Equipped kitchen · Parking
Foxcroff · 2,013 sq.ft · 4 Bedrooms · 3 Baths · House · Equipped kitchen · Parking
This charming, open-concept 2-story home connects Living, Dining & Kitchen, ideal for modern living. The kitchen boasts granite counters, new cabinetry & stainless appliances, including smooth-top range, microwave hood & dishwasher. 1st-floor bedroom + full bath. Upstairs primary suite features ensuite bath, dual vanities & walk-in closet, and 2 more bedrooms, full bath & loft. Walk-in laundry, energy-saving Low-E dual-pane windows, and 2-car garage. Plus, over 1-Acre of land!
USD 305,500
122 Noah Park Drive
View photo
House · for sale
USD 317,499
USD 134/sq.ft
122 Noah Park Drive
Foxcroff
· 2,357 sq.ft · 5 Bedrooms · 3 Baths · House
· Equipped kitchen · Parking
Foxcroff · 2,357 sq.ft · 5 Bedrooms · 3 Baths · House · Equipped kitchen · Parking
The Robie, located at Owens Ridge located in Lexington, NC, offers 2,361 sq. Ft. 5 bedrooms, 3 bathrooms, and a 2-car garage. The open foyer leads past the staircase to the living and dining rooms, overlooked by the kitchen with stainless steel appliances, a center island, and a corner walk-in pantry. A guest bedroom and full bathroom are located on the main floor. Upstairs, the primary bedroom includes a walk-in closet, dual vanity, and walk-in shower. Additional bedrooms and a loft provide space for flexibility. Tour this spacious home today!
USD 317,499
151 Corn Court
View photo
House · for sale
USD 338,888
USD 127/sq.ft
151 Corn Court
Foxcroff
· 2,648 sq.ft · 4 Bedrooms · 2 Baths · House
· Equipped kitchen · Parking
Foxcroff · 2,648 sq.ft · 4 Bedrooms · 2 Baths · House · Equipped kitchen · Parking
Discover Your Dream Home in the Linwood Acres! Discover the refined Granby Plan, the open layout features a welcoming Great Room, an intimate Dining Area, and a versatile Flex Room, ideal for personalized use. The striking kitchen showcases elegant cabinetry, sleek quartz countertops, and stainless steel appliances, including a range with a microwave and dishwasher. The primary suite upstairs includes a private bath with dual sinks, a generous walk-in closet, additional bedrooms, and a convenient laundry room. Enjoy the added space of a game room and a 2-car garage. Enhanced with Low-E insulated dual-pane windows and a 1-year limited home warranty, this home is perfect for modern living
USD 338,888
124 Manor Ridge Way
View photo
House · for sale
USD 310,000
USD 226/sq.ft
124 Manor Ridge Way
Foxcroff
· 1,367 sq.ft · 3 Bedrooms · 2 Baths · House
· Deck · Fireplace · Equipped kitchen
Foxcroff · 1,367 sq.ft · 3 Bedrooms · 2 Baths · House · Deck · Fireplace · Equipped kitchen
124 Manor Ridge Way is a 1,314-square-foot Lexington home built in 2004. The kitchen features stainless steel appliances, creating a well-equipped space for cooking and entertaining. A fireplace anchors the main living area, adding warmth and ambiance to the central gathering space. A deck extends the living space outdoors, creating ample room for relaxation and entertaining. This residence combines practical design with comfortable living spaces, delivering functional amenities throughout every room. Included 100-Day Home Warranty with buyer activation
USD 310,000
185 Cliffview Drive
View photo
House · for sale
USD 384,900
USD 175/sq.ft
185 Cliffview Drive
Foxcroff
· 2,196 sq.ft · 4 Bedrooms · 3 Baths · House
Foxcroff · 2,196 sq.ft · 4 Bedrooms · 3 Baths · House
Welcome to this beautiful two-story home, built in 2023, offering modern living with plenty of space for everyone. Featuring 4 bedrooms, 3 full bathrooms, and a spacious bonus room, this home provides a versatile floor plan designed for both everyday living and entertaining. Situated on approximately 0.52 acres, the property offers a peaceful setting with a beautiful lake view. Enjoy the best of comfort, space, and scenic surroundings in this move-in-ready home. Don’t miss the opportunity to make this newer lake-view property your own!
USD 384,900
282 Alfalfa Avenue
View photo
House · for sale
USD 294,990
USD 146/sq.ft
282 Alfalfa Avenue
Foxcroff
· 2,013 sq.ft · 4 Bedrooms · 2 Baths · House
· Equipped kitchen
Foxcroff · 2,013 sq.ft · 4 Bedrooms · 2 Baths · House · Equipped kitchen
Experience elegance in this newly built home nestled within the exclusive Linwood Acres! The stylish Essex Plan this is a 2-story gem offers a spacious open layout perfect for entertaining and everyday living. The inviting kitchen features elegant cabinetry, quartz countertops and stainless steel appliances, including a range with a microwave hood and a modern dishwasher. The main floor also includes a versatile flex room and a chic half bathroom for guests. Upstairs, unwind in the tranquil primary suite with a en-suite bathroom and a generous walk-in closet. Three additional bedrooms with walk-in closets share a full bathroom. A cozy loft and a convenient walk-in laundry room enhance functionality. Energy-efficient Low-E windows and a one-year limited home warranty complete this exceptional home
USD 294,990
326 Linwood Estates Drive
View photo
House · for sale
USD 313,190
USD 204/sq.ft
326 Linwood Estates Drive
Foxcroff
· 1,528 sq.ft · 3 Bedrooms · 2 Baths · House
· Office room · Equipped kitchen · Parking
Foxcroff · 1,528 sq.ft · 3 Bedrooms · 2 Baths · House · Office room · Equipped kitchen · Parking
Welcome to the Grand Cayman. This single-level home offers 3 bedrooms, 2 baths, a 2-car garage, and 1,533 sq. Ft. Step into a welcoming foyer with a flexible space for a home office or guest room. The heart of the home features an open-concept great room and gourmet kitchen with a large pantry, spacious island, and dining area—perfect for entertaining. The owner’s suite includes double vanities, a walk-in shower, and a generous walk-in closet. Add an optional covered porch for outdoor living. HOA includes lawn care, and the community offers a walking trail for relaxation. Enjoy true move-in convenience with all kitchen appliances—including the refrigerator—plus energy efficient construction and a 1-2-10 home warranty. Located just 7 minutes from Downtown Lexington and 1 mile from I-85, close to shopping, dining, healthcare, golf, High Rock Lake, and wineries. Start your next chapter here
USD 313,190
5360 Muirfield Drive
View photo
House · for sale
USD 330,000
USD 169/sq.ft
5360 Muirfield Drive
Foxcroff
· 1,948 sq.ft · 3 Bedrooms · 2 Baths · House
· Garden · Parking · Fireplace
Foxcroff · 1,948 sq.ft · 3 Bedrooms · 2 Baths · House · Garden · Parking · Fireplace
Welcome home! This one level home with 3BR, 2BA, spacious sunroom, double garage with storage room, rocking chair front porch, cozy fireplace with gas logs, well maintained level yard, paved driveway, nestled in an idyllic setting should be at the very top of your list to see asap! USDA Eligible! Immaculate & move in ready today! Nothing today compares! Low Davidson County Taxes. Come visit & see where your next address will be! Begin your next chapter here!
USD 330,000
1436 John Young Road
View photo
House · for sale
USD 1,065,000
USD 333/sq.ft
1436 John Young Road
Foxcroff
· 3,197 sq.ft · 4 Bedrooms · 3 Baths · House
· Garden · Parking · Swimming pool
Foxcroff · 3,197 sq.ft · 4 Bedrooms · 3 Baths · House · Garden · Parking · Swimming pool
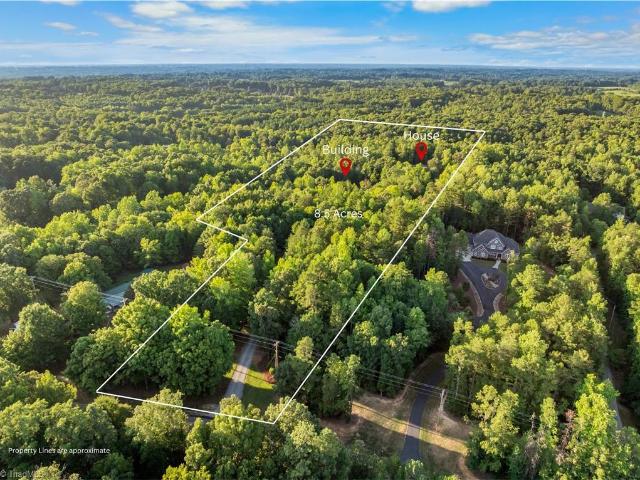
This meticulously maintained 4 bedroom, 3.5 bath home offers over 3,200 square feet of thoughtfully designed living space. Situated on 8.5 acres, this property has the perfect combination of comfort & privacy. Inside, you'll find vaulted ceilings, beautiful built-in shelving, gas logs, & an abundance of thoughtful details throughout. The home has been exceptionally cared for & features desirable upgrades including an encapsulated crawlspace & tankless water heater. The backyard is designed for entertaining & relaxing, featuring a gorgeous pool surrounded by ample seating & gathering areas, a screened-in porch, a dedicated fire pit area, & plenty of room to enjoy the peaceful setting. The amenities don't stop there; a large detached garage with 3 garage bays provides abundant space for vehicles, equipment, or a workshop. From the expansive acreage & beautifully appointed interior to the resort-like outdoor spaces, this property truly has all the bells and whistles
USD 1,065,000
186 Buster Way
View photo
House · for sale
USD 361,940
USD 144/sq.ft
186 Buster Way
Foxcroff
· 2,508 sq.ft · 4 Bedrooms · 3 Baths · House
· Garden · Equipped kitchen · Parking
Foxcroff · 2,508 sq.ft · 4 Bedrooms · 3 Baths · House · Garden · Equipped kitchen · Parking
Welcome to the Hayden, one of our two-story floorplans in Madison Gardens in Lexington, NC. This home features 4 bedrooms, 3 bathrooms, 2,511 sq. Ft. of living space, and a 2-car garage. Upon entering the home, you’ll be greeted by a foyer passing by the flex room, then led into the center of the home. This open-concept space features a functional kitchen, the living room, a breakfast area, a study and a full bathroom in the back left of the home. The kitchen is equipped with a corner walk-in pantry, quartz countertops, stainless steel appliances, kitchen island, and a breakfast area. The second floor hosts the spacious primary bedroom and primary bathroom boasting two walk-in closets, a walk-in shower, dual vanity, and separate water closet for ultimate privacy. The additional three bedrooms share a third full bathroom. The laundry room and loft complete the second floor. With its luxurious design and ample space, the Hayden is the perfect place to call home
USD 361,940
187 Buster Way
View photo
House · for sale
USD 334,490
USD 190/sq.ft
187 Buster Way
Foxcroff
· 1,755 sq.ft · 4 Bedrooms · 2 Baths · House
· Garden · Equipped kitchen · Parking
Foxcroff · 1,755 sq.ft · 4 Bedrooms · 2 Baths · House · Garden · Equipped kitchen · Parking
The Cali is a spacious and modern single-story home featured at Madison Gardens, located in Lexington, North Carolina, offering 4 bedrooms, 2 bathrooms, 1,764 sq. Ft. of living space, and a 2-car garage. Upon entering the home, you'll be greeted by an inviting foyer that leads directly into the heart of the home. This open plan features a living room, dining room, and well-appointed kitchen. The kitchen is equipped with a corner walk-in pantry, stainless steel appliances, and a large island with a breakfast bar, making it perfect for both cooking and casual dining. The Cali also features a large primary bedroom, complete with a spacious walk-in closet, and a primary bathroom with a dual vanity and a separate shower. The additional three bedrooms and secondary bathroom are located at the opposite end of the home. Its covered porch completes the home. The Cali is the perfect place to call home. Contact us today to schedule a personal tour
USD 334,490
265 Hillcrest Road
View photo
House · for sale
USD 135,000
USD 256/sq.ft
Updated
265 Hillcrest Road
Foxcroff
· 527 sq.ft · 2 Bedrooms · 1 Bath · House
· Equipped kitchen
Foxcroff · 527 sq.ft · 2 Bedrooms · 1 Bath · House · Equipped kitchen
Affordable, convenient, and full of potential! Whether you are purchasing your first home or searching for your next investment property, this Linwood opportunity deserves a look. Situated on Lots 227 and 228, this home offers two bedrooms, one full bath, a convenient one-level layout, and a manageable footprint for easier upkeep. The kitchen has been updated with granite countertops and stainless steel appliances. The refrigerator will remain with the property. Located approximately two minutes from the I-85 interchange and three minutes from the new Yadkin River Park, featuring a dog park, boat launch, and outdoor recreation. Enjoy quick highway access, proximity to the Yadkin River, and the opportunity to add your own personal touches. Schedule your showing today!
USD 135,000
620 Hickory Point Drive
View photo
House · for sale
USD 315,000
USD 179/sq.ft
620 Hickory Point Drive
Foxcroff
· 1,755 sq.ft · 4 Bedrooms · 2 Baths · House
· Patio · Garden · Equipped kitchen
Foxcroff · 1,755 sq.ft · 4 Bedrooms · 2 Baths · House · Patio · Garden · Equipped kitchen
NEW Price PLUS $2K Lender credit available. Unbeatable location, situated on a half-acre lot directly across the street from one of NC favorite lakes. Why wait for new construction when you can own this like-new, 4 Bed 2 Bath ranch home built 3 years ago The open-concept floorplan provides a perfect combination of modern finishes, energy efficiency, and low-maintenance living. Inside, you will appreciate the well-appointed kitchen w/granite countertops, modern appliances, and large pantry. Outside, fully fenced backyard w/extended covered concrete patio ready for all your entertaining needs. Just minutes from Lexington offers easy access to shopping, dining, and everyday amenities. Nearby boat launch access allows you to enjoy boating, fishing, and lake activities. Experience the lake lifestyle without the premium price of waterfront property. Whether you are looking for a full-time residence, weekend retreat, or a retirement home, this home offers exceptional value and convenience
USD 315,000
166 Buster Way
View photo
House · for sale
USD 343,140
USD 158/sq.ft
166 Buster Way
Foxcroff
· 2,164 sq.ft · 4 Bedrooms · 2 Baths · House
· Garden · Equipped kitchen · Parking
Foxcroff · 2,164 sq.ft · 4 Bedrooms · 2 Baths · House · Garden · Equipped kitchen · Parking
The Penwell is a two-story floor plan at Madison Gardens located in Lexington, NC, It offers 4 bedrooms, 2.5 bathrooms, 2,164 sq. Ft. and a 2-car garage. Upon entry, you'll find an inviting foyer leading to a flex room, powder room, and an open living area that connects seamlessly with the kitchen and breakfast area. The kitchen includes a walk-in pantry, stainless steel appliances, and a functional island perfect for cooking and entertaining. Upstairs, the primary bedroom offers a spacious walk-in closet and an en-suite bathroom with a walk-in shower, dual vanity, and water closet. Three additional bedrooms share a full bathroom. The conveniently located laundry room completes the second floor. The Penwell combines thoughtful design, spaciousness, and modern conveniences—schedule your tour today!
USD 343,140
333 Linwood Estates Drive
View photo
House · for sale
USD 271,990
USD 203/sq.ft
333 Linwood Estates Drive
Foxcroff
· 1,335 sq.ft · 3 Bedrooms · 2 Baths · House
· Patio · Equipped kitchen
Foxcroff · 1,335 sq.ft · 3 Bedrooms · 2 Baths · House · Patio · Equipped kitchen
Welcome to the Grand Bahama at Linwood Estates — comfort and easy single-level living in one of Lexington's most popular ranch floorplans. The open-concept layout connects the kitchen, dinette, and great room, creating a bright space where family and friends naturally gather. The large kitchen island anchors the home, while the private owner's suite offers a peaceful retreat with ensuite bath and walk-in closet. Two additional bedrooms provide flexibility for guests, hobbies, or a home office. Enjoy the included 10x14 patio or add an optional covered porch for year-round outdoor living. HOA-included lawn care, walking trails, and sidewalks keep life low-maintenance. Located just 1 mile from I-85 and minutes from Downtown Lexington, you're close to shopping, dining, healthcare, golf, wineries, and High Rock Lake. Buyers may take advantage of closing cost assistance when using the preferred lender. Schedule your visit today!
USD 271,990
4282 Old Mountain Road
View photo
House · for sale
USD 464,900
USD 546/sq.ft
4282 Old Mountain Road
Foxcroff
· 850 sq.ft · 2 Bedrooms · 1 Bath · House
· Patio · Fireplace · Air conditioning
Foxcroff · 850 sq.ft · 2 Bedrooms · 1 Bath · House · Patio · Fireplace · Air conditioning
New price! Beautiful lake life for under $500k! This CHARMING 2BR/1BA waterfront home is nestled on a quiet dead-end cul-de-sac in the sought after Abbotts Creek channel of High Rock Lake. The living room features STUNNING water views and a cozy brick fireplace, while the covered porch offers the perfect spot to relax and take in the sights and sounds. Outside, enjoy a large dock with plenty of room for your watercraft, an inviting patio, and a boathouse with ample storage and an upper-level entertainment area boasting incredible lake views. Numerous updates throughout, including newer heat/AC unit and water heater, plus a durable tin roof and paved driveway. Whether you're looking for a weekend getaway or a place to enjoy year-round lake living, this one is a must-see! Don't miss it, this one won't last long! Note: ceiling height does not meet the NCREC's 7-ft requirement
USD 464,900
152 Prospectors Way
View photo
House · for sale
USD 339,900
USD 214/sq.ft
152 Prospectors Way
Foxcroff
· 1,582 sq.ft · 3 Bedrooms · 2 Baths · House
· Patio · Deck · Fireplace · Equipped kitchen · Parking
Foxcroff · 1,582 sq.ft · 3 Bedrooms · 2 Baths · House · Patio · Deck · Fireplace · Equipped kitchen · Parking
Exceptional brick home nestled atop a secluded lot offering privacy and several thoughtful updates. This inviting home features an open-concept living room, dining room, and kitchen—perfect for everyday living and entertaining. Enjoy the warmth of a double-sided fireplace and the beauty of hardwood floors throughout the main living areas. Relax on the spacious back deck or unwind on the welcoming front porch while taking in the peaceful surroundings. The property also includes a detached carport, patio with fire pit, and a large outbuilding for additional storage or workshop space. Conveniently located just minutes from High Rock Lake, providing easy access to boating, fishing, and outdoor recreation!
USD 339,900

Get email alerts

Don't miss out: be the first to know about new properties

The alert was correctly created

On subscribing you accept the conditions of use and the privacy policy
Alert
Receive new ads in your inbox
Save this search
Receive alerts for new listings

We'll send you an email when we have new properties for: "Houses for sale in Foxcroff"

The alert was correctly created

Georgetown Condominiums, Lexington city Lexington township Davidson County North Carolina
Washington Park, Lexington city Lexington township Davidson County North Carolina
Get email alerts and be the first to see new listings
Required field
On subscribing I accept the terms of the privacy policy
Perfect! You'll soon start receiving new listings via email
Alert
Receive an email when we have new ads for Houses for sale in Foxcroff
Save this search
Filters

Bedrooms

Size (sq.ft)

sq.ft
sq.ft

Price

USD
USD

Property type

Bathrooms

Clear all filters
Receive notifications when new entries are published.