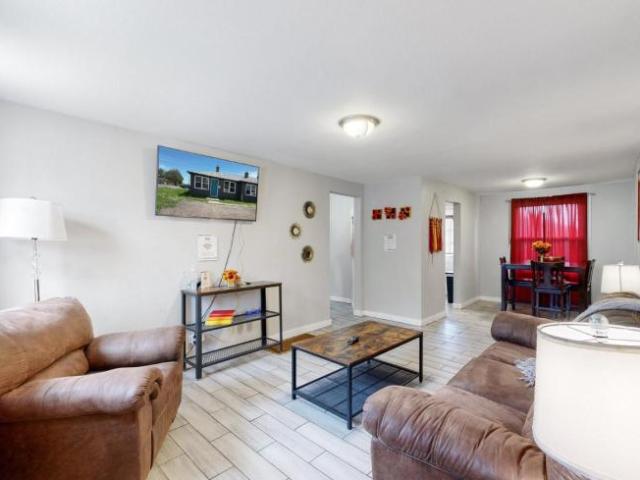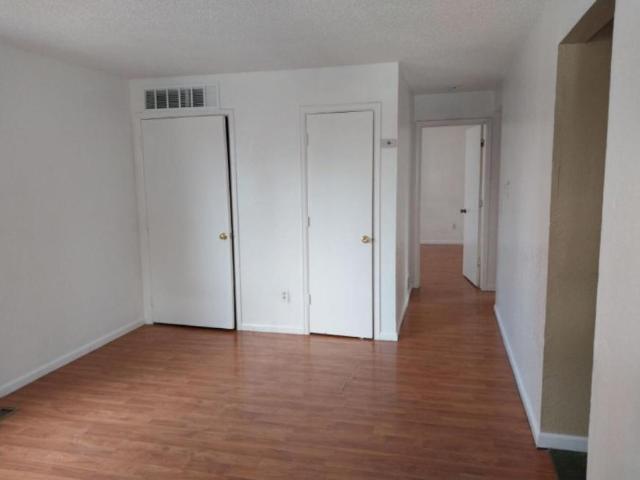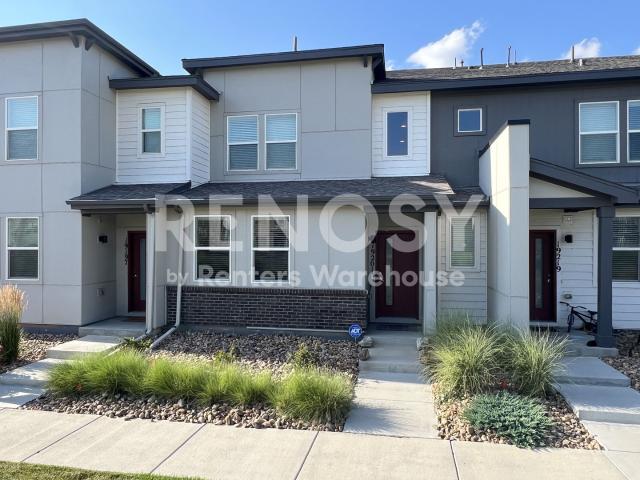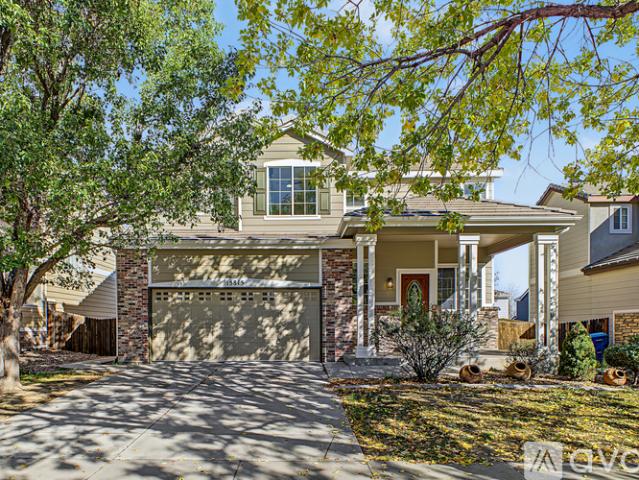
48 properties for rent in Foxton Village

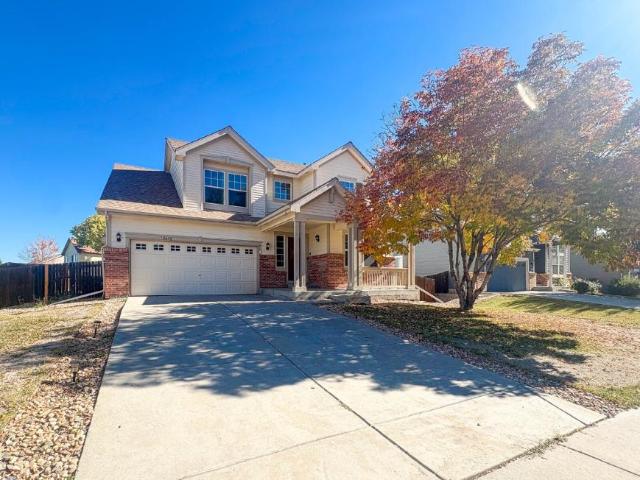
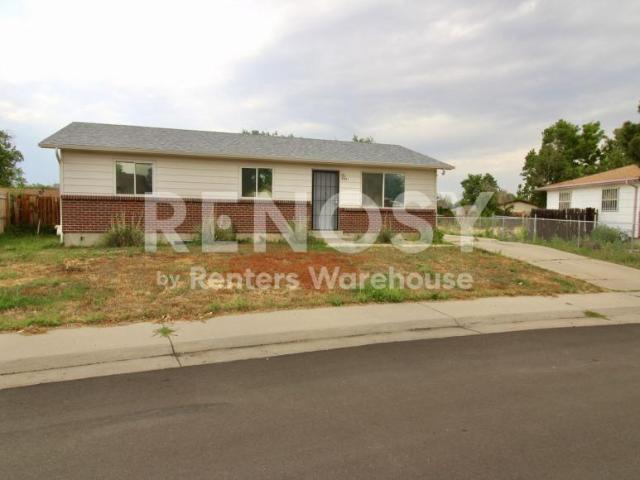
3 bedroom, Denver CO 80238 106460050
View photo
House · for rent
USD 2,800
3 bedroom, Denver CO 80238 106460050
Foxton Village
· 1,389 sq.ft · 3 Bedrooms · 3 Baths · House
· Garden · Parking
Foxton Village · 1,389 sq.ft · 3 Bedrooms · 3 Baths · House · Garden · Parking
SCHEDULE A SHOWING ONLINE AT: showmojo.com/lrbe/d20c71f0b9 - Don't miss this beautiful single-family house looking out a park in lovely Central Park. Enjoy a covered front porch, light filled living room, and open concept living. and fenced side yard. You'll love the convenience of an attached 1 car garage and in-unit laundry. This newer home also features a primary suite and is located in close proximity to parks, restaurants, and an easy commute to the Airport, Downtown or DTC. Minimum Credit Score 680. LIC 2025-BFN-0001152 PORTABLE TENANT SCREENING REPORTS (PTSR) Applicants may provide a Portable Tenant Screening Report, as defined by Colorado law (C.R.S. S38-12-902). If a compliant PTSR completed within the past 30 days is provided, no application or screening fee will be charged. Sorry No Pets
USD 2,800
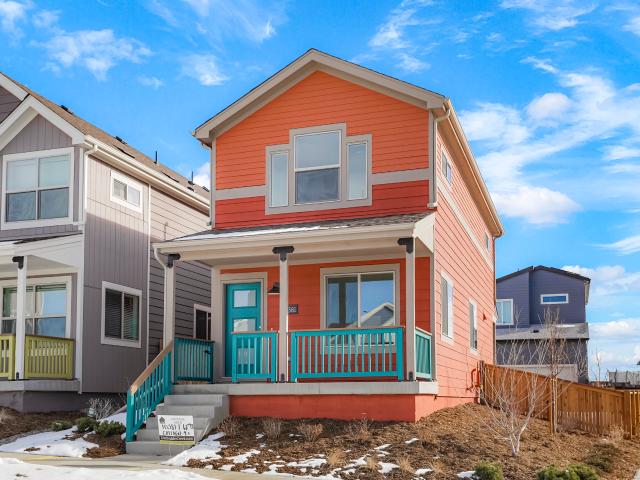
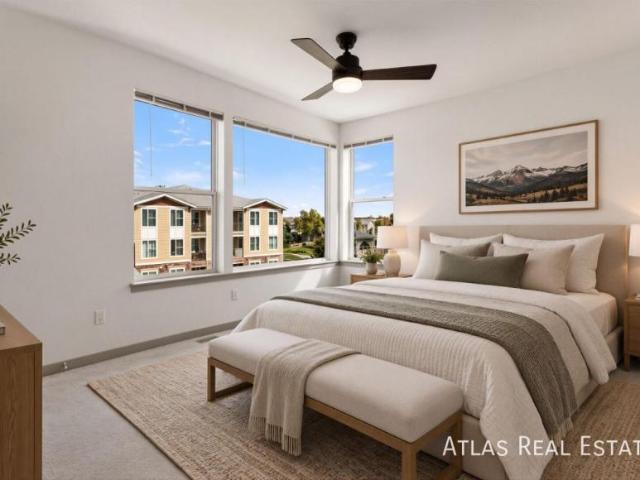
3 BR, 2.5 BA Apartment 10381 E 62nd Place, Denver, CO 80238
View photo
Apartment · for rent
USD 2,800
3 BR, 2.5 BA Apartment 10381 E 62nd Place, Denver, CO 80238
Foxton Village
· 1,389 sq.ft · 3 Bedrooms · 3 Baths · Apartment
· Balcony · Equipped kitchen
Foxton Village · 1,389 sq.ft · 3 Bedrooms · 3 Baths · Apartment · Balcony · Equipped kitchen
3 Bedroom, 2.5 Bathroom Apartment For Rent. 1392 Sqaure Feet. $2800/Month, $2800 Deposit. Living room|Balcony|Eat-in kitchen|Chefs kitchen|Stainless steel appliances|Refrigerator. 10381 E 62nd Place, Denver, CO 80238
USD 2,800
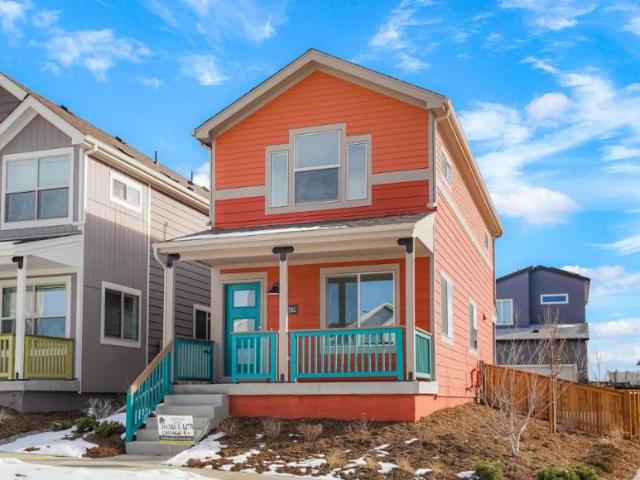
3 bedroom, Denver CO 80238 106473850
View photo
House · for rent
USD 2,800
3 bedroom, Denver CO 80238 106473850
Foxton Village
· 3 Bedrooms · 2 Baths · House
· Garden · Parking
Foxton Village · 3 Bedrooms · 2 Baths · House · Garden · Parking
Light and Bright in Central Park -Park Front Single Family with Yard. - SCHEDULE A SHOWING ONLINE AT: showmojo.com/llz/d20c71f0b9 - Don't miss this beautiful single-family house looking out a park in lovely Central Park. Enjoy a covered front porch, light filled living room, and open concept living. and fenced side yard. You'll love the convenience of an attached 1 car garage and in-unit laundry. This newer home also features a primary suite and is located in close proximity to parks, restaurants, and an easy commute to the Airport, Downtown or DTC. Minimum Credit Score 680. LIC 2025-BFN-0001152 PORTABLE TENANT SCREENING REPORTS (PTSR) Applicants may provide a Portable Tenant Screening Report, as defined by Colorado law (C.R.S. S38-12-902). If a compliant PTSR completed within the past 30 days is provided, no application or screening fee will be charged. Sorry No Pets
USD 2,800
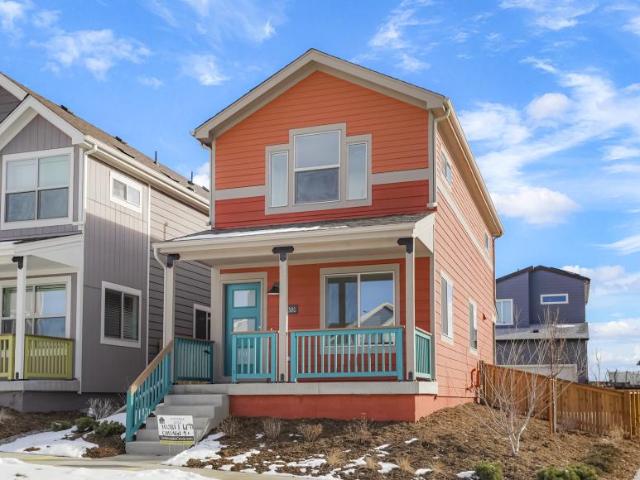
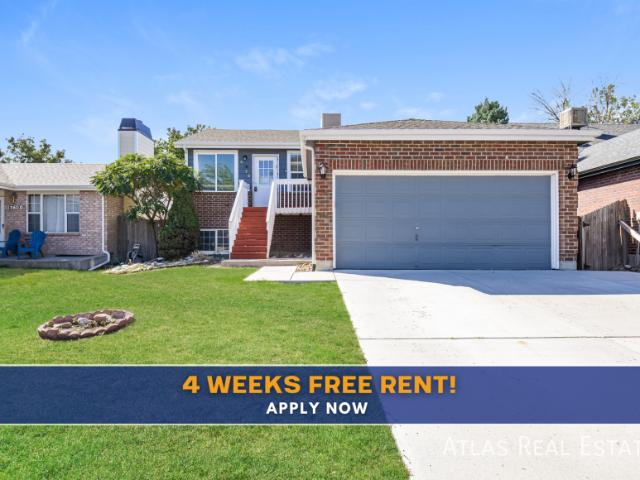
5 bedroom, Brighton CO 80602 104614251
View photo
House · for rent
USD 2,619
5 bedroom, Brighton CO 80602 104614251
Foxton Village
· 5 Bedrooms · 3 Baths · House
· Equipped kitchen
Foxton Village · 5 Bedrooms · 3 Baths · House · Equipped kitchen
4 WEEKS FREE RENT PLUS FREE 55” TV IF MOVED IN BY 11/15! Spacious 5bd/3ba Home in Southwest Brighton!. - SCHEDULE A SHOWING ONLINE AT: showmojo.com/llz/fe87f8f066 - 303.257.3075 • All-in Monthly Price $2,619.97 • Base Rent: $2,745.00 • Resident Benefit Package: $49.99 • Renters Insurance: $15.99 • Monthly Admin Fee: $10 • Utilities: Variable, based on actual usage • Internet: $65.00 • 3rd Party Utility Servicer Monthly Fee: $9.99 (charged with utility bill) MONTHLY CONCESSION DEDUCTION FOR FIRST 12 MONTHS: -$211.00 4 WEEKS FREE RENT PLUS FREE 55” TV IF MOVED IN BY 11/15! *4 WEEK CONCESSION IS CALCULATED INTO ADVERTISED RENT OF $2,619.97* *Concession will be divided over the 12-month initial lease term. Restrictions apply and this offer is subject to change or cancellation* Welcome to this spacious 5-bedroom, 3-bathroom home in Southwest Brighton! This unique floor plan features the main living area upstairs with an open kitchen overlooking the living room, plus three bedrooms inc
USD 2,619
3 bedroom, Denver CO 80249 106468453
View photo
House · for rent
USD 2,598
3 bedroom, Denver CO 80249 106468453
Foxton Village
· 3 Bedrooms · 2 Baths · House
· Parking · Equipped kitchen
Foxton Village · 3 Bedrooms · 2 Baths · House · Parking · Equipped kitchen
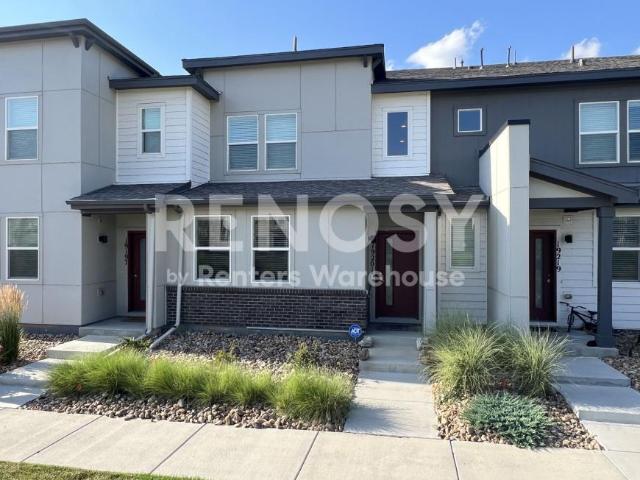
Thanksgiving Special! 19201 E 64th Ave, Denver. - SCHEDULE A SHOWING ONLINE AT: showmojo.com/llz/9149103028 - THANKSGIVING SPECIAL! Sign a lease by 11/30/26 and receive a waived $199 Lease Admin Fee REFUNDED Application Fees upon approval! Rent $2,495.00  Home Services $17.02  Financial Services $17.02  Insurance $10.95* Group Rate Internet $59.00Total Monthly Price $2,598.99  Discover 19201 E 64th Ave, Denver — a well-appointed 3-bedroom, 2.5-bath, 2 car garage home offering thoughtful finishes and comfortable living spaces. High ceilings, hardwood floors and ceramic tile create a welcoming flow, while large windows provide attractive views. The open concept kitchen features granite countertops, stainless steel appliances including an oven/range, microwave, refrigerator, dishwasher and generously sized pantry. Upstairs there are 3-bedrooms, including the primary suite that exudes comfort and privacy. Revel in the luxury of an en-suite bathroom and a large walk-in closet. 2 addit
USD 2,598
6 bedroom, Denver CO 80239 106284744
View photo
House · for rent
USD 2,495
6 bedroom, Denver CO 80239 106284744
Foxton Village
· 6 Bedrooms · 2 Baths · House
· Garden · Equipped kitchen · Cellar · Parking
Foxton Village · 6 Bedrooms · 2 Baths · House · Garden · Equipped kitchen · Cellar · Parking
Free month's rent - Spacious Home at Parkfield Lake Park in Montbello. - SCHEDULE A SHOWING ONLINE AT: showmojo.com/llz/e38f1040af - Spacious 6-Room Home with Finished Basement, Large Fenced Backyard & Off-Street Parking! *Se Habla Espanol $2495 Price is inclusive of special offer of one month's rent amortized over a 12 month period ($2,722 - ($2,722/12 Months) 14385 Pensacola Drive Denver, CO 80239 Welcome home to this spacious and versatile property in Denver's Montbello neighborhood! With three bedrooms upstairs, three additional bonus rooms downstairs, two bathrooms, and two generous living areas, this home offers plenty of flexibility for comfortable living, entertaining, working from home, and more. Step inside to discover a bright and inviting main-level living room with plenty of space to relax and unwind. The charming kitchen features ample cabinet space, convenient appliances, and an adjoining dining area perfect for everyday meals and gatherings. The main level include
USD 2,495
3 BR, 2.5 BA Apartment 11250 Florence Street, Henderson, CO 80640
View photo
Apartment · for rent
USD 2,895
3 BR, 2.5 BA Apartment 11250 Florence Street, Henderson, CO 80640
Foxton Village
· 1,819 sq.ft · 3 Bedrooms · 3 Baths · Apartment
· Deck · Balcony · Fireplace · Equipped kitchen · Swimming pool · Cellar · Parking
Foxton Village · 1,819 sq.ft · 3 Bedrooms · 3 Baths · Apartment · Deck · Balcony · Fireplace · Equipped kitchen · Swimming pool · Cellar · Parking
3 Bedroom, 2.5 Bathroom Apartment For Rent. 1829 Sqaure Feet. $2895/Month, $2895 Deposit. Recently rehabbed|High ceilings|Vaulted ceiling|Fireplace|Open floor plan|Family room|Living room|In-unit storage|Balcony|Stainless steel appliances|Dishwasher|Refrigerator|Microwave|Garbage disposal|Recently renovated|Deck|Swimming pool|Walking/biking trails|No pets|Tenant pays all utilities|One year lease|Walk-in closet|Basketball court|Carpet floors|Ceiling fans|Kitchen recently updated|Parking included|No dogs|No cats|Trash removal included|Water/sewer included|Park nearby|Master bath|No smoking|Snow removal included|Lawn care included|Partially finished basement|Electric stove/oven|Quartz kitchen counters|Tile floors. 11250 Florence Street, Henderson, CO 80640
USD 2,895
3 bedroom, Denver CO 80249 105963223
View photo
House · for rent
USD 2,503
3 bedroom, Denver CO 80249 105963223
Foxton Village
· 3 Bedrooms · 2 Baths · House
· Deck · Fireplace · Equipped kitchen
Foxton Village · 3 Bedrooms · 2 Baths · House · Deck · Fireplace · Equipped kitchen
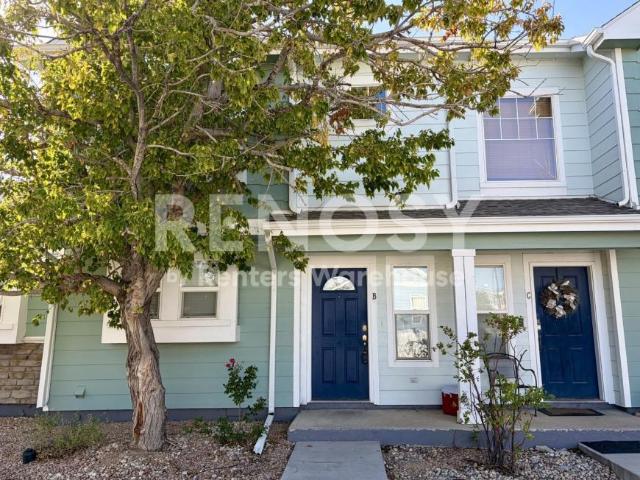
Thanksgiving Lease Incentive / 18786 E 57th Pl Unit B / ideal location!. - SCHEDULE A SHOWING ONLINE AT: showmojo.com/llz/38985d80a8 - THANKSGIVING SPECIAL! Sign a lease by 11/30/26 and receive a waived $199 Lease Admin Fee REFUNDED Application Fees upon approval! Rent $2,400.00  Home Services $17.02  Financial Services $17.02  Insurance $10.95* Group Rate Internet $59.00Total Monthly Price $2,503.99  Discover 18786 E 57th Pl Unit B in Denver, CO — a well-appointed 3-bedroom, 2.5-bath home featuring hardwood flooring, newer carpet & refreshed paint. The spacious kitchen includes a refrigerator, dishwasher, oven range, abundant countertops and generous pantry space. Dining area off kitchen for everyday convenience. Master bedroom offers walk-in closet for organized storage and en-suite bath. Family roof with cozy fireplace leads to back deck. Thoughtful finishes and practical amenities make this residence a comfortable option in a convenient Denver location. No pets! At Renosy by
USD 2,503
5 bedroom, Brighton CO 80602 104382381
View photo
House · for rent
USD 2,995
5 bedroom, Brighton CO 80602 104382381
Foxton Village
· 2,034 sq.ft · 5 Bedrooms · 3 Baths · House
· Equipped kitchen
Foxton Village · 2,034 sq.ft · 5 Bedrooms · 3 Baths · House · Equipped kitchen
SCHEDULE A SHOWING ONLINE AT: showmojo.com/lrbe/fe87f8f066 - Pete * All-in Monthly Price $2,995.97 - Base Rent: $2,925.00 - Resident Benefit Package: $34.99 - Renters Insurance: $15.99 - Monthly Admin Fee: $10 - Utilities: Variable, based on actual usage - 3rd Party Utility Servicer Monthly Fee: $9.99 (charged with utility bill) Please visit our website, www.realatas.com, to view this specific property, see the manager's contact information, and all properties we have available. Located at *ive, Brighton, CO 80602 Coming Soon! Available 8/17/2026 Welcome to this spacious 5-bedroom, 3-bathroom home in Southwest Brighton! This unique floor plan features the main living area upstairs with an open kitchen overlooking the living room, plus three bedrooms including a private primary suite with an en suite bathroom. Downstairs offers a second living area, two additional bedrooms, and a large laundry/storage room. Conveniently located just 12 minutes from Downtown Brighton, 10 minutes from I-2
USD 2,995
4 bedroom, Thornton CO 80602 105663691
View photo
House · for rent
USD 2,950
4 bedroom, Thornton CO 80602 105663691
Foxton Village
· 4 Bedrooms · 2 Baths · House
· Patio · Garden · Equipped kitchen · Cellar
Foxton Village · 4 Bedrooms · 2 Baths · House · Patio · Garden · Equipped kitchen · Cellar
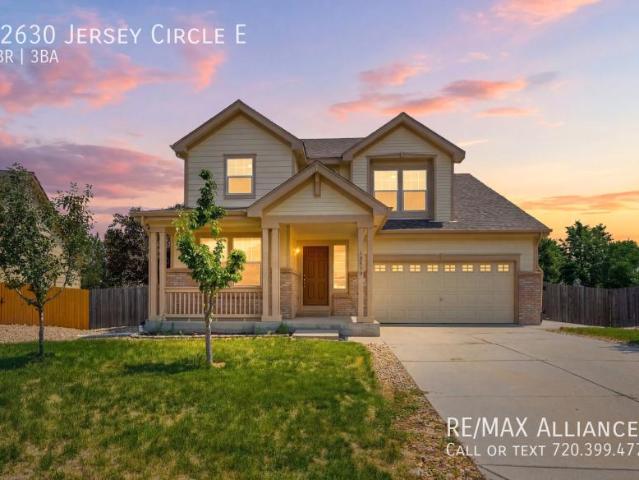
Spacious 4-Bedroom Home in Desirable Sage Creek!. - SCHEDULE A SHOWING ONLINE AT: showmojo.com/llz/92ff841092 - Welcome to 12630 Jersey Circle E, a well-maintained 4-bedroom, 3-bathroom two-story home in the desirable Sage Creek neighborhood of Thornton. With an open floor plan, spacious living areas, and a low-maintenance backyard, this home offers comfortable Colorado living with room to spread out. The main level features an open-concept layout with a large family room that flows into the kitchen and dining area—perfect for everyday living and entertaining. Upstairs, you'll find four bedrooms, including a spacious primary suite. Step outside to the xeriscaped backyard, featuring a concrete patio with plenty of space to relax, enjoy a meal, or soak up the Colorado sunshine without the upkeep of a traditional lawn. An unfinished basement provides excellent additional storage space for seasonal items, sports equipment, and everything else you want tucked away but easily accessibl
USD 2,950
3 bedroom, Thornton CO 80233 106505021
View photo
House · for rent
USD 3,500
3 bedroom, Thornton CO 80233 106505021
Foxton Village
· 1,991 sq.ft · 3 Bedrooms · 2 Baths · House
Foxton Village · 1,991 sq.ft · 3 Bedrooms · 2 Baths · House
Property Id: 7NCKQ92R Renter to pay all utilities. Sorry, no pets. Credit Score at least 600. Income requirement: at least 2 times the rent (verified through pay stubs). Renters insurance required $40. Prescreening done through Turno Tenant. $50 non refundable Admin Fee per adult once approved. prospective tenant(s) have the right to provide to a portable tenant screening report, as defined in section 38-12-902 (2.5),Colorado revised statutes; and if the prospective tenant(s) provide a portable Tenant screening report there will be no fee to access or use it. In order to qualify, an application must be considered complete and include the following: a completed app. for everyone 18, unexpired government issued photo ID, proof of income, signed disclosures, a portable tenant screening report containing credit, rental history, and criminal background info within the last 30 days and showing the prospects' name, contact info, verification of employment & income, & last known addres
USD 3,500
4 bedroom, Thornton CO 80241 106505163
View photo
House · for rent
USD 2,369
4 bedroom, Thornton CO 80241 106505163
Foxton Village
· 2,013 sq.ft · 4 Bedrooms · 2 Baths · House
· Garden · Fireplace · Equipped kitchen · Parking · Air conditioning
Foxton Village · 2,013 sq.ft · 4 Bedrooms · 2 Baths · House · Garden · Fireplace · Equipped kitchen · Parking · Air conditioning
Property Id: ZZUCQKA6 Spacious 4-bed, 2-bath single-family home in Thornton! Enjoy a fenced yard, fireplace, central air, and a 2-car garage. Modern kitchen with dishwasher, microwave, and more. Pets welcome! Utilities included. Available 11/2026. Your perfect home awaits at *!
USD 2,369
3 bedroom, Denver CO 80238 105842731
View photo
Townhouse · for rent
USD 2,750
3 bedroom, Denver CO 80238 105842731
Foxton Village
· 3 Bedrooms · 2 Baths · Townhouse
· Garden · Gym · Parking · Cellar
Foxton Village · 3 Bedrooms · 2 Baths · Townhouse · Garden · Gym · Parking · Cellar
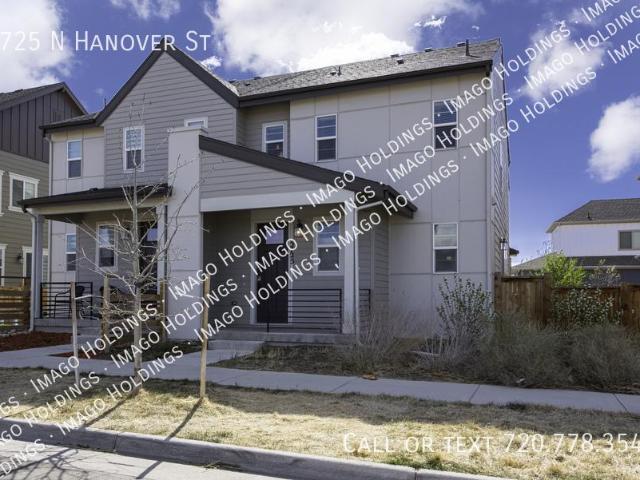
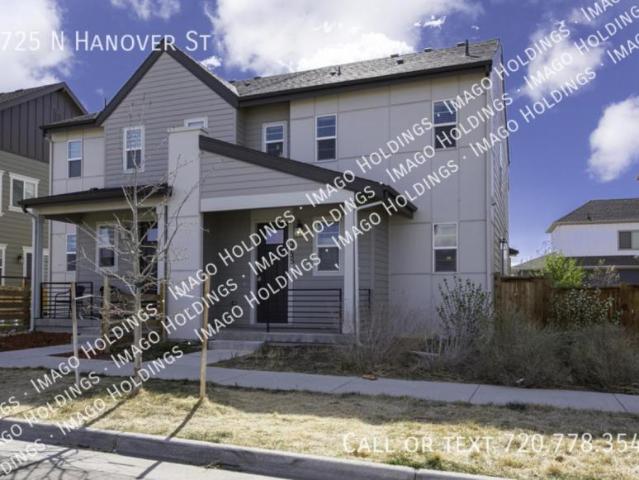
5725 N Hanover St. - SCHEDULE A SHOWING ONLINE AT: showmojo.com/llz/7d812d2047 - Great Stapleton/Northfield home with 3 bedrooms and a 2-car attached garage! This home is a must see! The upgraded interior includes beautiful wood and tile finishes, a gas range, and stainless steel appliances, with all three bedrooms located upstairs, along with a convenient upper-level laundry area right where you need it. The unfinished basement provides excellent bonus space for storage, a home gym, hobby area, or future use. The clean, well-lit space offers plenty of flexibility while maintaining ample storage options. The low-maintenance side yard is the perfect area for BBQs or outdoor dining. Location cannot be beat this home faces the massive Rocky Mountain Arsenal National Wildlife Refuge, offering incredible views and open space right across the street. Inspire Elementary is within walking distance, and the home is just up the street from multiple parks, playgrounds, shopping, dining, and
USD 2,750
3 bedroom, Henderson CO 80640 106460229
View photo
Condo · for rent
USD 2,700
3 bedroom, Henderson CO 80640 106460229
Foxton Village
· 1,798 sq.ft · 3 Bedrooms · 3 Baths · Condo
· Garden · Parking · Equipped kitchen · Air conditioning
Foxton Village · 1,798 sq.ft · 3 Bedrooms · 3 Baths · Condo · Garden · Parking · Equipped kitchen · Air conditioning
Property Id: 3063645 Welcome to this beautifully maintained and vibrant home located in the tranquil Belle Creek neighborhood. Our home is designed with comfort in mind, featuring three bedrooms, two full bathrooms and one half bathroom. On the main floor, you'll find a handy half bathroom. The top floor offers three bedrooms and two full bathrooms, including a private en suite in the primary bedroom. Main kitchen with modern appliances. Living areas are spacious with natural light. AMMENITIES Keyless entry Fenced backyard Outdoor lounge areas High-speed Wi-Fi Washer / dryer Central AC & heat Two car detached garage Exterior security camera in place Smoking of any kind is strictly prohibited both inside and outside the property. Our dry climate makes it especially important to keep the home completely smoke-free. Any violation of this policy, including the use of illegal substances, will result in a fine if smoke is detected indoors. Thank you for helping us maintain a safe and cle
USD 2,700
2 bedroom, Commerce City CO 80022 LS106061054
View photo
House · for rent
USD 2,200
2 bedroom, Commerce City CO 80022 LS106061054
Foxton Village
· 1,324 sq.ft · 2 Bedrooms · 3 Baths · House
· Equipped kitchen · Parking · Air conditioning
Foxton Village · 1,324 sq.ft · 2 Bedrooms · 3 Baths · House · Equipped kitchen · Parking · Air conditioning
Property Id: 2931209 Townhome for Rent in Commerce City, CO This inviting two-story townhome offers approximately 1,329 square feet of living space, featuring 2 bedrooms and 2.5 bathrooms. With a comfortable layout, an attached two-car garage, and convenient access to nearby schools, shopping, and major transportation routes, this home is a great place to call home. Property Features: - 2 bedrooms and 2.5 bathrooms - Approximately 1,329 square feet of living space - Two-story townhome layout - Attached two-car garage - Central air conditioning - Washer and dryer included - Kitchen appliances included - Spacious primary bedroom with walk-in closet - Convenient location near schools and everyday amenities Convenient Location: - Approximately 15 minutes from Denver International Airport (DIA) - Approximately 2 miles from the new high school and Stewart Elementary School - Convenient access to major roads, shopping, and the greater Denver metro area Whether you're looking for a comfortable
USD 2,200
1 bedroom, Commerce City CO 80022 106457988
View photo
Condo · for rent
USD 1,190
1 bedroom, Commerce City CO 80022 106457988
Foxton Village
· 1 Bedroom · 1 Bath · Condo
· Garden · Parking · Equipped kitchen
Foxton Village · 1 Bedroom · 1 Bath · Condo · Garden · Parking · Equipped kitchen
Property Id: 3063205 This updated 1 bedroom 1 bathroom unit is turn-key ready for tenants. Near Dick's Sporting Goods Park and convenient access to local highways, airport, and commuting downtown. Completely furnished with fully equipped kitchen. Features king bed, pull out sofa, fenced yard, off street parking, stainless appliances, and flexible terms
USD 1,190
2 bedroom, Commerce City CO 80022 106417271
View photo
House · for rent
USD 1,300
2 bedroom, Commerce City CO 80022 106417271
Foxton Village
· 893 sq.ft · 2 Bedrooms · 1 Bath · House
· Garden · Parking
Foxton Village · 893 sq.ft · 2 Bedrooms · 1 Bath · House · Garden · Parking
Property Id: 1179131 The search for your new home is over! This beautiful, lower unit Duplex is ideal for people who want the privacy and benefits of living in a neighborhood, but desire apartment style living. You could have plants on your small porch or even plant a small garden on the side lot. Need storage space' There are 2 large bedroom closets, a large linen closet and a walk-in pantry. The unit features a small side lot, 2 free parking spots, and is close to main roads, a High School, restaurants, shops and a grocery store. Water, sewage, and trash are included. Applicants need to provide verification information, including id, employment verification, and background checks
USD 1,300
3 BR, 2.5 BA Apartment 19201 E 64th Ave, Denver, CO 80249
View photo
Apartment · for rent
USD 2,498
Updated
3 BR, 2.5 BA Apartment 19201 E 64th Ave, Denver, CO 80249
Foxton Village
· 1,507 sq.ft · 3 Bedrooms · 3 Baths · Apartment
· Equipped kitchen
Foxton Village · 1,507 sq.ft · 3 Bedrooms · 3 Baths · Apartment · Equipped kitchen
3 Bedroom, 2.5 Bathroom Apartment For Rent. 1510 Sqaure Feet. $2498/Month, $2395 Deposit. High ceilings|Hardwood floors|Eat-in kitchen|Stainless steel appliances|Dishwasher|Refrigerator|Microwave|Garbage disposal|Cable ready|No dogs|No cats|Hardwood floors. 19201 E 64th Ave, Denver, CO 80249
USD 2,498
4 BR, 3 BA Apartment 15815 East 97th Avenue, Commerce City, CO 80022
View photo
Apartment · for rent
USD 2,950
4 BR, 3 BA Apartment 15815 East 97th Avenue, Commerce City, CO 80022
Foxton Village
· 2,799 sq.ft · 4 Bedrooms · 3 Baths · Apartment
· Garden · Equipped kitchen · Air conditioning · Heating
Foxton Village · 2,799 sq.ft · 4 Bedrooms · 3 Baths · Apartment · Garden · Equipped kitchen · Air conditioning · Heating
4 Bedroom, 3 Bathroom Apartment For Rent. 2807 Sqaure Feet. $2950/Month, $2950 Deposit. Additional Storage|Storage Space|Dish Washer|Hardwood Flooring|Sundeck|Washer/Dryer|Yard|Updated Bathroom|Updated Kitchen|Central Air|Central Heat|Stainless Steel Appliances. 15815 East 97th Avenue, Commerce City, CO 80022
USD 2,950
5 bedroom, Thornton CO 80602 106285777
View photo
House · for rent
USD 3,000
5 bedroom, Thornton CO 80602 106285777
Foxton Village
· 5 Bedrooms · 2 Baths · House
· Fireplace · Equipped kitchen · Parking
Foxton Village · 5 Bedrooms · 2 Baths · House · Fireplace · Equipped kitchen · Parking
Huge Home with 2-car Garage. - SCHEDULE A SHOWING ONLINE AT: showmojo.com/llz/6d080e50b0 - Welcome to a spacious, light-filled home with room to spread out, relax, and make it your own. With multiple levels of finished living space, oversized rooms, and windows throughout, this home feels bright, open, and comfortable from the moment you step inside. The main level features updated LVP flooring, a large kitchen with generous counter space, ample cabinetry, and stainless-steel appliances, plus a roomy living area centered around a cozy gas fireplace. A bright main-floor office adds even more flexibility for working from home, studying, or creating a quiet hobby space. Upstairs, the oversized primary suite offers a true retreat with a 5-piece bathroom, soaking tub, dual vanity, walk-in closet, and plenty of natural light. Three additional well-sized bedrooms, another full bath, and convenient upstairs laundry make the layout especially functional for larger households. The finished
USD 3,000
3 bedroom, Denver CO 80249 106282634
View photo
Townhouse · for rent
USD 2,791
3 bedroom, Denver CO 80249 106282634
Foxton Village
· 3 Bedrooms · 2 Baths · Townhouse
· Parking · Air conditioning · Swimming pool
Foxton Village · 3 Bedrooms · 2 Baths · Townhouse · Parking · Air conditioning · Swimming pool
6 Weeks FREE Plus $500 LOOK AND LEASE! Beautiful 3 Bedroom 2.5 Bath Townhome with 2-Car Garage Near DIA! Washer & Dryer, Pool Amenities AND MORE!. - SCHEDULE A SHOWING ONLINE AT: showmojo.com/llz/a07423e0aa - (HABLO ESPANOL) 303.406.2713 6 Weeks Free* AND $500 gift card at move in if you LOOK AND LEASE within 24 hours! *2 week free ($1,522) for the first three full months Total concession $4,566; net effective rent $2,791 over a 9 month lease. Exclusions apply. Contemporary new-construction townhome at The Landings at Gateway, an exclusive collection of 39 residences in Denver’s Green Valley Ranch neighborhood. The Summit floor plan offers 1,853 square feet with three bedrooms, a dedicated den for office or flex space, 2.5 bathrooms and an attached two-car garage, central air conditioning, and EV charging capability. Its end-unit position introduces an abundance of natural light. Enjoy the space, privacy, and private entrance of a townhome that lives like a single-family home, wi
USD 2,791
1 BR, 1 BA Apartment 7389 Oneida Drive, Commerce City, CO 80022
View photo
Apartment · for rent
USD 1,095
Updated
1 BR, 1 BA Apartment 7389 Oneida Drive, Commerce City, CO 80022
Foxton Village
· 980 sq.ft · 1 Bedroom · 1 Bath · Apartment
Foxton Village · 980 sq.ft · 1 Bedroom · 1 Bath · Apartment
1 Bedroom, 1 Bathroom Apartment For Rent. 980 Sqaure Feet. $1095/Month, $1039 Deposit. Dogs ok|Cats ok. 7389 Oneida Drive, Commerce City, CO 80022
USD 1,095
3 bedroom, Brighton CO 80602 105843855
View photo
House · for rent
USD 2,750
Updated
3 bedroom, Brighton CO 80602 105843855
Foxton Village
· 1,475 sq.ft · 3 Bedrooms · 2 Baths · House
· Garden · Equipped kitchen · Parking · Air conditioning · Cellar
Foxton Village · 1,475 sq.ft · 3 Bedrooms · 2 Baths · House · Garden · Equipped kitchen · Parking · Air conditioning · Cellar
SCHEDULE A SHOWING ONLINE AT: showmojo.com/lrbe/bdc6d440a1 - 2026 updated 3 bedroom, 2 bathroom Ranch style home in the Holly Crossing neighborhood. NO HOA! Features a full finished basement, central A/C, attached garage, and an open eat-in kitchen. Backs to Holly Crossing Park with a fully fenced yard and gate access to the park. Large storage shed in the backyard. Close to retail, dining, golf course, schools, hospital, parks & trails. Adams 12 5 Star School District: Glacier Peak Elementary, Shadow Ridge Middle, and Horizon High. Moving to Colorado and house-hunting' Skip the year-long lease and land softly with our flexible-term rental options! Perfect for those in-betweeners transferring to the Centennial State or searching for their dream home through our exclusive Tenant-Buyer Program. Enjoy the flexibility of a negotiable lease while you explore Colorado's neighborhoods and find your perfect fit. Just looking to rent' We also offer one-year and longer lease options for non-
USD 2,750
3 bedroom, Aurora CO 80019 LS105389620
View photo
House · for rent
USD 2,820
3 bedroom, Aurora CO 80019 LS105389620
Foxton Village
· 1,873 sq.ft · 3 Bedrooms · 3 Baths · House
· Equipped kitchen
Foxton Village · 1,873 sq.ft · 3 Bedrooms · 3 Baths · House · Equipped kitchen
SCHEDULE A SHOWING ONLINE AT: showmojo.com/lrbe/decc6a80b4 * Monthly Price $2820.98 - Base Rent: $2695 - Monthly Admin Fee: $10 - Resident Benefit Package: $34.99 - Renters Insurance: $15.99 - Additional Required Fees: $65 (Internet) - Utilities: Resident responsible for all utilities Welcome to *nue, a modern 3-bedroom, 3-bathroom, 1,874 sq. ft. home offering bright, open-concept living and contemporary finishes throughout. Enjoy a spacious kitchen with stainless-steel appliances, generous bedrooms, and a private primary suite. Located near top attractions like Gaylord Rockies Resort, Aurora Highlands, and Barr Lake State Park, this home puts convenience at your doorstep. With quick access to E-470, I-70, and Denver International Airport, commuting is effortless. A perfect blend of comfort and location-schedule your tour today! Deposit: $ for well qualified applicants. Resident Benefits Package (RBP Required): Starting at $29.99/month designed to simplify your living experience. The p
USD 2,820
3 bedroom, Denver CO 80238 LS105901124
View photo
House · for rent
USD 3,000
3 bedroom, Denver CO 80238 LS105901124
Foxton Village
· 2,411 sq.ft · 3 Bedrooms · 3 Baths · House
· Garden · Gym · Parking · Cellar
Foxton Village · 2,411 sq.ft · 3 Bedrooms · 3 Baths · House · Garden · Gym · Parking · Cellar
SCHEDULE A SHOWING ONLINE AT: showmojo.com/lrbe/7d812d2047 - Great Stapleton/Northfield home with 3 bedrooms and a 2-car attached garage! This home is a must see! The upgraded interior includes beautiful wood and tile finishes, a gas range, and stainless steel appliances, with all three bedrooms located upstairs, along with a convenient upper-level laundry area right where you need it. The unfinished basement provides excellent bonus space for storage, a home gym, hobby area, or future use. The clean, well-lit space offers plenty of flexibility while maintaining ample storage options. The low-maintenance side yard is the perfect area for BBQs or outdoor dining. Location cannot be beat this home faces the massive Rocky Mountain Arsenal National Wildlife Refuge, offering incredible views and open space right across the street. Inspire Elementary is within walking distance, and the home is just up the street from multiple parks, playgrounds, shopping, dining, and entertainment options. En
USD 3,000
4 BR, 2 BA Apartment 5241 Victor Way, Denver, CO 80239
View photo
Apartment · for rent
USD 2,448
4 BR, 2 BA Apartment 5241 Victor Way, Denver, CO 80239
Foxton Village
· 1,970 sq.ft · 4 Bedrooms · 2 Baths · Apartment
· Equipped kitchen
Foxton Village · 1,970 sq.ft · 4 Bedrooms · 2 Baths · Apartment · Equipped kitchen
4 Bedroom, 2 Bathroom Apartment For Rent. 1974 Sqaure Feet. $2448/Month, $0 Deposit. High ceilings|Eat-in kitchen|Refrigerator|Cable ready|No dogs|No cats. 5241 Victor Way, Denver, CO 80239
USD 2,448
4 bedroom, Denver CO 80233 LS106215875
View photo
House · for rent
USD 3,000
Updated
4 bedroom, Denver CO 80233 LS106215875
Foxton Village
· 1,819 sq.ft · 4 Bedrooms · 3 Baths · House
Foxton Village · 1,819 sq.ft · 4 Bedrooms · 3 Baths · House
Property Id: 3039538 Freshly renovated townhome that includes all necessities for your home ready to live, sit back and relax
USD 3,000
4 bedroom, Denver CO 80239 105294156
View photo
House · for rent
USD 2,448
4 bedroom, Denver CO 80239 105294156
Foxton Village
· 4 Bedrooms · 2 Baths · House
· Equipped kitchen · Heating
Foxton Village · 4 Bedrooms · 2 Baths · House · Equipped kitchen · Heating
5241 Victor Way Available Immediately. - SCHEDULE A SHOWING ONLINE AT: showmojo.com/llz/323e6e90cf - THANKSGIVING SPECIAL! Sign a lease by 11/30/26 and receive a waived $199 Lease Admin Fee REFUNDED Application Fees upon approval! Rent $2,345.00 High-Speed Internet $59.00 Benefits Package $49.99* Total Monthly Price $2,448.99 5241 Victor Way Denver Colorado 80239 is a four-bedroom, two-bath home offering elevated living with scenic views and high ceilings. The eat-in kitchen includes stove, oven range and refrigerator for convenient meal preparation. Central heating provides year-round comfort, and built-in storage helps keep spaces organized. The property is cable-ready and equipped for satellite TV. Located in Denver, this residence combines practical amenities with open, airy interiors. At Renosy by Renters Warehouse, we’ve streamlined your lifestyle with a Resident Benefits Package designed to provide a cost-effective, high-convenience experience. Your Total Monthly Price inc
USD 2,448
3 bedroom, Denver CO 80249 LS106059300
View photo
House · for rent
USD 3,299
3 bedroom, Denver CO 80249 LS106059300
Foxton Village
· 1,851 sq.ft · 3 Bedrooms · 3 Baths · House
· Patio · Balcony · Equipped kitchen · Parking · Air conditioning
Foxton Village · 1,851 sq.ft · 3 Bedrooms · 3 Baths · House · Patio · Balcony · Equipped kitchen · Parking · Air conditioning
SCHEDULE A SHOWING ONLINE AT: showmojo.com/lrbe/a07423e0aa * new-construction townhome at The Landings at Gateway, an exclusive collection of 39 residences in Denver's Green Valley Ranch neighborhood. The Summit floor plan offers 1,853 square feet with three bedrooms, a dedicated den for office or flex space, 2.5 bathrooms and an attached two-car garage, central air conditioning, and EV charging capability. Its end-unit position introduces an abundance of natural light. Enjoy the space, privacy, and private entrance of a townhome that lives like a single-family home, with the convenience of low-maintenance, professionally managed living. Landscaping, snow removal and exterior maintenance are handled for residents. The open-concept main living spaces flow around an oversized kitchen island with stone countertops, contemporary cabinetry and stainless steel appliances. Additional end-unit windows brighten the interior, while a private balcony and ground-level patio create inviting places
USD 3,299
3 bedroom, Denver CO 80249 105668244
View photo
Townhouse · for rent
USD 3,299
3 bedroom, Denver CO 80249 105668244
Foxton Village
· 3 Bedrooms · 2 Baths · Townhouse
· Parking · Air conditioning · Swimming pool
Foxton Village · 3 Bedrooms · 2 Baths · Townhouse · Parking · Air conditioning · Swimming pool
$2,000 in Gift Cards!*$500 LOOK AND LEASE* Beautiful 3 Bedroom 2.5 Bath Townhome with 2-Car Garage Near DIA! Washer & Dryer, Pool Amenities AND MORE!. - SCHEDULE A SHOWING ONLINE AT: showmojo.com/llz/dea586a098 - (HABLO ESPANOL) 303.406.2713 *MOVE-IN SPECIAL: Receive a $1,000 gift card the first two full months PLUS a $500 gift card at move in if you apply within 24 hours of touring!* Exclusions apply. No extensions. Promotions may be cancelled at any time. Contemporary new-construction townhome at The Landings at Gateway, an exclusive collection of 39 residences in Denver’s Green Valley Ranch neighborhood. The Summit floor plan offers 1,853 square feet with three bedrooms, a dedicated den for office or flex space, 2.5 bathrooms and an attached two-car garage, central air conditioning, and EV charging capability. Its end-unit position introduces an abundance of natural light. Enjoy the space, privacy, and private entrance of a townhome that lives like a single-family home, with t
USD 3,299

Get email alerts

Don't miss out: be the first to know about new properties

The alert was correctly created

On subscribing you accept the conditions of use and the privacy policy
Alert
Receive new ads in your inbox
Save this search
Receive alerts for new listings

We'll send you an email when we have new properties for: "Properties for rent in Foxton Village"

The alert was correctly created

Beeler Park
North End, Denver city Colorado
Get email alerts and be the first to see new listings
Required field
On subscribing I accept the terms of the privacy policy
Perfect! You'll soon start receiving new listings via email
Alert
Receive an email when we have new ads for Properties for rent in Foxton Village
Save this search
Filters

Bedrooms

Size (sq.ft)

sq.ft
sq.ft

Price (USD per month)

USD
USD

Property type

Bathrooms

Clear all filters
Receive notifications when new entries are published.