571 houses for sale in Franklin County, Kansas

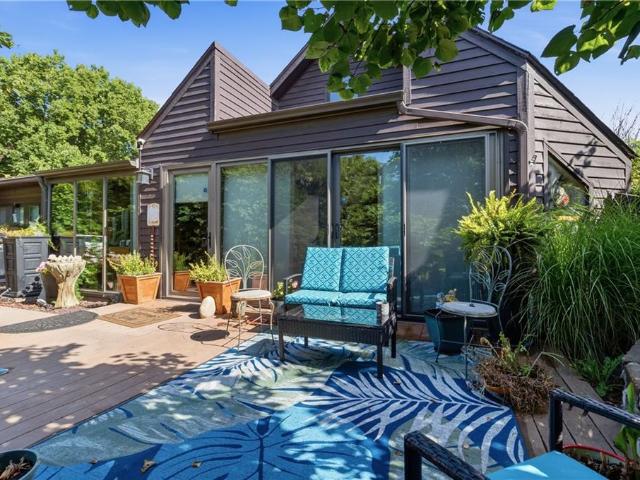
26427 W 321st Terrace
View photo
House · for sale
USD 459,900
USD 316/sq.ft
26427 W 321st Terrace
Franklin County, Kansas
· 1,453 sq.ft · 3 Bedrooms · 2 Baths · House
· Garden · Terrace · Parking · Equipped kitchen
Franklin County, Kansas · 1,453 sq.ft · 3 Bedrooms · 2 Baths · House · Garden · Terrace · Parking · Equipped kitchen
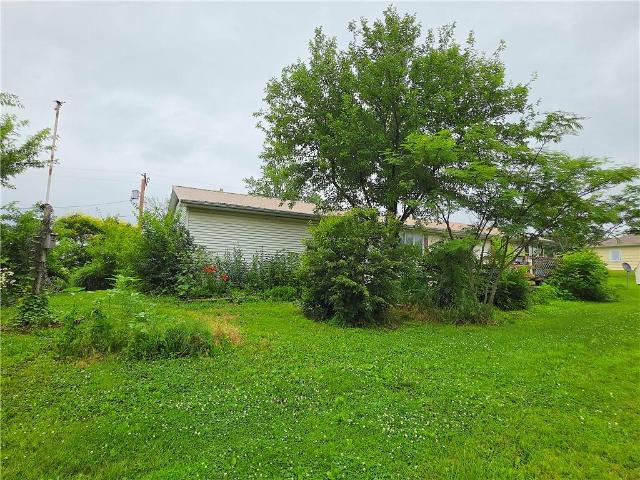
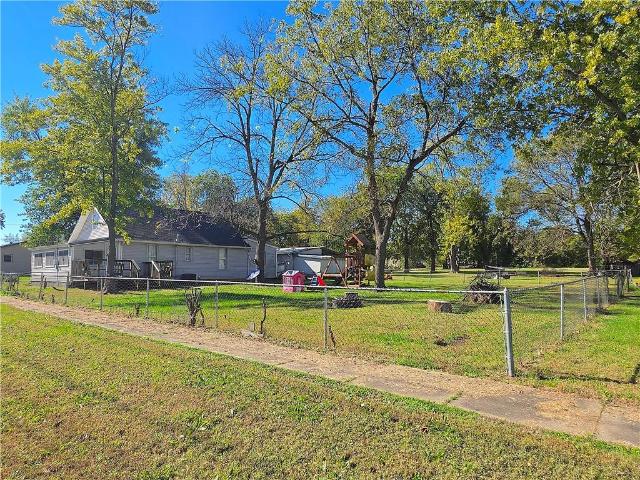
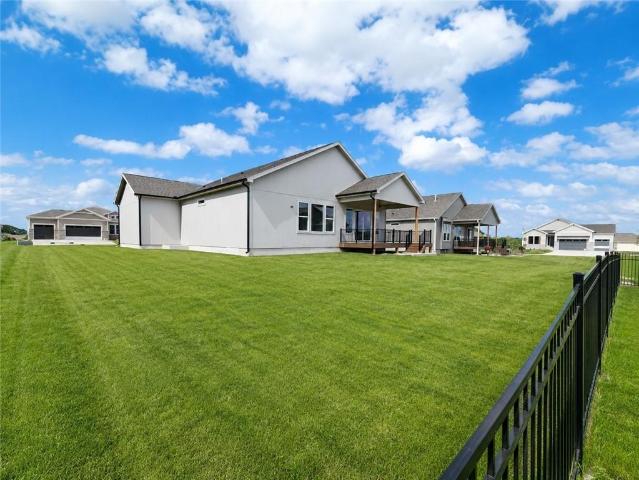
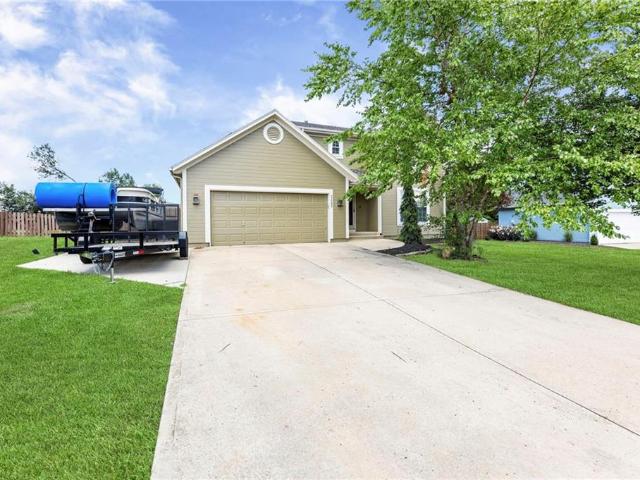
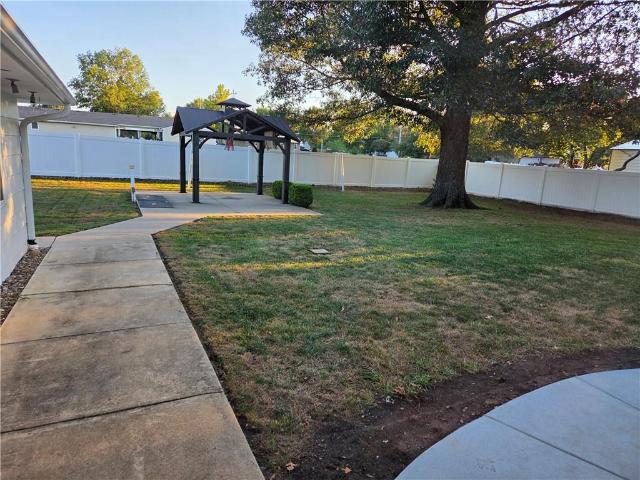
We have a holiday special on this beautiful well, maintained home! This is the house and property you have been looking for! It features 3 bedrooms and 2 full bathrooms. Full kitchen remodel in 2022, new beautiful hardwood flooring and custom cabinets with all stainless steel appliances. There is a new white privacy fence outlining the big backyard with covered porch area for BBQ's, watching TV and entertaining family and friends while taking in the shade from the 100+ year old Oak tree. Did I mention the outbuildings? The shop is 24'x44' with a 14'x44' enclosed lean to (fully insulated with metal siding) and a lawnmower shop that is 12'x24' with concrete floor and a carport/RV port that is 18'x35'x12' high. The house also has a 2 car garage with lots of extra room. This house and property have been very well maintained. All of this on 2.47 acres, it is perfect location within a mile to 169 Highway and only 20 miles to I-35 Come take a look, this place is move in ready!
USD 459,900
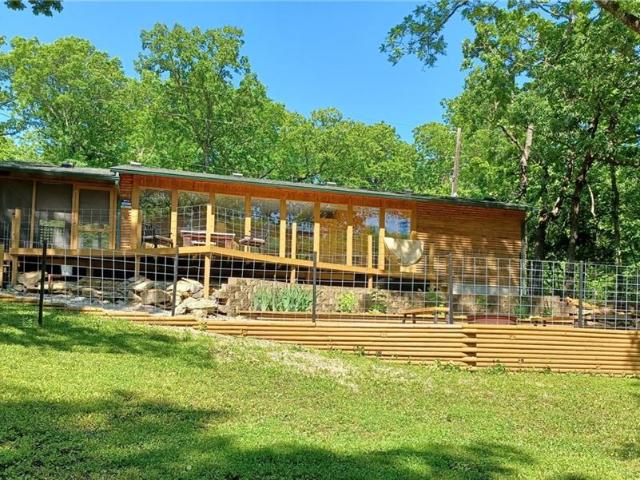
34306 Indianapolis Road
View photo
House · for sale
USD 269,000
USD 173/sq.ft
34306 Indianapolis Road
Franklin County, Kansas
· 1,550 sq.ft · 3 Bedrooms · 1 Bath · House
· Garden · Parking
Franklin County, Kansas · 1,550 sq.ft · 3 Bedrooms · 1 Bath · House · Garden · Parking
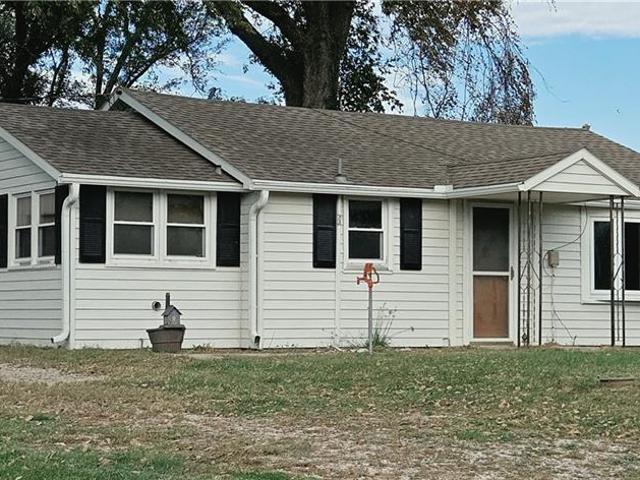
Enjoy Country Living on this 9.38 acre hobby farm set up for horses and other livestock. Direct access to the Flint Hills Nature Trail. 1554 sq ft ranch home with 3 bedrooms/ 1 bath and large living room. Triple pane windows. Built-in Treadlok Gun Safe in closet. 2 car detached garage with workshop area. Pasture with a pond and fully fenced for livestock. Outbuildings include a barn with 5 horse stalls, carport & shed. Corral panels and gates will stay. Plenty of room for your garden. Lots of wildlife including deer and turkey. Inspections Welcomed / Property being sold'As Is'
USD 269,000
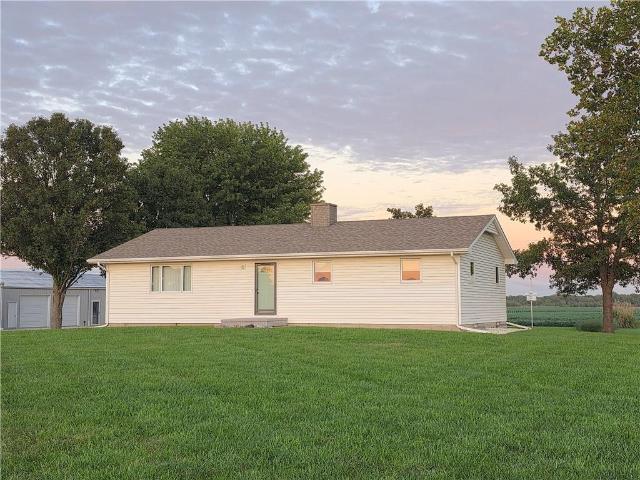
25136 W 149th Place
View photo
House · for sale
USD 525,000
USD 151/sq.ft
25136 W 149th Place
Franklin County, Kansas
· 3,466 sq.ft · 4 Bedrooms · 3 Baths · House
· Patio · Garden · Fireplace · Equipped kitchen · Parking · Swimming pool
Franklin County, Kansas · 3,466 sq.ft · 4 Bedrooms · 3 Baths · House · Patio · Garden · Fireplace · Equipped kitchen · Parking · Swimming pool
Welcome to this beautiful 2-story home nestled on a quiet cul-de-sac in the established Oak Run community! Offering 4 bedrooms, 3 full baths, 2 half baths, and a spacious 3-car garage, this home has plenty of room for everyday living and entertaining. The main level features a welcoming Great Room with a see-through fireplace shared with the cozy hearth area, a spacious kitchen with abundant cabinetry and a center island, and a formal dining room perfect for gatherings. Upstairs, you'll find the primary suite and three additional bedrooms, including one with its own private bath. The finished lower level is designed for entertaining, featuring a generous recreation space with tile and carpet flooring, a wet bar, and a convenient half bath. Step outside to enjoy the flat, fenced backyard and patio, ideal for relaxing evenings, outdoor dining, or entertaining friends and family. Enjoy the added benefit of Oak Run's neighborhood swimming pool and the charm of an established community. A f
USD 525,000
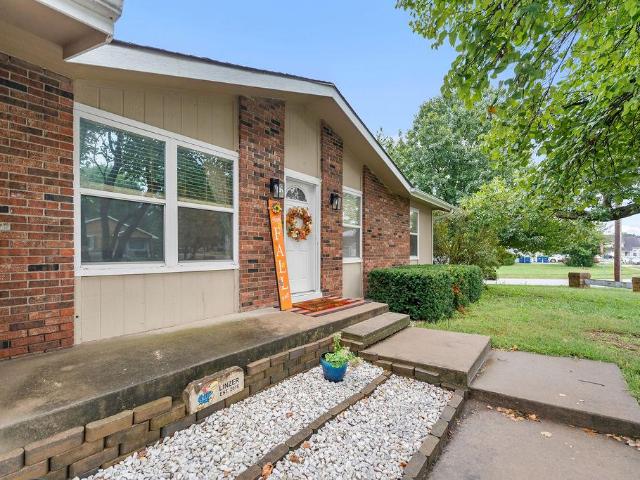
18580 W 195th Street
View photo
House · for sale
USD 589,950
USD 328/sq.ft
18580 W 195th Street
Franklin County, Kansas
· 1,798 sq.ft · 3 Bedrooms · 2 Baths · House
· Patio · Equipped kitchen · Parking
Franklin County, Kansas · 1,798 sq.ft · 3 Bedrooms · 2 Baths · House · Patio · Equipped kitchen · Parking
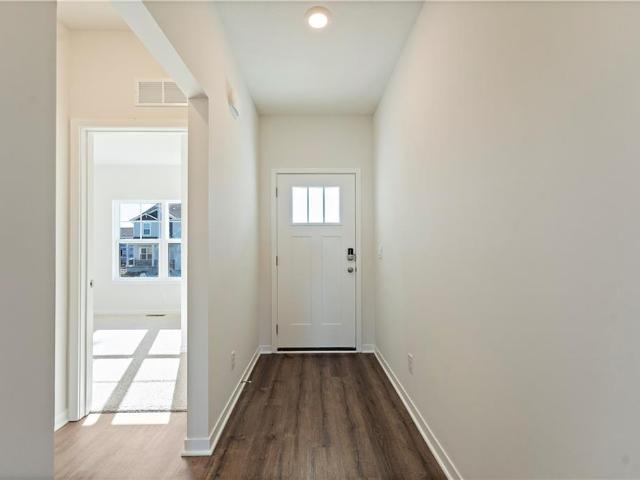
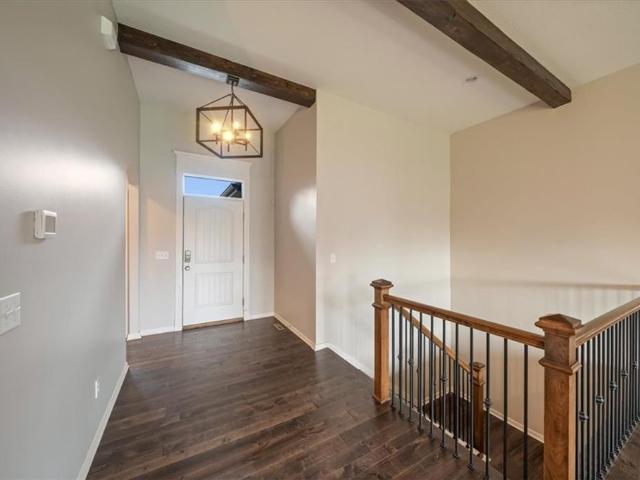
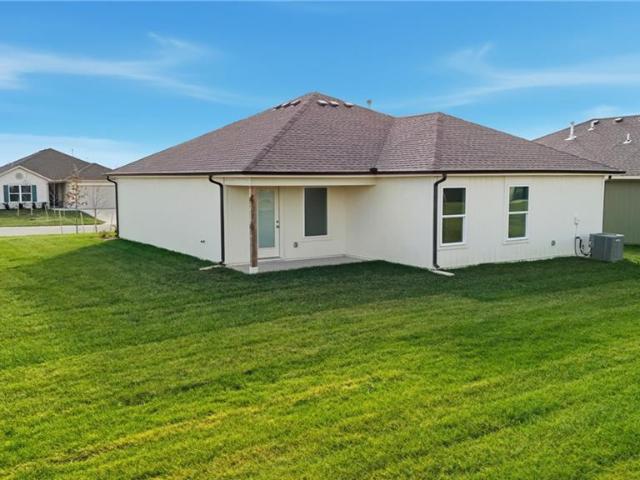
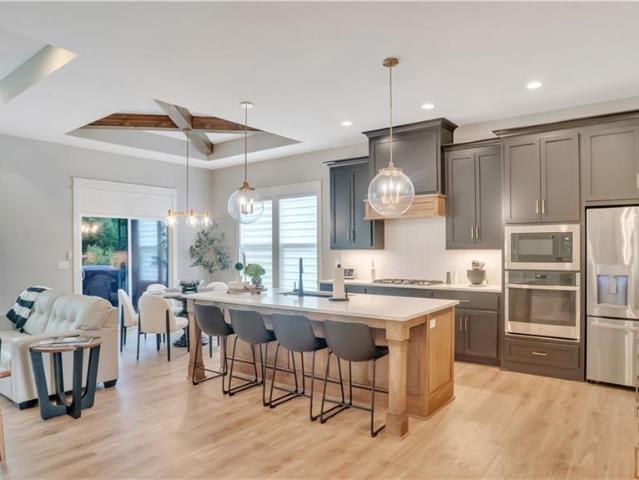
Another beauty in garrett ranch | the luxury address in spring hill, kansas — rich stained cabinetry. Brushed gold lighting. A primary suite with a little extra drama. The ever-popular Avalon by award-winning Avital Homes brings style worth stopping for—and space worth staying for. Nearing completion and able to close in 30 days or less, this ranch offers approximately 1,800 square feet of main-level living with 3 bedrooms, 2 baths, and a 3-car garage. Wood floors set a warm, sophisticated tone, while quartz countertops, a gas built-in cooktop, wood shelving, and designer tile give the kitchen its distinctive character. Generous living spaces and comfortably sized bedrooms let you spread out without sacrificing the details that make a home feel special. In the primary suite, a box-vault ceiling and striking accent wall create a beautiful retreat. Take the evening outside to your covered patio, complete with a ceiling fan and room to unwind. And there’s another reason to take a closer l
USD 589,950
21276 Cleveland Street
View photo
House · for sale
USD 380,990
USD 191/sq.ft
21276 Cleveland Street
Franklin County, Kansas
· 1,991 sq.ft · 4 Bedrooms · 2 Baths · House
· Patio · Equipped kitchen
Franklin County, Kansas · 1,991 sq.ft · 4 Bedrooms · 2 Baths · House · Patio · Equipped kitchen
Welcome to Avondale Meadows! This new community offers thoughtfully designed single family homes with modern, open-concept layouts in the growing Spring Hill community that blends small-town charm with convenient access to the Kansas City metro area. The Springsteen is a single-story home that shares an open layout between the kitchen, nook and family room for easy entertaining, along with access to the covered patio for year-round outdoor lounging. A luxe owner's suite is in a rear of the home and comes complete with a spacious, double vanity en-suite bathroom and walk-in closet. There are three secondary bedrooms near the front of the home, ideal for household members and overnight guests, as well as a versatile flex space that can transform to meet the homeowner’s needs. Large windows throughout drench the home in natural light. Equipped with stainless steel kitchen appliances, blinds, and landscaping, this home truly comes move in ready. Contact a New Home Consultant to learn more
USD 380,990
18525 W 195th Street
View photo
House · for sale
USD 613,600
USD 239/sq.ft
18525 W 195th Street
Franklin County, Kansas
· 2,562 sq.ft · 4 Bedrooms · 3 Baths · House
· Equipped kitchen
Franklin County, Kansas · 2,562 sq.ft · 4 Bedrooms · 3 Baths · House · Equipped kitchen
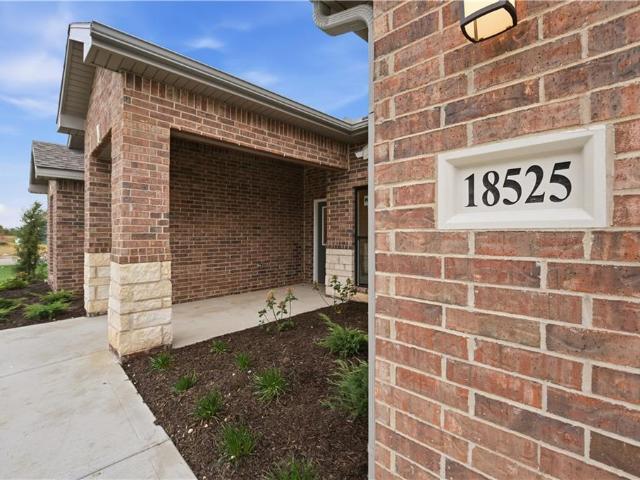
Garrett ranch | the luxury address in spring hill, kansas — thoughtfully designed. Beautifully finished. Made for everyday living. Set on a large corner lot, The Tracy by Arise Homes brings together the builder’s signature pillars: Exceptional Quality. Timeless Beauty. Unbeatable Value. This spacious ranch offers 4 bedrooms, 3 full baths, a formal dining room, and an open layout that connects the kitchen, dining, and living spaces with ease. Soaring 10-foot ceilings in the entry, main living area, and primary bedroom add to the generous feel, while thoughtfully designed spaces make everyday living as comfortable as entertaining. The kitchen pairs warm Cashew cabinetry with Calacatta quartz countertops, a white backsplash, black hardware, and black stainless steel appliances for a distinctive, polished look. Leo luxury vinyl plank flooring and Beach House carpet complete the inviting interior. A welcoming front entry and covered back porch extend the appeal outdoors, while the real bric
USD 613,600
18626 Weaver Street
View photo
House · for sale
USD 399,990
USD 267/sq.ft
18626 Weaver Street
Franklin County, Kansas
· 1,496 sq.ft · 3 Bedrooms · 2 Baths · House
· Fireplace · Equipped kitchen · Parking · Cellar
Franklin County, Kansas · 1,496 sq.ft · 3 Bedrooms · 2 Baths · House · Fireplace · Equipped kitchen · Parking · Cellar
Located in the sought-after Dayton Creek community, the Harmony ranch by D. R. Horton features an expansive 3-bedroom, 2-bathroom open-concept layout with 9-foot ceilings, an electric linear fireplace, and luxury vinyl plank flooring throughout the main living areas. The chef's dream kitchen is fully equipped with 36' cabinets with crown molding, premium quartz countertops, a tile backsplash, and Whirlpool stainless steel appliances. The full unfinished basement provides room for storage and growth. The main-level primary suite serves as a private retreat, complete with a massive walk-in closet and a spa-like bath featuring quartz countertops and a 5-foot shower with a framed glass enclosure. Two additional main-floor bedrooms offer excellent flexibility for families, guests, or a home office. Double-wall exterior construction and durable James Hardie siding with a 15-year color-match warranty make this home exceptionally low maintenance. An attached 2-car garage with 10-foot ceilings
USD 399,990
218 Warren Avenue
View photo
House · for sale
USD 170,000
USD 105/sq.ft
218 Warren Avenue
Franklin County, Kansas
· 1,615 sq.ft · 3 Bedrooms · 2 Baths · House
· Fireplace · Parking
Franklin County, Kansas · 1,615 sq.ft · 3 Bedrooms · 2 Baths · House · Fireplace · Parking
Enjoy all the flowers and shrubs! NEWER sink, disposal and stove. Leafguard has a transferable lifetime warranty. Additional insulation was added recently. Fireplace is just a simulated light. Built-ins. Breakfast bar. Need lots of garage space? This one has 2 garages! Attached 672 square foot 2-car garage plus a detached 624 square foot 1-car garage was built in 1999, has a concrete floor, has electric, is insulated and has a window air conditioner
USD 170,000
506 E Osage Street
View photo
House · for sale
USD 245,000
USD 175/sq.ft
506 E Osage Street
Franklin County, Kansas
· 1,399 sq.ft · 4 Bedrooms · 2 Baths · House
· Deck · Equipped kitchen
Franklin County, Kansas · 1,399 sq.ft · 4 Bedrooms · 2 Baths · House · Deck · Equipped kitchen
Fully renovated and move-in ready, this darling home is close to downtown Paola and gives you the feel of peaceful country life with easy access to the city anytime you want to explore. NEW ROOF, new paint inside and out, new trim, new flooring, you name it! Everything is ready for you. The spacious, open living space has plenty of room for your coziest sectional and your big TV that makes every football game feel like you’re there. The adjacent kitchen and dining area make daily living and entertaining easy and fun, with stainless steel appliances, sophisticated gray subway tile backsplash, and quartz counters. Step out onto the back deck in the morning and enjoy your coffee in the crisp fall air, or bring drinks to your friends at the fire pit while you all relax under the stars. On the other side of the main level, three bedrooms and a full bath provide the perfect amount of space. Downstairs, a newer suite offers a spacious fourth bedroom and huge walk-in closet, as well as an in-p
USD 245,000
781 N Buckeye Street
View photo
House · for sale
USD 327,495
USD 227/sq.ft
781 N Buckeye Street
Franklin County, Kansas
· 1,442 sq.ft · 3 Bedrooms · 2 Baths · House
· Patio · Equipped kitchen
Franklin County, Kansas · 1,442 sq.ft · 3 Bedrooms · 2 Baths · House · Patio · Equipped kitchen
Welcome home to the Fenway floor plan, currently under construction and anticipated to be ready for closing by the end of November! This charming home is filled with character and thoughtful finishes, beginning with a beautiful front stone elevation that creates standout curb appeal. The covered back patio offers a great spot to relax or entertain, while inside, sloped ceilings add dimension and an open, airy feel to the main living space. Durable LVP flooring flows through the living room, hallways, and wet areas. Quartz countertops and undermount sinks are featured throughout the home, including the kitchen and bathrooms, with the primary bath offering the added convenience of dual sinks. With its inviting design, stylish finishes, and distinctive details, the Fenway offers a wonderful combination of character, comfort, and everyday functionality
USD 327,495
18909 Corbin Street
View photo
House · for sale
USD 515,000
USD 228/sq.ft
18909 Corbin Street
Franklin County, Kansas
· 2,250 sq.ft · 4 Bedrooms · 3 Baths · House
· Deck · Equipped kitchen · Swimming pool · Cellar
Franklin County, Kansas · 2,250 sq.ft · 4 Bedrooms · 3 Baths · House · Deck · Equipped kitchen · Swimming pool · Cellar
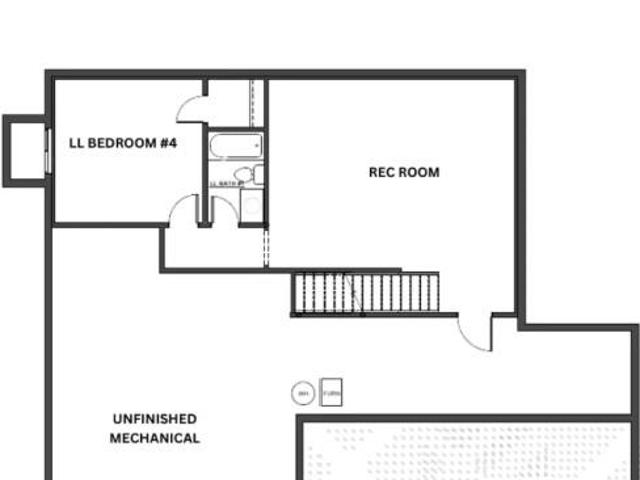
Great Reverse Ranch with Fantastic Community Amenities! This four-bedroom reverse ranch offers two bedrooms on the main level and two more in the finished daylight basement. The kitchen features granite countertops and a large pantry, with hardwood floors extending through the breakfast area, great room, and hallway. The spacious Primary Suite includes a private bath with granite countertops and a walk-in closet, creating a comfortable retreat at the end of the day. The main level also features a second bedroom and a convenient laundry room. Downstairs, the finished daylight basement provides two additional bedrooms and extra living space, perfect for guests, hobbies, or entertaining. Iron stair spindles add a nice touch, and the covered deck is a great spot to relax or enjoy time outdoors. The community has plenty to offer, including a luxury pool, fitness center, playground, basketball court, pickleball court, walking trail, picnic pavilion, putting green, and water park. A great hom
USD 515,000
923 S Walnut Street
View photo
House · for sale
USD 180,000
USD 118/sq.ft
923 S Walnut Street
Franklin County, Kansas
· 1,518 sq.ft · 4 Bedrooms · 1 Bath · House
· Garden · Deck · Equipped kitchen · Parking
Franklin County, Kansas · 1,518 sq.ft · 4 Bedrooms · 1 Bath · House · Garden · Deck · Equipped kitchen · Parking
Want a large garden? Room for an orchard? Room for the kids and furbabies to play? This is the one! There's 1 acre so plenty of room for everyone! Yard is partially fenced. Some NEWER kitchen cabinets. Newer windows. NEW Pex plumbing in most of the home. Roof is about 5 years old. Built-ins. 260 square foot sunroom plus a 117 square foot enclosed porch! Deck to enjoy relaxing on. 420 square foot detached building has a garage door opening (wall in the center that could be removed to be able to pull a vehicle in), a concrete floor and electric plus an attached 420 square foot carport. This has a NEW roof and some NEW siding
USD 180,000
20373 W 195th Street
View photo
House · for sale
USD 298,990
USD 247/sq.ft
20373 W 195th Street
Franklin County, Kansas
· 1,206 sq.ft · 3 Bedrooms · 2 Baths · House
· Patio · Equipped kitchen
Franklin County, Kansas · 1,206 sq.ft · 3 Bedrooms · 2 Baths · House · Patio · Equipped kitchen
Welcome to Wiswell Farms in Johnson County! This new single-story home is perfect for modern lifestyles. An inviting open-concept layout blends the kitchen, living and dining areas to maximize interior space, with a nearby covered patio for simple indoor-outdoor living. All three bedrooms are tucked away to the side for optimal comfort and privacy, including the luxe owner’s suite at the back of the home with a full bathroom and walk-in closet. With easy access to Route 7, diverse shopping and restaurants are just a short drive away in nearby Olathe. Contact Lennar today to learn more!
USD 298,990
826 Ellinwood Street
View photo
House · for sale
USD 50,000
USD 47/sq.ft
Updated
826 Ellinwood Street
Franklin County, Kansas
· 1,044 sq.ft · 2 Bedrooms · 1 Bath · House
· Equipped kitchen
Franklin County, Kansas · 1,044 sq.ft · 2 Bedrooms · 1 Bath · House · Equipped kitchen
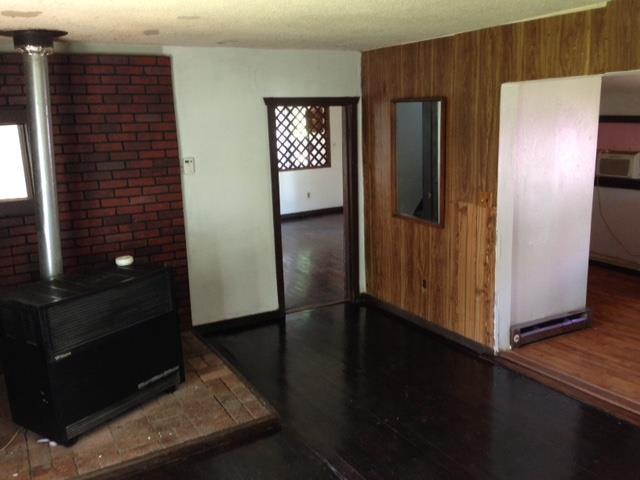
Great opportunity in Osage City! This 2 bed, 1 bath, 1,054 sq ft home was built in 1900. Outside are a gabled roofline, red siding, a brick front facade, and mature shade trees. Inside are dark wood floors, an open living and dining area, a wood-burning stove on a brick hearth, and a kitchen with a long butcher-block style counter and a window-lined sink wall. Vacant and ready for your plans
USD 50,000
30750 W 143rd Street
View photo
House · for sale
USD 690,000
USD 360/sq.ft
30750 W 143rd Street
Franklin County, Kansas
· 1,916 sq.ft · 3 Bedrooms · 2 Baths · House
· Equipped kitchen
Franklin County, Kansas · 1,916 sq.ft · 3 Bedrooms · 2 Baths · House · Equipped kitchen
Experience the perfect blend of peaceful country living and modern comfort on this private, treed 10-acre horse property located just off a paved road. This well-built earth-contact home offers exceptional energy efficiency, year-round comfort, & quiet living. Designed to take advantage of the earth's natural insulation, earth-contact homes help maintain comfortable indoor temperatures, reduce energy costs, & provide outstanding durability. Combined with numerous skylights, this home is filled with an abundance of natural light, creating bright, inviting living spaces throughout. Relax on the welcoming Trex front porch overlooking a tranquil koi pond surrounded by mature trees that provide privacy & a beautiful natural backdrop. Inside you'll find new hardwood flooring throughout & an open, functional floor plan designed for today's lifestyle. The completely remodeled kitchen features new cabinetry w/soft-close drawers, beautiful countertops, a farmhouse sink, stainless steel appliance
USD 690,000
89 NW Lakeside Drive
View photo
House · for sale
USD 190,000
USD 299/sq.ft
Updated
89 NW Lakeside Drive
Franklin County, Kansas
· 635 sq.ft · 1 Bedroom · 1 Bath · House
· Deck · Parking · Air conditioning
Franklin County, Kansas · 635 sq.ft · 1 Bedroom · 1 Bath · House · Deck · Parking · Air conditioning
Best deal on lake front living. Four lots. Family & friends compound. Room for addtl rv's. Cabin expansion. New build @ tanglewood lakes / lacygne ks. Peaceful & private cove location with good water on the small lake. No immediate neighbors. Access allowed to power boat & seadoo lake, beach etc. Selling home tastefully furnished well maintained. One bedroom, one bath cabin + screened in porch + spacious outside deck + fire pit area + garage w/ concret fl. Nicely landscaped. Mini splits for heat & AC. Sewage & water holding tanks (1500 gals ea) in ground. Great parking. Plenty of room for a dock. Gentle slope to the lake. New roof with gutter guards 10/2025. Well managed short term rentals permitted. Gated community. Showings by appointment only. Yearly HOA fee approx $1000, taxes approx $1200 yearly. *Buyer & Buyers Agent to verify all info*. See Tanglewood HOA on line for more details
USD 190,000
31356 NW Barton Road
View photo
House · for sale
USD 499,999
USD 221/sq.ft
31356 NW Barton Road
Franklin County, Kansas
· 2,260 sq.ft · 3 Bedrooms · 2 Baths · House
· Garden · Office room · Deck · Equipped kitchen · Parking · Air conditioning · Heating · Cellar
Franklin County, Kansas · 2,260 sq.ft · 3 Bedrooms · 2 Baths · House · Garden · Office room · Deck · Equipped kitchen · Parking · Air conditioning · Heating · Cellar
You will enjoy the tranquility of watching the deer, turkey, quail and other wildlife that surrounds this classic country setting. The remodeled kitchen features custom hickory cabinets which has pullouts. Built-in hutch in the dining area. NEW luxury vinyl plank flooring throughout part of the home. Both bathrooms have been remodeled with Onyx counters. Main bath has a double vanity and hickory custom cabinets. Most lighting has been changed to LED lights. Most plumbing has been replaced with Pex. Primary bedroom has a walk-in closet with cedar. Office has built-in desks. Basement has a lot of built-ins also. Kitchenette in basement. Central heat and air was replaced in 2022. NEW back door. Foam insulation on rafters. Large covered deck to relax on. Whole house generator. Two 500 gallon propane tanks and one 600 gallon propane tank. Great garden spot! Established asparagus patch. Outbuildings galore! 24' X 59' 2-car garage has a concrete floor and electric plus has a finished workshop
USD 499,999
1336 Tall Grass Drive
View photo
House · for sale
USD 380,000
USD 269/sq.ft
1336 Tall Grass Drive
Franklin County, Kansas
· 1,410 sq.ft · 5 Bedrooms · 2 Baths · House
· Parking
Franklin County, Kansas · 1,410 sq.ft · 5 Bedrooms · 2 Baths · House · Parking
Welcome to 1336 Tallgrass Dr in Eudora! This spacious 5-bedroom, 2.5-bath home offers plenty of room to grow, gather, and make it your own. With a brick exterior, mature trees, established landscaping, and an attached garage, the home has great curb appeal from the moment you arrive. A brand new roof and brand new driveway add even more value and peace of mind. Inside, the flexible layout gives you plenty of options for everyday living, entertaining, working from home, or creating extra guest space. With five bedrooms and two separate living rooms, there’s room for everyone while still having plenty of space to spread out. The oversized primary bathroom is another standout feature and connects conveniently to the laundry area, making everyday routines a little easier. You’ll also love the working attic fan, perfect for bringing in fresh air and helping keep the home comfortable during those beautiful spring and fall days. The location is another huge bonus. You’re within walking distan
USD 380,000
24937 W 145th Street
View photo
House · for sale
USD 675,000
USD 216/sq.ft
24937 W 145th Street
Franklin County, Kansas
· 3,122 sq.ft · 4 Bedrooms · 3 Baths · House
· Fireplace · Equipped kitchen
Franklin County, Kansas · 3,122 sq.ft · 4 Bedrooms · 3 Baths · House · Fireplace · Equipped kitchen
Move-in ready! Set on a level, estate sized lot, this home is not your typical layout; it is designed to accommodate a variety of lifestyles! One of handful of opportunities remaining as the community approaches full build-out, with all construction set to be completed by year’s end! Residents enjoy LOW HOA fees and convenient access to everyday conveniences, and major highways, while remaining minutes from the lake, popular golf course, scenic nature preserves, local winery, and the new county trail system. This home features two spacious main level suites, each with a private bath and walk-in closet. Main level suite one includes a zero-entry tile/glass shower, dual vanities, and direct access to the walk-in closet and laundry. The large dining area easily seats 8–10 and opens to the great room and kitchen, creating a seamless space for entertaining and gathering. The finished lower level offers a large, open rec room with electric fireplace and wet bar, ideal for a pool table, gamin
USD 675,000
14172 S Red Bird Street
View photo
House · for sale
USD 719,000
USD 249/sq.ft
14172 S Red Bird Street
Franklin County, Kansas
· 2,885 sq.ft · 4 Bedrooms · 3 Baths · House
Franklin County, Kansas · 2,885 sq.ft · 4 Bedrooms · 3 Baths · House
Exceptional privacy meets custom luxury in this stunning residence backing directly to a tranquil, mature tree line. Enjoy your own secluded, peaceful retreat with lush nature views right out your back door, all while nestled in a quiet neighborhood with prime access to local shopping, dining, and I-35. Crafted with uncompromising quality, this custom build was personally monitored by the homeowners from the ground up, with every single detail thoughtfully hand-selected. Dramatic vaulted ceilings detailed with custom wood paneling and architectural beams create an immediate sense of grandeur, complemented by soaring, oversized interior doors and high-end finishes throughout. The layout seamlessly blends sophisticated elegance with everyday comfort, featuring expansive living spaces built to the highest standards. Don’t forget to check out the live video!
USD 719,000
31620 NE 2400th Road
View photo
House · for sale
USD 899,900
USD 254/sq.ft
31620 NE 2400th Road
Franklin County, Kansas
· 3,531 sq.ft · 4 Bedrooms · 3 Baths · House
· Deck · Fireplace · Equipped kitchen · Cellar
Franklin County, Kansas · 3,531 sq.ft · 4 Bedrooms · 3 Baths · House · Deck · Fireplace · Equipped kitchen · Cellar
49 Acres | Custom Home | Hunting Land | Incredible Views | Greeley, KS. This is the kind of property you have to see to believe. Set on 49 breathtaking acres, this custom-built home offers stunning views, mature timber, abundant wildlife, and complete privacy—all less than an hour from the Kansas City metro. An adjoining 18 acres is also available for purchase. Built by Amish craftsmen, this 4-bedroom, 3-bath home offers more than 3,500 square feet with soaring vaulted ceilings, hardwood floors, and expansive windows showcasing miles of rolling countryside. The open-concept main level centers around a beautiful fireplace and seamlessly connects the kitchen, dining area, and breakfast nook. Two composite decks extend from either side of the eat-in kitchen, creating inviting outdoor spaces to relax and take in the panoramic southern views. The remodeled primary suite provides a peaceful retreat, while the finished walkout basement adds additional living and entertaining space. Outside, a
USD 899,900
316 W 8th Avenue
View photo
House · for sale
USD 125,000
USD 136/sq.ft
316 W 8th Avenue
Franklin County, Kansas
· 915 sq.ft · 2 Bedrooms · 1 Bath · House
· Garden · Office room · Parking · Equipped kitchen
Franklin County, Kansas · 915 sq.ft · 2 Bedrooms · 1 Bath · House · Garden · Office room · Parking · Equipped kitchen
Move-in ready 2-bedroom, 1-bath home with numerous updates! The remodeled bathroom, new kitchen countertops, new gas stove, refrigerator, hot water heater, and fresh interior paint make this home ready for its next owner. A versatile third room offers the perfect space for a home office, nursery, or potential third bedroom. Outside, you’ll find a detached garage, carport, and a large fenced backyard with plenty of room for pets, play, or gardening. Mature shade trees provide beauty and a cool retreat, making the backyard an inviting place to relax and entertain
USD 125,000
19552 Millview Road
View photo
House · for sale
USD 616,900
USD 343/sq.ft
19552 Millview Road
Franklin County, Kansas
· 1,798 sq.ft · 3 Bedrooms · 2 Baths · House
· Patio · Equipped kitchen · Parking
Franklin County, Kansas · 1,798 sq.ft · 3 Bedrooms · 2 Baths · House · Patio · Equipped kitchen · Parking
The ever-popular Avalon by award-winning Avital Homes — in GARRETT RANCH | THE LUXURY ADDRESS IN SPRING HILL, KANSAS — pairs standout style with the space to settle in comfortably. Nearing completion and able to close in 30 days or less, this ranch offers approximately 1,800 square feet of main-level living with 3 bedrooms, 2 baths, and a 3-car garage. Wood floors set a warm, sophisticated tone, while quartz countertops, a built-in gas cooktop, wood shelving, and designer tile give the kitchen its distinctive character. Generous living spaces and comfortably sized bedrooms offer room to spread out without compromising style. The primary suite makes its own impression with a box-vault ceiling and striking accent wall. Outside, a covered patio with a ceiling fan offers an inviting place to unwind at the end of the day. Visit the Avalon in Garrett Ranch, and don't miss those famous Spring Hill sunsets!
USD 616,900
741 N Buckeye Street
View photo
House · for sale
USD 361,490
USD 204/sq.ft
741 N Buckeye Street
Franklin County, Kansas
· 1,765 sq.ft · 3 Bedrooms · 2 Baths · House
· Office room
Franklin County, Kansas · 1,765 sq.ft · 3 Bedrooms · 2 Baths · House · Office room
Welcome to the Hudson, a thoughtfully designed 3-bedroom, 2-bath home offering style, comfort, and flexibility. Two versatile flex rooms give you the freedom to create spaces that fit your lifestyle, whether you need a home office, sitting room, playroom, hobby room, or something entirely your own. One flex room is conveniently located at the front of the home, creating a welcoming and functional space right off the entry
USD 361,490
21240 W 226th Street
View photo
House · for sale
USD 329,000
USD 209/sq.ft
21240 W 226th Street
Franklin County, Kansas
· 1,572 sq.ft · 3 Bedrooms · 2 Baths · House
· Patio · Garden · Fireplace · Cellar
Franklin County, Kansas · 1,572 sq.ft · 3 Bedrooms · 2 Baths · House · Patio · Garden · Fireplace · Cellar
This beautifully well kept 3 bedroom, 2½ bath house is located in a great neighborhood. This traditional Williamsburg 2 story has so many features and bonus large living room with a gas fireplace, privacy fenced yard with large concrete patio and shade trees. All stainless steel appliances stay with the new buyer. Real hardwood floors. The finished basement can be a second living room or since it has an egress window and a closet, it could also be a 4th bedroom. There is a walking trail close by that goes through the neighborhood, there is also a park and a pond. Grocery store, salon, urgent care and restaurants within walking distance. Great location. You can be on the highway in just a minute. Come take a look at this house, it won't last long!
USD 329,000
408 Eisenhower Road
View photo
House · for sale
USD 257,499
USD 174/sq.ft
408 Eisenhower Road
Franklin County, Kansas
· 1,475 sq.ft · 3 Bedrooms · 2 Baths · House
· Garden · Parking · Equipped kitchen
Franklin County, Kansas · 1,475 sq.ft · 3 Bedrooms · 2 Baths · House · Garden · Parking · Equipped kitchen
Fantastic move in ready duplex in beautiful downtown baldwin city. This duplex is perfect for any first time buyers or investors looking for a good entry point into baldwin city, a beautiful historic town with one of the top colleges in the state. Featuring an extra large 2 car garage with plenty of storage space, a backyard with privacy fence, a large kitchen with tons of counter space, 2 guest bedrooms, a large open concept downstairs, and an incredible master suite this home is perfect for any growing family, young couple, or college kids
USD 257,499
1013 Bluestem Circle
View photo
House · for sale
USD 129,900
USD 72/sq.ft
1013 Bluestem Circle
Franklin County, Kansas
· 1,798 sq.ft · 3 Bedrooms · 2 Baths · House
· Fireplace · Equipped kitchen
Franklin County, Kansas · 1,798 sq.ft · 3 Bedrooms · 2 Baths · House · Fireplace · Equipped kitchen
This impeccably built 3 bedroom, 1 and ¾ bath home offers 1,805 sq ft of comfort, quality, and timeless style. A welcoming wainscoted entry, designer interior doors, and quality finishes throughout elevate the home’s character. The kitchen is both functional and inviting, featuring a large island with farmhouse sink, an impressive gas range, and a 47-decibel ultra-quiet stainless steel dishwasher, ideal for entertaining or everyday living. The open living room is anchored by a stunning natural native Kansas limestone fireplace surround, wood burning fireplace made easy with gas log lighter, accented by exposed timber beams that continue into the primary bedroom for a warm, rustic elegance. Retreat to the primary bedroom enhanced by a custom designed accent wall and coffered ceiling, en suite primary bath boasts a large walk-in closet, walk-in shower and double vanity. The generous laundry room with sink adds convenience and practicality. One level living complete with an insulated 3-ca
USD 129,900
20647 Skyview Lane
View photo
House · for sale
USD 429,990
USD 234/sq.ft
20647 Skyview Lane
Franklin County, Kansas
· 1,830 sq.ft · 3 Bedrooms · 2 Baths · House
· Fireplace · Equipped kitchen · Parking · Cellar
Franklin County, Kansas · 1,830 sq.ft · 3 Bedrooms · 2 Baths · House · Fireplace · Equipped kitchen · Parking · Cellar
If you love a home with a little character, you're going to want to see 20647 Skyview Lane in Hidden Hills, Spring Hill, KS! This gorgeous Gonzalez floor plan by Hakes Brothers offers 1,835 square feet of finished living space with 3 bedrooms, 2.5 bathrooms, a 2-car garage, and an unfinished daylight basement that gives you even more room to grow! The moment you walk in, you'll notice the details that make this home stand out. The open-concept great room features decorative ceiling beams and a contemporary 60-inch electric fireplace with a mantel, creating a warm and welcoming space to relax or entertain. The gourmet kitchen is just as impressive, with crisp white cabinets, a rich dark walnut island, beautiful gray countertops, a decorative mosaic tile backsplash, matte black hardware, and Whirlpool appliances. You'll also enjoy upgraded 42-inch upper cabinets, a built-in gas cooktop, wall oven, and pendant lighting over the island. The primary suite offers a retreat with a private bat
USD 429,990
19916 NW 1600 Road
View photo
House · for sale
USD 430,000
USD 150/sq.ft
19916 NW 1600 Road
Franklin County, Kansas
· 2,863 sq.ft · 3 Bedrooms · 2 Baths · House
· Patio · Garden · Equipped kitchen · Parking · Cellar
Franklin County, Kansas · 2,863 sq.ft · 3 Bedrooms · 2 Baths · House · Patio · Garden · Equipped kitchen · Parking · Cellar
White vinyl fencing along with lots of flowers and landscaping welcome you to your new home! Built-ins in hallway, living room plus the office area. NEW windows in 2024. Freshly painted in 2025. Some NEW flooring. Tongue and groove wood walls in basement. Basement has a kitchenette area. NEW lateral lines. 2,560 square foot garage/shop was built in 2006, has 12' sidewalls, has thick concrete floors, is insulated, has a sliding door as well as 2 garage doors plus has an attached 1,280 square foot apartment (2 bedrooms, 1.5 baths, in floor heat, 2 small patios). 40' X 48' older barn with concrete floors, water, new windows in milkhouse area, new upper roof in 2018 plus there are 2 lean-tos with new roofs in 2025. Chicken coop. 2 septic systems (one needs repaired on the apartment) and 2 water meters. Your large garden has already been started for you! Located on a blacktop road. Please note that there is no wiring/electricity on the property. Gas lights are throughout the property
USD 430,000
18804 th Street
View photo
House · for sale
USD 575,000
USD 214/sq.ft
18804 th Street
Franklin County, Kansas
· 2,680 sq.ft · 4 Bedrooms · 3 Baths · House
· Equipped kitchen
Franklin County, Kansas · 2,680 sq.ft · 4 Bedrooms · 3 Baths · House · Equipped kitchen
Well-maintained and move-in ready, this Jasmine reverse ranch by Summit Homes in Foxwood Ranch sits on a cul-de-sac daylight lot backing to thick trees for a beautiful, private setting. A grand entry welcomes you into the spacious, open main level, where the great room flows into a generous kitchen with an eat-in area and separate formal dining or flex space—ideal for everyday living and entertaining. The main-level primary suite offers a relaxing retreat with a spa-like bath and luxurious soaker tub. A finished lower level provides additional space to gather and unwind. Enjoy the convenience of provided lawn maintenance and snow removal, along with the peaceful wooded backdrop that makes this home stand out!
USD 575,000

Get email alerts

Don't miss out: be the first to know about new properties

The alert was correctly created

On subscribing you accept the conditions of use and the privacy policy
Alert
Receive new ads in your inbox
Save this search
Receive alerts for new listings

We'll send you an email when we have new properties for: "Houses for sale in Franklin County, Kansas"

The alert was correctly created

Wellsville city, Franklin township Franklin County Kansas
Lane city
Get email alerts and be the first to see new listings
Required field
On subscribing I accept the terms of the privacy policy
Perfect! You'll soon start receiving new listings via email
Alert
Receive an email when we have new ads for Houses for sale in Franklin County, Kansas
Save this search
Filters

Bedrooms

Size (sq.ft)

sq.ft
sq.ft

Price

USD
USD

Property type

Bathrooms

Clear all filters
Receive notifications when new entries are published.