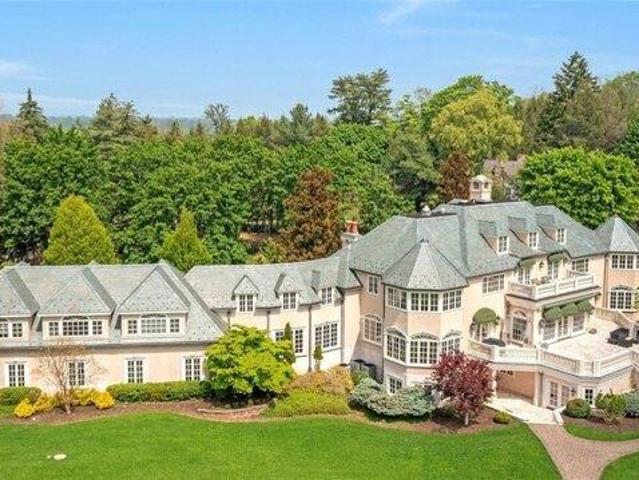
683 houses for sale in Franklin Crossing

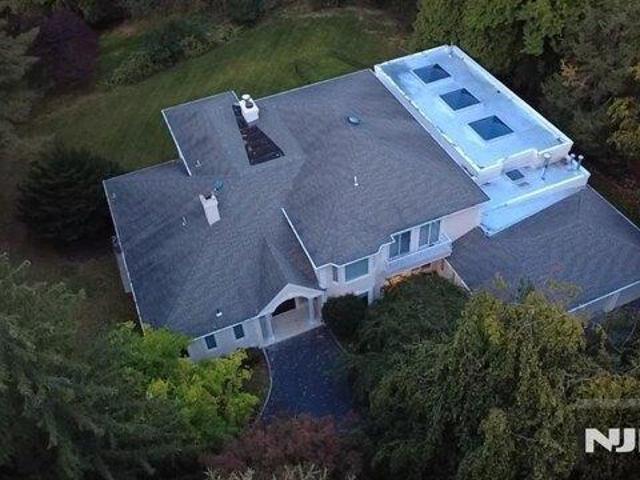
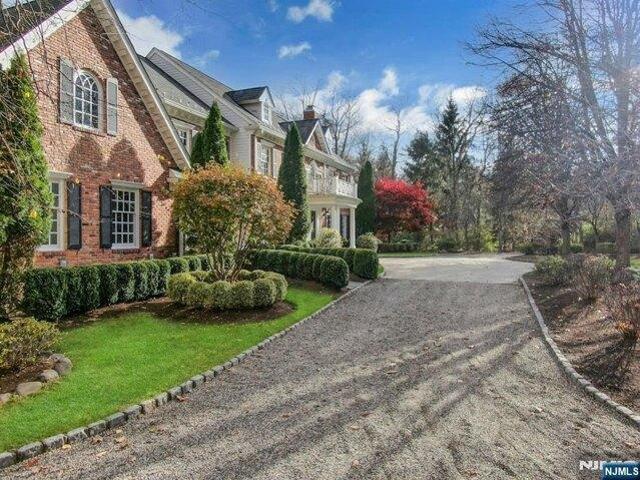
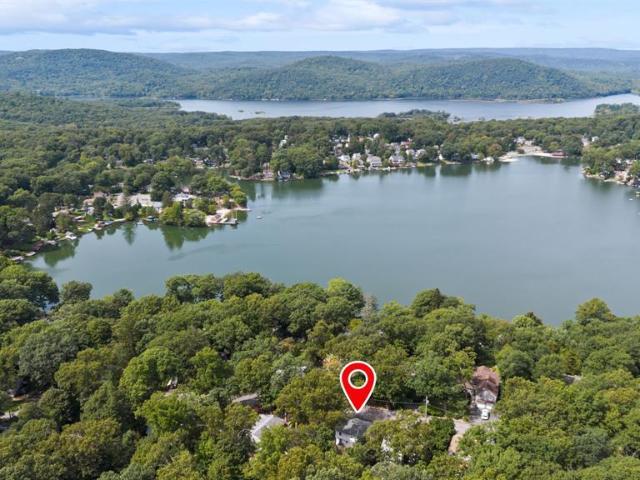
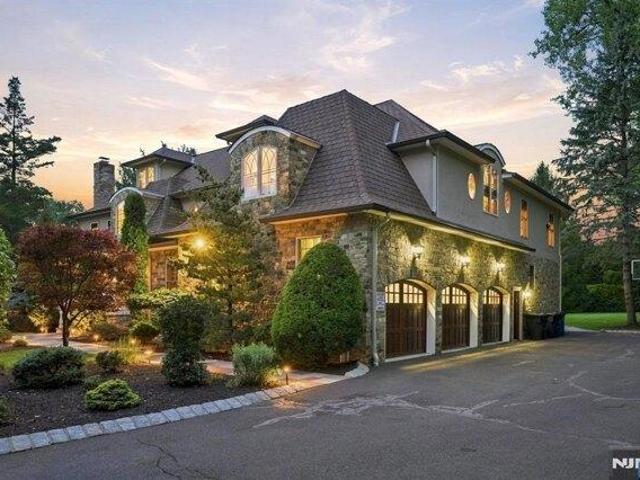
house with 6 bedroom, Saddle River NJ ES106323224
View photo
House · for sale
USD 12,000,000
house with 6 bedroom, Saddle River NJ ES106323224
Franklin Crossing
· 6 Bedrooms · House
· Equipped kitchen · Parking · Swimming pool · Lift
Franklin Crossing · 6 Bedrooms · House · Equipped kitchen · Parking · Swimming pool · Lift
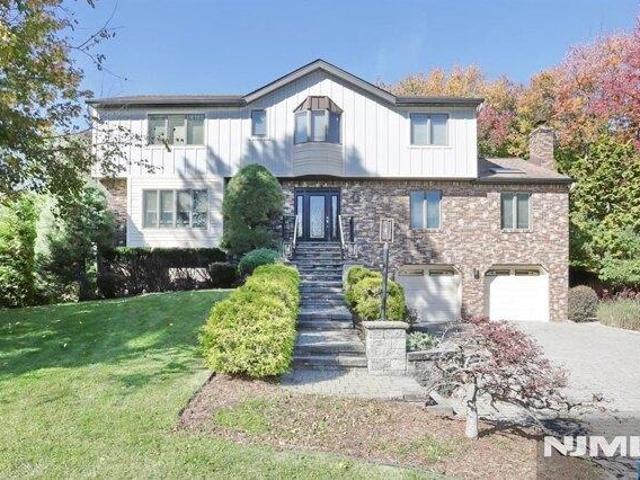
Presenting Mill Pond Estate- as you pass through the treed private gated entry, and gently wind past the beautifully- maintained 5 BR, 3 Bath guest house, your stress begins to evaporate, and the peaceful grandeur of this iconic 14+ acre Estate comes into full view. Perched overlooking the scenic Mill Pond with walking path, regulation tennis court, pool, 9-stall horse barn with paddocks and 1/2 bath, and enormous multi-use carriage house/car collector's delight w/kitchen and 2 full baths, is the imposing 10,000+ sf 6 BR, 10.3 Bath French Manor, equipped with elevator to all levels, natural gas generator and attached 5-car garage. Classically designed, with a gracefully elegant interior, and curated amenities for modern living and entertaining, this unique and very special property, located just outside of Manhattan, offers an opportunity of a lifetime for creating lasting memories for generations, with family and friends
USD 12,000,000
227 Emily Drive
View photo
House · for sale
USD 799,900
227 Emily Drive
Franklin Crossing
· 3 Bedrooms · 2 Baths · House
· Garden · Deck · Fireplace · Equipped kitchen · Cellar
Franklin Crossing · 3 Bedrooms · 2 Baths · House · Garden · Deck · Fireplace · Equipped kitchen · Cellar
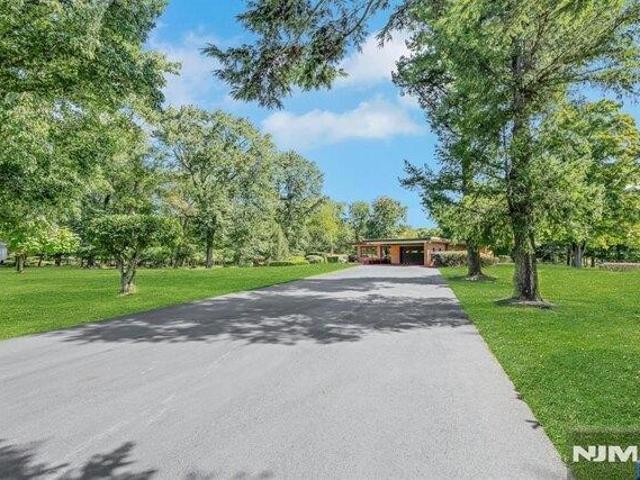
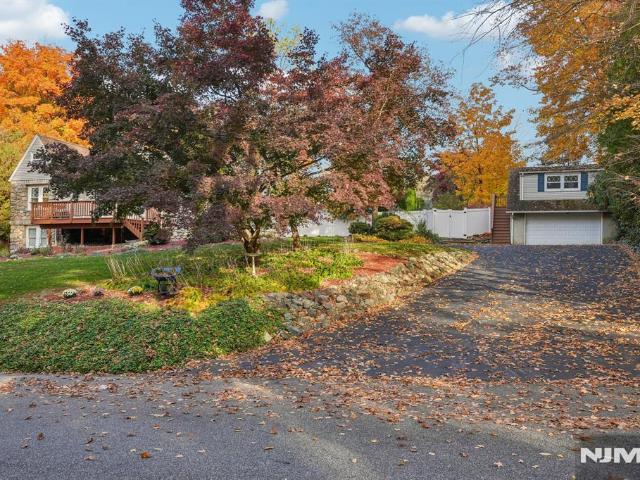
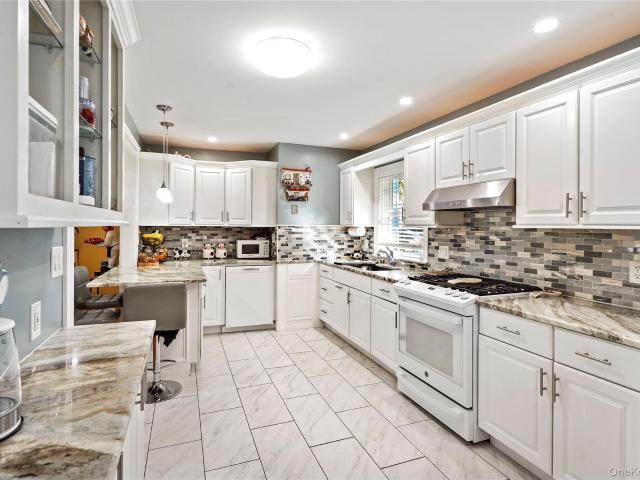
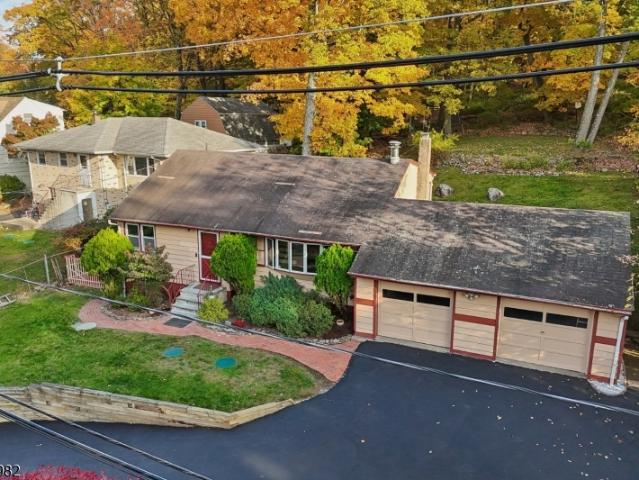
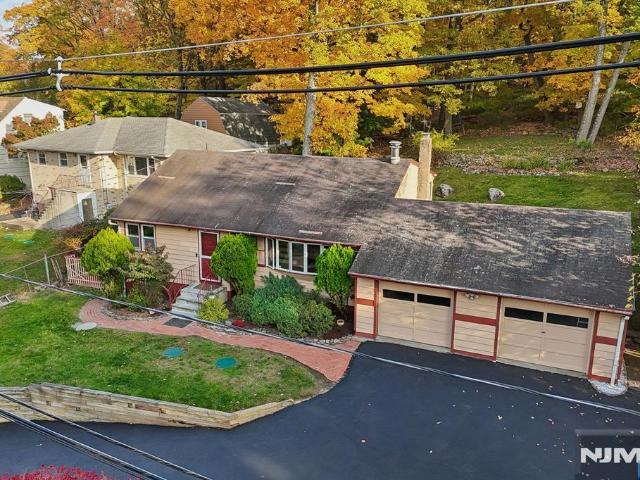
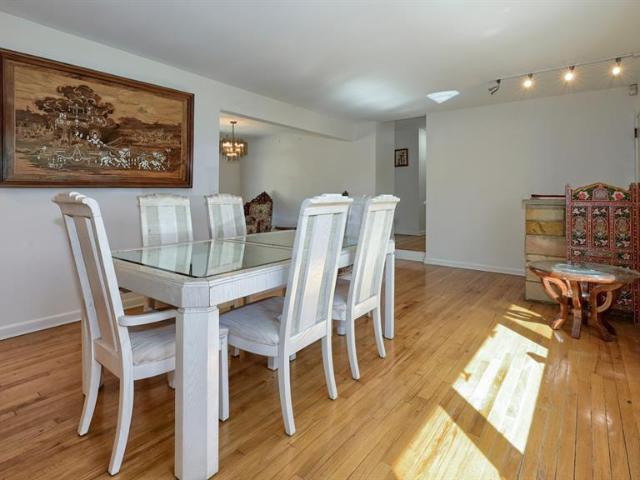
Set on a picturesque 1 + acre lot in sought-after Park Ridge, this sprawling ranch offers the perfect blend of privacy, comfort, and future potential. Tucked away on a quiet cul-de-sac, the park-like property backs to a serene creek, creating a peaceful natural backdrop that can be enjoyed year-round. Designed for effortless one-floor living, this well-maintained home also presents an exceptional opportunity for a second-level expansion. The current layout features 3 generously sized bedrooms and 2 full baths, including a spacious primary suite. A bright and inviting living room and formal dining room provide ideal spaces for entertaining, while the extended kitchen boasts abundant cabinetry and a charming greenhouse-style breakfast nook overlooking the lush yard. The sunken family room, complete with a cozy fireplace, flows seamlessly into an attached sunroom. Additional highlights include a large deck ideal for outdoor dining, a finished basement offering flexible living space, an at
USD 799,900
3 bedroom, Waldwick NJ 07463 106322400
View photo
House · for sale
USD 869,000
3 bedroom, Waldwick NJ 07463 106322400
Franklin Crossing
· 3 Bedrooms · 3 Baths · House
· Patio · Fireplace · Equipped kitchen
Franklin Crossing · 3 Bedrooms · 3 Baths · House · Patio · Fireplace · Equipped kitchen
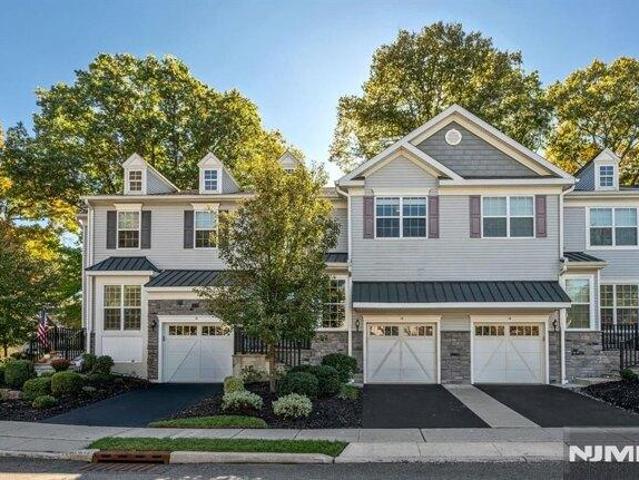
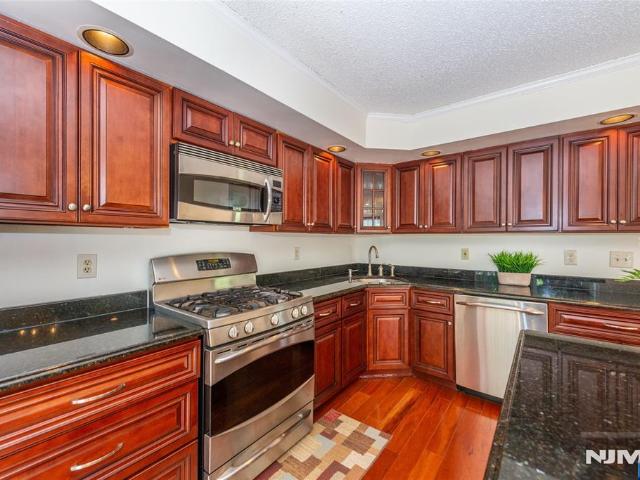
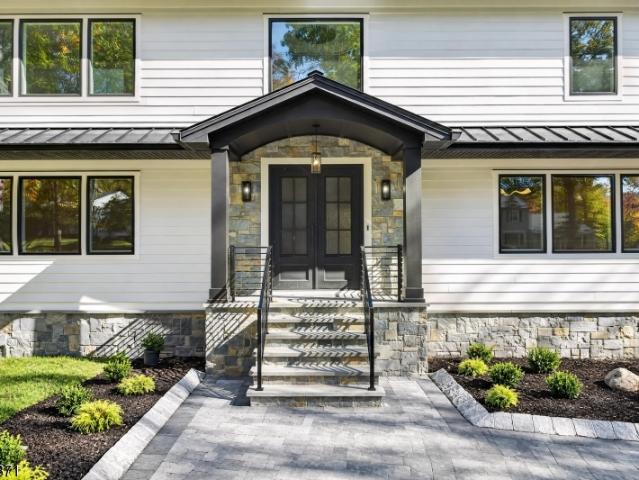
Welcome to Farm Estates! This beautiful move-in-ready townhouse offers three levels of finished living space. Upon entering, you're welcomed by gleaming hardwood floors, 9-foot ceilings and an open concept layout. The eat-in kitchen features ample cabinetry, granite counters and stainless steel appliances open to the living room with a cozy gas fireplace. Upstairs, the primary suite has its own sitting area, along with two walk-in closets and a spa-inspired bathroom. The second level is complemented by two additional spacious bedrooms, a hall bathroom and a conveniently located laundry room. The fully finished lower level offers an expansive extension of the home's living space, presenting endless possibilities to customize an area tailored to your needs. Step outside to your private patio with beautifully landscaped grounds, creating the perfect setting for relaxing or entertaining. Ideally situated just moments from NYC transportation and top-rated schools, this exquisite home offers
USD 869,000
52 Pomona Road
View photo
House · for sale
USD 989,500
USD 363/sq.ft
52 Pomona Road
Franklin Crossing
· 2,723 sq.ft · 4 Bedrooms · 4 Baths · House
· Garden · Parking · Deck · Fireplace · Equipped kitchen
Franklin Crossing · 2,723 sq.ft · 4 Bedrooms · 4 Baths · House · Garden · Parking · Deck · Fireplace · Equipped kitchen
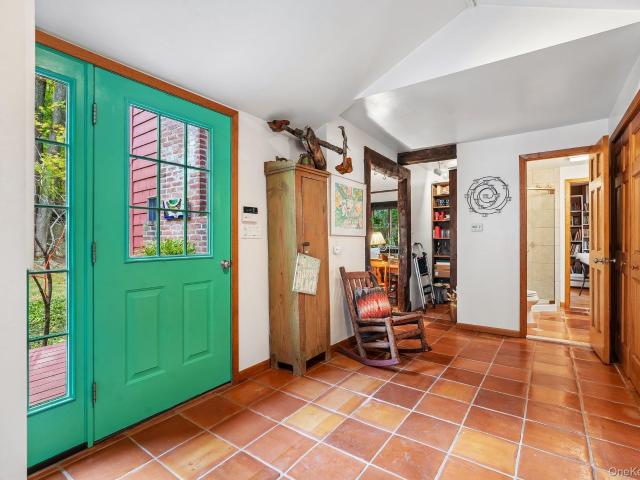
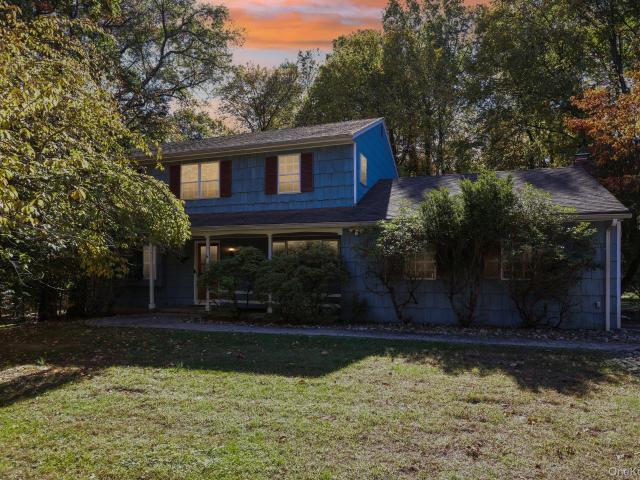
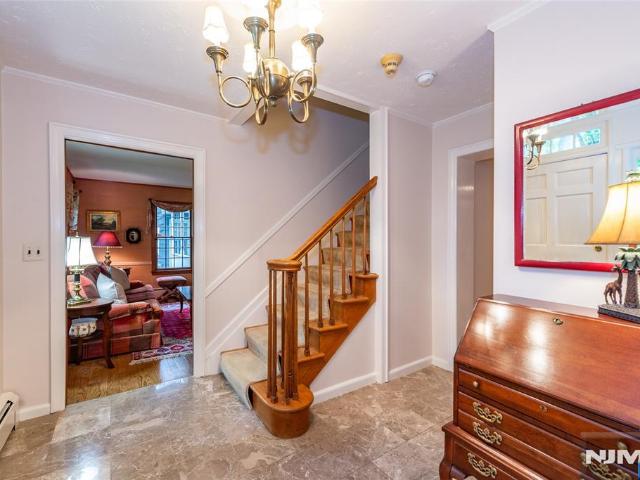
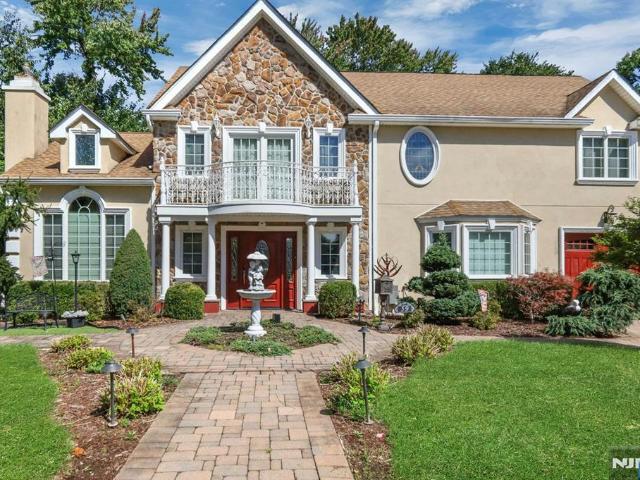
Tucked back on a beautifully wooded lot, this shingle-sided colonial offers 2,732 sq ft of warm, character-filled living space with wide-plank pine floors and abundant windows throughout. The open living room features a corner fireplace and flows into a granite kitchen with a breakfast-bar island and sliders to an expansive deck overlooking the private yard. A sunlit sitting room with exposed beams and warming fireplace leads to a family room with a custom wall for easy display. A main-level bedroom with a vaulted ceiling and full bath offers flexibility for guests. Upstairs, the spacious primary suite features an en-suite bath with a soaking tub, plus two additional bedrooms, a hall bath, and second-floor laundry. The finished lower level adds a bright recreation room with triple sliders to the yard, and as an extra bonus rough plumbing for future bath! A covered side porch, ramped entry, and detached garage complete this rare blend of charm, space, and privacy. Schedule your showing
USD 989,500
1018 Crown Court
View photo
Townhouse · for sale
USD 619,999
USD 292/sq.ft
1018 Crown Court
Franklin Crossing
· 2,120 sq.ft · 3 Bedrooms · 2 Baths · Townhouse
· Deck · Equipped kitchen · Parking
Franklin Crossing · 2,120 sq.ft · 3 Bedrooms · 2 Baths · Townhouse · Deck · Equipped kitchen · Parking
Discover the perfect blend of comfort, style, and convenience in this beautiful 3-bedroom, 2.5-bath townhome with an ATTACHED 1-car garage, ideally situated in the desirable Paddington Square community. From the moment you step into the impressive 2-story foyer, youâ€ll feel right at home. The bright & spacious open layout is designed for both everyday living & effortless entertaining. The Eat-In Kitchen features granite countertops, stainless steel appliances, a convenient seated island, & a sliding glass door that opens to your private deck where you can enjoy a cup of coffee, read a book, or enjoy being outdoors! The Family Room combines with the kitchen, creating a comfortable gathering space. The Kitchen & Family Room connect beautifully with the elegant Dining Room and welcoming Living Room, where a gorgeous bow window fills the space with an abundance of natural light. The 1st floor offers the added luxury of a private Primary Bedroom/Primary Bathroom/Walk-In Closet. A convenien
USD 619,999
5 Marjorie Drive
View photo
House · for sale
USD 1,199,000
USD 545/sq.ft
5 Marjorie Drive
Franklin Crossing
· 2,196 sq.ft · 4 Bedrooms · 2 Baths · House
· Garden · Fireplace · Equipped kitchen · Parking · Cellar
Franklin Crossing · 2,196 sq.ft · 4 Bedrooms · 2 Baths · House · Garden · Fireplace · Equipped kitchen · Parking · Cellar
Opportunity awaits! Set on just shy of an acre in a desirable, quiet Suffern neighborhood, this spacious four-bedroom, 2.5-bath Colonial offers timeless charm, generous living space, and tremendous potential. Features include a formal dining room, a sunken living room with fireplace overlooking the backyard, a spacious primary suite with private bath and walk-in closet, three additional well-sized bedrooms, a large unfinished basement, and a one-car garage. This home needs TLC and a creative vision, with the kitchen and bathrooms ready for renovation—an exciting opportunity to customize and make it your own. Enjoy the charm of historic Suffern, convenient access to Good Samaritan Hospital, and proximity to Harriman and Bear Mountain State Parks for outdoor recreation. Bring your ideas and unlock the possibilities!
USD 1,199,000
260 Airmount Avenue
View photo
House · for sale
USD 735,000
260 Airmount Avenue
Franklin Crossing
· 3 Bedrooms · 1 Bath · House
· Garden · Parking · Fireplace · Equipped kitchen
Franklin Crossing · 3 Bedrooms · 1 Bath · House · Garden · Parking · Fireplace · Equipped kitchen
Some homes are built for living. Others are made for the moments that make life worth living. Welcome to 260 Airmount Avenue, a charming 3-bedroom Farmhouse Colonial where warmth welcomes you, laughter fills the rooms, and those you love always have a place at the table. Step inside and feel the comfort of a home lovingly maintained. The spacious living room, with its modern fireplace, invites you to settle in on a cold winter's night, share stories with old friends, or simply enjoy the quiet of a Sunday morning. Beyond it, a beautifully appointed kitchen opens to the dining area and family room, where meals become celebrations, conversations linger, and memories are made long after the dishes are cleared. Upstairs, three inviting bedrooms offer peaceful retreats at the end of each day, with room for family, guests, or a quiet place to work. And beyond your front door lies the beauty of Mahwah. A large, lush-green yard and the two-story, 2 car garage compliment the wonderful lifestyle
USD 735,000
103 Windsor Lane
View photo
Townhouse · for sale
USD 1,399,000
USD 537/sq.ft
103 Windsor Lane
Franklin Crossing
· 2,605 sq.ft · 3 Bedrooms · 2 Baths · Townhouse
· Office room · Parking · Deck · Fireplace · Equipped kitchen · Cellar
Franklin Crossing · 2,605 sq.ft · 3 Bedrooms · 2 Baths · Townhouse · Office room · Parking · Deck · Fireplace · Equipped kitchen · Cellar
This must see luxury town home is set in one of the areas premier 55 and older communities'. Recently renovated, this home features a gorgeous open floor plan. Dramatic two story entry welcomes you to into the sunny, private vaulted Great Room with fireplace and walls of custom windows flows into your Dining Room. You will love the new gourmet kitchen with all the high end amenities you deserve, including top of the line appliances and beautiful center island for relaxing and entertaining. The first floor Primary Suite is like no other! Featuring massive custom bathroom with custom 10 foot custom shower and walk in closet. On the second floor you'll enjoy 2 bedrooms and a cozy den/office and bath. The sprawling deck, 2 car garage and full basement complete the package
USD 1,399,000
36 Old Stone Church Road
View photo
House · for sale
USD 899,000
36 Old Stone Church Road
Franklin Crossing
· 3 Bedrooms · 2 Baths · House
· Garden · Fireplace · Equipped kitchen · Parking
Franklin Crossing · 3 Bedrooms · 2 Baths · House · Garden · Fireplace · Equipped kitchen · Parking
Welcome to 36 Old Stone Church Road-a rare opportunity in sought-after Upper Saddle River! Set on a flat acre with an impressive lot depth, this charming 3-bedroom, 2-bath ranch offers extraordinary possibilities. Update and reimagine the existing home, or explore building the custom home you've always dreamed of! Inside, you'll find a sun-filled living room with a fireplace, a formal dining room, a bright kitchen with a breakfast nook, and a comfortable family room overlooking the grounds. Hardwood floors, a finished lower-level recreation room, generous storage, and an attached 2-car garage add to the appeal. Outside, the expansive, level backyard framed by mature trees offers almost limitless possibilities. An exceptional property in a town known for beautiful homes and excellent schools. Bring your vision and make something special happen. Come see the possibilities-but hurry!
USD 899,000
3 Canterbury Lane
View photo
House · for sale
USD 899,900
USD 405/sq.ft
3 Canterbury Lane
Franklin Crossing
· 2,217 sq.ft · 4 Bedrooms · 2 Baths · House
· Fireplace
Franklin Crossing · 2,217 sq.ft · 4 Bedrooms · 2 Baths · House · Fireplace
Set on 1.1 acres at the end of a quiet cul-de-sac, this beautifully maintained 4-bedroom, 2.5-bath center hall Colonial offers an enviable combination of privacy, space, and possibility. With over 270 feet of road frontage and a generous property footprint, the setting alone creates an opportunity to transform an already beautiful home into something truly extraordinary. In a neighborhood where renovations and expansions are becoming part of the landscape, this is an opportunity to invest with confidence, personalize your surroundings, and create a home that reflects your vision. And the best part? There's no need to rush. The home is already move-in ready, showcasing gleaming hardwood floors, freshly painted interiors, and three beautifully renovated bathrooms. A spacious, front-to-back formal dining room features a wood-burning fireplace and 4-inch recessed lighting, creating an inviting setting for everything from intimate dinners to larger celebrations. Across the hall, a comfortab
USD 899,900
16 Plymouth Drive
View photo
House · for sale
USD 1,199,999
16 Plymouth Drive
Franklin Crossing
· 4 Bedrooms · 3 Baths · House
· Patio · Garden · Fireplace · Equipped kitchen · Parking
Franklin Crossing · 4 Bedrooms · 3 Baths · House · Patio · Garden · Fireplace · Equipped kitchen · Parking
Elegant and beautifully appointed, this exceptional 4-bedroom, 3.5-bath Colonial is nestled in the highly sought-after community of Upper Saddle River. A gracious foyer opens to inviting living spaces, with a lovely formal Living Room to the left and a front-to-back Dining Room to the right. The stunning chefâ€s Kitchen features high-end appliances, a spacious seated island, abundant counter space, and a charming breakfast area. French door lead to a generous patio and a private, level backyard, which is ideal for outdoor entertaining. The expansive, sunlit Family Room with fireplace, offers a warm and welcoming gathering space. A private first-floor Primary Suite provides a peaceful retreat. Additionally, a pretty Powder Room/Laundry Room and access to the two-car Garage complete this level. Upstairs, a luxurious Primary Suite boasts a spa-inspired bath and generous closets. A second staircase leads to two spacious Bedrooms and a Full Bath, with the potential to create a private conne
USD 1,199,999
5 bedroom, Ramsey NJ 07446 106208924
View photo
House · for sale
USD 1,050,000
5 bedroom, Ramsey NJ 07446 106208924
Franklin Crossing
· 5 Bedrooms · 4 Baths · House
· Patio · Parking · Deck · Fireplace · Equipped kitchen · Air conditioning · Swimming pool
Franklin Crossing · 5 Bedrooms · 4 Baths · House · Patio · Parking · Deck · Fireplace · Equipped kitchen · Air conditioning · Swimming pool
WELCOME TO THIS SPACIOUS 5 BEDROOM 3 1/2 BATH COLONIAL IN THE HEART OF RAMSEY. LOCATED ON PRIVATE CUL DE SAC BORDERING NATURE PRESERVE. 1ST FLOOR ENTRANCE LEADS TO FAMILY WITH WOOD BURNING FIREPLACE; LARGE FORMAL LIVING ROOM; FORMAL DINING ROOM; STUNNING GOURMET KITCHEN WITH LARGE ISLAND, STAINLESS STEEL APPLIANCES, AND GRANITE COUNTERTOPS, OPEN TO 2ND FAMILY ROOM WITH SLIDERS TO DECK; 1ST FLOOR BEDROOM; LAUNDRY ROOM; POWDER ROOM. 2ND FLOOR OFFERS SIZABLE PRIMARY BEDROOM W/WALK-IN CLOSET, AND LOVELY PRIMARY BATH. 3 ADDITIONAL BEDROOMS; MAIN BATHROOM. LARGE FINISHED LOWER LEVEL WITH WALKOUT ENTRANCE TO COVERED PATIO, GREAT FOR ENTERTAINING; FULL BATH WITH SHOWER STALL; UTILITY ROOM. AMENITIES INCLUDE BUILT IN POOL WITH CABANA, 2 CAR GARAGE, CENTRAL AIR, UNDERGROUND SPRINKLERS, CENTRAL VACUUM, HARDWOOD FLOORS, SKYLIGHTS, PARKING FOR 6 ADDITIONAL CARS. WALK TO TOWN, TRAIN, SCHOOLS, SHOPS, AND RESTAURANTS. COME BE ENCHANTED!
USD 1,050,000
house with 4 bedroom, Franklin Lakes NJ ES106272278
View photo
House · for sale
USD 1,295,000
house with 4 bedroom, Franklin Lakes NJ ES106272278
Franklin Crossing
· 4 Bedrooms · House
· Patio · Garden · Deck · Fireplace · Equipped kitchen · Parking · Cellar
Franklin Crossing · 4 Bedrooms · House · Patio · Garden · Deck · Fireplace · Equipped kitchen · Parking · Cellar
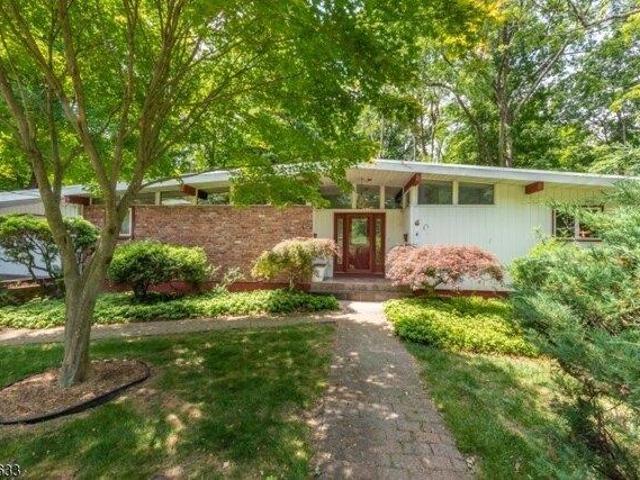
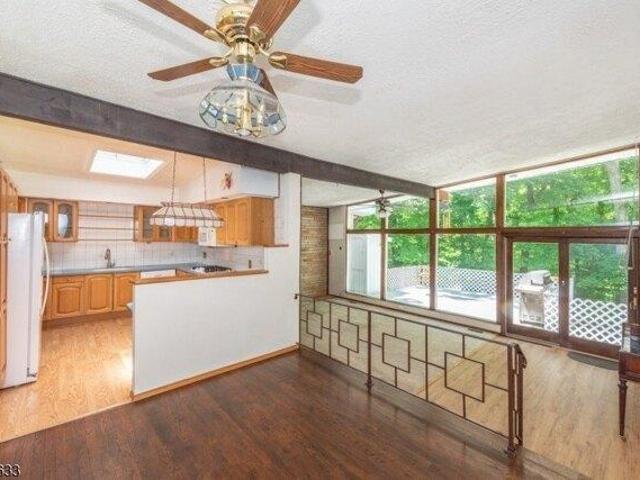
Sprawling mid-century modern, all brick ranch! Beautiful, bucolic setting with pond and water feature! Oversized property (1.43 acres in Franklin Lakes and 0.29 acres in Mahwah). Open layout! Entry Foyer. Large Living Room with sliding glass door to patio. Dining Room with built-in wall unit and fireplace. Spacious Kitchen with large Breakfast Area and skylights opens to Sunroom offering outside access. Bedroom/Den/Office situated off Kitchen. Primary Suite with sliding glass door to an outside deck overlooks the picturesque pond. Primary Bath with travertine marble and skylight. Two additional Bedrooms and a full Bath with shower-over-tub and a double cedar hallway closet complete this wing. Oversized two-car heated Garage with Laundry and storage. Huge, full, unfinished Basement includes a workbench and utility area. Large, unfinished room with outside access to the beautiful, peaceful rear yard overlooking stunning pond views. Special features include a full house 20kw generator, ne
USD 1,295,000
26 Bearfort Terrace
View photo
House · for sale
USD 649,000
26 Bearfort Terrace
Franklin Crossing
· 4 Bedrooms · 2 Baths · House
· Office room · Terrace · Fireplace · Equipped kitchen · Cellar
Franklin Crossing · 4 Bedrooms · 2 Baths · House · Office room · Terrace · Fireplace · Equipped kitchen · Cellar
Welcome home to this spacious 2,700 sq ft, 4-bedroom, 2.5-bath Custom Home nestled on a manicured lot between the Cupsaw and Erskine Lake communities in Ringwood! The inviting front porch is perfect for morning coffee or welcoming guests. Inside, the sunlit formal dining room features a picture window, creating an ideal setting for gatherings. The spacious living room boasts hardwood floors, custom moldings, custom gas fireplace and large windows, offering a cozy retreat for entertaining or relaxation. The updated kitchen features custom cabinetry, marble countertops and black stainless steel appliances, flowing into a breakfast nook for casual dining. The primary bedroom offers a generous closet, while a second bedroom and full bath complete the main level. Upstairs, discover two unfinished bedrooms, 2 bonus storage rooms and powder room, offering exciting possibilities. The finished walkout basement, currently used as a home office, includes a full bath, laundry and storage, with fle
USD 649,000
house with 6 bedroom, Allendale NJ ES106260746
View photo
House · for sale
USD 2,250,000
house with 6 bedroom, Allendale NJ ES106260746
Franklin Crossing
· 6 Bedrooms · House
· Equipped kitchen · Swimming pool
Franklin Crossing · 6 Bedrooms · House · Equipped kitchen · Swimming pool
Step into an elevated lifestyle at 19 Scott Court, a six-bedroom, six full bath luxury home, over 5100 square feet plus an expansive walk-out lower level, featuring a stunning indoor saltwater pool, gourmet kitchen and private grounds complete with a serene koi pond. Tucked away in a peaceful, quiet cul-de-sac, this architectural masterpiece features an indoor pool and spa, creating a year-round oasis for wellness and relaxation. Inside, the expansive floor plan seamlessly connects the grand living spaces, highlighted by custom floor-to-ceiling windows that frame breathtaking views of this private 1.23 acre property. Culinary enthusiasts and entertainers will love the massive gourmet kitchen and banquet-sized dining room, designed to make hosting effortless. The primary bedroom suite serves as a peaceful, private retreat, boasting expansive square footage and a spa-like en-suite bath. Each of the five additional bedrooms provides generous accommodations for guests or family members. Co
USD 2,250,000
1 Van Alstine Avenue
View photo
House · for sale
USD 824,999
USD 379/sq.ft
1 Van Alstine Avenue
Franklin Crossing
· 2,174 sq.ft · 3 Bedrooms · 1 Bath · House
· Patio · Garden · Fireplace · Equipped kitchen
Franklin Crossing · 2,174 sq.ft · 3 Bedrooms · 1 Bath · House · Patio · Garden · Fireplace · Equipped kitchen
Beautifully renovated, designed for entertaining, and ready to impress! Welcome to 1 Van Alstine Avenue, where stylish renovations, inviting living spaces, and exceptional indoor-outdoor entertaining come together in the heart of Suffern! From the moment you step inside, you'll appreciate the thoughtfully designed open floor plan, creating a seamless flow that's perfect for everyday living and unforgettable gatherings. The beautifully renovated kitchen serves as the heart of the home, offering an inviting space where cooking, conversation, and entertaining come naturally. Gorgeous and fully renovated bathrooms bring a fresh, modern touch, while the charming wood-burning fireplace adds warmth, character, and the perfect setting for cozy evenings at home. And the beauty doesn't stop indoors! Step outside and discover a wonderful backyard retreat, complemented by a stunning new stone walkway and patio. Whether you're hosting summer barbecues, dining under the stars, or simply enjoying a p
USD 824,999
20 Cambridge Dr
View photo
House · for sale
USD 2,280,000
USD 451/sq.ft
20 Cambridge Dr
Franklin Crossing
· 5,048 sq.ft · 6 Bedrooms · 6 Baths · House
· Garden · Fireplace · Equipped kitchen
Franklin Crossing · 5,048 sq.ft · 6 Bedrooms · 6 Baths · House · Garden · Fireplace · Equipped kitchen
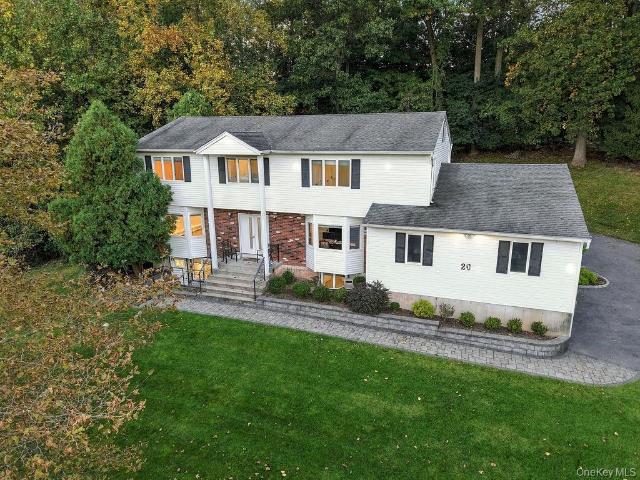
Welcome to your next home sweet home. This newly completed 6-bedroom, 6.5-bathroom estate offers 5,000+ square feet of sophisticated living space. Nestled on a. 68-acre lot in the highly desirable town renowned for its top-rated schools. This residence features a grand, sun-drenched entry foyer with soaring cathedral ceilings. Designed for entertaining and comfortable daily living, every room boasts 9-foot ceilings and pristine hardwood flooring. Formal DR and GR features dramatic tray ceilings, custom wainscoting, an gas fireplace, a dedicated wine cooler, and walls of windows framing serene backyard views. The Chef's Kitchen: Equipped with premium Wolf stovetop and double wall ovens, a Sub-Zero refrigerator, a butler's pantry, and an eating area connects to a convenient mudroom and powder room. Flexible Main Floor: A private first-floor office doubles as a guest bedroom suite complete with its own full bathroom. The Second Level features 4 expansive bedroom suites each with a dedicat
USD 2,280,000
59 Lockwood Drive
View photo
House · for sale
USD 1,200,000
59 Lockwood Drive
Franklin Crossing
· 5 Bedrooms · 2 Baths · House
· Garden · Office room · Swimming pool · Fireplace · Equipped kitchen · Air conditioning
Franklin Crossing · 5 Bedrooms · 2 Baths · House · Garden · Office room · Swimming pool · Fireplace · Equipped kitchen · Air conditioning
Discover this five-bedroom 3293 SQ FT home in sought. After Waldwick. Welcome through the inviting foyer into a spacious home designed for comfortable living and entertaining. The open-concept first floor features a living room with soaring ceilings, a generous kitchen, two bedrooms, and a large full bathroom. Lovely Fireplace which is brand new. AC 2 zones one was just replaced. Upstairs, the expansive primary bedroom offers 16' high ceilings. Gorgeous bathroom with a 2 person jacuzzi. Very large his and hers walk in closet. Two additional bedrooms and a shared full bathroom complete the second floor. A finished third-floor loft provides flexible space for a home office, guest room, or other needs. Outside, a beautiful backyard and large, six-foot-deep pool set the scene for summer soirees. With five bedrooms, versatile living space, and an outdoor retreat, this is a home you wonâ€t want to miss. This property is in a trust
USD 1,200,000
42 Monhegan Ave
View photo
House · for sale
USD 650,000
42 Monhegan Ave
Franklin Crossing
· 3 Bedrooms · 1 Bath · House
· Patio · Deck · Equipped kitchen
Franklin Crossing · 3 Bedrooms · 1 Bath · House · Patio · Deck · Equipped kitchen
Welcome home to this well-maintained 3-bedroom, 1.5-bath Split Level nestled on a wooded lot in the heart of Oakland! The entry foyer leads into the sunlit living room featuring a large window and wood-burning stove, creating a cozy setting for entertaining or relaxation. The first floor den offers flexible living space. A few steps down, the ground level features a tastefully updated kitchen Boasting custom cabinetry, ample counter space, tile backsplash and appliances, creating an inviting space to craft meals while socializing with guests. The adjoining dining room is perfect for everyday dining and memorable gatherings. A tastefully updated powder room completes this level. Upstairs, the primary bedroom offers a generous closet, while two additional bedrooms and a full bath complete the second floor. From the kitchen, step onto the side deck, ideal for grilling, al fresco dining or morning coffee surrounded by nature. The deck leads to a rear patio, providing additional space for o
USD 650,000
42 Collins Avenue
View photo
House · for sale
USD 1,125,000
42 Collins Avenue
Franklin Crossing
· 4 Bedrooms · 2 Baths · House
· Garden · Office room · Gym · Deck · Equipped kitchen · Cellar
Franklin Crossing · 4 Bedrooms · 2 Baths · House · Garden · Office room · Gym · Deck · Equipped kitchen · Cellar
Classic Colonial charm, beautifully refreshed interiors, and a private. 33-acre setting come together at this 4 BR, 2.5 bath home in one of Ramsey's most coveted neighborhoods. Welcoming curb appeal sets the tone for spacious living areas, newly refinished hardwood floors, and a freshly painted interior ready for your next chapter. The gorgeous kitchen anchors the home with quartz countertops, abundant cabinetry, and generous workspace for everyday meals and holiday entertaining. A thoughtful layout offers comfortable spaces to gather, unwind, and feel at home. Upstairs, the primary BR features a walk-in closet and private bath, complemented by 3 generously sized BRs and a full bath. The finished basement adds versatile space for a recreation room, home office, gym, or playroom. Step onto the recently stained deck and enjoy views of the level backyard, with room for outdoor entertaining, backyard games, gardening, and peaceful evenings. BRAND NEW WINDOWS throughout, NEW hot water heate
USD 1,125,000
42 Monhegan Avenue
View photo
House · for sale
USD 650,000
42 Monhegan Avenue
Franklin Crossing
· 3 Bedrooms · 1 Bath · House
· Patio · Deck · Equipped kitchen
Franklin Crossing · 3 Bedrooms · 1 Bath · House · Patio · Deck · Equipped kitchen
Welcome home to this well-maintained 3-bedroom, 1.5-bath Split Level nestled on a wooded lot in the heart of Oakland! The entry foyer leads into the sunlit living room featuring a large window and wood-burning stove, creating a cozy setting for entertaining or relaxation. The first floor den offers flexible living space. A few steps down, the ground level features a tastefully updated kitchen Boasting custom cabinetry, ample counter space, tile backsplash and appliances, creating an inviting space to craft meals while socializing with guests. The adjoining dining room is perfect for everyday dining and memorable gatherings. A tastefully updated powder room completes this level. Upstairs, the primary bedroom offers a generous closet, while two additional bedrooms and a full bath complete the second floor. From the kitchen, step onto the side deck, ideal for grilling, al fresco dining or morning coffee surrounded by nature. The deck leads to a rear patio, providing additional space for o
USD 650,000
20 Algonquin Circle
View photo
House · for sale
USD 1,775,000
USD 576/sq.ft
20 Algonquin Circle
Franklin Crossing
· 3,078 sq.ft · 7 Bedrooms · 3 Baths · House
· Garden · Deck · Fireplace · Equipped kitchen · Cellar
Franklin Crossing · 3,078 sq.ft · 7 Bedrooms · 3 Baths · House · Garden · Deck · Fireplace · Equipped kitchen · Cellar
MODERN RENOVATED CENTER HALL COLONIAL offering 7 bedrooms and a finished walk-out basement, set on nearly an acre of beautifully landscaped grounds in a sought-after Airmont location. A grand marble-tiled entry welcomes you into sun-drenched interiors enhanced by sophisticated architectural details, designer fixtures, and upscale finishes throughout. The expansive formal dining room, featuring an elegant electric fireplace, is ideal for hosting memorable gatherings, while sliding doors open to a private, oversized deck overlooking the serene, tree-lined backyard. The chef's kitchen is exceptionally appointed with custom cabinetry, granite countertops, a spacious center island, and an impressive suite of premium appliances, including a Wolf cooktop with pot filler, two ovens, two microwaves, two dishwashers, and a Sub-Zero refrigerator. A convenient summer kitchen and pantry provide added functionality. The main level also features a distinguished custom ebony wood library, a powder roo
USD 1,775,000
house with 7 bedroom, Saddle River NJ ES106271895
View photo
House · for sale
USD 8,295,000
house with 7 bedroom, Saddle River NJ ES106271895
Franklin Crossing
· 7 Bedrooms · House
· Fireplace · Equipped kitchen · Swimming pool
Franklin Crossing · 7 Bedrooms · House · Fireplace · Equipped kitchen · Swimming pool
Saddle River Gold! This distinguished approx. 6.25 -acre estate, is a rare and private family compound and retreat. Exceptional seclusion with the refined character of a Nantucket Sea Captain-inspired mansion. Privately set at the end of a prestigious cul-de-sac in Saddle River's coveted Chestnut Ridge enclave, this estate offers an unparalleled sense of tranquility and prestige. The main residence boasts timeless architectural detailing - an expanded master chef's gourmet kitchen, a 2 1/2 story cathedral great room with fireplace, a formal living room, a formal dining room, a classic library, 8 bedrooms, 6 full and 2 half bathrooms, and 7 handcrafted fireplaces. The layout is elegant and flowing and designed for both day-to-day family living, sophisticated entertaining and multi-generational living. The manicured grounds span approximately 6.25 wooded acres, highlighted by an oversized resort-style pool, attached cabana, an expansive pavilion with soaring 20-foot ceilings, fireplace,
USD 8,295,000
3 bedroom, Ringwood NJ 07456 106209151
View photo
House · for sale
USD 1,900,000
3 bedroom, Ringwood NJ 07456 106209151
Franklin Crossing
· 3 Bedrooms · 5 Baths · House
· Office room · Deck · Equipped kitchen
Franklin Crossing · 3 Bedrooms · 5 Baths · House · Office room · Deck · Equipped kitchen
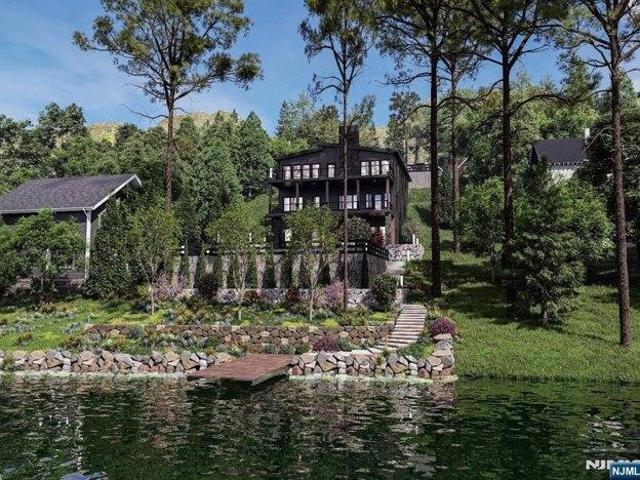
A rare opportunity to own a brand new, architecturally striking lakefront home in the highly sought-after Erskine Lakes community of Ringwood. Thoughtfully designed to embrace the natural topography, this custom residence offers three levels of finished living space (approx 3700 sq ft), expansive decking, and stunning lake views from nearly every room. The main living level features a bright, open-concept layout with a designer kitchen, oversized island, dining area, and spacious family room. Walls of glass and sliding doors lead to a full-width deck perfect for entertaining or simply taking in the peaceful surroundings. A primary suite on this level provides convenience and privacy, complete with a spa-like bath and generous closet space. The middle level offers two additional bedrooms and flexible living space, ideal for guests, home office, or recreation, all designed with modern flow and functionality in mind. The walkout lower level is a true standout, featuring exceptional ceilin
USD 1,900,000
3 bedroom, Ringwood NJ 07456 106258601
View photo
House · for sale
USD 579,888
3 bedroom, Ringwood NJ 07456 106258601
Franklin Crossing
· 3 Bedrooms · 3 Baths · House
· Fireplace · Equipped kitchen · Cellar
Franklin Crossing · 3 Bedrooms · 3 Baths · House · Fireplace · Equipped kitchen · Cellar
California Contemporary home offering a unique blend of style, comfort, and functionality with beautiful curb appeal. The main living area features hardwood floors, a fireplace, skylights and windows throughout fill the space with natural light. The kitchen is equipped with Corian countertops, a breakfast bar and ample workspace for everyday living and entertaining. The thoughtfully designed floor plan provides comfortable living spaces throughout with three bedrooms and three full bathrooms. A finished walkout basement adds valuable living area and includes a spacious family room with a bar, ideal for entertaining and relaxation. Conveniently located between Erskine Lake and Cupsaw Lake with optional access to either, this home offers easy access to outdoor recreation while maintaining a peaceful residential setting. A great opportunity to enjoy contemporary living in a desirable Ringwood location
USD 579,888
house with 3 bedroom, Ringwood NJ ES106258601
View photo
House · for sale
USD 579,888
house with 3 bedroom, Ringwood NJ ES106258601
Franklin Crossing
· 3 Bedrooms · House
· Fireplace · Equipped kitchen · Cellar
Franklin Crossing · 3 Bedrooms · House · Fireplace · Equipped kitchen · Cellar
California Contemporary home offering a unique blend of style, comfort, and functionality with beautiful curb appeal. The main living area features hardwood floors, a fireplace, skylights and windows throughout fill the space with natural light. The kitchen is equipped with Corian countertops, a breakfast bar and ample workspace for everyday living and entertaining. The thoughtfully designed floor plan provides comfortable living spaces throughout with three bedrooms and three full bathrooms. A finished walkout basement adds valuable living area and includes a spacious family room with a bar, ideal for entertaining and relaxation. Conveniently located between Erskine Lake and Cupsaw Lake with optional access to either, this home offers easy access to outdoor recreation while maintaining a peaceful residential setting. A great opportunity to enjoy contemporary living in a desirable Ringwood location
USD 579,888
61 Bellot Road
View photo
House · for sale
USD 529,900
61 Bellot Road
Franklin Crossing
· 4 Bedrooms · 1 Bath · House
· Garden · Deck · Equipped kitchen · Cellar
Franklin Crossing · 4 Bedrooms · 1 Bath · House · Garden · Deck · Equipped kitchen · Cellar
Welcome to this thoughtfully refreshed 4-bedroom, 1.5-bath Colonial, nestled in the desirable Erskine Lakes community! The home features a newly updated kitchen, dining room, living room and finished basement offering additional living and entertaining space. Recent improvements include refinished hardwood floors, new carpeting, fresh paint throughout and a brand-new deck overlooking the backyard. Enjoy lake privileges along with easy access to some of New Jersey's most beautiful state parks, offering hiking, boating and endless outdoor recreation. Commuters will appreciate the nearby park-and-ride with bus service to New York City in approximately one hour. Move right in, unpack and start enjoying the Erskine Lake lifestyle!
USD 529,900
house with 6 bedroom, Mahwah NJ ES106209242
View photo
House · for sale
USD 2,350,000
house with 6 bedroom, Mahwah NJ ES106209242
Franklin Crossing
· 6 Bedrooms · House
· Office room · Swimming pool · Gym · Fireplace · Equipped kitchen · Parking
Franklin Crossing · 6 Bedrooms · House · Office room · Swimming pool · Gym · Fireplace · Equipped kitchen · Parking
Welcome to an exceptional Mahwah residence, meticulously maintained and beautifully appointed on an oversized 1.09-acre property. Offering 6 bedrooms and 7 bathrooms across multiple levels, this impressive home combines an expansive layout with incredible amenities, including a 3-car garage, gym, outdoor jacuzzi, and beautifully landscaped grounds. A grand entry foyer opens to the formal LR, elegant DR, and chef's kitchen overlooking a dramatic two-story family room with fireplace and bar. A private home office, full hall bath, abundant closets, and 1st floor guest suite with en-suite bath complete this level. A convenient back staircase provides additional access upstairs. The 2nd floor features a luxurious primary suite with a large bath and incredible oversized WIC. 3 additional bedrooms include a junior suite with a spacious en-suite bath. A full hall bath and laundry room complete this level. The fully finished 3rd floor offers a large rec room plus an additional bedroom and full
USD 2,350,000
house with 5 bedroom, Upper Saddle River NJ ES106237063
View photo
House · for sale
USD 1,995,000
house with 5 bedroom, Upper Saddle River NJ ES106237063
Franklin Crossing
· 5 Bedrooms · House
· Office room · Deck · Fireplace · Equipped kitchen
Franklin Crossing · 5 Bedrooms · House · Office room · Deck · Fireplace · Equipped kitchen
Just completed a down-to-the-studs renovation thoughtfully reimagined for modern living. Set in desirable Upper Saddle River, this striking five-bedroom, five-full-bath residence delivers a fresh, sophisticated interior with wide-plank hardwood floors, abundant natural light and refined finishes throughout. The main level features gracious living and dining spaces, a private home office / 5th bedroom, and a spacious family room with fireplace. At the heart of the home, the statement kitchen offers custom cabinetry, quartz surfaces, a large center island, stainless-steel appliances and direct access to the deck ideal for everyday living and entertaining. Upstairs, the serene primary suite includes generous closet space and a beautifully appointed spa-like bath with a double vanity and oversized shower. Three additional bedrooms and stylishly renovated baths complete the level. The finished lower level expands the living space with two large recreation areas, full bath, laundry and ample
USD 1,995,000
house with 5 bedroom, Mahwah NJ ES106235781
View photo
House · for sale
USD 2,600,000
house with 5 bedroom, Mahwah NJ ES106235781
Franklin Crossing
· 5 Bedrooms · House
· Balcony · Fireplace · Equipped kitchen
Franklin Crossing · 5 Bedrooms · House · Balcony · Fireplace · Equipped kitchen
Timeless elegance meets luxury living at this stately brick residence in Mahwah's prestigious Rio Vista. Built in 1999 and cosmetically updated in 2008, the home is privately set on 0.95 acres behind a gated horseshoe driveway and offers approximately 6,200 SF of custom-designed interiors with exceptional craftsmanship throughout. A 2-story foyer opens to a sophisticated coffered-ceiling study and a gracious formal dining room leading to the grand 2-story great room with fireplace and soaring arched windows framing sweeping property views. From here, French doors open to a balcony spanning the width of the home and to the eat-in kitchen with a large center island and double butler's pantries. A first-floor en-suite bedroom, powder room, and laundry complete the main level. Upstairs are 4 bedrooms and 3 full baths, including the primary suite, a serene retreat with a vaulted ceiling, sitting room, two walk-in closets, and spa bath. The walk-out lower level is an entertainer's dream with
USD 2,600,000

Get email alerts

Don't miss out: be the first to know about new properties

The alert was correctly created

On subscribing you accept the conditions of use and the privacy policy
Alert
Receive new ads in your inbox
Save this search
Receive alerts for new listings

We'll send you an email when we have new properties for: "Houses for sale in Franklin Crossing"

The alert was correctly created

Society Hill at Kilmer Woods
Darlington Ridge
Get email alerts and be the first to see new listings
Required field
On subscribing I accept the terms of the privacy policy
Perfect! You'll soon start receiving new listings via email
Alert
Receive an email when we have new ads for Houses for sale in Franklin Crossing
Save this search
Filters

Bedrooms

Size (sq.ft)

sq.ft
sq.ft

Price

USD
USD

Property type

Bathrooms

Clear all filters
Receive notifications when new entries are published.