662 houses for sale in Franklin Crossing

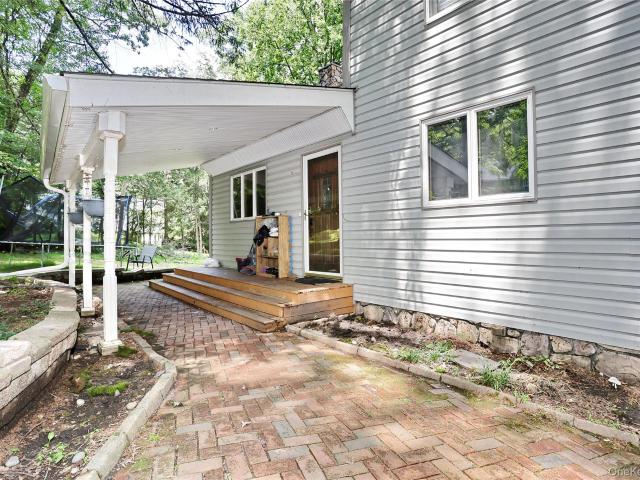
93 Coventry Way
View photo
House · for sale
USD 949,000
93 Coventry Way
Franklin Crossing
· 3 Bedrooms · 4 Baths · House
· Office room · Fireplace · Equipped kitchen
Franklin Crossing · 3 Bedrooms · 4 Baths · House · Office room · Fireplace · Equipped kitchen
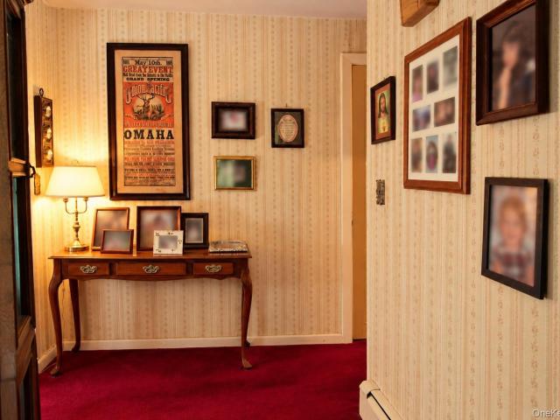
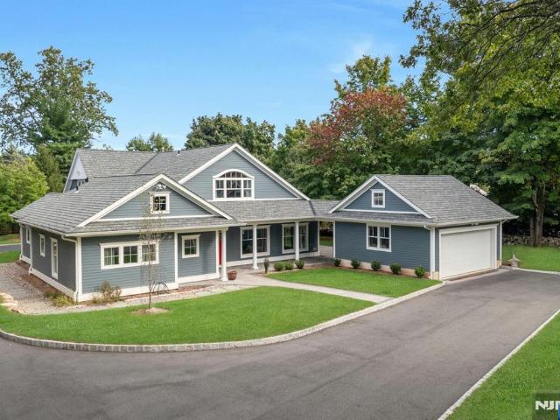
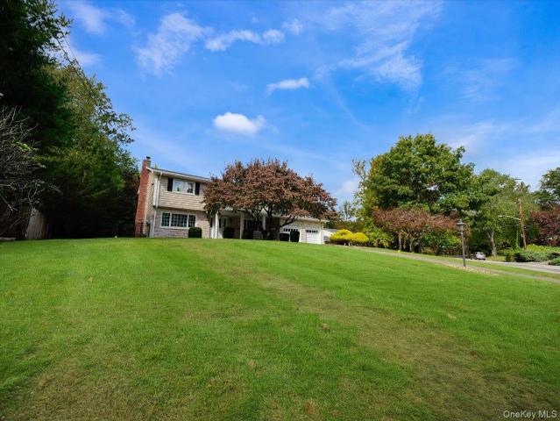
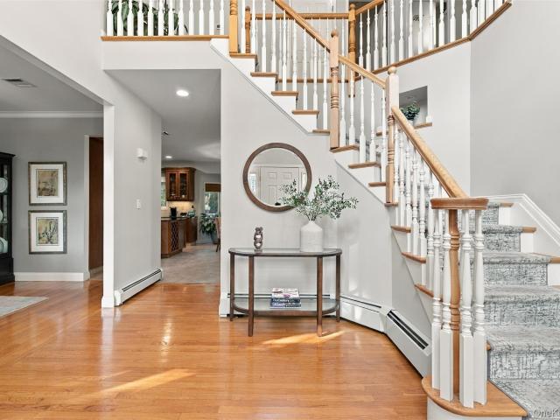
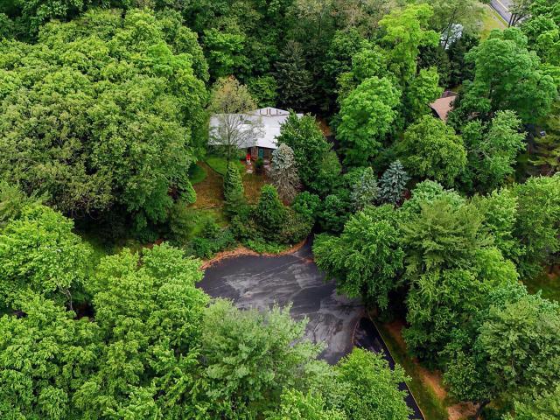
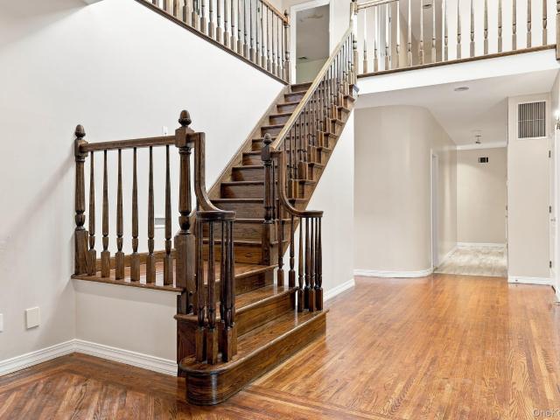
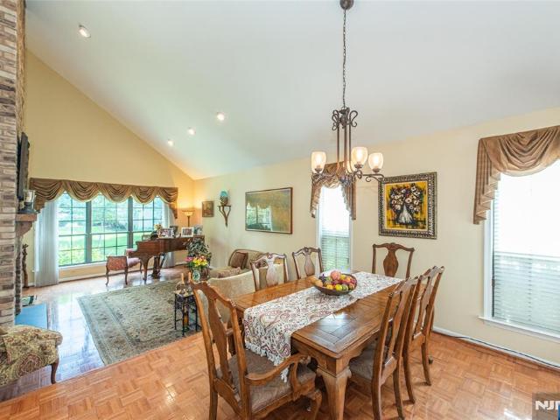
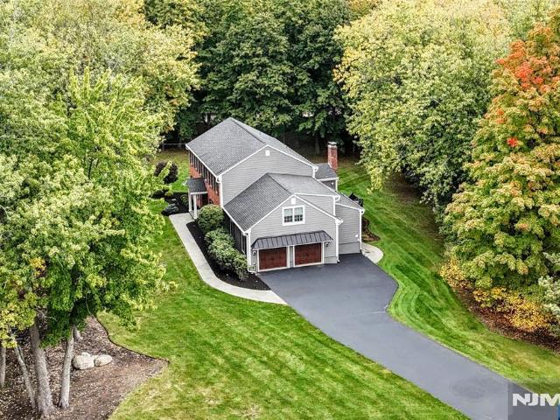
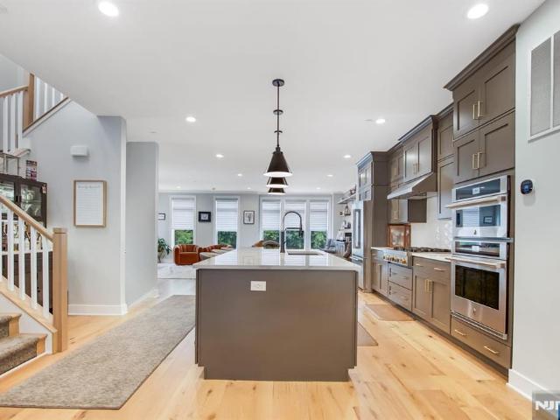
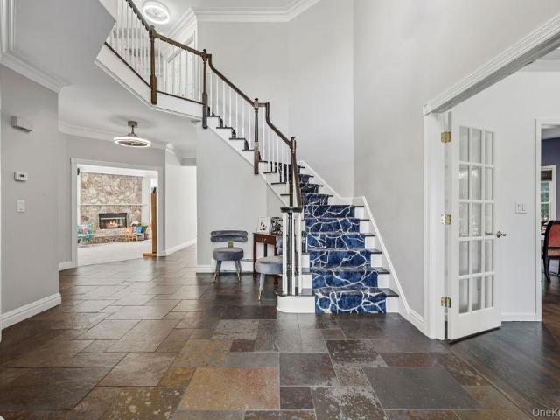
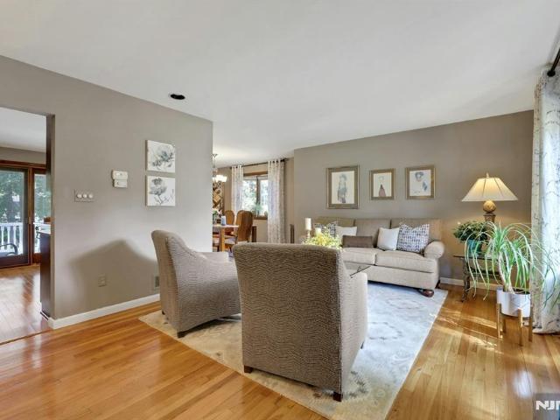
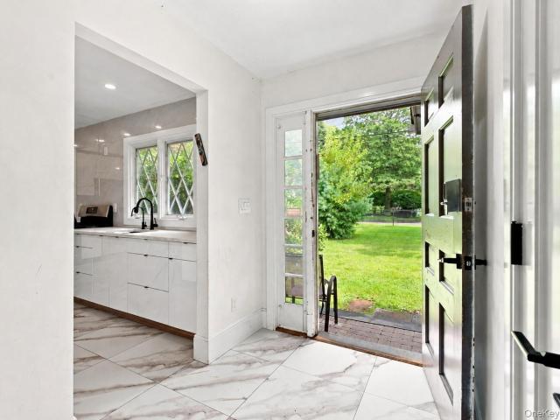
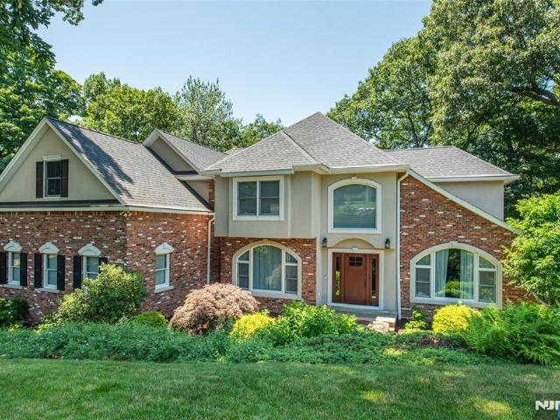
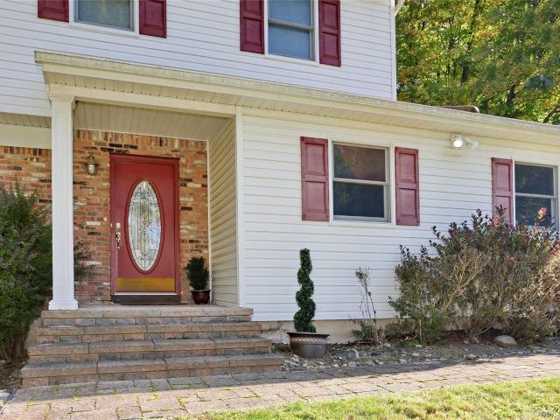
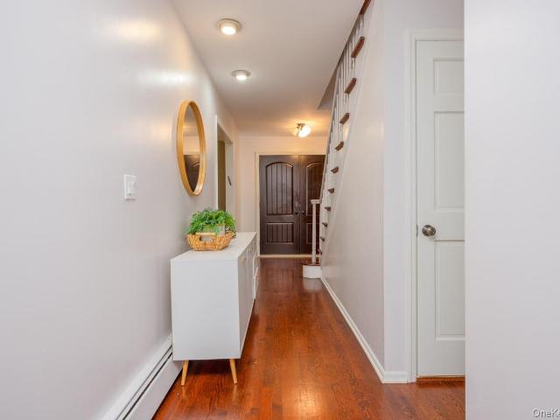
Perched in one of Ringwood's most coveted addresses, Kensington Woods, this meticulously maintained and updated Colonial sits on 1.38 private acres, with mountain and skyline views from every floor. Light fills every room, the kind of space and quiet you don't find in the city, less than an hour from Midtown Manhattan. Step through the foyer, where soaring ceilings set the tone, into a wide-open living space that flows from kitchen to dining to living room. The showpiece chef's kitchen, refinished in 2023, is fit for any occasion: granite counters, a Bertazzoni range/oven, Cafe; appliances, and a huge center island, opening straight into a living room with a gas fireplace and a wall of arched windows pulling in natural light and treetop views. It's the kind of open concept that makes you exhale. A private office with full bath completes the first floor, with room to actually work from home. Upstairs, the primary suite is where the house quiets down. A bay window with a built-in seating
USD 949,000
house with 3 bedroom, Ringwood NJ ES106260765
View photo
House · for sale
USD 949,000
USD 228/sq.ft
house with 3 bedroom, Ringwood NJ ES106260765
Franklin Crossing
· 4,155 sq.ft · 3 Bedrooms · House
· Office room · Fireplace · Equipped kitchen
Franklin Crossing · 4,155 sq.ft · 3 Bedrooms · House · Office room · Fireplace · Equipped kitchen
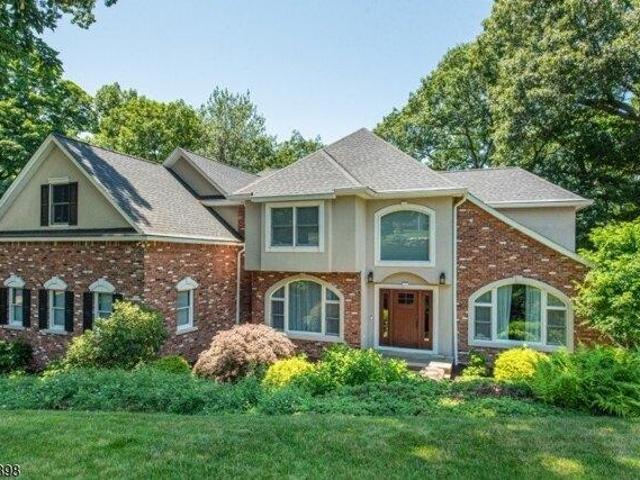
Perched in one of Ringwood's most coveted addresses, Kensington Woods, this meticulously maintained and updated Colonial sits on 1.38 private acres, with mountain and skyline views from every floor. Light fills every room, the kind of space and quiet you don't find in the city, less than an hour from Midtown Manhattan. Step through the foyer, where soaring ceilings set the tone, into a wide-open living space that flows from kitchen to dining to living room. The showpiece chef's kitchen, refinished in 2023, is fit for any occasion: granite counters, a Bertazzoni range/oven, Cafe appliances, and a huge center island, opening straight into a living room with a gas fireplace and a wall of arched windows pulling in natural light and treetop views. A private office with full bath completes the first floor, with room to actually work from home. Upstairs, the primary suite is where the house quiets down. A bay window with a built-in seating nook frames the mountain view, a spot made for slow m
USD 949,000
11 Mayer Drive
View photo
House · for sale
USD 730,000
USD 464/sq.ft
11 Mayer Drive
Franklin Crossing
· 1,572 sq.ft · 3 Bedrooms · 2 Baths · House
· Equipped kitchen · Cellar
Franklin Crossing · 1,572 sq.ft · 3 Bedrooms · 2 Baths · House · Equipped kitchen · Cellar
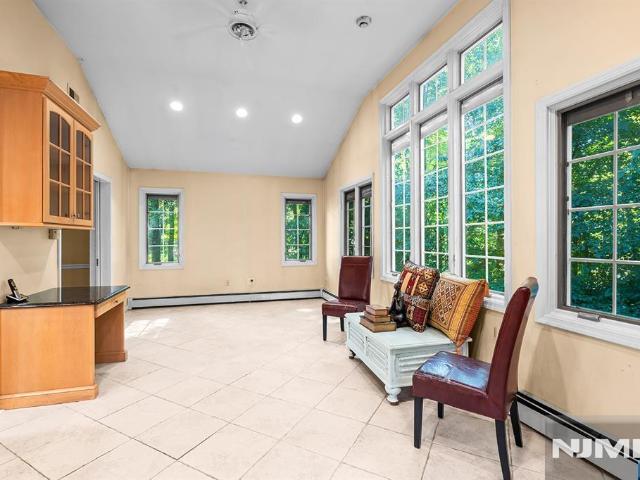
Welcome to 11 Mayer Drive, a charming mid century ranch style home nestled in a sought after community offering the perfect combination of comfort, character, and convenience. This home is filled with wonderful memories and is now ready to welcome its next owner to begin a new chapter. Step inside and discover a warm and inviting interior featuring generously sized rooms, timeless charm, and a comfortable layout designed for everyday living. The kitchen features beautiful cherry hardwood cabinetry and an expansive window above the sink that welcomes natural sunlight and offers lovely views of the outdoors. With two full bathrooms and a full basement providing additional space and endless possibilities, this home offers flexibility to suit a variety of needs. One of the home's most delightful features is the sunroom, where an abundance of natural sunlight pours through the surrounding windows, creating a bright and peaceful space to enjoy your morning coffee, unwind with a good book, or
USD 730,000
21 Crescent Avenue
View photo
House · for sale
USD 1,389,000
21 Crescent Avenue
Franklin Crossing
· 5 Bedrooms · 4 Baths · House
· Parking · Fireplace · Equipped kitchen · Lift
Franklin Crossing · 5 Bedrooms · 4 Baths · House · Parking · Fireplace · Equipped kitchen · Lift
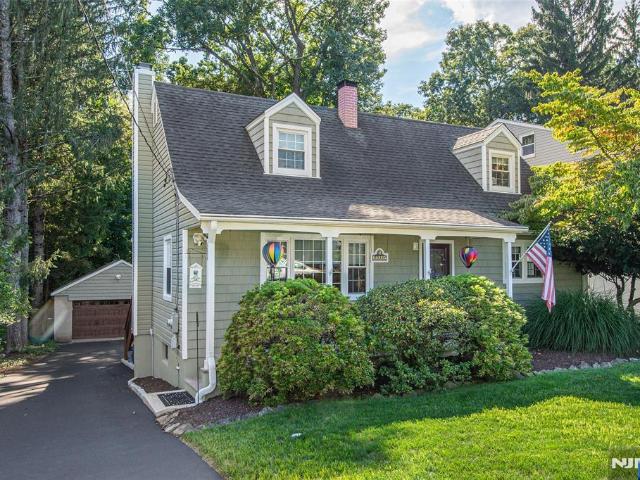
For a private showing contact Gary at 201-647-4-. If you're a car enthusiast or have an extended family who wants to live with you, this home was built for you! A completely custom and newly built home offering flexibility for extended family or those who want bedrooms on both levels. This expanded Ranch offers open concept with a stunning kitchen and oversized butler's pantry open to the casual dining area and family room with fireplace and built ins. Primary on first floor with 2 large walk in closets and a bathroom with double vanity and tub-shower combo. Another bedroom which can double as a home office, laundry room, and full bath complete the first level. A wide staircase leads you to the 2nd floor which offers a 2nd primary bedroom with walk in closet and full bath, 2 additional bedrooms with walk in closets, full bath, and a flex space ideal for a family room, play room, or study space for kids. Enjoy the 2 car detached garage with height for a lift if desired. You will also lo
USD 1,389,000
15 Sterling Forest Lane
View photo
House · for sale
USD 1,050,000
USD 447/sq.ft
15 Sterling Forest Lane
Franklin Crossing
· 2,347 sq.ft · 4 Bedrooms · 2 Baths · House
· Deck · Fireplace · Equipped kitchen · Parking · Air conditioning · Cellar
Franklin Crossing · 2,347 sq.ft · 4 Bedrooms · 2 Baths · House · Deck · Fireplace · Equipped kitchen · Parking · Air conditioning · Cellar
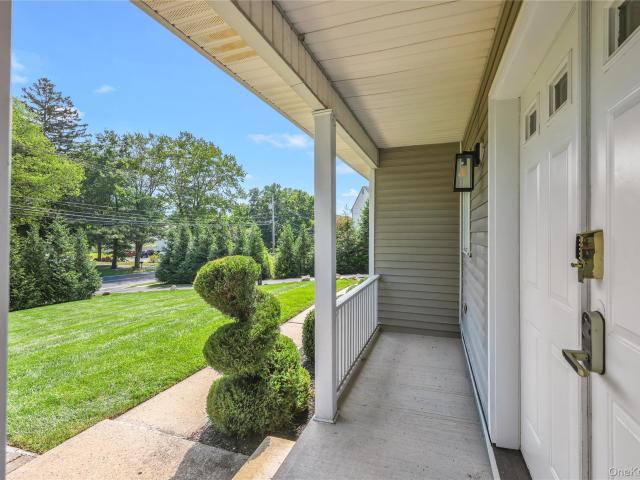
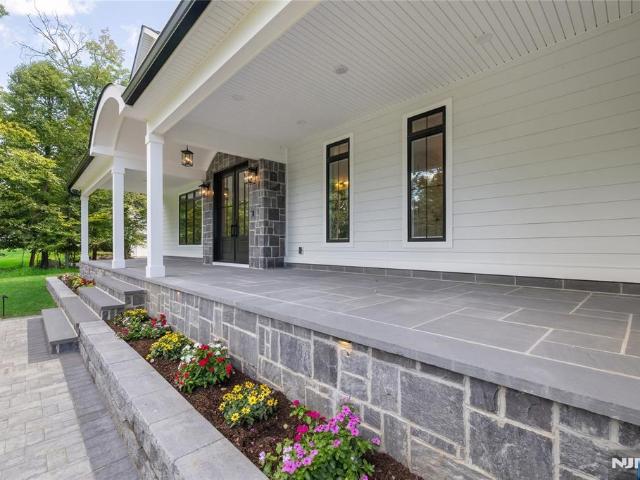
Completely renovated in 2014, this impeccable 4-bedroom colonial in Montebello sits on over 1/2 acre of level property along a quiet street. Covered front flagstone porch welcomes you and adds warmth and character. The home features everything new! New siding, windows, heating and a/c and generator. New crisp white kitchen, and two-and-a-half renovated bathrooms. The open-concept kitchen and family room create an inviting space for everyday living and entertaining, with stainless steel appliances, granite counters, a center island, and access to the oversized deck. A living room with a wood-burning stone fireplace, hardwood floors throughout. Additional highlights include a two-car garage and basement with ample finished/heated storage. Steps away from local dining, park, and transit. A turnkey property ready for its next chapter
USD 1,050,000
169 S Pascack Road
View photo
House · for sale
USD 999,000
USD 444/sq.ft
Updated
169 S Pascack Road
Franklin Crossing
· 2,250 sq.ft · 6 Bedrooms · 3 Baths · House
· Parking
Franklin Crossing · 2,250 sq.ft · 6 Bedrooms · 3 Baths · House · Parking
A beautiful and spacious home offering the perfect combination of comfort, convenience, and functionality for a growing family! This exceptional property features two laundry rooms, Additional features include a 2-car detached garage, electric vehicle charger, security cameras, appliances, and much more. Ideally located in a wonderful and convenient neighborhood, This home truly has everything you could ask for—come see it for yourself and discover all that it has to offer!
USD 999,000
3402 Whittier Court
View photo
Townhouse · for sale
USD 435,000
USD 339/sq.ft
3402 Whittier Court
Franklin Crossing
· 1,281 sq.ft · 2 Bedrooms · 2 Baths · Townhouse
· Garden · Deck · Fireplace · Swimming pool
Franklin Crossing · 1,281 sq.ft · 2 Bedrooms · 2 Baths · Townhouse · Garden · Deck · Fireplace · Swimming pool
Exceptional 2-bedroom & 2 full bath end-unit townhome in desirable Ridge Gardens! This stunning two-story residence offers an inviting sense of space and features a vaulted ceiling, oversized windows, hardwood floors, and a warm wood-burning fireplace. Enjoy relaxing or entertaining on the private deck. Upstairs, the spacious primary bedroom and full bath offer a peaceful retreat. Pet-friendly Ridge Gardens features a pool and tennis courts. Conveniently located near NYC transportation, shopping, restaurants, parks, and excellent schools. A wonderful opportunity to make this elegant and inviting home your own
USD 435,000
4 Earl Court
View photo
House · for sale
USD 899,999
USD 500/sq.ft
4 Earl Court
Franklin Crossing
· 1,798 sq.ft · 4 Bedrooms · 2 Baths · House
· Cellar
Franklin Crossing · 1,798 sq.ft · 4 Bedrooms · 2 Baths · House · Cellar
Dream location! Quiet cul-de-sac in prime location close to shopping, schools, and so much more. Hardwood floors throughout. Finished basement with additional bedroom and bathroom. Won't last!
USD 899,999
11 Arapaho
View photo
House · for sale
USD 650,000
USD 216/sq.ft
11 Arapaho
Franklin Crossing
· 3,003 sq.ft · 3 Bedrooms · 2 Baths · House
· Deck · Cellar
Franklin Crossing · 3,003 sq.ft · 3 Bedrooms · 2 Baths · House · Deck · Cellar
Welcome to 11 Arapaho Court at Ramapo Cirque, a highly desirable gated community, with resort style amenities, amongst the backdrop of the Ramapo Mountains. With over 3000 sq ft, not including the walkout basement, this end unit is quite impressive. Upon entering, the cathedral ceilings and open floor plan, leave nothing to the imagination. Generously apportioned formal living room and formal dining room allow for exceptional entertaining, along with the expansive deck with extraordinary views, the largest deck in the complex, 30+ feet long! Spacious eat-in-kitchen, also allows for the enjoyment of the exceptional vistas. Skylights throughout create a light and bright ambiance, extending to the conveniently located first floor primary en suite with walk in closet. The second floor also enjoys generously proportioned bedrooms with a full bath, and an abundance of closets and storage. The finished walkout lower level and bonus room, with extensive storage areas, lead to a second outdoor
USD 650,000
6 Regis Court
View photo
House · for sale
USD 1,325,000
USD 390/sq.ft
6 Regis Court
Franklin Crossing
· 3,391 sq.ft · 5 Bedrooms · 3 Baths · House
· Fireplace · Equipped kitchen
Franklin Crossing · 3,391 sq.ft · 5 Bedrooms · 3 Baths · House · Fireplace · Equipped kitchen
Set atop a sweeping lawn, surrounded by mature trees and beautifully landscaped grounds, this exceptional custom-built residence offers privacy, space, and an idyllic Montebello setting. Situated on 1.7 acres, the property backs up to forested parkland and the mountains of Harriman State Park, creating a rare sense of privacy and tranquility while remaining close to everything the area has to offer. The impressive two-story foyer with soaring ceilings creates a striking first impression, while the thoughtfully designed floor plan offers the perfect balance of grand-scale entertaining and everyday comfort. Sunlit interiors, rich hardwood floors, and architectural details enhance the home throughout. At the heart of the residence is the chef’s kitchen, featuring high-end professional appliances, an oversized granite island, abundant cabinetry, and a spacious breakfast area. Seamlessly connected to the family room, with walls of windows and a gas fireplace, this inviting space is ideal fo
USD 1,325,000
3 Forest Lane
View photo
House · for sale
USD 649,000
USD 255/sq.ft
3 Forest Lane
Franklin Crossing
· 2,540 sq.ft · 4 Bedrooms · 3 Baths · House
· Equipped kitchen · Cellar
Franklin Crossing · 2,540 sq.ft · 4 Bedrooms · 3 Baths · House · Equipped kitchen · Cellar
Bring your toolbox and make your custom, dream home a reality. 4 bed, 3 bath, on 0.82 acres. Kitchen and bathrooms were gutted mid-renovation and are currently unfinished. Exposed plumbing, bare/partially completed sheetrock. Walkout lower level. Additional features include hardwood floors throughout main floor, all new tile floor in basement, a whole house gas generator, and walk out lower level. Being sold strictly AS IS
USD 649,000
306 S Grandview Avenue
View photo
House · for sale
USD 2,400,000
USD 588/sq.ft
306 S Grandview Avenue
Franklin Crossing
· 4,080 sq.ft · 8 Bedrooms · 4 Baths · House
· Garden · Deck · Equipped kitchen
Franklin Crossing · 4,080 sq.ft · 8 Bedrooms · 4 Baths · House · Garden · Deck · Equipped kitchen
Welcome to this spacious and beautifully maintained Colonial offering 8 bedrooms, 4.5 bathrooms, and approximately 4,088 sq. Ft. of living space on a beautifully landscaped half acre property with a flat, expansive lawn. A charming rocking chair front porch sets the tone and welcomes you into a home designed for comfortable everyday living and effortless entertaining. Inside, the main level features beautiful hardwood floors, recessed lighting, casement windows, and generously sized living and dining spaces filled with natural light. French doors open to the backyard deck, creating a seamless flow between the interior and outdoor spaces. The expansive kitchen offers abundant cabinetry and plenty of workspace, while the auxiliary kitchen adds even more storage along with a separate oven and range, perfect for large scale cooking, entertaining, or everyday convenience. The first floor also includes a washer and dryer hookup, plus a dedicated laundry room for added functionality. Upstairs
USD 2,400,000
138 Day Court
View photo
Townhouse · for sale
USD 749,000
USD 349/sq.ft
138 Day Court
Franklin Crossing
· 2,142 sq.ft · 3 Bedrooms · 2 Baths · Townhouse
· Patio · Garden · Fireplace · Equipped kitchen
Franklin Crossing · 2,142 sq.ft · 3 Bedrooms · 2 Baths · Townhouse · Patio · Garden · Fireplace · Equipped kitchen
Welcome home to this move-in ready 3 bedroom 2.5 bath residence in the prestigious Chapel Greens complex, nestled in the highly sought-after Fardale section of Mahwah. Flooded with natural light from south-facing windows, this move-in ready home welcomes you with soaring cathedral ceilings and a bright open-concept floor plan featuring gleaming hardwood floors throughout the main level. The sophisticated living spaces are anchored by a stunning double-sided gas fireplace that seamlessly connects the living room and den, creating an elegant gathering space perfect for everyday living or entertaining. The updated kitchen shines with stainless steel appliances and a spacious eat-in area, ideal for morning coffee or casual dining with a view. Abundant windows and direct access to a serene patio overlooking lush green landscaping invite you to step outside and enjoy the peaceful yard space. The second floor offers a luxurious primary suite complete with generous walk-in closets and an updat
USD 749,000
273 Hampshire Ridge # 273
View photo
Townhouse · for sale
USD 1,550,000
USD 337/sq.ft
273 Hampshire Ridge # 273
Franklin Crossing
· 4,596 sq.ft · 4 Bedrooms · 4 Baths · Townhouse
· Fireplace · Equipped kitchen · Lift
Franklin Crossing · 4,596 sq.ft · 4 Bedrooms · 4 Baths · Townhouse · Fireplace · Equipped kitchen · Lift
This luxury townhouse comes with an elevator. Set in a wonderfully private setting, this beautifully redone and pristinely maintained four-bedroom townhouse offers generous space, elegant details, and everyday convenience. An elevator serves all four floors, making the homeâ€s expansive layout comfortable and easy to enjoy. A gracious double-entry foyer welcomes you inside and introduces the homeâ€s ample rooms and thoughtful flow. The living room, featuring a fireplace, creates a warm and inviting place to relax or gather with guests. An oversized dining room offers an elegant setting for memorable meals and entertaining. At the heart of the home, the recently redone kitchen brings fresh style and functionality, while the spacious interiors provide plenty of room for everyday living. The ownerâ€s suite is a peaceful retreat, complete with a separate sitting room, a walk-in closet, and an oversized, pristine bathroom. The lower level opens directly to the private, gated courtyard, crea
USD 1,550,000
19 Farview Terrace
View photo
House · for sale
USD 749,000
USD 313/sq.ft
19 Farview Terrace
Franklin Crossing
· 2,390 sq.ft · 5 Bedrooms · 3 Baths · House
· Terrace · Fireplace · Equipped kitchen
Franklin Crossing · 2,390 sq.ft · 5 Bedrooms · 3 Baths · House · Terrace · Fireplace · Equipped kitchen
Located in the heart of Airmont, this spacious 5 bedroom, 3 full bath Colonial offers a versatile layout with located on nearly an acre of beautifully landscaped property. The main level features a formal living room, dining area, and inviting family room with a gas fireplace. The spacious kitchen is the heart of the home, featuring rich wood cabinetry, granite countertops, a large center island, stainless steel appliances, gas cooktop, double wall ovens, and an abundance of storage. Multiple windows and skylights fill the space with natural light, creating a bright and welcoming setting for everyday living and entertaining. Upstairs, the generous primary suite features a walk in closet and private ensuite bath. Three additional bedrooms and a third full bathroom provide plenty of space for family and guests. The lower level offers a private entrance, bedroom, and full bathroom, ideal for extended family, guests, or flexible living arrangements. Outside, enjoy nearly an acre of partly
USD 749,000
3 Canterbury Court
View photo
House · for sale
USD 1,360,000
3 Canterbury Court
Franklin Crossing
· 4 Bedrooms · 2 Baths · House
· Deck · Equipped kitchen · Parking
Franklin Crossing · 4 Bedrooms · 2 Baths · House · Deck · Equipped kitchen · Parking
Stunning 4BR, 2.5 BTH brick front colonial with hardi-plank siding on the corner of a quiet cul-de-sac street. Beautiful updates throughout including recently updated primary suite w/spa-like full bath and large walk-in custom closet, newer roof (2018), add'l recessed lighting, newer garage doors, re-built front porch and walkways, newer composite'Trex' deck & railings overlooking park-like property with mature trees and lush landscaping w/newer privacy fence. Spacious floor plan includes a large front-to-back living room, formal dining room, updated kitchen w/loads of cabinetry, center island & stainless appliances, PR, expanded family room w/brick front fpl, a large bonus room/playroom above the garage is accessed by a separate stair just off the kitchen & mudroom. Convenient laundry room, entry to garage and back deck are also found off the mudroom area. The second floor boasts the renovated primary suite, 3 addl bedrooms and an updated full bath. Large unfinished lower level perfec
USD 1,360,000
119 S Main Street B
View photo
House · for sale
USD 695,000
USD 448/sq.ft
119 S Main Street B
Franklin Crossing
· 1,550 sq.ft · 3 Bedrooms · House
· Office room · Parking · Concierge
Franklin Crossing · 1,550 sq.ft · 3 Bedrooms · House · Office room · Parking · Concierge
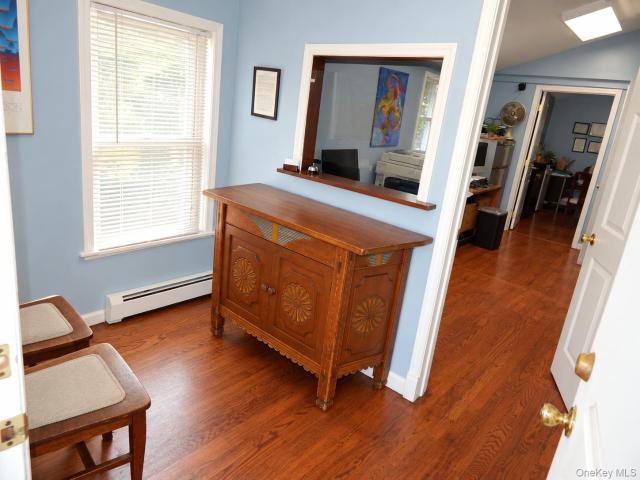
Great opportunity! Parcel Type: 485 – One-Story Small Structure, Multi-Occupant (485, 1 Sty. Sm. Str. Multioccup) Prime Location: Excellent visibility. Located in the town of ramapo. Close to shopping and convenient transportation. The property features an existing building with a layout that includes three offices, a bathroom, a reception area, and a waiting room, with ample parking available
USD 695,000
11 Marcus Drive
View photo
House · for sale
USD 2,400,000
USD 527/sq.ft
11 Marcus Drive
Franklin Crossing
· 4,553 sq.ft · 9 Bedrooms · 7 Baths · House
· Office room · Parking · Fireplace · Equipped kitchen · Lift
Franklin Crossing · 4,553 sq.ft · 9 Bedrooms · 7 Baths · House · Office room · Parking · Fireplace · Equipped kitchen · Lift
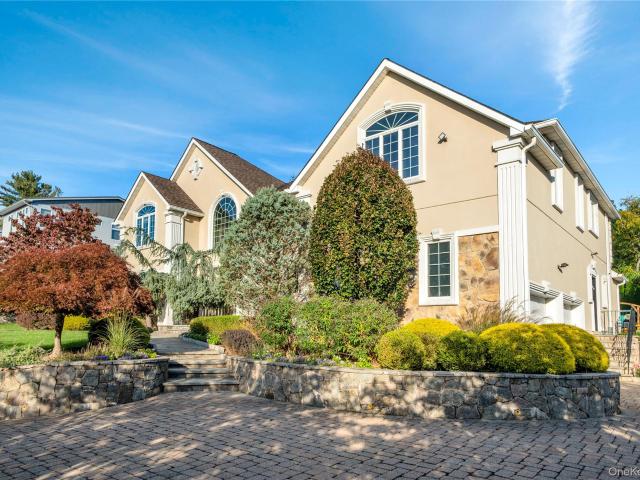
Wesley Hills! Fabulous opportunity to own a custom 9 bedroom, 7.5 bath colonial on a sought-after cul-de-sac, walking distance to shopping and transportation! Beautifully appointed with stucco and stone on all sides, a paver driveway, stone walkway and professional landscaping. Only 22 years young, this home features 10' ceilings on the main level and custom details throughout. A grand 2 story marble entry with a sweeping circular staircase welcomes you into this beautiful home. Features include a great room with built-in bookshelves, a family room with cathedral ceilings and a gas fireplace, a chef's kitchen with high-end appliances, granite counters and loads of cabinetry, a main-level bedroom with elevator access, handicapped fitted full bath and 2 car garage. The upper level offers 5 spacious bedrooms and 4 full bathrooms. The primary suite features a very high tray ceiling, sitting area, private office, walk-in closet and 2 luxurious bathrooms. One for him, and one for her! With a
USD 2,400,000
98 Cinnamon Drive
View photo
Townhouse · for sale
USD 1,350,000
USD 443/sq.ft
98 Cinnamon Drive
Franklin Crossing
· 3,046 sq.ft · 3 Bedrooms · 2 Baths · Townhouse
· Office room · Deck · Fireplace · Equipped kitchen
Franklin Crossing · 3,046 sq.ft · 3 Bedrooms · 2 Baths · Townhouse · Office room · Deck · Fireplace · Equipped kitchen
Looking for townhouse living with a private home feel? This unit is it! This exquisite end unit offering privacy and maintenance-free living gives you the luxury living youâ€ve been looking for. This Toll Brothers built Briercliff layout is perfect for working from home with an office located on the main level. The open-concept floor plan with a private deck off the main floor and kitchen with a large center island and added coffee bar gives you ample space for entertaining. The custom reclaimed wood shelving, custom tile work on the fireplace and custom half bath on the main floor will be sure to impress. The fresh paint job and colors throughout the house will give you the warm feel we all desire in a home. Upstairs the primary bedroom suite features a custom upgraded expansive closet, an en-suite bathroom with upgraded Versace tiling and a luxurious shower. An additional 2 bedrooms with custom closets can be found on this floor along with a large laundry room and additional full bat
USD 1,350,000
41 Wildwood Road
View photo
House · for sale
USD 2,100,000
41 Wildwood Road
Franklin Crossing
· 4 Bedrooms · 4 Baths · House
· Garden · Office room · Parking
Franklin Crossing · 4 Bedrooms · 4 Baths · House · Garden · Office room · Parking
Nestled on a sun-drenched lot, this stunning home is surrounded by a beautifully landscaped garden where the gentle songs of birds create a peaceful retreat. Lovingly cultivated flowers, mature trees, and lush greenery provide year-round beauty and a sense of tranquility, making the outdoor space as inviting as the home itself. Designed to combine elegance with everyday comfort, this gorgeous residence offers the convenience of one-floor living. Originally built as a ranch-style home 12 years ago, the main living areas are thoughtfully arranged on a single level, providing an easy and functional flow throughout. A spacious bonus feature is the second-floor junior suite with its own full bathroom. Completely separate from the main living area, it offers exceptional privacy and flexibility, making it ideal for guests, extended family, a home office, or even a primary bedroom suite. Additional highlights include a three-car garage, a sprinkler system, a security alarm system, and radiant
USD 2,100,000
56 Clover Lane
View photo
House · for sale
Request Details
56 Clover Lane
Franklin Crossing
· 5 Bedrooms · 6 Baths · House
· Garden · Fireplace · Equipped kitchen
Franklin Crossing · 5 Bedrooms · 6 Baths · House · Garden · Fireplace · Equipped kitchen
Perched on nearly an acre and nestled between two cul-de-sacs, this exceptional new construction home, thoughtfully rebuilt on an existing foundation, blends modern luxury with timeless design. The ideal west-facing setting offers a flat, private backyard with all-day sun. Offering nearly 5,000 square feet across all levels, the home features 5 spacious en suite bedrooms, with a total of 6.5 bathrooms. Soaring 18-foot foyer ceilings, 9-foot ceilings throughout the first and second floors, and oversized Andersen windows create an impressive sense of scale. The eat-in kitchen features professional-grade Monogram appliances, an 11+ foot island and walk-in pantry. The dining room offers a coffered ceiling and built-in wet bar, adjacent to the family room grounded by a sleek linear gas fireplace. The primary suite features an 11-foot tray ceiling, dual walk-in closets, and an alcove ideal for a sitting area or home office. Retreat to the en suite, finished in Carrara marble with a deep soak
Request Details
62 Andrew Avenue
View photo
House · for sale
USD 1,100,000
62 Andrew Avenue
Franklin Crossing
· 4 Bedrooms · 4 Baths · House
· Patio · Garden · Deck · Fireplace · Equipped kitchen · Swimming pool
Franklin Crossing · 4 Bedrooms · 4 Baths · House · Patio · Garden · Deck · Fireplace · Equipped kitchen · Swimming pool
62 Andrew Avenue is far from your typical expanded bi-level! Old-world craftsmanship meets modern style in this exceptional Oakland home. Glistening hardwood floors, an updated kitchen with quartz countertops and a primary bedroom with cathedral ceilings are just the beginning. The inviting den with fireplace opens to a deck overlooking a resort-style backyard featuring an inground pool, patio, cabana, bar area and shed. Three additional bedrooms and two additional full baths provide plenty of space. The ground level offers its own kitchen, living room, sitting area and full bath, ideal for extended living. Enjoy Oaklandâ€s excellent schools, recreation, shopping and convenient access to major highways. Outstanding craftsmanship, an incredible backyard and a versatile layout make this home a rare find. This is one you need to see! For more information on this home please contact Robyn Louridas. 973-333-7
USD 1,100,000
7 Birdie Drive
View photo
House · for sale
USD 1,599,900
USD 512/sq.ft
7 Birdie Drive
Franklin Crossing
· 3,122 sq.ft · 5 Bedrooms · 3 Baths · House
· Fireplace · Equipped kitchen · Air conditioning · Cellar
Franklin Crossing · 3,122 sq.ft · 5 Bedrooms · 3 Baths · House · Fireplace · Equipped kitchen · Air conditioning · Cellar
Montebello Pines! Great layout in this beautiful center hall colonial. Grand two story entry way flooding with natural light. 9 foot ceilings. White granite eat in kitchen with stainless steel appliances leading to great family room with beautiful stone fireplace and large windows. Comfortable dining room. Oversized living room with dramatic high ceilings and French doors. Upstairs has four large bedrooms, walk-in closets, and renovated bathroom. Extra large primary bathroom, spacious primary bedroom with tray ceilings. Lots of high hats spots throughout. Roof 2 years old, updated central air. New hot water heater. Fabulous finished basement with new bathroom (780 square feet, plus additional 800 unfinished square feet). Located on magnificent property on double cul de sac. Don't miss it!
USD 1,599,900
61 Charles Street
View photo
House · for sale
USD 1,100,000
61 Charles Street
Franklin Crossing
· 4 Bedrooms · 3 Baths · House
· Office room · Parking · Gym
Franklin Crossing · 4 Bedrooms · 3 Baths · House · Office room · Parking · Gym
Come and see this amazing 4 bedroom, 3 bathroom home, perfectly situated at the center of a desirable cull de sac in the heights of Allendale! This beautiful home features a 2 car attached garage, plus a separate garage with a loft offering incredible flexibility for a home office, studio, storage, gym, or other multipurpose use. This Garage can hold 4 to 8 cars! Addition was added in 2002. This home also features an electric fence, a generator, and so much more! So many possibilities in a wonderful Allendale location! Come and see this amazing home today, you wonâ€t want to miss it! Orage, gym, or other multipurpose use. This Garage can hold 4 to 8 cars! This home also features an electric fence, a generator, a solarium, and so much more! So many possibilities in a wonderful Allendale location! Come and see this amazing home today, you wonâ€t want to miss it!
USD 1,100,000
48 Oneida Avenue
View photo
House · for sale
USD 679,000
48 Oneida Avenue
Franklin Crossing
· 4 Bedrooms · 2 Baths · House
· Garden · Office room · Parking · Gym · Deck · Equipped kitchen · Air conditioning · Cellar
Franklin Crossing · 4 Bedrooms · 2 Baths · House · Garden · Office room · Parking · Gym · Deck · Equipped kitchen · Air conditioning · Cellar
Welcome to this well maintained four-bedroom, two-bath residence that blends timeless charm with thoughtful updates and inviting outdoor living. A covered front porch sets a gracious tone, while the covered rear deck offers a comfortable spot to relax or entertain with peaceful views of the private backyard. Inside, an updated kitchen with newer appliances opens to sunlit living spaces appointed with beautiful hardwood floors and a sliding glass door that leads to a spacious deck. The second level features two additional, generously sized bedrooms with ample closet space, newer flooring, and a full bath. A partially finished walkout basement adds flexible space for a recreation room, gym, or home office. The oversized detached garage provides abundant room for vehicles and hobbies, plus convenient loft storage. Notable improvements since 2020 include new furnace and central air; new windows and doors; new siding; a new garage door; and refreshed backyard entertaining space. Ideally sit
USD 679,000
306 Spook Rock Road
View photo
House · for sale
USD 950,000
USD 644/sq.ft
306 Spook Rock Road
Franklin Crossing
· 1,475 sq.ft · 2 Bedrooms · 1 Bath · House
Franklin Crossing · 1,475 sq.ft · 2 Bedrooms · 1 Bath · House
Beautifully positioned on an elevated corner lot at Spook Rock Road and Bayberry Drive, this. 58-acre property offers an opportunity to reimagine, renovate, or start anew. Located in an R-25 residential zone and meeting the minimum lot-size requirement, the property is being offered strictly as-is, with no interior access to the existing approximately 1,400-square-foot home. Bring your vision and explore the possibilities of this well-situated Suffern property. Buyer to perform all due diligence regarding renovation, redevelopment, zoning, and permitted uses. Unknown if the house is connected to water/sewer, or if it has private services. Sold as is. Must have confirmed appointment to visit the property
USD 950,000
27 Mary Lane
View photo
House · for sale
USD 760,000
27 Mary Lane
Franklin Crossing
· 3 Bedrooms · 1 Bath · House
· Patio · Garden · Parking · Deck · Equipped kitchen
Franklin Crossing · 3 Bedrooms · 1 Bath · House · Patio · Garden · Parking · Deck · Equipped kitchen
Welcome to this meticulously maintained 3-bedroom, 1.5-bath split level home located in a desirable Waldwick neighborhood. Upon entry, you are greeted with an open floor plan great for entertaining, featuring a spacious living room, dining room and kitchen with center island. A short staircase leads upstairs to three light filled bedrooms and full bathroom. The lower level has a spacious family room with powder room, laundry room and sliding glass door access to the expansive backyard. This home has been lovingly maintained by the long term homeowners and features an attached two car garage, trex deck, patio, two outdoor sheds, central vacuum and large crawlspace for storage. Easy access to major highways, good commute to NYC and close to all Waldwick has to offer!
USD 760,000
61 S Airmont Road
View photo
House · for sale
USD 799,999
USD 694/sq.ft
61 S Airmont Road
Franklin Crossing
· 1,152 sq.ft · 3 Bedrooms · 2 Baths · House
· Garden · Office room · Gym · Equipped kitchen · Parking · Cellar
Franklin Crossing · 1,152 sq.ft · 3 Bedrooms · 2 Baths · House · Garden · Office room · Gym · Equipped kitchen · Parking · Cellar
Renovated. Refined. Move-in ready. Welcome to 61 S. Airmont Road, where modern style meets comfortable living in a highly sought-after Suffern location. This beautifully renovated 3-bedroom home has been thoughtfully transformed with today's buyer in mind. Step inside and discover a. *stunning remodeled kitchen*. With a fresh, modern aesthetic, complemented by. *two fully renovated bathrooms*. That bring a polished, contemporary feel to the home. Beautiful hardwood floors and an inviting layout create a warm and sophisticated atmosphere throughout. The spacious full walk-out basement offers exceptional flexibility for a home office, recreation area, gym, media room, or additional storage. Outside, enjoy nearly half an acre of property with a generous backyard and plenty of space to relax, entertain, and enjoy the outdoors. An attached garage adds everyday convenience, while the desirable location places you close to shopping, dining, parks, transportation, and major commuter routes. *A
USD 799,999
15 Haller Crescent
View photo
House · for sale
USD 1,200,000
USD 476/sq.ft
15 Haller Crescent
Franklin Crossing
· 2,519 sq.ft · 4 Bedrooms · 2 Baths · House
· Garden · Deck · Fireplace · Equipped kitchen
Franklin Crossing · 2,519 sq.ft · 4 Bedrooms · 2 Baths · House · Garden · Deck · Fireplace · Equipped kitchen
Just Listed in a Highly Desirable Area of Chestnut Ridge! Welcome home to this beautiful 4-bedroom, 2.5-bath Colonial, perfectly situated on over half an acre of picturesque, park-like property. This meticulously maintained and beautifully updated home offers the perfect blend of comfort, elegance, and modern upgrades! Step inside to discover a newly renovated eat-in kitchen featuring rich cherry cabinetry, under-cabinet lighting, stunning quartz countertops, new appliances, and sliding glass doors leading to a spacious deck overlooking the gorgeous, level backyard. The main level also boasts elegant formal living and dining rooms with beautifully refinished hardwood floors, along with an inviting family room featuring Brazilian cherry hardwood floors and a cozy fireplace. Upstairs, you'll find a spacious primary bedroom complete with a walk-in closet and beautifully renovated private bathroom. Three additional generously sized bedrooms and a newly renovated main bathroom complete the
USD 1,200,000
5 Astri Court
View photo
House · for sale
USD 950,000
USD 354/sq.ft
5 Astri Court
Franklin Crossing
· 2,680 sq.ft · 4 Bedrooms · 2 Baths · House
· Garden · Office room · Deck · Fireplace · Equipped kitchen
Franklin Crossing · 2,680 sq.ft · 4 Bedrooms · 2 Baths · House · Garden · Office room · Deck · Fireplace · Equipped kitchen
Welcome to this charming Center-Hall Colonial, ideally situated on a peaceful cul-de-sac. A welcoming rocking-chair front porch leads into a spacious and thoughtfully designed home. The formal living room features a beautiful bay window overlooking the wooded landscape, while the generously sized dining room is perfect for entertaining. A convenient half bath and laundry area with built-in laundry chute add functionality. The bright, eat-in kitchen offers a bay window and lovely views of the deck and fully fenced backyard, an ideal setting to enjoy the changing seasons. Just off the kitchen, the spacious family room features soaring cathedral ceilings, a brick fireplace, built-in oak bookcases, skylights, and sliding glass doors leading to the deck. Upstairs are four generously sized bedrooms and two full baths, including a spacious primary suite with its own private bath and custom built walk-in closet The finished lower level provides a versatile additional family room, home office,
USD 950,000

Get email alerts

Don't miss out: be the first to know about new properties

The alert was correctly created

On subscribing you accept the conditions of use and the privacy policy
Alert
Receive new ads in your inbox
Save this search
Receive alerts for new listings

We'll send you an email when we have new properties for: "Houses for sale in Franklin Crossing"

The alert was correctly created

Society Hill at Kilmer Woods
Darlington Ridge
Get email alerts and be the first to see new listings
Required field
On subscribing I accept the terms of the privacy policy
Perfect! You'll soon start receiving new listings via email
Alert
Receive an email when we have new ads for Houses for sale in Franklin Crossing
Save this search
Filters

Bedrooms

Size (sq.ft)

sq.ft
sq.ft

Price

USD
USD

Property type

Bathrooms

Clear all filters
Receive notifications when new entries are published.