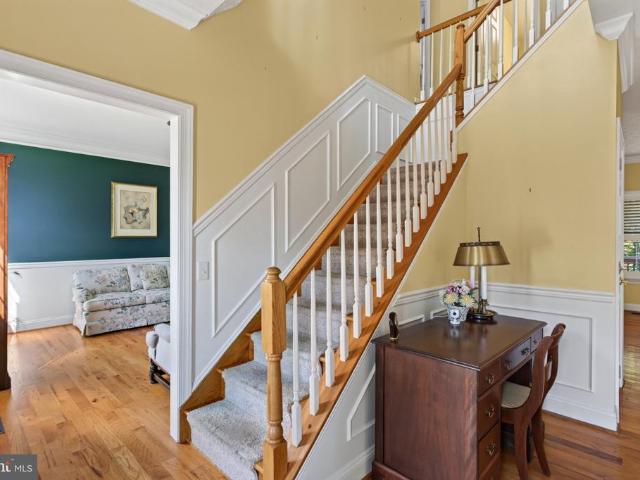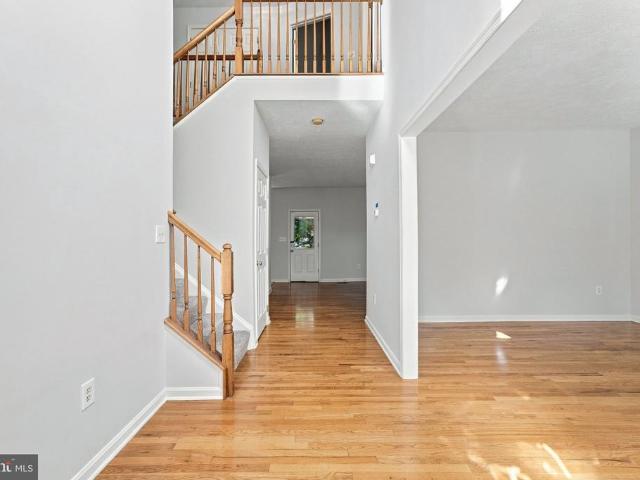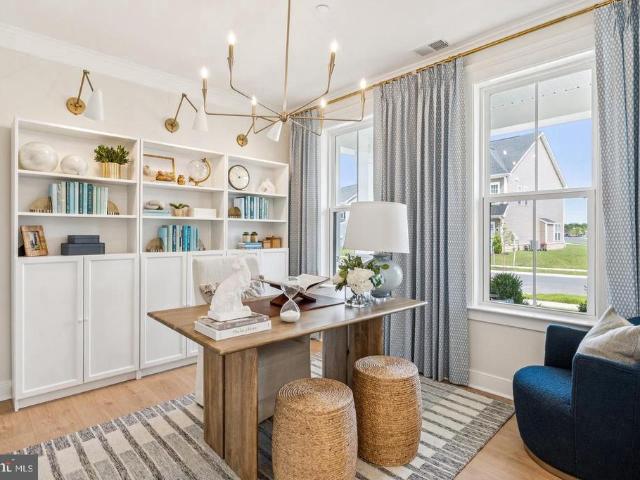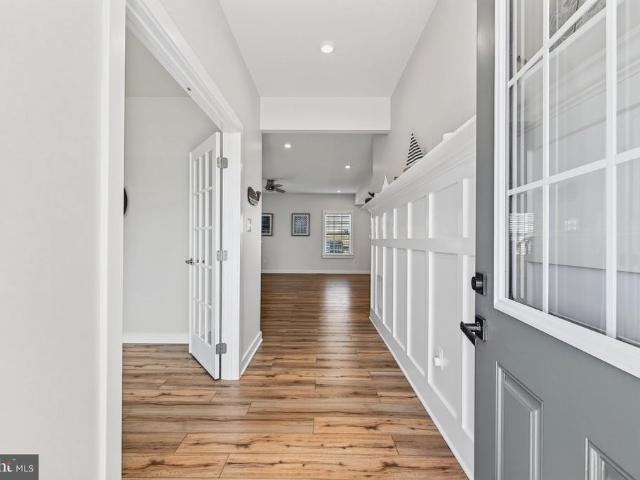
2,146 houses for sale in Frederick County, Virginia

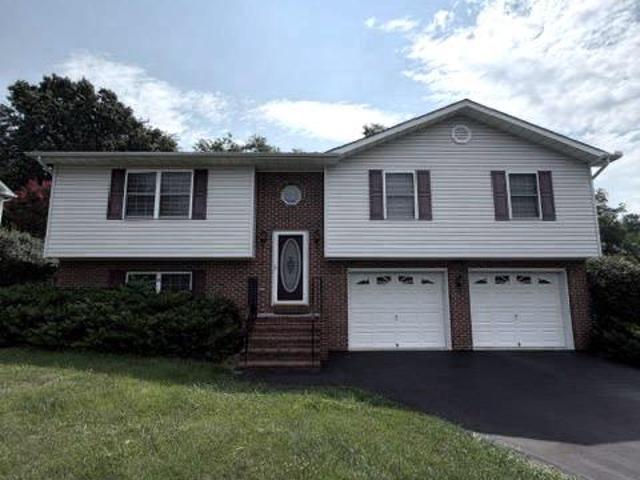
216 Sunset Circle
View photo
House · for sale
USD 380,000
USD 192/sq.ft
216 Sunset Circle
Frederick County, Virginia
· 1,970 sq.ft · 4 Bedrooms · 2 Baths · House
· Garden · Deck · Air conditioning
Frederick County, Virginia · 1,970 sq.ft · 4 Bedrooms · 2 Baths · House · Garden · Deck · Air conditioning
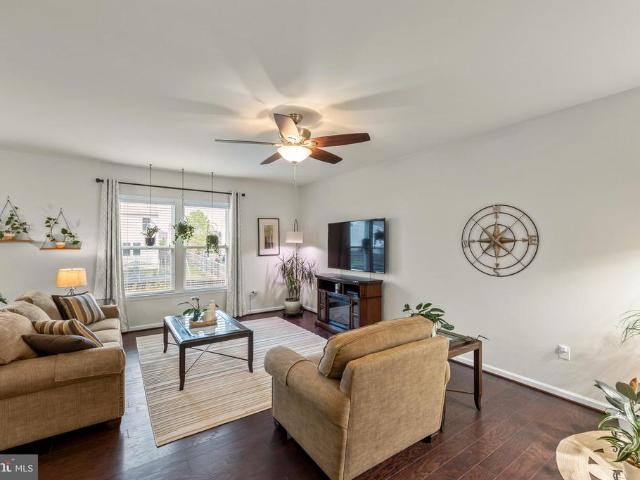
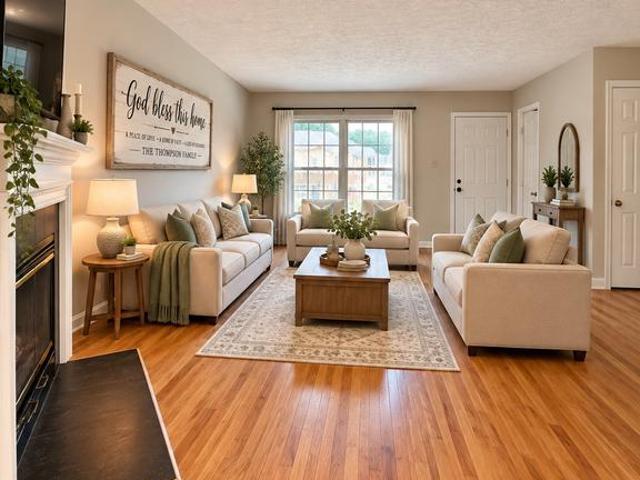
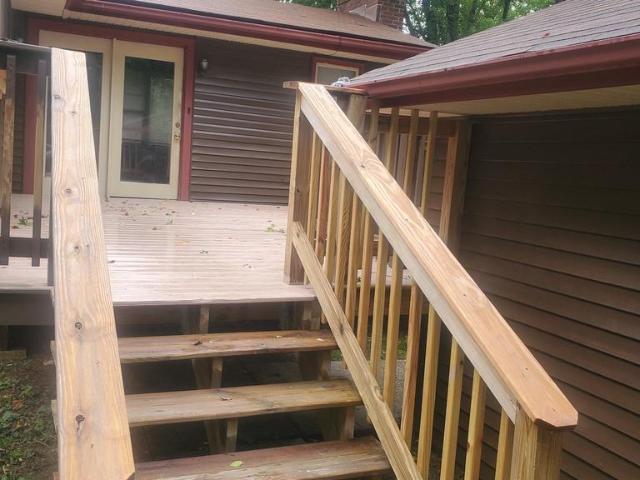
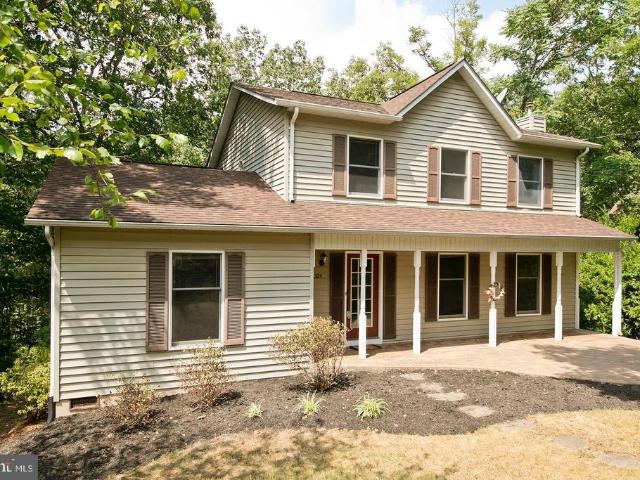
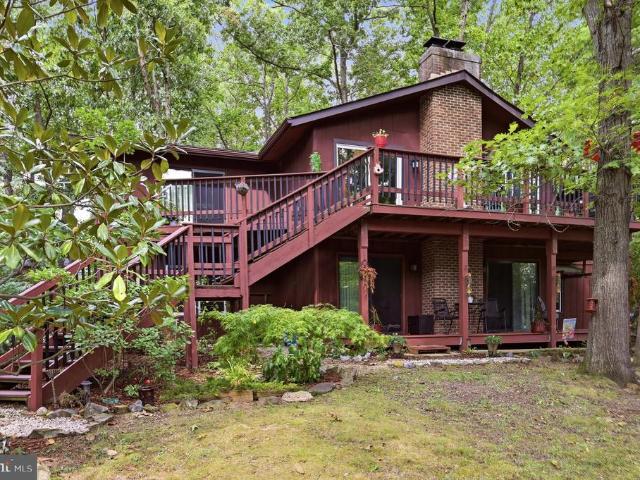
Major price improvement. Your lake home is within reach! Welcome to your dream retreat on Sunset Circle! Nestled within an exclusive gated community, this one of a kind 1,974 sq ft, 4-bedroom, 2.5-bathroom home offers the perfect blend of comfort and resort-style living. The crown jewel of this property is the expansive, double-decker front deck providing panoramic views of a pristine, 240-acre lake when the leaves have fallen and so much tree canopy in Summer that you dont even need to turn on the AC! Start your mornings with coffee on any one of the multiple opportunities on the decks! Watch the deer, squirrel, and rabbits play in your low maintenance front yard. The Home: Step inside to find a spacious, sun-filled floor plan designed for effortless entertaining and everyday comfort. Boasting 4 generous bedrooms and 2.5 baths, this layout is ideal for growing families or hosting weekend guests. The seamless flow leads right out to your double deck, completely blurring the line betwee
USD 380,000
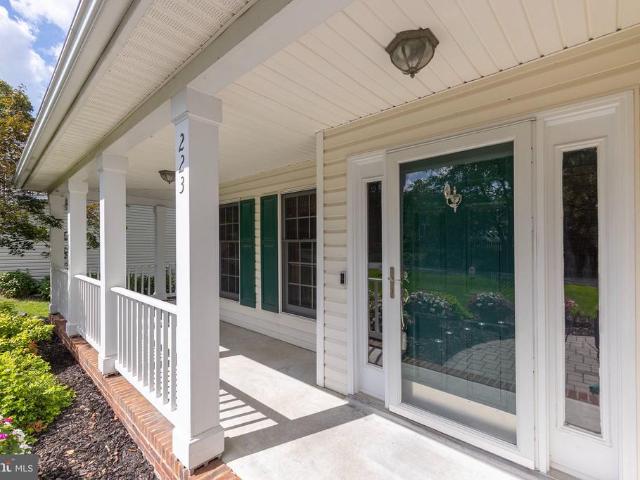
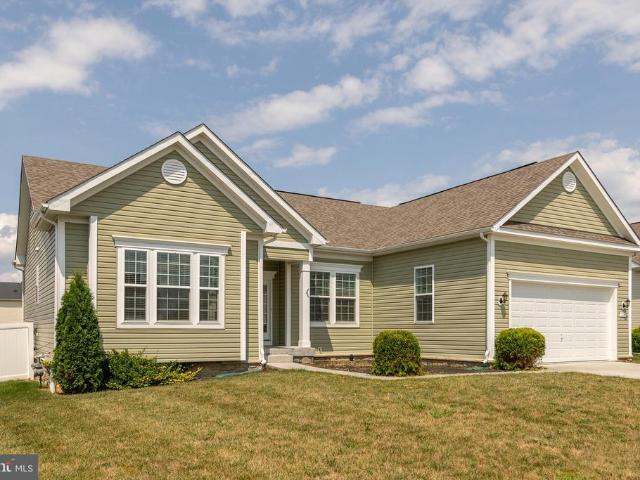
223 Asbury Road
View photo
House · for sale
USD 549,900
USD 195/sq.ft
223 Asbury Road
Frederick County, Virginia
· 2,820 sq.ft · 5 Bedrooms · 3 Baths · House
· Equipped kitchen · Cellar
Frederick County, Virginia · 2,820 sq.ft · 5 Bedrooms · 3 Baths · House · Equipped kitchen · Cellar
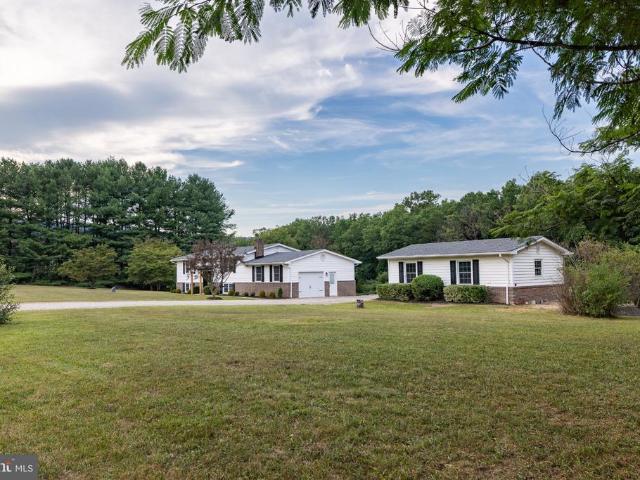
Pioneer Heights Colonial. Welcome to this beautifully maintained colonial in the desirable Pioneer Heights neighborhood, ideally situated just off Route 7 for easy commuter access. Offering five bedrooms and 3.5 baths, this spacious home has been thoughtfully updated and improved over the years, providing a comfortable blend of classic character and modern convenience. The heart of the home is the updated kitchen, featuring custom cabinetry, granite countertops, stainless steel appliances, and plenty of workspace for everyday living and entertaining. Throughout the home, you'll find updated bathrooms, newer carpeting, and numerous additional improvements that make this home truly move-in ready. The finished basement adds valuable living space and versatility, complete with a walkout, comfortable living area, fifth bedroom, and full bathroom. Ample storage space provides plenty of room for seasonal items, hobbies, or household needs. Step outside and enjoy multiple spaces designed for r
USD 549,900
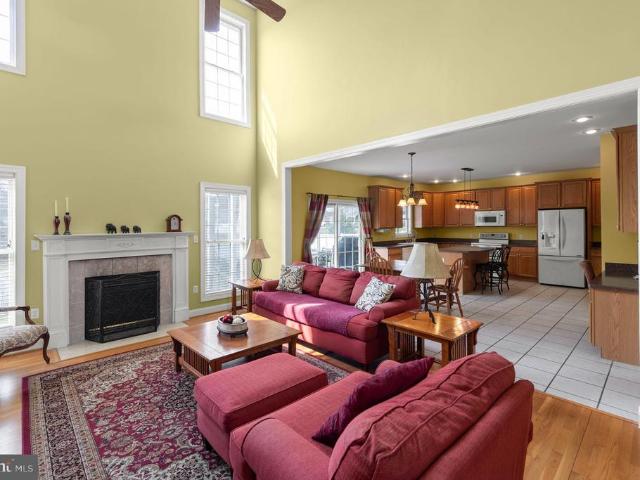
149 Dollie Mae Lane
View photo
House · for sale
USD 475,000
USD 239/sq.ft
149 Dollie Mae Lane
Frederick County, Virginia
· 1,981 sq.ft · 3 Bedrooms · 2 Baths · House
· Garden · Office room · Deck · Equipped kitchen · Cellar
Frederick County, Virginia · 1,981 sq.ft · 3 Bedrooms · 2 Baths · House · Garden · Office room · Deck · Equipped kitchen · Cellar
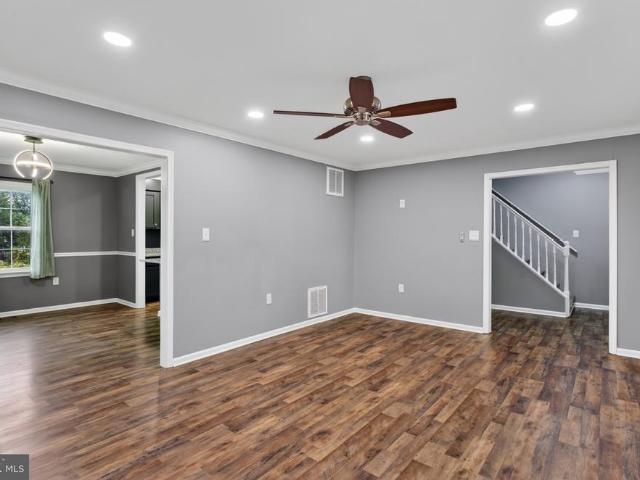
Welcome to this well-maintained, 3-bedroom, 2.5-bath, fenced back yard home with a deck. Major updates include a new roof in 2023 and HVAC and exterior heat pump unit replaced in 2025. The kitchen features granite countertops, stainless steel appliances, and a pantry for additional storage. Upstairs, a versatile loft area provides the perfect space for a home office, sitting area, or playroom. The bedroom-level laundry room includes built-in cabinets for added convenience. The primary suite features a private bath with a linen closet. The full, unfinished basement offers plenty of storage and room to expand, with rough-in plumbing for a future bath and potential for a fourth bedroom. Outside, enjoy the deck and fenced backyard, offering a great space for relaxing, entertaining, or pets. Community pool, tennis courts and swimming pool are a bonus for the residents in Meadows Edge! Additional features include a sump pump, dehumidifier, water heater (2014), and stainless steel appliances
USD 475,000
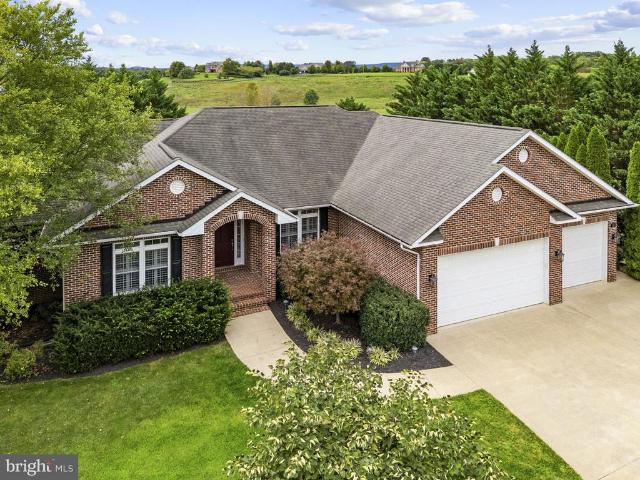
219 Tudor Drive
View photo
Townhouse · for sale
USD 299,000
USD 151/sq.ft
New
219 Tudor Drive
Frederick County, Virginia
· 1,970 sq.ft · 3 Bedrooms · 3 Baths · Townhouse
· Equipped kitchen · Parking
Frederick County, Virginia · 1,970 sq.ft · 3 Bedrooms · 3 Baths · Townhouse · Equipped kitchen · Parking
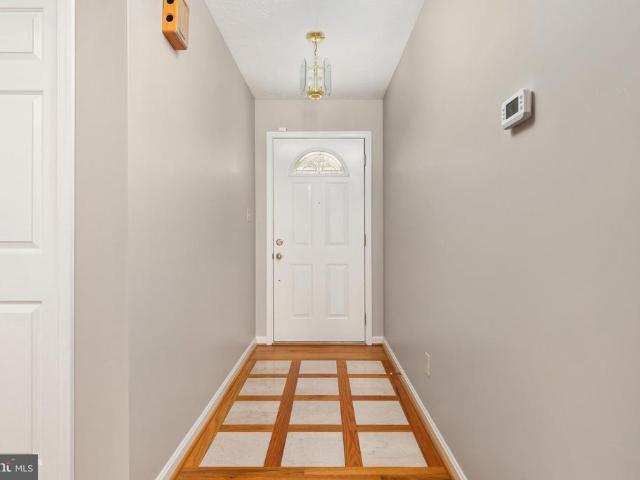
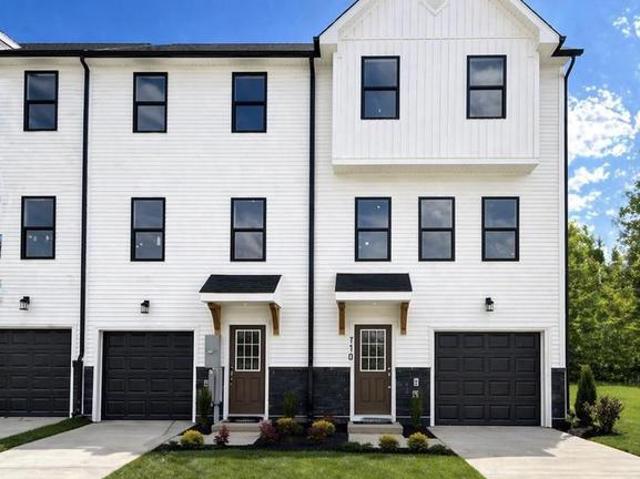
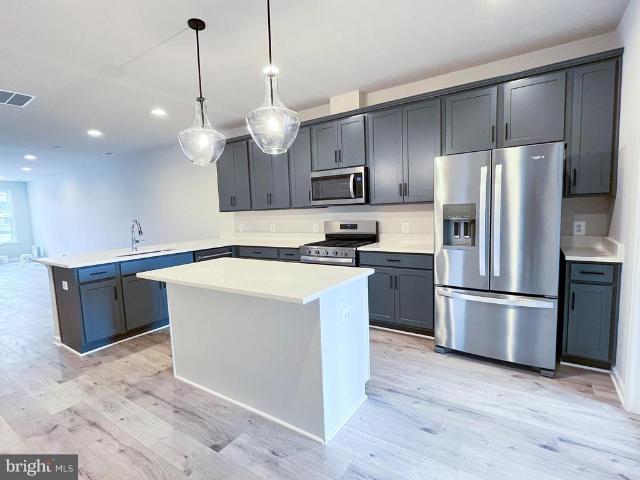
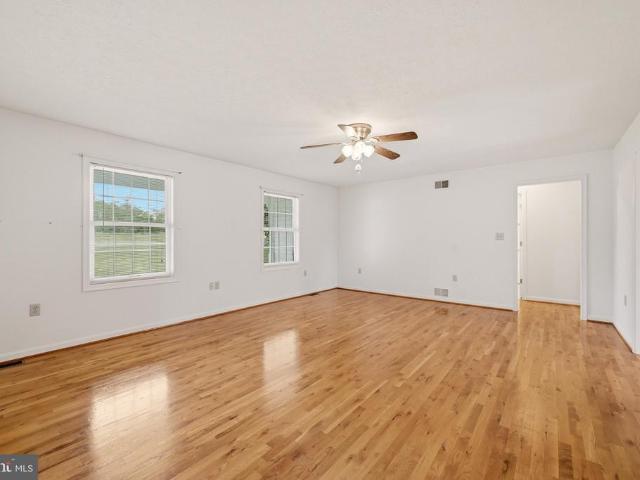
Welcome to 219 Tudor Drive, a beautifully appointed 3-bedroom, 3.5-bath townhome offering nearly 2,000 square feet of comfortable living space in the desirable Tudor Square Townhouse Community in Winchester, Virginia. This spacious home features beautiful wood flooring throughout the main level, a well-equipped kitchen with granite countertops and brand-new stainless steel appliances, and a thoughtfully designed floor plan ideal for both everyday living and entertaining. With three generously sized bedrooms, three full bathrooms, and a convenient half bath, this home offers plenty of space and flexibility. An attached one-car garage provides added convenience and storage. Ideally situated near shopping, dining, and everyday amenities, this townhome offers the perfect combination of modern updates, spacious living, and a convenient location. Dont miss the opportunity to make this wonderful property your new home. Schedule your private showing today! Agent Owns This Property
USD 299,000
Could you also be interested in
138 Wappinger Terrace
View photo
House · for sale
USD 514,990
USD 213/sq.ft
138 Wappinger Terrace
Frederick County, Virginia
· 2,411 sq.ft · 5 Bedrooms · 3 Baths · House
· Office room · Terrace · Equipped kitchen · Parking
Frederick County, Virginia · 2,411 sq.ft · 5 Bedrooms · 3 Baths · House · Office room · Terrace · Equipped kitchen · Parking
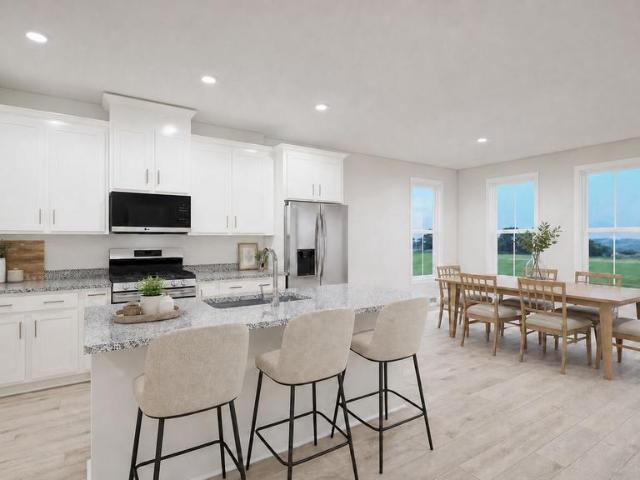
Located on a desirable cul-de-sac, Lot 48 features the spacious Elm floor plan and it is ready for delivery! This thoughtfully designed home offers five bedrooms, three full bathrooms, and a two-car garage. The open-concept main level features a modern kitchen with a large center island, quartz countertops, stainless steel appliances, and a walk-in pantry overlooking the dining area and great room. A main-level bedroom and full bathroom provide excellent flexibility for guests or a home office. Upstairs, youll find a spacious primary suite with a private bathroom and walk-in closet, three additional bedrooms, a versatile loft, and a conveniently located laundry room. Enjoy the space, comfort, and convenience of a brand-new home in a peaceful cul-de-sac setting. Photos, 3D tours, and videos are representative of plan only and may vary as built.
USD 514,990
5 Williamson Road
View photo
House · for sale
USD 632,990
USD 207/sq.ft
5 Williamson Road
Frederick County, Virginia
· 3,046 sq.ft · 3 Bedrooms · 2 Baths · House
· Office room · Equipped kitchen · Parking
Frederick County, Virginia · 3,046 sq.ft · 3 Bedrooms · 2 Baths · House · Office room · Equipped kitchen · Parking
Welcome to Abrams Pointe, featuring new single-family homes in an established Winchester neighborhood, complete with wooded cul-de-sac homesites. The Drexel Floorplan is a spacious and versatile single-family home designed to suit a variety of lifestyles. With up to 3,213 finished square feet, the Drexel offers generous living space that can be customized to meet your needs. It features main-level living with three bedrooms, including a private master suite with a walk-in closet and en-suite bathroom, along with two full bathrooms and a 2-car garage. The flex room can serve as a home office, formal dining area, or den, offering adaptability for your changing needs. At the heart of the Drexel is an open-concept family room that flows effortlessly into the kitchen and breakfast nook, creating an inviting space for both entertaining and everyday living. The kitchen can be upgraded to include a gourmet layout with double wall ovens, a walk-in pantry, and premium appliances, allowing you to
USD 632,990
132 Darby Drive
View photo
House · for sale
USD 645,000
USD 174/sq.ft
132 Darby Drive
Frederick County, Virginia
· 3,692 sq.ft · 4 Bedrooms · 3 Baths · House
· Equipped kitchen
Frederick County, Virginia · 3,692 sq.ft · 4 Bedrooms · 3 Baths · House · Equipped kitchen
Welcome to this beautiful single-family home in the sought-after Ravenwing neighborhood of Winchester, Virginia. The sellers are open to offers that include credits toward financing or flooring. Key systems have been updated, featuring a new water heater installed in 2022 and a brand-new roof completed in 2024. Conveniently located near local shopping, downtown Winchester, Costco, I-81, Route 50, and Route 7, this spacious two-story property offers over 3,500 square feet of comfortable living space tailored for modern living. The main level features a large kitchen complete with an island and a generous pantry, seamlessly connecting to a formal dining room, an open living room enhanced by custom built-in shelves, a versatile flex room, and a convenient half bath. Upstairs, the expansive primary bedroom serves as a private retreat with two walk-in closets and a dedicated en suite bathroom. Three additional bedrooms, a second full bathroom, and a conveniently located laundry room round o
USD 645,000
114 Settlers Circle
View photo
House · for sale
USD 539,900
USD 164/sq.ft
114 Settlers Circle
Frederick County, Virginia
· 3,283 sq.ft · 5 Bedrooms · 3 Baths · House
· Fireplace · Equipped kitchen
Frederick County, Virginia · 3,283 sq.ft · 5 Bedrooms · 3 Baths · House · Fireplace · Equipped kitchen
Welcome to 114 Settlers Circle, a spacious 5-bedroom, 3.5-bathroom home nestled on a quiet street in a prime east-side Winchester location. Classic curb appeal greets you with a timeless brick front, framed by gorgeous mature trees that offer natural shade, privacy, and lush beauty. Step inside to an elegant two-story foyer flanked by formal living and dining rooms, setting the stage for easy entertaining. The main level shines with gleaming hardwood floors throughout most of the living areas and flows effortlessly into a sun-filled kitchen. Outfitted with a convenient breakfast bar and pantry, the kitchen centers around a bright eat-in nook surrounded by wall-to-wall windows, seamlessly opening to a family room complete with a cozy gas fireplace. A convenient half bath rounds out the main floor. Upstairs, you will find a spacious primary suite featuring a large walk-in closet and a beautifully appointed attached bath with dual/split vanities and a relaxing corner soaking tub. The uppe
USD 539,900
109 Scotch Bonnet Drive
View photo
House · for sale
USD 724,990
USD 202/sq.ft
New
109 Scotch Bonnet Drive
Frederick County, Virginia
· 3,574 sq.ft · 5 Bedrooms · 4 Baths · House
· Office room · Deck · Equipped kitchen
Frederick County, Virginia · 3,574 sq.ft · 5 Bedrooms · 4 Baths · House · Office room · Deck · Equipped kitchen
New mainlevel primary bedroom home is under construction for year end move in! The main level features luxury vinyl plank flooring and an open, lightfilled layout. The gourmet kitchen is appointed with stainless steel appliances, a statement range hood, quartz countertops, and extended island, two-toned grey cabinets and a charming farmhouse sink. The kitchen opens to the family room which is highlighted with vaulted ceilings. A versatile front flex space offers the perfect spot for a home office or study. The laundry room, also on the main level, offers sleek white cabinets. The primary suite on the main level includes 2 walk in closets and a deluxe primary bath with soaking tub and frameless shower. Oak stairs lead to the upper level, where youll find three spacious secondary bedrooms and two additional full baths. The Walkout Lower Level is fully finished with rec room, media room bedroom and full bath. The rear of the home has a deck, perfect for taking in the views of the trees. L
USD 724,990
167 Norland Knoll Drive
View photo
House · for sale
USD 569,500
USD 181/sq.ft
167 Norland Knoll Drive
Frederick County, Virginia
· 3,132 sq.ft · 4 Bedrooms · 3 Baths · House
· Office room · Deck · Equipped kitchen
Frederick County, Virginia · 3,132 sq.ft · 4 Bedrooms · 3 Baths · House · Office room · Deck · Equipped kitchen
Beautifully maintained 4-bedroom, 3.5-bath home in Snowden Bridge with more than $35,000 in upgrades! This popular Columbia floor plan by Ryan Homes offers a spacious, open layout designed for both everyday living and entertaining. The main level features an impressive kitchen with an oversized island, abundant cabinet and counter space, upgraded top-of-the-line Samsung Bespoke appliances, and a large pantry with custom shelves. The kitchen opens to a bright, spacious dining area and an inviting family room. Step outside from the family room to a large composite deck overlooking the level backyardan ideal setting for relaxing, dining, or entertaining outdoors. A private office with French doors and a powder room complete the main level. Upstairs, the primary suite offers an extra-large walk-in closet and a luxurious private bath with a spacious shower and separate water closet. Three additional bedrooms, a second full bath with a double vanity, and a conveniently located laundry room c
USD 569,500
112 Wappinger Terrace
View photo
House · for sale
USD 589,990
USD 174/sq.ft
112 Wappinger Terrace
Frederick County, Virginia
· 3,380 sq.ft · 5 Bedrooms · 4 Baths · House
· Terrace · Equipped kitchen
Frederick County, Virginia · 3,380 sq.ft · 5 Bedrooms · 4 Baths · House · Terrace · Equipped kitchen
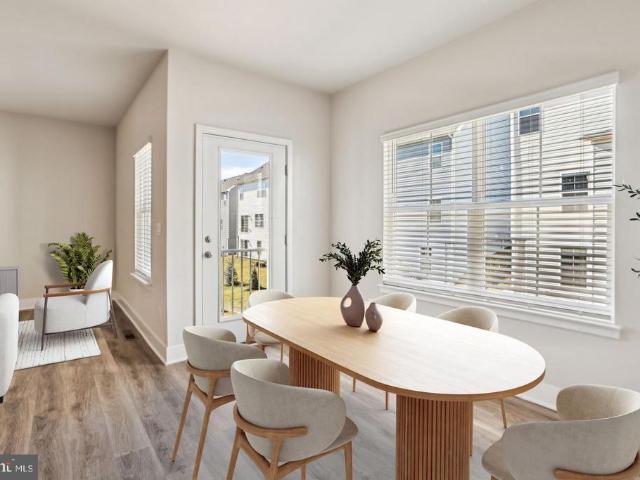
Situated on a desirable cul-de-sac homesite backing to community open space, this thoughtfully designed home offers the perfect blend of comfort and functionality. The main level features a spacious owner's suite, formal dining room, laundry room, powder room, and an open-concept kitchen overlooking the living and dining areas. The kitchen includes quartz countertops, an island with seating, pantry, and breakfast nook. Upstairs, you'll find four additional bedrooms, including a private en-suite and a shared full bath. Designer-selected finishes, luxury vinyl plank flooring, whole-house blinds, smart home features, stainless steel appliances, refrigerator, washer, and dryer are all included. Move. in ready! Photos, 3D tours, and videos are representative of plan only and may vary as built
USD 589,990
310 Goldenrod Road
View photo
House · for sale
USD 430,000
USD 257/sq.ft
310 Goldenrod Road
Frederick County, Virginia
· 1,668 sq.ft · 3 Bedrooms · 2 Baths · House
· Garden · Parking · Deck · Fireplace
Frederick County, Virginia · 1,668 sq.ft · 3 Bedrooms · 2 Baths · House · Garden · Parking · Deck · Fireplace
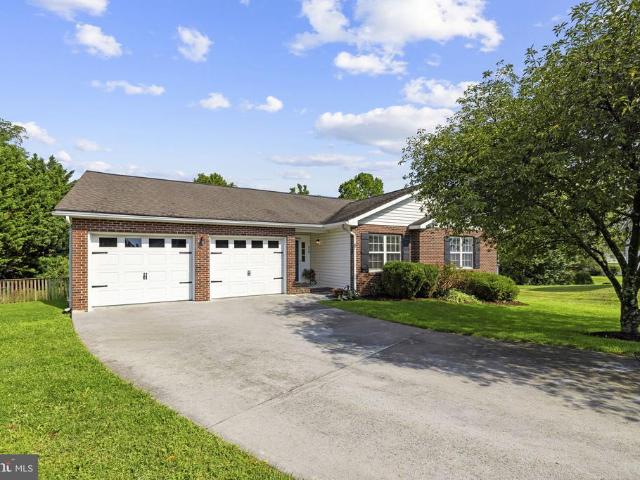
This is the one you have been waiting for! Well cared for home, one story living in desirable Briarwood Estates. East side location convenient to commuter routes, shopping and Old Towne Winchester. Open floor plan with close to 1700 square feet. Three bedrooms, two full baths with hardwood floors in living/family room and dining area. Gas fireplace in family room, two walk in closets in master suite. Two car garage, two decks (enjoy your morning coffee on deck off of master bedroom! )and large fenced backyard with storage shed
USD 430,000
Tumble Leaf Lane
View photo
House · for sale
USD 680,000
USD 369/sq.ft
Tumble Leaf Lane
Frederick County, Virginia
· 1,841 sq.ft · 3 Bedrooms · 2 Baths · House
· Equipped kitchen · Parking · Cellar
Frederick County, Virginia · 1,841 sq.ft · 3 Bedrooms · 2 Baths · House · Equipped kitchen · Parking · Cellar
This stunning new construction home features a charming Craftsman and Farmhouse architectural style, set on a generous 5.15-acre lot with breathtaking mountain and wooded views. The open floor plan seamlessly connects the family room to a country-style kitchen, complete with a spacious island, pantry, and energy-efficient stainless steel appliances, including a double oven and built-in microwave. With three bedrooms and two full bathrooms, this residence offers ample space for comfortable living. The main floor laundry adds convenience, while the unfinished poured concrete basement provides potential for customization. Located in a vibrant community, residents enjoy access to excellent local schools, nearby parks, and essential public services. The attached side-entry garage enhances functionality, making this property a perfect blend of modern living and natural beauty. Don't miss the opportunity to make this exceptional home your own!
USD 680,000
121 Duwamish Trl
View photo
House · for sale
USD 319,900
USD 204/sq.ft
New
121 Duwamish Trl
Frederick County, Virginia
· 1,561 sq.ft · 3 Bedrooms · 1 Bath · House
· Garden · Fireplace · Equipped kitchen
Frederick County, Virginia · 1,561 sq.ft · 3 Bedrooms · 1 Bath · House · Garden · Fireplace · Equipped kitchen
NOW 20K REDUCTION, Renovation construction finished. Beautiful ceramic tile in family room and kitchen. Gleaming hardwoods in living room. Two fireplaces. Freshly planted grass. Beautiful view of big front yard thru huge bay window. Newer roof. Free access to kids playground, golf tee off field, non gas boats and canoes on the lake, sandy beach, some fishing and more
USD 319,900
233 Sunset Circle
View photo
House · for sale
USD 675,000
USD 313/sq.ft
233 Sunset Circle
Frederick County, Virginia
· 2,153 sq.ft · 4 Bedrooms · 4 Baths · House
· Deck · Fireplace · Equipped kitchen · Parking
Frederick County, Virginia · 2,153 sq.ft · 4 Bedrooms · 4 Baths · House · Deck · Fireplace · Equipped kitchen · Parking
Best deal on the water! Rare waterfront living on a quiet, deep water cove at Lake Holiday. Enjoy nearly 100' of direct water frontage and dock from this totally renovated spacious chalet ready for summer fun! Perfectly nestled above a quiet deep water cove, this charming Tudor style waterfront chalet offers sweeping views of Lake Holiday from 3 sets of outdoor decks. 3 finished levels and over 2100sf of space offers plenty of room to roam, plus an oversized 2-car garage and extended driveway for lots of guests! Enjoy reclaimed hardwood floors, all new kitchen with SS appliances, all new custom tile baths including a main level full bath, an impressive brick fireplace with mantle in the spacious family room, and a wall of new sliding glass doors offering serene views of the lake. The upper level has a 3 bedrooms with new carpet that share a brand new hall bath with custom tile and new quartz vanity. The large rear bedroom has new sliding glass door to a private veranda and tons of side
USD 675,000
106 Tunis Court
View photo
House · for sale
USD 415,000
USD 240/sq.ft
106 Tunis Court
Frederick County, Virginia
· 1,722 sq.ft · 3 Bedrooms · 2 Baths · House
· Garden · Deck · Fireplace · Equipped kitchen · Parking
Frederick County, Virginia · 1,722 sq.ft · 3 Bedrooms · 2 Baths · House · Garden · Deck · Fireplace · Equipped kitchen · Parking
Welcome to 106 Tunis Court, a charming, beautifully maintained colonial home in the highly sought-after Albin Village community of Stephens City, VA! This move-in-ready property blends comfort and style, starting with a warm, inviting living room anchored by a cozy wood-burning fireplace. The main level features durable laminate flooring throughout and boasts a beautifully updated kitchen complete with sleek granite countertops and modern finishes. Just off the kitchen, the spacious family room effortlessly opens to a large rear deck overlooking a beautifully landscaped, expansive yard, creating an ideal oasis for outdoor dining and entertaining. Upstairs, you will find three generously sized bedrooms and two fully updated bathrooms featuring elegant tilework and granite vanities. Additional features include a two-car garage equipped with a built-in workbench, an updated main-level half bath, and extensive landscaping across the property. Please note that the HVAC system, water softene
USD 415,000
307 Canyon Road
View photo
House · for sale
USD 499,000
USD 251/sq.ft
307 Canyon Road
Frederick County, Virginia
· 1,981 sq.ft · 4 Bedrooms · 2 Baths · House
· Patio · Gym · Fireplace · Equipped kitchen · Parking
Frederick County, Virginia · 1,981 sq.ft · 4 Bedrooms · 2 Baths · House · Patio · Gym · Fireplace · Equipped kitchen · Parking
Welcome to 307 Canyon Road in Winchesters sought-after Senseny Glen community. This move-in-ready ranch style home offers open-concept main-level living boasting hardwood floors, plush carpet, a cozy gas fireplace, and an abundance of natural light throughout! The kitchen includes ample cabinetry and pantry storage, a large island for breakfast seating, all positioned perfectly with the dining and living areas. The thoughtful split bedroom layout features two spacious guest rooms with a full bath on one side, and a private primary suite on the other, complete with a generous ensuite full bath and dual walk-in closets. Upstairs, a finished bonus bedroom above the 2-car garage provides flexible space for living, home office, gym, or media room. Outside, enjoy a welcoming front porch and a private side patio just off the kitchen, perfect for quiet mornings or casual gatherings on this beautiful. 29 acre corner lot. Ideally positioned for easy commuter access to Rte. 7, 81 & beyond. Meticu
USD 499,000
1591 Woodstock Lane
View photo
House · for sale
USD 215,000
USD 140/sq.ft
1591 Woodstock Lane
Frederick County, Virginia
· 1,528 sq.ft · 2 Bedrooms · 1 Bath · House
· Garden · Parking · Cellar
Frederick County, Virginia · 1,528 sq.ft · 2 Bedrooms · 1 Bath · House · Garden · Parking · Cellar
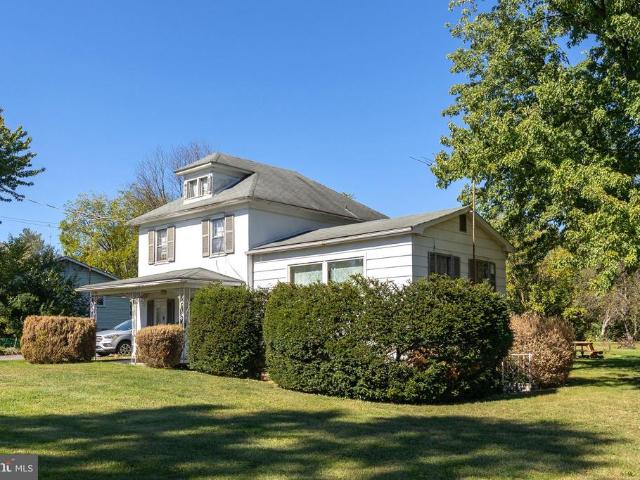
Woodstock Homestead. This 1930s colonial home features 1,400 sq ft, 2-bedrooms, 1-bathroom with a 1-car detached garage and sits approximately 2 miles from Old Town Winchester. The main level includes a living room with an oversized window for natural light, alongside a screened-in back porch. Below, a partially finished basement provides extra space for an office, storage or a workshop. This home retains its original historic footprint but needs extensive repairs and updates. It is being sold'as is, making it a rehab opportunity for an investor or a buyer looking for a significant sweat-equity project. The standout feature of the property is the flat. 60-acre lot, providing an exceptionally large and functional backyard for this location. Situated with easy access to Interstate 81, the property combines major commuter convenience with close proximity to local dining and shopping downtown. Come see how much potential this unique property has to offerschedule your appointment today!
USD 215,000
181 Heyford Drive # HOMESITE 2353
View photo
Townhouse · for sale
USD 422,490
USD 179/sq.ft
181 Heyford Drive # HOMESITE 2353
Frederick County, Virginia
· 2,357 sq.ft · 3 Bedrooms · 2 Baths · Townhouse
· Gym · Equipped kitchen · Parking
Frederick County, Virginia · 2,357 sq.ft · 3 Bedrooms · 2 Baths · Townhouse · Gym · Equipped kitchen · Parking
Discover an END TOWNHOME at Snowden Bridge by Van Metre Homes in Stephenson, VA with a 2-car front-load garage, 3 bedrooms, 2 full bathrooms, and 2 half bathrooms. Homesite 2353 (Teagan 24-F2 floorplan) has an estimated delivery timeframe of FEBRUARY 2027 for move-in. This new construction townhome spans 2,368 square feet across three levels, with 9 ft ceilings throughout and extra side windows that bring in more natural light. Luxury Vinyl Plank (LVP) flooring runs through the main living areas and bathrooms, with stain-resistant carpet in the bedrooms and rec room. The entry level opens to a walkout rec room that can serve as additional living space, a home gym, or a media room, along with a powder room and the finished garage with an exterior keypad. On the main level, the kitchen features an island, LG stainless steel gas appliances including a five-burner range, white soft-close cabinets, granite countertops, and a walk-in pantry. The kitchen opens to the dining room and great roo
USD 422,490
HOMESITE 40 Shuoner Court
View photo
Townhouse · for sale
USD 389,990
USD 173/sq.ft
Updated
HOMESITE 40 Shuoner Court
Frederick County, Virginia
· 2,250 sq.ft · 4 Bedrooms · 3 Baths · Townhouse
· Office room · Gym · Deck
Frederick County, Virginia · 2,250 sq.ft · 4 Bedrooms · 3 Baths · Townhouse · Office room · Gym · Deck
Winter Delivery St. paul last end unit! 4 Bedrooms | 3.5 Bathrooms | Finished Lower Level | Larger Composite Deck | Beautiful wooded homesites are available! Enjoy up to 2,250 sq. Ft. of modern, open-concept living. Customize the home to fit your style, or keep the included selections as-is at the advertised priceincluding the fourth bedroom and full bathroom on the lower level. Home Highlights Open-concept main levelperfect for entertaining Granite countertops Stainless steel appliances Luxury vinyl plank flooring Upper-Level Retreat Deluxe Silver primary bathroom with rain shower Spacious walk-in closet Bedroom-level laundry Two additional bedrooms and a full bathroom Finished Lower Level Fourth bedroom Full bathroom Ideal for guests, a home office, gym, or media room Additional Features Townhome landscaping package Deako smart light switches and smart-home features Larger composite deck Special financing programs available Builder incentives available when using the preferred lender
USD 389,990
106 Heirloom Way
View photo
Townhouse · for sale
USD 379,990
USD 217/sq.ft
106 Heirloom Way
Frederick County, Virginia
· 1,744 sq.ft · 3 Bedrooms · 2 Baths · Townhouse
· Parking · Swimming pool · Equipped kitchen
Frederick County, Virginia · 1,744 sq.ft · 3 Bedrooms · 2 Baths · Townhouse · Parking · Swimming pool · Equipped kitchen
Welcome home to this brand new, main level primary bedroom villa in Hiatt Pointe at Snowden Bridge, a gated community for those persons 55 or better offers everything you need without the maintenance you don't want! Primary bedroom and laundry on the entry level, a rear screened in porch and a 1 car garage make this the perfect home! Upstairs, find two generous secondary bedrooms, each boasting a walk-in closet, and a spacious full bathroom. The kitchen has been outfitted with elegant cabinetry, quartz counters and stainless steel appliances. Community will offer a gated entrance, bocce & pickleball courts, clubhouse with event room, fitness and yoga studio, outdoor kitchen with gas grill and an outdoor pool with hot tub. Snow, trash and recycling included. Ask about special rates and financing plus closing costs!
USD 379,990
324 Overlook Drive
View photo
House · for sale
USD 369,900
USD 143/sq.ft
324 Overlook Drive
Frederick County, Virginia
· 2,573 sq.ft · 3 Bedrooms · 2 Baths · House
· Office room · Deck · Fireplace · Equipped kitchen · Cellar
Frederick County, Virginia · 2,573 sq.ft · 3 Bedrooms · 2 Baths · House · Office room · Deck · Fireplace · Equipped kitchen · Cellar
Priced to sell under recent appraisal! *. Discover exceptional space, comfort, and value in this beautifully maintained 2,600 finished sq. Ft. Colonial, nestled within a gated 240-acre private lake community. From the moment you arrive, the welcoming front porch sets the tone for relaxed lake-community living. The rear deck offers additional outdoor space for entertaining, morning coffee, or peaceful evenings overlooking the property. Inside, the eat-in kitchen features updated countertops, stainless-steel appliances, and newer LVP flooring that continues throughout the main living areas. The main level also offers a separate dining room, living room with a cozy pellet stove, and a spacious family roomproviding plenty of space for everyday living and entertaining. The fully finished walkout basement significantly expands the living space and offers versatile room for recreation, hobbies, guests, a home office, or relaxation. A charming stone fireplace adds warmth and character to this
USD 369,900
127 Mountain View Road
View photo
House · for sale
USD 539,900
USD 244/sq.ft
127 Mountain View Road
Frederick County, Virginia
· 2,207 sq.ft · 4 Bedrooms · 3 Baths · House
· Equipped kitchen · Parking
Frederick County, Virginia · 2,207 sq.ft · 4 Bedrooms · 3 Baths · House · Equipped kitchen · Parking
Fully Renovated Winchester-Area Retreat on 3.24 Acres with Two Garages! Rarely does a property come along that offers this combination of extensive renovations, usable acreage, incredible storage, multiple garages, and a peaceful established neighborhood, all just minutes from everything Winchester has to offer. Welcome to 127 Mountain View Rd, where quiet living meets modern convenience, and nearly everything has been thoughtfully updated for today's buyer. Inside, extensive updates include fresh paint, new LVP flooring, refinished hardwood floors, updated fixtures and lighting, and 2-inch recessed lighting. The luxury kitchen features a large 5-foot island, quartz countertops, stainless-steel appliances, and under-cabinet lighting, plus a convenient pop-up electrical outlet/device charger in the island. Major improvements provide exceptional peace of mind, including a new roof (2025), new Rheem HVAC system (2026), new baseboard heat (2026), new water heater (2026), and completely new
USD 539,900
176 Lauck Drive
View photo
House · for sale
USD 435,000
USD 230/sq.ft
176 Lauck Drive
Frederick County, Virginia
· 1,884 sq.ft · 3 Bedrooms · 2 Baths · House
· Garden · Deck · Equipped kitchen
Frederick County, Virginia · 1,884 sq.ft · 3 Bedrooms · 2 Baths · House · Garden · Deck · Equipped kitchen
Very well taken care of 3 bedrooms, 2.5 Baths in popular and Convenient STAR FORT subdivision. 5 minutes from downtown just off of Rt 522N but without any traffic noise. 4 year old Rear TREX deck with Trex steps into a level backyard with a nice shed for all your garden tools. Inside: Hardwood Floors (Red Oak #2), Kitchen Island, all appliances, Natural gas Heat (can easily run a line for Gas Stove Cooktop), Roofabout 14 years old (in good shape, architectural shingles), A Gem of a house ready for Occupancy. High Speed Internet available, No HOA
USD 435,000
209 Bridgewater Drive
View photo
House · for sale
USD 535,000
USD 292/sq.ft
209 Bridgewater Drive
Frederick County, Virginia
· 1,830 sq.ft · 3 Bedrooms · 2 Baths · House
· Garden · Deck · Fireplace · Cellar
Frederick County, Virginia · 1,830 sq.ft · 3 Bedrooms · 2 Baths · House · Garden · Deck · Fireplace · Cellar
Enjoy nearly new, one-level living in this beautifully maintained home built in 2020! The open layout is enhanced by beautiful hardwood floors throughout much of the home, while a gas fireplace adds warmth and character to the living room. The spacious primary suite features a private ensuite bath, and the full walkout basement offers plenty of storage and is ready to be finished to fit your needs. Step outside onto the large Trex deck overlooking the fully fenced backyard, which backs directly to a bike and running trail. Conveniently located near parks, shopping, and restaurants, this home offers modern living in a location youll love!
USD 535,000
151 Darby Drive
View photo
House · for sale
USD 55,550,000
USD 12,587/sq.ft
151 Darby Drive
Frederick County, Virginia
· 4,413 sq.ft · 4 Bedrooms · 3 Baths · House
· Garden · Equipped kitchen · Cellar
Frederick County, Virginia · 4,413 sq.ft · 4 Bedrooms · 3 Baths · House · Garden · Equipped kitchen · Cellar
Lovely contemporary home in the established Ravenwing subdivision, featuring a highly desirable main-level primary suite and a layout youll instantly fall in love with. The well-designed floor plan offers spacious second-floor bedrooms, a finished basement complete with a kitchenette, and a screened rear porch overlooking a fenced yard. Enjoy peaceful views of the picturesque common area and pondperfect for relaxing or entertaining for years to come
USD 55,550,000
119 Cheifton Place
View photo
House · for sale
USD 799,900
USD 192/sq.ft
119 Cheifton Place
Frederick County, Virginia
· 4,155 sq.ft · 4 Bedrooms · 3 Baths · House
· Fireplace · Equipped kitchen · Parking
Frederick County, Virginia · 4,155 sq.ft · 4 Bedrooms · 3 Baths · House · Fireplace · Equipped kitchen · Parking
Boasting timeless architectural charm and sweeping countryside views, 119 Cheifton Place offers an extraordinary lifestyle on an expansive two plus acre lot. Frame-worthy curb appeal greets you with lush landscaping, tall shade trees, and a welcoming covered porch, while a wide driveway and attached three-car garage comfortably accommodate all your guests. Inside, an inviting foyer detailed with refined pillars, custom crown molding, and wainscoting sets a sophisticated tone. Host formal dinners in the dedicated dining room, or work in peace behind the glass French doors of the private main-floor office. The expansive family room anchors the main floor with its high vaulted ceilings, cozy stone fireplace, and abundant natural light pouring in through large picture windows. Nearby, the well-appointed kitchen features timeless cherry cabinetry, a center island, stainless steel appliances, and a bright breakfast nook. A flexible den just off the kitchen boasts vaulted ceilings and tons of
USD 799,900
991 Front Royal Pike
View photo
House · for sale
USD 1,820,000
USD 1,564/sq.ft
991 Front Royal Pike
Frederick County, Virginia
· 1,163 sq.ft · 3 Bedrooms · 2 Baths · House
· Garden · Deck · Equipped kitchen · Parking · Cellar
Frederick County, Virginia · 1,163 sq.ft · 3 Bedrooms · 2 Baths · House · Garden · Deck · Equipped kitchen · Parking · Cellar
Enjoy easy one-level living in this well-maintained ranch home conveniently located in Winchester, close to commuter routes, shopping, restaurants, and everyday amenities. The inviting front porch is the perfect spot to relax and enjoy warm evenings. Inside, hardwood floors flow through the living room, kitchen, and dining area, while the bedrooms feature comfortable carpeting. A dedicated laundry room adds convenience, and the unfinished basement provides plenty of storage and future possibilities. Step outside to the backyard, where a deck offers the perfect setting for entertaining, relaxing, or enjoying outdoor gatherings. A shed provides additional storage, while the two-car garage offers plenty of parking and workspace. A great combination of comfort, convenience, and outdoor living!
USD 1,820,000
144 Solara Drive
View photo
Townhouse · for sale
USD 425,500
USD 201/sq.ft
144 Solara Drive
Frederick County, Virginia
· 2,110 sq.ft · 3 Bedrooms · 3 Baths · Townhouse
· Patio · Office room · Parking · Cellar
Frederick County, Virginia · 2,110 sq.ft · 3 Bedrooms · 3 Baths · Townhouse · Patio · Office room · Parking · Cellar
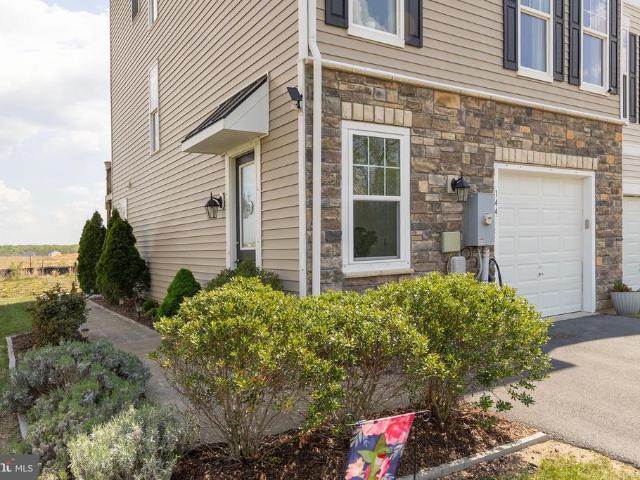
A Rare Gem in an Unbeatable Location! Back on market to no fault of the seller or this gorgeous home. Why wait for new construction when you can have a home that is already built, beautifully maintained, thoughtfully upgraded, and truly loved? Tucked away in a quiet, desirable setting just off Route 7, this exceptional townhouse offers the perfect blend of convenience and privacy. Commuters will love the easy access to Route 7, while the peaceful setting provides a welcome retreat. This beautifully maintained 3-bedroom, 3.5-bath home offers exceptional space and flexibility. The fully finished basement features a full bathroom and wet bar, creating the perfect space for a family room, home office, entertainment area, guest suite, or additional living space. Modern updates, including updated lighting, add a contemporary feel, while the pride of ownership is evident throughout. The one-car garage provides convenient covered parking and additional storage. Step outside to enjoy the patio,
USD 425,500
450 Green Spring Road
View photo
House · for sale
USD 3,500,000
USD 793/sq.ft
450 Green Spring Road
Frederick County, Virginia
· 4,413 sq.ft · 3 Bedrooms · 3 Baths · House
Frederick County, Virginia · 4,413 sq.ft · 3 Bedrooms · 3 Baths · House
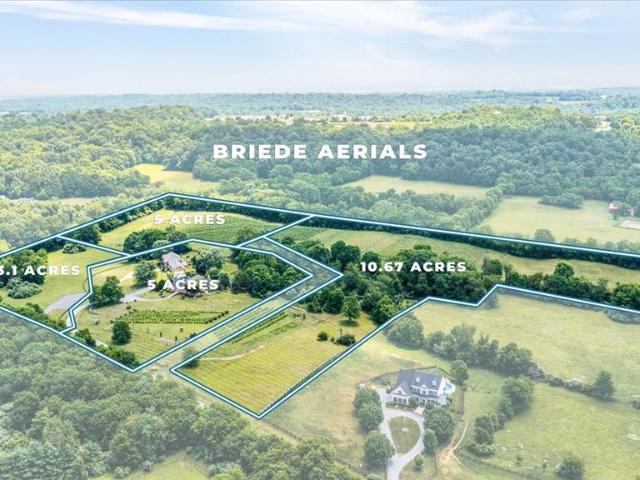
Be Sure to View the Video and 3D Tour to Fully Experience this Stunning Property. *Briede Family Vineyards*. Presents an exceptional opportunity to acquire one of Virginia's distinguished boutique vineyard estates. Offering far more than beautiful real estate, it provides the new owners the opportunity to continue a well-established legacy within the Commonwealth's thriving wine industry. Combining an award-winning vineyard and winery brand with an elegant country residence currently operating as a licensed short-term rental, this remarkable property is ideally suited for those seeking both a lifestyle investment and an established business. The property's total acreage also includes three additional building lots (with approved Well and Septic), providing exceptional opportunities for future residential development, guest accommodations, or investment, subject to applicable approvals. For years, Briede Family Vineyards has earned recognition for producing award-winning wines while cul
USD 3,500,000

Get email alerts

Don't miss out: be the first to know about new properties

The alert was correctly created

On subscribing you accept the conditions of use and the privacy policy
Alert
Receive new ads in your inbox
Save this search
Receive alerts for new listings

We'll send you an email when we have new properties for: "Houses for sale in Frederick County, Virginia"

The alert was correctly created

Stephens City town
Middletown town, Back Creek district Frederick County Virginia
Get email alerts and be the first to see new listings
Required field
On subscribing I accept the terms of the privacy policy
Perfect! You'll soon start receiving new listings via email
Alert
Receive an email when we have new ads for Houses for sale in Frederick County, Virginia
Save this search
Filters

Bedrooms

Size (sq.ft)

sq.ft
sq.ft

Price

USD
USD

Property type

Bathrooms

Clear all filters
Receive notifications when new entries are published.