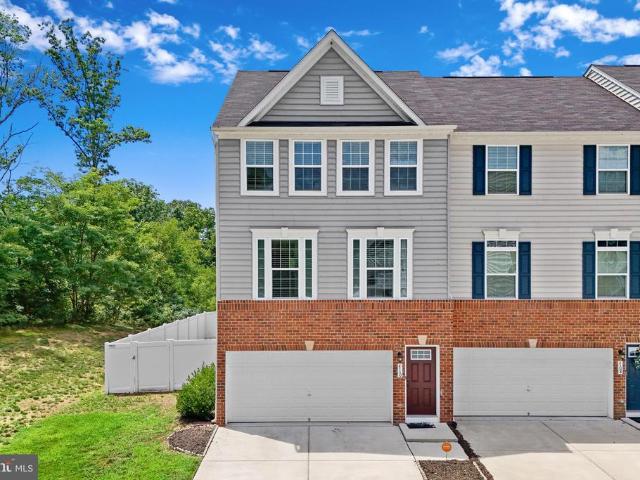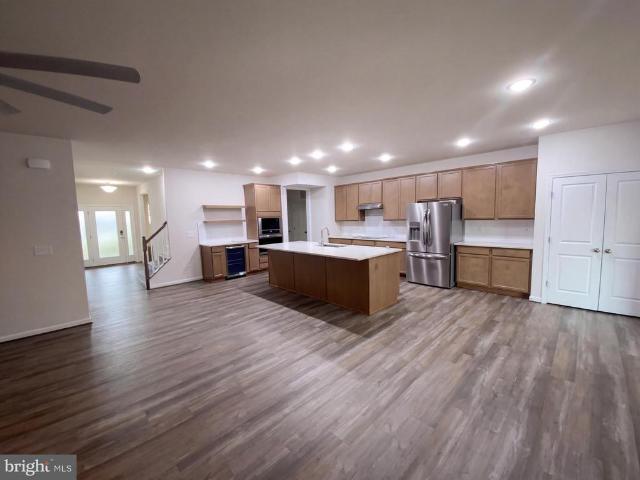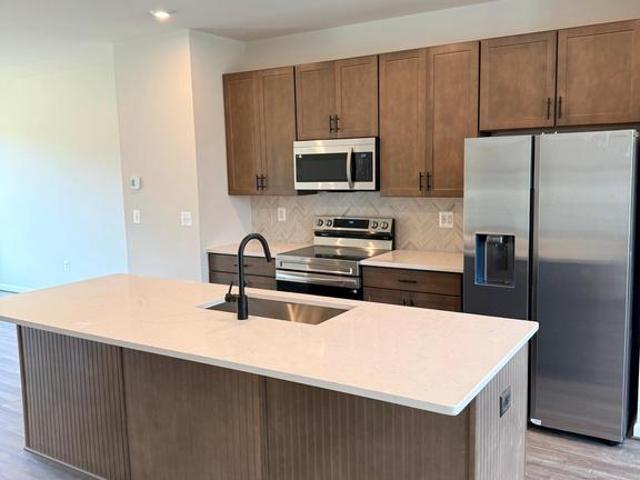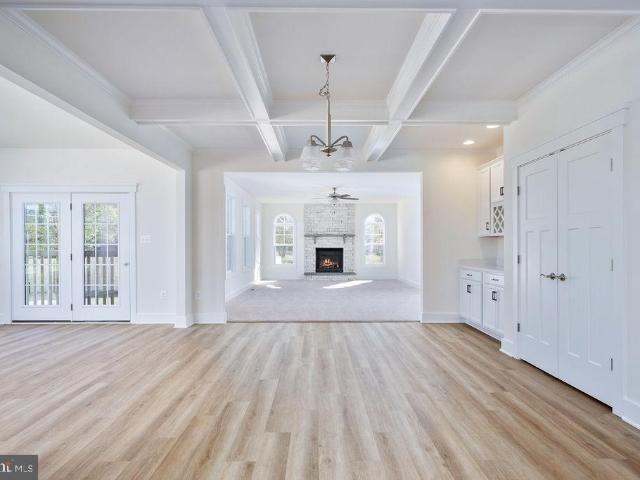
1,198 properties for sale in Fredericksburg city, Virginia

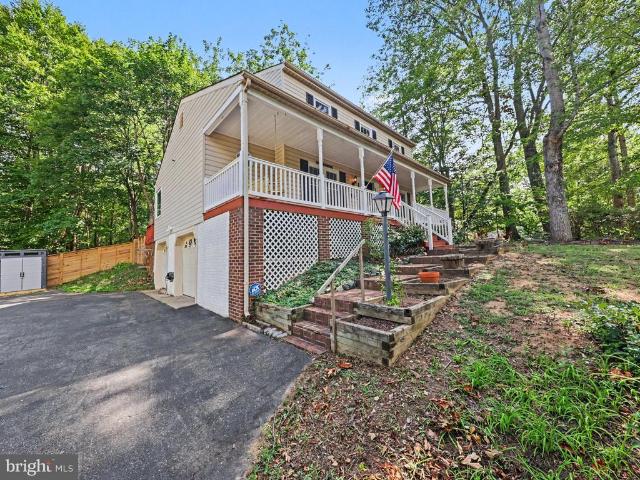
231 Mt Hope Church Road
View photo
House · for sale
USD 849,900
USD 181/sq.ft
231 Mt Hope Church Road
Fredericksburg city, Virginia
· 4,672 sq.ft · 5 Bedrooms · 3 Baths · House
· Gym · Equipped kitchen · Parking
Fredericksburg city, Virginia · 4,672 sq.ft · 5 Bedrooms · 3 Baths · House · Gym · Equipped kitchen · Parking
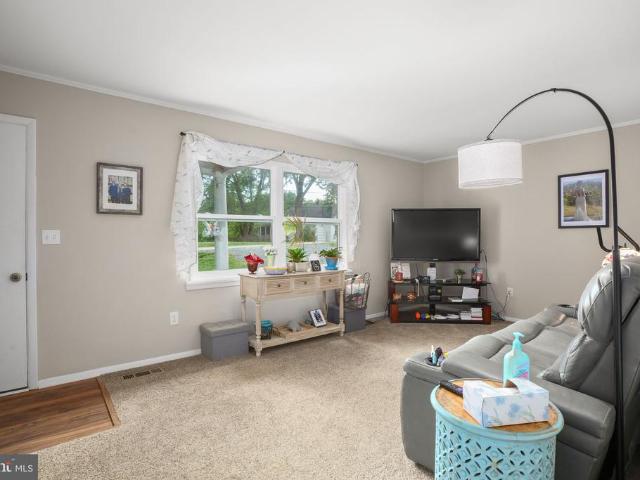
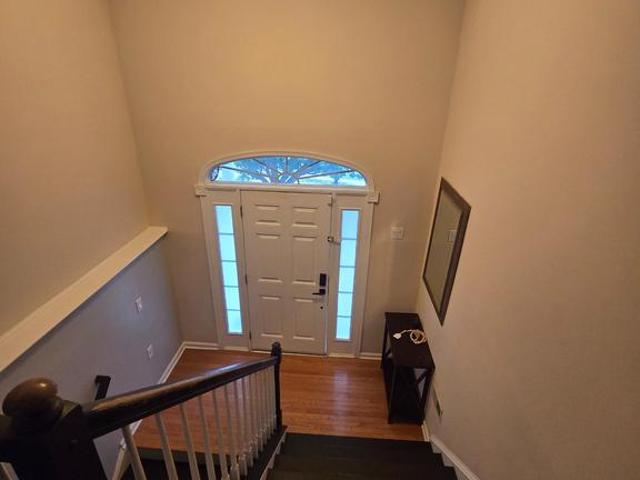
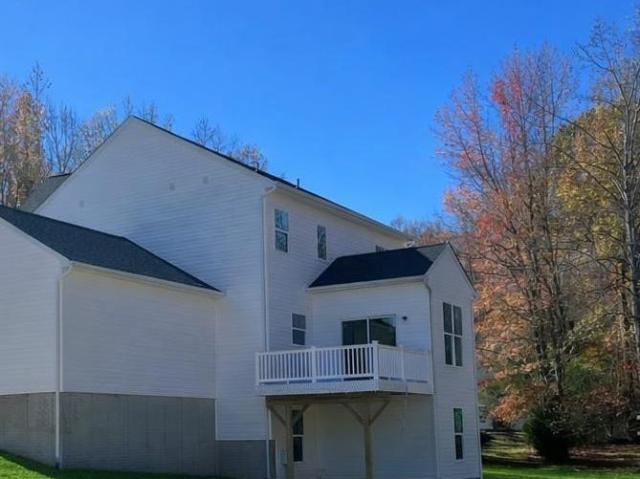
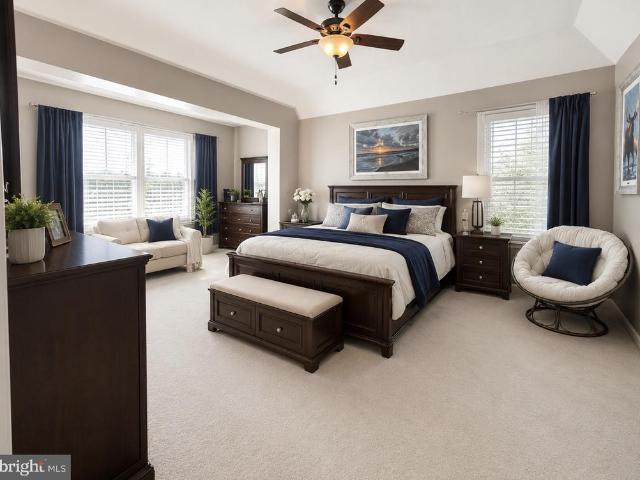
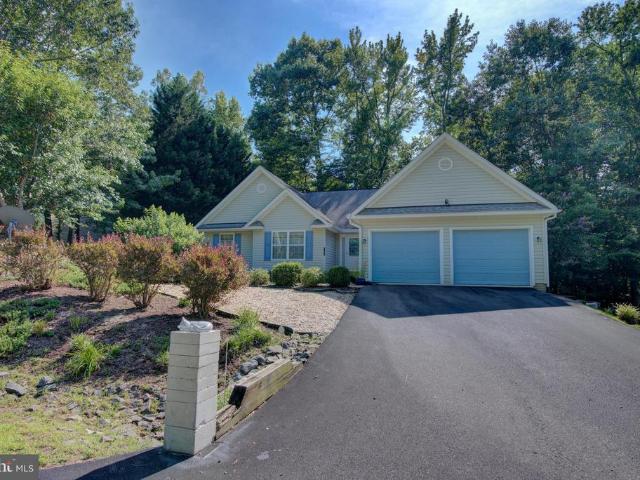
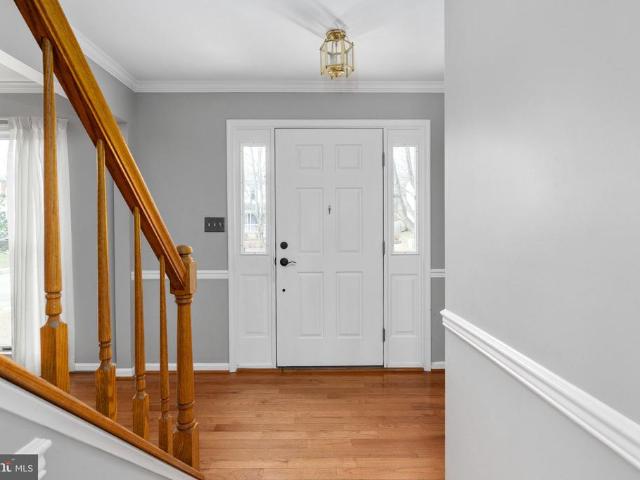
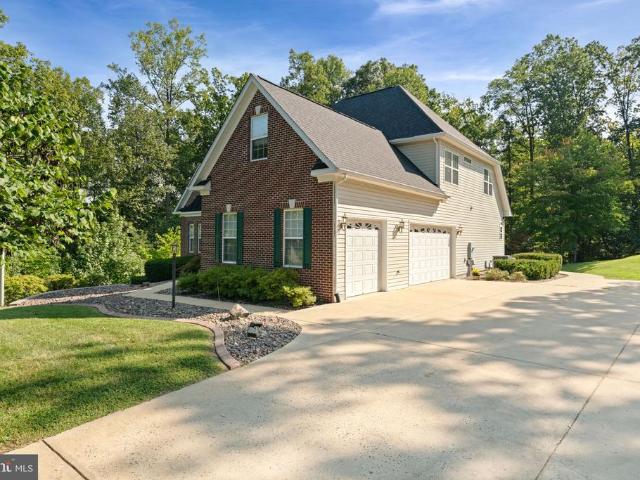
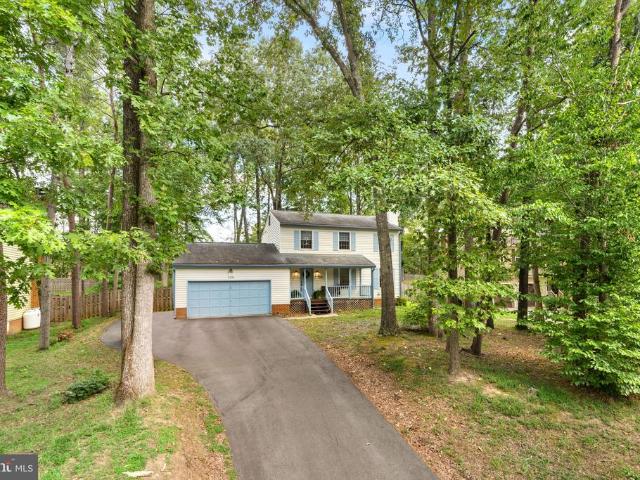
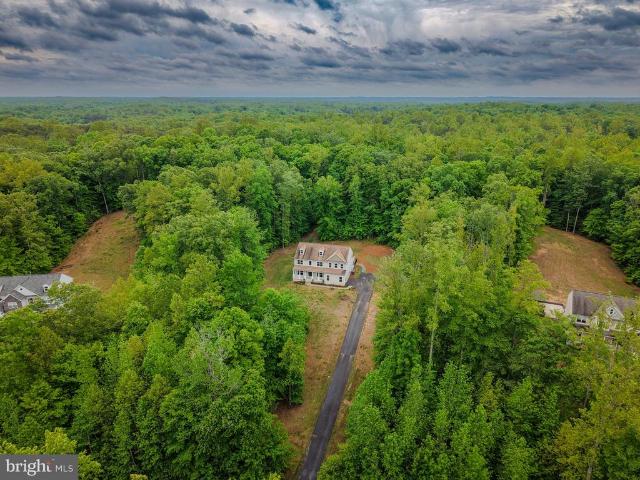
Now offering a 2-1 buydown! Tucked along a quiet, wooded stretch of Mt. Hope Church Road, this 5-bedroom, 3.5-bath home delivers something almost impossible to find in Stafford: true privacy and seclusion without sacrificing the commute. Brooke VRE Station with free commuter parking and direct Fredericksburg Line service to Quantico, Alexandria, Crystal City, L'Enfant, and Union Station is just minutes from the driveway. Skip I-95 entirely, or hop on it easily when needed. Inside, the home is genuinely turn-key: fresh paint and new carpet throughout, a gourmet kitchen with granite counters and stainless appliances, and an open main level where the great room flows right off the kitchen. A large formal dining room handles entertaining with ease. Upstairs are four bedrooms, including an oversized primary suite with a showstopper bath. The finished lower level adds a legal 5th bedroom, full bath, home gym, and a sprawling rec space over 5,000 total square feet of flexible living. Outside,
USD 849,900
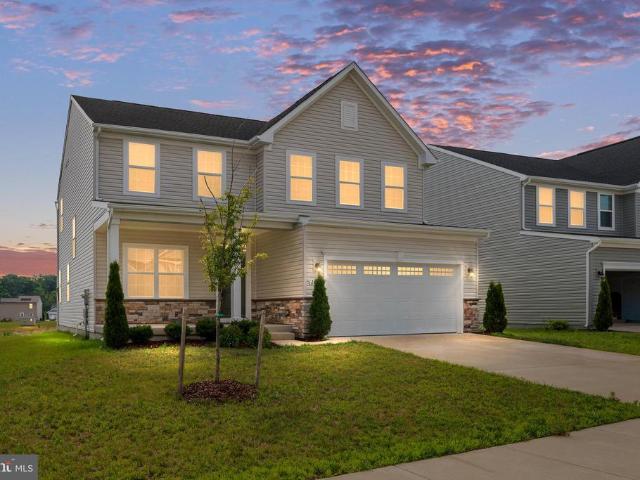
12079 Angora Drive
View photo
House · for sale
USD 560,000
USD 168/sq.ft
12079 Angora Drive
Fredericksburg city, Virginia
· 3,315 sq.ft · 5 Bedrooms · 3 Baths · House
· Office room · Gym · Equipped kitchen · Cellar
Fredericksburg city, Virginia · 3,315 sq.ft · 5 Bedrooms · 3 Baths · House · Office room · Gym · Equipped kitchen · Cellar
Welcome to this light filled 5-bedroom, 3.5-bath home, offering three finished levels of living space in the Hopyard Farm. Step inside to find a dedicated home office the perfect private space for working or studying. Down the hall, the home opens to an expansive open-concept living area where the family room, gourmet kitchen, and dining space flow seamlessly together. The kitchen is a chefs dream, showcasing a large island, built in microwave, granite countertops, stainless steel appliances, and abundant cabinet and pantry. Upstairs, retreat to the luxurious primary suite with an oversized walk-in closet and ensuite primary bath. Three additional generously sized bedrooms, a full hall bath, and laundry room complete the upper level. The finished basement adds exceptional versatility, offering the perfect space for a second living area, recreation room, home gym, or media room. It also features a private fifth bedroom and a full bathroom, creating an ideal retreat for guests, extended
USD 560,000
206 Bulkhead Cove
View photo
House · for sale
USD 514,900
USD 208/sq.ft
206 Bulkhead Cove
Fredericksburg city, Virginia
· 2,465 sq.ft · 3 Bedrooms · 2 Baths · House
· Garden · Deck · Equipped kitchen · Parking
Fredericksburg city, Virginia · 2,465 sq.ft · 3 Bedrooms · 2 Baths · House · Garden · Deck · Equipped kitchen · Parking
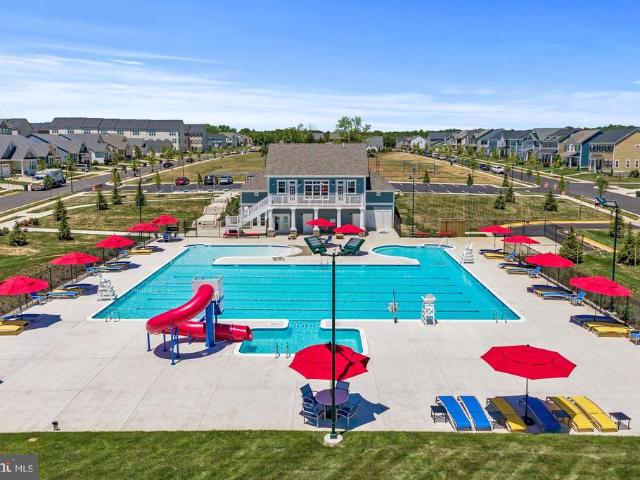
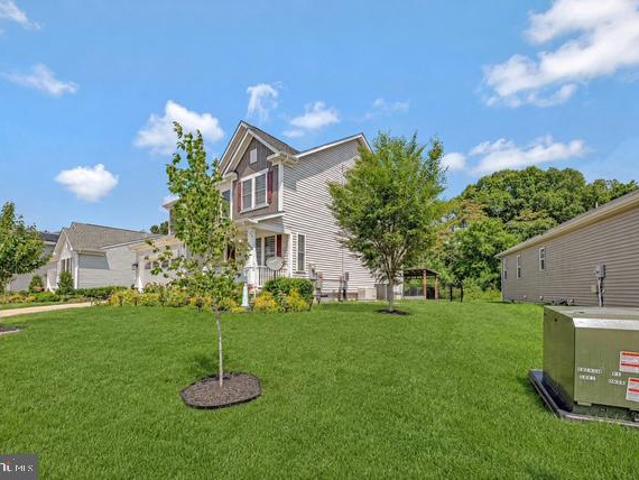
OPEN HOUSE CANCELLED*HUGE PRICE ADJUSTMENT FOR QUICK SALE*Move-In Ready 3BR, 2 Full & 2 Half Bath, Three-Level Colonial on a LARGE Level-ish Cul-de-Sac Lot in Amenity-Filled Aquia Harbour! This well-maintained home offers over three finished levels of comfortable living with multiple indoor and outdoor spaces for entertaining. Highlights include a covered front porch with swing, oversized rear deck with gazebo, fully fenced backyard, two-car garage, EV charger, and additional parking pad ideal for a boat, RV or trailer. Step inside to a welcoming foyer featuring hardwood flooring, crown molding and an oval-lite leaded glass entry door. The formal living and dining rooms both feature laminate flooring and crown molding. The kitchen is equipped with granite countertops, deep single-bowl sink, stainless steel appliances, 42' maple cabinetry with Lazy Susan, recessed lighting and an impressive THREE pantries for exceptional storage. The adjoining breakfast room is filled with natural light
USD 514,900
573 Melchers Drive
View photo
House · for sale
USD 424,900
USD 195/sq.ft
573 Melchers Drive
Fredericksburg city, Virginia
· 2,174 sq.ft · 3 Bedrooms · 3 Baths · House
· Patio · Garden · Deck · Fireplace · Equipped kitchen · Cellar
Fredericksburg city, Virginia · 2,174 sq.ft · 3 Bedrooms · 3 Baths · House · Patio · Garden · Deck · Fireplace · Equipped kitchen · Cellar
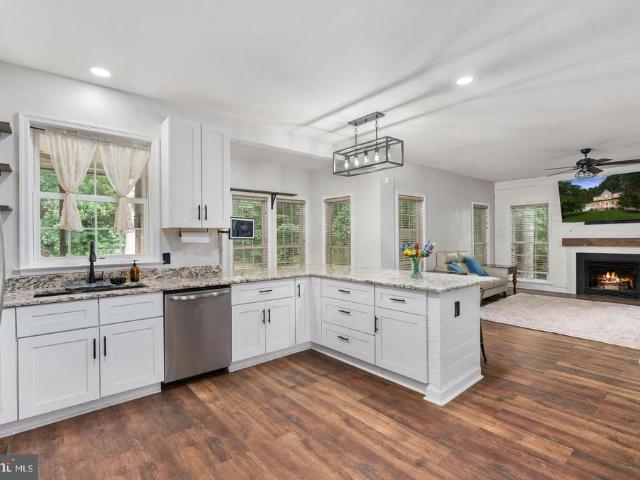
Welcome home to this beautifully updated, move-in ready rambler that perfectly balances modern style with peaceful privacy. Step inside the bright and airy main level, where a spacious living room greets you with excellent natural light. The heart of the home is the fully renovated eat-in kitchen, boasting brand-new cabinets, sleek new granite countertops, and a classic subway tile backsplash. From the kitchen, a new patio door transitions seamlessly to your outdoor oasis, featuring a screened-in porch and attached deck that look out over a private backyard backing entirely to mature trees. Down the hall, the main floor offers a full guest bath and three comfortable bedrooms, including a generous primary suite complete with its own dedicated full bath. The finished walk-out basement expands your living space significantly, showcasing a massive recreation room with new luxury vinyl plank (LVP) flooring, recessed lighting, and a cozy fireplace. This lower level also introduces a stunning
USD 424,900
39 Denali Drive
View photo
House · for sale
USD 540,000
USD 215/sq.ft
39 Denali Drive
Fredericksburg city, Virginia
· 2,508 sq.ft · 4 Bedrooms · 3 Baths · House
· Office room
Fredericksburg city, Virginia · 2,508 sq.ft · 4 Bedrooms · 3 Baths · House · Office room
Welcome to this beautifully appointed 4-bedroom, 3 full bath home nestled in the sought-after Widewater Village community, where comfort, style, and convenience come together seamlessly. From the moment you step inside, youre greeted by an impressive open floorplan enhanced by soaring cathedral ceilings and an abundance of natural light. The main level is designed for effortless living and entertaining, featuring a spacious living and dining area that flows seamlessly into the heart of the home. The main-level owners suite offers a private retreat, complete with a spa-like bath featuring a soaking tub, separate shower, and generous space to unwind. Two additional well-sized bedrooms and a full bath on this level provide flexibility for family, guests, or a home office. The fully finished lower level expands your living space with a large recreation room perfect for entertaining, complete with a bar area, an additional bedroom, and a full bath, ideal for guests or multi-generational liv
USD 540,000
717 Madison Court
View photo
Townhouse · for sale
USD 324,900
USD 290/sq.ft
717 Madison Court
Fredericksburg city, Virginia
· 1,119 sq.ft · 2 Bedrooms · 2 Baths · Townhouse
· Equipped kitchen · Cellar
Fredericksburg city, Virginia · 1,119 sq.ft · 2 Bedrooms · 2 Baths · Townhouse · Equipped kitchen · Cellar
Two spacious primary bedrooms fully finished basement, newer carpet and paint in a bright end unit. Nestled in a charming community, this exquisite end-of-row townhouse embodies the perfect blend of comfort and sophistication. Built in 1983 and meticulously maintained, this Colonial-style residence offers a warm and inviting atmosphere, ideal for those seeking a refined yet cozy lifestyle. Step inside to discover a thoughtfully designed interior that boasts two spacious bedrooms and two and a half bathrooms. The traditional floor plan seamlessly integrates the dining and living areas, creating an inviting space for gatherings and relaxation. Natural light pours in through energy-efficient double-hung windows, enhancing the warmth of the plush carpeting and luxury vinyl tile flooring throughout. The heart of the home is undoubtedly the eat-in kitchen, featuring stainless steel appliances, including a self-cleaning oven, built-in microwave, and dishwasher. The kitchen's ample table space
USD 324,900
246 Violet Way # 2
View photo
Condo · for sale
USD 440,490
USD 186/sq.ft
246 Violet Way # 2
Fredericksburg city, Virginia
· 2,357 sq.ft · 3 Bedrooms · 2 Baths · Condo
· Balcony · Equipped kitchen · Lift
Fredericksburg city, Virginia · 2,357 sq.ft · 3 Bedrooms · 2 Baths · Condo · Balcony · Equipped kitchen · Lift
Brand New Scarlet with private elevator located at Cascades at Embrey Mill, an active adult community for those 55 or better, is Ready for move in! This luxurious three-level condo offers a private elevator for ultimate convenience. The main floor is an entertainer's delight, featuring an open-concept layout that flows effortlessly from the gourmet kitchen to the dining and living areas. Step out onto your private balcony for a breath of fresh air. The kitchen features Calacatta Premata quartz countertops, white cabinets, and stainless steel appliances by Whirlpool including a French Door refrigerator. The main level also includes a spacious primary suite, complete with a walk-in closet and a beautifully appointed en-suite, plus the ease of a dedicated laundry. The elegant primary bathroom has Carrara Marmi quartz countertops and white cabinets. Upstairs, you'll find two comfortable bedrooms and a full bathroom, perfect for guests. The lower level provides a flexible recreation space w
USD 440,490
12141 Old Wharf Road
View photo
House · for sale
USD 724,900
USD 142/sq.ft
12141 Old Wharf Road
Fredericksburg city, Virginia
· 5,081 sq.ft · 5 Bedrooms · 3 Baths · House
· Garden · Fireplace · Equipped kitchen
Fredericksburg city, Virginia · 5,081 sq.ft · 5 Bedrooms · 3 Baths · House · Garden · Fireplace · Equipped kitchen
Welcome to 12141 Old Wharf Road, the former builders model home in sought-after Hopyard Farm, an exceptional property showcasing extensive upgrades, thoughtful custom features, and impeccable condition throughout. Designed to impress from the moment you enter, this light-filled home features walls of windows, an open and modern floor plan, beautiful LVP flooring, and elevated finishes on every level. The main level is ideal for both everyday living and entertaining, featuring an extended great room with gas fireplace, a private study with French doors, powder room, mudroom, and a bright sunroom overlooking the backyard. At the heart of the home is the upgraded gourmet kitchen with white cabinetry, quartz countertops, oversized center island, walk-in pantry, stainless-steel GE appliances, and double wall ovens. The main living area is also pre-wired for surround sound. Upstairs, a spacious loft provides flexible additional living space, while the conveniently located laundry room includ
USD 724,900
159 Norman Road
View photo
House · for sale
USD 689,900
USD 198/sq.ft
159 Norman Road
Fredericksburg city, Virginia
· 3,477 sq.ft · 4 Bedrooms · 3 Baths · House
· Office room · Cellar
Fredericksburg city, Virginia · 3,477 sq.ft · 4 Bedrooms · 3 Baths · House · Office room · Cellar
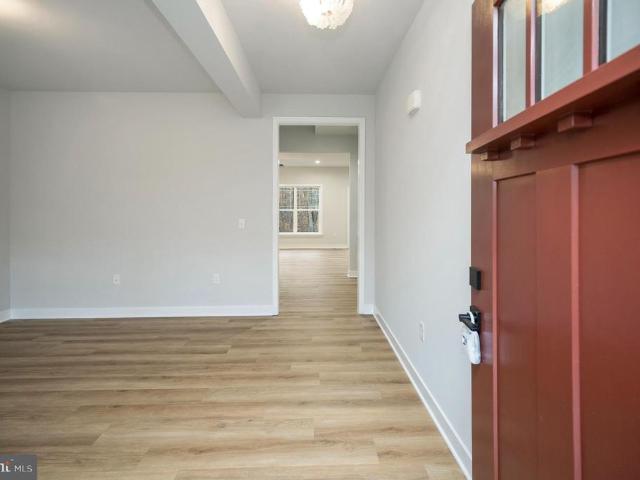
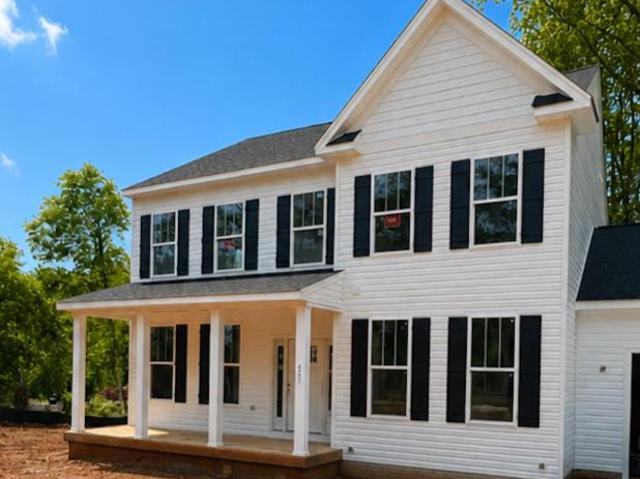
10k your way! Ask how you can receive up to $10,000 toward closing costs or an interest-rate buy down when financing with either of our Preferred Lenders. Certain restrictions and loan qualifications apply. *. Now available. North stafford. Great location. 1.51 acres. NO HOA If you have been looking for acreage, without giving up convenience to shopping and restaurants, this beautiful Haven makes this dream a reality. This home is under construction, by award-winning builder Foundation Homes. Just under 3,500 finished square feet, this beautifully appointed Haven with Sunroom features the perfect blend of Craftsman-inspired details, contemporary finishes, and traditional Colonial design. Complete with a finished basement, spacious living areas, and an open-concept layout, this home offers both style and functionality for today's lifestyle. Step inside from the inviting front porch into a spacious foyer, flanked by a dedicated office with double glass doors and a formal dining room that
USD 689,900
10702 Legion Court
View photo
House · for sale
USD 535,000
USD 161/sq.ft
10702 Legion Court
Fredericksburg city, Virginia
· 3,305 sq.ft · 4 Bedrooms · 3 Baths · House
· Equipped kitchen
Fredericksburg city, Virginia · 3,305 sq.ft · 4 Bedrooms · 3 Baths · House · Equipped kitchen
!WOW! *priced below the most recent comp in the neighborhood! *2.75% assumable rate! *. Timeless craftsmanship, modern updates, and everyday comfort come together. *perfectly*. Nestled on a private lot with. *no hoa, *. This exceptional 4-bedroom, 3 full and 1 half bath home offers 3,308 square feet of thoughtfully designed living space, blending beautiful finishes with inviting spaces for gathering, entertaining, and relaxing. This move-in-ready home welcomes you with a charming full-length front porchthe perfect place to enjoy your morning coffee or unwind in the evenings. Inside, you'll immediately appreciate the bright, open floor plan, rich luxury vinyl flooring throughout the whole home, fresh neutral palette, and an abundance of natural light throughout. The heart of the home is the stunning chef-inspired kitchen, featuring gorgeous granite countertops, timeless white shaker cabinetry, stainless steel appliances, abundant workspace, large breakfast bar, cute floating shelving, a
USD 535,000
710 Rolling Valley Drive
View photo
Townhouse · for sale
USD 484,900
USD 203/sq.ft
710 Rolling Valley Drive
Fredericksburg city, Virginia
· 2,379 sq.ft · 3 Bedrooms · 3 Baths · Townhouse
· Garden · Deck · Equipped kitchen
Fredericksburg city, Virginia · 2,379 sq.ft · 3 Bedrooms · 3 Baths · Townhouse · Garden · Deck · Equipped kitchen
Welcome to this spacious end-unit townhome in sought-after Rappahannock Landing, offering a bright, open layout and the kind of flexible space that makes everyday living easy. Built in 2020, this three-bedroom, three-and-a-half-bath home spans three levels, with additional natural light, a generous fenced yard and plenty of room to gather, unwind and entertain. The main level opens into an airy living and dining space that flows seamlessly into the kitchen. Quartz countertops, a large center island and a stylish backsplash create a natural gathering place, whether you are hosting friends, sharing dinner or settling in with your morning coffee. In-ceiling speakers in the kitchen and living room add another fun touch for entertaining, while the deck extends the living space outdoors. Upstairs, the spacious primary suite feels like a true retreat with a vaulted tray ceiling, walk-in closet, private bath and in-ceiling speakers. Two additional bedrooms, another full bathroom and convenient
USD 484,900
11708 Robin Woods Circle
View photo
House · for sale
USD 738,000
USD 170/sq.ft
11708 Robin Woods Circle
Fredericksburg city, Virginia
· 4,316 sq.ft · 5 Bedrooms · 4 Baths · House
· Deck · Equipped kitchen
Fredericksburg city, Virginia · 4,316 sq.ft · 5 Bedrooms · 4 Baths · House · Deck · Equipped kitchen
Discover 11708 Robin Woods Cir, a residence featuring fresh interior paint throughout, establishing a bright, current aesthetic. The kitchen includes all stainless steel appliances, an accent backsplash, and a practical island for efficient use. In the primary bedroom, double closets provide generous storage. An exterior deck extends the functional space, complementing the interior updates. This property contains considered enhancements and functional areas for everyday utility
USD 738,000
7734 Harlow Circle
View photo
Townhouse · for sale
USD 468,550
USD 214/sq.ft
7734 Harlow Circle
Fredericksburg city, Virginia
· 2,185 sq.ft · 3 Bedrooms · 2 Baths · Townhouse
Fredericksburg city, Virginia · 2,185 sq.ft · 3 Bedrooms · 2 Baths · Townhouse
Welcome to Keswick Commons, Atlantic Builders' newest townhome community in the heart of Spotsylvania Courthouse. Perfectly situated near I-95, Route 1, and the Spotsylvania Courthouse, this amenity-filled neighborhood offers exceptional convenience to dining, shopping, recreation, and healthcare. Residents enjoy access to a community pool, clubhouse, playgrounds, soccer field, tennis courts, baseball field, pickleball courts, and walking trails. Enjoy being just minutes from Lake Anna, one of Virginia's premier recreation destinations, offering boating, fishing, watersports, waterfront dining, and endless opportunities for outdoor adventure. Adding to the area's appeal, the highly anticipated Kalahari Resorts & Conventions destination is coming to Spotsylvania, bringing Virginia's largest indoor waterpark, family entertainment, dining, and lodging options. This move-in ready, Interior unit, luxury townhome boasts 2,189 sqft of thoughtfully designed living space. The open-concept floor
USD 468,550
1985 Garrisonville Road
View photo
House · for sale
USD 782,900
USD 257/sq.ft
1985 Garrisonville Road
Fredericksburg city, Virginia
· 3,046 sq.ft · 4 Bedrooms · 2 Baths · House
· Cellar
Fredericksburg city, Virginia · 3,046 sq.ft · 4 Bedrooms · 2 Baths · House · Cellar
This new construction'TO BE BUILT' residential property built by Stonehill Family Homes, presents an exceptional opportunity to own your brand new home in great location with NO HOA! Pick your finishes! With a spacious 3-acre lot, this detached home features a blend of Traditional or Craftsman architectural styles, ensuring broad market appeal. Inside, the open floor plan enhances the flow of the living space, ideal for modern living. The home includes four well-sized bedrooms, with the primary suite featuring a walk-in closet with wood shelving. Key interior features include plush carpeting, wood floors, and recessed lighting, creating a warm and inviting atmosphere. Energy-efficient windows contribute to lower utility costs. The unfinished basement offers additional potential for customization allowing for additional living space and added value through future renovations with the included plumbing ground works already installed for full future bath an no extra cost. With a three-car
USD 782,900
9388 Homestead Place
View photo
House · for sale
USD 529,900
USD 232/sq.ft
9388 Homestead Place
Fredericksburg city, Virginia
· 2,282 sq.ft · 4 Bedrooms · 2 Baths · House
· Fireplace · Equipped kitchen
Fredericksburg city, Virginia · 2,282 sq.ft · 4 Bedrooms · 2 Baths · House · Fireplace · Equipped kitchen
Completed Construction! This home is located off of Igo Road. The driveway is across from 5331 Igo Road. New Construction on over 3 acres! No HOA and Tons of upgrades! Luxury Vinyl Plank flooring throughout the main level of the home and upper-level laundry room. Spacious kitchen with UPGRADED GRANITE tops, shaker style cabinets, center island with designer pendant lighting, stainless appliances, kitchen exhaust fan that vents outside, walk in pantry with shelving, recessed lighting, and more! Mudroom with custom trim work and cubby storage. Kitchen is open to the dining area and family room with lots of windows for natural lighting, and family room has an electric fireplace with blower. Upper-level owner's suite with recessed lighting and ceiling fan. The owners bath has a custom designed oversized ceramic tile walk-in shower with frameless glass doors, multiple shower heads and bench, dual vanities with overhead recessed lighting, ceramic flooring, and a large walk-in closet & walk-i
USD 529,900
627 Rock Hill Church Road
View photo
House · for sale
USD 689,900
USD 200/sq.ft
627 Rock Hill Church Road
Fredericksburg city, Virginia
· 3,444 sq.ft · 4 Bedrooms · 3 Baths · House
· Equipped kitchen · Cellar
Fredericksburg city, Virginia · 3,444 sq.ft · 4 Bedrooms · 3 Baths · House · Equipped kitchen · Cellar
Mountain view school district. Available now. North stafford. Finished basement. Great location. 1 acre. No hoa. High speed internet available. If youve been searching for brand new home in the Mountain View school district, and don't want to give up convenience to shopping and restaurants, this beautiful Haven makes that dream a reality. Just under 3,500 finished square feet, this beautifully appointed Haven with Sunroom features the perfect blend of Craftsman-inspired details, contemporary finishes, and traditional Colonial design. Complete with a finished basement, spacious living areas, and an open-concept layout, this home offers both style and functionality for today's lifestyle. Step inside from the inviting front porch into a spacious foyer, flanked by a private flex room with double doors and a formal dining room that flows seamlessly into the gourmet kitchen. Thoughtfully designed for everyday living and entertaining, the kitchen features white shaker-style soft-close cabinet
USD 689,900
4 Saint Christophers Drive
View photo
House · for sale
USD 535,000
USD 234/sq.ft
4 Saint Christophers Drive
Fredericksburg city, Virginia
· 2,282 sq.ft · 3 Bedrooms · 3 Baths · House
· Garden · Swimming pool · Cellar
Fredericksburg city, Virginia · 2,282 sq.ft · 3 Bedrooms · 3 Baths · House · Garden · Swimming pool · Cellar
Coming soon in North Stafford. Welcome to 4 Saint Christophers Drive in Saint George Estates in North Stafford. This thoughtfully and stylishly updated 3 bedroom/ 3.5 bath home has a fully finished basement with full bath and outdoor access. The backyard is a hidden oasis with lush plantings, mature shade trees, and a multi-level entertaining space with a relaxing hot tub. Conveniently located near Quantico, I-95, commuter lots and shopping, this home is one you won't want to miss!
USD 535,000
11515 Fawn Lake Parkway
View photo
House · for sale
USD 1,750,000
USD 229/sq.ft
11515 Fawn Lake Parkway
Fredericksburg city, Virginia
· 7,610 sq.ft · 5 Bedrooms · 4 Baths · House
· Parking
Fredericksburg city, Virginia · 7,610 sq.ft · 5 Bedrooms · 4 Baths · House · Parking
Welcome to an extraordinary European-inspired ranch estate offering 5 bedrooms and 5 bathrooms in the prestigious Fawn Lake community, perfectly positioned on over an acre with sweeping views of the 7th green of the Arnold Palmerdesigned golf course. Built in 2021, this exceptional residence offers over 9,500 square feet of refined living, blending timeless elegance with elevated modern design. From the moment you arrive, the grand scale is undeniablefeaturing an expansive driveway, a three-car garage with custom doors, and an impressive set of custom double entry doors framed by a grand arched stone surround and covered portico, creating a striking and upscale first impression. Inside, a stunning marble foyer sets the tone, beautifully complemented by exquisite wood framing, baseboards, and detailed moldings that carry throughout the home. The interiors are filled with rich architectural detail and abundant natural light. The elegant dining room is designed to impress, comfortably acc
USD 1,750,000
215 Rock Raymond Drive
View photo
House · for sale
USD 769,999
USD 151/sq.ft
215 Rock Raymond Drive
Fredericksburg city, Virginia
· 5,070 sq.ft · 6 Bedrooms · 4 Baths · House
· Garden · Office room · Fireplace · Equipped kitchen
Fredericksburg city, Virginia · 5,070 sq.ft · 6 Bedrooms · 4 Baths · House · Garden · Office room · Fireplace · Equipped kitchen
Better than new and move-in ready! This exceptional Drees-built home offers 6 bedrooms, 4.5 bathrooms and over 5000 square feet of thoughtfully designed living space on a private 1-acre lot backing to mature woods. Step inside and you'll immediately appreciate the soaring ceilings, elegant curved archways, rich hardwood flooring, and open-concept layout designed for both everyday living and entertaining. The gourmet kitchen is a showstopper, featuring an oversized granite island, abundant cabinetry, stainless steel appliances, double wall ovens, gas cooktop, and generous prep and storage space. The adjoining family room is anchored by a dramatic floor-to-ceiling stacked stone fireplace and overlooks the private backyard. The main level also offers a private office or optional bedroom, formal dining room, mudroom, and spacious living areas. Upstairs, hardwood flooring continues through the staircase and hallway, leading to two luxurious primary suites. The main owner's retreat features
USD 769,999
8256 Reagan Drive
View photo
House · for sale
USD 399,900
USD 247/sq.ft
8256 Reagan Drive
Fredericksburg city, Virginia
· 1,615 sq.ft · 3 Bedrooms · 2 Baths · House
· Fireplace
Fredericksburg city, Virginia · 1,615 sq.ft · 3 Bedrooms · 2 Baths · House · Fireplace
This adorable home has been meticulously cared for and truly shines from the moment you step inside. The layout offers the ideal balance of comfort and privacy, with two bedrooms on one side of the home and the primary suite tucked away on the opposite enda floor plan everyone seems to be searching for. The living room is spacious and inviting, centered around a beautiful fireplace that instantly becomes the heart of the home. Whether youre hosting friends or enjoying a quiet evening in, this room delivers warmth and character. One of the standout features is the large sunroom addition overlooking a peaceful, wooded backdrop. If youve ever dreamed of being one with nature, this is your moment. Morning coffee, evening reading, weekend loungingthis space is designed for pure enjoyment. It also comes with a backup generator. Outside, the lot offers a serene, natural setting while still being part of a great neighborhood known for its charm and community feel. Its the perfect blend of priv
USD 399,900
10 Bridgeport Circle
View photo
House · for sale
USD 565,000
USD 181/sq.ft
10 Bridgeport Circle
Fredericksburg city, Virginia
· 3,111 sq.ft · 5 Bedrooms · 3 Baths · House
· Office room · Fireplace · Equipped kitchen · Cellar
Fredericksburg city, Virginia · 3,111 sq.ft · 5 Bedrooms · 3 Baths · House · Office room · Fireplace · Equipped kitchen · Cellar
Welcome home to 10 Bridgeport Circle. This 5-bedroom brick-front Colonial is located in the highly desirable Hampton Oaks community in Stafford. Offering the perfect blend of space, comfort, and convenience, this impressive residence is ideal for both everyday living and entertaining. Step inside to discover a thoughtfully designed interior featuring hardwood flooring, ceramic tile, and plush carpeting throughout. The spacious main level showcases a warm and inviting living room highlighted by a cozy fireplace, creating the perfect gathering space. The well-appointed layout flows seamlessly into the dining and kitchen areas, providing excellent functionality for family living and hosting guests. Upstairs, you will find generously sized bedrooms offering ample space for family, guests, or home office needs. The fully finished basement provides additional living space perfect for a recreation room, media area, or fitness space, offering versatility to suit your lifestyle. Outdoor living
USD 565,000
6 Arden Lane
View photo
House · for sale
USD 900,000
USD 201/sq.ft
6 Arden Lane
Fredericksburg city, Virginia
· 4,456 sq.ft · 4 Bedrooms · 4 Baths · House
· Parking · Deck · Fireplace · Equipped kitchen · Cellar
Fredericksburg city, Virginia · 4,456 sq.ft · 4 Bedrooms · 4 Baths · House · Parking · Deck · Fireplace · Equipped kitchen · Cellar
This stunning home in Manor Wood Estates offers 5079 sq. Ft. of living space on a sprawling 3-acre lot with a detached barn/garage. The interior features an open floor plan with 4 spacious bedrooms and 4.5 bathrooms, including a primary bedroom suite on the main floor. Enjoy the gourmet kitchen equipped with stainless steel appliances, double ovens, and upgraded countertops, perfect for culinary enthusiasts. The family room features a soaring 2-story ceiling and a gas fireplace, and it flows seamlessly into the kitchen and dining area, ideal for entertaining. Step outside to discover extensive hardscaping, a charming porch, and a two-tiered deck overlooking serene wooded views. The property includes both an attached and a detached garage/barn, offering ample parking, storage, and workshop space. The barn/detached garage has a concrete floor, 3 garage doors, and a second-story loft. Additional home highlights include hardwood floors, recessed lighting, and a full basement for extra spac
USD 900,000
2226 Harpoon Drive
View photo
House · for sale
USD 524,900
USD 235/sq.ft
2226 Harpoon Drive
Fredericksburg city, Virginia
· 2,228 sq.ft · 3 Bedrooms · 2 Baths · House
· Fireplace · Equipped kitchen
Fredericksburg city, Virginia · 2,228 sq.ft · 3 Bedrooms · 2 Baths · House · Fireplace · Equipped kitchen
Va assumable loan with a 2.375% interest rate! Welcome to 2226 Harpoon Dr, a spacious two-level, 2,236 sq. Ft. single-family home situated on one of the best lots in Aquia Harbour! Thoughtfully renovated in 2025, this home offers modern updates, functional living space, and a beautiful setting within this sought-after gated community. Excellent curb appeal and a charming front porch welcome you homeperfect for relaxing or enjoying your morning coffee. Inside, modern finishes and an open layout create a clean and inviting feel. The main level features LVP flooring throughout (2025) and a beautifully updated kitchen (2025) complete with marble countertops, sleek pendant lights, stainless steel appliances, white shaker-style cabinetry, a farmhouse apron-front sink, and a wine cooler. The spacious family room features a wood-burning fireplace and flows into the designated dining area. The main level also includes a powder room and an impressive 572+ sq. Ft. flex/recreation space, offering
USD 524,900
416 Truslow Road
View photo
House · for sale
USD 429,900
USD 376/sq.ft
416 Truslow Road
Fredericksburg city, Virginia
· 1,141 sq.ft · 3 Bedrooms · 2 Baths · House
· Garden · Deck
Fredericksburg city, Virginia · 1,141 sq.ft · 3 Bedrooms · 2 Baths · House · Garden · Deck
Welcome to 416 Truslow Road, a renovated 3-bedroom, 2-bath home offering classic charm, comfortable living, and plenty of outdoor space just minutes from Fredericksburg. One of the standout features is the expansive wraparound porch. Perfect for rocking chairs, morning coffee, entertaining, or simply enjoying the peaceful setting. Inside, the home has been thoughtfully renovated while maintaining its character and welcoming feel. Outside, mature trees provide shade and privacy, while the spacious yard offers plenty of room to garden, entertain, or simply enjoy the outdoors. A large deck extends the outdoor living space, and the property also features an impressive chicken coop and run. Ideal for anyone dreaming of fresh eggs or a touch of country living. From the renovated interior to the wraparound porch and generous outdoor space, this home offers a comfortable blend of charm and functionality. Set in an established area with a peaceful feel, yet still convenient to shopping, dining,
USD 429,900
10 Renee Road
View photo
House · for sale
USD 143,000
10 Renee Road
Fredericksburg city, Virginia
· 3 Bedrooms · 1 Bath · House
· Fireplace · Parking
Fredericksburg city, Virginia · 3 Bedrooms · 1 Bath · House · Fireplace · Parking
Charming and well-maintained home located at 10 Renee Rd in Stafford, VA, offering 3 comfortable bedrooms, 1 full bathroom, and 1 half bath. This inviting property features a cozy living room with a fireplace, perfect for relaxing or entertaining. The interior showcases warm flooring, a modern accent wall, and great natural light throughout. The home comes fully equipped with essential appliances, including a washer, dryer, refrigerator, and stove for added convenience. Enjoy outdoor living with a welcoming front porch, beautifully maintained landscaping, and a private driveway for parking. A wonderful opportunity combining comfort, functionality, and curb appeal in a desirable location
USD 143,000

Get email alerts

Don't miss out: be the first to know about new properties

The alert was correctly created

On subscribing you accept the conditions of use and the privacy policy
Alert
Receive new ads in your inbox
Save this search
Receive alerts for new listings

We'll send you an email when we have new properties for: "Properties for sale in Fredericksburg city, Virginia"

The alert was correctly created

Confederate Ridge
Braehead Woods
Get email alerts and be the first to see new listings
Required field
On subscribing I accept the terms of the privacy policy
Perfect! You'll soon start receiving new listings via email
Alert
Receive an email when we have new ads for Properties for sale in Fredericksburg city, Virginia
Save this search
Filters

Bedrooms

Size (sq.ft)

sq.ft
sq.ft

Price

USD
USD

Property type

Bathrooms

Clear all filters
Receive notifications when new entries are published.