1,173 houses for sale in Fredericksburg city, Virginia

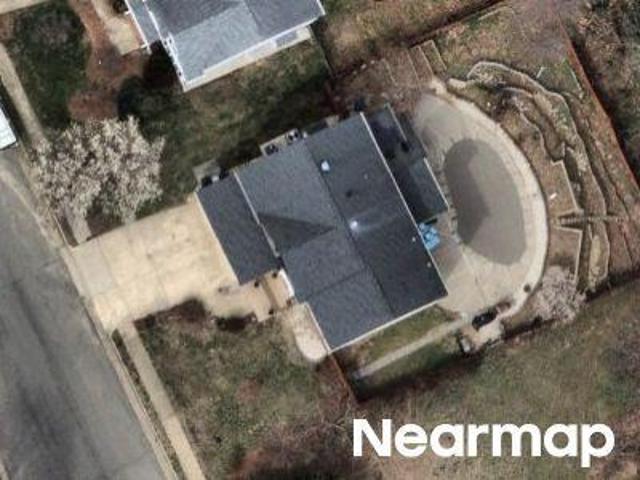
Bayberry Ln
View photo
House · for sale
Request Details
Updated
Bayberry Ln
Fredericksburg city, Virginia
· 990 sq.ft · 3 Bedrooms · 1 Bath · House
Fredericksburg city, Virginia · 990 sq.ft · 3 Bedrooms · 1 Bath · House
This home is in preforeclosure, which means the homeowner is in default (missed payments). Therefore, there could be an opportunity to strike a great deal with the owner and the bank
Request Details
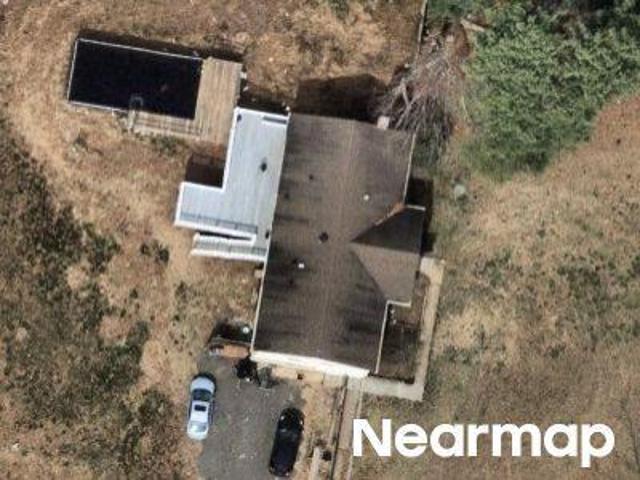
Live Oak Ln
View photo
House · for sale
Request Details
Updated
Live Oak Ln
Fredericksburg city, Virginia
· 3,681 sq.ft · 4 Bedrooms · 3 Baths · House
Fredericksburg city, Virginia · 3,681 sq.ft · 4 Bedrooms · 3 Baths · House
This home is in preforeclosure, which means the homeowner is in default (missed payments). Therefore, there could be an opportunity to strike a great deal with the owner and the bank
Request Details
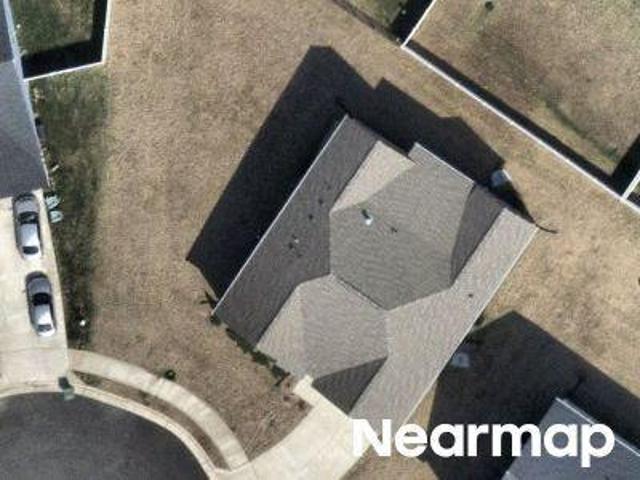
Carter Ln
View photo
House · for sale
Request Details
Updated
Carter Ln
Fredericksburg city, Virginia
· 1,862 sq.ft · 3 Bedrooms · 3 Baths · House
Fredericksburg city, Virginia · 1,862 sq.ft · 3 Bedrooms · 3 Baths · House
This is a Real Estate-Owned (REO)/post-foreclosure home owned or managed by a bank. All offers are considered; however, the highest and best will most likely be accepted
Request Details
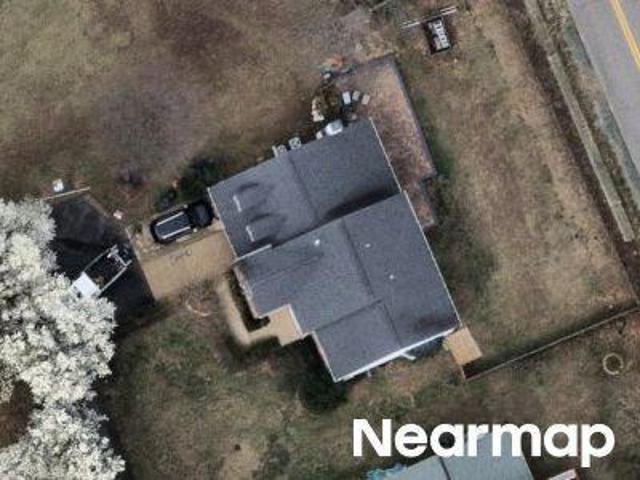
Oakham Dr
View photo
House · for sale
Request Details
Updated
Oakham Dr
Fredericksburg city, Virginia
· House
Fredericksburg city, Virginia · House
This is a Real Estate-Owned (REO)/post-foreclosure home owned or managed by a bank. All offers are considered; however, the highest and best will most likely be accepted
Request Details
Newbury Dr
View photo
House · for sale
Request Details
Updated
Newbury Dr
Fredericksburg city, Virginia
· 3,014 sq.ft · 4 Bedrooms · 2 Baths · House
Fredericksburg city, Virginia · 3,014 sq.ft · 4 Bedrooms · 2 Baths · House
This is a Real Estate-Owned (REO)/post-foreclosure home owned or managed by a bank. All offers are considered; however, the highest and best will most likely be accepted
Request Details
house with 4 bedroom, Stafford VA ES101485258
View photo
House · for sale
USD 2,275,000
USD 3,301/sq.ft
house with 4 bedroom, Stafford VA ES101485258
Fredericksburg city, Virginia
· 689 sq.ft · 4 Bedrooms · House
· Fireplace
Fredericksburg city, Virginia · 689 sq.ft · 4 Bedrooms · House · Fireplace
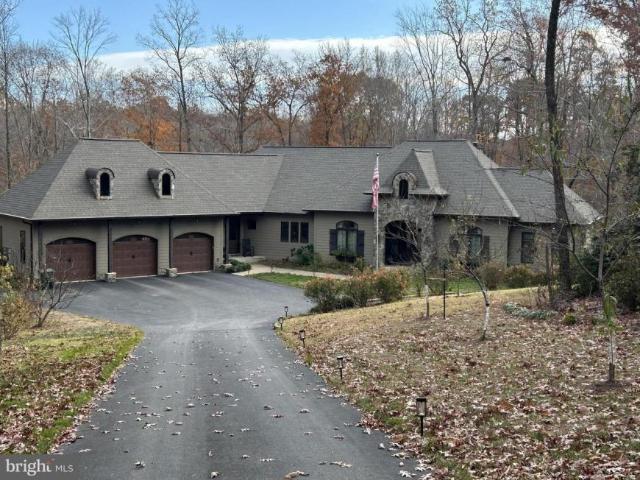
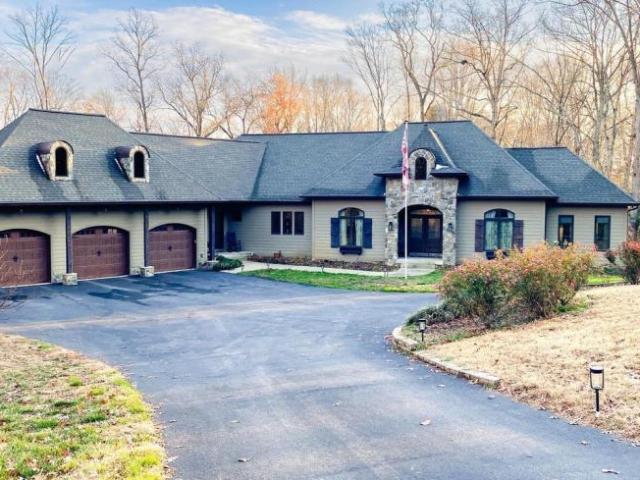
Stunning 4 Bed Luxury Home In Stafford Virginia USAEs Property ID: es55550192342 Courthouse RdStaffordVirginia22554-5601United States of America (USA)Price 2.675.000 US DollarsLuxury Estate: A 7,500 Sq. Ft. Private Sanctuary in Stafford, VirginiaDiscover the pinnacle of sophisticated country living in this breathtaking ranch-style estate. Built in 2019 and hidden behind a secure gated driveway, this residence seamlessly blends modern elegance with the tranquility of nature. Spanning over 7 private acres that back onto serene woods, a picturesque pond, and protected resource areas, this property offers a rare level of privacy and scenic beauty in the heart of Stafford.Grand Living SpacesThe home's expansive 7,500 square foot footprint is defined by an open-concept design that prioritizes light and flow. The great room serves as a stunning centerpiece, featuring high ceilings with exposed timber beams and a floor-to-ceiling stone fireplace. Massive windows and sliding glass doors dissolv
USD 2,275,000
house with 4 bedroom, Stafford VA DS101485258
View photo
House · for sale
USD 2,275,000
USD 3,301/sq.ft
house with 4 bedroom, Stafford VA DS101485258
Fredericksburg city, Virginia
· 689 sq.ft · 4 Bedrooms · 5 Baths · House
· Fireplace
Fredericksburg city, Virginia · 689 sq.ft · 4 Bedrooms · 5 Baths · House · Fireplace
Stunning 4 Bed Luxury Home In Stafford Virginia USAEs Property ID: es55550192342 Courthouse RdStaffordVirginia22554-5601United States of America (USA)Price 2.675.000 US DollarsLuxury Estate: A 7,500 Sq. Ft. Private Sanctuary in Stafford, VirginiaDiscover the pinnacle of sophisticated country living in this breathtaking ranch-style estate. Built in 2019 and hidden behind a secure gated driveway, this residence seamlessly blends modern elegance with the tranquility of nature. Spanning over 7 private acres that back onto serene woods, a picturesque pond, and protected resource areas, this property offers a rare level of privacy and scenic beauty in the heart of Stafford.Grand Living SpacesThe home's expansive 7,500 square foot footprint is defined by an open-concept design that prioritizes light and flow. The great room serves as a stunning centerpiece, featuring high ceilings with exposed timber beams and a floor-to-ceiling stone fireplace. Massive windows and sliding glass doors dissolv
USD 2,275,000
house with 3 bedroom, Stafford VA ES103501565
View photo
House · for sale
USD 499,900
USD 346/sq.ft
house with 3 bedroom, Stafford VA ES103501565
Fredericksburg city, Virginia
· 1,442 sq.ft · 3 Bedrooms · House
· Deck · Fireplace · Equipped kitchen · Parking
Fredericksburg city, Virginia · 1,442 sq.ft · 3 Bedrooms · House · Deck · Fireplace · Equipped kitchen · Parking
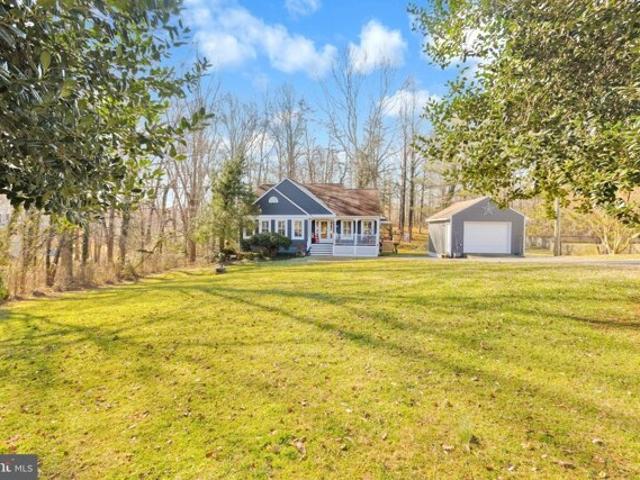
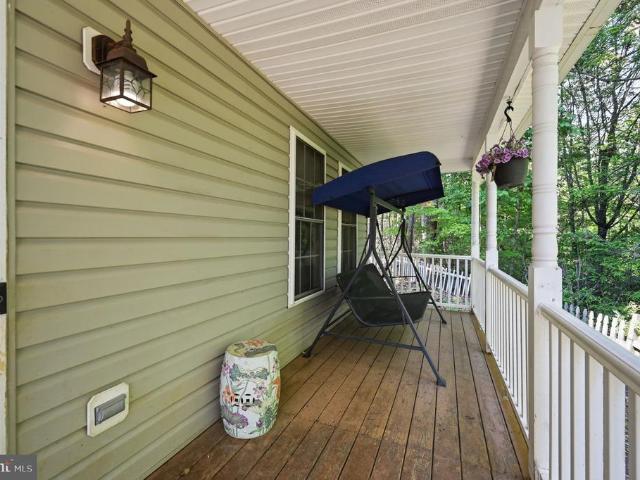
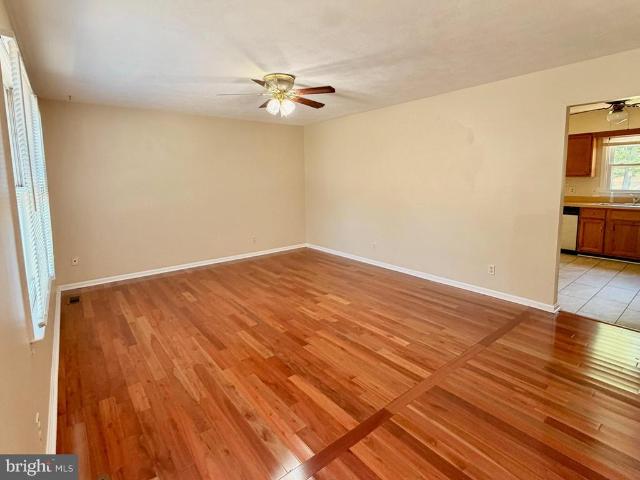
NO HOA! Adorable single family home in rural setting! Fabulous one level living! Charming front porch leads to tile foyer, step down living room with brazilian cherry flooring, cathedral ceiling and propane fireplace (not connected ). Separate dining room. Fully equipped kitchen features tile flooring, granite countertops, pantry, backsplash, stainless steel refrigerator with icemaker and microwave. Cozy family room with two skylights. Main level dual entry primary bedroom with cathedral ceiling, skylights, two closets and en suite. Two other good sized bedrooms and full bath round out the main level. Lower level walk out with full size windows, fully insulated and three piece rough in is ready for expansion! Deck with gazebo and stairs. Oversized garage. 1.5 acre lot backs to trees. Shed and potting shed. Loads of parking. Invisible dog fence
USD 499,900
4 bedroom, Stafford VA 22554 5601 101485258
View photo
House · for sale
USD 2,275,000
USD 3,301/sq.ft
4 bedroom, Stafford VA 22554 5601 101485258
Fredericksburg city, Virginia
· 689 sq.ft · 4 Bedrooms · 5 Baths · House
· Fireplace
Fredericksburg city, Virginia · 689 sq.ft · 4 Bedrooms · 5 Baths · House · Fireplace
Stunning 4 Bed Luxury Home In Stafford Virginia USAEs Property ID: es55550192342 Courthouse RdStaffordVirginia22554-5601United States of America (USA)Price 2.675.000 US DollarsLuxury Estate: A 7,500 Sq. Ft. Private Sanctuary in Stafford, VirginiaDiscover the pinnacle of sophisticated country living in this breathtaking ranch-style estate. Built in 2019 and hidden behind a secure gated driveway, this residence seamlessly blends modern elegance with the tranquility of nature. Spanning over 7 private acres that back onto serene woods, a picturesque pond, and protected resource areas, this property offers a rare level of privacy and scenic beauty in the heart of Stafford.Grand Living SpacesThe home's expansive 7,500 square foot footprint is defined by an open-concept design that prioritizes light and flow. The great room serves as a stunning centerpiece, featuring high ceilings with exposed timber beams and a floor-to-ceiling stone fireplace. Massive windows and sliding glass doors dissolv
USD 2,275,000
Home For Sale In Stafford, Virginia
View photo
House · for sale
USD 499,900
USD 346/sq.ft
Home For Sale In Stafford, Virginia
Fredericksburg city, Virginia
· 1,442 sq.ft · 3 Bedrooms · 2 Baths · House
· Deck · Fireplace · Equipped kitchen · Parking
Fredericksburg city, Virginia · 1,442 sq.ft · 3 Bedrooms · 2 Baths · House · Deck · Fireplace · Equipped kitchen · Parking
NO HOA! Adorable single family home in rural setting! Fabulous one level living! Charming front porch leads to tile foyer, step down living room with brazilian cherry flooring, cathedral ceiling and propane fireplace (not connected ). Separate dining room. Fully equipped kitchen features tile flooring, granite countertops, pantry, backsplash, stainless steel refrigerator with icemaker and microwave. Cozy family room with two skylights. Main level dual entry primary bedroom with cathedral ceiling, skylights, two closets and en suite. Two other good sized bedrooms and full bath round out the main level. Lower level walk out with full size windows, fully insulated and three piece rough in is ready for expansion! Deck with gazebo and stairs. Oversized garage. 1.5 acre lot backs to trees. Shed and potting shed. Loads of parking. Invisible dog fence
USD 499,900
1228 Aquia Drive
View photo
House · for sale
USD 574,900
USD 183/sq.ft
1228 Aquia Drive
Fredericksburg city, Virginia
· 3,132 sq.ft · 5 Bedrooms · 3 Baths · House
· Patio · Garden · Fireplace · Equipped kitchen
Fredericksburg city, Virginia · 3,132 sq.ft · 5 Bedrooms · 3 Baths · House · Patio · Garden · Fireplace · Equipped kitchen
Move-in ready, 5BR, 3BA Tudor-style home situated on a large corner lot with a level yard and driveway in the first section of amenity-filled Aquia Harbour. Bamboo flooring flows throughout the main living areas, beginning in the vaulted foyer with an updated leaded-glass entry door. The step-down living room features a vaulted ceiling and ceiling fan, while the adjoining dining room offers an updated five-light chandelier. The kitchen includes solid wood cabinetry with select slide-out shelves, a large picture window overlooking the backyard, brick-hearth cooking station, huge walk-in pantry and stainless steel appliances, including a new GE French-door refrigerator, induction range with downdraft, microwave and Bosch dishwasher. A bay-window breakfast room opens to the step-down family room featuring 9' ceilings, a wood-burning fireplace and French doors leading to the expansive stamped-concrete patio. A bedroom with 9' ceilings, sitting room and large double-door closet, along with
USD 574,900
12907 Infantry Drive
View photo
House · for sale
USD 489,800
USD 178/sq.ft
12907 Infantry Drive
Fredericksburg city, Virginia
· 2,745 sq.ft · 5 Bedrooms · 3 Baths · House
· Equipped kitchen
Fredericksburg city, Virginia · 2,745 sq.ft · 5 Bedrooms · 3 Baths · House · Equipped kitchen
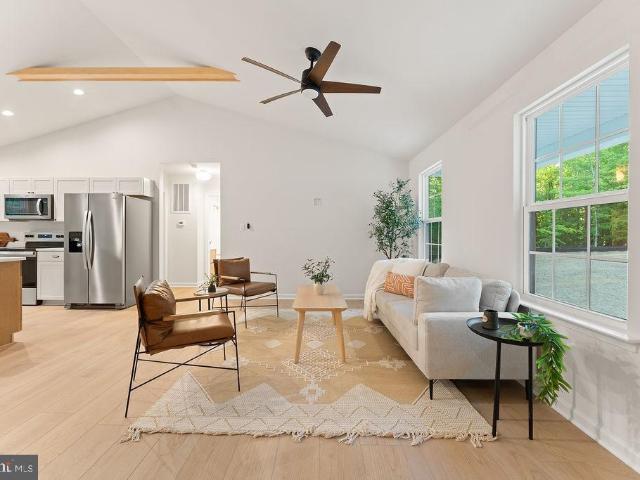
Completed new construction by Ironwood Homes! Welcome to The Boxwood, perfectly positioned on a private 0.46-acre lot in the highly desirable Lake Wilderness community in sought after Riverbend School Distict. This beautifully crafted ranch-style home combines modern farmhouse design with high-end finishes, creating a space that is both elegant and functional. The open-concept layout is filled with natural light and designed for effortless everyday living and entertaining. Thoughtful custom touches throughout the home include exposed wood beams, a farmhouse sink, designer lighting, and a luxurious primary suite featuring a spa-like bathroom with a freestanding soaking tub. The chef-inspired kitchen showcases quartz countertops, stainless steel appliances, abundant cabinetry, and an oversized island overlooking the main living area. Durable luxury vinyl plank flooring extends throughout the primary living spaces, offering both style and easy maintenance. With 5 spacious bedrooms and 3 f
USD 489,800
1039 Harbour Drive
View photo
House · for sale
USD 599,900
USD 165/sq.ft
1039 Harbour Drive
Fredericksburg city, Virginia
· 3,627 sq.ft · 4 Bedrooms · 3 Baths · House
· Office room · Swimming pool · Deck · Equipped kitchen · Cellar
Fredericksburg city, Virginia · 3,627 sq.ft · 4 Bedrooms · 3 Baths · House · Office room · Swimming pool · Deck · Equipped kitchen · Cellar
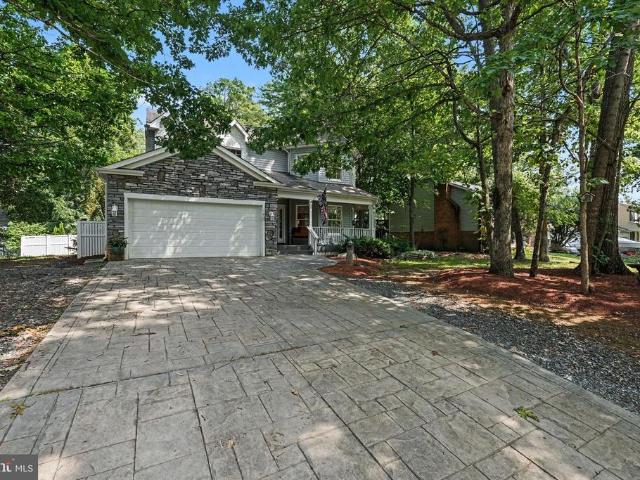
Beautifully Maintained 4BR, 3.5BA Colonial with a Finished Walk-Up Basement, Stamped Concrete Driveway, Hot Tub & Large Level Lot in the First Section of Amenity-Filled Aquia Harbour! Stone Accents, a Stamped Concrete Driveway, Mature Landscaping & a Covered Wraparound Front Porch create outstanding curb appeal, all just minutes from the front gate. Step inside to a welcoming foyer with hardwood flooring, crown molding & a leaded glass entry door with matching sidelights. The main level offers an ideal blend of formal and casual living spaces, including a private office with hardwood flooring, a spacious living room, and a formal dining room with hardwood flooring, extensive moldings & an atrium door leading to the rear deck. The center island kitchen serves as the heart of the home, featuring granite countertops, a butcher block island with breakfast bar, solid wood cabinetry with pull-out shelving, ceramic tile backsplash, walk-in pantry with sliding barn door & black stainless steel
USD 599,900
410 Wind Ridge Drive
View photo
Townhouse · for sale
USD 340,000
USD 300/sq.ft
410 Wind Ridge Drive
Fredericksburg city, Virginia
· 1,130 sq.ft · 2 Bedrooms · 2 Baths · Townhouse
· Patio · Garden · Fireplace
Fredericksburg city, Virginia · 1,130 sq.ft · 2 Bedrooms · 2 Baths · Townhouse · Patio · Garden · Fireplace
Welcome to 410 Wind Ridge Drive, where move-in-ready comfort, added privacy, and an unbeatable Stafford location come together in the established Potomac Hills community. This end-unit townhome backs to mature woods, creating a peaceful setting that offers rare privacy while still placing you just minutes from everything you need. Step inside to a bright and welcoming floor plan filled with natural light and designed for the way you live today. The main living area offers an inviting space to gather, anchored by a cozy wood-burning fireplace that's perfect for quiet evenings at home. Sliding glass doors open to the fenced backyard and paver patio, seamlessly extending your living space outdoors. Whether you're enjoying your morning coffee surrounded by nature, hosting friends for a backyard barbecue, or unwinding after a long day, the private outdoor setting offers the perfect place to relax. A storage shed keeps outdoor equipment organized, while the fenced yard provides space for gar
USD 340,000
9825 Valley Po Road
View photo
House · for sale
USD 689,900
USD 196/sq.ft
9825 Valley Po Road
Fredericksburg city, Virginia
· 3,509 sq.ft · 5 Bedrooms · 3 Baths · House
· Equipped kitchen
Fredericksburg city, Virginia · 3,509 sq.ft · 5 Bedrooms · 3 Baths · House · Equipped kitchen
Luxury Country Living Meets Modern Convenience! Welcome to 9825 Valley Po Road, a beautifully renovated private estate nestled on nearly 8 picturesque acres in the heart of Spotsylvania County. Offering the perfect blend of refined living, exceptional functionality, and peaceful privacy, this one-of-a-kind property is just minutes from Fredericksburg while feeling worlds away. From the moment you arrive, the long private drive and stately brick exterior set the tone for what awaits inside. This move-in-ready home has been thoughtfully renovated with quality finishes throughout, featuring spacious living areas, an updated designer kitchen, beautifully appointed bathrooms, and inviting spaces designed for both everyday living and entertaining. Step outside and discover what truly sets this property apart. The expansive grounds provide endless possibilities for recreation, gardening, outdoor entertaining, or simply enjoying the tranquility of your own private retreat. Whether you're hosti
USD 689,900
11323 Shamrock Lane
View photo
House · for sale
USD 475,000
USD 137/sq.ft
11323 Shamrock Lane
Fredericksburg city, Virginia
· 3,466 sq.ft · 3 Bedrooms · 2 Baths · House
· Equipped kitchen · Air conditioning · Cellar
Fredericksburg city, Virginia · 3,466 sq.ft · 3 Bedrooms · 2 Baths · House · Equipped kitchen · Air conditioning · Cellar
Welcome to 11323 Shamrock Ln, a beautifully maintained Craftsman-style home built in 2022 and located in the sought-after Hopyard Farm community of King George. This charming residence offers 3 bedrooms, 2 full bathrooms, and 1,736 square feet of above-grade living space designed for comfortable everyday living. The open and inviting floor plan features bright living areas, modern finishes, and a seamless flow ideal for both relaxing and entertaining. The spacious kitchen and adjoining living spaces create the perfect setting for gatherings with family and friends. A basement provides additional storage and future possibilities for expanded living space. Enjoy the benefits of newer construction, central air, and a welcoming neighborhood atmosphere with convenient access to shopping, dining, parks, and major commuter routes. Dont miss this opportunity to own a nearly new home in one of King George Countys desirable communities
USD 475,000
11107 Redlands Field
View photo
House · for sale
USD 789,000
USD 220/sq.ft
11107 Redlands Field
Fredericksburg city, Virginia
· 3,584 sq.ft · 4 Bedrooms · 4 Baths · House
· Fireplace · Equipped kitchen
Fredericksburg city, Virginia · 3,584 sq.ft · 4 Bedrooms · 4 Baths · House · Fireplace · Equipped kitchen
Nestled within the prestigious Fawn Lake community, this exquisite Colonial-style residence embodies the perfect blend of luxury and comfort. Built in 2024, this stunning home spans an impressive 3,519 square feet, offering a spacious and inviting atmosphere that is ideal for both relaxation and entertaining. As you approach the property, the charming HardiPlank exterior exudes timeless elegance, while the meticulously landscaped grounds invite you to explore the beauty within. Step inside to discover a thoughtfully designed layout that features four generously sized bedrooms and four and a half bathrooms, ensuring ample space for both privacy and togetherness. The heart of the home is a warm and inviting living area, complete with a cozy gas fireplace that sets the perfect ambiance for gatherings with loved ones. The open-concept design seamlessly connects the living space to a gourmet kitchen, where culinary dreams come to life. With high-end appliances and ample counter space, this
USD 789,000
158 Whitson Woods Place
View photo
Townhouse · for sale
USD 541,990
USD 232/sq.ft
158 Whitson Woods Place
Fredericksburg city, Virginia
· 2,336 sq.ft · 4 Bedrooms · 3 Baths · Townhouse
· Office room · Equipped kitchen
Fredericksburg city, Virginia · 2,336 sq.ft · 4 Bedrooms · 3 Baths · Townhouse · Office room · Equipped kitchen
Welcome to 158 Whitson Woods Pl, a beautifully maintained 4-bedroom, 3.5-bathroom townhome offering approximately 2,346 square feet of thoughtfully designed living space. Built in 2022, this spacious three-level home combines modern finishes, an open-concept layout, and exceptional functionality. The main level features a bright and inviting living area that flows seamlessly into the dining space and upgraded chefs kitchen, complete with a large island, upgraded countertops, stainless steel appliances, and ample cabinetry. Luxury vinyl plank flooring and an oak staircase add a sophisticated touch throughout the main living areas. Upstairs, the spacious primary suite offers a private retreat with an ensuite bathroom and walk-in closet, while two additional bedrooms provide plenty of room for family, guests, or a home office. The lower level includes an additional bedroom and full bathroom, making it ideal for guests, a home office, or flexible living space. Enjoy the privacy of a homesi
USD 541,990
11804 Fullers Lane
View photo
House · for sale
USD 460,000
USD 272/sq.ft
11804 Fullers Lane
Fredericksburg city, Virginia
· 1,690 sq.ft · 3 Bedrooms · 2 Baths · House
· Gym · Fireplace · Equipped kitchen · Parking · Swimming pool · Cellar
Fredericksburg city, Virginia · 1,690 sq.ft · 3 Bedrooms · 2 Baths · House · Gym · Fireplace · Equipped kitchen · Parking · Swimming pool · Cellar
Motivated seller! Welcome to this beautifully updated Colonial in the desirable Hopyard Farm community! Offering 1,700 square feet of comfortable living space, this move-in-ready home features an open floor plan perfect for both everyday living and entertaining. Recent 2026 renovations include all-new energy-efficient kitchen appliances, luxury vinyl plank (LVP) flooring throughout, and a beautifully remodeled primary bathroom. The inviting living room with a cozy fireplace, spacious eat-in kitchen, three bedrooms, two full baths, and a convenient half bath provide everything you need to feel right at home. The unfinished basement offers endless possibilities for future living space, a home gym, or extra storage. Enjoy fantastic community amenities, including a pool, fitness center, tennis courts, and walking trails, along with the convenience of a two-car attached garage. Come experience the warmth, charm, and modern updates for yourselfschedule your private showing today!
USD 460,000
LOT 2 Forest Flower
View photo
House · for sale
USD 799,900
USD 236/sq.ft
LOT 2 Forest Flower
Fredericksburg city, Virginia
· 3,380 sq.ft · 4 Bedrooms · 2 Baths · House
Fredericksburg city, Virginia · 3,380 sq.ft · 4 Bedrooms · 2 Baths · House
Experience refined living at Courthouse Woods, an exclusive enclave of just 41 luxury single family to-be-built homes, set among the picturesque rolling hills of Stafford County. Each residence sits on a sprawling 1.5-acre homesite, offering exceptional privacy, serenity, and scenic beauty rarely found in new construction communities. The communitys natural topography creates soft elevations and sweeping vistas, providing a tranquil, upscale setting that feels both private and expansive. Ideally located off Courthouse Road near Hamn Lane, with easy access to I-95 and Route 1, residents enjoy seamless commuting to Quantico, the Pentagon, Washington, D. C. and Fredericksburg, along with close proximity to shopping, dining, and everyday conveniences. Located within the highly regarded Stafford County Public School system, Courthouse Woods blends luxury, natural beauty, and convenience. The Lewis is one of many thoughtfully designed floorplans available in this community, offering a fresh
USD 799,900
20 Raspberry Lane
View photo
House · for sale
USD 475,000
USD 220/sq.ft
20 Raspberry Lane
Fredericksburg city, Virginia
· 2,153 sq.ft · 3 Bedrooms · 2 Baths · House
· Fireplace
Fredericksburg city, Virginia · 2,153 sq.ft · 3 Bedrooms · 2 Baths · House · Fireplace
Welcome home to this charming three-level colonial, beautifully situated on a private, park-like 1+ acre lot on a quiet cul-de-sac in North Stafford. Offering the perfect blend of privacy, space, and convenience, this home is tucked away in a small community of just five homesites while remaining just minutes from I-95 and the front gate of Quantico. A fantastic opportunity at a great price! A welcoming full front porch sets the tone and provides the perfect spot to relax and enjoy the peaceful surroundings. Inside, the home offers a warm and inviting floor plan featuring a spacious family room with a cozy gas fireplace, along with separate formal living and dining rooms ideal for gatherings and entertaining. Luxury vinyl plank and ceramic tile flooring add both style and easy maintenance throughout the home. The primary suite includes a private bath with a relaxing jetted tub. The finished walkout lower level adds even more versatile living space with plenty of room for entertaining,
USD 475,000
428 Alder Drive
View photo
House · for sale
USD 785,000
USD 161/sq.ft
428 Alder Drive
Fredericksburg city, Virginia
· 4,855 sq.ft · 5 Bedrooms · 4 Baths · House
· Office room · Equipped kitchen · Parking
Fredericksburg city, Virginia · 4,855 sq.ft · 5 Bedrooms · 4 Baths · House · Office room · Equipped kitchen · Parking
An AMAZING and meticulously maintained 5 bedroom, 4.5 bathroom home. Featuring an expansive primary suite as well as a private prince/princess suite, 428 Alder offers an incredible amount of space and flexibility. Nestled in the premier planned community of Embrey Mill in Stafford, Virginia. Packed with premium upgrades including solar panels, a whole home generator, and a garage outlet ready for your electric vehicle, this home offers modern efficiency and peace of mind from day one. Step inside to a thoughtfully designed main level where you are greeted by two open front rooms, one perfect for a dedicated dining space and the other ideal for a formal sitting room or home office. Toward the rear of the home, the upgraded kitchen impresses with a gas cooktop, wall oven/microwave combo, walk in pantry, and a butler's alcove conveniently positioned between the kitchen and dining room. The living room overlooks the kitchen, creating a seamless open concept feel, while a second casual eat-
USD 785,000
217 Mast Cove
View photo
House · for sale
USD 572,900
USD 162/sq.ft
217 Mast Cove
Fredericksburg city, Virginia
· 3,531 sq.ft · 4 Bedrooms · 2 Baths · House
· Fireplace · Equipped kitchen
Fredericksburg city, Virginia · 3,531 sq.ft · 4 Bedrooms · 2 Baths · House · Fireplace · Equipped kitchen
Prepped & Move-In Ready 4BR, 2.5BA Colonial on a quiet cul-de-sac lot backing to open space in amenity-filled Aquia Harbour! Fresh paint throughout, newly refinished hardwood floors, & all new carpet make this home ready for immediate occupancy. A welcoming foyer with hardwood flooring, crown molding, chair rail, & insulated entry door with sidelights opens to the main level office through French doors, while the formal living & dining rooms feature hardwood flooring, updated lighting, crown molding, & chair rail details. The kitchen offers granite countertops, 12x24 ceramic tile flooring, ceramic subway tile backsplash, recessed & task lighting, brick hearth cooking station with flat surface cooktop, & stainless steel appliances including double wall oven, Energy Star dishwasher, microwave, & French door refrigerator with ice maker & door dispenser. The breakfast room with bay window opens to the family room featuring newly refinished hardwood floors, wood-burning fireplace with wood

USD 572,900
220 Tanglewood Lane
View photo
House · for sale
USD 461,000
USD 234/sq.ft
220 Tanglewood Lane
Fredericksburg city, Virginia
· 1,970 sq.ft · 3 Bedrooms · 2 Baths · House
· Garden · Deck · Parking
Fredericksburg city, Virginia · 1,970 sq.ft · 3 Bedrooms · 2 Baths · House · Garden · Deck · Parking
This charming tri-level home is conveniently located near Quantico, I-95, commuter lots, shopping, and restaurants. It features beautiful wood floors throughout, with spacious living and family rooms. The cozy glassed-in porch is perfect for entertaining or simply enjoying the view of the deck and large fenced-in backyard, which offers plenty of room for family gatherings or entertainment. The oversized garage provides ample space for vehicles or additional storage. Plus, there is no HOA!
USD 461,000
121 Marlborough Point Road
View photo
House · for sale
USD 999,900
USD 364/sq.ft
121 Marlborough Point Road
Fredericksburg city, Virginia
· 2,745 sq.ft · 3 Bedrooms · 3 Baths · House
· Office room · Equipped kitchen
Fredericksburg city, Virginia · 2,745 sq.ft · 3 Bedrooms · 3 Baths · House · Office room · Equipped kitchen
Rare Opportunity for this Custom Built, Energy Star Certified, Green Home with 15+ Lush, Bucolic Acres on Historic Marlborough Point. Property Should Qualify for a Family Subdivision. Built by J. Hall Homes with All Steel Framing, a Concrete & Stucco Exterior and a Standing Seam Metal Roof, this Home is Built to Last and has Earned a HERS Index Score of 53! Situated Well Off the Street, Follow the Meandering Driveway Past the Pond to the Beautifully UPDATED 3BR, 3.5BA, 3 Level with Main Level Primary Bedroom Suite. Highlights include Hardwoods & NEW Paint thoughout Majority of Home; Center Island Kitchen w/all NEW S/S Appliances, Granite with Breakfast Bar & Walk In Pantry; Primary Bedroom with Walk In Closet & Attached PBA w/Dual Sinks & Step In Shower w/Tile Basin & Surround; Large Living Room w/Pocket Doors & Twin Sliding Glass Doors to Porch; Office, Dining & Breakfast Rooms plus 1/2 Bath & Laundry Room w/42' Cabinetry, Utility Sink, Pass Through to PBA & Conveying Front Load W&D c
USD 999,900

Get email alerts

Don't miss out: be the first to know about new properties

The alert was correctly created

On subscribing you accept the conditions of use and the privacy policy
Alert
Receive new ads in your inbox
Save this search
Receive alerts for new listings

We'll send you an email when we have new properties for: "Houses for sale in Fredericksburg city, Virginia"

The alert was correctly created

Confederate Ridge
Braehead Woods
Get email alerts and be the first to see new listings
Required field
On subscribing I accept the terms of the privacy policy
Perfect! You'll soon start receiving new listings via email
Alert
Receive an email when we have new ads for Houses for sale in Fredericksburg city, Virginia
Save this search
Filters

Bedrooms

Size (sq.ft)

sq.ft
sq.ft

Price

USD
USD

Property type

Bathrooms

Clear all filters
Receive notifications when new entries are published.