2,779 properties for sale in Frederickson

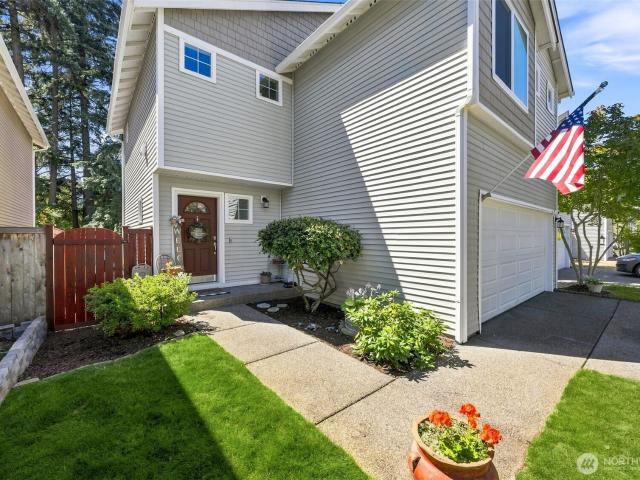
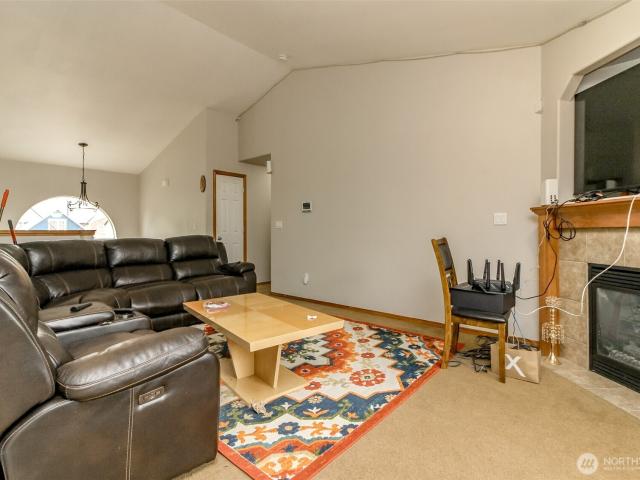
1833 st Avenue E
View photo
House · for sale
USD 640,000
USD 265/sq.ft
1833 st Avenue E
Frederickson
· 2,411 sq.ft · 5 Bedrooms · 3 Baths · House
Frederickson · 2,411 sq.ft · 5 Bedrooms · 3 Baths · House
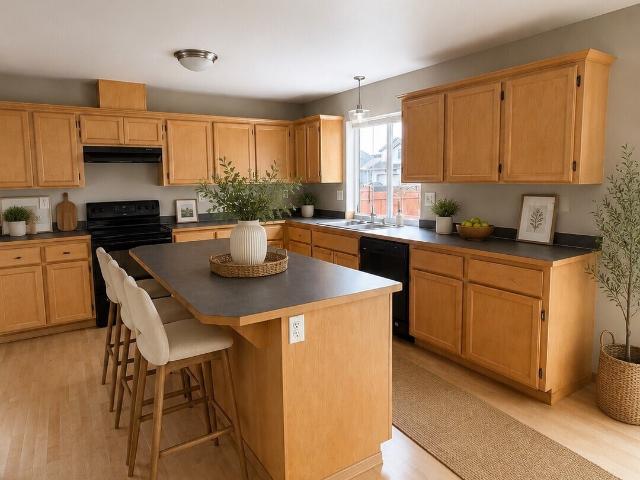
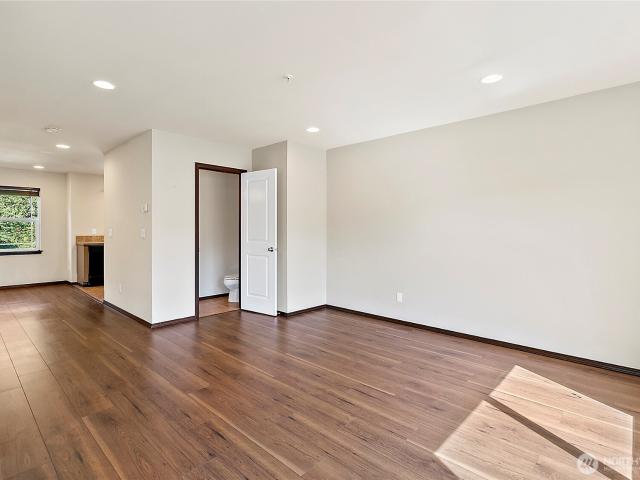
Discover the perfect blend of comfortable living and BUILT IN INCOME! The owner has also installed SOLAR so your power bill is way lower. This versatile property offers an exceptional opportunity for homeowners and investors alike. The upper level features 3 spacious bedrooms and 2 full bathrooms, providing a bright and inviting living space for the owner. The fully functional lower level includes a 2-bedroom, 1-bath living area that is currently rented for $1,900 per month on a month-to-month lease, offering immediate rental income. The current tenant would love to stay, making this an ideal opportunity for buyers looking to offset their mortgage or add a turnkey investment to their portfolio. Whether you're searching for a multi-generational home, a house hack, or an income-producing property, this home offers flexibility, value, and strong investment potential
USD 640,000
1640 th Avenue E # 5
View photo
House · for sale
USD 649,900
USD 319/sq.ft
1640 th Avenue E # 5
Frederickson
· 2,034 sq.ft · 3 Bedrooms · 2 Baths · House
· Equipped kitchen · Parking
Frederickson · 2,034 sq.ft · 3 Bedrooms · 2 Baths · House · Equipped kitchen · Parking
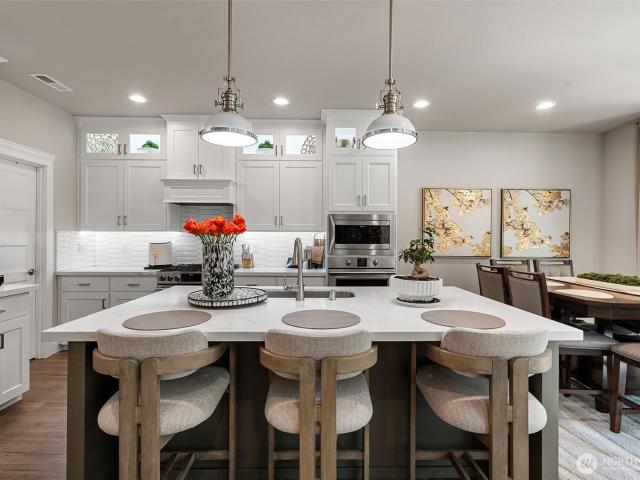
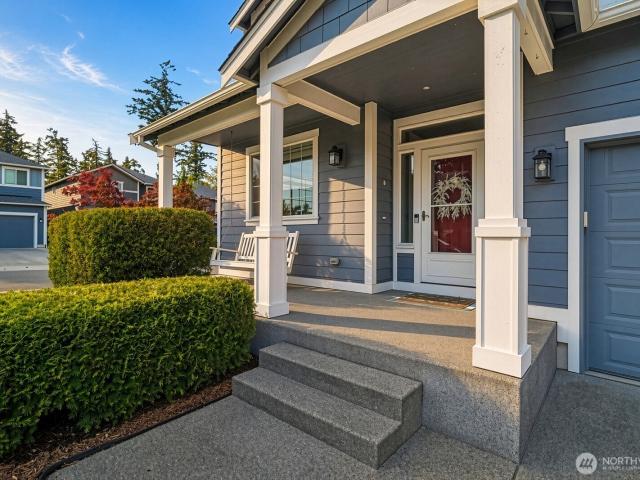
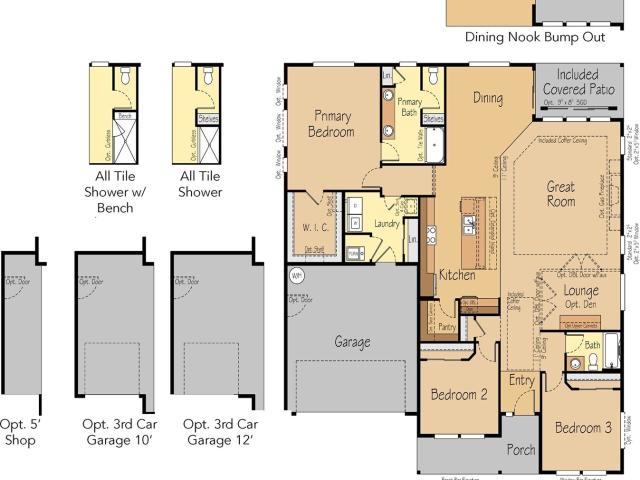
Welcome to Clover Creek Court, an intimate 9-lot community offering spacious homesites and a peaceful setting. The brand new TAMARACK plan by PACIFIC LIFESTYLE HOMES is a thoughtfully designed 2,040 sq ft single-level home featuring 3 bedrooms and 2 bathrooms on a quiet 6,056 sq ft lot. Enjoy a bright, open great room, chef-inspired kitchen with a large island, walk-in pantry, and abundant counter space, plus a luxurious primary suite with a spa bath and expansive walk-in closet. Optional 3-car garage or shop space available. Easy commute to JBLM and I-5. Presale opportunity. Customize your home and make it uniquely yours at our local design studio! Brokers must accompany buyers to initial meeting to qualify for full compensation
USD 649,900
1762 th Avenue Ct E
View photo
House · for sale
USD 599,999
USD 239/sq.ft
1762 th Avenue Ct E
Frederickson
· 2,508 sq.ft · 4 Bedrooms · 2 Baths · House
· Garden
Frederickson · 2,508 sq.ft · 4 Bedrooms · 2 Baths · House · Garden
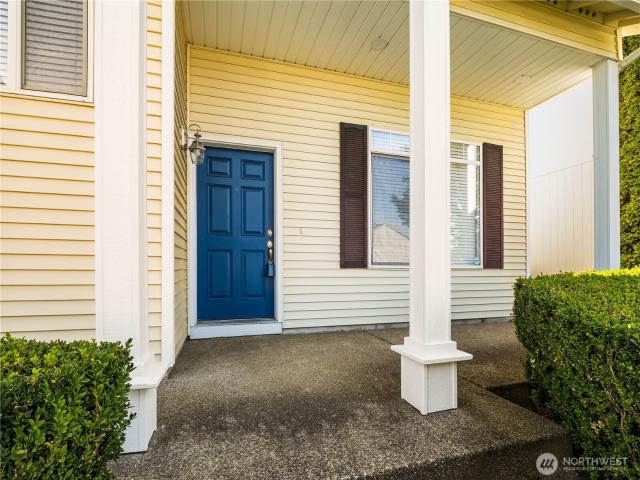
Beautifully maintained 4-bedroom, 3-bath home located in the desirable gated Tustin Ranch neighborhood. This spacious residence features four generous bedrooms, three full bathrooms, and a large, private backyard complete with a dedicated dog run. Fresh interior paint, brand-new carpet, and newly refinished hardwood floors throughout the main level create a warm, move-in-ready feel. The luxurious primary suite offers a spa-inspired retreat with a stunning five-piece bathroom, perfect for relaxing after a long day. Don’t miss this exceptional opportunity to own a beautifully updated home in one of the area’s most sought-after gated communities
USD 599,999
2925 th Street Ct E
View photo
House · for sale
USD 575,000
USD 238/sq.ft
2925 th Street Ct E
Frederickson
· 2,411 sq.ft · 4 Bedrooms · 2 Baths · House
· Garden · Equipped kitchen · Air conditioning
Frederickson · 2,411 sq.ft · 4 Bedrooms · 2 Baths · House · Garden · Equipped kitchen · Air conditioning
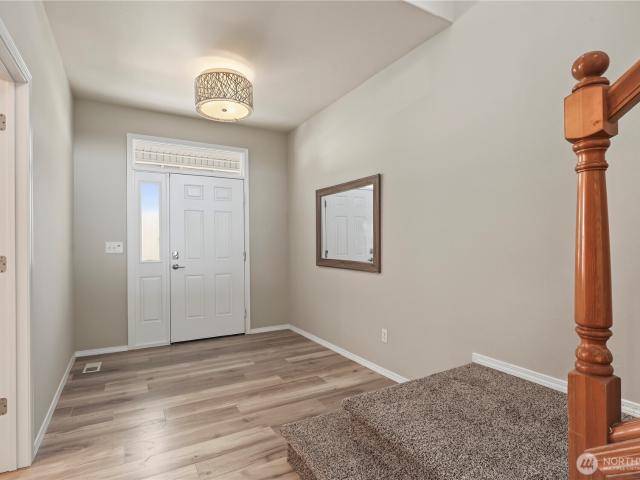
A cul-de-sac home with custom-feeling details and a backyard that deserves its own fan club. Tucked in Prairie Lane Estates, this spacious 2-story brings the good stuff: personality, flexibility, and a few surprises you do not usually find in a neighborhood home. From the wide entry and site-finished hardwoods to the rich trim work, crown molding and extra-wide staircase with custom black iron balusters, this one feels elevated from the moment you walk in — anything but builder-grade ordinary. The main floor offers a private den, comfortable gathering spaces, central A/C, and an open kitchen, dining and family room layout that makes everyday living easy. Upstairs, all 4 bedrooms are together, including a large bonus-style bedroom with closet, plus a generous primary suite with vaulted ceiling, huge walk-in closet and a beautifully remodeled 2025 bath with lighted mirrors, quartz counters, matte black fixtures, bidet toilet and an impressive walk-in shower with dual rain heads and dual
USD 575,000
1512 th Avenue Ct E
View photo
House · for sale
USD 549,000
USD 252/sq.ft
1512 th Avenue Ct E
Frederickson
· 2,174 sq.ft · 3 Bedrooms · 2 Baths · House
· Garden · Deck · Equipped kitchen · Parking
Frederickson · 2,174 sq.ft · 3 Bedrooms · 2 Baths · House · Garden · Deck · Equipped kitchen · Parking
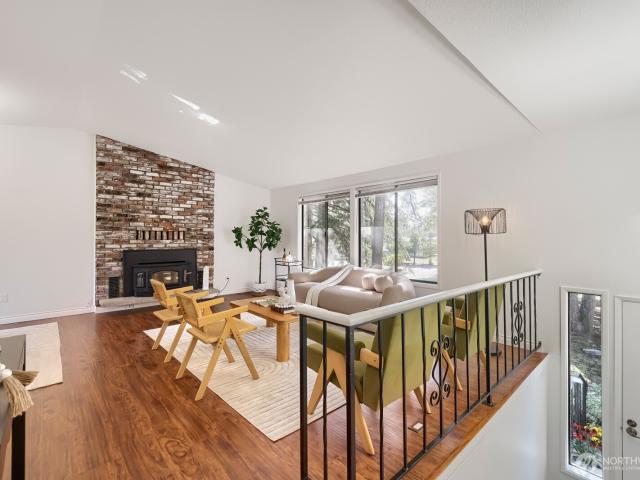
This custom built gem on a 1 acre lot, with a some updating, repairs, and polish will turn into a diamond! Great, open and bright floor plan with large rooms, vaulted ceilings, and lots of skylights. All 1990's original. Oak hardwood flooring in the entry and family room. Large primary bedroom with 3 separate closets and a bath with a huge walk in shower. Impressive attached garage with room for 5 cars if parked in tandem, or 3 cars with a large shop area. Gas heat and hot water, and a free standing gas stove in the family/ kitchen area. Delightful Sun room with duel access from the living room and family room, and a a sky wall with lots of glass to enjoy the private backyard setting. The large outside deck has a gas valve for a barbeque, but is in bad shape and needs to be replaced. The kitchen has oak cabinets, eating nook, bar, and a huge walk in pantry. The spacious utility room has many built in cabinets and has 2 separate doors to access the different sides of the garage. Chain l
USD 549,000
1643 th Avenue Ct E
View photo
House · for sale
USD 474,950
USD 282/sq.ft
1643 th Avenue Ct E
Frederickson
· 1,679 sq.ft · 3 Bedrooms · 2 Baths · House
· Office room · Deck · Equipped kitchen
Frederickson · 1,679 sq.ft · 3 Bedrooms · 2 Baths · House · Office room · Deck · Equipped kitchen
Welcome to this inviting 3-bedroom, 2.5-bath home in Puyallup’s desirable South Hill area! Offering 1,682 sq ft of thoughtfully designed living space, this home combines an open, functional layout with the everyday comforts you’ve been looking for. The main level welcomes you with wood-look laminate flooring and an open-concept kitchen, dining, and living area—ideal for everything from quiet mornings to hosting friends. The kitchen features quartz countertops, subway tile backsplash, soft-close cabinetry, and a spacious island with butcher-block top, creating a stylish and practical centerpiece for the home. Upstairs, the generous primary suite offers a walk-in closet, while two additional bedrooms provide flexibility for guests, a home office, or whatever fits your lifestyle. Enjoy the added convenience of a private fenced courtyard and Trex deck for outdoor relaxation. Located in the Red Hawk II community with easy access to South Hill shopping, dining, parks, and everyday amenities,
USD 474,950
7612 rd St Court E
View photo
House · for sale
USD 745,000
USD 264/sq.ft
7612 rd St Court E
Frederickson
· 2,820 sq.ft · 4 Bedrooms · 3 Baths · House
· Garden · Office room · Gym · Equipped kitchen
Frederickson · 2,820 sq.ft · 4 Bedrooms · 3 Baths · House · Garden · Office room · Gym · Equipped kitchen
Discover the perfect blend of modern elegance, thoughtful design, and Pacific Northwest charm in this beautifully maintained home nestled on a quiet cul-de-sac in one of Puyallup's most desirable communities. Sunlight pours through expansive windows, filling the open-concept living spaces with warmth and creating the perfect atmosphere for both everyday living and entertaining. The chef-inspired kitchen serves as the heart of the home, featuring abundant cabinetry, generous counter space, stainless steel appliances, and a large island. Flow seamlessly into the dining area and spacious great room—ideal for cozy evenings, holiday celebrations, or hosting guests. Retreat to the luxurious primary suite, your own private sanctuary complete with a spa-inspired ensuite bath and an oversized walk-in closet. Additional bedrooms offer flexibility for guests, a home office, fitness room, or growing household needs. Step outside to your fully fenced backyard, offering the perfect setting for summe
USD 745,000
5125 nd St Court E
View photo
House · for sale
USD 630,000
USD 346/sq.ft
5125 nd St Court E
Frederickson
· 1,819 sq.ft · 3 Bedrooms · 3 Baths · House
· Office room · Parking · Deck · Equipped kitchen
Frederickson · 1,819 sq.ft · 3 Bedrooms · 3 Baths · House · Office room · Parking · Deck · Equipped kitchen
Welcome to this secluded, move-in ready, beautifully updated home on just shy of an acre! The home features NEW soft close cabinets & NEW quartz counters in the kitchen & upstairs bathrooms, NEW waterproof Pergo luxury vinyl tile flooring in the kitchen & all bathrooms, newer stainless appliances, NEW gutters, NEW paint on the exterior & deck, & NEW paint throughout most of the interior of the house. Natural light fills the house, with vaulted ceilings in the entry way, living room, & dining room. Upstairs you’ll find the kitchen, main living room, & dining room, along with the primary bedroom with dual vanity, dual closets, & 3/4 bath, 2 bedrooms, & a full bathroom. Downstairs you’ll find a large family room, a bonus room/office, & another 3/4 bathroom. There are 3 showers in this house so everyone can have their own! Included is a full size attached 2 car garage with a workbench with even more space for parking your cars/RV/boats/other toys in the huge driveway & space along the side
USD 630,000
1651 th Avenue E
View photo
House · for sale
USD 825,000
USD 195/sq.ft
1651 th Avenue E
Frederickson
· 4,230 sq.ft · 4 Bedrooms · 2 Baths · House
· Garden · Balcony · Fireplace · Equipped kitchen
Frederickson · 4,230 sq.ft · 4 Bedrooms · 2 Baths · House · Garden · Balcony · Fireplace · Equipped kitchen
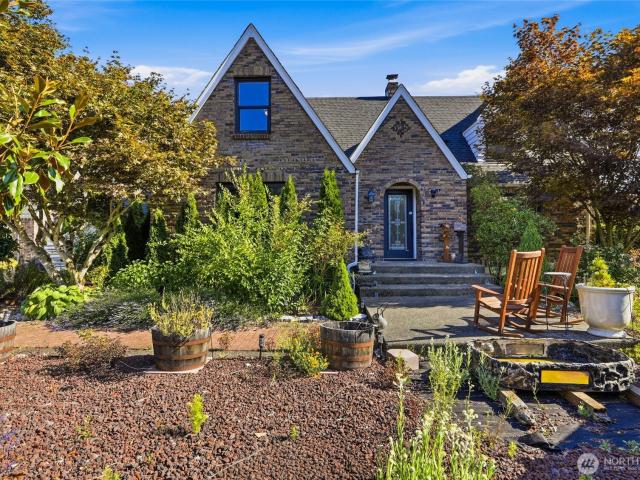
Tucked at the end of a peaceful cul-de-sac on a private, landscaped 0.64-acre lot, this beautifully maintained brick Tudor brings timeless character, generous space, and real-life flexibility. With more than 4,200 square feet, there is room to spread out, gather, work, create, and actually live. The main level features a spacious primary suite with walk-in closet, formal living and dining rooms with hardwood floors, and a well-appointed kitchen with stainless steel appliances, butcher block island, farmhouse sink, and great storage. Just off the kitchen, the lodge-style great room steals the show with vaulted wood ceilings, a dramatic stone fireplace, and walls of windows overlooking the fully fenced backyard. Upstairs offers three additional bedrooms, a full bath, and a private balcony. The finished lower level adds even more usable space with a large rec room, fireplace, bar, billiards area, and generous storage — perfect for entertaining, hobbies, guests, or multi-generational livin
USD 825,000
1800 th Avenue E
View photo
House · for sale
USD 499,000
USD 245/sq.ft
New
1800 th Avenue E
Frederickson
· 2,034 sq.ft · 4 Bedrooms · 2 Baths · House
· Patio · Garden · Office room · Parking · Fireplace · Equipped kitchen
Frederickson · 2,034 sq.ft · 4 Bedrooms · 2 Baths · House · Patio · Garden · Office room · Parking · Fireplace · Equipped kitchen
Freshly updated and move-in ready! This spacious 2,035 sqft. Home offers 3 bedrooms, 2.5 baths and a main floor den. Perfect for a home office or flex space. The kitchen features stainless steel appliances, a center island and a casual dining area overlooking the backyard, while a separate formal dining room provides additional space for entertaining. The living room is anchored by a cozy gas fireplace. Upstairs, the generous primary suite includes a large walk-in closet and five piece bath, along with two additional bedrooms and a conveniently located laundry room. Recent improvements include top to bottom fresh interior paint, brand new carpets and newly landscaped front and back yards. Enjoy a fully fenced backyard with a stamped concrete patio, plus a heat pump and attached 2 car garage. Conveniently located near JBLM, shopping, dining and everyday amenities. Va assumable loan at 2.25% available to va qualified buyer
USD 499,000
1770 th Avenue Ct E # 18
View photo
Condo · for sale
USD 364,000
USD 262/sq.ft
1770 th Avenue Ct E # 18
Frederickson
· 1,389 sq.ft · 2 Bedrooms · 2 Baths · Condo
· Equipped kitchen
Frederickson · 1,389 sq.ft · 2 Bedrooms · 2 Baths · Condo · Equipped kitchen
Welcome to the highly desirable Thornbury Townhomes community in Puyallup! This beautifully refreshed, 3-story condo offers the perfect blend of modern comfort and low-maintenance living. Step inside to find a thoughtfully designed multi-level layout featuring all-new flooring throughout. The first floor welcomes you with pristine hardwood, transitioning to durable laminate wood on the second-story main living area, and plush new carpet dedicated entirely to the third-floor primary bedroom retreat. The heart of the home features a bright and inviting kitchen complete with newly painted cabinets, giving the main living space a crisp, modern feel. With fresh updates and brand-new flooring throughout, this home offers a true move-in-ready experience. Peace of mind comes built-in with extensive recent exterior renovations completed by the community, including a brand-new roof and fresh exterior paint. Outside your front door, the private, tree-lined community treats you to excellent neighb
USD 364,000
1623 th Avenue Court E
View photo
House · for sale
USD 650,000
USD 247/sq.ft
1623 th Avenue Court E
Frederickson
· 2,626 sq.ft · 4 Bedrooms · 2 Baths · House
· Garden · Office room · Fireplace · Equipped kitchen
Frederickson · 2,626 sq.ft · 4 Bedrooms · 2 Baths · House · Garden · Office room · Fireplace · Equipped kitchen
Classic Craftsman style, generous living spaces & a beautifully landscaped corner lot come together in this inviting home within Puyallup’s desirable Redhawk community. A lush wraparound yard & covered front porch create a welcoming first impression. Inside, the entryway opens to an expansive home office & a light-filled open floor plan designed for everyday living & entertaining. The kitchen features granite counters, white soft-close cabinetry, pull-out storage, walk-in pantry, 5-burner gas range & an oversized fridge/freezer. Extended counter seating connects naturally to the dining & family areas, where expansive windows, built-in shelving & a gas fireplace create a cozy gathering space. Upstairs, the spacious primary suite features a large walk-in closet & 5-piece bath w/ dual vanity, quartz counters, soaking tub & a glass shower enclosure. A massive front-facing loft/flex room w/ double-door entry offers incredible versatility, while two additional bedrooms, a dual-sink full bath
USD 650,000
1941 th Avenue E
View photo
House · for sale
USD 499,900
USD 224/sq.ft
1941 th Avenue E
Frederickson
· 2,228 sq.ft · 4 Bedrooms · 2 Baths · House
· Garden · Office room · Equipped kitchen
Frederickson · 2,228 sq.ft · 4 Bedrooms · 2 Baths · House · Garden · Office room · Equipped kitchen
Welcome to Augusta, a desirable gated community where comfort, style, and convenience come together! This spacious 2,238 sq ft home has been thoughtfully refreshed and is truly move-in ready. Recent updates include a 2-year-old roof, new luxury vinyl flooring, new carpet, new interior doors, and fresh interior paint. The bright kitchen features stainless steel appliances that stay with the home. A new slider opens to the fully fenced backyard, creating an easy connection to the outdoor space. Upstairs, a versatile loft provides valuable additional living space, perfect for a home office, playroom, hobby area, or cozy second TV area. With plenty of room to live, work, and entertain, this beautifully updated home offers flexibility for today’s lifestyle, all within the privacy and security of a gated community
USD 499,900
3919 nd Street E
View photo
House · for sale
USD 874,900
USD 434/sq.ft
3919 nd Street E
Frederickson
· 2,013 sq.ft · 3 Bedrooms · 2 Baths · House
· Garden · Swimming pool · Parking
Frederickson · 2,013 sq.ft · 3 Bedrooms · 2 Baths · House · Garden · Swimming pool · Parking
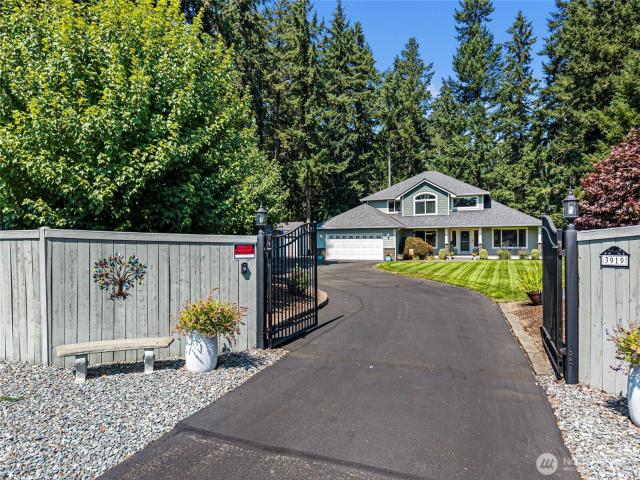
Welcome home to your own private retreat, where the setting feels more like a park than a backyard. Fully fenced and gated, this 3-bedroom, 2.5-bath home offers the ease of single-story living with the primary suite on the main floor and additional living space upstairs. The open-concept main level is filled with natural light and flows easily from one space to the next, making it just as comfortable for everyday living as it is for gathering with friends. Outside is where this property really shines, with trails to explore, mountain views to enjoy, outbuildings for extra space and covered parking for up to 6—so bring the cars, boats, RVs and toys! When it’s time to unwind, the primary suite offers an extra-deep soaking tub, while electric exterior blinds help tame those bright sunny days. Generator-ready and already wired for a future hot tub, this home is ready to enjoy in every season. Private, peaceful and with room to spread out, this is the kind of place people will love coming h
USD 874,900
1831 rd Avenue Ct E
View photo
House · for sale
USD 615,000
USD 260/sq.ft
1831 rd Avenue Ct E
Frederickson
· 2,357 sq.ft · 4 Bedrooms · 2 Baths · House
· Garden · Office room · Gym · Equipped kitchen · Parking
Frederickson · 2,357 sq.ft · 4 Bedrooms · 2 Baths · House · Garden · Office room · Gym · Equipped kitchen · Parking
Welcome home to this stunning Cambridge floor plan in sought-after Frederickson Estates — offering 5 bedrooms and over 2,300 sq ft of beautifully updated living space! The oversized primary suite is a true retreat, complete with a luxurious 5-piece bathroom, while 3 additional bedrooms plus a versatile bonus room offer the perfect flex space for a 5th bedroom, home office, playroom, or media room — the choice is yours! Downstairs welcomes you with an open-concept layout designed for effortless entertaining: a spacious kitchen with a cozy nook, bar-top island seating, a bright living room, and a formal dining room, all flowing seamlessly together. The garage features a built-in bonus room, currently used as a home gym — perfect for fitness enthusiasts or easily converted to a workshop, studio, or extra storage. Move-in ready with recent updates throughout, plus an EV charger already installed — this home truly has it all! Step outside to your fully fenced, private backyard, the perfect
USD 615,000
8016 th Street E # 48
View photo
House · for sale
USD 152,000
USD 117/sq.ft
Updated
8016 th Street E # 48
Frederickson
· 1,292 sq.ft · 3 Bedrooms · 2 Baths · House
· Garden · Deck · Equipped kitchen
Frederickson · 1,292 sq.ft · 3 Bedrooms · 2 Baths · House · Garden · Deck · Equipped kitchen
Welcome to this beautifully refreshed 3-bedroom, 2-bathroom home situated on an expansive, nearly 10,000-square-foot lot. Move-in ready and completely updated, the property features fresh paint inside and out, topped with a brand-new roof(L& I inspected) for total peace of mind. Step inside to an open kitchen boasting sleek quartz countertops and brand-new stainless steel appliances. The premium quartz finishes carry into the bathrooms, which feature a pristine, newly installed walk-in shower. Outdoors, the massive backyard offers endless space for recreation, gardening, complete with a covered deck perfect for year-round entertaining. A detached storage shed is also included in the sale for all your tools and gear. Schedule your private tour today! Crystal pointe Estates(All ages park)
USD 152,000
1641 th Avenue E
View photo
House · for sale
USD 649,900
USD 209/sq.ft
1641 th Avenue E
Frederickson
· 3,100 sq.ft · 3 Bedrooms · 3 Baths · House
· Garden · Equipped kitchen · Parking
Frederickson · 3,100 sq.ft · 3 Bedrooms · 3 Baths · House · Garden · Equipped kitchen · Parking
Set back from the road on just over 3 acres, yet just minutes from shopping, dining, and everyday conveniences. Fresh paint and flooring throughout. Updated kitchen and all 3 baths. New heat pump in Feb (2026). Privacy, garden space, in home green house, level entry on lower-level allows for easy multi family living. RV and boat parking
USD 649,900
1771 th Avenue Ct E
View photo
Condo · for sale
USD 365,000
USD 260/sq.ft
1771 th Avenue Ct E
Frederickson
· 1,399 sq.ft · 3 Bedrooms · 2 Baths · Condo
· Patio · Garden · Office room · Equipped kitchen · Parking
Frederickson · 1,399 sq.ft · 3 Bedrooms · 2 Baths · Condo · Patio · Garden · Office room · Equipped kitchen · Parking
Beautiful end-unit townhome in the desirable Thornbury Town Homes with a private yard that backs to a peaceful greenbelt for added privacy. Recent updates include a NEW roof, NEW exterior paint, and refreshed interior paint throughout. An open-concept floor plan with a versatile office/flex room with a closet, perfect for working from home or accommodating guests. The kitchen offers laminate countertops, ceramic tile backsplash, vinyl flooring, a pantry, NEW refrigerator, NEW dishwasher, and all appliances are included. Upstairs, the spacious primary suite features an ensuite bathroom and a spacious walk-in closet. Two additional bedrooms share a full guest bath, and the convenient upstairs laundry room includes the washer and dryer. Enjoy outdoor living from the covered front patio or relax in the private backyard overlooking the greenbelt. Additional highlights include a one-car garage and access to the community play structure. This move-in-ready home combines comfort, convenience,
USD 365,000
5118 rd Street Ct E
View photo
House · for sale
USD 475,000
USD 302/sq.ft
5118 rd Street Ct E
Frederickson
· 1,572 sq.ft · 3 Bedrooms · 2 Baths · House
· Patio · Garden · Office room · Fireplace · Equipped kitchen
Frederickson · 1,572 sq.ft · 3 Bedrooms · 2 Baths · House · Patio · Garden · Office room · Fireplace · Equipped kitchen
Adorable Craftsman-style two-story home in the desirable Autumn Woods community! Step inside to a warm and inviting living room featuring luxury vinyl plank flooring, a cozy gas fireplace, and a ceiling fan. The open-concept layout flows seamlessly into the breakfast/dining area and spacious eat-in kitchen, where a large slider fills the home with natural light. The kitchen offers abundant cabinetry and prep space, plus stainless-steel appliances that all convey. Upstairs, you'll find a versatile loft—perfect for a home office, study nook, or workout area. The spacious primary suite features a walk-in closet and private ensuite bath, while two additional bedrooms share an updated full bathroom with an updated vanity. Convenient upstairs utility room includes built-in shelving for added storage. Enjoy outdoor living in the expansive fully fenced backyard complete with a covered patio, raised entertaining area, gravel fire pit space, and peaceful greenbelt views. With easy access to the
USD 475,000
7001 th Street E
View photo
House · for sale
USD 514,999
USD 385/sq.ft
7001 th Street E
Frederickson
· 1,335 sq.ft · 4 Bedrooms · 2 Baths · House
· Patio · Garden
Frederickson · 1,335 sq.ft · 4 Bedrooms · 2 Baths · House · Patio · Garden
Welcome to this wonderful one-story rambler, perfectly situated on a nearly. 25 acre corner lot. 4 bedrooms, 1.75 baths. Private bath off Primary suite. Hardwood floors in the bedrooms. Located just minutes from the shopping, dining, and everyday conveniences of South Hill, while offering a setting that feels tucked away from the city. A standout feature is the oversized detached shop, offering convenient access from either the front or side of the property—ideal for additional vehicles, a workshop, hobbies, storage, or all your toys. Enjoy your large, fully fenced yard with mature landscaping and patio, providing plenty of space for entertaining and outdoor activities. Recent updates throughout, including new fencing and fresh paint. No hoa! This is a great opportunity. A fantastic combination of single-level living, a desirable corner lot, exceptional shop space, and a convenient location
USD 514,999
2607 Brookdale Road E
View photo
House · for sale
USD 479,000
USD 309/sq.ft
2607 Brookdale Road E
Frederickson
· 1,550 sq.ft · 3 Bedrooms · 2 Baths · House
· Fireplace · Equipped kitchen
Frederickson · 1,550 sq.ft · 3 Bedrooms · 2 Baths · House · Fireplace · Equipped kitchen
Tucked away above the road in a semi-private, tree-surrounded setting, this meticulously maintained 1,550 sq ft single-story home is located in the sought-after Brookdale area. Follow the shared hillside driveway to a peaceful setting with easy-care landscaping and no HOA. Inside, an open-concept floor plan features vaulted ceilings and newer LVP flooring throughout the kitchen, dining area, and hallway. A spacious great room has plush carpet to define the living area along with a cozy propane fireplace. The kitchen offers abundant counter and storage space, a center island, and an open connection to the dining and living areas, accented by beautiful wood-wrapped windows—perfect for everyday living and entertaining. Arched doorways, recessed lighting, wood-wrapped windows and vaulted ceilings add character throughout. The primary suite features a walk-in closet and private full bath with double sinks, a tub/shower combo, and private water closet. Two additional bedrooms, a full hall ba
USD 479,000
20th Avenue Ct SW
View photo
House · for sale
Request Details
Updated
20th Avenue Ct SW
Frederickson
· House
Frederickson · House
This is a Real Estate-Owned (REO)/post-foreclosure home owned or managed by a bank. All offers are considered; however, the highest and best will most likely be accepted
Request Details
205th St E
View photo
House · for sale
Request Details
Updated
205th St E
Frederickson
· House
Frederickson · House
This is a Real Estate-Owned (REO)/post-foreclosure home owned or managed by a bank. All offers are considered; however, the highest and best will most likely be accepted
Request Details
Dana Ln E
View photo
House · for sale
Request Details
Updated
Dana Ln E
Frederickson
· 1,798 sq.ft · 4 Bedrooms · 2 Baths · House
Frederickson · 1,798 sq.ft · 4 Bedrooms · 2 Baths · House
This home is in preforeclosure, which means the homeowner is in default (missed payments). Therefore, there could be an opportunity to strike a great deal with the owner and the bank
Request Details
7th Ave SW
View photo
House · for sale
Request Details
Updated
7th Ave SW
Frederickson
· 1,615 sq.ft · 3 Bedrooms · 1 Bath · House
Frederickson · 1,615 sq.ft · 3 Bedrooms · 1 Bath · House
This home is in preforeclosure, which means the homeowner is in default (missed payments). Therefore, there could be an opportunity to strike a great deal with the owner and the bank
Request Details
117th St S
View photo
House · for sale
Request Details
Updated
117th St S
Frederickson
· 1,518 sq.ft · 3 Bedrooms · 2 Baths · House
Frederickson · 1,518 sq.ft · 3 Bedrooms · 2 Baths · House
This is a Real Estate-Owned (REO)/post-foreclosure home owned or managed by a bank. All offers are considered; however, the highest and best will most likely be accepted
Request Details
135th Street Ct S
View photo
House · for sale
Request Details
Updated
135th Street Ct S
Frederickson
· 1,475 sq.ft · 3 Bedrooms · 1 Bath · House
Frederickson · 1,475 sq.ft · 3 Bedrooms · 1 Bath · House
This home is in preforeclosure, which means the homeowner is in default (missed payments). Therefore, there could be an opportunity to strike a great deal with the owner and the bank
Request Details
187th St E
View photo
House · for sale
Request Details
Updated
187th St E
Frederickson
· 1,765 sq.ft · 3 Bedrooms · 2 Baths · House
Frederickson · 1,765 sq.ft · 3 Bedrooms · 2 Baths · House
This home is in preforeclosure, which means the homeowner is in default (missed payments). Therefore, there could be an opportunity to strike a great deal with the owner and the bank
Request Details
189th St E
View photo
House · for sale
Request Details
Updated
189th St E
Frederickson
· 2,056 sq.ft · 3 Bedrooms · 2 Baths · House
Frederickson · 2,056 sq.ft · 3 Bedrooms · 2 Baths · House
This home is in preforeclosure, which means the homeowner is in default (missed payments). Therefore, there could be an opportunity to strike a great deal with the owner and the bank
Request Details
51st Ave E
View photo
House · for sale
Request Details
New
51st Ave E
Frederickson
· 1,076 sq.ft · 5 Bedrooms · 3 Baths · House
Frederickson · 1,076 sq.ft · 5 Bedrooms · 3 Baths · House
This home is in preforeclosure, which means the homeowner is in default (missed payments). Therefore, there could be an opportunity to strike a great deal with the owner and the bank
Request Details

Get email alerts

Don't miss out: be the first to know about new properties

The alert was correctly created

On subscribing you accept the conditions of use and the privacy policy
Alert
Receive new ads in your inbox
Save this search
Receive alerts for new listings

We'll send you an email when we have new properties for: "Properties for sale in Frederickson"

The alert was correctly created

98375
Berkeley, Frederickson Graham-Thrift CCD Pierce County Washington
Get email alerts and be the first to see new listings
Required field
On subscribing I accept the terms of the privacy policy
Perfect! You'll soon start receiving new listings via email
Alert
Receive an email when we have new ads for Properties for sale in Frederickson
Save this search
Receive notifications when new entries are published.