472 houses for sale in Fremont County, Colorado

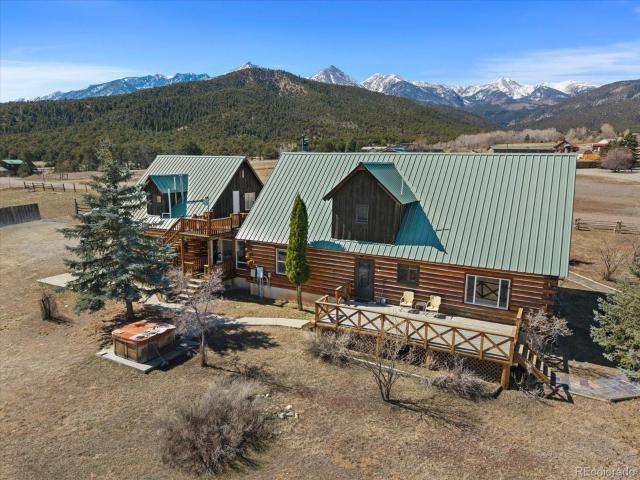
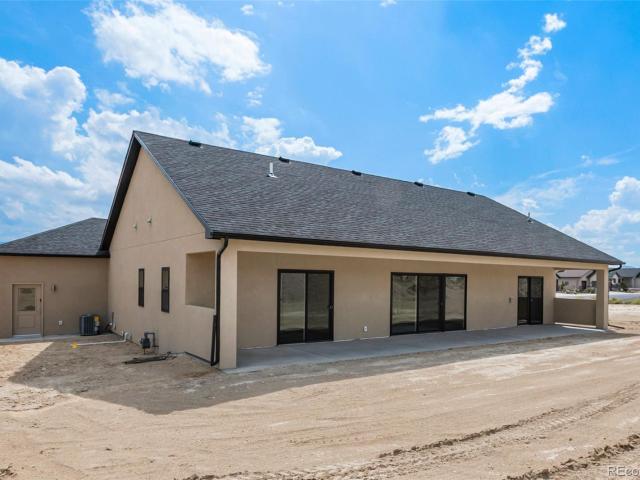
530 Red Feather Road
View photo
House · for sale
USD 849,000
USD 278/sq.ft
530 Red Feather Road
Fremont County, Colorado
· 3,046 sq.ft · 5 Bedrooms · 2 Baths · House
· Office room · Equipped kitchen · Swimming pool · Cellar
Fremont County, Colorado · 3,046 sq.ft · 5 Bedrooms · 2 Baths · House · Office room · Equipped kitchen · Swimming pool · Cellar
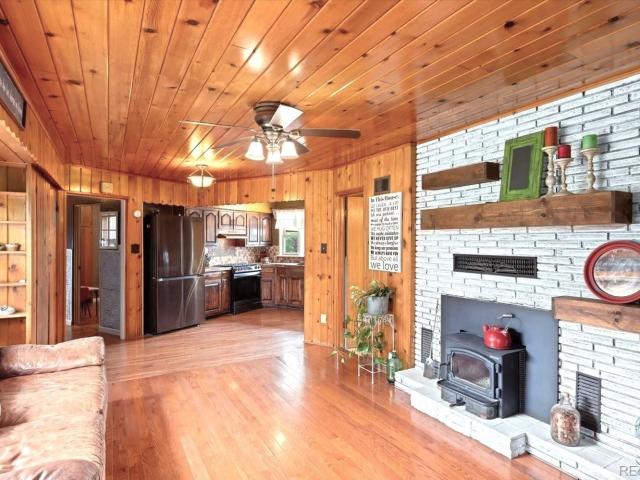
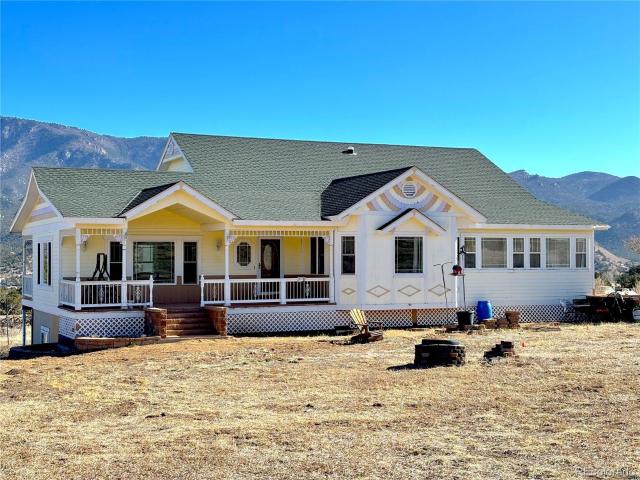
Charming cabin with bunkhouse offers 5-BR, 3 BA in the heart of the Central Rocky Mountains of Colorado! Welcome to your new sanctuary! Step inside to an inviting, open-concept layout featuring a spacious Great room, game table area, as well as a roomy office space, all bathed in natural light with gorgeous Beetlekill pine accenting the walls and vaulted ceilings! The focal point in this area is a massive, custom, elk chandelier and gorgeous, beetlekill beams! The kitchen offers granite tops, ample cabinet space, and a beautiful, custom breakfast bar. The dining area is perfect for hosting family and friends and can fit a dining table for 10! Retreat to the cozy main level BR, providing the perfect escape at the day's end. 2 bedrooms upstairs offer space for guests, or a growing family. The basement is where the fun begins! You will enjoy pool, pinball & counter seating for 4-6 guests, AND an 11', 9x16 Vonmill theater screen w/surround sound and authentic, theater-style seating! Step o
USD 849,000
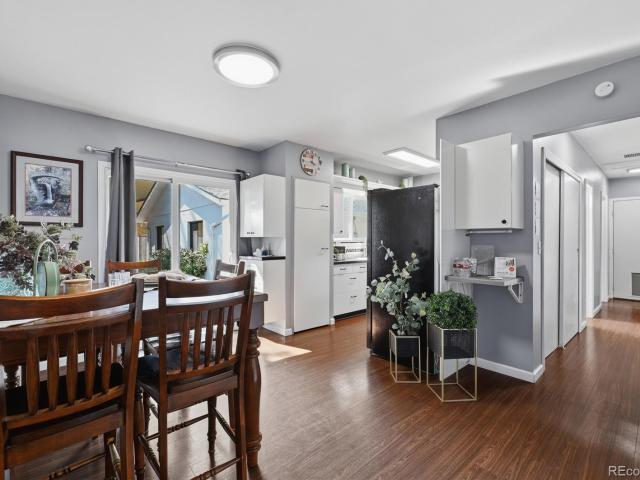
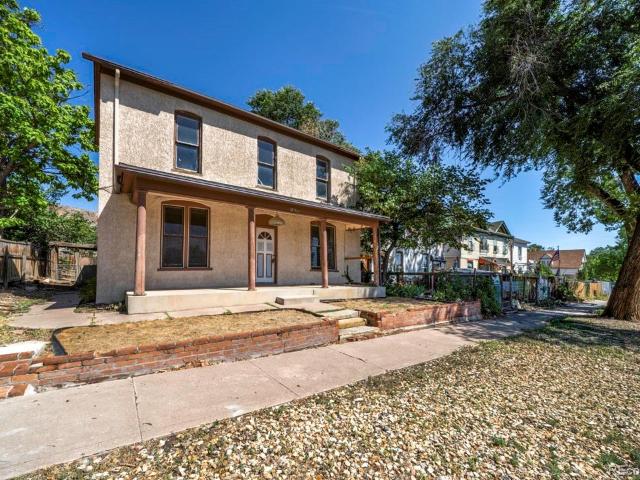
257 Glenmoor Road
View photo
House · for sale
USD 340,000
USD 274/sq.ft
257 Glenmoor Road
Fremont County, Colorado
· 1,238 sq.ft · 3 Bedrooms · 1 Bath · House
· Garden · Equipped kitchen · Parking
Fremont County, Colorado · 1,238 sq.ft · 3 Bedrooms · 1 Bath · House · Garden · Equipped kitchen · Parking
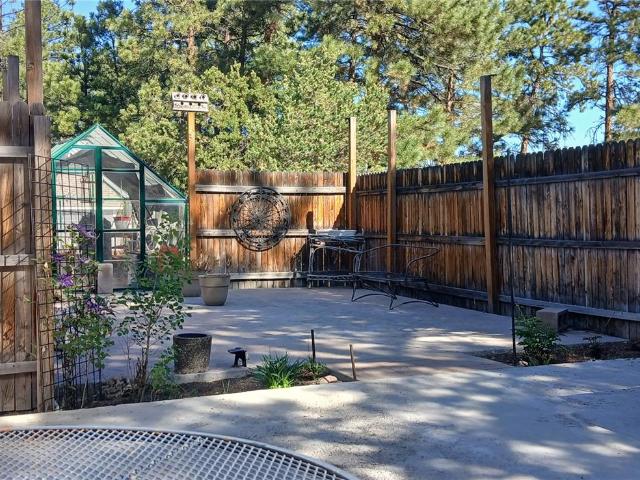
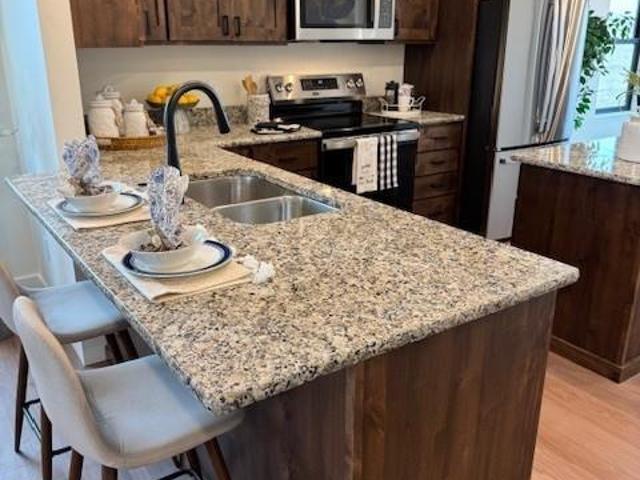
Welcome home to this charming property nestled in a quiet, established neighborhood just a short stroll from the historic Abbey, local shops, restaurants, and everyday conveniences. Whether you're enjoying your morning coffee in the private backyard or taking an evening walk through town, this home offers the perfect blend of comfort and convenience. Inside, you'll love the modern IKEA kitchen with clean lines, thoughtful storage, and a functional design. The fully fenced backyard features low-maintenance artificial turf, a vinyl privacy fence, mature apple and plum trees, and a dog run, creating a welcoming space for pets, gardening, or simply relaxing outdoors. The oversized detached three-car garage provides endless possibilities for your vehicles, toys, workshop, hobbies, storage, or parking. A gated parking area offers secure space for an RV, trailer, or additional vehicles. Included ditch shares provide convenient 24/7 access to the irrigation lateral, making it easy to keep the
USD 340,000
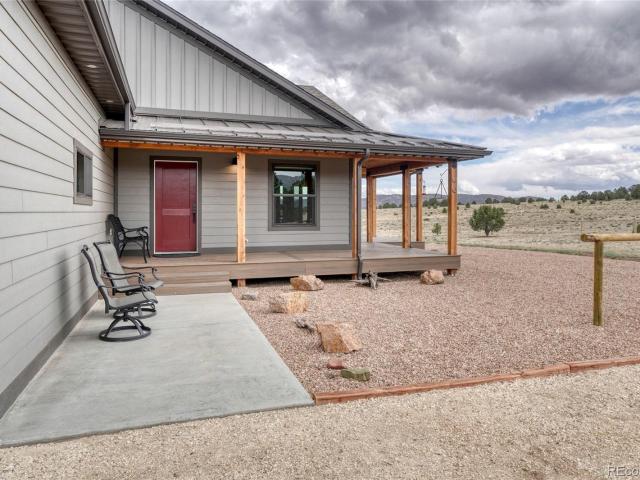
1704 Willow Street
View photo
House · for sale
USD 585,000
USD 271/sq.ft
1704 Willow Street
Fremont County, Colorado
· 2,153 sq.ft · 3 Bedrooms · 2 Baths · House
· Office room · Cellar
Fremont County, Colorado · 2,153 sq.ft · 3 Bedrooms · 2 Baths · House · Office room · Cellar
Live. Work. Dream. A Rare Mixed-Use Opportunity in Scenic Cañon City – Home, Vineyard & Commercial Space on 2.81 Acres. Welcome to an extraordinary property where residential comfort meets boundless commercial potential—all set against Colorado’s stunning mountain vistas and rolling hills. Located on 2.81 acres in the heart of Cañon City, this unique offering is ideal for a visionary ready to build, create, or simply enjoy a lifestyle like no other. Anchoring the property is a 2,160 sq ft manufactured home, built in 2017 on a concrete foundation with a full unfinished basement—ready for storage, expansion, or custom use. The home features 3 spacious bedrooms and 2 full bathrooms, an open floor plan, abundant natural light, and a warm, functional design perfect for everyday living or relaxation after a busy day. Attached to the home is a versatile 2,000+ sq ft commercial building, formerly a boutique winery. It includes a tasting room, aging room, office space, workshop, and plenty of s
USD 585,000
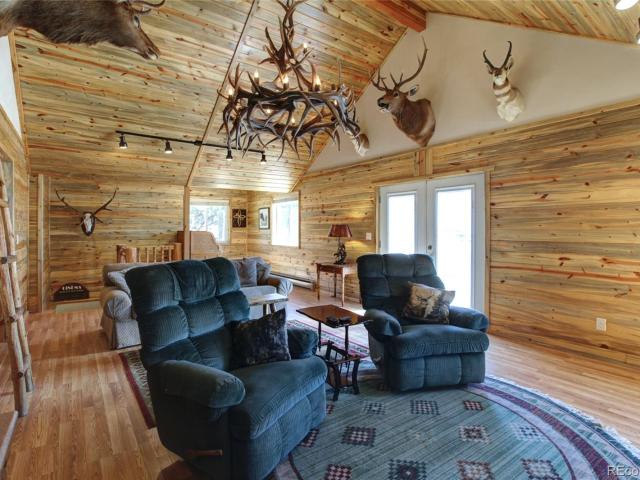
716 Ohio Avenue
View photo
House · for sale
USD 235,000
USD 214/sq.ft
716 Ohio Avenue
Fremont County, Colorado
· 1,098 sq.ft · 3 Bedrooms · 1 Bath · House
· Garden · Equipped kitchen · Air conditioning · Heating
Fremont County, Colorado · 1,098 sq.ft · 3 Bedrooms · 1 Bath · House · Garden · Equipped kitchen · Air conditioning · Heating
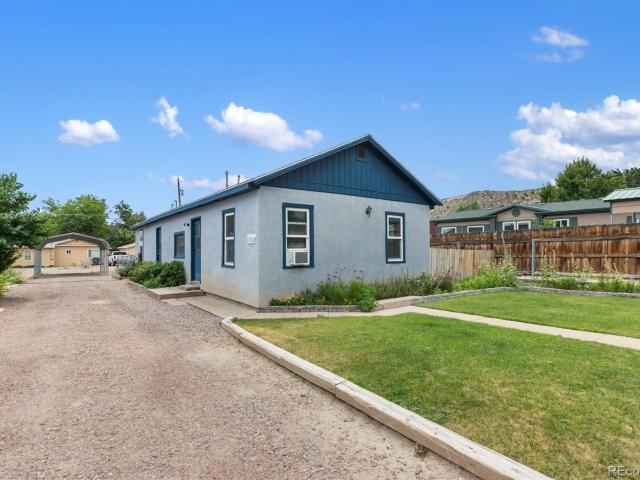
Do not miss this charming 3-bedroom, 1-bath stucco home in the heart of Canon City Colorado, offering approximately 1,100 sq ft of comfortable living space near the end of Ohio Avenue, creating a quiet cul-de-sac feel with very little through traffic. The inviting eat-in country kitchen features laminate flooring, and includes the refrigerator and gas oven/range. The spacious living room streams with abundant natural light with updated double-pane vinyl windows throughout, while the forced-air natural gas heat, and included window A/C provide year-round comfort. Separate laundry room comes complete with the washer and dryer. Outside, you'll appreciate the beautifully maintained front lawn accented by established perennial flower beds filled with roses and seasonal blooms. The rocked backyard is fully fenced with chain-link fencing, offering low-maintenance outdoor living, space for pets, gardening, or entertaining. Alley access and a convenient pass-through driveway lead to the detache
USD 235,000
Could you also be interested in
895 B Street
View photo
House · for sale
USD 575,000
USD 401/sq.ft
895 B Street
Fremont County, Colorado
· 1,432 sq.ft · 3 Bedrooms · 2 Baths · House
Fremont County, Colorado · 1,432 sq.ft · 3 Bedrooms · 2 Baths · House
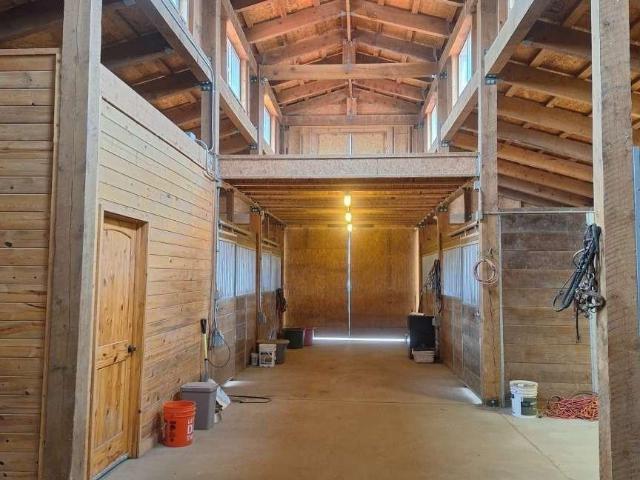
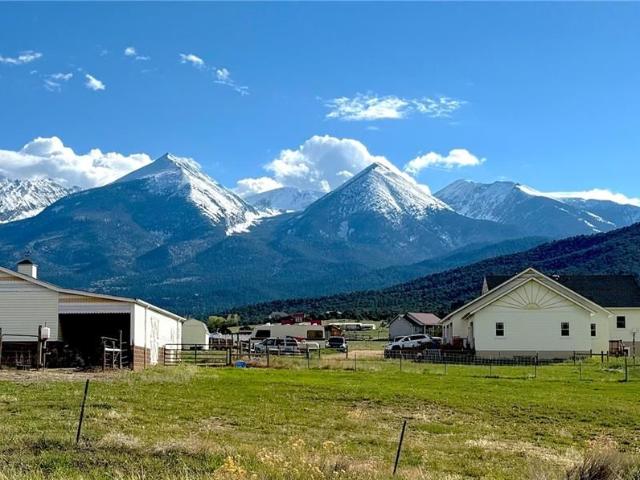
Wonderful 10 acre horse facility for sale in Penrose C0. Great location 30 minutes to both Colo Springs and Pueblo. This property has gorgeous mountain views a mild climate, and is close to many riding trails including Brush Hollow Reservoir. The 36 x 84 barn is a one of a kind structure custom built by the previous owner. Inside there are 5 stalls with attached runs, wash bay, heated tack room, ample hay storage, and lofts on each end. The 12' breezeway leaves plenty of room for tractor or utility vehicle access. The barn has several electrical outlets and lighting installed for tank heaters and late night winter feedings. In addition to the fantastic barn this property boasts 3 other paddocks each with a Shelter Logic Shelter, and one other enclosure with a 10 x 20 metal loafing shed. For hay storage there is a 30 x 40 metal building on the east side of the property. The outdoor arena measures 100 x 200 and is located close to the barn, round pen and other enclosures. In front of the
USD 575,000
110 South Bend
View photo
House · for sale
USD 685,000
USD 227/sq.ft
110 South Bend
Fremont County, Colorado
· 3,014 sq.ft · 4 Bedrooms · 4 Baths · House
· Equipped kitchen · Heating · Cellar
Fremont County, Colorado · 3,014 sq.ft · 4 Bedrooms · 4 Baths · House · Equipped kitchen · Heating · Cellar
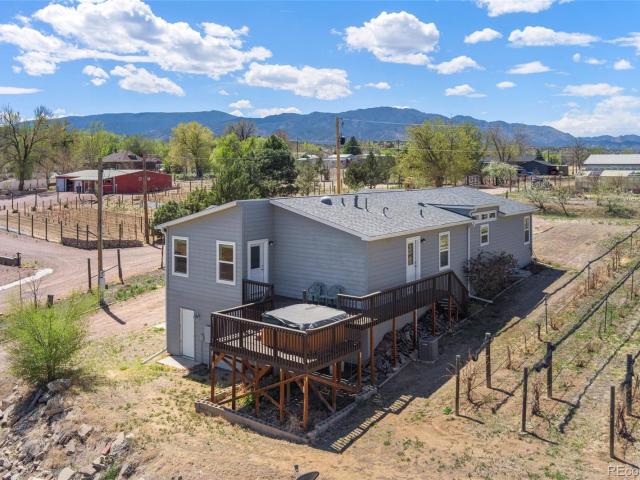
Secluded on 35 private acres with sweeping meadow and tree-covered mountain views, this 4-bedroom, 3-bath rancher with walkout basement offers two full kitchens—perfect for a mother-in-law setup—while the main kitchen features granite counters, wood cabinetry, hardwood floors, an island and breakfast bar with black appliances. Heat sources include a main-level wood stove, basement pellet stove and a forced-air furnace replaced in Oct 2025; a 50-gallon water heater ensures long showers after hiking your land and adjacent BLM. The property includes an off-grid cabin in the woods, a 40'×50' insulated metal shop with 220V and two 110V circuits, a 220' well producing 11 gpm, a 1,000-gallon septic tank (pumped Nov 2025) and three propane tanks (1,000-gal buried, 500-gal for the shop, 125-gal for an RV). Less than 30 minutes to Canon City with most of the drive paved. Home to deer, elk, black bear and birds of prey
USD 685,000
716 W Blarney Stone Road
View photo
House · for sale
USD 925,000
USD 226/sq.ft
716 W Blarney Stone Road
Fremont County, Colorado
· 4,080 sq.ft · 4 Bedrooms · 4 Baths · House
· Equipped kitchen
Fremont County, Colorado · 4,080 sq.ft · 4 Bedrooms · 4 Baths · House · Equipped kitchen
Now offered at a newly reduced price, this exceptional log home delivers over 4,000 square feet of flexible living space on 1.64 level acres just 15 minutes from Salida. With no HOA, no covenants, and a layout rarely found in today's market, this property offers outstanding value for buyers seeking space, versatility, and Colorado mountain character. The main level features a spacious primary suite, a second bedroom, and an attached private living area that functions like an in law suite. Complete with its own kitchen, bathroom, and separate entrance, while connected through a shared laundry area, this space is ideal for extended family, guests, or flexible living arrangements. Classic log construction, exposed beams, and soaring tongue and groove ceilings create the warm mountain atmosphere buyers expect, while large windows fill the home with natural light and showcase surrounding views. The updated kitchen features light cabinetry, solid surface countertops, and a center island that
USD 925,000
291 County Road 51
View photo
House · for sale
USD 750,000
USD 305/sq.ft
291 County Road 51
Fremont County, Colorado
· 2,454 sq.ft · 3 Bedrooms · 2 Baths · House
Fremont County, Colorado · 2,454 sq.ft · 3 Bedrooms · 2 Baths · House
Mountain views, walk to the arkansas river, bordering public lands, stream on the property, over 35 acres with room for your animals, 25 minutes to salida. Welcome to a secluded and peaceful mountain retreat offering incredible views, privacy, and easy access to the best of the Arkansas River Valley. Located just moments from Highway 50 and close to the local school, this property combines convenience with a private rural setting. The property features a RASTRA ICF building system, offering an effective insulation value of up to R-48. Its tightly fitted insulated panels help reduce heat loss and energy consumption while providing enhanced sound resistance and an environmentally sustainable home. Compared with traditional wood-framed construction, the system also offers increased fire resistance and walls that can be up to 700% stronger. A durable metal roof adds lasting protection and low-maintenance. The thoughtfully designed floor plan provides access to outdoor living from every bed
USD 750,000
242 E Blarney Stone Road, Howard, US, CO
View photo
House · for sale
USD 775,000
242 E Blarney Stone Road, Howard, US, CO
Fremont County, Colorado
· 3 Bedrooms · 4 Baths · House
· Garden · Deck · Equipped kitchen · Cellar
Fremont County, Colorado · 3 Bedrooms · 4 Baths · House · Garden · Deck · Equipped kitchen · Cellar
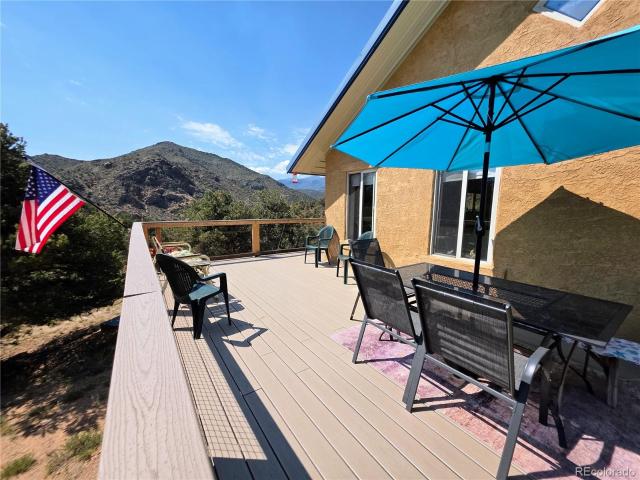
Set on 9.29 acres with sweeping views of the Sangre de Cristo Mountains, this distinctive property offers durability, versatility, and exceptional mountain living. Built with steel framing for enhanced strength and resilience, the 3-bedroom, 4-bath home provides a flexible layout suited to a variety of needs. The main level features a bright, open design with a full kitchen, two bedrooms, and two bathrooms. The fully finished walkout basement adds a third bedroom, an additional bathroom, and a wet bar with extended living that can be used as additional separate living space. Enjoy panoramic alpine views from two covered decks, perfect for relaxing or hosting gatherings. Valuable senior and junior water rights provide reliable supplemental irrigation for summer use and livestock support. The fully fenced acreage is well-suited for horses or agricultural use, with irrigated pastures supplied by augmented water. A substantial barn is ready for livestock, while a designated garden area sup
USD 775,000
938 18th Trail
View photo
House · for sale
USD 379,000
USD 244/sq.ft
938 18th Trail
Fremont County, Colorado
· 1,550 sq.ft · 3 Bedrooms · 3 Baths · House
· Deck · Fireplace · Parking · Cellar
Fremont County, Colorado · 1,550 sq.ft · 3 Bedrooms · 3 Baths · House · Deck · Fireplace · Parking · Cellar
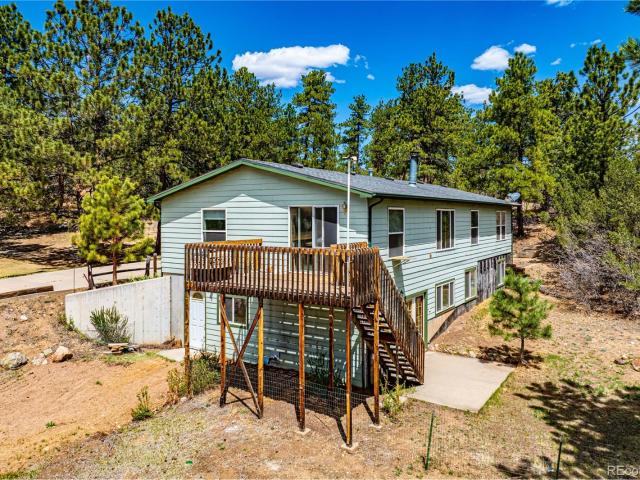
Escape to your own private mountain retreat on 2.6 beautifully wooded acres, where towering pines, breathtaking views, and complete tranquility create the perfect Colorado lifestyle. Tucked away at the end of a quiet cul-de-sac, this meticulously maintained 3-bedroom, 3-bath home offers the rare combination of privacy, comfort, and convenience. Each Bedroom has it's own bathroom, ensuring privacy and independence for any living situation. Designed for both everyday living and entertaining, the home features a spacious primary suite with a walk-in closet, soaking tub, and separate shower. Gather around the cozy wood-burning fireplace upstairs or enjoy the warmth of the pellet stove in the finished walk-out basement, which also provides access to the oversized two-car garage. A detached 2nd 16x16 Garage perfectly adds space for toys, tools, more parking or did someone say, She Shed'? !? Step outside and immerse yourself in nature from the expansive front and rear decks or unwind in the p
USD 379,000
455 Hamilton Creek Road
View photo
House · for sale
USD 950,000
USD 490/sq.ft
455 Hamilton Creek Road
Fremont County, Colorado
· 1,938 sq.ft · 2 Bedrooms · 2 Baths · House
· Equipped kitchen
Fremont County, Colorado · 1,938 sq.ft · 2 Bedrooms · 2 Baths · House · Equipped kitchen
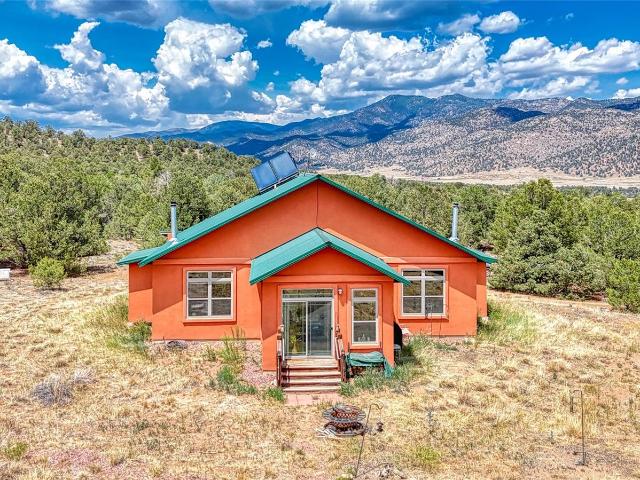
Luxury meets self-reliance. 100% off grid. Set among piñon pines on 44+ acres along Hamilton Creek, this 1,942 sq ft custom manufactured home offers privacy, thoughtful design and true energy independence, surrounded by stunning mountain views and abundant Colorado wildlife. Built in 2015 by Great Western Homes, the 2BR/2BA home features 2x6 construction with enhanced insulation, stucco exterior and a unique floor plan centered around the kitchen. Separate living areas provide room to gather while offering privacy for guests, work or your own quiet corner. A bright sunroom brings the outdoors in. Travertine floors with glycol radiant heat provide comfortable, even warmth throughout. Each living area features its own Vermont Castings catalytic wood stove set against natural stone, along with a granite-topped wet bar—creating two inviting spaces for gathering or retreat. Rainforest Green marble, porcelain kitchen countertops with Schluter copper trim, custom hickory cabinetry, knotty pin
USD 950,000
1544 County Road 45, Salida, US, CO
View photo
House · for sale
USD 3,350,000
1544 County Road 45, Salida, US, CO
Fremont County, Colorado
· 2 Bedrooms · 2 Baths · House
Fremont County, Colorado · 2 Bedrooms · 2 Baths · House
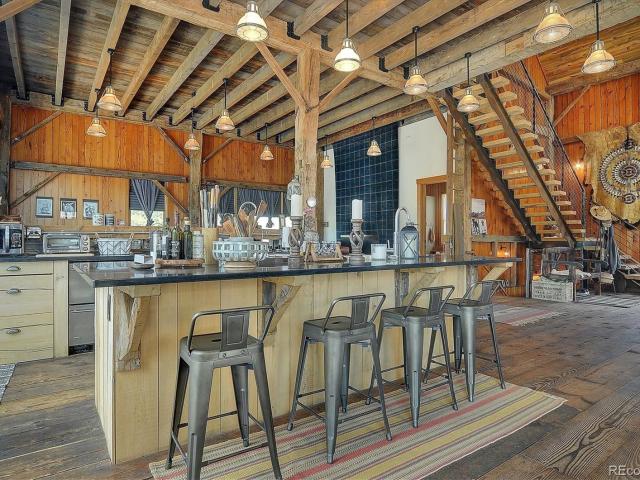
An 1870's restored barn on 1,000 feet of Arkansas River frontage. This unique real estate opportunity is a combined feature of architecture, luxury, & rustic mountain comfort. The gated property is a spacious 8.72 acres that drops you down to the home strategically built into the side of the hill. Traditional'banked barn' designs like this were classically 2 story structures utilized for efficient agriculture with entries on separate levels. Converting the historic lumber & frame into a high end residence worked perfectly with the layout of the lot & proximity to the river. When you walk into the front door, you immediately understand the craftsmanship & care that went into the original construction, then into the restoration onto this site. The beams & posts are beautifully aged dense oak, the entire floor is covered in wide plank Douglas Fir, & every inch is custom or salvaged. Most of the main living area is open with only a few posts for support. An impressive 33 foot tall stone fi
USD 3,350,000
1000 S Street
View photo
House · for sale
USD 645,000
USD 187/sq.ft
1000 S Street
Fremont County, Colorado
· 3,444 sq.ft · 4 Bedrooms · 3 Baths · House
· Fireplace · Equipped kitchen · Cellar
Fremont County, Colorado · 3,444 sq.ft · 4 Bedrooms · 3 Baths · House · Fireplace · Equipped kitchen · Cellar
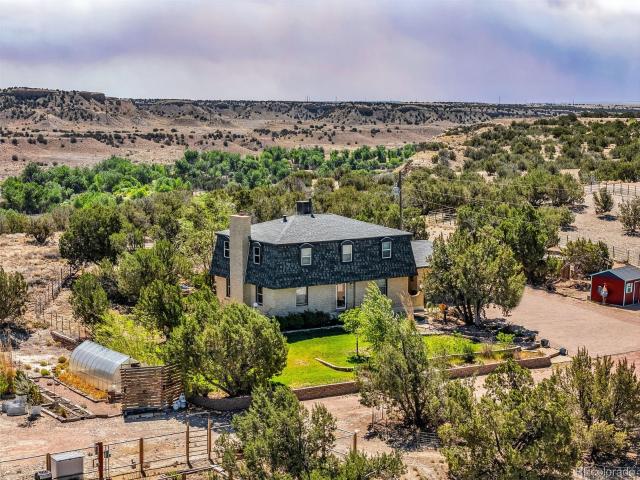
Set on 9 picturesque acres in Penrose, this spacious two-story home offers the perfect balance of peaceful country living and modern convenience. Whether you're looking to start a hobby ranch, enjoy wide-open spaces, or simply embrace a quieter lifestyle, this property delivers the flexibility and room you've been searching for. With 3,455 finished square feet, the home features 4 bedrooms, 4 bathrooms, and multiple living areas designed for comfort and functionality. The upper-level primary suite is a true retreat, complete with a private bath, walk-in closet, cozy fireplace, and sweeping views of the surrounding landscape. The thoughtfully updated kitchen features solid surface countertops, new appliances, and abundant storage. The fully finished basement adds exceptional versatility with a spacious family room, additional bedroom and bathroom, wet bar/kitchenette, and ample storage—ideal for guests, multi-generational living, or entertaining. Outside, the possibilities are endless.
USD 645,000
1776 Delilah Drive
View photo
House · for sale
USD 1,380,000
USD 310/sq.ft
1776 Delilah Drive
Fremont County, Colorado
· 4,445 sq.ft · 5 Bedrooms · 3 Baths · House
· Swimming pool · Deck · Equipped kitchen
Fremont County, Colorado · 4,445 sq.ft · 5 Bedrooms · 3 Baths · House · Swimming pool · Deck · Equipped kitchen
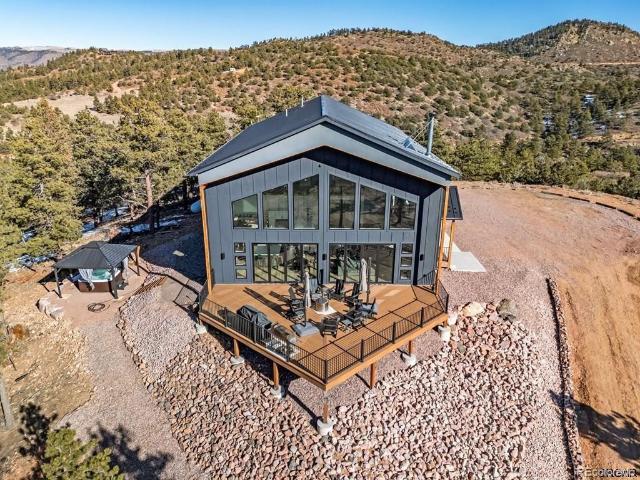
This stunning smart home built in 2024, set on 35 picturesque acres with views of Ponderosa Covered Mountains, offers luxury and convenience with remote control(from cell phone) over cameras, doors, and heating. The Great Room features 32-foot ceilings, a massive wall of south-facing windows, and commercial-grade folding glass doors that opens almost the entire south facing wall onto an 800 sq. Ft. prow-shaped TREX deck which includes a fire pit, grills, and furniture. A Pergola with a Hot Tub lies just below, providing more serene views. The kitchen boasts a commercial 6-burner gas range, stainless appliances, a 9-foot island with custom cabinetry, and is sold fully stocked with cookware, glassware, and more. The home comfortably sleeps 19, with 4 bedrooms, 2 baths on the main level, and an ENORMOUS 1,152 sq. Ft. MASTER SUITE upstairs featuring a kitchenette for your morning coffee and a spacious tiled shower & double vanity. The attached studio would make a perfect walk-in closet. Ad
USD 1,380,000
9815 9 US Highway 50
View photo
House · for sale
USD 2,099,000
USD 862/sq.ft
9815 9 US Highway 50
Fremont County, Colorado
· 2,433 sq.ft · 4 Bedrooms · 2 Baths · House
Fremont County, Colorado · 2,433 sq.ft · 4 Bedrooms · 2 Baths · House
Experience Colorado riverfront living with this unique opportunity along the scenic Arkansas River, offering nearly 2,000 feet of private river frontage and breathtaking views of the Sangre de Cristo Mountains. Two neighboring properties are available. The first includes a 4 bedroom, 2 bathroom home on 11.65 acres with plenty of space and privacy. The second features a 3 bedroom, 2 bathroom mobile home on 6.16 acres, providing flexibility for guests, rental income, or additional living space. Enjoy your own private boat launch, making it easy to access the river for fishing, rafting, kayaking, or simply enjoying the peaceful surroundings. The land offers room for horses, livestock, and chickens, perfect for those seeking a country lifestyle with room to grow. Properties may be purchased individually or combined for a total of 17.81 acres, creating a rare riverfront estate with incredible views, open land, and direct access to outdoor recreation
USD 2,099,000
1002 E 2nd Street
View photo
House · for sale
USD 265,000
USD 208/sq.ft
1002 E 2nd Street
Fremont County, Colorado
· 1,270 sq.ft · 3 Bedrooms · 2 Baths · House
· Equipped kitchen · Parking
Fremont County, Colorado · 1,270 sq.ft · 3 Bedrooms · 2 Baths · House · Equipped kitchen · Parking
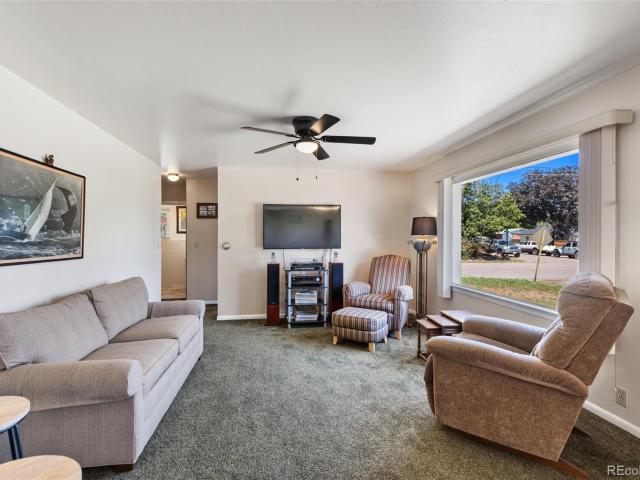
Move-in ready and full of charm! Welcome to this well-maintained 3-bedroom, 2-bath traditional ranch home with a split bedroom layout in beautiful Florence, Colorado, where everyday conveniences are just around the corner—including grocery stores, restaurants, parks, and shops. Built in 1961, this inviting single-level home offers 1,274 square feet of comfortable living space situated on a 0.17-acre corner lot. This property also comes complete with a carport and a large 20' x 16' insulated and finished workshop/detached storage building that is climate-controlled with both heat and air conditioning—perfect for hobbies, a workshop, home office, studio, or additional storage! Step inside to a bright living room with plush carpeting and a large picture window with updated LED lighting fixtures in the living/dining rooms and kitchen! The spacious country kitchen features original wood cabinetry in excellent condition, laminate flooring, and a double-sided breakfast bar that opens to the l
USD 265,000
344 Arrowhead Drive
View photo
House · for sale
USD 355,000
USD 277/sq.ft
344 Arrowhead Drive
Fremont County, Colorado
· 1,281 sq.ft · 3 Bedrooms · 2 Baths · House
· Garden · Equipped kitchen
Fremont County, Colorado · 1,281 sq.ft · 3 Bedrooms · 2 Baths · House · Garden · Equipped kitchen
Beautiful home with lots of high-quality features including Anderson Windows, granite countertops, gorgeous Amish built hard wood cabinets, all appliances including washer/dryer, range/oven, dishwasher, microwave oven, and refrigerator, plus luxury plank flooring, 2X6 construction with extra insulation, and a professionally landscaped front and back yard that's fully fenced. Your guests will love the curb appeal, and you will be proud to call this wonderful house your home. Seller is offering to credit the buyer 3% of the price at closing to help with financing or lower the purchase price by $10,650. Buyer's choice
USD 355,000
2768 e main street, canon city, usa, co
View photo
House · for sale
USD 484,900
2768 e main street, canon city, usa, co
Fremont County, Colorado
· 3 Bedrooms · 2 Baths · House
· Garden · Parking · Gym · Fireplace · Equipped kitchen · Cellar
Fremont County, Colorado · 3 Bedrooms · 2 Baths · House · Garden · Parking · Gym · Fireplace · Equipped kitchen · Cellar
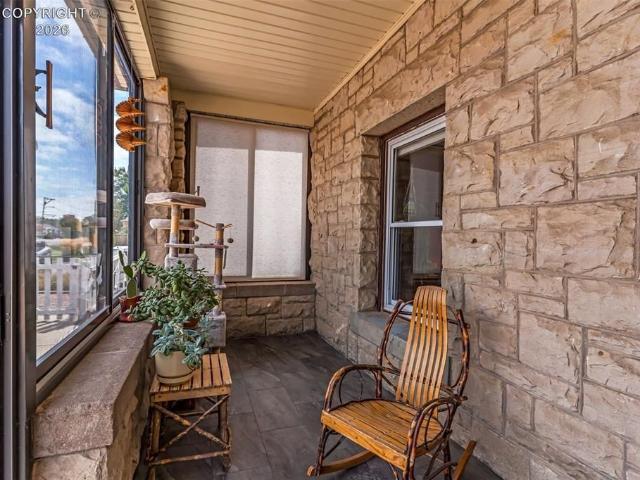
Set on 1.25 IRRIGATED and fenced acres with 1 share of Hydraulic irrigation, this property offers a perfect blend of vintage character and modern convenience. The land includes a fenced garden area and a separate section with potential for livestock—ideal for those who dream of a rural lifestyle right in town. Inside, the main floor features gleaming solid hardwood floors, a beautifully updated kitchen with granite countertops, and a cozy living room with a gas fireplace. The enclosed front porch welcomes you in, while the finished basement offers a spacious rec room—perfect for hobbies, game nights, or a home gym. Upstairs, you’ll find three comfortable bedrooms and a full bath. Major upgrades include a new roof, new Andersen windows, updated electrical, solar system, and extensive landscaping with a drip irrigation system—providing beauty and efficiency for years to come. The detached garage features a heated workshop, offering the perfect space for projects, hobbies, or additional s
USD 484,900
242 E Blarney Stone Road
View photo
House · for sale
USD 775,000
USD 162/sq.ft
242 E Blarney Stone Road
Fremont County, Colorado
· 4,768 sq.ft · 3 Bedrooms · 3 Baths · House
· Garden · Deck · Equipped kitchen · Cellar
Fremont County, Colorado · 4,768 sq.ft · 3 Bedrooms · 3 Baths · House · Garden · Deck · Equipped kitchen · Cellar
Set on 9.29 acres with sweeping views of the Sangre de Cristo Mountains, this distinctive property offers durability, versatility, and exceptional mountain living. Built with steel framing for enhanced strength and resilience, the 3-bedroom, 4-bath home provides a flexible layout suited to a variety of needs. The main level features a bright, open design with a full kitchen, two bedrooms, and two bathrooms. The fully finished walkout basement adds a third bedroom, an additional bathroom, and a wet bar with extended living that can be used as additional separate living space. Enjoy panoramic alpine views from two covered decks, perfect for relaxing or hosting gatherings. Valuable senior and junior water rights provide reliable supplemental irrigation for summer use and livestock support. The fully fenced acreage is well-suited for horses or agricultural use, with irrigated pastures supplied by augmented water. A substantial barn is ready for livestock, while a designated garden area sup
USD 775,000
116 Top Notch Trail
View photo
House · for sale
USD 550,000
USD 133/sq.ft
New
116 Top Notch Trail
Fremont County, Colorado
· 4,112 sq.ft · 3 Bedrooms · 2 Baths · House
· Patio · Garden · Fireplace · Equipped kitchen
Fremont County, Colorado · 4,112 sq.ft · 3 Bedrooms · 2 Baths · House · Patio · Garden · Fireplace · Equipped kitchen
Surrounded by mountain views and open skies, this well-maintained ranch-style home offers the convenience of true main-level living on a level, usable property designed for both comfort and flexibility. Daily living is effortless with the primary living areas, laundry, and mechanical systems all located on the main floor. The spacious living room features vaulted ceilings, a gas fireplace, and transom windows that fill the home with natural light. Just beyond, the bright dining area creates a welcoming space for everyday meals and larger gatherings. The kitchen offers extensive custom wood cabinetry, generous counter space, stainless steel appliances, and a highly functional layout with abundant storage. The primary suite enjoys direct access to the backyard patio through a newer Andersen sliding door, while an additional slider off the dining area creates a seamless connection between indoor and outdoor living spaces. Outside, the property's level acreage offers exceptional versatilit
USD 550,000
470 Bowie Road
View photo
House · for sale
USD 650,000
USD 256/sq.ft
470 Bowie Road
Fremont County, Colorado
· 2,530 sq.ft · 1 Bedroom · 2 Baths · House
· Patio · Parking
Fremont County, Colorado · 2,530 sq.ft · 1 Bedroom · 2 Baths · House · Patio · Parking
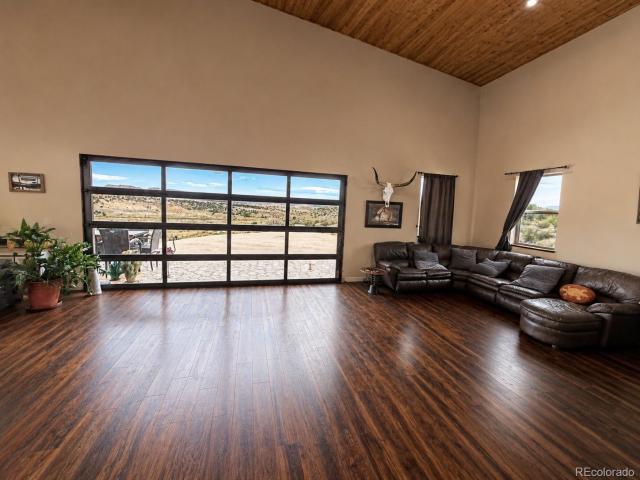
Custom-built 2,600-square-foot barndominium situated on 37 acres. This thoughtfully designed home features a spacious open floor plan with quality craftsmanship throughout, including custom doors, cabinets, countertops, and extensive live-edge wood accents. The main living area is highlighted by a large roll-up door that opens to a spacious patio, creating seamless indoor-outdoor living and taking advantage of the property's views overlooking the surrounding valley. Additional features include high-end flooring, well-appointed bathrooms, smart appliances, solar panels, and a 1,500-gallon cistern system. The home also includes a garage for additional storage and workspace. Conveniently located near the highway for easy access while maintaining privacy and unobstructed views, this custom-built property offers 37 acres of land and a one-of-a-kind living experience
USD 650,000
315 Rudd Avenue
View photo
House · for sale
USD 265,000
USD 217/sq.ft
315 Rudd Avenue
Fremont County, Colorado
· 1,216 sq.ft · 3 Bedrooms · 1 Bath · House
· Equipped kitchen
Fremont County, Colorado · 1,216 sq.ft · 3 Bedrooms · 1 Bath · House · Equipped kitchen
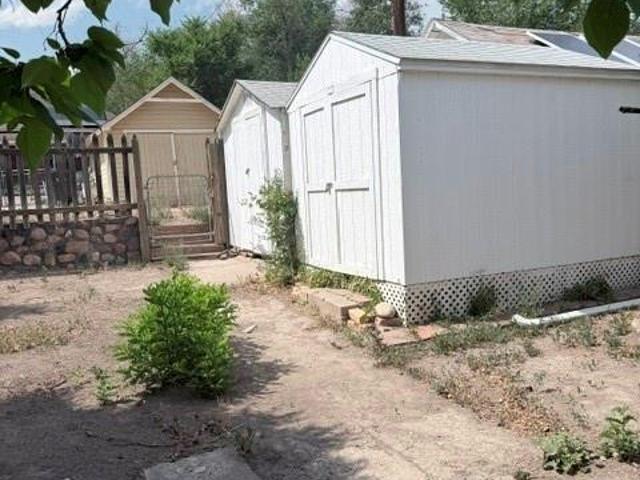
Beautifully remodelled home in the heart of Cañon City! This charming 3-bedroom home features a welcoming covered front porch—perfect for enjoying your morning coffee—and a spacious covered back porch ideal for relaxing or entertaining. Inside, you'll find a large kitchen with plenty of space to cook and gather, along with a generously sized laundry room. The home has been updated with custom paint inside and out, giving it a fresh, modern look. The property also includes two large storage sheds, providing ample space for tools, equipment, or hobbies. Priced to sell—this is a must-see! Schedule your showing today before it's gone
USD 265,000
3605 Telegraph Trail
View photo
House · for sale
USD 534,900
USD 283/sq.ft
3605 Telegraph Trail
Fremont County, Colorado
· 1,884 sq.ft · 3 Bedrooms · 2 Baths · House
· Patio · Fireplace · Equipped kitchen · Parking
Fremont County, Colorado · 1,884 sq.ft · 3 Bedrooms · 2 Baths · House · Patio · Fireplace · Equipped kitchen · Parking
Experience luxury Colorado living in this stunning brand-new custom home perfectly situated along the Four Mile Ranch Golf Course! Offering 1,888 square feet of thoughtfully designed living space, this high-end ranch-style home features 3 spacious bedrooms, 2 beautifully appointed bathrooms, and an oversized 3-car attached garage on a. 20-acre lot with breathtaking golf course and mountain views. Excellent curb appeal with timber frame gable, stucco, and stone accents. Step inside to the grand foyer and soaring vaulted ceilings in the open-concept floor plan with abundant natural light. The chef's kitchen is a showstopper with gorgeous soft-close maple cabinetry, quartz countertops, breakfast bar, butcher block island, stainless steel appliances, designer lighting, and a walk-in pantry. The inviting living room centers around a sleek electric fireplace with live-edge wood mantle, and opens seamlessly to the covered back patio that stretches the entire width of the home—perfect for ente
USD 534,900
219 Greenwood Avenue
View photo
House · for sale
USD 278,900
USD 128/sq.ft
219 Greenwood Avenue
Fremont County, Colorado
· 2,164 sq.ft · 5 Bedrooms · 2 Baths · House
· Office room
Fremont County, Colorado · 2,164 sq.ft · 5 Bedrooms · 2 Baths · House · Office room
Welcome to 219 Greenwood Avenue, Cañon City, CO 81212 a spacious and unique family home offering 5 bedrooms and over 2,000 square feet of comfortable living space. Whether you're looking for room to grow, space to work from home, or a property with character in a convenient location, this home is a must-see. Ideally situated just minutes from Cañon City's iconic Clock Tower, downtown shopping, restaurants, schools, and exciting new business developments, this property offers the perfect blend of established neighborhood charm and easy access to the city's continued growth. Enjoy nearby parks, the Arkansas River, and endless outdoor recreation, all while being close to everyday amenities. Inside, you'll find a flexible floor plan with generous living spaces and five well-sized bedrooms, providing endless possibilities for large families, multi-generational living, guests, or home office space. Homes of this size are a rare find in this location, making this an exceptional opportunity fo
USD 278,900
946 Hitching Post Rd
View photo
House · for sale
USD 765,000
USD 333/sq.ft
946 Hitching Post Rd
Fremont County, Colorado
· 2,293 sq.ft · 3 Bedrooms · 2 Baths · House
· Patio · Fireplace · Equipped kitchen
Fremont County, Colorado · 2,293 sq.ft · 3 Bedrooms · 2 Baths · House · Patio · Fireplace · Equipped kitchen
Motivated Seller-Come See this optionally furnished stunning mountain retreat that offers the perfect blend of seclusion, comfort and breathtaking natural beauty. Tucked away on 35 acres in desirable Beckwith Ranch set back from the road behind towering ponderosa pines. The living room features a striking floor-to-ceiling rock fireplace where expansive tinted triple pane alpen windows perfectly frame the majestic Sangre de Cristo mountain views and flow seamlessly into the kitchen. The kitchen is designed for both function and gathering, complete with a large island, ample workspace, and an oversized walk-in pantry, complete with knotty alder cabinets. The adjoining dining area opens to an outdoor porch, ideal for enjoying Colorado's fresh air and scenic surroundings. This thoughtfully designed, single-level home offers 3 bedrooms and 2 bathrooms, special featured with Hunter Douglas blackout blinds. The primary suite is a true retreat, featuring patio access, a spacious walk-in closet
USD 765,000

Get email alerts

Don't miss out: be the first to know about new properties

The alert was correctly created

On subscribing you accept the conditions of use and the privacy policy
Alert
Receive new ads in your inbox
Save this search
Receive alerts for new listings

We'll send you an email when we have new properties for: "Houses for sale in Fremont County, Colorado"

The alert was correctly created

Penrose, Penrose-Portland CCD Fremont County Colorado
Howard, Cotopaxi CCD Fremont County Colorado
Get email alerts and be the first to see new listings
Required field
On subscribing I accept the terms of the privacy policy
Perfect! You'll soon start receiving new listings via email
Alert
Receive an email when we have new ads for Houses for sale in Fremont County, Colorado
Save this search
Filters

Bedrooms

Size (sq.ft)

sq.ft
sq.ft

Price

USD
USD

Property type

Bathrooms

Clear all filters
Receive notifications when new entries are published.