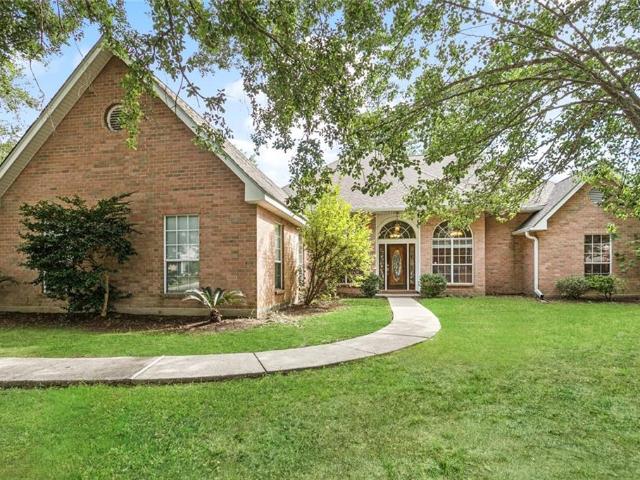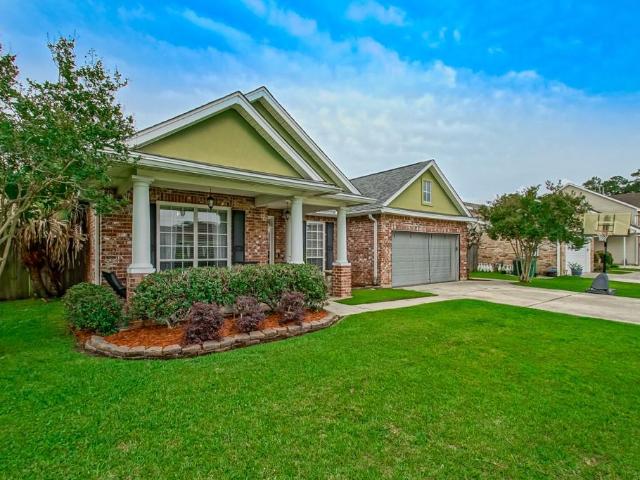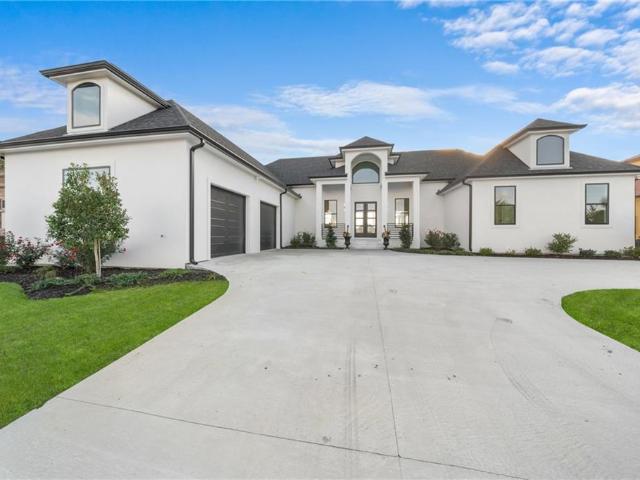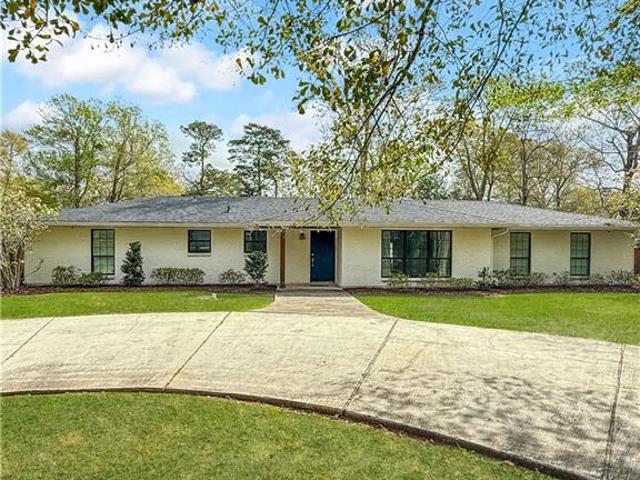
257 properties for sale in French Branch Estates

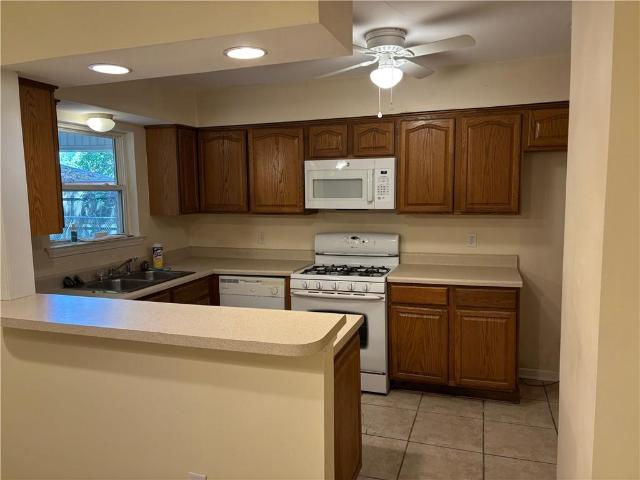
1329 westlawn drive
View photo
House · for sale
USD 185,000
USD 96/sq.ft
Updated
1329 westlawn drive
French Branch Estates
· 1,927 sq.ft · 4 Bedrooms · 2 Baths · House
· Patio · Garden · Parking
French Branch Estates · 1,927 sq.ft · 4 Bedrooms · 2 Baths · House · Patio · Garden · Parking
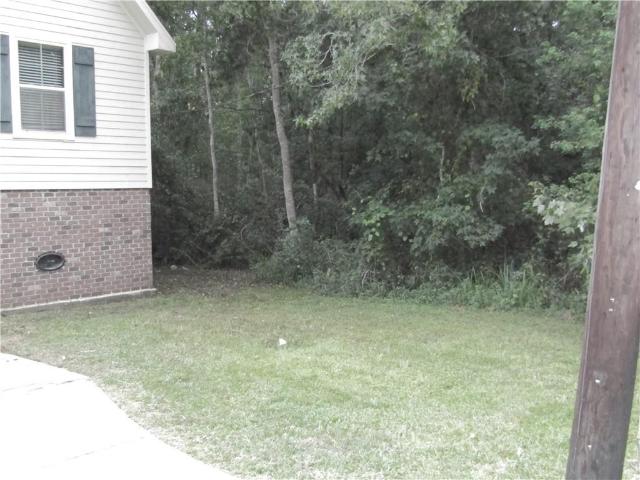
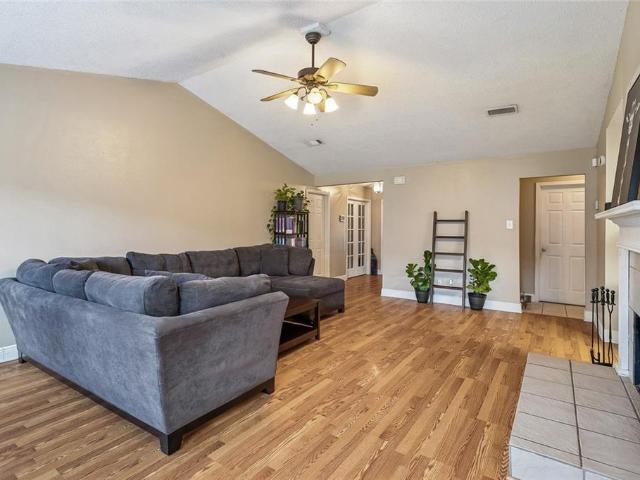
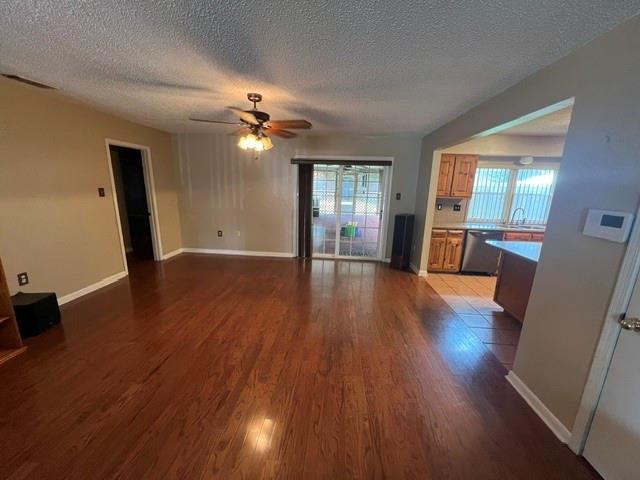
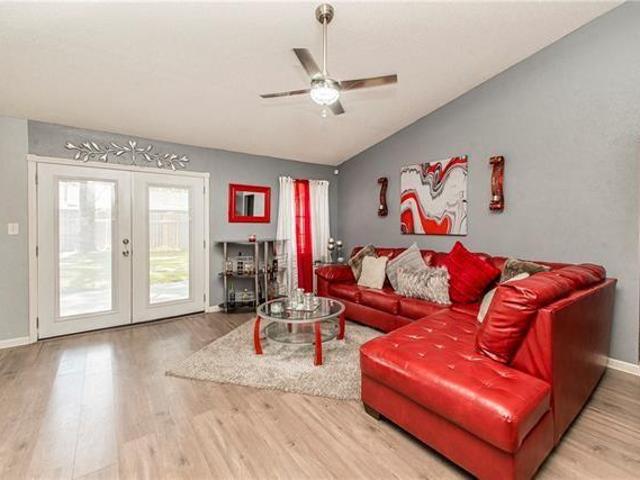
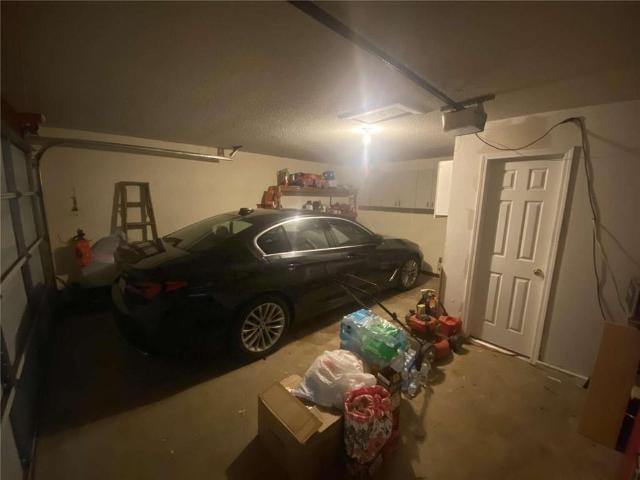
Great home with spacious backyard & convenient access! Welcome to this wonderful home featuring a large backyard with convenient street access, providing plenty of room to park a boat, trailer, or other vehicles. Inside, you'll find laminate flooring, two comfortable living areas, and a family room with gas logs. Perfect for relaxing or entertaining. The home offers 4 bedrooms and 2 full bathrooms, providing plenty of space for family and guests. Enjoy outdoor living on the covered patio, overlooking the spacious backyard. A great combination of comfort, convenience, and outdoor space! Single garage also
USD 185,000
1481 W Hall Avenue
View photo
House · for sale
USD 220,000
USD 170/sq.ft
1481 W Hall Avenue
French Branch Estates
· 1,292 sq.ft · 3 Bedrooms · 2 Baths · House
· Patio · Garden · Equipped kitchen · Parking
French Branch Estates · 1,292 sq.ft · 3 Bedrooms · 2 Baths · House · Patio · Garden · Equipped kitchen · Parking
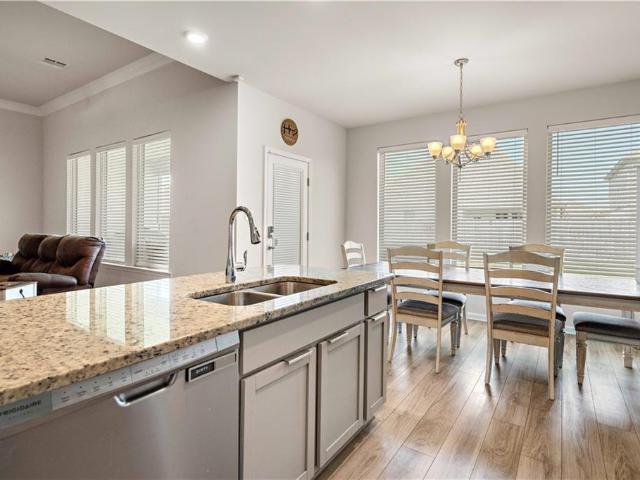
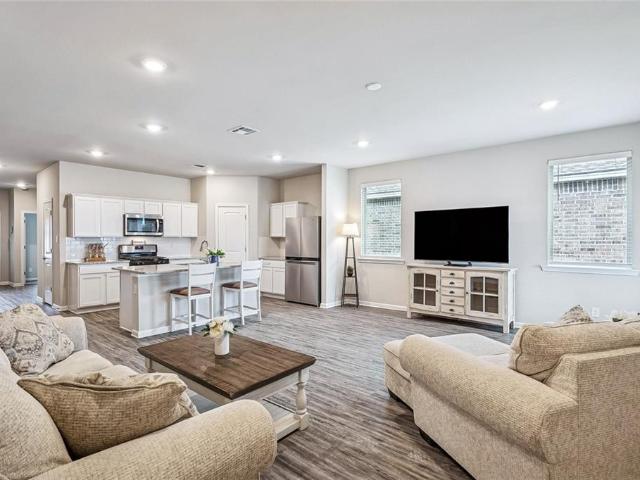
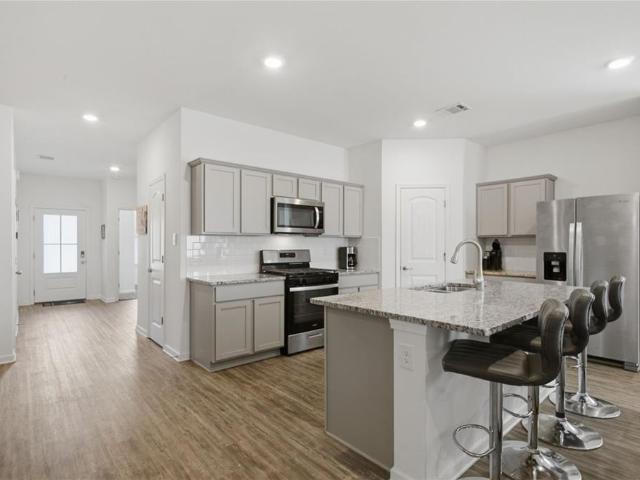
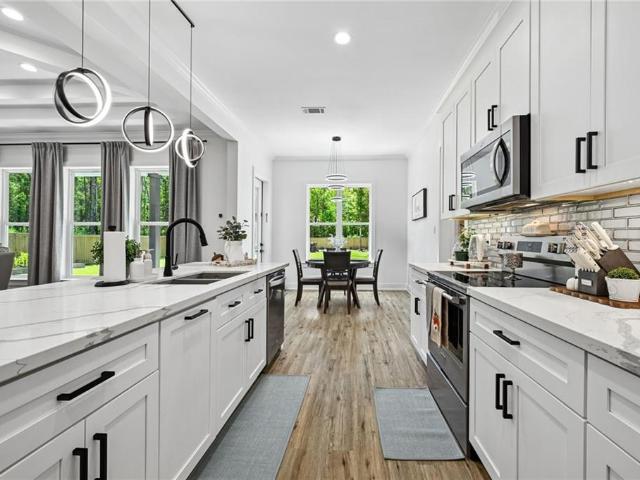
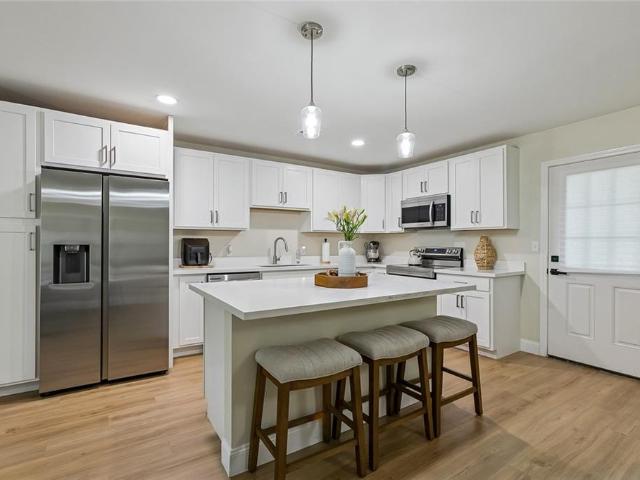
Welcome to this well-maintained 3-bedroom, 2-bath home offering a functional layout with spacious living areas and updated finishes throughout. The bright kitchen features white cabinetry, stainless steel appliances, ample counter space, and a large center island with additional seating. The home also includes two full bathrooms and a separate dining area. Step outside to a large fenced backyard with plenty of space for entertaining, pets, or play. Complete with an attached garage, spacious patio, and a new roof installed in 2024, this home is conveniently located minutes to shopping, dining, and everyday amenities. The property is tenant occupied through March 1, 2027
USD 220,000
4390 GUM Drive
View photo
House · for sale
USD 179,000
USD 140/sq.ft
4390 GUM Drive
French Branch Estates
· 1,270 sq.ft · 3 Bedrooms · 2 Baths · House
· Garden · Deck · Equipped kitchen
French Branch Estates · 1,270 sq.ft · 3 Bedrooms · 2 Baths · House · Garden · Deck · Equipped kitchen
This charming 3-bedroom, 2-bath raised home offers 1,278 square feet of heated and cooled living space and is conveniently located shopping, dining, and everyday amenities. Situated on a spacious lot, the home features an inviting open-concept floor plan with wood laminate flooring throughout the main living areas. The living room is highlighted by a beautiful mantle and flows seamlessly into the dining area and kitchen, complete with granite countertops and a pantry. A back door leads to a small deck overlooking the large backyard, providing plenty of outdoor space to enjoy. The primary suite features wood laminate flooring, a tray ceiling, and a spacious private bath with a jetted tub. Two additional bedrooms are located on the opposite side of the home and share a large bathroom with a tub/shower combination. Washer and dryer hookups are conveniently located just off the kitchen. With a desirable split-bedroom floor plan, generous yard, and convenient location, this home is ready fo
USD 179,000
3797 Canal Bank Drive
View photo
House · for sale
USD 295,000
USD 141/sq.ft
3797 Canal Bank Drive
French Branch Estates
· 2,088 sq.ft · 4 Bedrooms · 2 Baths · House
· Patio · Garden · Equipped kitchen · Swimming pool
French Branch Estates · 2,088 sq.ft · 4 Bedrooms · 2 Baths · House · Patio · Garden · Equipped kitchen · Swimming pool
This beautiful 4 bedroom 2 bath home in Lakeshore Villages has a smartly laid out floorplan for easy living and entertaining. Updated hardware and a whole home dehumidifier with fresh air venting make this a truly unique home. The kitchen with it's stainless steel appliances, gas range, coffee bar, island and walk-in pantry is open to large light filled living area with 11ft ceilings. This true split floorplan has the primary bedroom tucked away for privacy and well appointed primary bath, double vanities, separate shower, garden tub and walk-in closet open to the laundry room that also connects to the hallway for ease of access. Two additional bedrooms and a shared bathroom are on the other side. The 4th bedroom is easily used as a guest bedroom or office. The covered patio overlooking the expansive yard offers pull down shades for morning coffee or afternoon barbeques. Lakeshore Villages offers a playground, pool, walking trails, dog park, fishing dock, clubhouse as well as a fitness
USD 295,000
2018 Old River Road
View photo
House · for sale
USD 354,000
USD 146/sq.ft
2018 Old River Road
French Branch Estates
· 2,411 sq.ft · 4 Bedrooms · 2 Baths · House
· Fireplace
French Branch Estates · 2,411 sq.ft · 4 Bedrooms · 2 Baths · House · Fireplace
Welcome home to this fabulous renovated one-story residence nestled on a sprawling 1.42-acre lot in the prestigious Quail Ridge Subdivision. Offering the perfect blend of modern updates, timeless comfort, and peaceful surroundings, this move-in-ready home features 4 bedrooms, 2 beautifully updated bathrooms, and an inviting floor plan designed for everyday living and effortless entertaining! From the moment you arrive, you'll be welcomed by the home's outstanding curb appeal featuring landscaping with custom concrete curbing and highlighted by a beautiful tiered fountain that creates an impressive focal point near the front entrance, setting the tone for the upscale charm found throughout the property. The heart of the home is the expansive family room, complete with a cozy gas corner fireplace, custom built-in shelving, and a wall of windows that fills the space with natural light while showcasing views of the property. The expansive formal dining room offers the perfect setting for h
USD 354,000
202 Goldenwood Drive
View photo
House · for sale
USD 299,900
USD 142/sq.ft
202 Goldenwood Drive
French Branch Estates
· 2,099 sq.ft · 4 Bedrooms · 2 Baths · House
· Equipped kitchen
French Branch Estates · 2,099 sq.ft · 4 Bedrooms · 2 Baths · House · Equipped kitchen
Welcome to 202 Goldenwood Drive in the Willow Wood neighborhood of Slidell! This beautifully maintained home offers spacious living areas, thoughtful updates, and a layout designed for comfort and functionality. All located in the desirable Northshore High School district. Step inside to a bright, open living space featuring vaulted ceilings, recessed lighting, smart home set-up, and wide-plank flooring that flows throughout the main living areas. Large windows fill the home with natural light, creating a warm and inviting atmosphere perfect for both everyday living and entertaining. The kitchen features stainless steel appliances (Refrigerator, Microwave and Dishwasher. Just over 1 yr old), granite countertops, ample cabinetry, and generous counter space, making meal preparation both convenient and enjoyable. Adjacent dining and living spaces provide excellent flexibility for hosting gatherings or relaxing at home. The primary suite offers a peaceful retreat with plush carpeting and a
USD 299,900
1609 Shylock Drive
View photo
House · for sale
USD 200,000
USD 110/sq.ft
1609 Shylock Drive
French Branch Estates
· 1,808 sq.ft · 3 Bedrooms · 2 Baths · House
· Garden · Fireplace
French Branch Estates · 1,808 sq.ft · 3 Bedrooms · 2 Baths · House · Garden · Fireplace
Spacious and move-in ready. This beautifully maintained 3-bedroom, 2-bath home offers an inviting open layout, no carpet, and a cozy fireplace that creates the perfect space to relax or entertain. The enclosed den adds valuable extra living space, and the large backyard offers plenty of room to relax, garden, or create your own outdoor retreat. Located in a desirable neighborhood with convenient access to shopping, dining, schools, and major roadways
USD 200,000
6832 Delta Ridge Avenue
View photo
House · for sale
USD 344,000
USD 127/sq.ft
6832 Delta Ridge Avenue
French Branch Estates
· 2,702 sq.ft · 4 Bedrooms · 3 Baths · House
· Patio · Office room · Parking · Equipped kitchen
French Branch Estates · 2,702 sq.ft · 4 Bedrooms · 3 Baths · House · Patio · Office room · Parking · Equipped kitchen
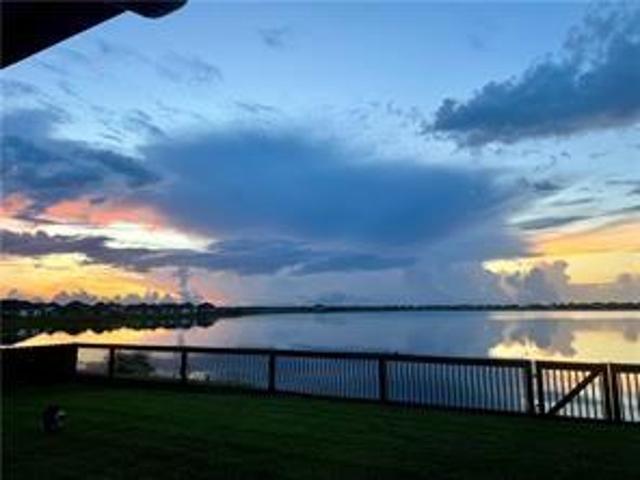
Welcome home to effortless waterfront living, four years young and designed for the way you actually want to live. Step inside to an open, sunlit floor plan where panoramic water views greet you from the moment you walk in. A spacious office sits just off the entry to the left, alongside a private suite bedroom with its own bathroom, perfect for guests or multigenerational living. Continue past the formal dining room into an oversized kitchen and living area that flows seamlessly toward the water, made for entertaining friends and family for years to come. The primary suite is a true retreat, with breathtaking sunrise views over the water each morning and an oversized walk in closet built for a well curated wardrobe. Two additional bedrooms offer their own walk in closets, and a full sized laundry room and two car garage add everyday ease. When it's time to unwind, step out to the covered and screened in patio, your front row seat to the water, rain or shine. Four bedrooms, three baths
USD 344,000
82 chamale cove # 82
View photo
Condo · for sale
USD 195,000
USD 112/sq.ft
82 chamale cove # 82
French Branch Estates
· 1,733 sq.ft · 3 Bedrooms · 2 Baths · Condo
· Office room · Fireplace · Equipped kitchen · Parking
French Branch Estates · 1,733 sq.ft · 3 Bedrooms · 2 Baths · Condo · Office room · Fireplace · Equipped kitchen · Parking
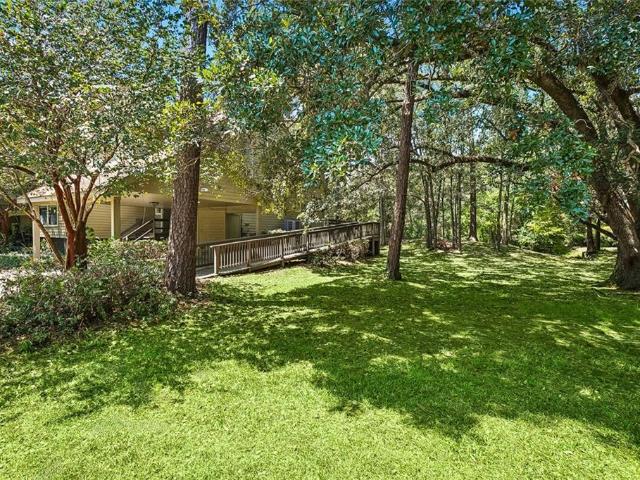
This unique 3BD/2BA three-story condo in Chamale Cove Condominiums is truly a must-see! Tucked away at the end of the peaceful Chamale Cove Subdivision and conveniently located within the city limits of Slidell, this condo offers a wonderful blend of comfort, charm, and convenience. The interior features a spacious galley-style kitchen with natural wood cabinetry and updated appliances. The refrigerator, washer, and dryer are included. Additional highlights include updated lighting fixtures, a cozy fireplace, laminate and tile flooring throughout, and new carpet in the primary bedroom. A versatile loft area provides the perfect space for a home office, studio, craft room, or additional living area. Outside, you’ll find a 2-car carport, storage area, and accessible ramp. Enjoy your morning coffee or tea from the back porch while overlooking the beautifully landscaped grounds and peaceful pond. Take a relaxing stroll to view the beautiful boats along Bayou Bonfouca. For boating enthusias
USD 195,000
5554 grand springs road
View photo
House · for sale
USD 268,000
USD 129/sq.ft
5554 grand springs road
French Branch Estates
· 2,077 sq.ft · 4 Bedrooms · 3 Baths · House
· Office room
French Branch Estates · 2,077 sq.ft · 4 Bedrooms · 3 Baths · House · Office room
Va assumable loan for the entire listed price! Enjoy waterfront living in this nearly new, 4-year-old home located in an X flood zone. Offering 4 bedrooms, 3 full baths, an office / flex space, and 2,087 sq ft, this home features an inviting open floor plan, waterfront views, and ADT smart home readiness. The neighborhood offers an incredible array of amenities right outside your door, including a clubhouse, waterpark, splash pad, fenced playground/park, basketball courts, and more! Relax by the water, enjoy the community amenities, and take advantage of this rare 3.75% VA assumable financing opportunity. The home also is under termite contract and had a wind mitigation inspection to help with homeowners' insurance cost. This isn’t just waterfront living, it’s a lifestyle filled with relaxation, recreation, and everyday moments to enjoy
USD 268,000
119 ayshire court
View photo
House · for sale
USD 450,000
USD 132/sq.ft
119 ayshire court
French Branch Estates
· 3,391 sq.ft · 4 Bedrooms · 3 Baths · House
· Garden · Office room · Fireplace · Equipped kitchen
French Branch Estates · 3,391 sq.ft · 4 Bedrooms · 3 Baths · House · Garden · Office room · Fireplace · Equipped kitchen
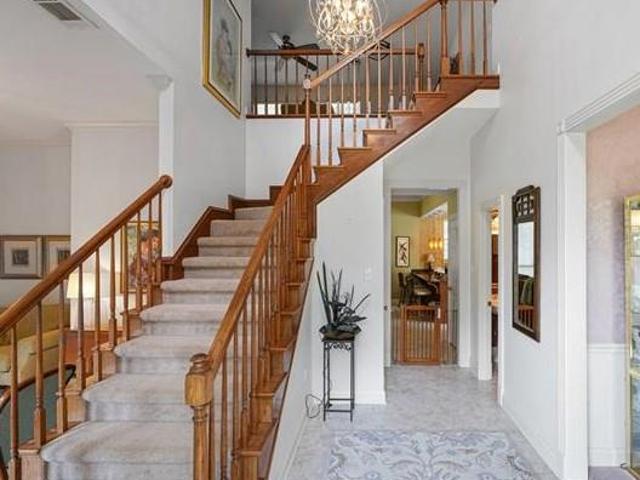
This stunning, 4-bedroom, 3.5 bath w/ 3,400 sq ft of living area in upscale Turtle Creek Sub on cul-de-sac street was custom-built in 1993, but the architectural details are timeless w/ 10' ceilings, crown molding, & quality crafted solid wood custom built-ins in the kitchen, den and laundry room. The atrium foyer has a towering ceiling, natural light, & grand staircase. The formal living room could be used as a game room, office or library. Elegant formal dining room w/ heirloom tapestry wallpaper & bay window. The den has a gas fireplace & a wall of windows offering a relaxing view of backyard. The den is open to the kitchen, & the kitchen is a chef’s dream! The custom Norvell solid wood cabinetry has a rich mahogany finish & display cabinets which pair beautifully w/ the thick granite counters. The peninsula & island ensure an abundance of counter & storage space. There's a gas cook-top, double ovens, & matching refrigerator & micro. The breakfast area is open to the kitchen & featu
USD 450,000
5509 Delta Horizon Drive
View photo
House · for sale
USD 289,000
USD 139/sq.ft
5509 Delta Horizon Drive
French Branch Estates
· 2,077 sq.ft · 4 Bedrooms · 3 Baths · House
· Office room · Equipped kitchen · Swimming pool
French Branch Estates · 2,077 sq.ft · 4 Bedrooms · 3 Baths · House · Office room · Equipped kitchen · Swimming pool
Located in Lakeshore Villages, where amenities feel more like a vacation resort, complete with a resort-style pool, water slides, splash pad, basketball courts, soccer fields, playgrounds, fishing pier, clubhouse and fitness center. At just 3 years old and still under warranty, this lightly lived-in home offers a spacious triple-split floor plan with a bonus room/office. The oversized living room easily accommodates large furniture and flows directly into the kitchen, creating an open space for entertaining and everyday living. The kitchen features a large island, granite countertops, walk-in pantry, stainless steel Whirlpool appliances and a gas range. The spacious primary suite easily accommodates king-size furnishings and features an en suite bath with double sinks, soaking tub, separate shower and walk-in closet. No flood insurance required. Schedule your showing today!
USD 289,000
5737 Laurel Tree Way
View photo
House · for sale
USD 339,900
USD 127/sq.ft
5737 Laurel Tree Way
French Branch Estates
· 2,669 sq.ft · 4 Bedrooms · 2 Baths · House
· Garden · Office room
French Branch Estates · 2,669 sq.ft · 4 Bedrooms · 2 Baths · House · Garden · Office room
The well-designed floor plan provides plenty of room for both everyday living and entertaining, with generous living areas and comfortable bedroom spaces throughout. The primary suite offers a private retreat, while three additional bedrooms provide flexibility for guests, a home office, or additional living space. Outside, enjoy the large, fully fenced backyard with plenty of room for outdoor entertaining, pets, play, gardening, or simply relaxing. With its spacious interior, oversized lot, and convenient location, this home offers a wonderful combination of space, functionality, and outdoor living
USD 339,900
505 Queen Anne Drive
View photo
House · for sale
USD 184,500
USD 102/sq.ft
505 Queen Anne Drive
French Branch Estates
· 1,808 sq.ft · 4 Bedrooms · 2 Baths · House
· Patio · Garden · Equipped kitchen · Parking
French Branch Estates · 1,808 sq.ft · 4 Bedrooms · 2 Baths · House · Patio · Garden · Equipped kitchen · Parking
Delightful Spacious Home in an Established Community Welcome to this wonderful, spacious home nestled in an established community, offering comfort, functionality, and plenty of room to enjoy. The oversized great room and formal dining room feature wood flooring, creating a warm and inviting atmosphere for both everyday living and entertaining. The updated kitchen is a standout feature, offering custom oak cabinetry and durable Corian countertops with ample workspace and storage. Just off the living area, a delightful screened patio/sunroom provides the perfect spot to enjoy your morning coffee, relax in the evening, or entertain guests while overlooking the fully fenced rear yard. The spacious backyard also includes a storage shed, providing additional space for lawn equipment, tools, and outdoor belongings. The property offers extra parking along with a two-car garage, making it convenient for residents and guests alike. Additional features include gutters, a newer roof (approximatel
USD 184,500
172 S Cherrywood Lane
View photo
House · for sale
USD 195,000
USD 147/sq.ft
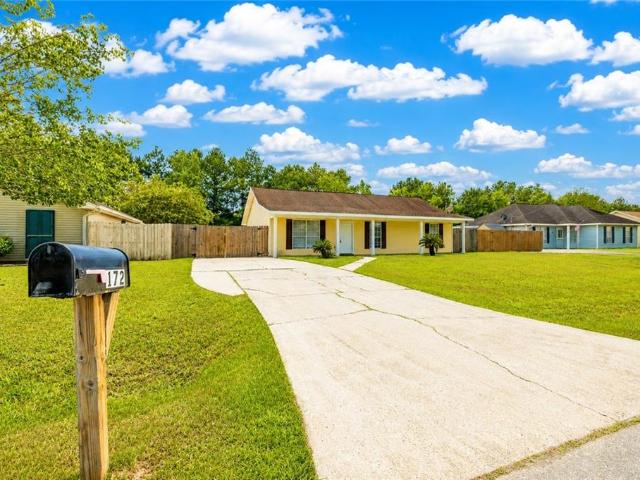
172 S Cherrywood Lane
French Branch Estates
· 1,324 sq.ft · 3 Bedrooms · 2 Baths · House
· Equipped kitchen
French Branch Estates · 1,324 sq.ft · 3 Bedrooms · 2 Baths · House · Equipped kitchen
Welcome to 172 S Cherrywood Lane in Pearl River! This renovated 3-bedroom, 2-bath home offers approximately 1,334 square feet of living space with an open floor plan and vaulted ceilings. The updated interior gives the home a fresh, move-in-ready feel while offering a functional layout designed for everyday living and entertaining. The spacious living area flows into the kitchen and dining space, creating an open and inviting atmosphere. Three bedrooms and two full bathrooms provide plenty of room and flexibility. Outside, enjoy the large front porch and an oversized 73' x 150' lot with ample outdoor space. Located in the Cherrywood subdivision in Pearl River, this one-story home offers the opportunity to own a renovated property with generous lot space and convenient access to the surrounding Pearl River and Slidell areas. Schedule your private showing and come see everything this renovated home has to offer!
USD 195,000
36378 DONNIS Drive
View photo
House · for sale
USD 399,000
USD 287/sq.ft
36378 DONNIS Drive
French Branch Estates
· 1,389 sq.ft · 4 Bedrooms · 2 Baths · House
· Garden · Office room · Equipped kitchen
French Branch Estates · 1,389 sq.ft · 4 Bedrooms · 2 Baths · House · Garden · Office room · Equipped kitchen
Spectacular custom-built home, only 1.5 years young, with exceptional quality, thoughtful design, and beautiful finishes throughout. From the moment you step inside, a stunning wall of windows draws your eye to the oversized, fully fenced backyard, filling the home with natural light while providing a wonderful sense of privacy. Well designed floor plan features four bedrooms plus a versatile office/play area, with the spacious primary suite privately situated on one side of the home and the additional bedrooms and bath on the opposite side. Vinyl plank flooring flows throughout, complemented by coffered ceilings, beautifully appointed lighting, cased doorways, custom closets, and built-in shelving. The gorgeous kitchen is the heart of the home, featuring quartz countertops, ample counter seating, and quality finishes designed for both everyday living and entertaining. The spacious primary suite offers a relaxing retreat, while the beautiful primary bath adds an additional touch of lux
USD 399,000
258 Blue Crane No. 2 Drive
View photo
House · for sale
USD 374,000
USD 148/sq.ft
258 Blue Crane No. 2 Drive
French Branch Estates
· 2,519 sq.ft · 4 Bedrooms · 2 Baths · House
· Patio · Garden · Fireplace · Equipped kitchen
French Branch Estates · 2,519 sq.ft · 4 Bedrooms · 2 Baths · House · Patio · Garden · Fireplace · Equipped kitchen
Welcome to this thoughtfully updated 4-bedroom, 2.5-bath residence nestled on a generous 1 acre homesite in the sought-after Quail Ridge subdivision. Combining timeless finishes with functional living spaces, this home is ready for its next owners. Rich Brazilian cherry hardwood flooring creates an elegant first impression and extends through the main living areas. The light-filled family room is the centerpiece of the home, featuring soaring cathedral ceilings and a wood-burning fireplace. The spacious kitchen is designed for both everyday living and entertaining, offering custom cherry cabinetry, a large center island, and abundant counter and storage space. The primary suite is on the first floor and serves as a private retreat with a walk-in closet, a newly renovated spa-inspired bathroom featuring a soaking tub and a walk-in shower. The second floor features an additional living room, three bedrooms and full bath. Outside, enjoy the privacy of the backyard, a patio for outdoor din
USD 374,000
3248 Tide Wind Drive
View photo
House · for sale
USD 261,900
USD 157/sq.ft
3248 Tide Wind Drive
French Branch Estates
· 1,658 sq.ft · 4 Bedrooms · 2 Baths · House
· Equipped kitchen
French Branch Estates · 1,658 sq.ft · 4 Bedrooms · 2 Baths · House · Equipped kitchen
Welcome to the Eastwood floorplan, a single-story home available in Lakeshore Villages, a new home community in Slidell, Louisiana. There are 3 impressive exteriors to choose. Step inside 4-bedroom, 2-bathroom residence to find 1658 square feet of living space. The layout includes two bedrooms, a guest bedroom, and a hallway leading to another bedroom with the HVAC system and linen closet. The open concept living area features a well-equipped kitchen with shaker-style cabinets, gooseneck pulldown faucets, stainless-steel Whirlpool appliances, and 3 cm granite countertops. A large corner pantry and separate laundry room add to the functionality of the space. The dining room is conveniently located next to the kitchen, while the living room is nearby, ensuring a seamless flow between the two areas. All bedrooms are provided with cozy carpeting and a convenient closet. Whether you need a place for entertainment, organization, welcoming guests, relaxation, or fitness activities, you can be
USD 261,900
143 S Cherrywood Lane
View photo
House · for sale
USD 179,900
USD 124/sq.ft
143 S Cherrywood Lane
French Branch Estates
· 1,442 sq.ft · 3 Bedrooms · 2 Baths · House
· Garden · Equipped kitchen · Air conditioning
French Branch Estates · 1,442 sq.ft · 3 Bedrooms · 2 Baths · House · Garden · Equipped kitchen · Air conditioning
This adorable home is Pearl River is a must see! 3 Bedrooms, 2 full baths. The bedrooms feature newly installed carpet. The kitchen opens up to the living room and offers a pantry and dining area. There is also a brand new roof! Also, BRAND NEW dishwasher and microwave. The backyard has rear yard access and a large RV covering that can also be used for a boat or a workshop area. The fence is just 2 years old. Also, a newer inside AC unit. Outside is a 50 amp RV hookup for power and a generator plug. Centrally located in Pearl River, just minutes from Slidell and I12. *seller will consider some closing cost assistance for a buyer
USD 179,900
228 East Lake Drive
View photo
House · for sale
USD 244,900
USD 159/sq.ft
228 East Lake Drive
French Branch Estates
· 1,539 sq.ft · 3 Bedrooms · 2 Baths · House
· Patio · Garden · Gym · Fireplace · Equipped kitchen · Swimming pool
French Branch Estates · 1,539 sq.ft · 3 Bedrooms · 2 Baths · House · Patio · Garden · Gym · Fireplace · Equipped kitchen · Swimming pool
The house is on a beautiful corner lot just minutes from 1-10, i-59 and i-12 making it convenient for commuters! The open floor plan gives natural light thruout! The kitchen has beautiful cabinets, a center island, granite countertops, tiled backsplash and stainless appliances! Interior laundry room! Fireplace for electric log set! Screened in rear patio to enjoy the outdoor living! Large fenced yard set up for outdoor entertaining with rear access! Move in condtion and is located in a'x' flood zone! The hoa fees include access to the pool with water slide, community area and community gym!
USD 244,900
109 Kendrick Drive
View photo
House · for sale
USD 515,000
USD 154/sq.ft
109 Kendrick Drive
French Branch Estates
· 3,337 sq.ft · 4 Bedrooms · 3 Baths · House
· Fireplace · Equipped kitchen · Air conditioning · Swimming pool
French Branch Estates · 3,337 sq.ft · 4 Bedrooms · 3 Baths · House · Fireplace · Equipped kitchen · Air conditioning · Swimming pool
Gorgeous property. Nestled on a serene 1.78-acres shaded by beautiful oaks. This property offers privacy, space, and timeless charm. Featuring a 4-bedroom, 3-bathroom layout, this home includes a spacious in-law suite or potential second primary bedroom with its own kitchenette, private entrance, and interior access. Elegant brick and wood flooring throughout, adding warmth and character. The kitchen offers wood cabinets, granite countertops, a gas cook-top, double ovens, also a convenient workspace, with built-in shelving and cabinets. The oversized laundry room includes ample storage, counter space, hanging area with utility sink. The great room is great for all to gather, with wood-beams, a cozy wood-burning fireplace, and french doors opening across the back of the home to porches. Enjoy year-round outdoor living on the large porch overlooking the in-ground pool, plus a second covered space below. For entertaining or relaxing in nature. TWO NEW AC UNITS, sprinkler system, porch gas
USD 515,000
464 Arbor View Drive
View photo
House · for sale
USD 1,545,000
USD 314/sq.ft
464 Arbor View Drive
French Branch Estates
· 4,919 sq.ft · 5 Bedrooms · 4 Baths · House
· Patio · Fireplace · Equipped kitchen
French Branch Estates · 4,919 sq.ft · 5 Bedrooms · 4 Baths · House · Patio · Fireplace · Equipped kitchen
Exceptional Acadian-style estate situated on 1.51 acres in a quiet cul-de-sac with no adjoining neighbors. Offering Louisiana charm, thoughtful design, and resort-style amenities, this one-of-a-kind property truly has it all. A brick walkway leads to the welcoming front porch. Inside, you'll find a formal dining room, private study with custom built-ins, spacious great room, breakfast area, large laundry room, and a beautifully appointed kitchen featuring granite countertops, a center island with bar seating, and an adjoining scullery. The luxurious primary suite offers a fireplace, spa-like bath with soaking tub, separate shower, dual vanities, and 2 walk-in closets. Two additional first-floor bedrooms each have private bathrooms. The home features 4 full bathrooms and 1 half bath and has ADA-accessible features throughout. Enjoy year-round outdoor living with a screened porch and an expansive covered patio featuring an outdoor kitchen, TV, and a motorized louvered pergola roof that a
USD 1,545,000
200 Leeds Drive
View photo
House · for sale
USD 429,900
USD 139/sq.ft
200 Leeds Drive
French Branch Estates
· 3,089 sq.ft · 5 Bedrooms · 3 Baths · House
French Branch Estates · 3,089 sq.ft · 5 Bedrooms · 3 Baths · House
Fresh Updates, Timeless Floor Plan & Space to Truly Live â Welcome to Turtle Creek. Now featuring brand new carpet in all bedrooms and freshly, professionally painted neutral interiors, 200 Leeds Drive has been thoughtfully refreshed and move-in ready for its next chapter. These recent upgrades brighten the home, enhance the warmth of the space, and create the perfect backdrop for any style or design vision. Nestled in one of Slidellâs most prestigious neighborhoods, this stately 5-bedroom, 3.5-bath residence blends elevated comfort with everyday functionality. Designed for both privacy and connection, the smart split floor plan offers soaring ceilings, abundant natural light, and multiple living and dining spaces ideal for entertaining, gathering, or simply spreading out in comfort. The layout is as practical as it is impressive. A spacious primary suite with ensuite bath is privately positioned in the rear left wing, while a second full ensuite anchors the opposite rear cornerâideal
USD 429,900
1122 Rebecca Reid Drive
View photo
House · for sale
USD 268,000
USD 125/sq.ft
1122 Rebecca Reid Drive
French Branch Estates
· 2,131 sq.ft · 3 Bedrooms · 2 Baths · House
· Patio · Garden · Office room · Fireplace · Parking · Air conditioning
French Branch Estates · 2,131 sq.ft · 3 Bedrooms · 2 Baths · House · Patio · Garden · Office room · Fireplace · Parking · Air conditioning
Flood zone x. the seller has taken care of the big ticket items for you! 3 Bedrooms PLUS an office or playroom! This spacious home features an open floor plan perfect for entertaining and everyday living. Cozy up by the fireplace in the inviting living area, or enjoy outdoor living in the fenced backyard with patio space ideal for gatherings, pets, or relaxing evenings. The home includes: ⢠3 Bedrooms / 2 Full Baths. PLUS an extra area, 11.6 x 11.3 for an OFFICE OR PLAYROOM ⢠Open Concept Layout ⢠Fireplace ⢠Garage has AC and Heat ⢠Fenced Yard ⢠Patio Area Major updates include: ⢠Roof replaced in 2021 ⢠Hot Water Heater updated in 2019 ⢠HVAC/AC updated in December of 2022, including heating and cooling added to the garage This move-in ready home combines comfort, functionality, and peace of mind with important big-ticket updates already completed!
USD 268,000
3028 Sunrise Blvd Boulevard
View photo
House · for sale
USD 1,155,000
USD 290/sq.ft
3028 Sunrise Blvd Boulevard
French Branch Estates
· 3,972 sq.ft · 5 Bedrooms · 5 Baths · House
· Office room · Equipped kitchen
French Branch Estates · 3,972 sq.ft · 5 Bedrooms · 5 Baths · House · Office room · Equipped kitchen
Step into elegance with this stunning new construction in the waterfront gated and guarded Lakeshore Estates. Designed for luxury and convenience, this home welcomes you with soaring 18-foot barrel ceilings and an open-concept layout that puts your dream kitchen and living space front and center. A chef's delight, the kitchen features a sleek design, a six-burner gas range and breathtaking Taj Mahal quartz countertops. Perfect for cooking and entertaining at your home. The private primary suite is a sanctuary, offering a spacious marble shower, dual vanities, and an exquisite round soaking tub. A custom walk-in dressing room connects seamlessly to the laundry room for ultimate convenience. Enjoy superior custom lighting throughout, no carpet anywhere, and a versatile upstairs retreat. Ideal as a bedroom or game room. A separate downstairs office and private en suite with its own entrance provide flexible living options to suit your lifestyle. This exceptional home is a true masterpiece
USD 1,155,000
305 E Pearl Street
View photo
House · for sale
USD 485,000
USD 162/sq.ft
305 E Pearl Street
French Branch Estates
· 2,982 sq.ft · 4 Bedrooms · 3 Baths · House
· Equipped kitchen
French Branch Estates · 2,982 sq.ft · 4 Bedrooms · 3 Baths · House · Equipped kitchen
Welcome to a rare, fully renovated retreat where modern luxury meets space, privacy, and functionality. Situated on a sprawling. 95-acre double lot, this 2991 sq ft residence offers 4 bedrooms, 3 full bathrooms, and thoughtfully designed with high end finishes and upgrades throughout with room to build a second residence! Completely transformed in 2022, this home delivers piece of mind and efficiency with all new systems including HVAC and ductwork, a tankless energy efficient water heater, updated electrical panel with copper wiring, new windows, as well as a whole home generator and 1,000 gallon propane tank to ensure uninterrupted comfort year round. Inside you'll find a seamless blend of style and functionality featuring luxury vinyl plank flooring throughout, marble countertops, custom cabinetry, and designer touches like floating shelves. The chef's kitchen is a true showpiece, complete with a gas range with griddle, pot filler, built in microwave under island, and a spacious wal
USD 485,000
329 Tiffany Street
View photo
House · for sale
USD 195,000
USD 104/sq.ft
329 Tiffany Street
French Branch Estates
· 1,873 sq.ft · 4 Bedrooms · 2 Baths · House
· Garden · Parking
French Branch Estates · 1,873 sq.ft · 4 Bedrooms · 2 Baths · House · Garden · Parking
Well kept 4 bedroom 2 bath home featuring a versatile bonus room converted fromm the garage, Bonus room can be used for a 5th bedroom, playroom or office. Energy efficient solar panels help reduce electricity costs. The home has a spacious backyard is fully fenced in
USD 195,000
321 n buckingham drive
View photo
House · for sale
USD 235,000
USD 118/sq.ft
321 n buckingham drive
French Branch Estates
· 1,991 sq.ft · 4 Bedrooms · 2 Baths · House
· Office room · Fireplace · Equipped kitchen
French Branch Estates · 1,991 sq.ft · 4 Bedrooms · 2 Baths · House · Office room · Fireplace · Equipped kitchen
Welcome to this fully updated, move-in ready brick home in Slidell! Featuring 4 bedrooms plus a versatile 5th flex room (office/storage), this 2,000 sq ft home shines with fresh paint, new fixtures, cathedral ceilings, and a brick fireplace. The remodeled kitchen boasts black granite countertops, refinished cabinets, and a new stainless refrigerator. Major systems—including the roof, HVAC, and water heater—are all under 6 years old, and the property features an active termite contract
USD 235,000
40694 Cara Mae Street
View photo
House · for sale
USD 304,900
USD 151/sq.ft
40694 Cara Mae Street
French Branch Estates
· 2,013 sq.ft · 5 Bedrooms · 3 Baths · House
· Equipped kitchen
French Branch Estates · 2,013 sq.ft · 5 Bedrooms · 3 Baths · House · Equipped kitchen
Experience abundant space in our Lacombe floorplan at Bonterra, a new home community in Slidell, Louisiana. Select from 3 contemporary exteriors to make a bold impression with the Lacombe! Inside this 5-bedroom, 3-bathroom home, youâll find 2,029 square feet of comfortable living. As you walk into this home, youâll be greeted by the first set of bedrooms along with the first guest bathroom. Traveling down the hallway youâll see what open concept was meant to be with the kitchen, living and dining area all within reach of each other while being separate enough for individuality. Shaker-style cabinets and gooseneck pulldown faucets adorn the kitchen. The stainless-steel Whirlpool appliances, stove, microwave hood, dishwasher, and single basin under-mount sink, all paired with 3 cm granite countertops, will delight the family chef. The laundry room is conveniently placed across from the dining room for quick access. Situated beside the kitchen, the dining room and living room across from
USD 304,900
4118 Upperline Street
View photo
House · for sale
USD 245,000
USD 177/sq.ft
4118 Upperline Street
French Branch Estates
· 1,378 sq.ft · 3 Bedrooms · 2 Baths · House
· Garden · Equipped kitchen
French Branch Estates · 1,378 sq.ft · 3 Bedrooms · 2 Baths · House · Garden · Equipped kitchen
This MOVE-IN READY, NEW CONSTRUCTION home is a generously sized open-concept living area, connecting the living room, dining space, and kitchen. The kitchen has quartz countertops, large pantry, stainless steel appliances, shaker cabinetry, and a convenient island for casual dining. Primary bedroom, featuring a large walk-in closet and ensuite bathroom tastefully designed with separate bathtub and shower. The home is energy-efficient construction, including high-efficiency HVAC system, insulated windows. Fully sodded and privacy fenced yard! Lots of new construction in Ozone Pines with three more new construction homes being built on the adjacent lots. Please call listing agent for more information or your own private showing
USD 245,000
View map Back to list

Get email alerts

Don't miss out: be the first to know about new properties

The alert was correctly created

On subscribing you accept the conditions of use and the privacy policy
Alert
Receive new ads in your inbox
Save this search
Receive alerts for new listings

We'll send you an email when we have new properties for: "Properties for sale in French Branch Estates"

The alert was correctly created

Heritage Subdivision, Slidell city District 12 St Tammany Parish Louisiana
Tanglewood Village, Slidell city District 12 St Tammany Parish Louisiana
Get email alerts and be the first to see new listings
Required field
On subscribing I accept the terms of the privacy policy
Perfect! You'll soon start receiving new listings via email
Alert
Receive an email when we have new ads for Properties for sale in French Branch Estates
Save this search
Filters

Bedrooms

Size (sq.ft)

sq.ft
sq.ft

Price

USD
USD

Property type

Bathrooms

Clear all filters
Receive notifications when new entries are published.