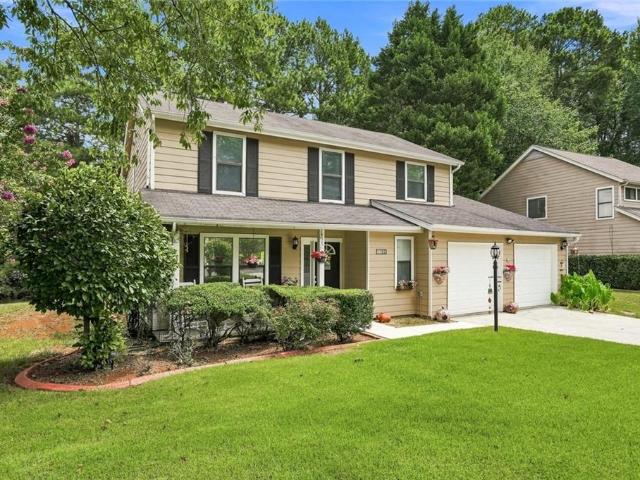
Friendly Village of Crooked Creek
· 2,486 sq.ft · 3 Bedrooms · 2 Baths · House
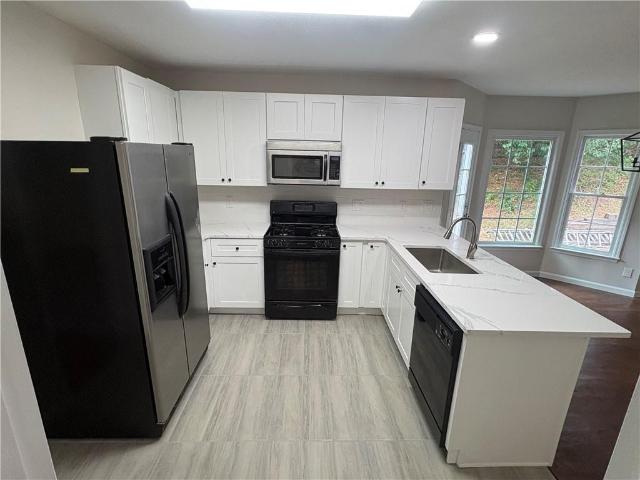
· Office room · Fireplace · Equipped kitchen
Friendly Village of Crooked Creek · 2,486 sq.ft · 3 Bedrooms · 2 Baths · House · Office room · Fireplace · Equipped kitchen
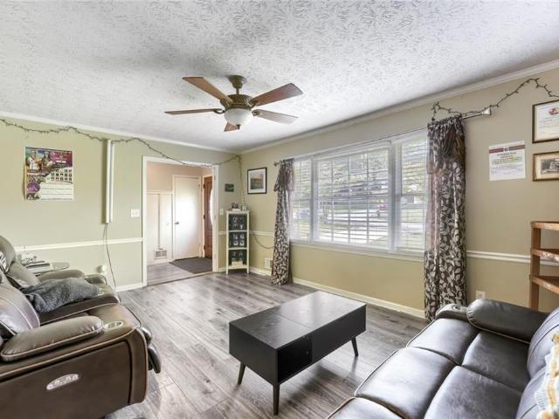
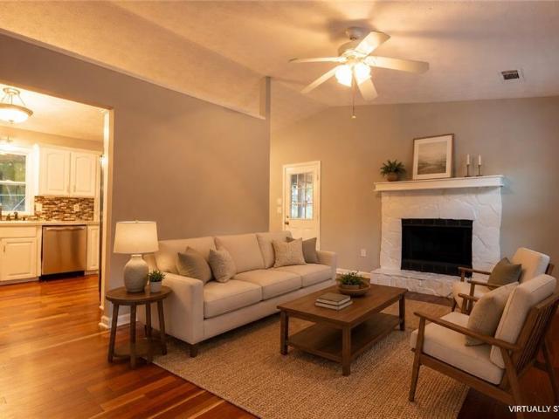
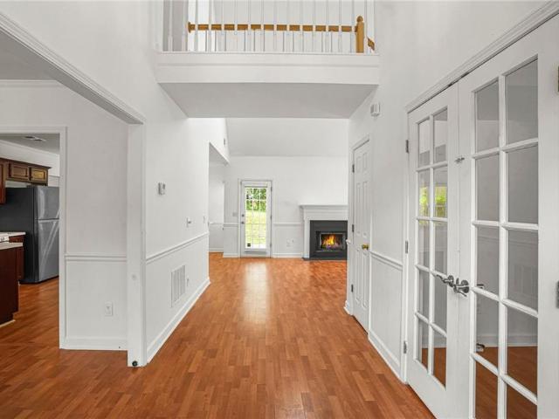
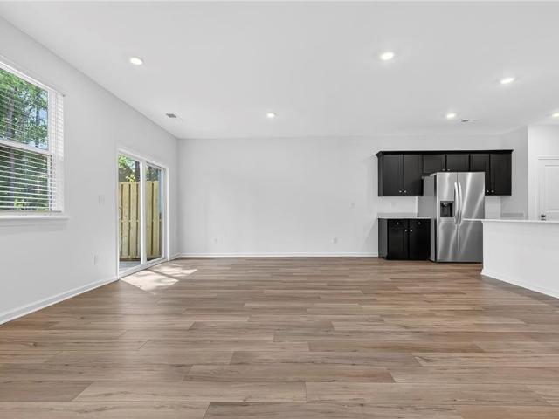
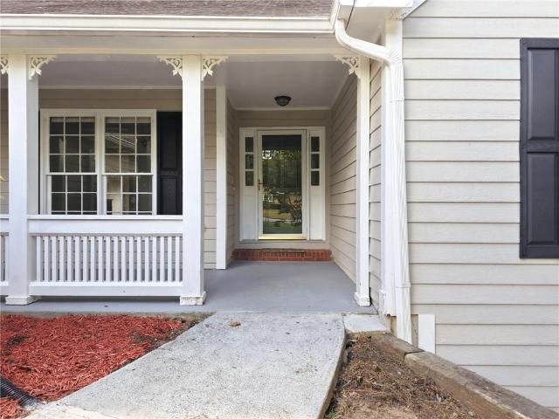
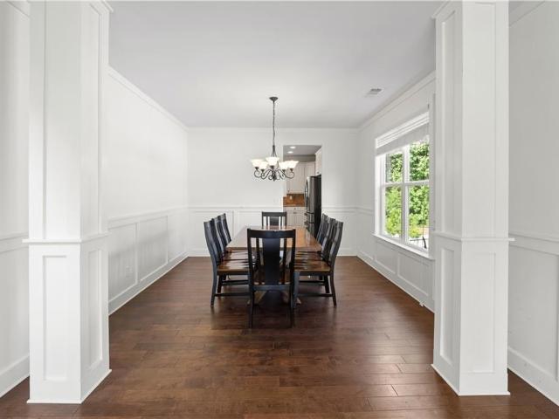
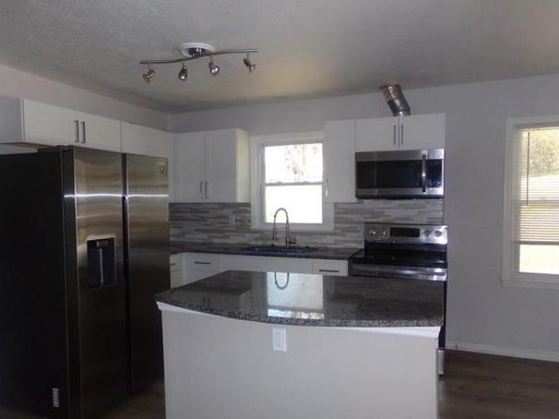
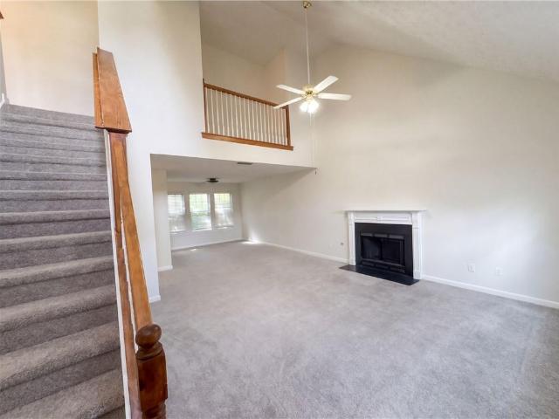
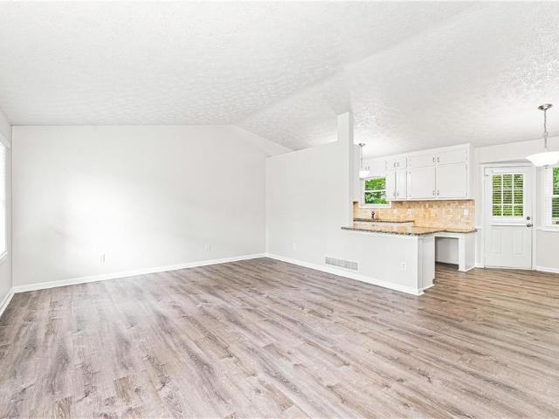
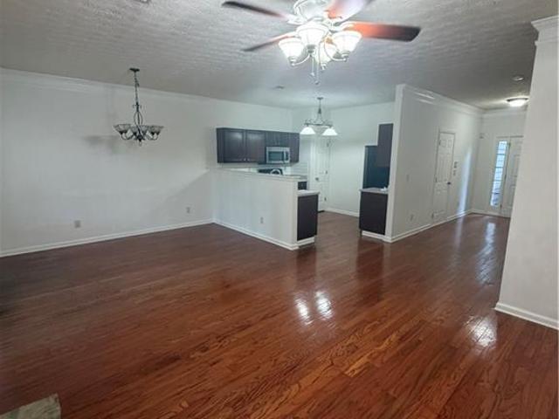
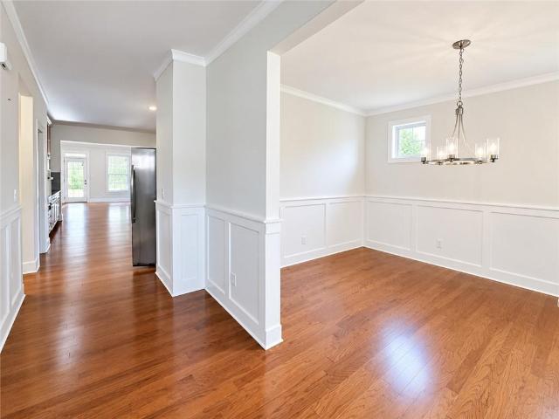
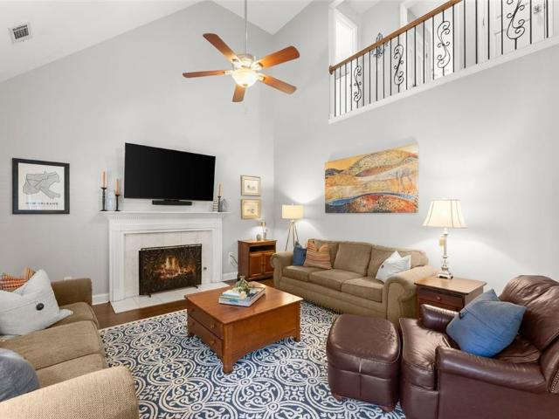
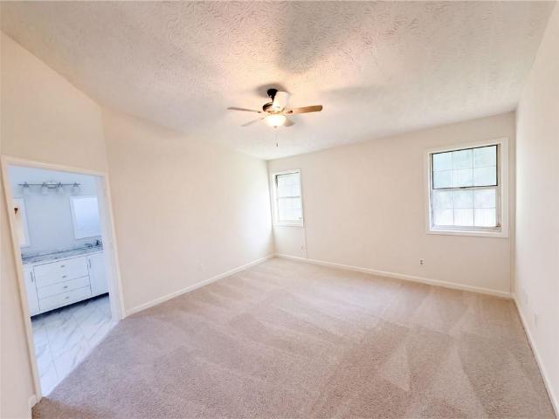
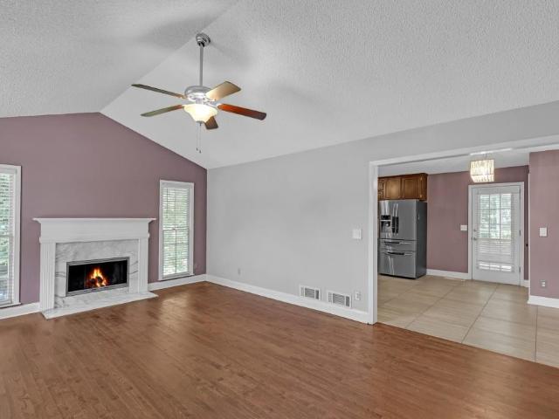
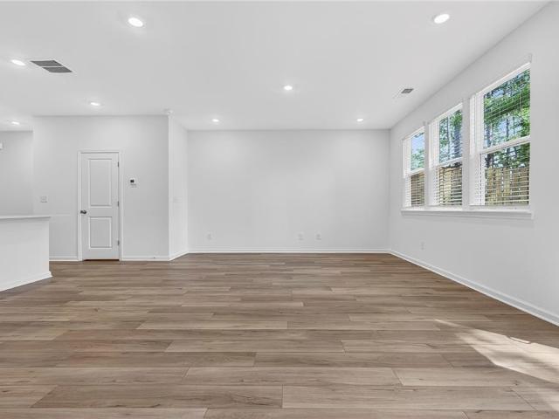
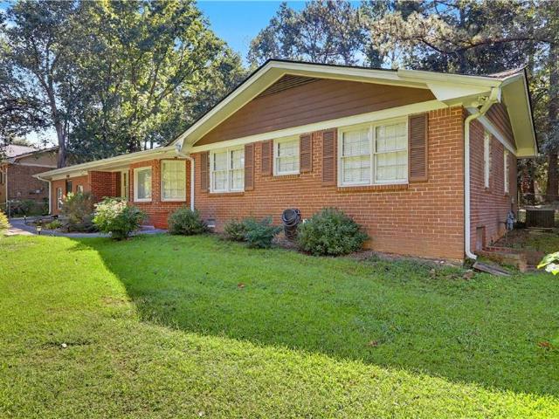
Beautifully maintained home in the sought-after Horizon community! This spacious single-story residence offers approximately 2,495 sq. Ft. per tax record, with 3 bedrooms and 2.5 bathrooms, plus an open-concept layout filled with natural light. Optional office/4th bedroom for this floor plans. The gourmet kitchen is the heart of the home, featuring an oversized center island, granite countertops, stainless steel appliances, gas cooktop, built-in wall oven, warm wood cabinetry, pendant lighting, recessed lighting, and a walk-in pantry. The kitchen flows seamlessly into the main living area, creating an ideal space for everyday living and entertaining. The family room features high ceilings, a fireplace, ceiling fan, large windows, and easy access to the rear outdoor area. Elegant wainscoting adds a refined architectural touch to the dining and entry spaces. The spacious primary suite includes plush carpeting, a ceiling fan, a large walk-in closet, and a private en-suite bath. Two additi
Beautifully maintained home in the sought-after Horizon community! This spacious single-story residence offers approximately 2,495 sq. Ft. per tax record, with 3 bedrooms and 2.5 bathrooms, plus an open-concept layout filled with natural light. Optional office/4th bedroom for this floor plans. The gourmet kitchen is the heart of the home, featuring an oversized center island, granite countertops, stainless steel appliances, gas cooktop, built-in wall oven, warm wood cabinetry, pendant lighting, recessed lighting, and a walk-in pantry. The kitchen flows seamlessly into the main living area, creating an ideal space for everyday living and entertaining. The family room features high ceilings, a fireplace, ceiling fan, large windows, and easy access to the rear outdoor area. Elegant wainscoting adds a refined architectural touch to the dining and entry spaces. The spacious primary suite includes plush carpeting, a ceiling fan, a large walk-in closet, and a private en-suite bath. Two additi