810 houses for sale in Frisbie Park

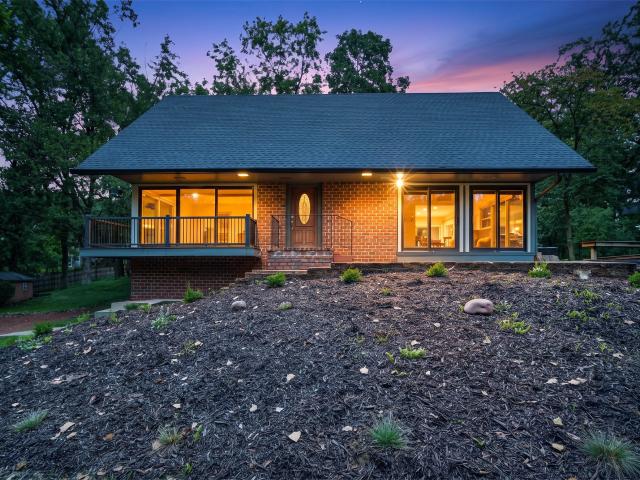
129th St
View photo
House · for sale
Request Details
Updated
129th St
Frisbie Park
· 4,112 sq.ft · 5 Bedrooms · 3 Baths · House
Frisbie Park · 4,112 sq.ft · 5 Bedrooms · 3 Baths · House
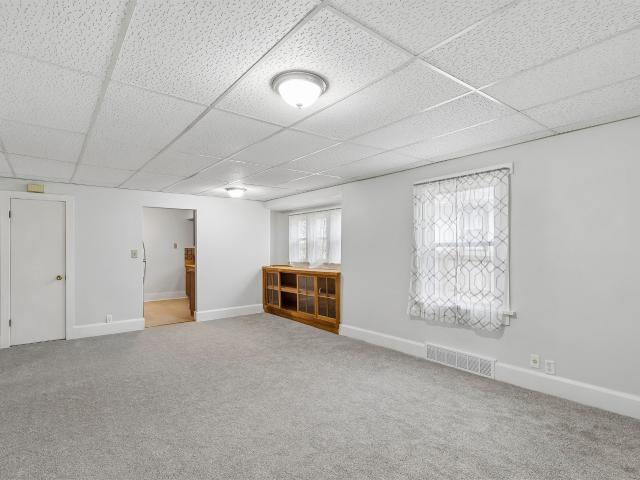
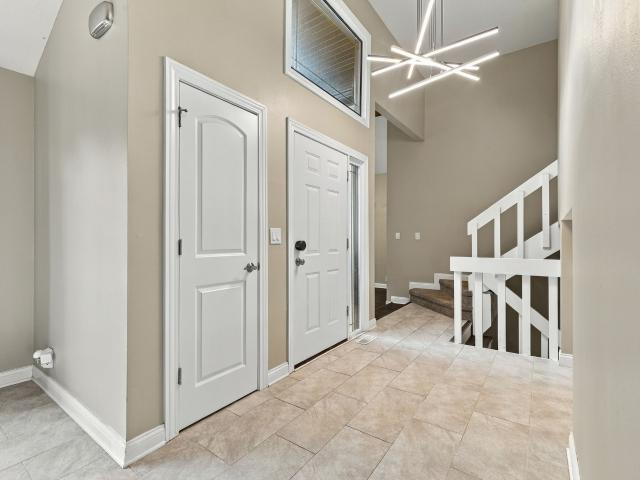
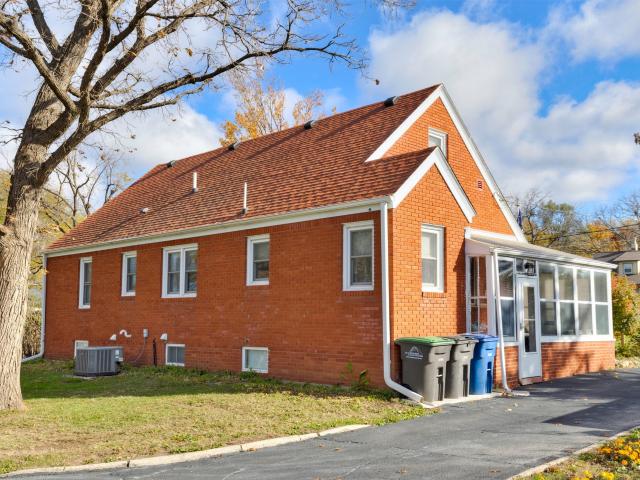
This is a Real Estate-Owned (REO)/post-foreclosure home owned or managed by a bank. All offers are considered; however, the highest and best will most likely be accepted
Request Details
Home For Sale In Des Moines, Iowa
View photo
House · for sale
USD 149,900
USD 199/sq.ft
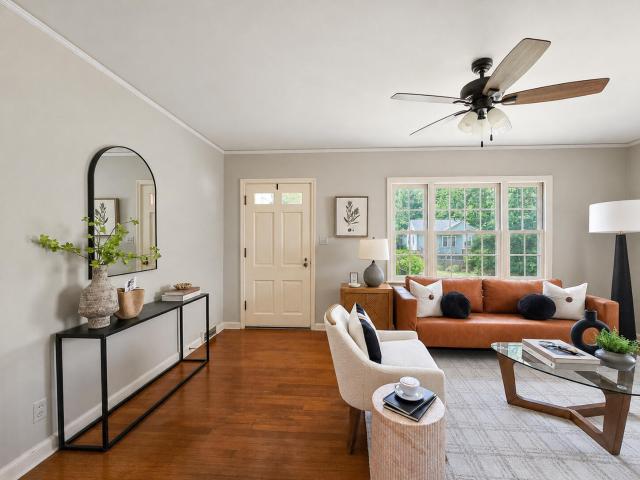
Home For Sale In Des Moines, Iowa
Frisbie Park
· 753 sq.ft · 1 Bedroom · 2 Baths · House
· Patio · Garden · Parking · Deck
Frisbie Park · 753 sq.ft · 1 Bedroom · 2 Baths · House · Patio · Garden · Parking · Deck
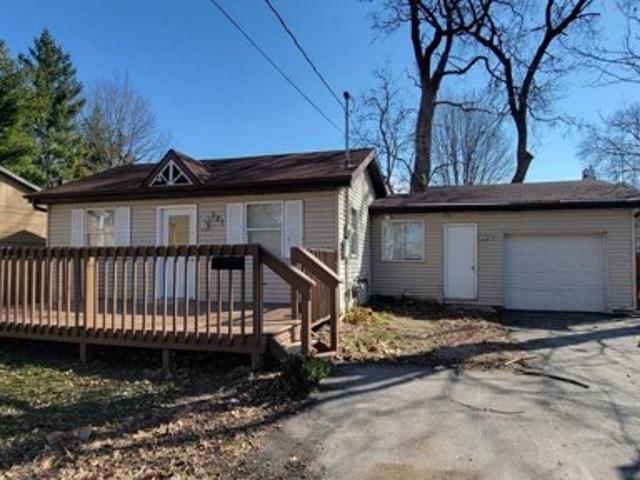
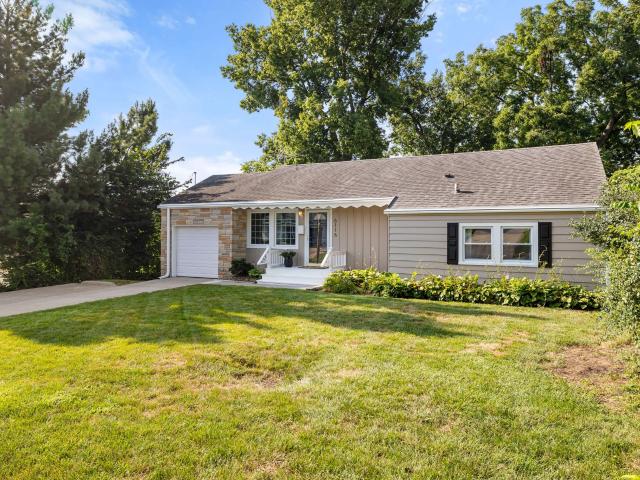
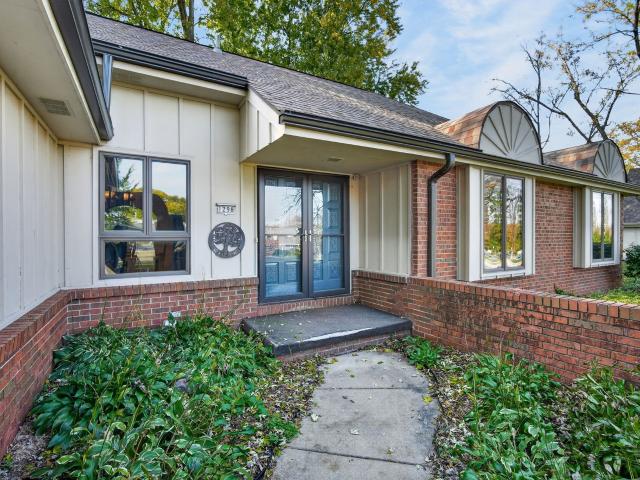
Updated Ranch home perfect for College Rental! Roof, Windows, Doors, Plumbing, Electrical, Flooring, Appliances all recent UPDATES! Huge Front Yard, Smaller backyard with Patio and Fenced Area. One Car Garage and very long Driveway. Large Front Deck perfect for watching the sunset! You'll love this location on a quiet Cul-de-sac!
USD 149,900
Ashley Park Dr, West Des Moines, Home For Sale
View photo
House · for sale
USD 319,900
USD 223/sq.ft
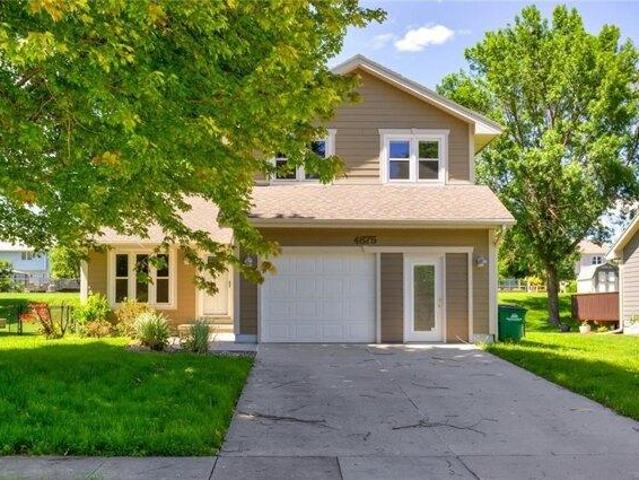
Ashley Park Dr, West Des Moines, Home For Sale
Frisbie Park
· 1,432 sq.ft · 3 Bedrooms · 3 Baths · House
· Garden · Office room · Parking · Fireplace · Equipped kitchen · Cellar
Frisbie Park · 1,432 sq.ft · 3 Bedrooms · 3 Baths · House · Garden · Office room · Parking · Fireplace · Equipped kitchen · Cellar
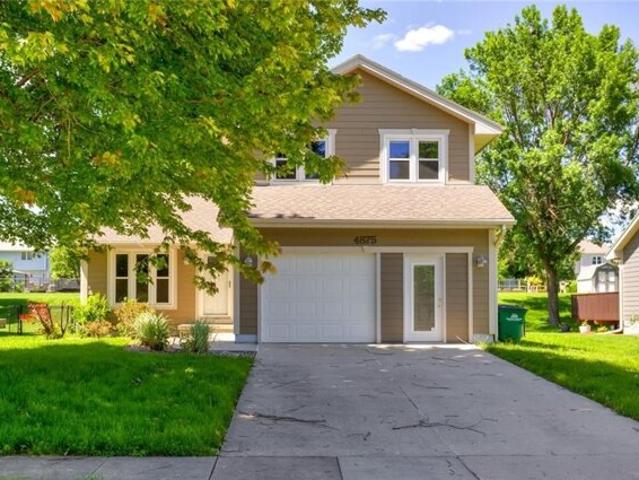
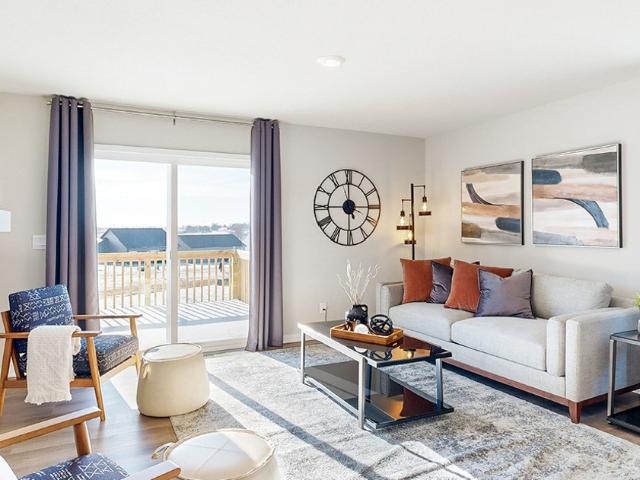
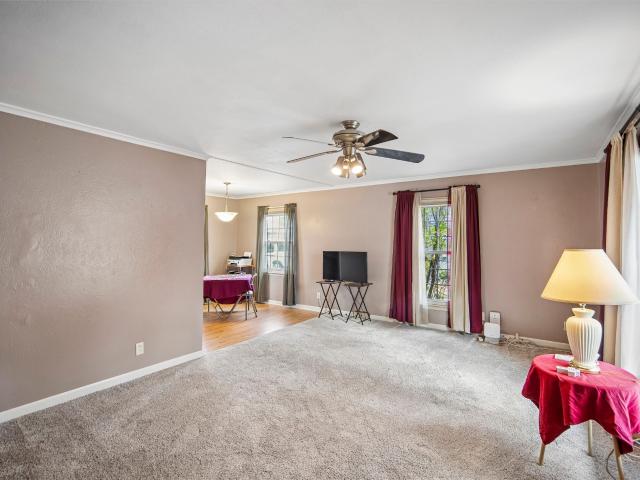
This is a must see home tucked away in a beautiful West Des Moines neighborhood! Open concept with 2 living rooms, fireplace, half bathroom, eat in kitchen that opens up into a HUGE fenced in yard. Just shy of.25 of an acre! You will have plenty of space to entertain here. Upstairs you have 3 spacious bedrooms and 2 bathrooms. The garage is unique because half has been turned into an office but could switched back to a full 2 car garage if desired. Finished basement with another large living space and washer and dryer. This is all ready for the family to move right in! You dont want to miss this one
USD 319,900
7004 Sunset Terrace
View photo
House · for sale
USD 299,000
New
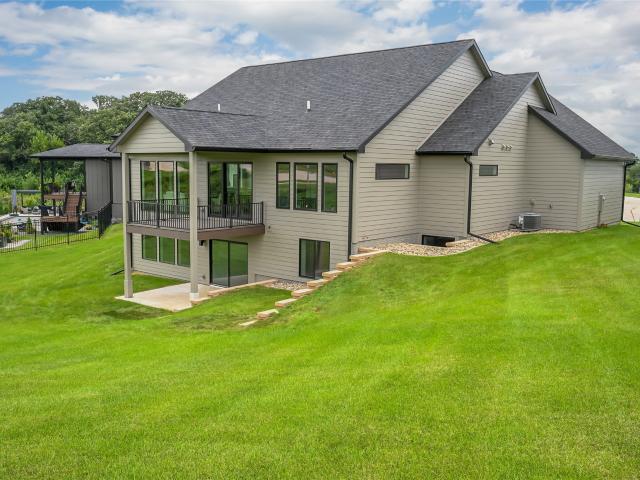
7004 Sunset Terrace
Frisbie Park
· 3 Bedrooms · 2 Baths · House
· Terrace · Parking · Deck · Fireplace · Equipped kitchen · Cellar
Frisbie Park · 3 Bedrooms · 2 Baths · House · Terrace · Parking · Deck · Fireplace · Equipped kitchen · Cellar
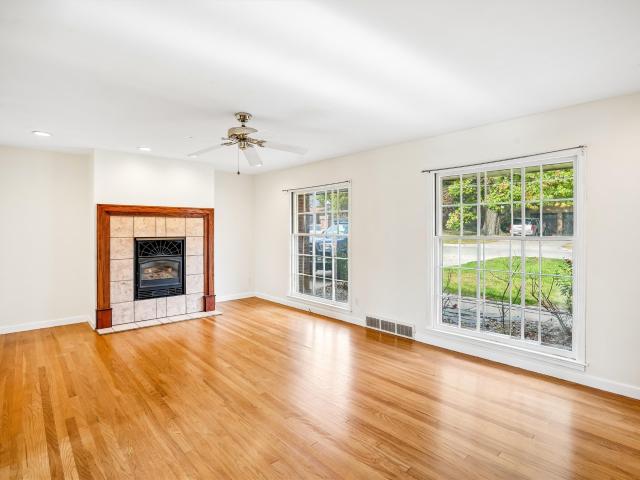
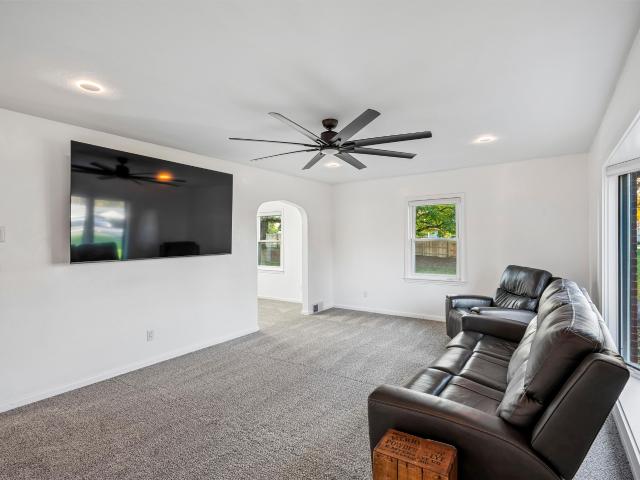
Looking for a FOUR car garage in town? Here it is! This well-kept and clean Windsor Heights ranch on a large corner lot is ready for a new family. Main floor boasts three bedrooms and two full bathrooms, both with heated flooring. Cozy living room with bright windows, gas fireplace, and original hardwood floors THAT HAVE BEEN PROFESSIONALLY REFINISHED. Dining room has French doors which lead to the back deck. Good-sized kitchen. Laundry is on the main level as well. Partially finished walk-out basement has space for a potential fourth bedroom. The two-car garage in back is extra deep and has space for loft-storage. This home has been freshly painted inside and outside with Sherwin Williams paint in 2026. It's also been professionally cleaned! If you're looking for friendly Windsor Heights neighbors, Sunset Terrace will deliver that, too! Call your favorite realtor today for a private showing!
USD 299,000
1809 Park Avenue
View photo
House · for sale
USD 650,000
USD 219/sq.ft
New
1809 Park Avenue
Frisbie Park
· 2,960 sq.ft · 4 Bedrooms · 3 Baths · House
· Garden · Balcony · Fireplace · Equipped kitchen
Frisbie Park · 2,960 sq.ft · 4 Bedrooms · 3 Baths · House · Garden · Balcony · Fireplace · Equipped kitchen
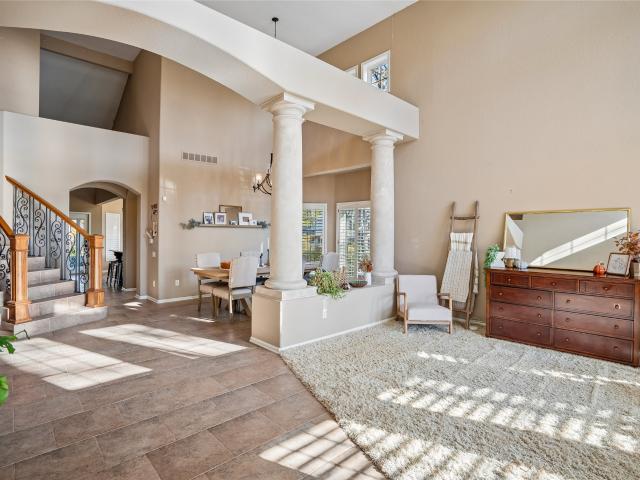
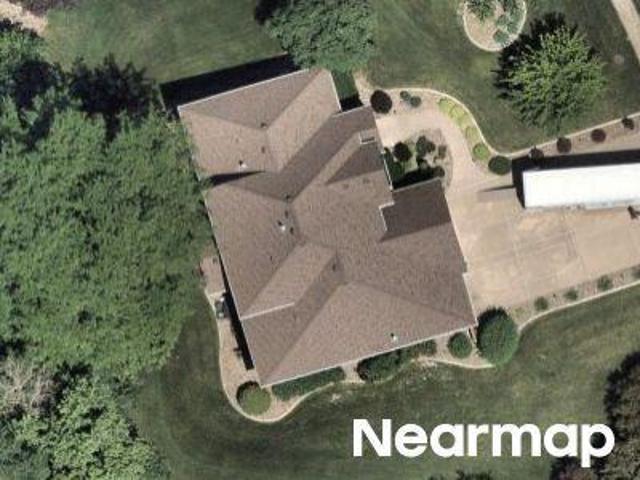
Beautiful custom-built 1.5-story home set on nearly an acre of gorgeous landscaping, mature trees, and a peaceful creek, located directly across from Wakonda Golf & Country Club. The grand entry and spacious living room feature stunning windows, elegant pillars, and impressive 20-foot ceilings. The main floor offers a large primary suite, laundry, formal dining room, chef's kitchen, breakfast nook, private family room with fireplace, and four-season room. Upstairs includes two bedrooms, a beautiful balcony, and Jack-and-Jill bath. The finished lower level provides additional living space with a family room, fireplace, second kitchen, bedroom, and four-season room, walkout to the private oasis of the backyard. Enjoy the privacy and tranquility of this exceptional property, along with updates to the mechanicals, irrigation system, and interior finishes. A rare opportunity offering space, character, and exceptional value! Schedule your showing today!
USD 650,000
353 52nd Street
View photo
House · for sale
USD 599,999
USD 346/sq.ft
New
353 52nd Street
Frisbie Park
· 1,733 sq.ft · 3 Bedrooms · 2 Baths · House
· Garden · Fireplace · Equipped kitchen
Frisbie Park · 1,733 sq.ft · 3 Bedrooms · 2 Baths · House · Garden · Fireplace · Equipped kitchen
Price Improved! Cottage in the Woods! Tucked away on a beautiful 1.16-acre lot in the coveted South of Grand neighborhood, this charming 3-bedroom, 4-bath home feels like a private retreat while still being close to everything. Surrounded by mature trees, perennials, stone waterfall and a refurbished garden pond (2026), the setting is truly something special. Inside, you’ll find newly refinished hardwood floors (2026), fresh paint throughout nearly the entire interior and exterior (2026), some newer windows and a living room featuring a brand-new fireplace and façade (2026). The kitchen offers plenty of space to cook and gather with newer refrigerator, range and dishwasher, while the enclosed porch is perfect for morning coffee or enjoying the peaceful wooded surroundings. The spacious primary suite features a walk-in closet and private bath with radiant floor heat. Big-ticket updates include a newer roof, two newer HVAC systems, and an entirely new electrical panel in 2025. Other upda
USD 599,999
2513 33rd Street
View photo
House · for sale
USD 179,900
USD 225/sq.ft
2513 33rd Street
Frisbie Park
· 797 sq.ft · 2 Bedrooms · 1 Bath · House
· Equipped kitchen
Frisbie Park · 797 sq.ft · 2 Bedrooms · 1 Bath · House · Equipped kitchen
Welcome to 2513 33rd Street in Des Moines! This charming 2-bedroom, 1-bath home offers 804 square feet of comfortable living space and plenty of character inside and out. Inside, you'll find a functional layout with a bright living area, an efficient kitchen featuring open shelving and ample workspace, two bedrooms, and a full bath. Original character blends with a clean, comfortable style, making this a great opportunity for a first-time buyer, someone looking to downsize, or anyone searching for an affordable Des Moines home. Schedule your showing and come see what 2513 33rd Street has to offer!
USD 179,900
3 bedroom, West Des Moines IA 50265 106622044
View photo
House · for sale
USD 319,900
USD 223/sq.ft
New
3 bedroom, West Des Moines IA 50265 106622044
Frisbie Park
· 1,432 sq.ft · 3 Bedrooms · 3 Baths · House
· Garden · Office room · Parking · Fireplace · Equipped kitchen · Cellar
Frisbie Park · 1,432 sq.ft · 3 Bedrooms · 3 Baths · House · Garden · Office room · Parking · Fireplace · Equipped kitchen · Cellar
This is a must see home tucked away in a beautiful West Des Moines neighborhood! Open concept with 2 living rooms, fireplace, half bathroom, eat in kitchen that opens up into a HUGE fenced in yard. Just shy of.25 of an acre! You will have plenty of space to entertain here. Upstairs you have 3 spacious bedrooms and 2 bathrooms. The garage is unique because half has been turned into an office but could switched back to a full 2 car garage if desired. Finished basement with another large living space and washer and dryer. This is all ready for the family to move right in! You dont want to miss this one
USD 319,900
5821 Rose Circle
View photo
House · for sale
USD 869,900
USD 429/sq.ft
New
5821 Rose Circle
Frisbie Park
· 2,024 sq.ft · 4 Bedrooms · 3 Baths · House
· Parking · Deck · Fireplace · Equipped kitchen
Frisbie Park · 2,024 sq.ft · 4 Bedrooms · 3 Baths · House · Parking · Deck · Fireplace · Equipped kitchen
Last home available in southwoods estates! This newly built modern ranch offers an exceptional opportunity to own the final available home in one of Des Moines newest developments. Situated on a spacious. 62-acre +/. Lot, this stunning home offers 3,266 finished square feet with 4 bedrooms, 3.5 bathrooms and an oversized three car garage. The open concept main level features beautiful hardwood floors, a striking stone fireplace with custom built-ins and expansive windows overlooking the outdoors. The designer kitchen showcases an oversized island, quartz countertops, custom cabinetry, gas cooktop, walk-in pantry and included appliances. The private primary suite features a tray ceiling, spa-inspired bathroom with dual vanities, soaking tub, tiled shower and a spacious walk-in closet. The finished lower level adds two bedrooms, a full bathroom, family room and wet bar. Enjoy peaceful views from the covered deck while remaining conveniently located near Des Moines amenities. This is your
USD 869,900
1139 Douglas Avenue
View photo
House · for sale
USD 180,000
USD 225/sq.ft
New
1139 Douglas Avenue
Frisbie Park
· 797 sq.ft · 2 Bedrooms · 1 Bath · House
· Equipped kitchen · Parking · Air conditioning · Cellar
Frisbie Park · 797 sq.ft · 2 Bedrooms · 1 Bath · House · Equipped kitchen · Parking · Air conditioning · Cellar
Welcome home to this updated bungalow on a quiet street in the Highland Park area, a block off of Euclid Ave! This 2-bedroom, 1-bath home offers main-level living with an updated bathroom and numerous improvements. Enjoy fresh paint throughout, new kitchen LVT flooring, a new electric stove(with gas available) and microwave, updated light fixtures, electrical outlets, and vinyl windows throughout the main level. Brand-new porch windows were installed October 2026. Additional updates include a brand new electrical panel, a 2021 house roof (garage roof excluded), and a new 6ft wood privacy fence installed in 2025. The AC and furnace were updated in 2017. The basement offers a second shower and laundry area, adding extra convenience. With so many updates already completed, this home is ready for its next owner or landlord!
USD 180,000
4112 Oxford Street
View photo
House · for sale
USD 159,900
USD 247/sq.ft
New
4112 Oxford Street
Frisbie Park
· 646 sq.ft · 2 Bedrooms · 1 Bath · House
· Garden · Office room · Parking · Equipped kitchen · Cellar
Frisbie Park · 646 sq.ft · 2 Bedrooms · 1 Bath · House · Garden · Office room · Parking · Equipped kitchen · Cellar
Fully renovated and move-in ready — 4112 Oxford St is a home with zero projects left for the next owner. The curb appeal stands out from the street: fresh white vinyl siding, bold black accents, and a crisp, completely refreshed exterior. Step inside to find a clean, modern feel throughout. Brand-new LVP flooring flows through the main level, fresh paint brightens every room, and the open layout makes the space feel light and airy. The kitchen has been fully remodeled with new cabinetry, countertops, fixtures, and stainless steel appliances — a streamlined, contemporary design that never feels overcomplicated. The bathroom has been completely updated too, with a clean, up-to-date finish. The main level features two comfortable bedrooms, plus a non-conforming third bedroom in the basement — perfect as a home office, guest space, or flex room. New main-level windows throughout add efficiency and let in plenty of natural light. Outside, you'll find a detached garage and a large backyard w
USD 159,900
3406 2nd Avenue
View photo
House · for sale
USD 160,000
USD 185/sq.ft
New
3406 2nd Avenue
Frisbie Park
· 861 sq.ft · 2 Bedrooms · 1 Bath · House
Frisbie Park · 861 sq.ft · 2 Bedrooms · 1 Bath · House
Charming and updated 2-bedroom, one bath bungalow located in the Highland Park neighborhood. This affordable home offers comfortable living with convenient access to nearby retail, shopping and everyday amenities. Whether you're looking for an affordable home or an investment opportunity, this home is worth a look! Features a current rental certificate and is ready for its next owner!
USD 160,000
1904 Serenity Circle
View photo
House · for sale
USD 619,900
USD 340/sq.ft
New
1904 Serenity Circle
Frisbie Park
· 1,819 sq.ft · 5 Bedrooms · 3 Baths · House
· Garden · Deck · Fireplace · Equipped kitchen · Parking
Frisbie Park · 1,819 sq.ft · 5 Bedrooms · 3 Baths · House · Garden · Deck · Fireplace · Equipped kitchen · Parking
Great location! Located on a quiet cul-de-sac in the family-friendly Timber View neighborhood, this impeccably maintained ranch offers 3.300 sq. Ft. of finished living space, 5 bedrooms, 3 bathrooms, and a 3-car attached garage. The bright main-level family room features a cozy gas fireplace and large windows outfitted with custom shades that let in plenty of natural daylight. The gourmet kitchen is designed for gathering, showcasing a stunning 12-foot quartz center island, a gas stove with a range hood vent, and all included appliances. Just off the dining area, a sliding glass door opens to a covered deck overlooking a fully privacy-fenced backyard. The main floor also includes a spacious primary en-suite with a walk-in closet, plus convenient first-floor laundry with the washer and dryer staying. Downstairs, the finished lower level is an entertainer's dream, complete with a custom-built entertainment center and a wet bar featuring a second full-size refrigerator. You'll also find g
USD 619,900
2104 Meadow Brook Drive
View photo
House · for sale
USD 374,990
USD 197/sq.ft
2104 Meadow Brook Drive
Frisbie Park
· 1,894 sq.ft · 4 Bedrooms · 2 Baths · House
· Garden · Office room · Deck · Cellar
Frisbie Park · 1,894 sq.ft · 4 Bedrooms · 2 Baths · House · Garden · Office room · Deck · Cellar
Welcome home to this charming 4-bedroom, two-story residence with a finished basement, offering the perfect blend of comfort, convenience, and peaceful living. Nestled among mature trees in an established neighborhood, this cozy home provides a tranquil retreat while keeping you close to everything you need. Inside, you'll find spacious living areas designed for both everyday living and entertaining, with the finished basement providing additional flexible space for a family room, recreation area, or home office. Step outside to enjoy the serenity of the backyard from the inviting deck or relax most year-round in the three-season porch. The full-length front porch creates a welcoming atmosphere and is the perfect spot to enjoy morning coffee, greet neighbors, and share conversations with friends and family. Conveniently located near schools, shopping, dining, and entertainment, with easy interstate access for commuters, this home offers the ideal combination of accessibility and tranqu
USD 374,990
1010 Euclid Avenue
View photo
House · for sale
USD 229,500
USD 187/sq.ft
New
1010 Euclid Avenue
Frisbie Park
· 1,227 sq.ft · 4 Bedrooms · 2 Baths · House
· Equipped kitchen · Cellar
Frisbie Park · 1,227 sq.ft · 4 Bedrooms · 2 Baths · House · Equipped kitchen · Cellar
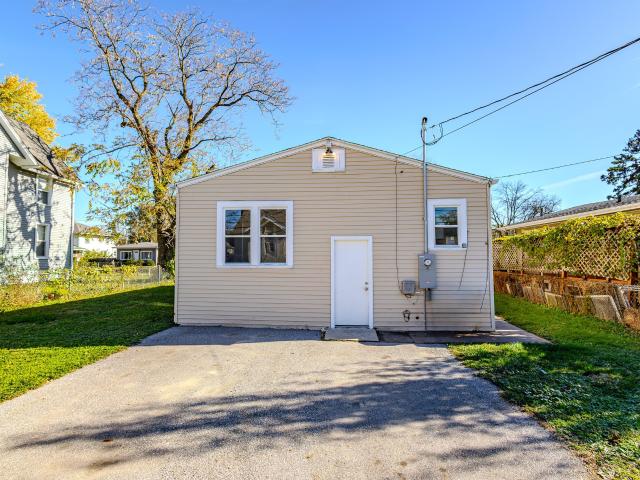
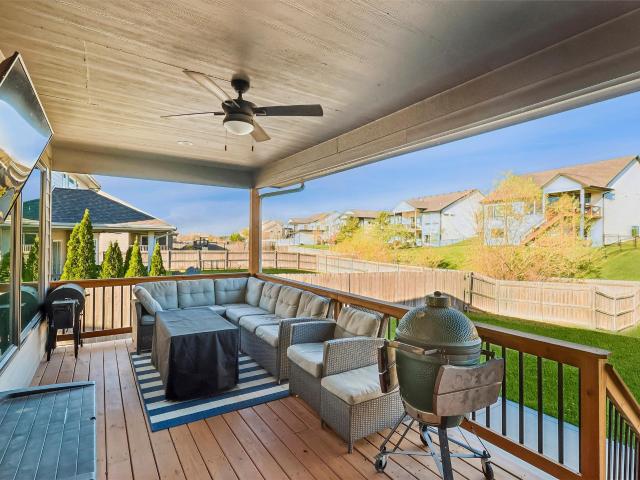
Stunning, Turnkey Remodel — Modern Updates Inside & Out! Step into this completely renovated home featuring a fresh, contemporary design from top to bottom. Every detail has been thoughtfully upgraded to offer modern comfort and style: Modern Curb Appeal: The exterior boasts updated siding accented with sleek stone veneer and updated windows for a clean, modern look. Bright, Fresh Interior: Enjoy brand-new interior paint, high-end luxury vinyl plank (LVP) flooring, updated lighting, and all-new door hardware throughout the entire home. Upgraded Kitchen: Cook and entertain in style with upgraded natural wood cabinetry, a brand-new range, and a new microwave. Refreshed Bathrooms: Features upgraded natural wood cabinets, a new shower, new sinks, and modern faucets and hardware. Finished basement with additional non conforming bedroom Move-in ready with all the big-ticket updates already done—schedule your showing today!
USD 229,500
2442 SE Ambrose Drive
View photo
House · for sale
USD 324,990
USD 226/sq.ft
New
2442 SE Ambrose Drive
Frisbie Park
· 1,432 sq.ft · 3 Bedrooms · 2 Baths · House
· Parking · Fireplace · Equipped kitchen · Cellar
Frisbie Park · 1,432 sq.ft · 3 Bedrooms · 2 Baths · House · Parking · Fireplace · Equipped kitchen · Cellar
Welcome home to the Abbott in Fox Ridge. A 3 bedroom, 2 bath ranch-style plan offering 1,442 sq. Ft. of smart, open-concept living. Inside, you'll find a welcoming foyer leading to two spacious bedrooms and a full bath, followed by a bright living room with large windows and a cozy electric fireplace. The open kitchen features a generous island, white cabinetry, stainless steel appliances, and a walk-in pantry—ideal for entertaining and everyday living. The private primary suite includes an en-suite bath with a double vanity and an oversized walk-in closet. A centrally located laundry room adds convenience. This home is a 2 car garage. A full unfinished basement offers space to grow. All D.R. Horton homes include a smart home package to keep you connected. Visit today and see why the Abbott is built for the way you live! Photos similar to
USD 324,990
2523 SE 8th Court
View photo
House · for sale
USD 189,900
USD 217/sq.ft
New
2523 SE 8th Court
Frisbie Park
· 872 sq.ft · 2 Bedrooms · 1 Bath · House
· Garden · Deck · Equipped kitchen · Cellar
Frisbie Park · 872 sq.ft · 2 Bedrooms · 1 Bath · House · Garden · Deck · Equipped kitchen · Cellar
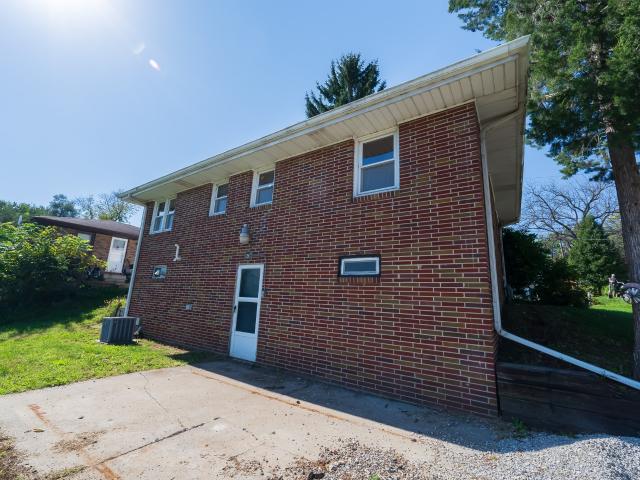
Classic brick ranch with a spacious lot and plenty of opportunity to make it your own! Located on Des Moines? South side, this home offers 875 square feet of main-level living space, one bathroom, and an additional 875-square-foot basement. Built in 1959, the home features a brick exterior and a practical ranch design, with room to improve, upgrade, and add your personal style. Situated on approximately 0.344 acre, the property features a deep, 60x 250 foot lot with plenty of outdoor space for gardening, entertaining, or simply enjoying the yard. A 112-square-foot deck provides a place to relax outdoors, Whether your vision includes refreshing the finishes, updating the kitchen and bathroom, or making improvements over time, this home offers an appealing opportunity to create a space that fits your needs. With its classic exterior, generous lot, and potential for thoughtful upgrades, there is plenty here to work with. Bring your ideas and make this home your own! All information obtain
USD 189,900
524 Grandview Avenue
View photo
House · for sale
USD 199,900
USD 269/sq.ft
New
524 Grandview Avenue
Frisbie Park
· 743 sq.ft · 3 Bedrooms · 2 Baths · House
· Equipped kitchen · Air conditioning
Frisbie Park · 743 sq.ft · 3 Bedrooms · 2 Baths · House · Equipped kitchen · Air conditioning
Whether you're searching for your first home, looking to downsize, or hoping to add another property to your investment portfolio, this charming 3-bedroom, 2-bath ranch offers a wonderful opportunity! Step inside and discover a comfortable, functional layout designed for everyday living. The inviting living spaces provide a place to relax and unwind, while the eat-in kitchen offers a convenient spot to enjoy your morning coffee, prepare your favorite meals, or gather around the table. With two bedrooms on the main level and a third bedroom for added flexibility, there's room to create a home that fits your lifestyle. Enjoy the convenience of two full bathrooms, central air conditioning, and appliances included, making everyday living that much easier. Plus all the big ticket items are done: New roof, furnace and A/C. All freshly painted along with new flooring! Both bathrooms were newly remodeled in the last year! Reach out today for a showing! Contract terms are available as well!
USD 199,900
6012 Waterbury Circle
View photo
House · for sale
USD 689,000
USD 278/sq.ft
6012 Waterbury Circle
Frisbie Park
· 2,476 sq.ft · 4 Bedrooms · 2 Baths · House
· Parking · Fireplace · Equipped kitchen
Frisbie Park · 2,476 sq.ft · 4 Bedrooms · 2 Baths · House · Parking · Fireplace · Equipped kitchen
Welcome to Waterbury Circle, where timeless charm meets spacious living! Offering over 2,850 finished SF, this 4-bedroom, 2.5-bath home features an inviting open-concept kitchen and family room with white cabinetry, granite countertops, ss appliances, gas cooktop and a wood-burning stone fireplace. A charming living rm with built-ins and a dining rm provide wonderful spaces to gather. The generous-sized main-level laundry/mudroom adds everyday convenience. Upstairs, the expanded primary suite offers amble closet space, built-ins and a private bath, while three additional bedrooms and a full bath provide plenty of room for family or guests (hardwood floors are tucked beneath the carpet*). The finished lower level adds even more flexibility. A standout feature is the oversized 3+ car garage, a rare find in this neighborhood! Add in the abundant storage, natural light, and strong neighborhood spirit, and you'll find a home that offers the perfect blend of comfort and space
USD 689,000
1712 NW 100th Place
View photo
House · for sale
USD 385,000
USD 230/sq.ft
1712 NW 100th Place
Frisbie Park
· 1,668 sq.ft · 3 Bedrooms · 2 Baths · House
· Fireplace · Equipped kitchen · Parking · Air conditioning
Frisbie Park · 1,668 sq.ft · 3 Bedrooms · 2 Baths · House · Fireplace · Equipped kitchen · Parking · Air conditioning
Extensively updated and ready for its next chapter! Welcome to 1712 NW 100th Place in Clive, where thoughtful improvements and significant investments in major systems offer buyers both comfort and peace of mind. Beautifully refreshed curb appeal welcomes you with new siding, front accent stone, exterior lighting, gutters, soffits, and a newer garage door. Inside, enjoy updated tile flooring throughout the main living area and a gas fireplace insert that creates a warm, inviting atmosphere. The kitchen features an updated stove and dishwasher, while major improvements include a new roof (2023), furnace and A/C (2023), and washer and dryer (2023). Step outside and enjoy the added privacy and functionality of a new fence installed in 2025. Additional updates include new toilets in 2026. With extensive exterior improvements, updated mechanical systems, and numerous enhancements already completed, this home offers an outstanding opportunity for buyers seeking a property with many of the bi
USD 385,000
6116 Harwood Drive
View photo
House · for sale
USD 252,000
USD 238/sq.ft
6116 Harwood Drive
Frisbie Park
· 1,055 sq.ft · 2 Bedrooms · 1 Bath · House
· Garden · Equipped kitchen · Parking
Frisbie Park · 1,055 sq.ft · 2 Bedrooms · 1 Bath · House · Garden · Equipped kitchen · Parking
Welcome home to this beautifully updated Waterbury ranch, tucked into one of Des Moines’ most sought-after neighborhoods! Offering 2 bedrooms, 1 bathroom, and a 1-car attached garage, this move-in-ready home blends classic neighborhood charm with fresh, modern updates throughout. Step inside to find new flooring, fresh interior paint, and a completely remodeled kitchen that gives the home a bright, clean, and updated feel. The functional layout makes everyday living easy, including convenient main-floor laundry located just off the kitchen. Outside, enjoy a partially fenced backyard surrounded by mature trees, creating a comfortable and private space to relax, entertain, or enjoy a quiet evening at home. The location is hard to beat, with quick interstate access and Water Works Park, miles of biking and walking trails, schools, shopping, dining, and entertainment all just minutes away. If you’ve been looking for a move-in-ready home with character, updates, and an incredible Des Moines
USD 252,000
620 19th Street
View photo
House · for sale
USD 240,000
USD 256/sq.ft
620 19th Street
Frisbie Park
· 936 sq.ft · 2 Bedrooms · 1 Bath · House
· Parking · Deck · Equipped kitchen
Frisbie Park · 936 sq.ft · 2 Bedrooms · 1 Bath · House · Parking · Deck · Equipped kitchen
Brink ranch with oversized two car garage 24x30 extra parkig and many updates including new deck & water heater 2026 and roof in 2022. Newer kitchen with pantry. Beautiful hardwood floors in the 2 bedrooms on main level with full bath, and a 3rd non-conforming bedroom in the lower level with an old school shower and toilet. Extra storage and finished room in lower level. Pride of ownership in this great West Des Moines neighborhood
USD 240,000
1500 Leland Avenue
View photo
House · for sale
USD 299,900
USD 290/sq.ft
1500 Leland Avenue
Frisbie Park
· 1,033 sq.ft · 2 Bedrooms · 1 Bath · House
· Garden · Parking · Equipped kitchen · Air conditioning · Cellar
Frisbie Park · 1,033 sq.ft · 2 Bedrooms · 1 Bath · House · Garden · Parking · Equipped kitchen · Air conditioning · Cellar
This beautifully remodeled brick ranch sits on. 956 acres, giving you room for gardening, entertaining, outdoor living, or future expansion. Inside, large windows fill the home with natural light. The finished kitchen features white cabinetry, ceramic tile floors, a subway tile backsplash, and newer stainless steel appliances. The layout is comfortable and practical, and the lower level offers plenty of storage with room to finish. Outside, you’ll find a 3-car detached garage and a private, fenced backyard shaded by mature trees. A remote-controlled gate opens to a new asphalt driveway that runs from the road to the garage and includes a turnaround circle. Major updates in 2025: furnace, central air, water heater, and roof. Recent upgrades in 2026: new basement windows, can lights and a ceiling fan in the living room, gutters, an exterior generator plug, new front and back stoops, added attic insulation, privacy fencing, the remote gate, and the new driveway. Easy access to the airport
USD 299,900
1253 44th Street
View photo
House · for sale
USD 409,900
USD 233/sq.ft
1253 44th Street
Frisbie Park
· 1,755 sq.ft · 3 Bedrooms · 2 Baths · House
· Garden · Office room · Equipped kitchen
Frisbie Park · 1,755 sq.ft · 3 Bedrooms · 2 Baths · House · Garden · Office room · Equipped kitchen
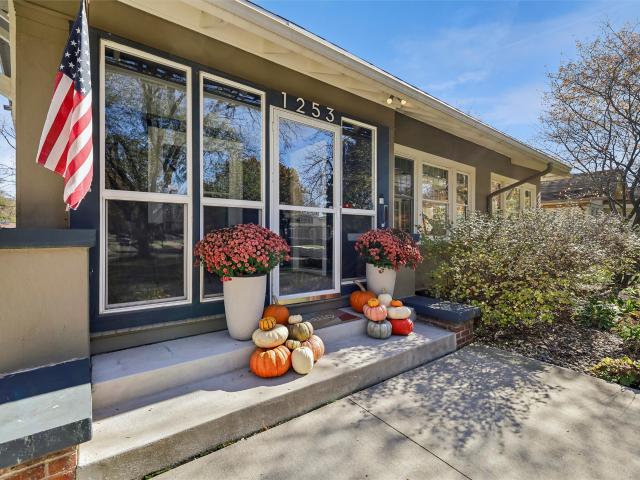
Beautifully cared for and thoughtfully updated, this charming 1½-story bungalow is nestled in the highly desirable Waveland Park neighborhood. Full of character and warmth, the home features a stunning family room with amazing windows, formal dining room, updated kitchen, two bedrooms, and a dedicated office. An updated full bath completes the main level. Upstairs, you'll discover an incredible primary suite with plenty of closet space, convenient laundry, and all the charm and character you'd hope to find in a historic home. The big-ticket updates are already done, including newer windows, HVAC, and roof. Great outdoor living space and fenced backyard! Move-in ready, this is the perfect place to call home for the holidays!
USD 409,900
714 31st Street
View photo
House · for sale
USD 224,900
USD 163/sq.ft
714 31st Street
Frisbie Park
· 1,378 sq.ft · 3 Bedrooms · 1 Bath · House
· Patio · Deck · Fireplace · Equipped kitchen · Parking · Air conditioning
Frisbie Park · 1,378 sq.ft · 3 Bedrooms · 1 Bath · House · Patio · Deck · Fireplace · Equipped kitchen · Parking · Air conditioning
Lots of updates and easy access to all Des Moines has to offer in this completely updated historic home. Enjoy the character of an older home, with modern amenities that simplify your life. Notable updates include: New kitchen 2020, new deck 2020, new drywall 2020, new main floor flooring 2020, new windows 2020, new lighting 2020, and new electrical 2020. New furnace 2021, and new A/C 2021. New water heater in 2023. New driveway 2025, and back patio 2025. New upstairs carpeting 2026 and garage door 2026. You'll also have main floor laundry, a main floor half bath, and a 2-car garage, not an easy find for a home of this age! What you won't lose is great features like the beautiful, decorative front room fireplace, and the cozy sunroom, both perfect for large gatherings, or for lazy afternoons at anytime of the year. Not in the mood to stay in? You're walking distance to shops and restaurants on Ingersoll, or, with your closeness to I-235 and downtown, and quick drive to anywhere
USD 224,900
148 E. Sheridan Avenue
View photo
House · for sale
USD 115,000
USD 128/sq.ft
148 E. Sheridan Avenue
Frisbie Park
· 893 sq.ft · 2 Bedrooms · 1 Bath · House
· Garden · Equipped kitchen
Frisbie Park · 893 sq.ft · 2 Bedrooms · 1 Bath · House · Garden · Equipped kitchen
This charming 2 bed, 1.5 bath home is the perfect opportunity for first-time buyers or investors looking for an affordable property in a convenient location near schools, shopping, and highway access. The front entrance opens to a functional enclosed porch/mudroom, offering excellent extra storage. The spacious living room features a door to the fully fenced backyard. An inviting eat-in kitchen flows seamlessly into a dedicated main floor laundry and a convenient half bath. Upstairs you will find two cozy bedrooms and a beautifully remodeled 3/4 bathroom. Some of the homes major big-ticket items have already been updated including the roof, furnace and siding (all in 2019). Don't miss out of this fantastic opportunity to build equity in a prime location. Schedule your tour today!
USD 115,000
1909 80th Street
View photo
House · for sale
USD 399,900
USD 176/sq.ft
1909 80th Street
Frisbie Park
· 2,271 sq.ft · 4 Bedrooms · 2 Baths · House
· Garden · Equipped kitchen · Cellar
Frisbie Park · 2,271 sq.ft · 4 Bedrooms · 2 Baths · House · Garden · Equipped kitchen · Cellar
Love where you live! Located in the desirable Windsor Heights area within the West Des Moines School District, this nicely updated 4-bedroom home is ready to welcome its next owner. The completely remodeled kitchen (2021) is sure to impress, featuring updated finishes, all new appliances, and a gas stove. You will also appreciate the remodeled main-level bathroom (2019), updated upstairs bathroom (2016), new HVAC (2021), and new main-level flooring (2021). Most windows have been replaced, and even the sidewalk has been updated! All hard-surface flooring throughout makes for easy maintenance. Enjoy extra living space in the partially finished basement, or relax in the three-season porch overlooking the fenced backyard. Conveniently located near shopping, bike trails, and everyday amenities, this home offers the perfect combination of updates, comfort, and location. Come take a look and see all this home has to offer! All information obtained from seller and public record
USD 399,900
2510 Westover Boulevard
View photo
House · for sale
Request Details
2510 Westover Boulevard
Frisbie Park
· 1,668 sq.ft · 4 Bedrooms · 2 Baths · House
· Garden · Parking
Frisbie Park · 1,668 sq.ft · 4 Bedrooms · 2 Baths · House · Garden · Parking
Timeless charm, thoughtful spaces, and room to enjoy a little breathing room right in town. This beautiful all-brick, 1.5-story home offers 4 bedrooms, 2 bathrooms, and nearly an acre of land, blending classic character with a layout designed for everyday living. Every room feels intentional, with its own purpose and space to make your own. The main level welcomes you with two bedrooms, a full bathroom, a comfortable living area, and a dining room. Head upstairs to find a finished upper-level bedroom, while the finished lower level offers even more flexibility with an additional bedroom, bathroom, and living space. Outside, enjoy the welcoming curb appeal, generous yard, and detached two-car garage. Ideally situated close to Merle Hay, you can enjoy convenient access to city amenities while still having the space, privacy, and room to breathe that are hard to find in town. A home with timeless appeal and space to settle in and make it yours!
Request Details
1137 26th Street
View photo
House · for sale
USD 750,000
USD 126/sq.ft
1137 26th Street
Frisbie Park
· 5,931 sq.ft · 12 Bedrooms · 12 Baths · House
Frisbie Park · 5,931 sq.ft · 12 Bedrooms · 12 Baths · House
The KataLYST Team by KW Commercial is pleased to market exclusively for sale 1137 26th Street, Des Moines, Iowa — a 12-unit multifamily asset positioned at the intersection of stable income, institutional demand, and compelling long-term upside in one of Des Moines' most actively reinvested urban neighborhoods. On an after-tax basis, the investment delivers an IRR of 11% and a modified IRR of 10.61% at a 5-year exit, with projected net resale proceeds of $337,269 on an initial equity investment of $225,000
USD 750,000
1298 NW 94th Court
View photo
House · for sale
USD 324,500
USD 209/sq.ft
1298 NW 94th Court
Frisbie Park
· 1,550 sq.ft · 4 Bedrooms · 3 Baths · House
· Garden · Deck · Fireplace · Equipped kitchen
Frisbie Park · 1,550 sq.ft · 4 Bedrooms · 3 Baths · House · Garden · Deck · Fireplace · Equipped kitchen
Tucked into an established Clive neighborhood, this 4-bedroom, 3-bathroom ranch offers the perfect blend of timeless charm and modern updates. Upon entry you are greeted by arched doorways, a formal dining area, and an open living room anchored by a cozy fireplace. The layout flows effortlessly into the renovated kitchen, which boasts abundant cabinetry, generous counter space, and a massive center island ideal for gathering. The main floor features a private primary suite complete with a walk-in closet and ensuite 3/4 bathroom, two additional bedrooms, and a hallway bathroom. Outside, unwind on the private deck overlooking a newly fenced backyard. The finished lower level expands your living space with a second family room, 4th bedroom, 3rd bathroom, laundry, and ample utility/storage space. Enjoy peace of mind with big-ticket upgrades already done, including a 2022 roof, new fencing, stylish cork flooring, and a full kitchen remodel. Minutes from schools, shopping, trails, and commut
USD 324,500

Get email alerts

Don't miss out: be the first to know about new properties

The alert was correctly created

On subscribing you accept the conditions of use and the privacy policy
Alert
Receive new ads in your inbox
Save this search
Receive alerts for new listings

We'll send you an email when we have new properties for: "Houses for sale in Frisbie Park"

The alert was correctly created

Salisbury Oaks
Drake Park
Get email alerts and be the first to see new listings
Required field
On subscribing I accept the terms of the privacy policy
Perfect! You'll soon start receiving new listings via email
Alert
Receive an email when we have new ads for Houses for sale in Frisbie Park
Save this search
Filters

Bedrooms

Size (sq.ft)

sq.ft
sq.ft

Price

USD
USD

Property type

Bathrooms

Clear all filters
Receive notifications when new entries are published.