589 houses for sale in Front Gate at Fair Oaks Ranch

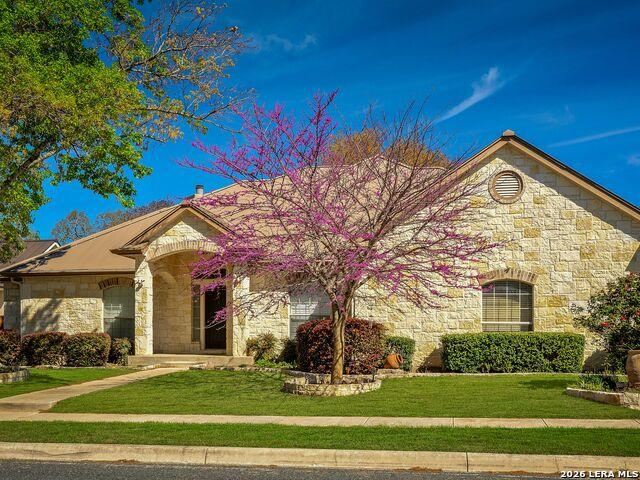
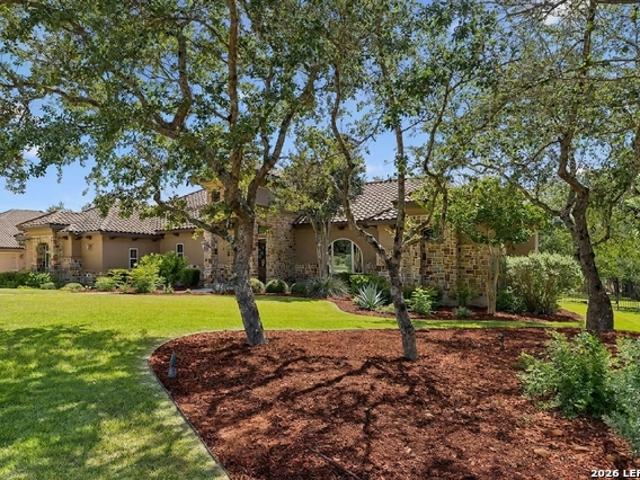
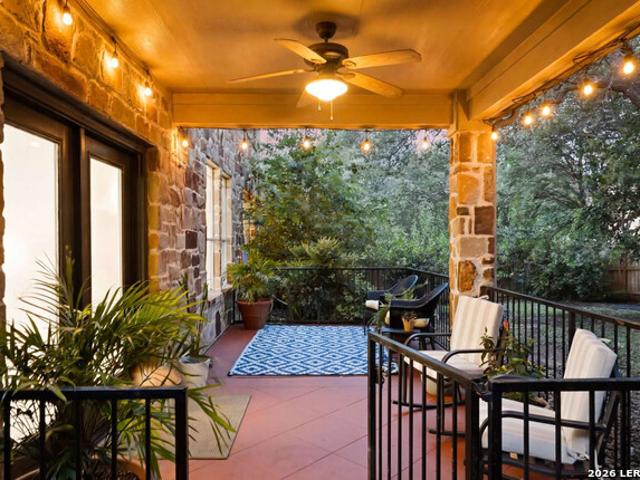
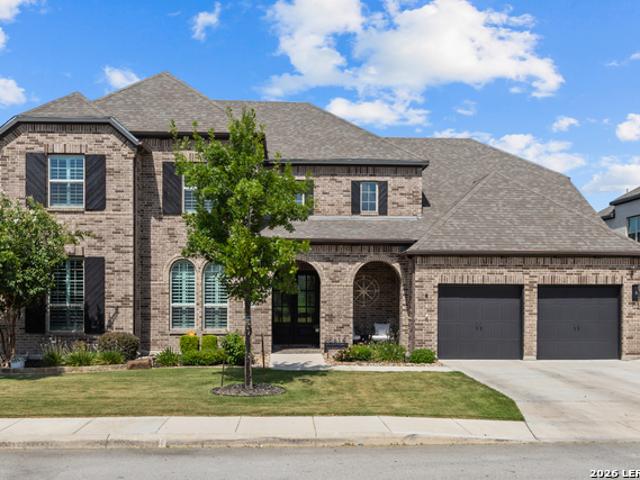
28614 Benedikt Path
View photo
House · for sale
USD 885,000
USD 246/sq.ft
28614 Benedikt Path
Front Gate at Fair Oaks Ranch
· 3,584 sq.ft · 4 Bedrooms · 3 Baths · House
· Fireplace · Equipped kitchen
Front Gate at Fair Oaks Ranch · 3,584 sq.ft · 4 Bedrooms · 3 Baths · House · Fireplace · Equipped kitchen
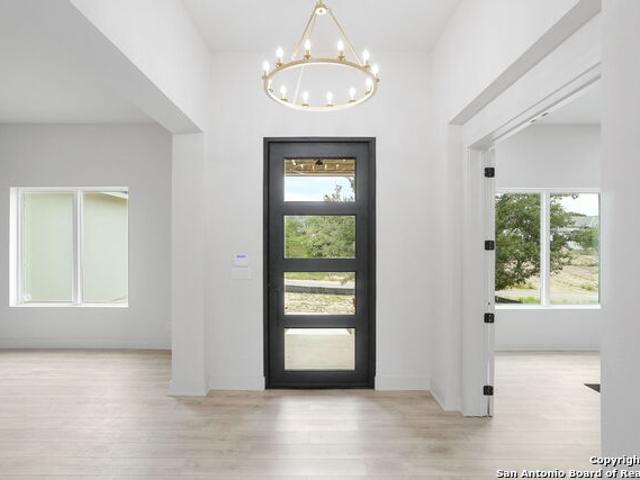
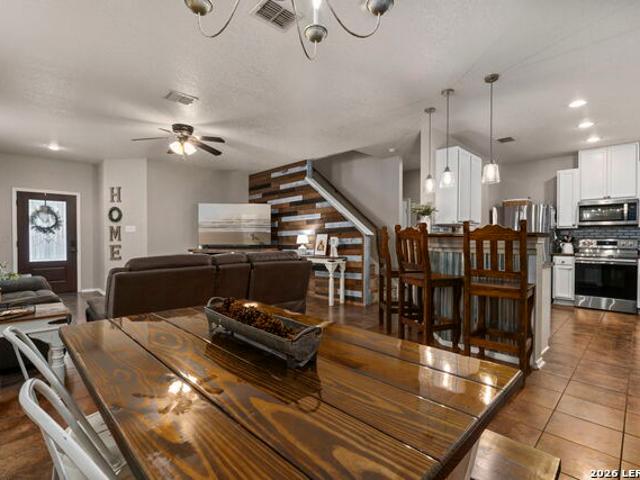
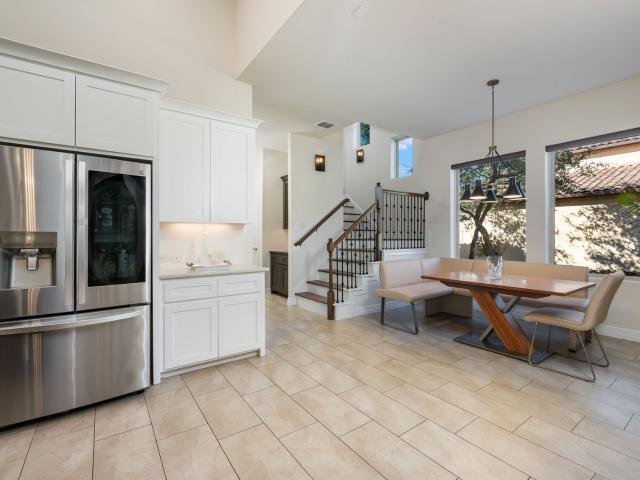
OPEN HOUSE Saturday and Sunday 7/11 and 7/12 from 1:00-4:00*. Tucked inside the gated Balcones Creek community in acclaimed Boerne ISD, this 2019 Highland Home delivers something rare: a home where the upgrades are already done. The investments in custom millwork and finishes have already been made throughout, so that you, the next owner, inherit a truly turnkey property. That attention to detail is evident from the moment you walk in. Upon entry, you are greeted by a two-story open-concept living space that sets the tone for the entire home. High ceilings and large windows fill the living room with natural light, anchored by a fireplace with a custom mantle and shiplap detail, while upgraded chandeliers add a refined touch in the entry and main living areas. The gourmet kitchen features quartz countertops, a unique oval-shaped island, gas cooking, custom cabinetry, and a walk-in pantry, flowing into the dining area for easy entertaining. Just off the main living space, a dedicated off
USD 885,000
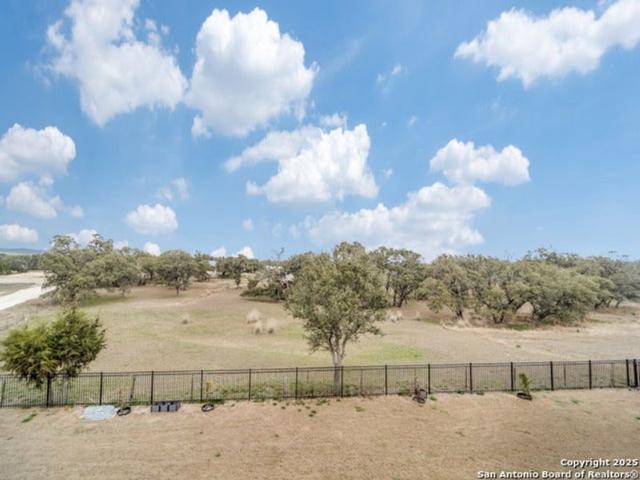
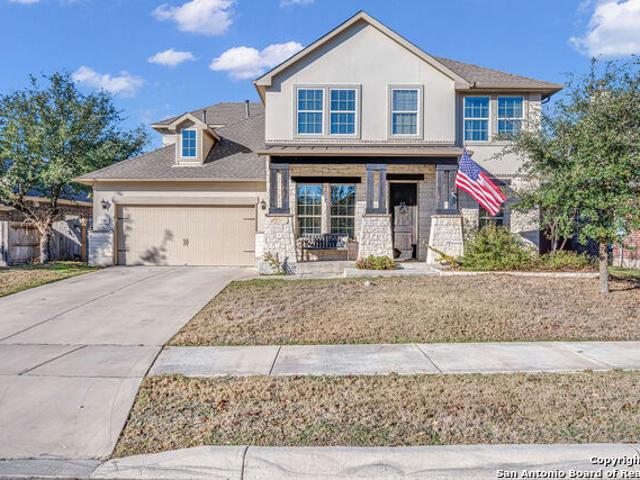
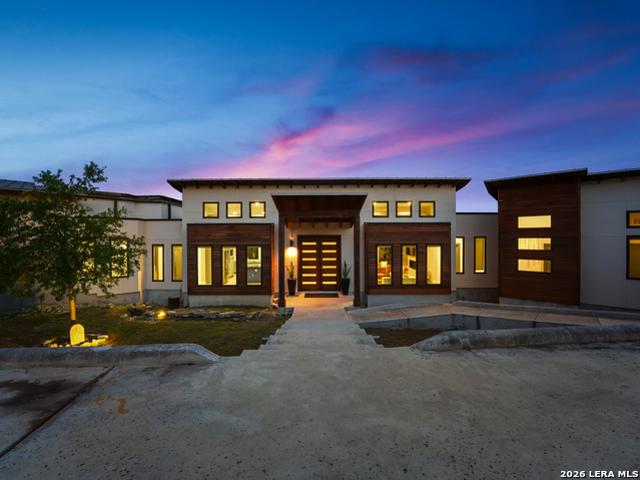
141 Mescalero, Boerne, TX
View photo
House · for sale
USD 675,000
141 Mescalero, Boerne, TX
Front Gate at Fair Oaks Ranch
· 3 Bedrooms · 3 Baths · House
· Garden · Deck · Fireplace · Equipped kitchen
Front Gate at Fair Oaks Ranch · 3 Bedrooms · 3 Baths · House · Garden · Deck · Fireplace · Equipped kitchen
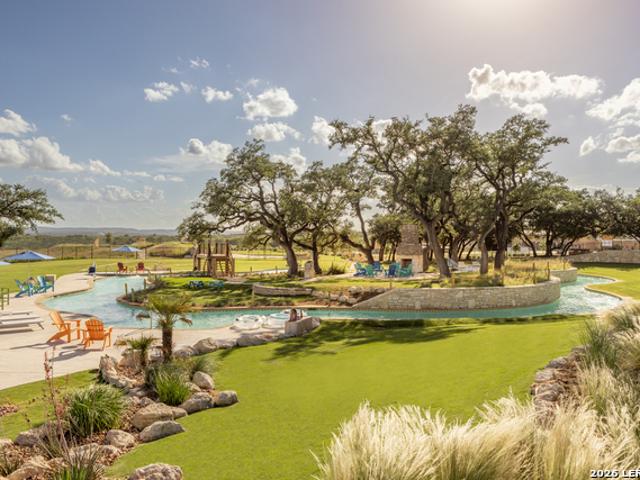
Peaceful Hill Country views and tons of privacy that can't be found anywhere else in the master planned community of Esperanza await YOU in the enclave of Bravada. Located at the end of a cul-de-sac, this contemporary 3 bedroom/3bath + study Perry home is a dream-come-true with an enclosed sunroom overlooking the ranch views and opening to a custom deck that leads to a massive yard with wrought-iron fencing. Take the kids to school on a golf cart or to the neighborhood lazy river or dog park as you are near the acclaimed in-community Boerne ISD elementary school of Herff Ranch and all the other wonderful included neighborhood ammenities. Loads of sunny windows, an open flowing floorplan, a gas log fireplace and so many more features! The island kitchen has a breakfast bar and features OmegaStone Quartz counters, gas cooking and is open to the dining and living area. The primary suite has dual closets with custom built-ins, dual vanities and a frameless glass oversized shower. Plenty of
USD 675,000
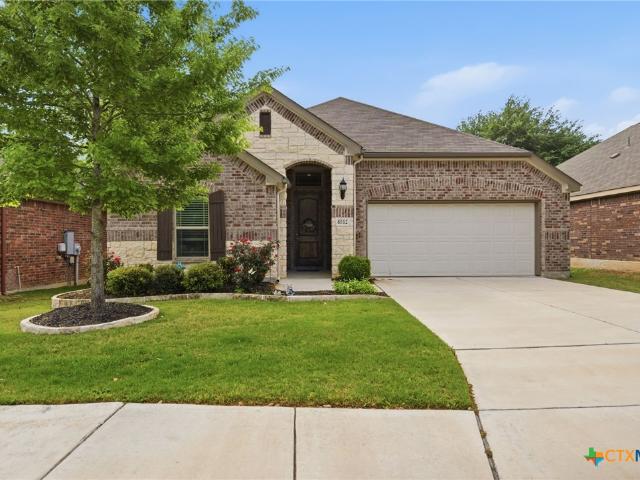
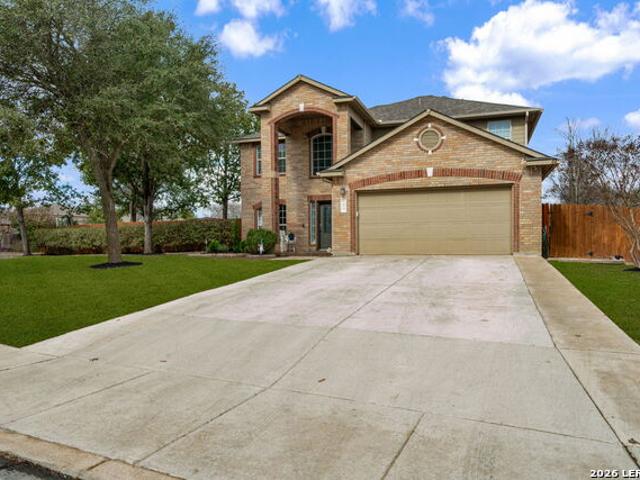
167 Hidden Haven Dr
12 pictures
House · for sale
USD 515,000
USD 217/sq.ft
167 Hidden Haven Dr
Front Gate at Fair Oaks Ranch
· 2,368 sq.ft · 3 Bedrooms · 2 Baths · House
· Patio · Garden · Office room · Fireplace · Equipped kitchen · Parking
Front Gate at Fair Oaks Ranch · 2,368 sq.ft · 3 Bedrooms · 2 Baths · House · Patio · Garden · Office room · Fireplace · Equipped kitchen · Parking
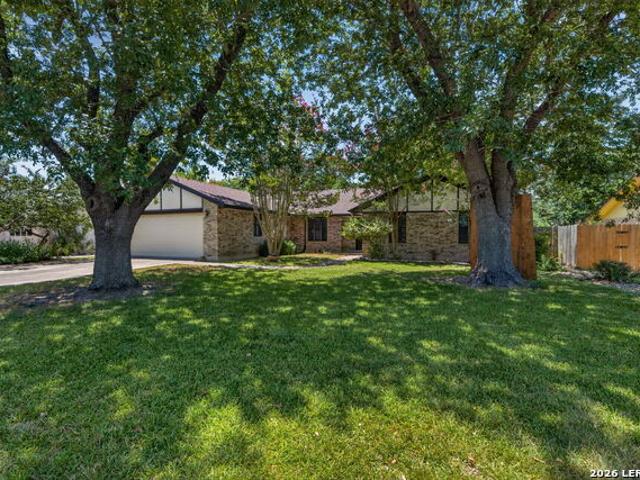
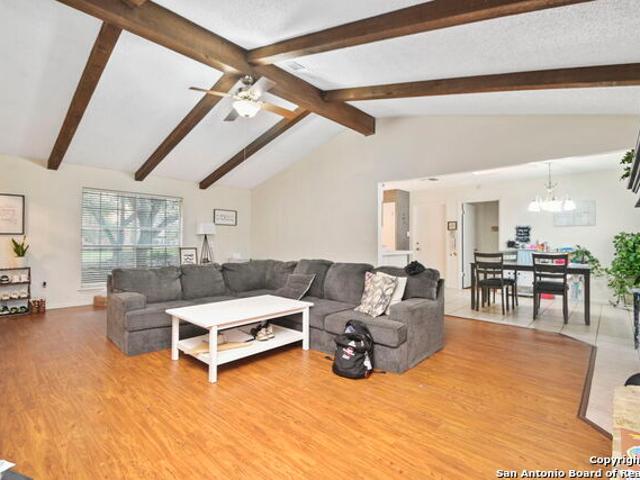
Charming one-story home in the heart of Boerne, just a short walk to the shops, dining, and vibrant atmosphere of Main Street. Perfectly situated on a desirable corner lot, this beautifully maintained 3-bedroom, 2-bath home offers an open floor plan designed for comfortable living and easy entertaining. The kitchen is open to the living room, creating a seamless flow for everyday living and gatherings. The spacious living area features a stunning stone fireplace, providing a warm and inviting focal point. The generously sized primary suite is a true retreat, complete with a large ensuite bath and two walk-in closets. Two additional bedrooms plus an office offer flexibility for guests, remote work, hobbies, or a playroom. Step outside to enjoy the wonderful backyard oasis with mature fruit trees, a garden area, and a covered patio perfect for relaxing evenings or weekend barbecues. A two-car attached garage adds convenience and storage. Located within highly acclaimed Boerne Independent
USD 515,000
236 Woods Of Boerne
12 pictures
House · for sale
USD 650,000
USD 172/sq.ft
236 Woods Of Boerne
Front Gate at Fair Oaks Ranch
· 3,778 sq.ft · 4 Bedrooms · 3 Baths · House
· Garden · Fireplace · Equipped kitchen
Front Gate at Fair Oaks Ranch · 3,778 sq.ft · 4 Bedrooms · 3 Baths · House · Garden · Fireplace · Equipped kitchen
This beautifully upgraded Ashton Woods home offers the perfect blend of luxury, functionality, and privacy in a sought-after gated neighborhood. Featuring 4 bedrooms, 3.5 baths, a dedicated study, game room, and media room, the home is thoughtfully designed for both everyday living and entertaining. The open, light-filled floor plan showcases high ceilings, a spacious family room, and a striking stone fireplace with gas logs, creating a welcoming central gathering space. The chef-style kitchen is a standout, equipped with stainless steel appliances, double ovens, a gas cooktop, pot filler, and stylish wood-look tile flooring throughout the main living areas. The media room is pre-wired for surround sound, offering a true at-home theater experience. Backing to a greenbelt reserve, the backyard provides rare in-town privacy and a peaceful setting-ideal for relaxing or entertaining without rear neighbors. With abundant upgrades, a versatile layout, and a quiet yet convenient location, thi
USD 650,000
317 Jersey Lane
12 pictures
House · for sale
USD 439,960
USD 178/sq.ft
317 Jersey Lane
Front Gate at Fair Oaks Ranch
· 2,465 sq.ft · 5 Bedrooms · 3 Baths · House
· Patio
Front Gate at Fair Oaks Ranch · 2,465 sq.ft · 5 Bedrooms · 3 Baths · House · Patio
Available for July 2026! The 5-bedroom, two-story Enloe plan is built for growing families. Featuring the Primary plus a guest room downstairs with 3 bedrooms and a Game Room upstairs. Covered Patio addition!
USD 439,960
8512 Tulocay Blanca
12 pictures
House · for sale
USD 419,900
USD 221/sq.ft
8512 Tulocay Blanca
Front Gate at Fair Oaks Ranch
· 1,894 sq.ft · 3 Bedrooms · 2 Baths · House
· Garden · Office room · Equipped kitchen
Front Gate at Fair Oaks Ranch · 1,894 sq.ft · 3 Bedrooms · 2 Baths · House · Garden · Office room · Equipped kitchen
Welcome to 8512 Tulocay Blanca—where modern comfort meets Hill Country charm in the sought-after Napa Oaks community of Boerne. Built in 2020, this thoughtfully designed single-story home offers 3 bedrooms, 2 bathrooms, and just under 1,900 square feet of functional, open-concept living. From the moment you step inside, you’re greeted by a bright and airy layout that seamlessly connects the living, dining, and kitchen spaces—perfect for both everyday living and effortless entertaining. The kitchen serves as the heart of the home, offering ample counter space, modern finishes, and a layout that keeps you connected to it all. The private primary suite provides a peaceful retreat, complete with a spacious bedroom and en-suite bath designed for relaxation at the end of the day. Two additional bedrooms offer flexibility for guests, a home office, or whatever life calls for next. Step outside to a manageable backyard space—ideal for morning coffee, evening unwinding, or creating your own out
USD 419,900
349 Menger Springs
12 pictures
House · for sale
USD 1,269,999
USD 380/sq.ft
349 Menger Springs
Front Gate at Fair Oaks Ranch
· 3,337 sq.ft · 4 Bedrooms · 3 Baths · House
· Garden · Equipped kitchen
Front Gate at Fair Oaks Ranch · 3,337 sq.ft · 4 Bedrooms · 3 Baths · House · Garden · Equipped kitchen
From the moment you arrive, this home makes a statement. Set within the prestigious Menger Springs community, this extraordinary custom estate is where Texas Hill Country warmth meets Mediterranean sophistication. And every detail was designed to impress. Grand iron-and-glass double doors open to a breathtaking entry foyer, where hand-painted barrel and dome ceilings immediately signal that this is no ordinary home. These one-of-a-kind architectural masterpieces continue throughout the residence, setting a tone of elevated elegance that is rarely found at any price point. Inside, the open-concept layout draws your eye straight through to a dramatic wall of windows, perfectly framing sweeping Hill Country views and the lush, private backyard beyond. Natural light pours in from every angle, illuminating rich cherrywood kitchen cabinetry, a custom-built entertainment center, and thoughtfully curated finishes. Including custom window coverings and plantation shutters. That speak to a home
USD 1,269,999
8026 Royal Fld
View photo
House · for sale
USD 439,000
USD 123/sq.ft
8026 Royal Fld
Front Gate at Fair Oaks Ranch
· 3,541 sq.ft · 4 Bedrooms · 2 Baths · House
· Office room · Equipped kitchen
Front Gate at Fair Oaks Ranch · 3,541 sq.ft · 4 Bedrooms · 2 Baths · House · Office room · Equipped kitchen
Spacious, energy-efficient, and ideally located in the highly sought-after Stage Run community, this beautifully maintained 4-bedroom, 2.5-bath home offers 3,543 square feet of flexible living space designed for today's lifestyle. Located within walking distance to highly rated Aue Elementary, this full-rock home features a dedicated home office, expansive game room/workout space, and an additional flex living area, providing endless possibilities for working from home, entertaining, fitness, hobbies, or multi-purpose living. The updated kitchen features elegant white quartz countertops, updated hardware, abundant cabinetry, and opens seamlessly to the home's main living spaces. Tile flooring throughout the downstairs and real hardwood flooring upstairs provide durability, warmth, and timeless appeal. One of the home's most valuable features is the owned solar panel system, helping offset utility costs and providing significant long-term energy savings. Solar panels will be paid off at
USD 439,000
608 River Rd, Boerne, TX 78006 | MLS #1954
View photo
House · for sale
USD 900,000
USD 638/sq.ft
608 River Rd, Boerne, TX 78006 | MLS #1954
Front Gate at Fair Oaks Ranch
· 1,410 sq.ft · 2 Bedrooms · 1 Bath · House
· Patio · Garden · Office room
Front Gate at Fair Oaks Ranch · 1,410 sq.ft · 2 Bedrooms · 1 Bath · House · Patio · Garden · Office room
Captivating 2 bedroom adorable home on River Road in Boerne with C2 & River Road Overlay District Zoning offering excellent visibility and accessibility This location strategically connects key commercial and residential zones. Come check this out for your office or your home. This gem features a stunning renovation with stainless appliances, gorgeous quartz countertops and hardwood flooring. Enjoy the covered patio in the back and cozy front porch in the front. Beautiful trees dot this yard with 2 older outbuildings that could be redone and put to good use. Ideal for those seeking both charm and commercial potential in this booming Boerne town. Prime location between office & boutique spa, across from River Rd Park. Unique potential & versatility. Desirable setting enhances appeal; excellent opportunity for a strategic property
USD 900,000
1 Belcourt Pl
12 pictures
House · for sale
USD 1,499,000
USD 310/sq.ft
1 Belcourt Pl
Front Gate at Fair Oaks Ranch
· 4,822 sq.ft · 4 Bedrooms · 5 Baths · House
· Office room · Equipped kitchen · Parking · Swimming pool
Front Gate at Fair Oaks Ranch · 4,822 sq.ft · 4 Bedrooms · 5 Baths · House · Office room · Equipped kitchen · Parking · Swimming pool
Welcome home to 1 Belcourt Place inside the Dominion! Enjoy over half an acre of mature trees and lush green space inside the highly sought after neighborhood. Host your friends at your pool equipped with the Outdoor projector and sound system entertainment package everyone will be talking about. Send your kiddos off to school with the bus route stopping right at your house. Walk out your front door and enjoy the holiday festivities on the greenbelt directly in front of your home. You even have your very own Golf Cart Garage! Seller has invested significantly in high-quality renovations throughout, including a fully updated chef's kitchen with quartz countertops, backsplash, farmhouse sink, premium faucet, new appliances, and induction cooktop with Sub-Zero refrigerator. Flooring and finishes have been upgraded across the home, creating a modern, move-in-ready luxury feel Home offers 4 bedrooms, 5 baths, Office, Three spacious living areas on the main level plus an additional upstairs
USD 1,499,000
114 Short St
View photo
House · for sale
USD 375,000
USD 248/sq.ft
114 Short St
Front Gate at Fair Oaks Ranch
· 1,507 sq.ft · 2 Bedrooms · 1 Bath · House
Front Gate at Fair Oaks Ranch · 1,507 sq.ft · 2 Bedrooms · 1 Bath · House
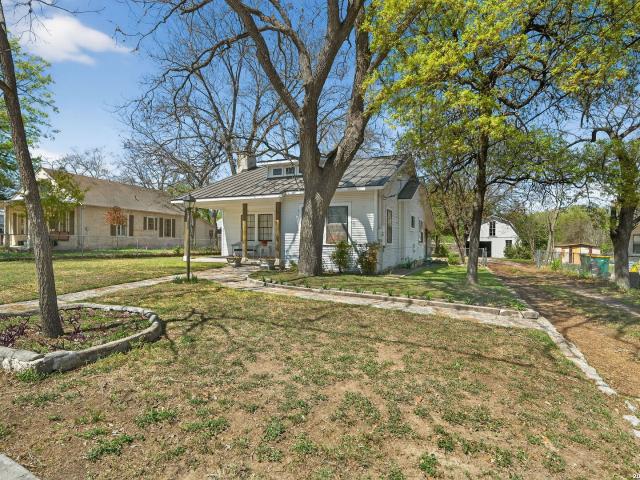
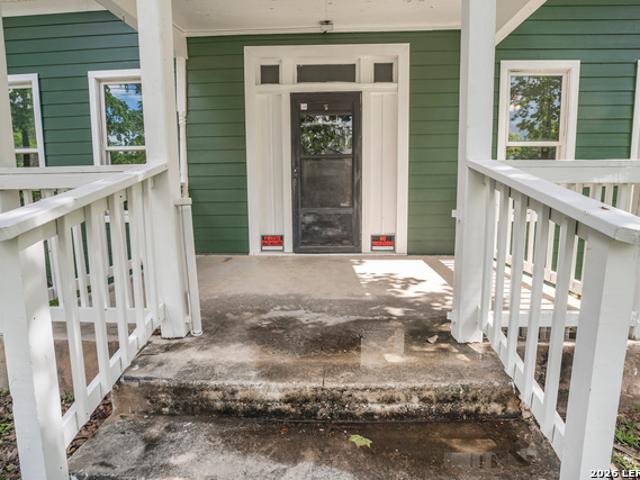
The opportunity to jump on a prime location is yours! One block from the river, parks, walking, dining and shopping. This historical 1906 gem sits on a fantastic lot; with high ceilings, additional living space, and charming curb appeal, this beautiful home offers many possibilities. Own your gorgeous piece of Texas Hill Country and schedule an appointment today!
USD 375,000
145 Brown Swiss Ridge
2 pictures
House · for sale
USD 575,900
USD 224/sq.ft
145 Brown Swiss Ridge
Front Gate at Fair Oaks Ranch
· 2,562 sq.ft · 4 Bedrooms · 3 Baths · House
· Patio · Garden · Office room · Equipped kitchen · Parking
Front Gate at Fair Oaks Ranch · 2,562 sq.ft · 4 Bedrooms · 3 Baths · House · Patio · Garden · Office room · Equipped kitchen · Parking
Welcoming entry framed by home office with French doors. Generous family room with a wall of windows extends to the kitchen and dining area. Island kitchen with built-in seating space offers a corner pantry. Private primary suite with a large wall of windows. Primary bathroom features a French door entry, dual vanities, garden tub, separate glass enclosed shower, a linen closet, two walk-in closets and private access to the utility room. Guest suite with a full bathroom and walk-in closet and secondary bedrooms with walk-in closets complete this spacious design. Covered backyard patio. Mud room just off the two-car garage
USD 575,900
24323 Flint Crk
View photo
House · for sale
USD 375,000
USD 157/sq.ft
24323 Flint Crk
Front Gate at Fair Oaks Ranch
· 2,379 sq.ft · 4 Bedrooms · 2 Baths · House
· Patio · Office room · Equipped kitchen · Parking
Front Gate at Fair Oaks Ranch · 2,379 sq.ft · 4 Bedrooms · 2 Baths · House · Patio · Office room · Equipped kitchen · Parking
Check out this stunning home packed with premium upgrades! This spacious 2,383 sq.ft. Residence features 4 bedrooms, 2.5 bathrooms, and a 2-car garage. Built with the quality craftsmanship you'd expect from David Weekley Homes, it includes energy-efficient solar panels and a beautiful custom rock patio with a massive pergola-perfect for outdoor dining and relaxing evenings. Step into an open-concept layout that flows seamlessly from the foyer through the kitchen and into the main living area. A cozy breakfast nook and bar offer informal dining options, while the formal dining room could easily be converted into a home office to suit your lifestyle. The large primary bedroom suite offers a peaceful retreat with ample space for a sitting area, and the ensuite bathroom includes double vanities, soaking tub, and large walk-in shower
USD 375,000
11010 Nina
12 pictures
House · for sale
USD 1,074,999
USD 365/sq.ft
11010 Nina
Front Gate at Fair Oaks Ranch
· 2,939 sq.ft · 4 Bedrooms · 3 Baths · House
· Parking · Equipped kitchen
Front Gate at Fair Oaks Ranch · 2,939 sq.ft · 4 Bedrooms · 3 Baths · House · Parking · Equipped kitchen
Welcome to life in beautiful neighborhood of the Canyons at Scenic Loop! Sitting on a flat. 55-acre lot, this luxurious new construction 1 story home offers over 2900 sqft of living space, an inviting floor plan gourmet kitchen, featuring top-of-the-line appliances, sleek countertops, and a large center island. With 4 bedrooms and 3 bathrooms, with 3 car garage including a lavish primary suite with a tub! The additional game room has a path outside onto the oversized covered porch so you can immerse yourself! Ask about our new financing option, with a builder paid 2 1 buy down with out Lender. With this option you will have a 2% lower rate the first year and 1% lower rate the following year
USD 1,074,999
105 Estrella
View photo
House · for sale
USD 913,900
USD 232/sq.ft
105 Estrella
Front Gate at Fair Oaks Ranch
· 3,929 sq.ft · 4 Bedrooms · 4 Baths · House
· Office room · Equipped kitchen · Parking
Front Gate at Fair Oaks Ranch · 3,929 sq.ft · 4 Bedrooms · 4 Baths · House · Office room · Equipped kitchen · Parking
MLS# 1994-. Built by Drees Custom Homes. Dec 2026 completion! 4BR, 4.5BA home featuring private office and versatile flex room in Boerne, TX. Discover the Navarro by Drees Custom Homes, a beautifully designed 3,941-square-foot home in the sought-after Esperanza community. This 4-bedroom home features a private home office, spacious game room, and versatile flex room, perfect for today? S lifestyle. The open-concept floor plan offers seamless flow between the kitchen, dining, and family room, ideal for entertaining. A 3-car garage provides added storage and convenience, while high-end finishes and thoughtful design details elevate every space. Located in Esperanza, residents enjoy resort-style amenities, scenic surroundings, and easy access to shopping, dining, and top-rated schools, making this new construction home the perfect blend of luxury and functionality
USD 913,900
136 Lilly Crk
View photo
House · for sale
USD 380,000
USD 186/sq.ft
136 Lilly Crk
Front Gate at Fair Oaks Ranch
· 2,034 sq.ft · 3 Bedrooms · 2 Baths · House
· Equipped kitchen
Front Gate at Fair Oaks Ranch · 2,034 sq.ft · 3 Bedrooms · 2 Baths · House · Equipped kitchen
Discover the perfect blend of comfort, convenience, and Hill Country charm in the sought-after Trails of Herff Ranch community. Thoughtfully designed for everyday living and entertaining, this beautifully upgraded home features an open-concept floor plan where the spacious living, dining, and kitchen areas flow seamlessly together. The generous primary suite offers a relaxing retreat with a large walk-in closet, while the versatile upstairs game room provides flexible space for recreation, hobbies, a media room, or home office. Enjoy the exceptional lifestyle this neighborhood offers with nearby walking trails, a community pool, and easy access to downtown Boerne's shopping, dining, and year-round events. Conveniently located near schools, parks, and neighborhood amenities, this move-in-ready home offers the best of Boerne living
USD 380,000
125 Moss Rose
View photo
House · for sale
USD 332,500
USD 205/sq.ft
125 Moss Rose
Front Gate at Fair Oaks Ranch
· 1,615 sq.ft · 3 Bedrooms · 2 Baths · House
· Patio · Garden · Fireplace · Equipped kitchen
Front Gate at Fair Oaks Ranch · 1,615 sq.ft · 3 Bedrooms · 2 Baths · House · Patio · Garden · Fireplace · Equipped kitchen
Welcome to this charming single story home in desirable Garden Estates. This inviting residence features an open functional layout with a cozy fireplace, stainless appliances and a dramatic skylight that fills the kitchen with natural light. Beautiful 16 inch tile flooring extends throughout the main living areas offering both style and easy maintenance. Step outside to enjoy a spacious covered patio overlooking a beautiful tree covered yard creating the perfect setting for relaxing or entertaining. Conveniently located near Boerne High School, shopping, dining and everyday amenities this home offers comfort and timeless appeal. Don't miss this opportunity to own a home in one of Boerne's established neighborhoods
USD 332,500
27823 Broken Serenade
View photo
House · for sale
USD 999,000
USD 339/sq.ft
27823 Broken Serenade
Front Gate at Fair Oaks Ranch
· 2,939 sq.ft · 4 Bedrooms · 4 Baths · House
· Patio · Office room · Equipped kitchen
Front Gate at Fair Oaks Ranch · 2,939 sq.ft · 4 Bedrooms · 4 Baths · House · Patio · Office room · Equipped kitchen
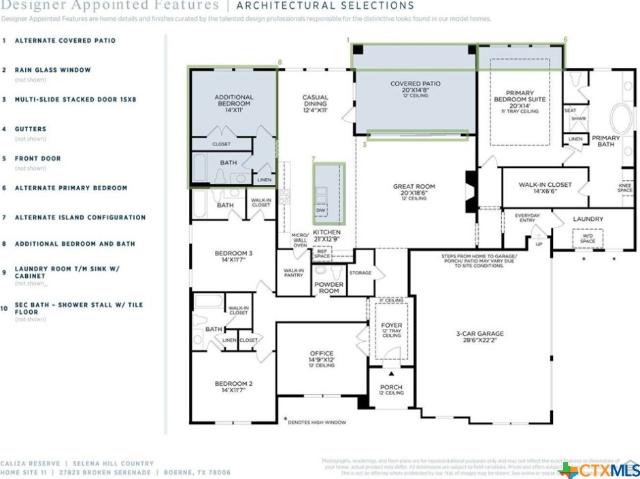
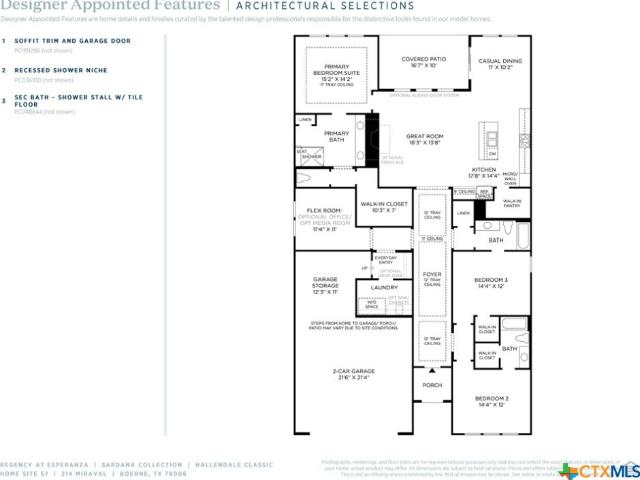
MLS 599546. Built by Toll Brothers. Jul 2026 completion! The Selena seamlessly blends elegance with everyday comfort. A striking tray ceiling highlights the foyer, which presents alluring views of the expansive great room beyond. A casual dining area flows seamlessly into the beautifully designed kitchen, complete with a center island and a generous walk-in pantry. The gorgeous primary bedroom suite is a true retreat, featuring a tray ceiling, an oversized walk-in closet, and a serene private bath with dual vanities, a soaking tub, a separate shower with seat, and a private water closet. Two secondary bedrooms, each with their own private bath and walk-closet, offer comfort and privacy for family or guests. A gorgeous covered patio adds seamless indoor-to-outdoor living opportunities. Additional features include a a versatile flex room, a private office, an everyday entry, a powder room, easily accessible laundry, and storage throughout. Disclaimer: Photos are images only and should no
USD 999,000
214 Miraval
6 pictures
House · for sale
USD 549,000
USD 226/sq.ft
214 Miraval
Front Gate at Fair Oaks Ranch
· 2,422 sq.ft · 3 Bedrooms · 3 Baths · House
· Garden · Equipped kitchen
Front Gate at Fair Oaks Ranch · 2,422 sq.ft · 3 Bedrooms · 3 Baths · House · Garden · Equipped kitchen
MLS 583364. Built by Toll Brothers. Ready Now! Take a look at this stunning home, thoughtfully designed with high-end finishes throughout. As you step through the upgraded front door, you re greeted by a spacious foyer featuring a beautiful tray ceiling, setting the tone for the rest of the home. The kitchen is a true highlight, showcasing top-of-the-line appliances and elegant cabinetry that make cooking a joy. The backyard is perfect for outdoor fun whether you re grilling, relaxing, or simply enjoying your own private retreat. This exceptional home offers everything you need and more. Don't miss the chance to see it for yourself schedule your appointment today! Disclaimer: Photos are images only and should not be relied upon to confirm applicable features
USD 549,000
7106 Bluff Run, San Antonio, US, TX
5 pictures
House · for sale
USD 975,000
7106 Bluff Run, San Antonio, US, TX
Front Gate at Fair Oaks Ranch
· 4 Bedrooms · 4 Baths · House
· Equipped kitchen
Front Gate at Fair Oaks Ranch · 4 Bedrooms · 4 Baths · House · Equipped kitchen
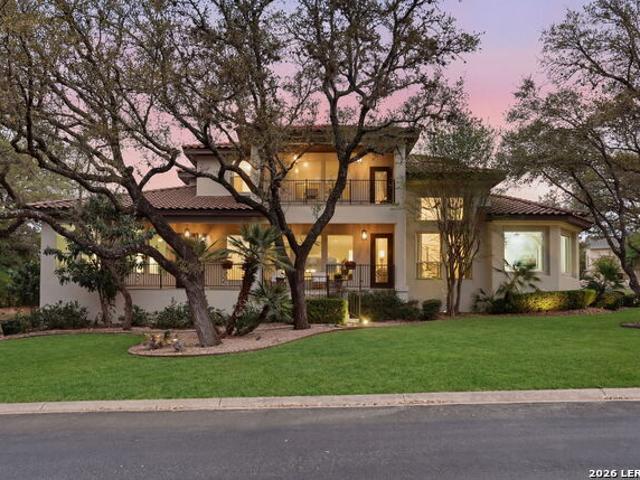
Gracefully positioned within the prestigious guard-gated community of The Dominion, 7106 Bluff Run offers refined luxury living in one of San Antonio's most sought-after enclaves. Built in 2018 by McNair Custom Homes, this thoughtfully designed residence blends timeless architecture with modern comfort, creating an elegant yet highly livable home. Spanning approximately 3,331 square feet, the home features four bedrooms and three-and-a-half baths, including a rare and highly desirable private guest or mother-in-law suite on the main level-ideal for multi-generational living or extended stays. From the moment of arrival, the classic stucco facade, tile roof, mature landscaping, and iron-accented entry set a tone of understated sophistication. Inside, expansive living spaces are highlighted by high ceilings, coffered architectural details, and an abundance of natural light. The heart of the home is the beautifully appointed chef's kitchen, complete with a large statement island, granite
USD 975,000
232 Boulder Creek
2 pictures
House · for sale
USD 724,900
USD 210/sq.ft
232 Boulder Creek
Front Gate at Fair Oaks Ranch
· 3,444 sq.ft · 4 Bedrooms · 3 Baths · House
· Patio · Garden · Office room · Equipped kitchen · Parking
Front Gate at Fair Oaks Ranch · 3,444 sq.ft · 4 Bedrooms · 3 Baths · House · Patio · Garden · Office room · Equipped kitchen · Parking
Home office with French doors frames the 19-foot entry. Generous family room with a grand wall of windows and a 19-foot ceiling flows into the dining area. Island kitchen with built-in seating space features a walk-in pantry. Secluded primary suite features a grand bedroom with a wall of windows. Primary bathroom offers a double door entry, dual vanities, garden tub, separate enclosed shower and two walk-in closets. Guest suite with full bathroom and walk-in closet on first floor. Second level hosts secondary bedrooms, a Hollywood bathroom, a media room with a storage closet and a game room with three large windows. A utility room and a half bathroom complete this generous design. Covered backyard patio. Mud room just off the three-car garage
USD 724,900
1051 Silver Hills Dr
12 pictures
House · for sale
USD 475,000
USD 226/sq.ft
1051 Silver Hills Dr
Front Gate at Fair Oaks Ranch
· 2,099 sq.ft · 3 Bedrooms · 2 Baths · House
· Fireplace
Front Gate at Fair Oaks Ranch · 2,099 sq.ft · 3 Bedrooms · 2 Baths · House · Fireplace
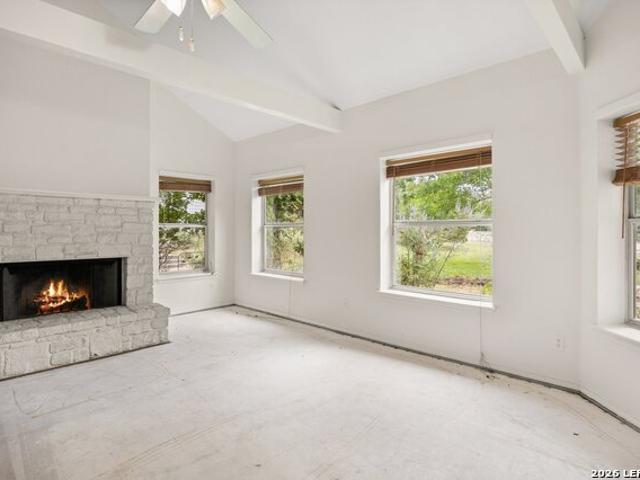
Welcome home to this solid 3 bedroom, 2 bath residence offering 2100 sq ft of comfortable living space in the highly sought after Boerne School District. Built with a durable steel frame and topped with a newer metal roof, this home has excellent bones and is ready for your personal touches to make it shine. Step inside to a spacious, open layout perfect for everyday living and entertaining. The large second living room (great room) is ideal for gatherings, movie nights, or relaxing with family and friends. A standout Hill Country rock fireplace anchors the main living area, creating a warm and inviting focal point. With a $2500 flooring allowance, you can choose new flooring that matches your style. This is a fantastic opportunity to own a well-built home in a desirable location. Bring your vision and make it your own
USD 475,000
109 Shadow Knolls
12 pictures
House · for sale
USD 525,000
USD 175/sq.ft
109 Shadow Knolls
Front Gate at Fair Oaks Ranch
· 2,992 sq.ft · 4 Bedrooms · 2 Baths · House
· Garden · Equipped kitchen · Swimming pool
Front Gate at Fair Oaks Ranch · 2,992 sq.ft · 4 Bedrooms · 2 Baths · House · Garden · Equipped kitchen · Swimming pool
Gracefully positioned on a desirable corner lot in Kendall Creek Estates, this home offers an inviting blend of space, light, and Hill Country comfort. The open, airy layout is filled with natural light and anchored by a well appointed island kitchen featuring granite countertops, double ovens, and a charming breakfast nook designed for everyday living and effortless entertaining. The downstairs primary retreat is a true sanctuary with a spa inspired bath and deep soaking tub, while generously sized secondary bedrooms provide comfort and privacy throughout. Upstairs, a sprawling game room creates the perfect setting for gatherings, celebrations, and relaxed holiday moments. Step outside to a private backyard oasis where meticulous landscaping frames an in ground pool designed for warm summer days, family barbecues, and quiet evenings under the Texas sky. Ideally located with easy access to I10 and the heart of downtown Boerne, this home offers both convenience and an elevated lifestyle
USD 525,000
9910 Circle Hill Dr
View photo
House · for sale
USD 1,150,000
USD 271/sq.ft
9910 Circle Hill Dr
Front Gate at Fair Oaks Ranch
· 4,241 sq.ft · 4 Bedrooms · 3 Baths · House
· Parking
Front Gate at Fair Oaks Ranch · 4,241 sq.ft · 4 Bedrooms · 3 Baths · House · Parking
Experience the perfect blend of contemporary luxury and Hill Country serenity at 9910 Circle Hill, a remarkable custom residence thoughtfully designed for sustainability, comfort, and unforgettable entertaining. Situated on a sprawling 1.75-acre homesite, this stunning 4,246-square-foot home offers 4 spacious bedrooms, 3.5 designer bathrooms, and a 3-car garage, all surrounded by mature trees and breathtaking countryside views. Every detail has been carefully considered to create a home that feels both luxurious and connected to nature. At the heart of the residence, the expansive great room showcases soaring 15-foot ceilings, premium finishes, and spectacular La Cantina accordion-style doors that open completely to the outdoors, creating a seamless transition between indoor and outdoor living. Whether hosting an elegant gathering or enjoying a quiet evening at home, the panoramic views become part of the living experience. Oversized picture windows throughout the home flood every room
USD 1,150,000
207 Ivy
12 pictures
House · for sale
USD 378,000
USD 227/sq.ft
207 Ivy
Front Gate at Fair Oaks Ranch
· 1,658 sq.ft · 3 Bedrooms · 2 Baths · House
Front Gate at Fair Oaks Ranch · 1,658 sq.ft · 3 Bedrooms · 2 Baths · House
Limited Time. Ask about 0 down Low Interest Rates 30yr mtg. Charming 3-Bedroom 2-Bath 1-Story Home. Just Minutes from Downtown Boerne! Ask how the owner has partnered with a lender to offer buyers lower interest rates. Location is ideal boerne ISD. The best school district in San Antonio
USD 378,000

Get email alerts

Don't miss out: be the first to know about new properties

The alert was correctly created

On subscribing you accept the conditions of use and the privacy policy
Alert
Receive new ads in your inbox
Save this search
Receive alerts for new listings

We'll send you an email when we have new properties for: "Houses for sale in Front Gate at Fair Oaks Ranch"

The alert was correctly created

The Reserve, San Antonio city San Antonio Central CCD Bexar County Texas
Maverick Creek
Get email alerts and be the first to see new listings
Required field
On subscribing I accept the terms of the privacy policy
Perfect! You'll soon start receiving new listings via email
Alert
Receive an email when we have new ads for Houses for sale in Front Gate at Fair Oaks Ranch
Save this search
Filters

Bedrooms

Size (sq.ft)

sq.ft
sq.ft

Price

USD
USD

Property type

Bathrooms

Clear all filters
Receive notifications when new entries are published.