475 properties for sale in Fry Springs

620 Ridge St
View photo
House · for sale
USD 995,000
USD 241/sq.ft
620 Ridge St
Fry Springs
· 4,123 sq.ft · 4 Bedrooms · 3 Baths · House
· Equipped kitchen
Fry Springs · 4,123 sq.ft · 4 Bedrooms · 3 Baths · House · Equipped kitchen
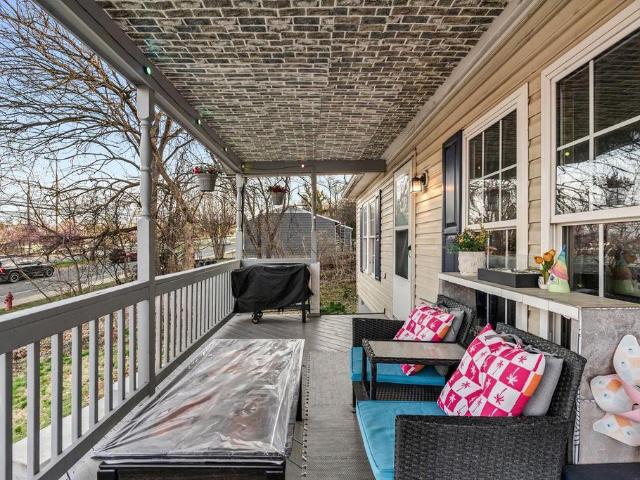
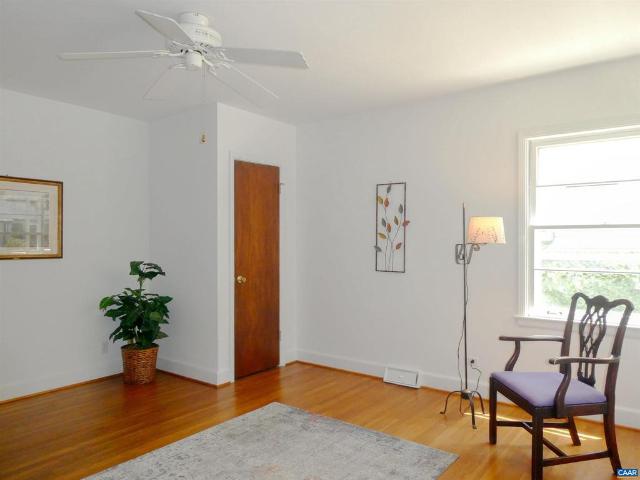
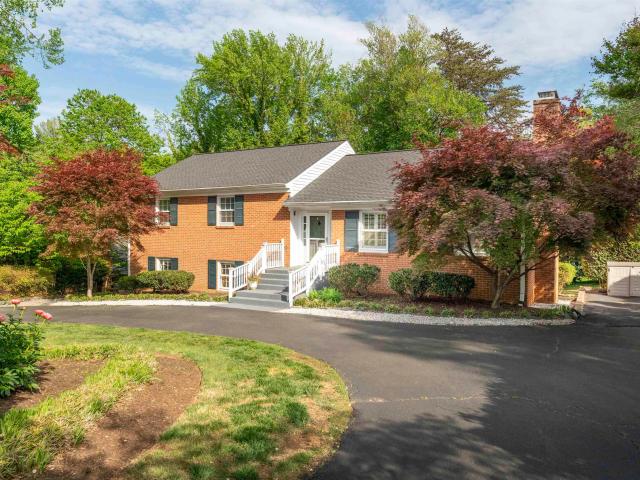
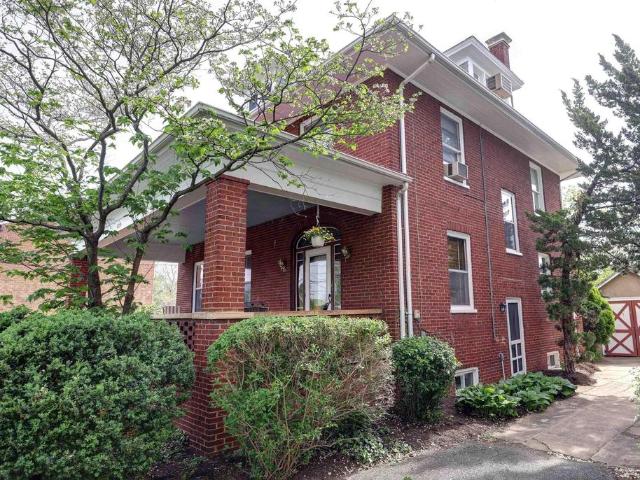
Michtom-williams? A timeless c 1923 Colonial Revival Four Square, beautifully constructed, carefully preserve & rich in character. This classic four-bedroom brick residence, crowned with a slate roof, sits prominently on historic Ridge Street & is introduced by a gracious, oversized front porch spanning the full faade? An ideal setting for relaxed outdoor living. Inside, a traditional foyer opens to well-proportioned living & dining rooms, a kitchen with breakfast nook, full bath & first floor laundry. The second level offers four bedrooms & a full bath, while the finished third floor provides exceptional flexible space for a variety of uses. The lower level, finished as a studio with full bath, adds further versatility. Lovingly maintained & lived in by the same family for 70 years. Architectural details remain intact throughout, including the distinguished Colonial Revival entry with elliptical fanlight, leaded glass sidelights, & fine period craftsmanship that speaks to the home? S
USD 995,000
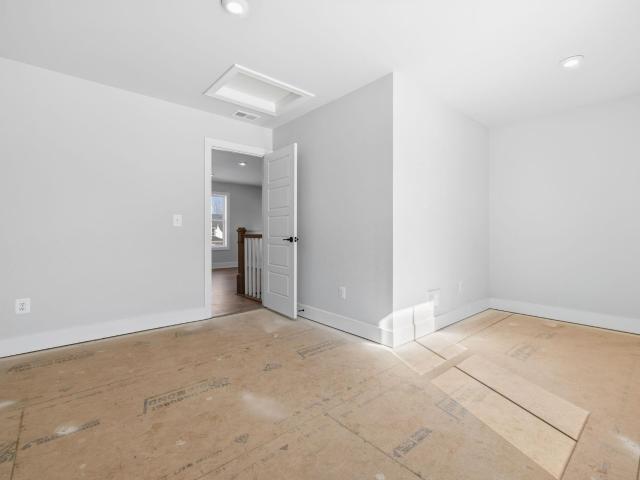
21d wardell crest
View photo
House · for sale
USD 589,900
USD 320/sq.ft
21d wardell crest
Fry Springs
· 1,841 sq.ft · 3 Bedrooms · 2 Baths · House
· Equipped kitchen · Cellar
Fry Springs · 1,841 sq.ft · 3 Bedrooms · 2 Baths · House · Equipped kitchen · Cellar
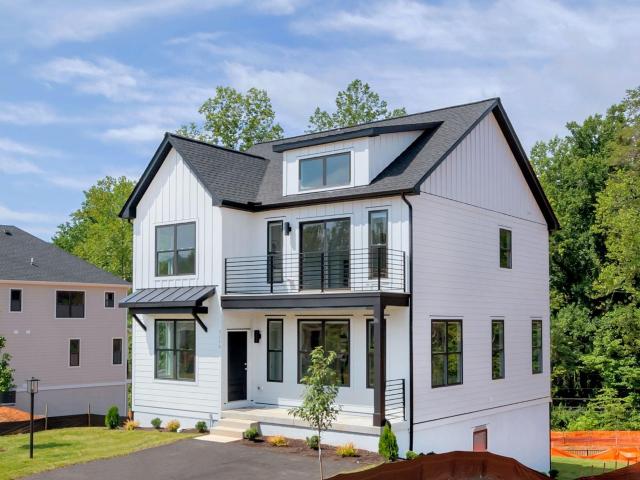
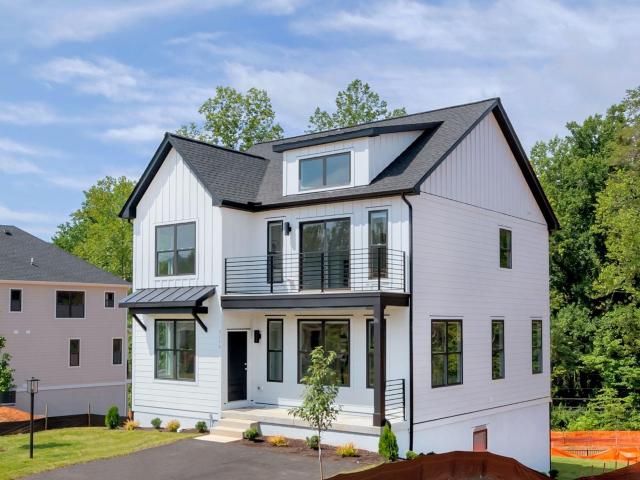
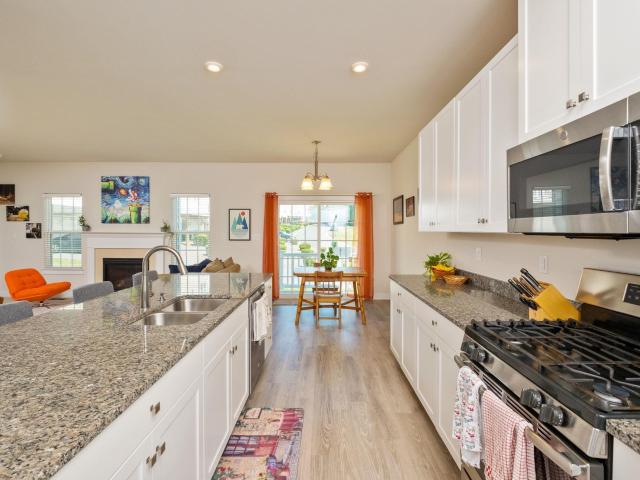
The Barclay is a versatile single-family home that blends comfort and functionality with timeless design. Step inside to an inviting foyer that opens to a bright, spacious great room and a well-appointed kitchen complete with granite countertops, maple cabinetry, and stainless-steel appliances. A dining area flows seamlessly into the living space, making it perfect for both everyday living and entertaining. Upstairs, the private primary suite offers a relaxing retreat with a generous walk-in closet and spa-inspired bath. Two additional bedrooms, a full bath, and a convenient laundry room provide plenty of space for family and guests. Walkout basement options available, giving you endless possibilities for storage, hobbies, or future living space. Along with options for a covered or screened porch and multiple exterior elevations, the Barclay can be personalized to fit your lifestyle. Similar photos
USD 589,900
1408 Baker St
View photo
House · for sale
USD 520,000
USD 271/sq.ft
1408 Baker St
Fry Springs
· 1,916 sq.ft · 5 Bedrooms · 2 Baths · House
· Garden · Equipped kitchen
Fry Springs · 1,916 sq.ft · 5 Bedrooms · 2 Baths · House · Garden · Equipped kitchen
One of Charlottesville's most affordable opportunities to offset your mortgage with a fully finished apartment just minutes from UVA. Phenomenal investment opportunity off Cherry Ave! Fully renovated and legal over/under duplex offering separate, turnkey units in a prime Charlottesville location. You will be amazed by the finishes in this home. Upstairs features 3 bedrooms and 1 bath, hardwood floors, a beautifully updated modern kitchen, a relaxing screened porch, and abundant natural light. Don't miss the large usable fenced yard with planting beds and a shed. The lower apartment offers 2 bedrooms and 1 bath, new flooring, new kitchen, attractive bath renovation, two healthy bedrooms, and a private gated walkway leading to its own outdoor seating area. Both units are Move-in ready with in-unit laundry and strong income potential for investors or owner-occupants seeking supplemental rental income. Convenient to downtown, UVA, hospitals, and I-64. Separate electric meters, separate add
USD 520,000
1048 SW 5Th St
View photo
Townhouse · for sale
USD 377,000
USD 259/sq.ft
1048 SW 5Th St
Fry Springs
· 1,453 sq.ft · 3 Bedrooms · 2 Baths · Townhouse
· Office room · Equipped kitchen · Parking
Fry Springs · 1,453 sq.ft · 3 Bedrooms · 2 Baths · Townhouse · Office room · Equipped kitchen · Parking
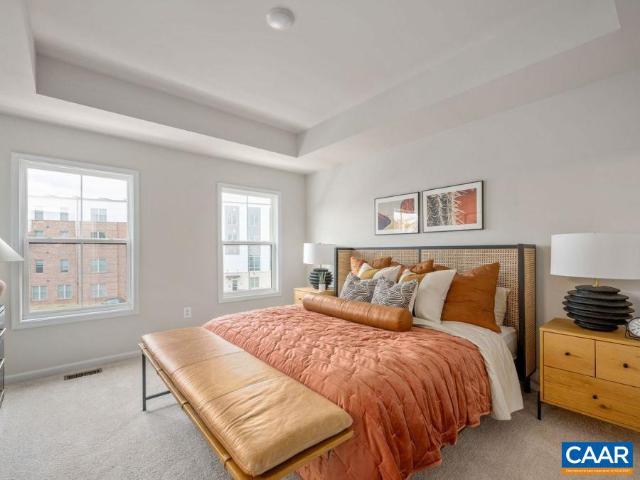
Location, location, location! Ideally situated in the Brookwood community, this beautifully updated 3-bedroom, 2.5-bath townhome places you just minutes from the Rivanna Trail, 5th Street Station, Downtown Charlottesville, UVA Grounds, UVA Hospital, Piedmont Virginia Community College, I-64, and major commuter routes. Inside, you'll find a bright, open main level with hardwood floors and a chef-inspired kitchen featuring quartz countertops, a Carrara marble backsplash, farmhouse sink, stainless steel appliances, and ample workspace for cooking and entertaining. Upstairs, luxury vinyl plank flooring extends throughout, including the spacious primary suite with a walk-in closet and private en suite bath. Two additional bedrooms share a full hall bath, providing plenty of space for family, guests, or a home office. The washer and dryer convey, making this home truly move-in ready. Enjoy the convenience of two reserved parking spaces and an HOA that covers area maintenance, snow removal, a
USD 377,000
720 Walker Sq # 3B
View photo
Condo · for sale
USD 327,500
USD 366/sq.ft
720 Walker Sq # 3B
Fry Springs
· 893 sq.ft · 1 Bedroom · 1 Bath · Condo
· Swimming pool
Fry Springs · 893 sq.ft · 1 Bedroom · 1 Bath · Condo · Swimming pool
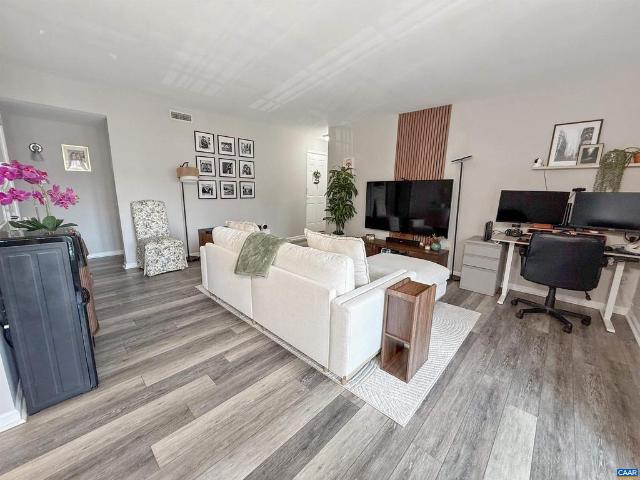
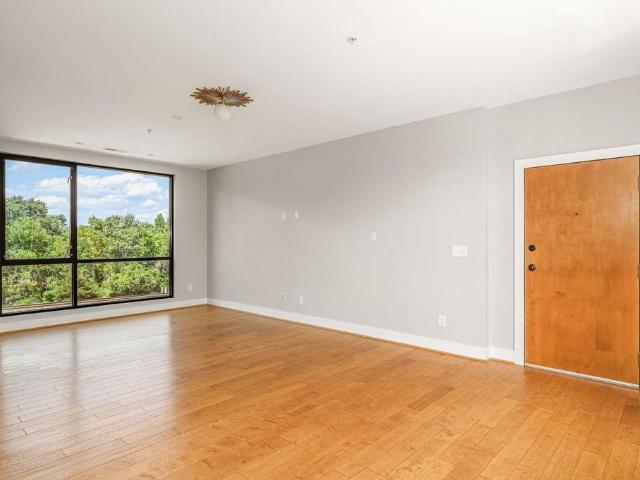
Stylish & Spacious 900 Sq. Ft. Condo? Largest 1-Bedroom Floor Plan in Walker Square! Don't miss this rare opportunity to own the largest 1-bedroom floor plan available in highly sought-after Walker Square. Offering 900 finished square feet, soaring 9-foot ceilings, and abundant natural light, this beautifully maintained condo combines comfort, style, and an unbeatable location. The spacious bedroom features a huge walk-in closet, while the open-concept living and dining area provides the perfect space for relaxing or entertaining. Enjoy outstanding community amenities, including a resort-style pool, fitness center, clubhouse, dog park, and secure Amazon Hub package lockers. The HOA also covers high-speed TING internet, exterior maintenance, trash service, snow removal, and access to all community amenities. Located just steps from UVA Medical Center and on the City Trolley line, you'll enjoy exceptional walkability to Charlottesville's best restaurants, cafs, bakeries, markets, shoppin
USD 327,500
102 Slate Pl
View photo
House · for sale
USD 599,900
USD 371/sq.ft
102 Slate Pl
Fry Springs
· 1,615 sq.ft · 3 Bedrooms · 3 Baths · House
· Patio · Office room · Deck · Fireplace · Equipped kitchen · Cellar
Fry Springs · 1,615 sq.ft · 3 Bedrooms · 3 Baths · House · Patio · Office room · Deck · Fireplace · Equipped kitchen · Cellar
Charming home in an unbeatable charlottesville location with detached studio! This beautifully maintained 3-bedroom, 3-full-bath home offers the perfect blend of character, comfort, and convenience in the desirable Willoughby neighborhood. Just minutes from Downtown Charlottesville, UVA, the hospital, 5th Street Station, and I-64, you'll enjoy easy access to shopping, dining, and recreation. Inside, you'll find hardwood floors, a beautifully remodeled kitchen with custom cabinetry, and inviting living spaces highlighted by two fireplaces that add warmth and character. The spacious primary suite provides a comfortable retreat with plenty of room to unwind. The finished walkout basement expands your living space with a large family room, full bath, and flexible space for guests, a home office, or recreation. Outside, enjoy professionally landscaped grounds, a covered rear deck, and patio ideal for relaxing or entertaining. A detached heated and cooled timber-frame outbuilding offers endl
USD 599,900
730 5Th St Sw
View photo
House · for sale
USD 394,000
USD 355/sq.ft
730 5Th St Sw
Fry Springs
· 1,109 sq.ft · 3 Bedrooms · 2 Baths · House
· Garden
Fry Springs · 1,109 sq.ft · 3 Bedrooms · 2 Baths · House · Garden
Located less than 5 minutes from downtown Charlottesville, 730 5th St SW offers a unique opportunity for both single family homeowners or investors. This 3-bedroom, 2-bathroom home features single-level living with a cozy layout that provides comfort and convenience in a highly desirable location. The property offers a sense of privacy while still being within the city, along with a spacious backyard that provides plenty of room for relaxing or entertaining. With road frontage on 5th Street, the lot is easily accessible. For investors and builders, the current zoning allows for up to 8 residential units, creating strong potential for redevelopment. The existing home could also serve as a rental during a longer development timeline, helping offset holding costs while plans and permits are finalized. Whether you? Re looking for a charming home close to downtown or a property with significant development potential, this one offers flexibility and opportunity in a prime Charlottesville loc
USD 394,000
930 Rock Creek Rd
View photo
Townhouse · for sale
USD 295,000
USD 240/sq.ft
930 Rock Creek Rd
Fry Springs
· 1,227 sq.ft · 3 Bedrooms · 1 Bath · Townhouse
· Garden · Fireplace
Fry Springs · 1,227 sq.ft · 3 Bedrooms · 1 Bath · Townhouse · Garden · Fireplace
Just listed! Located within close proximity to UVA. Biking and walking paths adjacent to the neighborhood that lead to the university. Convenient to Downtown, Hospitals, Rt 64 and 5th Street Station Shopping! Recently painted, new LVP floors, wood burning fireplace, newer HVAC, nice size rooms. Privacy in the backyard. Tenant would love to stay for the long haul but there is flexibility with the lease. Agent/owner. White Cabinets, Fireplace in Living Room
USD 295,000
110 Harvest Dr
View photo
Condo · for sale
USD 375,000
USD 226/sq.ft
110 Harvest Dr
Fry Springs
· 1,658 sq.ft · 3 Bedrooms · 2 Baths · Condo
· Deck · Fireplace · Equipped kitchen · Cellar
Fry Springs · 1,658 sq.ft · 3 Bedrooms · 2 Baths · Condo · Deck · Fireplace · Equipped kitchen · Cellar
Investor opportunity! Townhome in Huntington Village, conveniently located near Boar? S Head, UVA Law, Darden School of Business, JAG School, and Route 250. This 3-bedroom, 2 full and 2 half bath home offers multiple living spaces, including a living room, family room, kitchen, and dining area, along with a rear deck. The primary bedroom provides a private retreat, while the full unfinished walk-out basement features a fireplace and ample space for storage or future use. Formica Counter, Wood Cabinets, Fireplace in Basement
USD 375,000
3053 horizon dr
View photo
Townhouse · for sale
USD 475,900
USD 252/sq.ft
3053 horizon dr
Fry Springs
· 1,884 sq.ft · 4 Bedrooms · 3 Baths · Townhouse
· Deck · Equipped kitchen · Parking
Fry Springs · 1,884 sq.ft · 4 Bedrooms · 3 Baths · Townhouse · Deck · Equipped kitchen · Parking
Dec/Jan Move-In – New Ashton End-Unit Townhome at Southwood! This beautifully designed Ashton townhome offers 1,894 sq. Ft. with 4 bedrooms, 3.5 baths, and a 2-car garage. The open-concept layout features luxury vinyl plank (LVP) flooring throughout the main living areas and a modern kitchen with a large center island, granite countertops, and stainless steel appliances. An 8' x 18' rear deck provides the perfect space for relaxing or entertaining. Visit our decorated model home to tour the community and learn more about available homes. Schedule your tour today!
USD 475,900
42 wardell crest
View photo
House · for sale
USD 663,777
USD 222/sq.ft
42 wardell crest
Fry Springs
· 2,982 sq.ft · 4 Bedrooms · 3 Baths · House
· Garden · Deck · Balcony · Equipped kitchen · Cellar
Fry Springs · 2,982 sq.ft · 4 Bedrooms · 3 Baths · House · Garden · Deck · Balcony · Equipped kitchen · Cellar
PRESALE 2026 Delivery. Southwood, Albemarle’s newest community, delivery September 2023. The Meridian with 3 bedrooms, 2.5baths, 2040 sq ft, unfinished basement with all rough-ins. The chef’s kitchen has granite countertops, pantry, stainless steel appliances, 9ft island. The open-concept first floor includes a large family and dining room. The second level has the primary bedroom with a walk-in closet, luxurious bath with a double vanity, ceramic tile flooring, oversized shower, and a balcony with trex decking. There are 2 additional bedrooms, full bath and laundry room that complete the second level. The unfinished basement has an additional 950 sq ft. Every home is Pearl Certified and HERS scored by a third party to ensure quality, comfort, and peace of mind. Southwood borders Biscuit Run, soccer field with the Dick’s Sporting Goods emblem, pocket parks, sidewalks, community garden, gazebos, close to I64, 5th Street Station and 4 miles to downtown. Only a few homes left. Similar pho
USD 663,777
213 Oak St
View photo
House · for sale
USD 479,000
USD 313/sq.ft
213 Oak St
Fry Springs
· 1,528 sq.ft · 3 Bedrooms · 1 Bath · House
Fry Springs · 1,528 sq.ft · 3 Bedrooms · 1 Bath · House
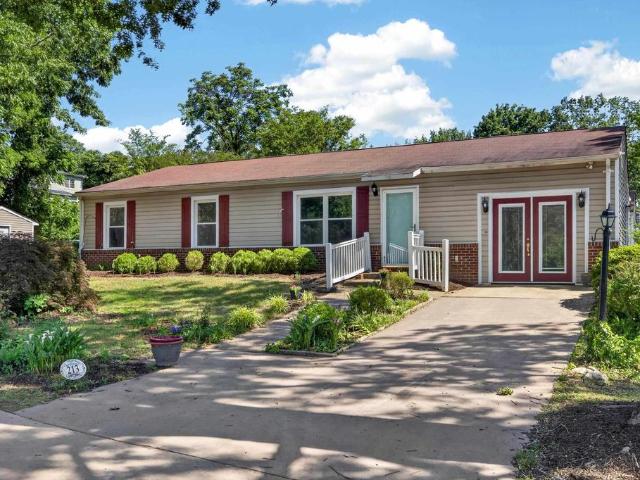
Unbeatable location in the city! This 3-bedroom, 2-full bath ranch home is nestled in the desirable Oakmont neighborhood, offering the perfect blend of city convenience and neighborhood charm. Boasting 1,536 finished square feet of single-level living on a level 0.24-acre lot, you are just steps or a quick bike ride away from the Downtown Mall, local dining, shopping, and University amenities. Whether you are looking for an easy commute or vibrant city living, this property positions you perfectly in the heart of Charlottesville!
USD 479,000
1354 Villa Way # D
View photo
Condo · for sale
USD 245,000
USD 218/sq.ft
1354 Villa Way # D
Fry Springs
· 1,119 sq.ft · 3 Bedrooms · 2 Baths · Condo
· Office room · Balcony · Equipped kitchen · Swimming pool
Fry Springs · 1,119 sq.ft · 3 Bedrooms · 2 Baths · Condo · Office room · Balcony · Equipped kitchen · Swimming pool
SPACIOUS 3-BEDROOM, 2-BATH END-UNIT condo offering 1,130 square feet of updated, move-in-ready living space in an exceptionally convenient Charlottesville location. Thoughtfully maintained & upgraded, this home features luxury vinyl flooring throughout the condo, along with several recently replaced major appliances, including a new refrigerator, dishwasher, washer, & stove. The bright, open living area flows into the kitchen & dining space, while the private balcony provides a peaceful place to relax. 3 bedrooms offer plenty of flexibility for guests, a home office, or additional living space. 2 of the bedrooms also feature motorized window shades, and electronic keyless entry adds everyday convenience. Enjoy a quiet, well-maintained community with amenities including a swimming pool, clubhouse, fitness center, tennis courts, playground, and dog park. The location is especially convenient for UVA and UVA Health, with UVA Medical Center approx 7 minutes away. 5th Street Station, Wegman
USD 245,000
3065 Horizon Dr
View photo
Townhouse · for sale
USD 443,100
USD 235/sq.ft
3065 Horizon Dr
Fry Springs
· 1,884 sq.ft · 4 Bedrooms · 3 Baths · Townhouse
· Deck · Equipped kitchen · Parking
Fry Springs · 1,884 sq.ft · 4 Bedrooms · 3 Baths · Townhouse · Deck · Equipped kitchen · Parking
Nov/Dec Move-In? New Ashton Interior Townhome at Southwood! This beautifully designed Ashton townhome offers 1,894 sq. Ft. 4 bedrooms, 3.5 baths, and a 2-car garage. The open layout features LVP flooring throughout the main living areas and a modern kitchen with a large island, granite countertops, and stainless steel appliances. Enjoy outdoor living on the 8' x 18' rear deck, plus stylish finishes throughout with the Banner Collection interior package. Visit the decorated model home to explore the community and learn more about available townhomes? Schedule your tour today!
USD 443,100
1407 Baker St
View photo
House · for sale
USD 399,900
USD 194/sq.ft
1407 Baker St
Fry Springs
· 2,056 sq.ft · 4 Bedrooms · 2 Baths · House
· Cellar
Fry Springs · 2,056 sq.ft · 4 Bedrooms · 2 Baths · House · Cellar
Back in the 50's, this cozy rancher would have been considered the perfect home for young people starting their careers. The close proximity to the University is ideal for an investor. The walk-out basement has the potential to be an apartment or short-term rental space. The new roof, fresh paint, new appliances, and new flooring mean you can move right in and enjoy taking this home to the next level. Long-term sellers added a dining room addition with a workshop underneath. This just may be the best single-family offering in the under $400K price range!,Formica Counter, Wood Cabinets
USD 399,900
904 Rock Creek Rd
View photo
Townhouse · for sale
USD 319,900
USD 232/sq.ft
904 Rock Creek Rd
Fry Springs
· 1,378 sq.ft · 3 Bedrooms · 1 Bath · Townhouse
· Equipped kitchen
Fry Springs · 1,378 sq.ft · 3 Bedrooms · 1 Bath · Townhouse · Equipped kitchen
Do not miss this beautiful townhouse in the heart of charlottesville. Freshly painted interior, refinished floors. New bathroom vanities and kitchen cabinets. Ready for a new owner!
USD 319,900
500 crestwood dr 2306
View photo
Condo · for sale
USD 520,000
USD 386/sq.ft
500 crestwood dr 2306
Fry Springs
· 1,345 sq.ft · 2 Bedrooms · 2 Baths · Condo
· Gym · Balcony · Swimming pool · Parking
Fry Springs · 1,345 sq.ft · 2 Bedrooms · 2 Baths · Condo · Gym · Balcony · Swimming pool · Parking
Amazing new price! Beautiful 3rd floor condo with 2BR/2BA and beautiful sunrise views from your private balcony, plus your own designated parking spot and storage unit. The lifestyle at University Village amply supports its active adult community, with a condo fee that covers heat & air, electricity, basic cable, water, sewer, trash and all community amenities, including year round heated 75’ pool, fitness rooms, library, art studio, LYFT services and more. There are also guest bedrooms for your overflow visitors and fine dining is available at residents' option. Small pets allowed. Make plans to see this one today!
USD 520,000
987 5Th St Sw
View photo
Townhouse · for sale
USD 599,000
USD 243/sq.ft
987 5Th St Sw
Fry Springs
· 2,465 sq.ft · 4 Bedrooms · 3 Baths · Townhouse
· Garden · Parking · Deck · Equipped kitchen
Fry Springs · 2,465 sq.ft · 4 Bedrooms · 3 Baths · Townhouse · Garden · Parking · Deck · Equipped kitchen
Newly Built Home, Modern Lifestyle, Cville Convenience, 5 min to Downtown Mall. Four Bedroom, Three and a Half Bath, In Home Studio / Office, Two car garage. Contemporary Design, Open Space, Attractive features and Upgrades. Level One: Dual Driveways to Rear Garage. Safe and Easy. Light and Bright Studio Apt or Private Entry Office Space with Kitchen and Ensuite Bath. Easy access for Multi Gen Living or Rental. End Unit has doors to the yard and street. Level Two: Large Open Rooms highlighted by Hardwood Floors, Large Windows, Coiffered Ceilings, Quartz Counters, Samsung Appliances. So Spread Out and Relax. Access the Large Deck (21 x 10), Enjoy a Tree View on the South and West side. Level Three: Primary Bedroom Suite, Ample Walk In Closet w/Built ins. The Tiled Shower, Dual Vanity and Private Loo are attractive and functional. Bedrooms Two and Three share a Full Bath with Tub and Shower Combo. Investors: Consider the options here. Rent the Entire Unit. Or just the Studio. Or Keep the
USD 599,000
102 westminster rd
View photo
House · for sale
USD 699,000
USD 177/sq.ft
102 westminster rd
Fry Springs
· 3,940 sq.ft · 5 Bedrooms · 3 Baths · House
· Office room · Equipped kitchen · Air conditioning
Fry Springs · 3,940 sq.ft · 5 Bedrooms · 3 Baths · House · Office room · Equipped kitchen · Air conditioning
Move in ready! Close to uva & barracks rd. Sellers are now offering an assumable VA Loan at 5.75% interest rate for qualified buyers. Welcome home to a classic 5 bedroom, 3 bathroom, 3948 sq ft Canterbury Hills residence with all of the right space and updates in all of the right places! This home provides a functional floor plan that was designed for space & privacy with entertainment areas made for hosting guests and the luxury of room to work from a home office. The heart of the home is the kitchen which connects the main level between the foyer, family room, dining & sun room. Upstairs provides a desirable primary bedroom with en suite bath, plus 2 additional large main level bedrooms & shared full bath. Downstairs provides 2 more bedrooms & Bathroom, a fitness / flex room, generous sized finished rec area with wet bar & even more storage space! Additional features are the living room built ins, window treatments, & updated kitchen. The outside offers mature landscaping on a 1/3 ac
USD 699,000
500 Crestwood Dr # 2503
View photo
Condo · for sale
USD 545,000
USD 405/sq.ft
500 Crestwood Dr # 2503
Fry Springs
· 1,345 sq.ft · 2 Bedrooms · 2 Baths · Condo
· Garden · Gym · Balcony · Parking · Swimming pool · Lift
Fry Springs · 1,345 sq.ft · 2 Bedrooms · 2 Baths · Condo · Garden · Gym · Balcony · Parking · Swimming pool · Lift
Highly sought after 5th floor condo featuring 2 Bedrooms/2 Bath. Convenient to the elevators, this west facing home has garden, Birdwood Mansion, and mountain views from every window. Extras: wood floors throughout, practically new appliances and lovely built-ins. The home has a dedicated garage parking spot and an individual secure storage space. Lovely, private balcony to enjoy sunset views. Enjoy the convenience of a Condo fee that covers: heating, cooling, electricity, water, sewer, trash, basic cable, all community amenities, including year-round heated indoor 75' pool, fitness rooms, library, art studio, LYFT services & more. Fine dining is available M-F at resident's option. Guest rooms are also available. Small pets allowed. Visit to learn more about this 55 plus community. Granite Counter, White Cabinets
USD 545,000
48 wardell crest
View photo
House · for sale
USD 639,628
USD 214/sq.ft
48 wardell crest
Fry Springs
· 2,982 sq.ft · 4 Bedrooms · 3 Baths · House
· Garden · Deck · Balcony · Equipped kitchen · Cellar
Fry Springs · 2,982 sq.ft · 4 Bedrooms · 3 Baths · House · Garden · Deck · Balcony · Equipped kitchen · Cellar
PRESALE 2026 Delivery. Southwood, Albemarle’s newest community. The Meridian with 3 bedrooms, 2.5baths, 2040 sq ft, unfinished basement with all rough-ins. The chef’s kitchen has granite countertops, pantry, stainless steel appliances, 9ft island. The open-concept first floor includes a large family and dining room. The second level has the primary bedroom with a walk-in closet, luxurious bath with a double vanity, ceramic tile flooring, oversized shower, and a balcony with trex decking. There are 2 additional bedrooms, full bath and laundry room that complete the second level. The unfinished basement has an additional 950 sq ft. Every home is Pearl Certified and HERS scored by a third party to ensure quality, comfort, and peace of mind. Southwood borders Biscuit Run, soccer field with the Dick’s Sporting Goods emblem, pocket parks, sidewalks, community garden, gazebos, close to I64, 5th Street Station and 4 miles to downtown. Only a few homes left. Similar photos
USD 639,628
217 Brookwood Dr
View photo
Townhouse · for sale
USD 598,000
USD 158/sq.ft
217 Brookwood Dr
Fry Springs
· 3,767 sq.ft · 4 Bedrooms · 3 Baths · Townhouse
· Office room · Gym · Balcony · Equipped kitchen
Fry Springs · 3,767 sq.ft · 4 Bedrooms · 3 Baths · Townhouse · Office room · Gym · Balcony · Equipped kitchen
Spacious, sophisticated, and perfectly positioned in the heart of Charlottesville, this exceptional end-unit townhome offers the rare opportunity to enjoy luxury living just moments from both the UVA Hospital and Downtown. This four-story Southern Development residence combines timeless craftsmanship with the ease of low-maintenance living. Inside, over 3,700 sqft unfolds across expansive, light-filled living spaces with hardwood floors throughout. The beautifully appointed kitchen features granite countertops, gas cooking, and two pantries, flowing seamlessly into generous gathering spaces designed for both entertaining and everyday comfort. A spacious entry-level recreation room and an enormous top-floor bonus room provide incredible flexibility for a home office, guest suite, 4th bedroom, gym, or additional storage. Outdoor living feels equally special with two front balconies, including an upper balcony with views toward Mont Alto and Carter? S Mountain, plus a screened porch overl
USD 598,000
211 Cream St # 201
View photo
Condo · for sale
USD 469,000
USD 369/sq.ft
211 Cream St # 201
Fry Springs
· 1,270 sq.ft · 2 Bedrooms · 2 Baths · Condo
· Terrace · Lift · Parking
Fry Springs · 1,270 sq.ft · 2 Bedrooms · 2 Baths · Condo · Terrace · Lift · Parking
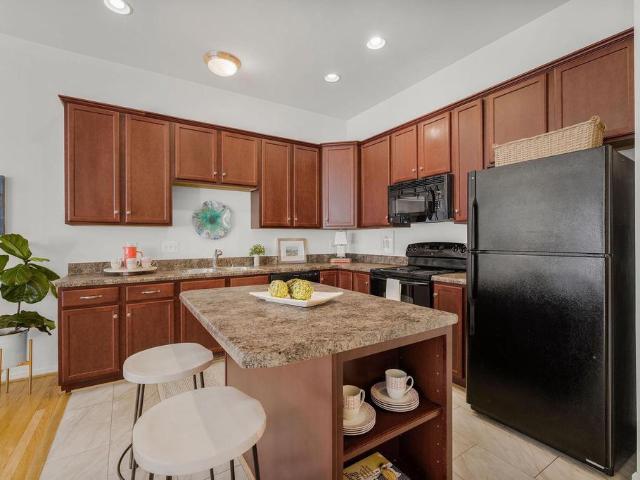
City life at its best. With a 97 Walk Score and 85 Bike Score, this beautiful contemporary condo is located in a boutique elevator building just one block from the shops and restaurants of West Main. The stylish residence offers the perfect blend of modern living and convenience. The light-filled interior features oversized operable windows, high ceilings, automated blackout shades in the bedrooms, designer light fixtures, fresh paint, and a mix of hardwood, tile, and carpet flooring. Both the primary and guest bedrooms feature en-suite baths, complemented by a south-facing outdoor terrace. Amenities include dedicated off-street parking, ample guest parking, and a private storage room. Walkable to Downtown and UVA, this home combines comfort, functionality, and an unbeatable location. Granite Counter, Maple Cabinets
USD 469,000
3013 sun valley dr
View photo
House · for sale
USD 519,000
USD 227/sq.ft
3013 sun valley dr
Fry Springs
· 2,282 sq.ft · 3 Bedrooms · 2 Baths · House
· Fireplace · Equipped kitchen · Cellar
Fry Springs · 2,282 sq.ft · 3 Bedrooms · 2 Baths · House · Fireplace · Equipped kitchen · Cellar
Welcome to family friendly Sunset Overlook, situated mere minutes from all things Cville, just South of 5th St Station. One-level living at its best and offering all of the modern, worry-free touches of a newer home, 3013 Sun Valley Dr is ready for you to move in and start making memories. The clear view of the playground from the back porch might offer some parental peace of mind! The well thought-out floor plan flows well and offers a sunlit open main living area with classic gas log fireplace for added warmth in the cold months. The spacious kitchen has beautiful granite counters and tons of cabinetry/storage space, along with an enormous island with bar seating. The front two bedrooms are generously sized and are right around the corner from a nicely updated full bath. The primary is massive with a walk-in closet and ensuite bath with dual vanities and a walk-in shower. In the basement you'll find a wide open secondary living/flex space. The possibilities are endless! The other roo
USD 519,000
161 Brookwood Dr
View photo
Townhouse · for sale
USD 389,990
USD 244/sq.ft
161 Brookwood Dr
Fry Springs
· 1,593 sq.ft · 3 Bedrooms · 2 Baths · Townhouse
· Equipped kitchen · Parking
Fry Springs · 1,593 sq.ft · 3 Bedrooms · 2 Baths · Townhouse · Equipped kitchen · Parking
Move-in ready Brookwood townhome just 1.5 miles from UVA Medical Center and Downtown Charlottesville, with convenient access to 5th Street Station (Wegman? S, Alamo Drafthouse + many restaurants & shops). This 3 bedroom / 2.5 bath home features an entry-level 2-car garage with stairs up to a bright main level with high ceilings and hardwood floors; open kitchen/great room/dining area + laundry and half bath. Upstairs, 3 bedrooms and 2 full baths. Short walk to city bus line. New interior paint. Exterior maintenance and lawn care are handled by the HOA, making this an excellent option for a primary residence or turnkey investment property. Available for a quick closing. Maple Cabinets
USD 389,990

Get email alerts

Don't miss out: be the first to know about new properties

The alert was correctly created

On subscribing you accept the conditions of use and the privacy policy
Alert
Receive new ads in your inbox
Save this search
Receive alerts for new listings

We'll send you an email when we have new properties for: "Properties for sale in Fry Springs"

The alert was correctly created

University of Virginia
Belmont, Charlottesville city Virginia
Get email alerts and be the first to see new listings
Required field
On subscribing I accept the terms of the privacy policy
Perfect! You'll soon start receiving new listings via email
Alert
Receive an email when we have new ads for Properties for sale in Fry Springs
Save this search
Filters

Bedrooms

Size (sq.ft)

sq.ft
sq.ft

Price

USD
USD

Property type

Bathrooms

Clear all filters
Receive notifications when new entries are published.