660 houses for sale in Fulmor

110 W Lehman Avenue
View photo
House · for sale
USD 699,900
USD 311/sq.ft
110 W Lehman Avenue
Fulmor
· 2,250 sq.ft · 4 Bedrooms · 2 Baths · House
Fulmor · 2,250 sq.ft · 4 Bedrooms · 2 Baths · House
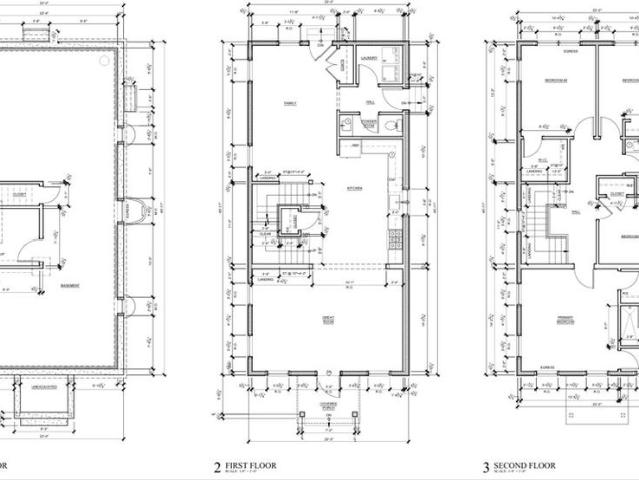
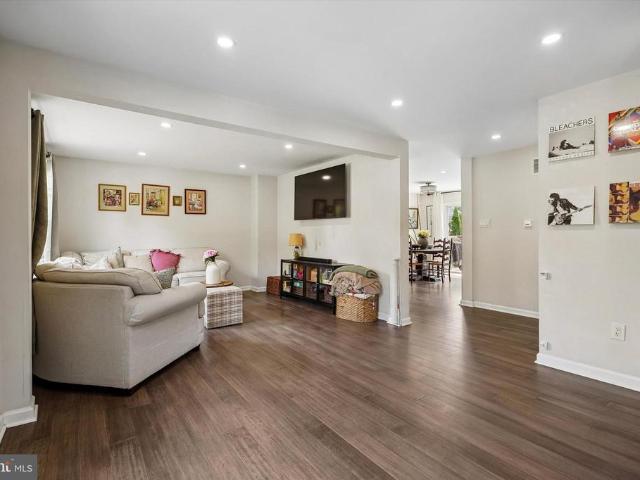
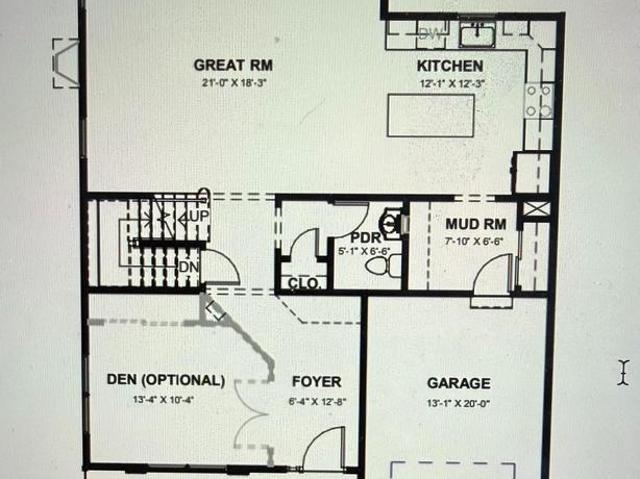
Welcome to 110 W. Lehman Avenue, an exceptional new construction residence by The Webb Building Group, thoughtfully designed to blend timeless elegance with modern living. Introducing the Dawson Elite, a Modern Traditional Colonial offering refined craftsmanship, sophisticated finishes, and an unparalleled lifestyle in the heart of Hatboro Borough. Perfectly positioned on a charming homesite, this custom-built home is currently under construction, providing a rare opportunity for the next owner to personalize select finishes and create a home that reflects their unique style before completion. Designed with both everyday comfort and effortless entertaining in mind, the Dawson Elite offers four spacious bedrooms, two-and-a-half baths, and an expansive open-concept floor plan. A welcoming large covered front porch leads to a dramatic entrance in to a spacious Living Room/Den continue to walk through this seamlessly flowing home passing by an elegant oak staircase with designer wood raili
USD 699,900
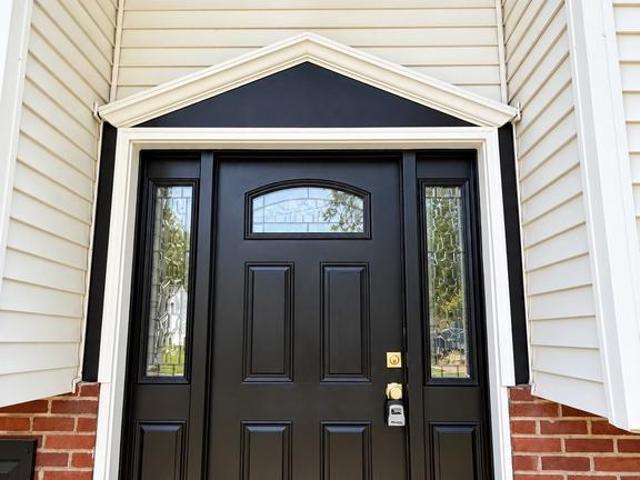
262 Lea Lane
View photo
House · for sale
USD 549,900
USD 448/sq.ft
262 Lea Lane
Fulmor
· 1,227 sq.ft · 4 Bedrooms · 2 Baths · House
· Equipped kitchen
Fulmor · 1,227 sq.ft · 4 Bedrooms · 2 Baths · House · Equipped kitchen
Welcome to 262 Lea, a beautifully updated 4-bedroom, 2-full-bath split-level tucked away on a cul-de-sac in Warminster. Step inside to find new LVP flooring throughout the main living areas, new carpet in the bedrooms, and thoughtful updates from top to bottom. The completely remodeled kitchen features new wood shaker cabinetry accented with champagne gold hardware, granite countertops, and brand-new stainless steel appliances. Both full bathrooms have been beautifully updated with their own distinctive finishes. The main-level bath showcases sleek black tile, gold accent fixtures, and a new vanity, while the lower-level bath features stylish sage tile, gold fixtures, and a new vanity. A modern black stair railing and new interior doors finished in Peppercorn add even more character to the home's updated design. The lower level provides additional living space, a bedroom, full bathroom, and a generously sized laundry area, offering plenty of flexibility for today's needs. Outside, a la
USD 549,900
450 Citation Lane
View photo
House · for sale
USD 535,000
USD 256/sq.ft
450 Citation Lane
Fulmor
· 2,088 sq.ft · 3 Bedrooms · 1 Bath · House
· Garden · Fireplace · Equipped kitchen · Swimming pool
Fulmor · 2,088 sq.ft · 3 Bedrooms · 1 Bath · House · Garden · Fireplace · Equipped kitchen · Swimming pool
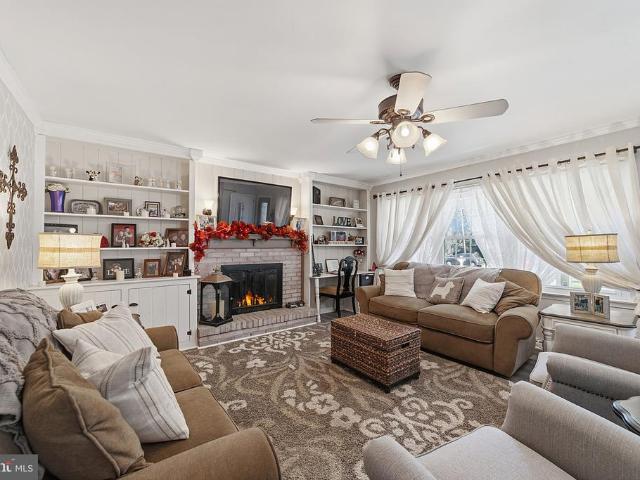
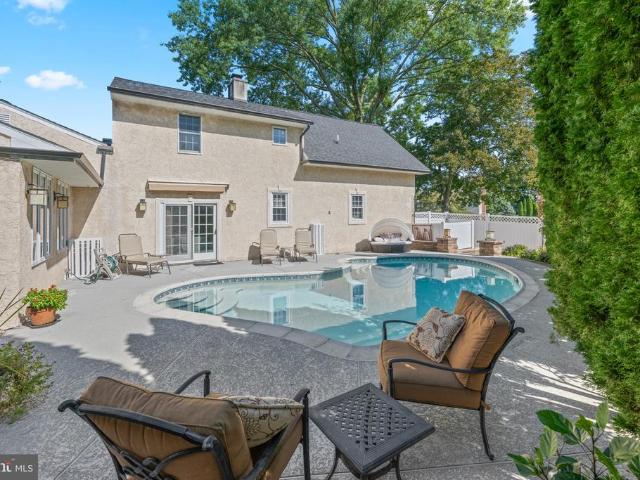
Some homes have one feature you remember. This one gives you an open kitchen designed for gathering, additional finished living space when you want room to spread out, and a backyard with a pool AND plenty of yard left to enjoy. Located in Warminsters desirable Story Book Homes neighborhood, this home gives you different spaces to gather, relax, spread out and enjoy your time at home. Come inside and the living room gives you a comfortable place to settle in, with a fireplace as the focal point and built-in shelving for character and useful storage. From there, the home opens into the kitchen and dining area, where a large center island with a contrasting dark base and granite countertop becomes the centerpiece of the space. Pendant lighting above the island, recessed lighting, light cabinetry, stainless-steel appliances and light wood-look flooring give the kitchen a bright, updated feel. With seating at the island and generous granite counter space, theres room for meal prep, casual
USD 535,000
234 Hill Avenue
View photo
House · for sale
USD 439,000
USD 339/sq.ft
234 Hill Avenue
Fulmor
· 1,292 sq.ft · 3 Bedrooms · 1 Bath · House
· Parking · Equipped kitchen · Cellar
Fulmor · 1,292 sq.ft · 3 Bedrooms · 1 Bath · House · Parking · Equipped kitchen · Cellar
Wonderful opportunity to own a single home in Horsham Township at a great price point. This three bedroom, one and a half bath home features wood floors (under carpet as well) in every room except for the kitchen and the bathroom. The combination living/dining area features lots of natural light, a very handy built-in and a convenient seating area with table. The kitchen offers ample space and also features an egress to the exterior. Three bedrooms (all with ceiling fans), access to the attic and a recently upgraded full hall bathroom round out the first floor. Downstairs you will find a partially finished basement that is ready for entertaining guests or just a quiet retreat. Also downstairs is a half-bath, more storage space, laundry space, a newer hot water heater and a whole house humidifier. Outside you will find an expanded driveway which has enough space for at least six vehicles. The detached garage provides additional parking and work/storage space. Saving the best for last, t
USD 439,000
1228 Burnett Road #
View photo
House · for sale
USD 1,035,000
USD 270/sq.ft
New
1228 Burnett Road #
Fulmor
· 3,821 sq.ft · 4 Bedrooms · 3 Baths · House
· Garden · Office room · Fireplace · Equipped kitchen · Swimming pool
Fulmor · 3,821 sq.ft · 4 Bedrooms · 3 Baths · House · Garden · Office room · Fireplace · Equipped kitchen · Swimming pool
Set on a serene, beautiful street in Huntingdon Valley, this impeccably maintained 4-bedroom, 3.5-bath home offers a rare opportunity for its next owner to create lasting memories, just as its current owners have for over three decades. Step inside to discover custom details throughout, anchored by a newly updated kitchen (2025). The main level offers three bedrooms, including an en suite currently used as the primary, ideal for single-floor living or multi-generational flexibility. Upstairs, a fourth bedroom and full bath are joined by an extra-large room currently used as a family room, where natural light floods in and fills the space throughout the day, offering endless possibilities as a bonus space, home office, or media room. Outside, your private backyard oasis awaits. Thoughtfully landscaped for privacy, the yard features a sparkling pool, a custom outdoor fireplace, and a built-in outdoor kitchen with grill, perfect for entertaining or unwinding in peaceful seclusion. An over
USD 1,035,000
2741 Fernwood Avenue
View photo
House · for sale
USD 599,999
USD 285/sq.ft
2741 Fernwood Avenue
Fulmor
· 2,099 sq.ft · 4 Bedrooms · 3 Baths · House
· Garden · Parking · Equipped kitchen
Fulmor · 2,099 sq.ft · 4 Bedrooms · 3 Baths · House · Garden · Parking · Equipped kitchen
Join us for an Open House on Sunday from 1:004:00 PM! Nestled in the desirable Roslyn neighborhood within the Abington School District, this charming residence offers approximately 2,100 square feet of inviting living space on an 8,000-square-foot lot. Recently painted throughout, the home is fresh, welcoming, and ready for you to move right in while adding your own personal style and finishing touches. Inside, youll find a comfortable flow between the spacious living areas, making the home ideal for everyday living and entertaining. The well-appointed kitchen provides plenty of room for preparing meals and gathering with loved ones. Four generously sized bedrooms offer comfortable retreats, while three full bathrooms provide added convenience for residents and guests. Additional features include main-floor laundry, a detached garage with extra storage, and ample driveway parking. The expansive backyard offers endless possibilities for outdoor living, whether you envision a garden, pat
USD 599,999
2806 Anzac Avenue
View photo
House · for sale
USD 385,900
USD 286/sq.ft
2806 Anzac Avenue
Fulmor
· 1,345 sq.ft · 3 Bedrooms · 1 Bath · House
· Deck · Equipped kitchen
Fulmor · 1,345 sq.ft · 3 Bedrooms · 1 Bath · House · Deck · Equipped kitchen
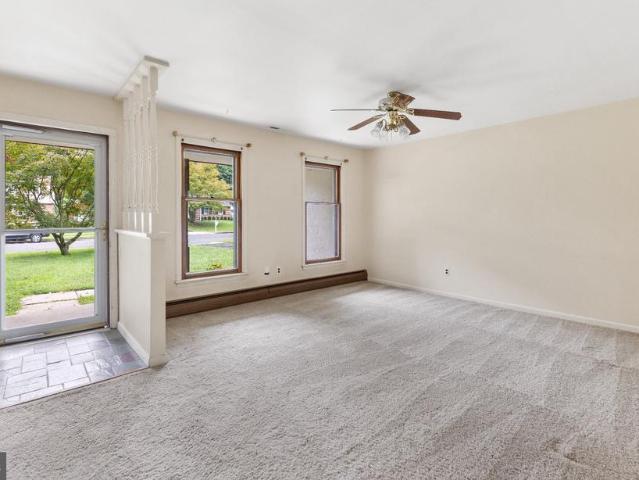
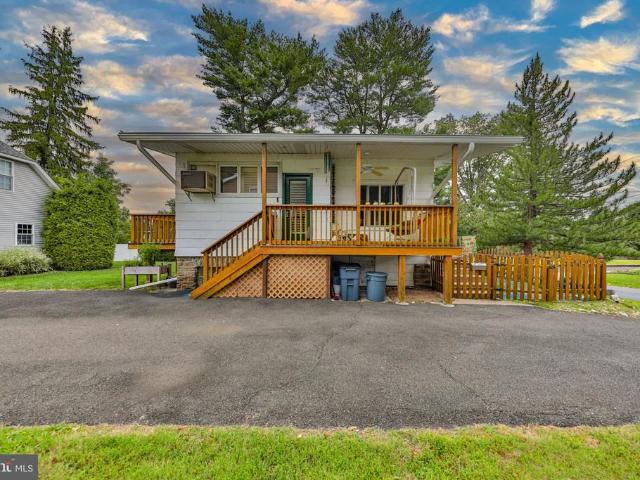
You will absolutely love this bright and cheerful, beautifully renovated 3-bedroom, 1.5-bath rancher! Step inside to an inviting living room highlighted by an oversized bay window that fills the space with natural light. The remodeled kitchen features designer white cabinetry, granite countertops, and stainless steel appliances, and opens seamlessly to the super-spacious family roomperfect for everyday living and entertaining. The beautifully updated hall bath features a tub/shower combination, while year-round comfort is provided by gas heat with baseboard radiators. Additional improvements include a gas hot water heater and upgraded electrical panel. Pull-down stairs provide easy access to a floored attic offering plenty of convenient storage. Step outside to the expansive, custom multi-level deck overlooking the fenced rear yardan ideal setting for relaxing, entertaining, or summer gatherings. One section of the deck is already covered by the existing roofline, offering an exciting
USD 385,900
1220 Kennedy Way
View photo
Townhouse · for sale
USD 619,900
USD 221/sq.ft
1220 Kennedy Way
Fulmor
· 2,799 sq.ft · 3 Bedrooms · 2 Baths · Townhouse
· Garden · Office room · Gym · Equipped kitchen · Parking · Air conditioning
Fulmor · 2,799 sq.ft · 3 Bedrooms · 2 Baths · Townhouse · Garden · Office room · Gym · Equipped kitchen · Parking · Air conditioning
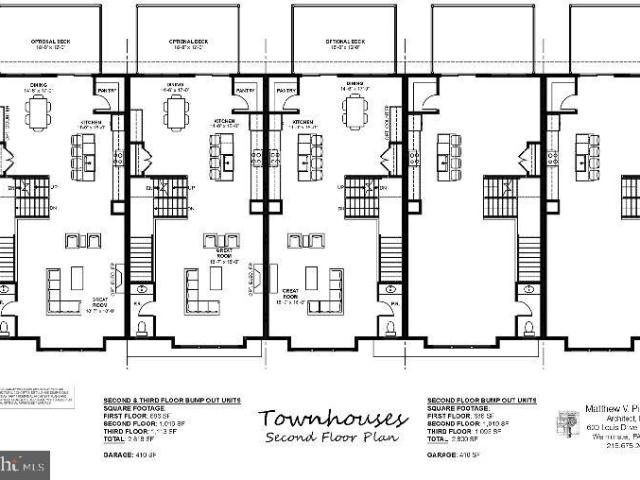
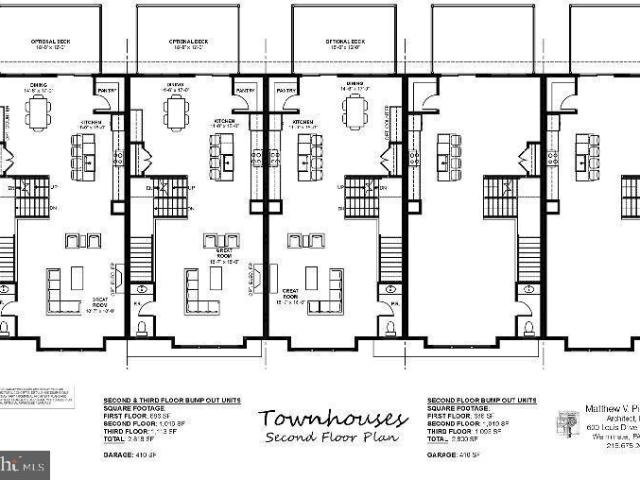
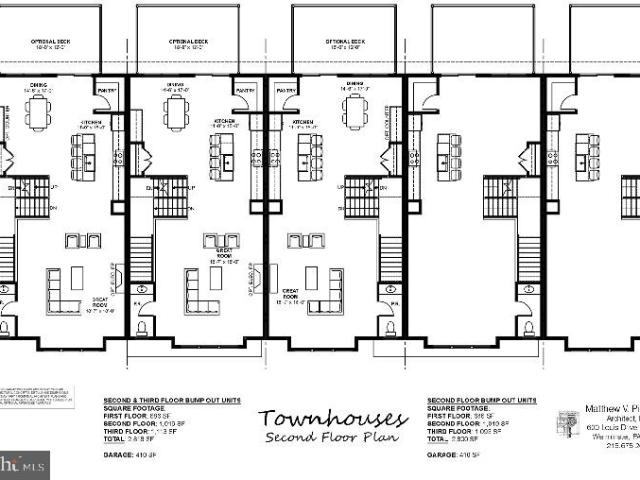
Luxury Townhomes for Sale 1250 W. Bristol Road Welcome to The Woods at Meetinghouse by Toner Homes, a premier Warminster, PA townhome community featuring 20 luxury townhomes on a private cul-de-sac within a tranquil 6.1-acre wooded setting. Perfectly situated for commuters and families, this neighborhood offers easy access to shopping, major highways, and the SEPTA train station, combining small-town charm with modern convenience. Each thoughtfully designed new construction townhome includes: 3 spacious bedrooms and 2 1/2 bathrooms 2-car garage, 9' ceiling height on 1st and 2nd floor, Central air conditioning and natural gas heating The entry level features a 17 x 23 flex room, ideal as a home office, gym, or entertainment space, complete with direct access to the rear yard. Add the optional 4th bedroom with full bath for extra living space or guest accommodations. The main level offers an open-concept design with a gourmet kitchen, walk-in pantry, bright breakfast area, and a spacious
USD 619,900
80 Hidden Woods Lane
View photo
House · for sale
USD 410,000
USD 259/sq.ft
80 Hidden Woods Lane
Fulmor
· 1,582 sq.ft · 3 Bedrooms · 1 Bath · House
· Garden
Fulmor · 1,582 sq.ft · 3 Bedrooms · 1 Bath · House · Garden
Handyman Special in Warminster! Bring your vision and unlock the potential of this 3-bedroom home tucked away in a quiet cul-de-sac. Offering plenty of opportunity for an investor, contractor, or buyer looking to renovate and make it their own, this property is ready for its next chapter. Step into the backyard and enjoy the peaceful setting of a stream running behind the property, adding a unique touch of nature and tranquility. Whether you're looking for your next project, investment, or a home you can customize to your liking, this could be the one. Property is being sold AS-IS, and buyer is responsible for obtaining the Use & Occupancy (U&O). Dont miss this opportunity to create value in a great Warminster location!
USD 410,000
Lot #1 Fairview Avenue
View photo
House · for sale
USD 549,900
USD 305/sq.ft
Lot #1 Fairview Avenue
Fulmor
· 1,798 sq.ft · 4 Bedrooms · 2 Baths · House
· Gym · Equipped kitchen · Cellar · Parking
Fulmor · 1,798 sq.ft · 4 Bedrooms · 2 Baths · House · Gym · Equipped kitchen · Cellar · Parking
Fall Delivery! Foundation is in and framing is completed, come pick your kitchen & bath! Come pick your flooring! There is still time to make it yours! This charming Colonial-style home is a canvas awaiting your personal touch. With four spacious bedrooms and two and a half bathrooms, this residence offers ample room for comfort and creativity. The full basement presents endless possibilitiesimagine a cozy family room, a home gym, or a workspace tailored to your needs. This new build is in excellent condition, allowing you to customize the interior to reflect your unique style. The open layout invites natural light, creating a warm and inviting atmosphere perfect for gatherings or quiet evenings at home. Parking is a breeze with a convenient driveway, ensuring easy access for you and your guests. The outdoor space offers a blank slate for landscaping, gardening, or creating your own outdoor retreat. With construction still underway, you have the chance to influence the final touches an
USD 549,900
23 Norwyn Road #
View photo
House · for sale
USD 422,500
USD 268/sq.ft
23 Norwyn Road #
Fulmor
· 1,572 sq.ft · 3 Bedrooms · 3 Baths · House
· Patio · Garden
Fulmor · 1,572 sq.ft · 3 Bedrooms · 3 Baths · House · Patio · Garden
Showings being Monday 8/31*. This charming Cape Cod-style home, built in 1948, offers a delightful blend of classic architecture and modern comfort. Nestled in the inviting community of Blair Mill Village, this residence boasts 1,574 square feet of living space, featuring three spacious bedrooms and three full bathrooms, making it an ideal retreat for those seeking both comfort and functionality. Step inside to discover a warm and welcoming interior adorned with plush carpeting and elegant ceramic tile. The entry-level bedroom provides convenience and accessibility, while the dining area invites gatherings and shared meals. The layout flows seamlessly, creating an atmosphere perfect for both relaxation and entertaining. The exterior of the home is equally appealing, showcasing low-maintenance vinyl siding and thoughtful landscaping. Enjoy the outdoors on the inviting patio, perfect for morning coffee or evening gatherings. The property also features a rear yard, providing ample space f
USD 422,500
407 Johnson Road
View photo
House · for sale
USD 324,900
USD 218/sq.ft
407 Johnson Road
Fulmor
· 1,485 sq.ft · 3 Bedrooms · 3 Baths · House
· Equipped kitchen · Cellar
Fulmor · 1,485 sq.ft · 3 Bedrooms · 3 Baths · House · Equipped kitchen · Cellar
OFFER DEADLINE: Please submit offers by 12pm on Monday 8/10*. Rarely available is this single brick ranch home in Hatboro-Horsham School District! This home features 3 bedrooms, 3 full bathrooms, plus a finished basement space. The newer concrete walkway out front has sleek black railings, and creates an accessibility ramp without taking away from the charming curb appeal of the home. Perfect for anyone who wants or needs one-floor living, as everything you need is on the main floor. Step inside to find a spacious living room with tons of natural sunlight from the oversized front window. The L-shaped kitchen has plenty of space to add both a dining table and an island for extra counter and seating space. The main bedroom features an attached bathroom with stall shower. Two more good sized bedrooms, and a full hall bathroom complete this floor. Still looking for more space? There is a finished basement with a full bathroom, perfect for a guest quarters or in-law suite since there is egr
USD 324,900
1 Maple Avenue
View photo
House · for sale
USD 590,000
1 Maple Avenue
Fulmor
· 4 Bedrooms · House
Fulmor · 4 Bedrooms · House
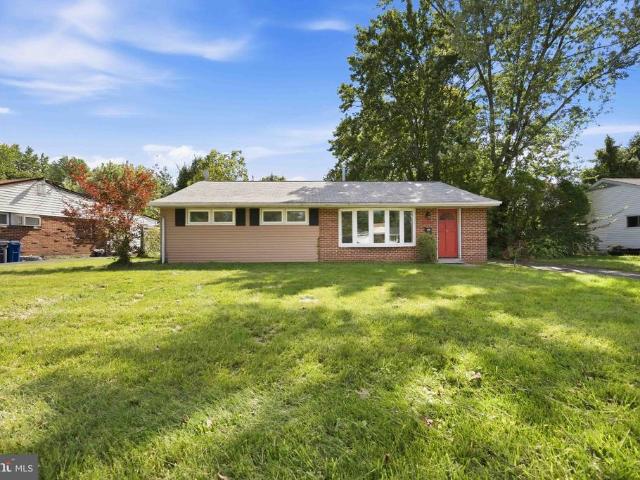
Property is zoned Mixed use*. Presently being used as commercial and office space, possible change to apartments, All three units can be easily combined to accommodate a larger business or customized to suit your needs. The property is separately metered with three electric meters and 2 gas meters
USD 590,000
439 Summit Avenue
View photo
House · for sale
USD 279,900
USD 203/sq.ft
439 Summit Avenue
Fulmor
· 1,378 sq.ft · 2 Bedrooms · 1 Bath · House
· Garden · Deck · Cellar
Fulmor · 1,378 sq.ft · 2 Bedrooms · 1 Bath · House · Garden · Deck · Cellar
This modern 2 bedroom has the feel of a townhome, but the structure of a condo. Shared entranceway, private yard, private deck. Convenient location just blocks from State Street, Abington Heights school district. Basement can easily be finished
USD 279,900
410 Continental Road
View photo
House · for sale
USD 450,000
USD 212/sq.ft
New
410 Continental Road
Fulmor
· 2,120 sq.ft · 4 Bedrooms · 2 Baths · House
· Deck · Equipped kitchen
Fulmor · 2,120 sq.ft · 4 Bedrooms · 2 Baths · House · Deck · Equipped kitchen
Welcome to this spacious and distinctive 4-bedroom, 2-full-bath Cape Cod offering a wonderful combination of character, functionality, and abundant storage. The home features two bedrooms on the main level and two additional bedrooms upstairs, providing flexible living arrangements. Nearly every room throughout the home features built-ins, adding both charm and practical storage while giving the home a unique character of its own. The main level features wood flooring in the living and dining room, while the upper-level bedrooms offer carpeting. Plantation shutters on various window and sliding glass doors. The kitchen includes a newer Sub-Zero refrigerator and provides access to two exterior decks. One of the home's most appealing features is the large rear deck, which connects the primary bedroom and living room, with sliding glass doors from both rooms creating an easy connection to the outdoors. In total, the property offers three exterior decks, providing multiple options for rela
USD 450,000
215 Lancaster Avenue
View photo
House · for sale
USD 410,000
USD 501/sq.ft
215 Lancaster Avenue
Fulmor
· 818 sq.ft · 2 Bedrooms · 1 Bath · House
· Garden · Parking · Equipped kitchen
Fulmor · 818 sq.ft · 2 Bedrooms · 1 Bath · House · Garden · Parking · Equipped kitchen
This is an adorable single Ranch home move in condition. Walking distance to the train station, Daddy pops for Breakfast and enjoy the live music at Crooked Eye, and the popular Airfact Brewery, restaurants, craft studios, and lots of entertainment and plenty of nightlife. The Living room offers hardwood floors and recessed lighting and is open to the beautiful remodeled kitchen with granite countertops, plenty of cabinets, tile back splash and upgraded flooring. The full remodeled bathroom with a barn door, multiple shower heads, walk in shower, recessed lighting is absolutely beautiful. Main bedroom with hardwood floors, ceiling fan and custom window treatments. Bedroom two with hardwood floors, ceiling fan and custom window treatments (is being used as an office at this time). Attached one car garage with inside access. Open front porch with newer concrete. Newer cement walkway, driveway entrance and curb cut. Fenced in yard with rear access, one car garage which is used for storage
USD 410,000
1208 Kennedy Way
View photo
Townhouse · for sale
USD 624,900
USD 223/sq.ft
1208 Kennedy Way
Fulmor
· 2,799 sq.ft · 3 Bedrooms · 2 Baths · Townhouse
· Garden · Office room · Gym · Parking · Air conditioning
Fulmor · 2,799 sq.ft · 3 Bedrooms · 2 Baths · Townhouse · Garden · Office room · Gym · Parking · Air conditioning
Luxury Townhomes for Sale 1250 W. Bristol Road Welcome to The Woods at Meetinghouse by Toner Homes, a premier Warminster, PA townhome community featuring 20 luxury townhomes on a private cul-de-sac within a tranquil 6.1-acre wooded setting. Perfectly situated for commuters and families, this neighborhood offers easy access to shopping, major highways, and the SEPTA train station, combining small-town charm with modern convenience. Each thoughtfully designed new construction townhome includes: 3 spacious bedrooms and 2 1/2 bathrooms, with an optional 4th bedroom and full bath on the entry level 2-car garage, 9' ceiling height on 1st and 2nd floor, Central air conditioning and natural gas heating The entry level features a 17 x 23 flex room, ideal as a home office, gym, or entertainment space, complete with direct access to the rear yard. Add the optional 4th bedroom with full bath for extra living space or guest accommodations. The main level offers an open-concept design with a gourmet
USD 624,900
105 Loller Road
View photo
House · for sale
USD 474,900
USD 224/sq.ft
105 Loller Road
Fulmor
· 2,120 sq.ft · 3 Bedrooms · 2 Baths · House
· Garden · Office room · Parking · Gym · Deck · Equipped kitchen · Cellar
Fulmor · 2,120 sq.ft · 3 Bedrooms · 2 Baths · House · Garden · Office room · Parking · Gym · Deck · Equipped kitchen · Cellar
Welcome to 105 Loller Road, a 3 bed / 2.5 bath home with a detached garage on a quiet street within walking distance of downtown Hatboro. The home was fully updated in 2019 by the prior owner with recessed lighting, upgraded electrical and plumbing, a new roof, and a new HVAC system, and it remains move-in ready. The sun filled main level features hardwood flooring and an open layout that flows easily from the living areas into the kitchen. The kitchen has granite counters and stainless steel appliances and opens to the dining room, which is filled with natural light by a large window and rear sliding doors that look out over the back deck and a large private yard. An updated half bath completes the main level. The finished basement offers flexible living space with a built in granite bar, plus room for an office, playroom, home gym, or additional family room. A full bath and laundry area are also located on this level. Upstairs are two spacious bedrooms with plenty of closet space, a
USD 474,900
335 Tanner Avenue
View photo
House · for sale
USD 544,999
USD 245/sq.ft
335 Tanner Avenue
Fulmor
· 2,217 sq.ft · 5 Bedrooms · 2 Baths · House
· Garden · Equipped kitchen · Cellar
Fulmor · 2,217 sq.ft · 5 Bedrooms · 2 Baths · House · Garden · Equipped kitchen · Cellar
Back on the market make it home by halloween! *. Welcome home to 335 Tanner Avenue, situated on a rare, spacious double lot with a lovely yard and mature landscaping. The one youve been haunting Zillow for. It offers five bedrooms, two and a half baths, two separate living areas, and plenty of room to grow, both inside and out, under a brand new roof. This beautifully finished home features numerous luxury upgrades and thoughtful improvements throughout. Enter through the covered side porch and take in all this home has to offer. The traditional layout includes a first-floor primary bedroom with a large en suite bathroom, a half bath with space for laundry, two separate living rooms, and a renovated open-concept kitchen and dining area. The kitchen features upgraded stainless steel appliances, oak flooring, white cabinetry with modern hardware, and a sit-in peninsula that is perfect for everyday living and entertaining guests. The lower level provides access to a large basement, comple
USD 544,999
2920 Rossiter Avenue
View photo
House · for sale
USD 645,000
USD 272/sq.ft
2920 Rossiter Avenue
Fulmor
· 2,368 sq.ft · 4 Bedrooms · 2 Baths · House
· Equipped kitchen
Fulmor · 2,368 sq.ft · 4 Bedrooms · 2 Baths · House · Equipped kitchen
Beautifully renovated and move-in ready! Brand new engineered hardwood flooring throughout main & upper levels, solid high-end porcelain tile throughout lower level, luxury vinyl plank (LVP) in 2 bedrooms at upper level. New modern kitchen with brushed gold hardware & crown molding, custom-tiled bathrooms, recessed lighting throughout, new exterior doors, new 6-panel interior doors, new HVAC, new tankless water heater, new vertical siding at front fascia, and updated electric and plumbing. Gorgeous open layout and tons of natural light. Owners suite with full modern bathroom includes tiled shower, linear drain, double vanity, and custom niche. The kitchen includes quartz countertops, tiled backsplash, island with pendant lights, over-the-range pot-filler, and stainless steel appliances. Location! Minutes from shopping, parks, coffee shops, restaurants, etc. This home won't last! Owner is PA licensed
USD 645,000
1646 Marian Road #
View photo
House · for sale
USD 649,900
USD 245/sq.ft
1646 Marian Road #
Fulmor
· 2,648 sq.ft · 5 Bedrooms · 2 Baths · House
· Garden · Office room · Equipped kitchen
Fulmor · 2,648 sq.ft · 5 Bedrooms · 2 Baths · House · Garden · Office room · Equipped kitchen
Welcome home to this beautifully renovated split-level in a fantastic Abington Township location! A professionally landscaped front yard sets the tone before you even step inside, where you'll find gorgeous refinished hardwood floors extending through the living room, dining area, kitchen, and all five bedrooms. The sun-filled living room welcomes you with oversized windows and recessed lighting. From there, step into the brand-new gourmet kitchen, outfitted with classic shaker cabinets, upgraded quartz countertops, a peninsula with seating for three, stainless steel Samsung appliances, and a custom tile backsplash. The kitchen flows seamlessly into the dining area ideal for holiday gatherings and family celebrations. Downstairs, a spacious family room offers brand-new luxury vinyl flooring, large windows, and recessed lighting, while a separate bonus room is perfect as a home office or craft space. This level is rounded out by a convenient powder room and laundry room. Upstairs, the p
USD 649,900
8 Jamies Court
View photo
Townhouse · for sale
USD 614,900
USD 297/sq.ft
8 Jamies Court
Fulmor
· 2,067 sq.ft · 3 Bedrooms · 2 Baths · Townhouse
· Deck · Fireplace · Equipped kitchen
Fulmor · 2,067 sq.ft · 3 Bedrooms · 2 Baths · Townhouse · Deck · Fireplace · Equipped kitchen
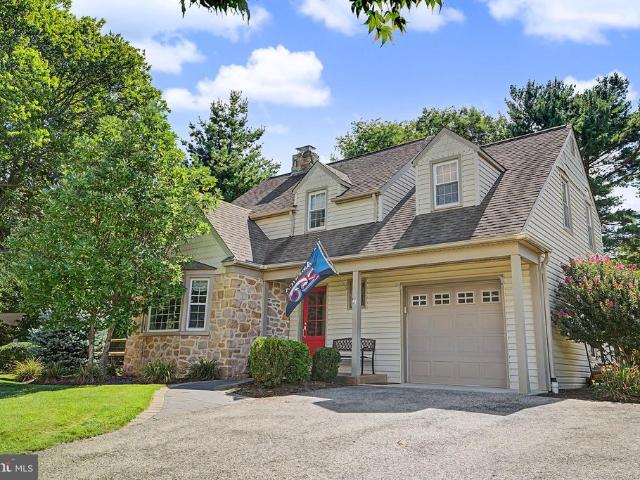
This meticulously maintained three-bedroom, two-and-one-half-bath townhouse in Whispering Pines is in move-in condition. The foyer welcomes you into the living room, complemented by hardwood floors that extend throughout the main level. The chef in the family will appreciate the open concept kitchen, featuring recessed lighting, stainless steel appliances, abundant counter and cabinet space including a large pantry cabinet, a tile backsplash, gas cooking, and a center island breakfast bar with pendant lighting and seating. This exceptional space opens seamlessly to the dining area, which overlooks the spacious family room. The family room is highlighted by sliding doors with a transom window and a double window that flood the space with natural light, alongside a gas fireplace that creates an inviting setting for entertaining. The sliders lead to a composite deck with stairs descending to the walking trail, presenting an incredible view of the surrounding woods. A powder room and direc
USD 614,900
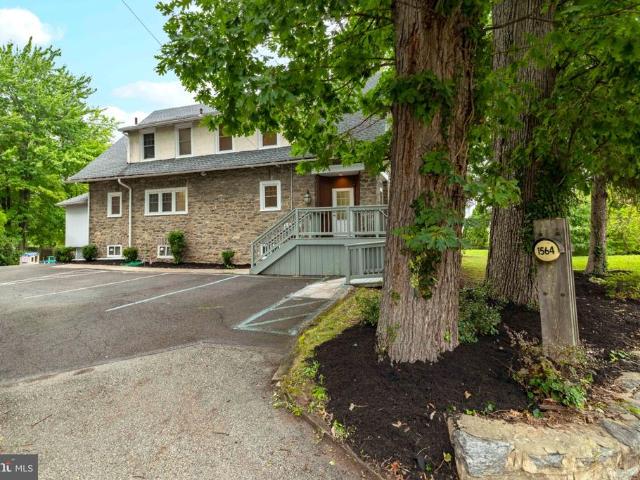
1564 Edge Hill Road
View photo
House · for sale
USD 749,900
USD 189/sq.ft
1564 Edge Hill Road
Fulmor
· 3,950 sq.ft · 5 Bedrooms · 2 Baths · House
· Office room · Equipped kitchen
Fulmor · 3,950 sq.ft · 5 Bedrooms · 2 Baths · House · Office room · Equipped kitchen
Extensively improved and exceptionally versatile, 1564 Edge Hill Road offers nearly 4,000 square feet across two thoughtfully configured levels in Abington. With two full kitchens, separate electrical panels, two HVAC systems and flexible living spaces, the property presents a variety of possibilities for its next owner, whether envisioned as a spacious single-family residence, an owner-occupied property with a separate living area, or an investment opportunity. The first floor features two bedrooms, one full bath, an office, living room and full kitchen. The second floor offers three bedrooms, one full bath, a second full kitchen and dining room, with one bedroom offering the flexibility to serve as an additional living room. Significant improvements have been completed throughout the property. The entire house has been rewired and replumbed, including drains and water lines, with permits, and features two separate electrical panels and two HVAC systems. New flooring runs throughout,
USD 749,900
Lot 16 1218 Kennedy Way
View photo
Townhouse · for sale
USD 659,900
USD 235/sq.ft
Lot 16 1218 Kennedy Way
Fulmor
· 2,799 sq.ft · 3 Bedrooms · 2 Baths · Townhouse
· Garden · Office room · Gym · Parking · Air conditioning
Fulmor · 2,799 sq.ft · 3 Bedrooms · 2 Baths · Townhouse · Garden · Office room · Gym · Parking · Air conditioning
Luxury Townhomes for Sale 1250 W. Bristol Road Welcome to The Woods at Meetinghouse by Toner Homes, a premier Warminster, PA townhome community featuring 20 luxury townhomes on a private cul-de-sac within a tranquil 6.1-acre wooded setting. Perfectly situated for commuters and families, this neighborhood offers easy access to shopping, major highways, and the SEPTA train station, combining small-town charm with modern convenience. Each thoughtfully designed new construction townhome includes: 3 spacious bedrooms and 2 full bathrooms + 2 powder rooms, with an optional 4th bedroom and full bath on the entry level 2-car garage, 9' ceiling height on 1st and 2nd floor, Central air conditioning and natural gas heating The entry level features a 17 x 23 flex room, ideal as a home office, gym, or entertainment space, complete with a powder room and direct access to the rear yard. Add the optional 4th bedroom with full bath for extra living space or guest accommodations. The main level offers a
USD 659,900
2547 Hallowell Road
View photo
House · for sale
USD 569,000
USD 290/sq.ft
2547 Hallowell Road
Fulmor
· 1,959 sq.ft · 3 Bedrooms · 1 Bath · House
· Garden · Office room · Fireplace · Equipped kitchen · Cellar
Fulmor · 1,959 sq.ft · 3 Bedrooms · 1 Bath · House · Garden · Office room · Fireplace · Equipped kitchen · Cellar
Welcome to 2547 Hallowell Rd in Huntingdon Valley, a beautifully updated 3-bedroom, 1.5-bath home located in the highly regarded Lower Moreland School District. As you enter the home, you will be greated by gleaming freshly refinished hardwood floors. The updated kitchen features and open floor plan which easily transitions into the dining area, making the space perfect for entertaining. Also on the first floor, you will find a brightly decorated family room with a working wooden fireplace with new glass doors, a half bath, and a bonus office space/mudroom. Upstairs, you'll find three nicely sized bedrooms with comfortable living space and plenty of natural light. The full bath was recently updated a few years back! The partially finished basement provides additional flexible space that can serve as a family room, home office, or even playroom. There is also a separate mechanical room with extra storage. Outside, the large fenced-in backyard creates a private setting with decorative la
USD 569,000

Get email alerts

Don't miss out: be the first to know about new properties

The alert was correctly created

On subscribing you accept the conditions of use and the privacy policy
Alert
Receive new ads in your inbox
Save this search
Receive alerts for new listings

We'll send you an email when we have new properties for: "Houses for sale in Fulmor"

The alert was correctly created

Roslyn, Abington township Montgomery County Pennsylvania
Rubicam
Get email alerts and be the first to see new listings
Required field
On subscribing I accept the terms of the privacy policy
Perfect! You'll soon start receiving new listings via email
Alert
Receive an email when we have new ads for Houses for sale in Fulmor
Save this search
Filters

Bedrooms

Size (sq.ft)

sq.ft
sq.ft

Price

USD
USD

Property type

Bathrooms

Clear all filters
Receive notifications when new entries are published.