295 properties for sale in Fultonham village

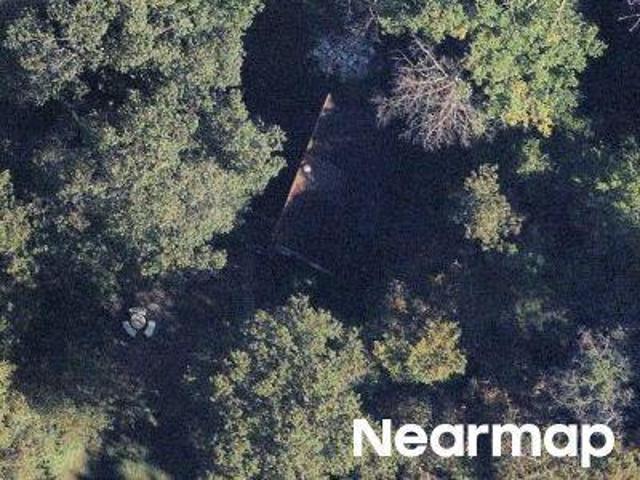
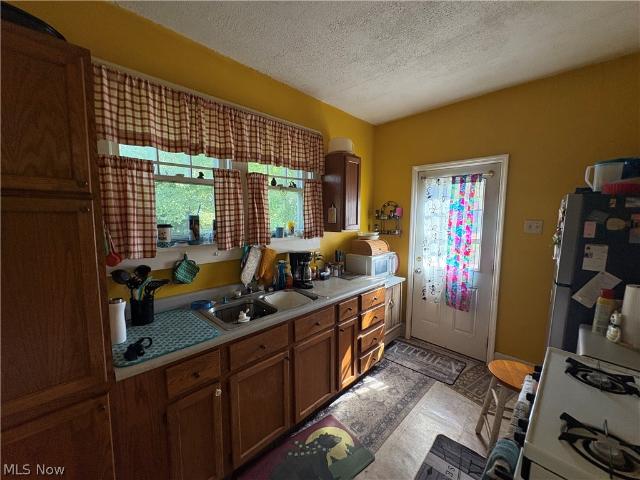
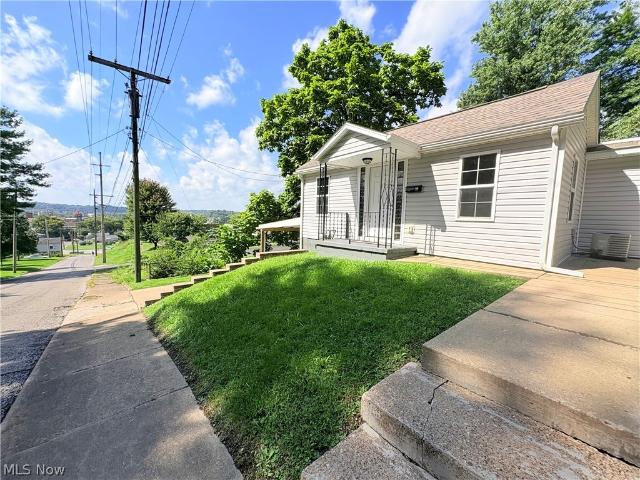
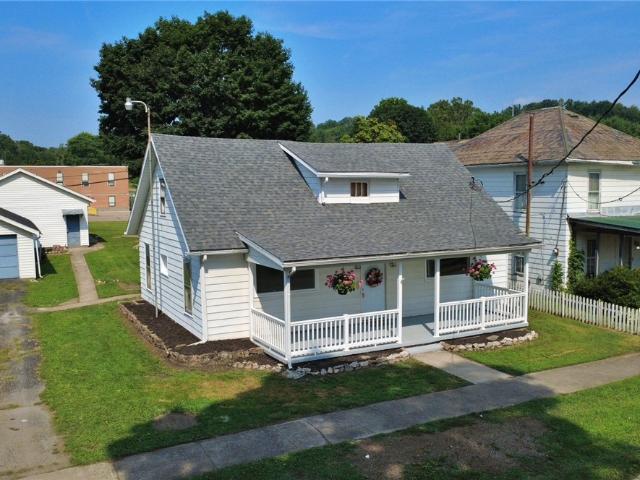
Newark Rd
View photo
House · for sale
Request Details
Updated
Newark Rd
Fultonham village
· 1,206 sq.ft · 3 Bedrooms · 1 Bath · House
Fultonham village · 1,206 sq.ft · 3 Bedrooms · 1 Bath · House
This home is in preforeclosure, which means the homeowner is in default (missed payments). Therefore, there could be an opportunity to strike a great deal with the owner and the bank
Request Details
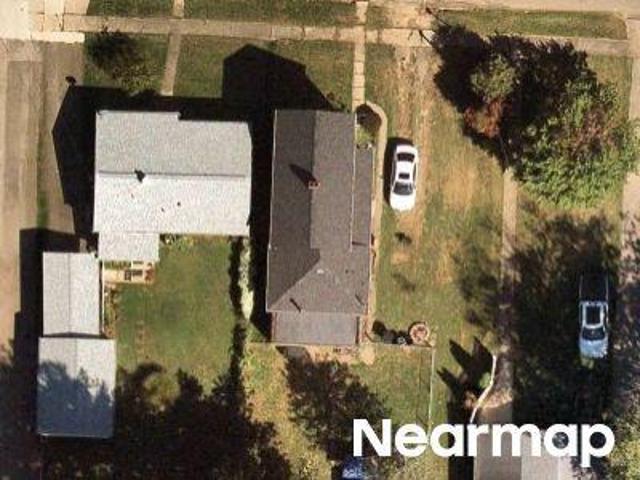
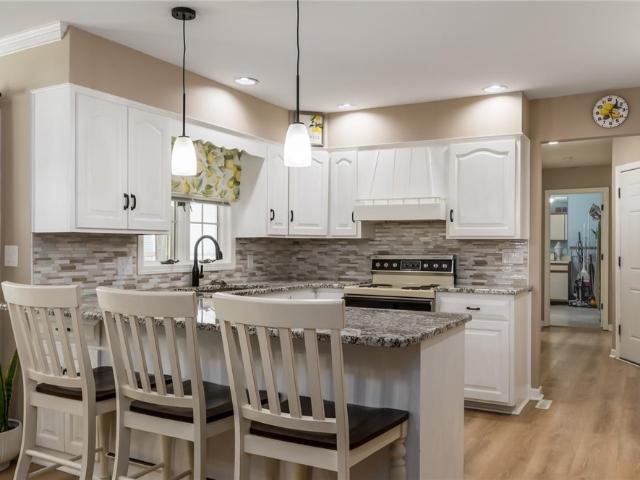
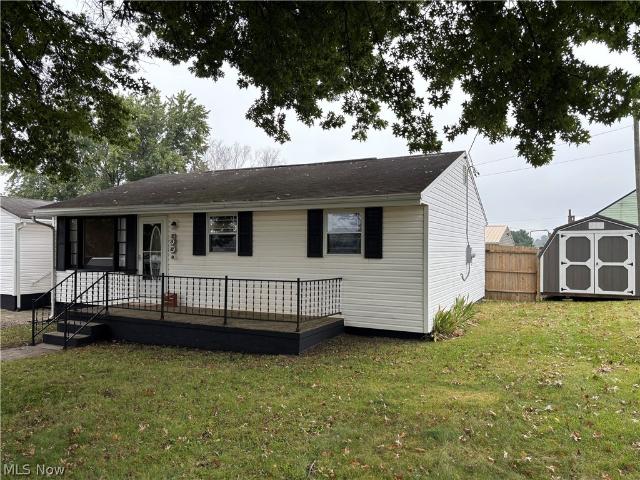
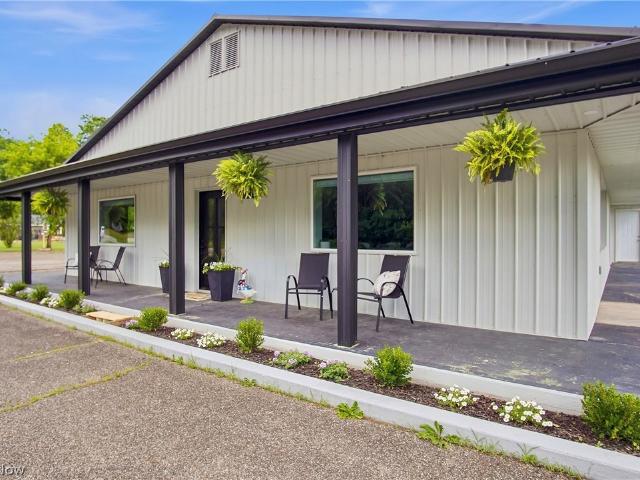
N River Rd
View photo
House · for sale
Request Details
Updated
N River Rd
Fultonham village
· 1,572 sq.ft · 3 Bedrooms · 2 Baths · House
Fultonham village · 1,572 sq.ft · 3 Bedrooms · 2 Baths · House
This home is in preforeclosure, which means the homeowner is in default (missed payments). Therefore, there could be an opportunity to strike a great deal with the owner and the bank
Request Details
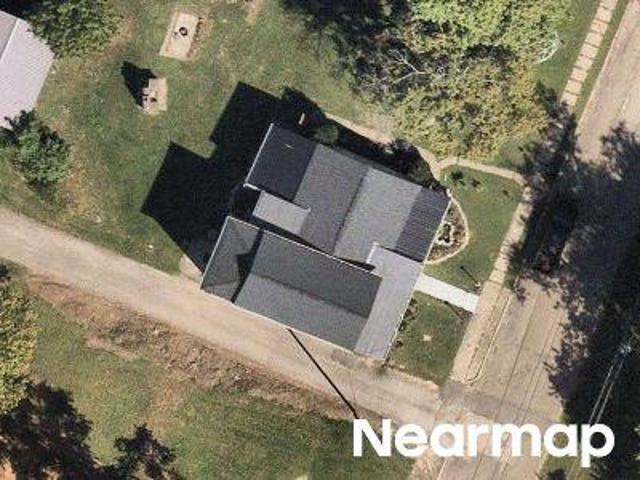
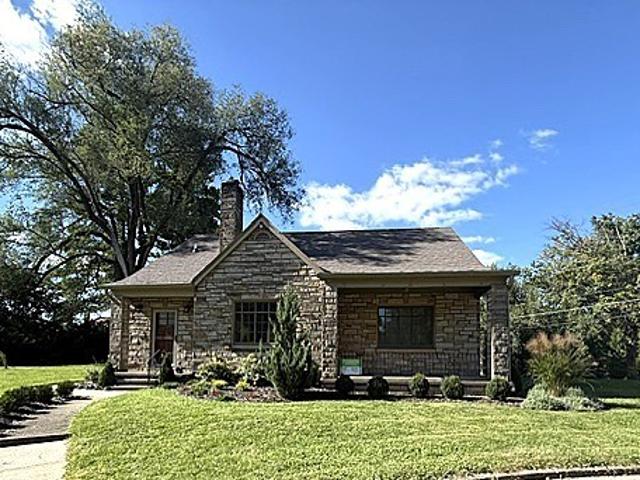
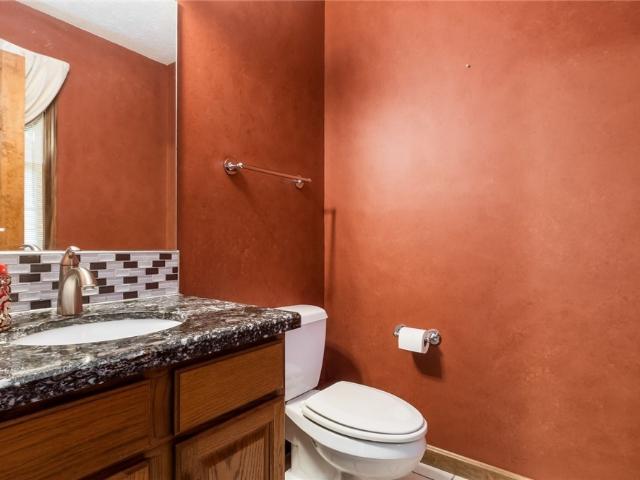
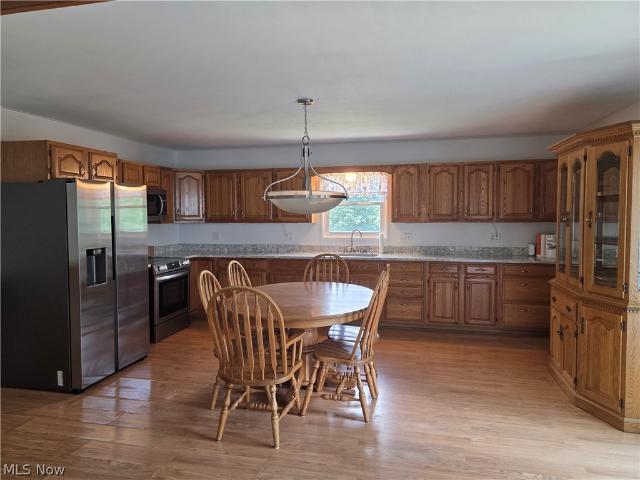
Brookover Ave
View photo
House · for sale
Request Details
Updated
Brookover Ave
Fultonham village
· 1,432 sq.ft · 2 Bedrooms · 1 Bath · House
Fultonham village · 1,432 sq.ft · 2 Bedrooms · 1 Bath · House
This home is in preforeclosure, which means the homeowner is in default (missed payments). Therefore, there could be an opportunity to strike a great deal with the owner and the bank
Request Details
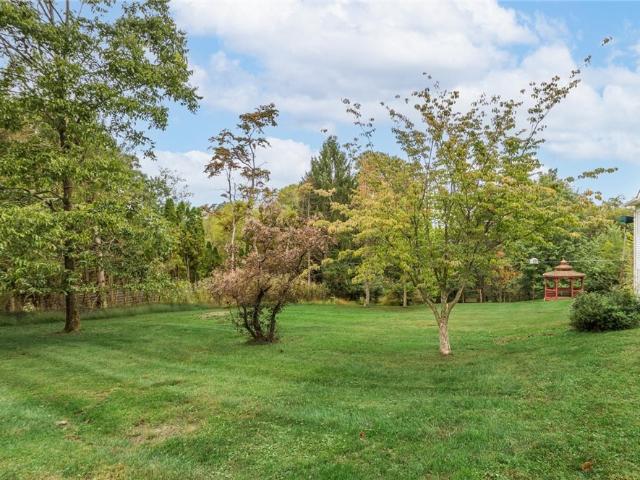
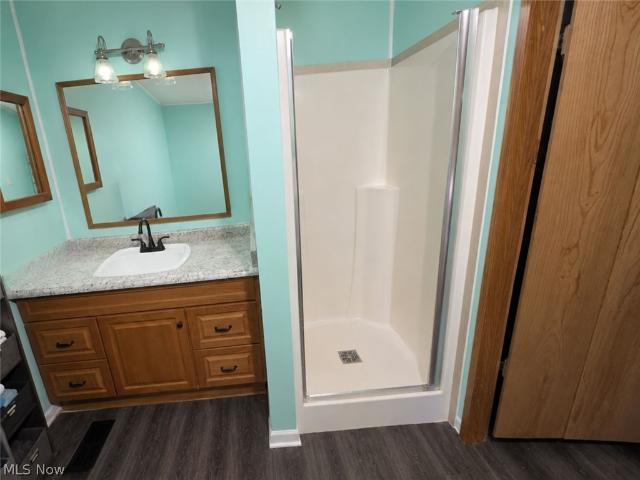
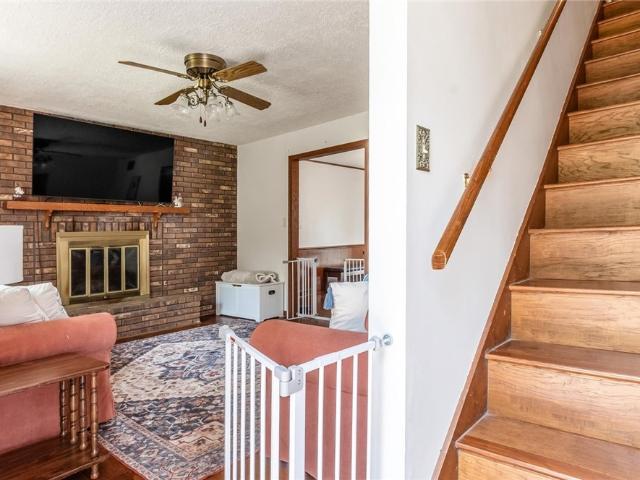
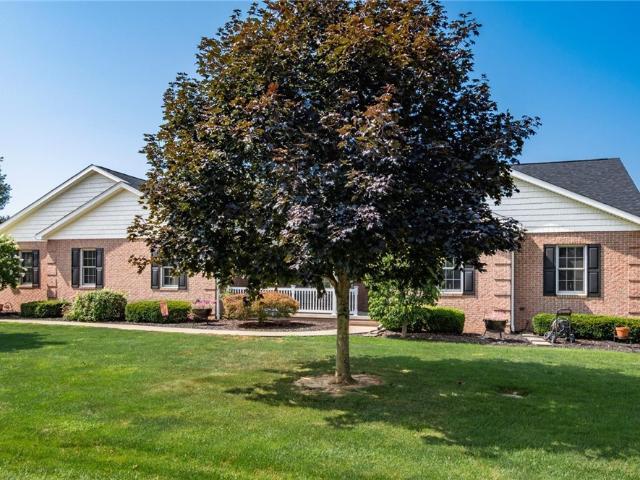
Warwick Ave
View photo
House · for sale
Request Details
Updated
Warwick Ave
Fultonham village
· 1,830 sq.ft · 4 Bedrooms · 1 Bath · House
Fultonham village · 1,830 sq.ft · 4 Bedrooms · 1 Bath · House
This home is in preforeclosure, which means the homeowner is in default (missed payments). Therefore, there could be an opportunity to strike a great deal with the owner and the bank
Request Details
1965 Dunzweiler Drive
View photo
House · for sale
USD 465,000
USD 254/sq.ft
New
1965 Dunzweiler Drive
Fultonham village
· 1,830 sq.ft · 4 Bedrooms · 3 Baths · House
· Garden · Fireplace · Equipped kitchen
Fultonham village · 1,830 sq.ft · 4 Bedrooms · 3 Baths · House · Garden · Fireplace · Equipped kitchen
Meticulously maintained and renovated ranch offering 3,680 finished square feet, four bedrooms, and three full baths on 1.073 acres. Updated on both levels, this spacious home combines versatile living areas, inviting outdoor spaces, and energy-efficient features. The main level features an open kitchen, dining, and living area, with a see-through fireplace connecting the living and dining rooms. A four-season sunroom overlooks the backyard, while a versatile room with custom built-ins offers options for an office, study, or a bedroom. The finished lower level, functioning as an in-law suite provides a second kitchen, dining area, and a family room with a fireplace, creating additional space for everyday living and entertaining. A second four-season sunroom offers year-round enjoyment of the backyard views. Additional features include an exercise room with a full mirrored wall, a rec room, and a laundry room with a 5-by-7-foot walk-in storage closet. Outdoor amenities include a newer t
USD 465,000
2448 Clarendon Avenue
View photo
House · for sale
USD 375,500
USD 170/sq.ft
2448 Clarendon Avenue
Fultonham village
· 2,207 sq.ft · 4 Bedrooms · 2 Baths · House
· Garden · Deck · Fireplace
Fultonham village · 2,207 sq.ft · 4 Bedrooms · 2 Baths · House · Garden · Deck · Fireplace
This is a home that deserves to be in all the home publications. The restoration and modernization plus the decorating are nothing short of Amazing! Over 3184 finished immaculately clean square feet on 3 levels. Featuring 14 total rooms, 4 bedrooms, (could be 6), 2.5 bathrooms, 2 super size family rooms, both warm and inviting. (Main floor family room has gas fireplace, lower level is a wood burning one), charming beamed ceilings, built in book cases, desk and 2 window seats. Residence has a unique combination of formal and informal living spaces on 3 levels. Screened in porches on the front and side, plus 2 decks, The rear deck overlooks a private flower garden to enjoy the beautiful landscaping & change of the seasons. The landscaping & yard are stunning with the added feature of a southern style cabin Equipped with Water and Electricity, (The porch invitingly calling one to sit, relax and take in mother nature). This home is set to enjoy and entertain in endless ways! Main floor con
USD 375,500
1527 Walnut Street
View photo
House · for sale
USD 139,900
USD 101/sq.ft
1527 Walnut Street
Fultonham village
· 1,378 sq.ft · 2 Bedrooms · 1 Bath · House
· Parking · Cellar
Fultonham village · 1,378 sq.ft · 2 Bedrooms · 1 Bath · House · Parking · Cellar
Looking for a home with character, space, and room to make it your own? This spacious two-bedroom, one-and-a-half-bath home offers a great opportunity for buyers looking to add their personal touch. Inside, you’ll find a separate living room and dining room, creating comfortable spaces for everyday living, family dinners, or entertaining guests. While the home could use some cosmetic updates, the newer roof is already in place, allowing you to focus on making the interior your own. A full basement provides plenty of storage, while the one-car garage and two city lots offer extra outdoor space that’s hard to come by. Whether you’re searching for your first home, an investment opportunity, or a property with room to build equity, this home is full of potential and ready for its next owner. Schedule your private showing today
USD 139,900
3858 Leasure Farms Drive
View photo
House · for sale
USD 366,775
USD 157/sq.ft
3858 Leasure Farms Drive
Fultonham village
· 2,336 sq.ft · 4 Bedrooms · 2 Baths · House
· Office room · Equipped kitchen
Fultonham village · 2,336 sq.ft · 4 Bedrooms · 2 Baths · House · Office room · Equipped kitchen
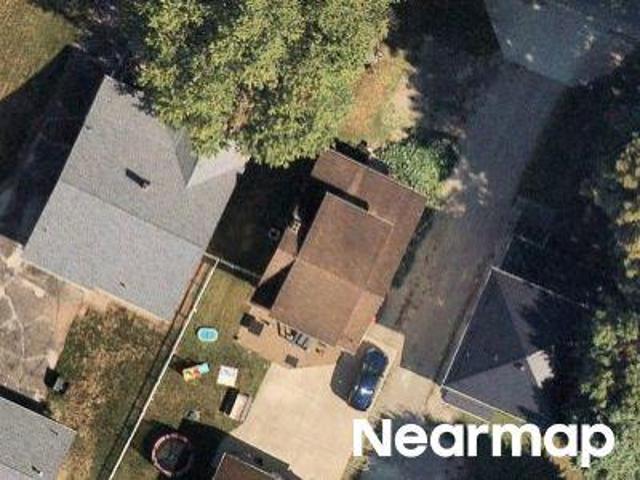
Step into modern comfort, style, and functionality with this thoughtfully designed two-story home offering 4 bedrooms, 2.5 bathrooms, and 2,346 square feet of versatile living space in one of Central Ohio's most desirable new home communities. The main level features open-concept living, where the kitchen, dining area, and great room flow together seamlessly, creating an inviting space for daily life and entertaining guests. The chef-inspired kitchen is the true heart of the home, showcasing stainless steel appliances, a large center island with bar seating, ample cabinetry, generous counter space, and a walk-in pantry for all your storage needs. A flex room at the front of the home offers endless possibilities-perfect for a home office, playroom, or study-while a convenient powder room adds everyday practicality. Upstairs, discover a spacious loft, ideal for a second living area, media space, or gaming zone. The luxurious primary suite includes a walk-in closet, spa-like bath with dou
USD 366,775
3750 Cannelville Road
View photo
House · for sale
USD 275,000
3750 Cannelville Road
Fultonham village
· 3 Bedrooms · 2 Baths · House
· Garden · Equipped kitchen · Parking
Fultonham village · 3 Bedrooms · 2 Baths · House · Garden · Equipped kitchen · Parking
Welcome to this beautifully newly remodeled home in Roseville. Updated from top to bottom, this move-in-ready property blends modern finishes with inviting country charm. Inside you’ll find fresh flooring, updated lighting, stylish fixtures, and a refreshed kitchen perfect for everyday living and entertaining. The bright, open spaces create a warm and comfortable feel throughout. The spacious 3-car garage offers incredible versatility — ideal for vehicles, storage, hobbies, or a workshop setup. Step outside and enjoy the land that truly makes this property special. Approximately quarter of an acre pond. With plenty of room to roam, garden, entertain, or simply relax and take in the peaceful surroundings, the possibilities are endless
USD 275,000
5065 Northcrest Drive
View photo
House · for sale
USD 399,900
5065 Northcrest Drive
Fultonham village
· 3 Bedrooms · 2 Baths · House
· Cellar
Fultonham village · 3 Bedrooms · 2 Baths · House · Cellar
Welcome to this beautifully updated ranch style home offering 3 bedrooms, 2 full baths in the desirable Tri-Valley Local School District. This move in ready home features a comfortable layout with modern updates throughout and a finished basement that provides additional living space for a family room, recreation area, home office, or hobbies. Conveniently located just minutes from shopping, restaurants, and everyday amenities, this home combines comfort and convenience in a great location. Don't miss the opportunity to make this your new home!
USD 399,900
807 Lexington Avenue
View photo
House · for sale
USD 75,000
807 Lexington Avenue
Fultonham village
· 3 Bedrooms · 1 Bath · House
· Garden · Equipped kitchen
Fultonham village · 3 Bedrooms · 1 Bath · House · Garden · Equipped kitchen
Investors are you looking for a new project. Check out this new story home close to the fairgrounds and the new jail. Selling as is. Check it out soon. 2-3 bedrooms, living room, dining room, kitchen and bath on main floor. Bedrooms on the 2nd flr. Nice big backyard
USD 75,000
270 Taylor Street
View photo
House · for sale
USD 199,000
USD 166/sq.ft
New
270 Taylor Street
Fultonham village
· 1,195 sq.ft · 3 Bedrooms · 1 Bath · House
· Patio · Office room · Deck · Equipped kitchen · Cellar
Fultonham village · 1,195 sq.ft · 3 Bedrooms · 1 Bath · House · Patio · Office room · Deck · Equipped kitchen · Cellar
Welcome to your new home at 270 Taylor St. In Zanesville, Ohio! Step inside and discover a beautifully updated home featuring a modern kitchen with stainless steel appliances, oak cabinetry, and plenty of counter space. The main floor offers a spacious living room ideal for relaxing or entertaining, along with a large primary bedroom featuring ample closet space, a second bedroom, and a full modern bathroom. Upstairs, you’ll find a generously sized third bedroom that could also serve perfectly as a home office, guest room, or flex space. The full basement provides convenient laundry facilities along with plenty of additional storage. Outside, enjoy low-maintenance living with a durable metal roof, vinyl siding, vinyl windows, and a two-year-old deck. The spacious deck provides an excellent area for entertaining, while the rear patio is perfect for evening cookouts and outdoor gatherings. Don’t miss the opportunity to make this inviting property your own. Request a tour today and start
USD 199,000
2437 Maple Avenue
View photo
House · for sale
USD 200,000
2437 Maple Avenue
Fultonham village
· 3 Bedrooms · 1 Bath · House
· Parking
Fultonham village · 3 Bedrooms · 1 Bath · House · Parking
Great investment opportunity on Maple Ave! Versatile mixed-use setup with commercial space on main level and residential space above. Commercial unite and residential unit currently occupied. Convenient alley access/ as well as Maple Ave. Access and plenty of off-street parking in parking lot
USD 200,000
850 Cabot Drive
View photo
House · for sale
USD 89,000
850 Cabot Drive
Fultonham village
· 2 Bedrooms · 1 Bath · House
· Parking
Fultonham village · 2 Bedrooms · 1 Bath · House · Parking
This is a cute home on a dead-end street. Off street parking is available, could use some TLC. Come and take a look!
USD 89,000
2574 E Newman Street
View photo
House · for sale
USD 449,900
USD 229/sq.ft
New
2574 E Newman Street
Fultonham village
· 1,959 sq.ft · 3 Bedrooms · 3 Baths · House
· Garden · Fireplace · Equipped kitchen · Swimming pool
Fultonham village · 1,959 sq.ft · 3 Bedrooms · 3 Baths · House · Garden · Fireplace · Equipped kitchen · Swimming pool
Welcome to this beautifully updated ranch offering an exceptional combination of comfort, style, and resort-inspired outdoor living. With approximately 1,964 square feet, this spacious home features an enclosed sunroom with climate control, three oversized bedrooms, three full baths and an abundant amount of closet space, providing plenty of room for everyday living and entertaining. The primary suite is a true retreat, featuring a private en-suite bath, an electric fireplace and French doors opening directly to your very own backyard oasis! Step outside to enjoy a low-maintenance, fiberglass saltwater swimming pool and pool house installed in summer 2026. The pool house features electric, creating the perfect setting for relaxing, entertaining, and enjoying summer days at home. The home has been thoughtfully updated throughout, including new flooring and all three full baths remodeled in 2025. The kitchen offers added versatility with a cooktop wired for both gas and electric, providi
USD 449,900
1119 Abbey Place
View photo
House · for sale
USD 309,000
USD 110/sq.ft
1119 Abbey Place
Fultonham village
· 2,788 sq.ft · 3 Bedrooms · 2 Baths · House
· Fireplace · Equipped kitchen · Parking · Cellar
Fultonham village · 2,788 sq.ft · 3 Bedrooms · 2 Baths · House · Fireplace · Equipped kitchen · Parking · Cellar
This beautifully updated home preserves its historic charm while offering modern comforts. The upper level features a spacious master suite with a full bath, a cozy sitting area, walk-in closet, and a charming window seat. The main floor boasts two roomy bedrooms, a new full bath, original hardwood floors, a formal living room with fireplace and gas logs, a dining room, and a brand-new kitchen with custom cabinetry. The basement provides space for storage or additional living, and there’s a one-car garage exterior offers attractive landscaping. Historic area
USD 309,000
200 S Blackwood Drive
View photo
House · for sale
USD 49,900
200 S Blackwood Drive
Fultonham village
· 3 Bedrooms · 2 Baths · House
· Equipped kitchen
Fultonham village · 3 Bedrooms · 2 Baths · House · Equipped kitchen
This well-kept 3 bedroom, 2 bath home offers comfortable, move-in-ready living in a quiet community tucked away on a rented lot on the east side of Zanesville. Step inside to an open floor plan that creates an inviting flow between the living, dining, and kitchen areas. The home has been thoughtfully maintained and features several valuable updates, including a newer roof, updated plumbing and electrical, and stainless steel appliances giving buyers added peace of mind. Located near parks, bowling, dining, shopping, and other local conveniences, this home combines a quiet community atmosphere with accessibility to the surrounding area. Schedule your showing today!
USD 49,900
971 Eastman Street
View photo
House · for sale
USD 125,000
USD 200/sq.ft
971 Eastman Street
Fultonham village
· 624 sq.ft · 2 Bedrooms · 1 Bath · House
· Deck · Equipped kitchen · Cellar
Fultonham village · 624 sq.ft · 2 Bedrooms · 1 Bath · House · Deck · Equipped kitchen · Cellar
Welcome to a charming and well-maintained starter home nestled on a quiet, low-traffic street. Originally fully renovated ten years ago, this property has also received thoughtful recent updates, highlighted by a brand-new rear deck built in the summer of 2026—perfect for outdoor dining and relaxing. The main level features an efficient layout with two comfortable bedrooms and a clean, updated bathroom. Thoughtfully cared for natural hard wood floors in the living and kitchen area that add to the timeless charm. Downstairs, the half basement provides practical extra storage space or room for a hobby area. Outside, the property is easy to care for and sits in a peaceful neighborhood setting that feels miles away from the rush, while still staying close to local conveniences. This clean, comfortable home is ready for its next owner. Schedule your private showing today!
USD 125,000
320 4th Street
View photo
House · for sale
USD 179,900
USD 203/sq.ft
320 4th Street
Fultonham village
· 883 sq.ft · 2 Bedrooms · 1 Bath · House
· Patio · Garden · Equipped kitchen · Parking
Fultonham village · 883 sq.ft · 2 Bedrooms · 1 Bath · House · Patio · Garden · Equipped kitchen · Parking
Quaint small-town living at its finest. This one level home is the perfect place to be if you want low maintenance and a quiet area. This one level home offers 2 bedrooms with one that is oversized with a walk-in closet. The main part of the home is an open concept kitchen and living room area. The kitchen is fully applianced to include stove, fridge, and microwave. Just off the kitchen you have same level laundry to keep chore day flowing smoothly. The back yard space is fenced in for privacy. There is a nice open-air patio connecting to the garage. There is a newer storage shed that stays with the home to keep all the extra. The best part of your new home is it right across from the park if you enjoy outdoor activities. Call and schedule your showing now before this one sneaks away
USD 179,900
1880 Aspen Drive
View photo
House · for sale
USD 439,000
USD 189/sq.ft
1880 Aspen Drive
Fultonham village
· 2,314 sq.ft · 4 Bedrooms · 3 Baths · House
· Patio · Garden · Fireplace · Equipped kitchen · Parking
Fultonham village · 2,314 sq.ft · 4 Bedrooms · 3 Baths · House · Patio · Garden · Fireplace · Equipped kitchen · Parking
This wonderful four-bedroom, three-and-a-half bath home located in the Greenbriar subdivision has so much to offer the next owner. The main level of this home features generous living and dining areas. This open layout is perfect for hosting gatherings with the seamless flow of the home. The large living room is a bright, elegant space for hosting or relaxing. The heart of the home is the updated kitchen, showcasing Quartz countertops, tile backsplash, under cabinet lighting, stainless steel appliances, beautiful wood cabinetry, and a spacious island with bar stools. The kitchen flows right into the family room that offers a wood burning fireplace, recess lighting, and built in cabinets. You can access the large patio from this room. The patio offers a great outdoor space for entertaining and creating you own backyard oasis. The laundry room is conveniently located off of the family room and the garage. There is a half-bath in the main entryway of the home. On the second level you have
USD 439,000
450 Jeffrey Lane
View photo
House · for sale
USD 325,000
USD 153/sq.ft
450 Jeffrey Lane
Fultonham village
· 2,120 sq.ft · 3 Bedrooms · 2 Baths · House
· Office room · Fireplace · Equipped kitchen
Fultonham village · 2,120 sq.ft · 3 Bedrooms · 2 Baths · House · Office room · Fireplace · Equipped kitchen
Nestled on a quiet cul-de-sac in the desirable West Muskingum School District, this move-in ready Cape Cod offers over 2,900 square feet of finished living space with room for everyone! Thoughtfully updated with a newer roof, vinyl siding, replacement windows, updated kitchen countertops, and beautifully renovated bathrooms, this home combines classic charm with modern convenience The spacious living room welcomes you with a wood-burning fireplace, while the large dining room is perfect for family dinners and holiday gatherings. The kitchen features abundant cabinetry and generous counter space, making meal preparation and entertaining effortless. The flexible floor plan includes a main-level bedroom and full bath, ideal for guests, a home office, or convenient one-floor living. Upstairs you'll find two additional bedrooms, including a spacious primary suite with a large walk-in closet. Hardwood flooring adds warmth and character throughout much of the home. The finished lower level pr
USD 325,000
7707 Pioneer Drive
View photo
House · for sale
USD 345,000
USD 170/sq.ft
7707 Pioneer Drive
Fultonham village
· 2,024 sq.ft · 3 Bedrooms · 2 Baths · House
· Patio · Garden · Deck · Equipped kitchen · Parking
Fultonham village · 2,024 sq.ft · 3 Bedrooms · 2 Baths · House · Patio · Garden · Deck · Equipped kitchen · Parking
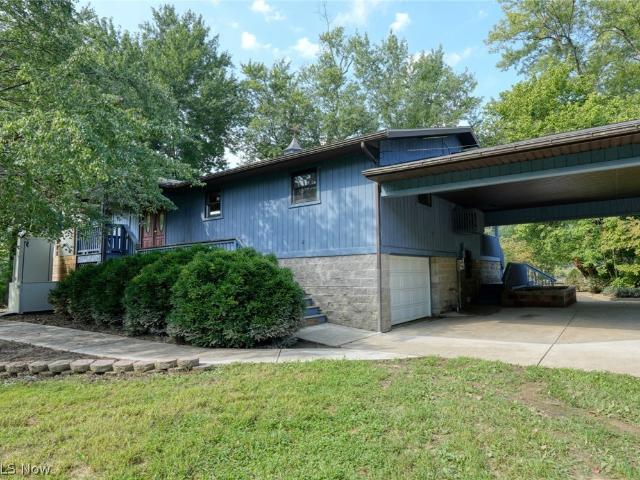
Elevated Riverfront Living! Enjoy beautiful waterfront living on almost 1.8 acres with this exceptional 3 BR, 2.5 BA home. Designed for both comfortable living and effortless entertaining, the open floor plan flows from the entry into the dining room, eat in kitchen, and inviting living room. The kitchen features a walk-in pantry, and the laundry room includes a utility sink, washer/dryer hookups, and storage. Each bedroom offers a private bathroom and direct access to the expansive wrap-around deck. The spacious primary suite features sliding glass doors opening to the deck with beautiful river views. Enjoy peaceful mornings overlooking the water, fish from your own backyard, gather with family and friends on the patio, or simply relax and watch the river flow by. The ground-level storage area with exterior access provides ample space for a boat, water toys, lawn equipment, and more. An attached concrete carport adds convenient covered parking. A new roof was installed in 2025. The la
USD 345,000
4305 E Strattford Circle E
View photo
Condo · for sale
USD 227,500
4305 E Strattford Circle E
Fultonham village
· 2 Bedrooms · 2 Baths · Condo
· Office room
Fultonham village · 2 Bedrooms · 2 Baths · Condo · Office room
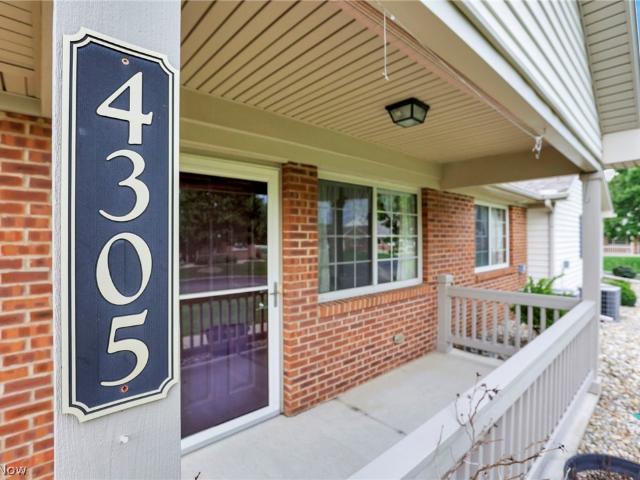
New listing alert! Less Maintenance. More Living. Discover the ease and convenience of condo living in this beautifully maintained newer condo featuring desirable one-level living. Thoughtfully designed for comfort and functionality, this home offers everything you need on one convenient floor, making everyday living simple and accessible. The spacious layout features 2 bedrooms and 2 full bathrooms, providing plenty of room for comfortable living, guests, a home office, or whatever fits your lifestyle. The open and practical design allows you to enjoy your space without the stairs, extensive upkeep, or maintenance that comes with a larger traditional home. One of the biggest benefits of this property is the opportunity to enjoy more of your time and less of your time maintaining a home. Let the condo lifestyle take care of the exterior maintenance while you focus on the things that matter most. Whether you're a first-time buyer, looking to downsize, seeking a low-maintenance second ho
USD 227,500
2958 Eagle Crest Drive
View photo
Condo · for sale
USD 379,900
USD 236/sq.ft
2958 Eagle Crest Drive
Fultonham village
· 1,604 sq.ft · 3 Bedrooms · 3 Baths · Condo
· Deck · Equipped kitchen
Fultonham village · 1,604 sq.ft · 3 Bedrooms · 3 Baths · Condo · Deck · Equipped kitchen
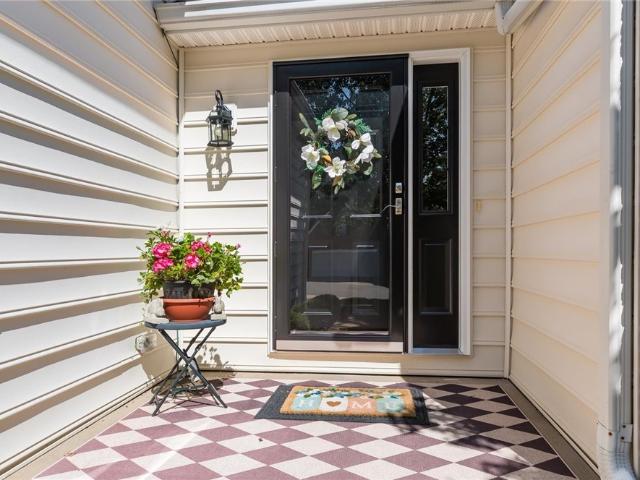
Experience elevated living in this beautifully updated three-bedroom, three. Bath condo, perfectly designed for comfort, style, and entertaining. From the moment you step inside, you're greeted by warm natural light, wonderful upgrades, and inviting spaces that make the home truly stand out. The storm door, front door and glass sidelight has just recently been installed. The open-concept main level features a spacious living room. The sunroom is a standout feature-ideal for morning coffee, plant lovers or the perfect game room. The owner just installed a new door and sunroom windows. Step outside to the two tier deck. Perfect space for grilling, relaxing, or hosting a summer party. This outdoor space offers views of the new landscaping and has steps that walk down to the new stepping stones that lead to the front of the home. The new kitchen boasts modern updates; stainless steel appliances that includes a gas stove for the chef of the home, Corian counters and backsplash, stainless si
USD 379,900
1221 Seborn Avenue
View photo
House · for sale
USD 175,000
USD 174/sq.ft
1221 Seborn Avenue
Fultonham village
· 1,001 sq.ft · 2 Bedrooms · 1 Bath · House
· Garden · Parking · Cellar
Fultonham village · 1,001 sq.ft · 2 Bedrooms · 1 Bath · House · Garden · Parking · Cellar
This 2 bedroom, 1 bath ranch offers convenient one-floor living, with both bedrooms and the full bath located on the main level. Laundry hookups are available on both the main floor and in the basement, giving you the flexibility to choose the setup that works best for you. Outside, the fenced backyard provides space for pets, gardening, or relaxing outdoors. A concrete driveway leads to a detached one-car garage, while the storage shed with an attached lean-to offers additional room for tools, lawn equipment, and seasonal items. Conveniently located with quick access to I-70, this home is just minutes from shopping, dining, and everyday amenities
USD 175,000
219 Main Street
View photo
House · for sale
USD 159,900
219 Main Street
Fultonham village
· 3 Bedrooms · 1 Bath · House
· Parking
Fultonham village · 3 Bedrooms · 1 Bath · House · Parking
This wont last! 3 bed. 1.5 bath with MASSIVE detached shop/garage. First floor laundry, bonus family room or kids play room on main floor. 1/2 bath on main floor. Full bath located upstairs
USD 159,900
5320 Dillon Hills Drive
View photo
House · for sale
USD 349,500
5320 Dillon Hills Drive
Fultonham village
· House
· Equipped kitchen
Fultonham village · House · Equipped kitchen
Commercial Opportunity Near Dillon State Park & Campground! Conveniently located near Dillon State Park, Dillon Lake, and the heavily traveled campground with over 200 campsites, this unique commercial property offers exceptional exposure and endless possibilities. Visitors flock to the area from Memorial Day through Labor Day and beyond, creating a steady flow of potential customers and guests. Situated on 2 acres, the property features a recently remodeled commercial building with numerous significant updates including a new metal roof, siding, gutters, flooring, drywall, lighting, front windows, and a new front door. The commercial kitchen area includes stainless steel prep tables, a 3 bay commercial sink, 2 individual wash sinks, fire suppression hood system, and a commercial refrigerator. Additional features include a studio apartment/manager's quarters that could easily be finished to your liking, 2 sheds great for storage, public water, a private septic system that was just pump
USD 349,500
1405 National Way
View photo
House · for sale
USD 189,000
USD 152/sq.ft
1405 National Way
Fultonham village
· 1,238 sq.ft · 3 Bedrooms · 1 Bath · House
· Office room · Deck · Equipped kitchen · Air conditioning · Cellar
Fultonham village · 1,238 sq.ft · 3 Bedrooms · 1 Bath · House · Office room · Deck · Equipped kitchen · Air conditioning · Cellar
Welcome home to this spacious 3-bedroom, 1½-bath home featuring a huge, beautiful kitchen with plenty of room for cooking, gathering, and entertaining. The large, open living room provides a comfortable and inviting space for family and guests. Step outside and enjoy the newly stained decks, perfect for relaxing or outdoor entertaining. Additional updates include a newer furnace, central air, and roof, offering added comfort and peace of mind. The partially finished walk-out basement adds even more usable living space and offers plenty of possibilities for a family room, recreation area, home office, or additional storage, with convenient direct access to the outdoors. With its spacious rooms, desirable updates, walk-out basement, and wonderful indoor and outdoor living areas, this home is a must-see!
USD 189,000
3660 Michelle Lane
View photo
House · for sale
USD 575,000
USD 233/sq.ft
3660 Michelle Lane
Fultonham village
· 2,465 sq.ft · 3 Bedrooms · 3 Baths · House
· Equipped kitchen · Parking · Air conditioning · Cellar
Fultonham village · 2,465 sq.ft · 3 Bedrooms · 3 Baths · House · Equipped kitchen · Parking · Air conditioning · Cellar
Custom-built quality meets peaceful country living! This exceptional home showcases stunning Amish-crafted woodwork and custom finishes throughout. Offering a heated 3-car attached garage, beautiful custom tile work, and a thoughtfully designed floor plan, this home has space for everyone. The finished lower level features a second kitchen, an expansive family room, and two optional bedrooms—ideal for guests, multi-generational living, or entertaining. You'll also appreciate the incredible storage offered by the 14-block basement. Recent updates include a newer roof, furnace, and central air for added peace of mind. Relax year-round in the inviting four-season room while taking in the picturesque country views. Outside, you'll find beautiful landscaping, a large paved parking area, and a scenic setting that's just minutes from Jaycees Golf Course with convenient access to I-70. This is a rare opportunity to own a meticulously maintained, custom-built home that perfectly blends quality
USD 575,000
3460 Regans Way
View photo
Condo · for sale
USD 369,900
USD 203/sq.ft
3460 Regans Way
Fultonham village
· 1,819 sq.ft · 3 Bedrooms · 2 Baths · Condo
· Patio · Office room
Fultonham village · 1,819 sq.ft · 3 Bedrooms · 2 Baths · Condo · Patio · Office room
Flooded with natural sunlight and designed for effortless, low-maintenance living, this charming home at 3460 Regans Way offers comfort, openness, and a peaceful setting in one of Zanesville’s quiet cul-de-sacs. An inviting open living concept creates seamless flow throughout the main level, highlighted by a beautiful sunroom that captures warm daylight year-round and extends naturally to the back patio—perfect for morning coffee or relaxing afternoons. The large owner's suite features a walk in closet and separate bath. The private upper-level offers an additional bedroom and full bath, ideal for guests or a quiet home office retreat
USD 369,900

Get email alerts

Don't miss out: be the first to know about new properties

The alert was correctly created

On subscribing you accept the conditions of use and the privacy policy
Alert
Receive new ads in your inbox
Save this search
Receive alerts for new listings

We'll send you an email when we have new properties for: "Properties for sale in Fultonham village"

The alert was correctly created

Muskingum County
Adamsville village
Get email alerts and be the first to see new listings
Required field
On subscribing I accept the terms of the privacy policy
Perfect! You'll soon start receiving new listings via email
Alert
Receive an email when we have new ads for Properties for sale in Fultonham village
Save this search
Filters

Bedrooms

Size (sq.ft)

sq.ft
sq.ft

Price

USD
USD

Property type

Bathrooms

Clear all filters
Receive notifications when new entries are published.