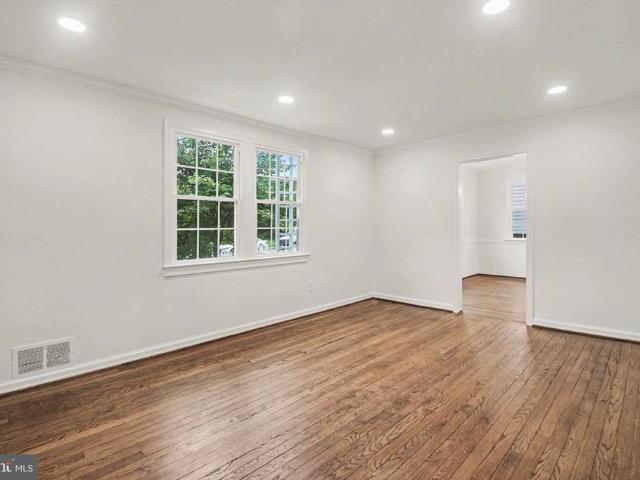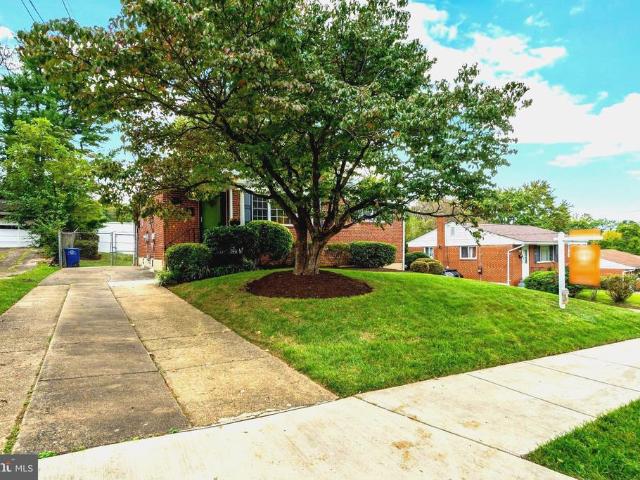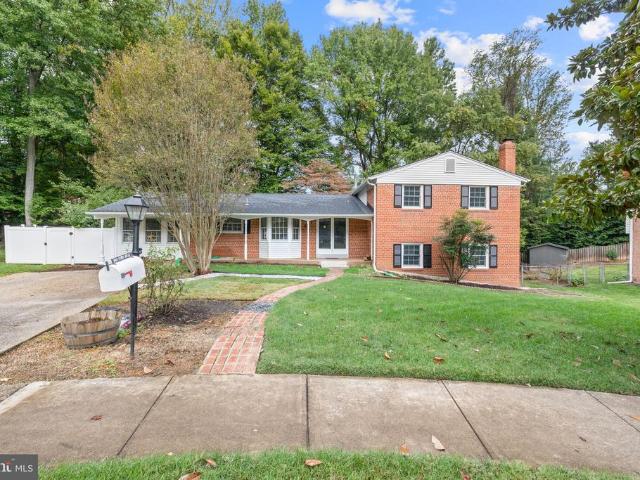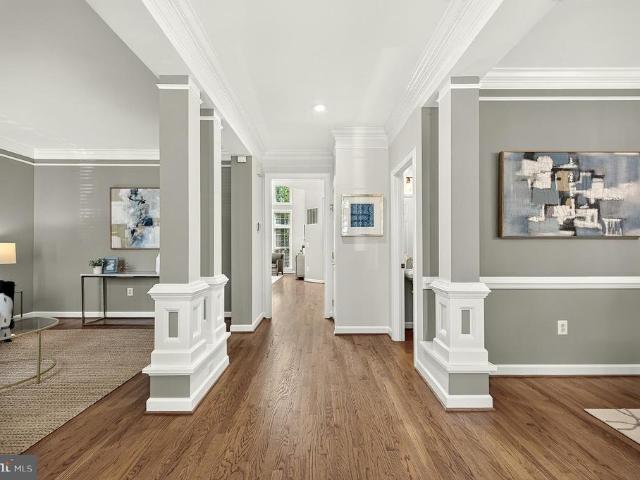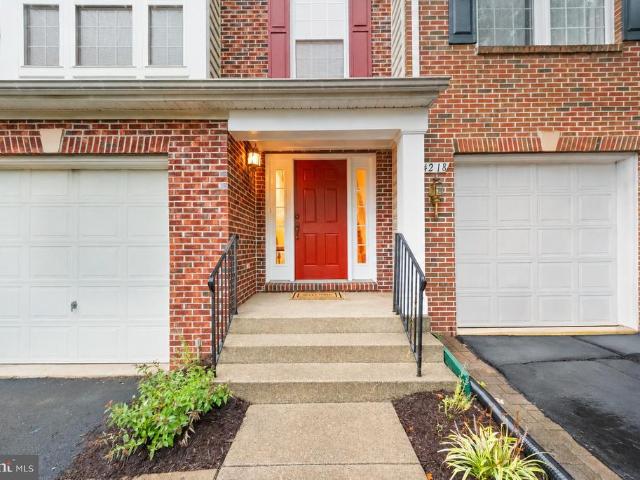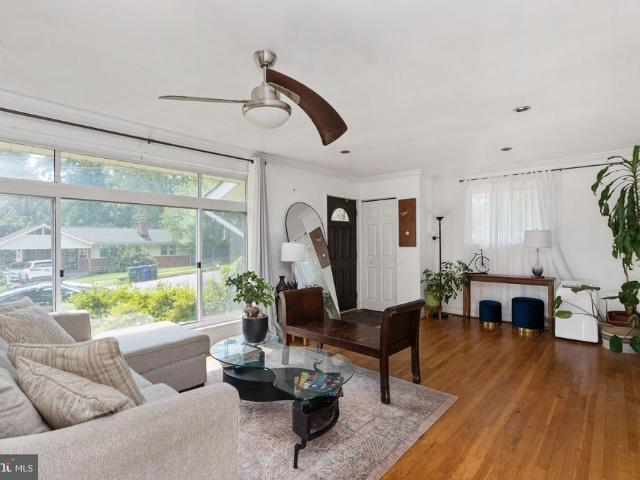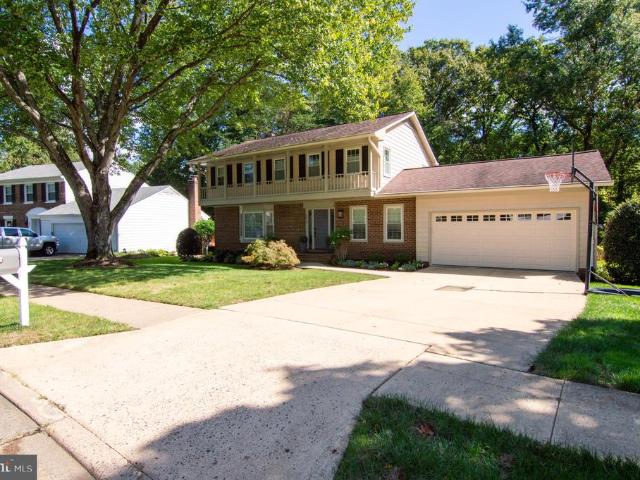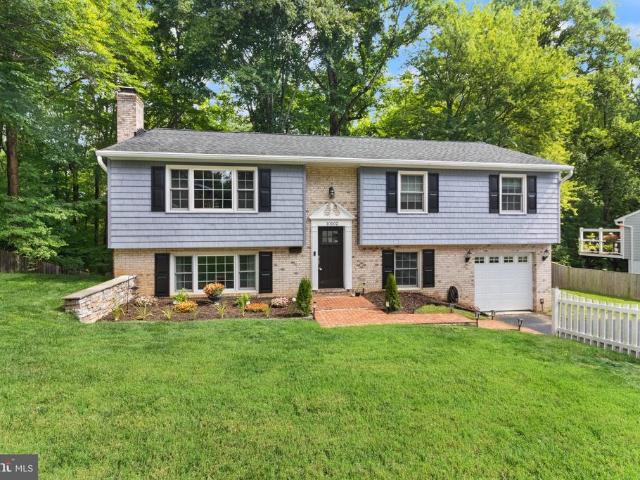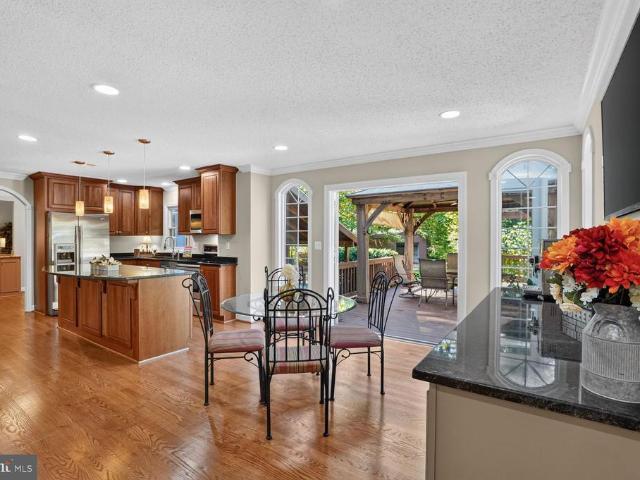
335 houses for sale in Fulton's Landing

4812 Spruce Avenue
View photo
House · for sale
USD 1,150,000
USD 300/sq.ft
4812 Spruce Avenue
Fulton's Landing
· 3,832 sq.ft · 3 Bedrooms · 3 Baths · House
· Garden · Deck
Fulton's Landing · 3,832 sq.ft · 3 Bedrooms · 3 Baths · House · Garden · Deck
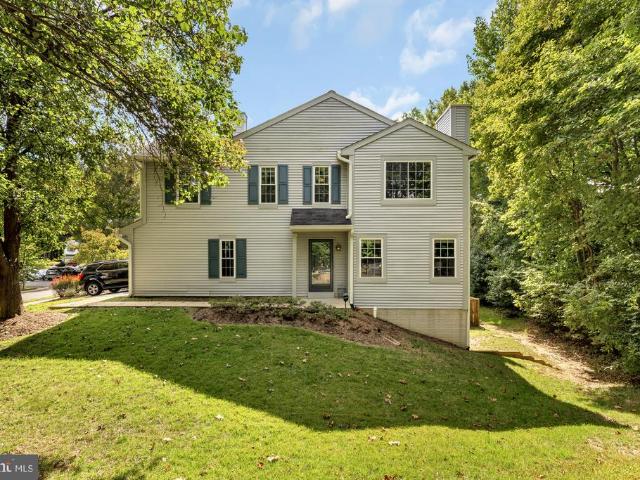
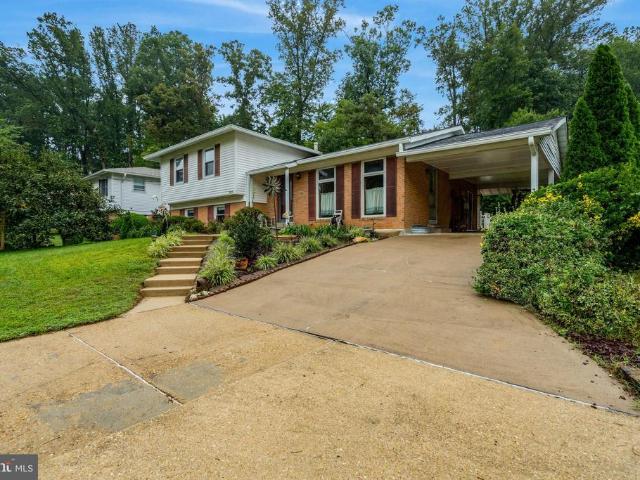
Welcome to 4812 Spruce Ave, an exceptional property offering a rare combination of a huge, one-acre, level lot, beautifully landscaped grounds, a spectacular 2019 addition, extensive updates, & a convenient location. This special home offers abundant space for everyday living, entertaining, gardening, recreation, & outdoor enjoyment. The impressive 2019 addition creates a spacious family room & stunning sunroom that beautifully connect the home to its lush backyard. The gorgeous family room features cathedral ceilings, recessed lighting, ceramic tile flooring, oversized ceiling fans, & a box window w/ a window seat & built-in storage. Large glass barn doors separate the family room from the sunroom, allowing the spaces to function together or independently. The sunroom features windows on three sides, providing exceptional natural light and wonderful views of the backyard. Double doors lead to a small deck and directly into the yard, making indoor/outdoor living easy & inviting. The ad
USD 1,150,000
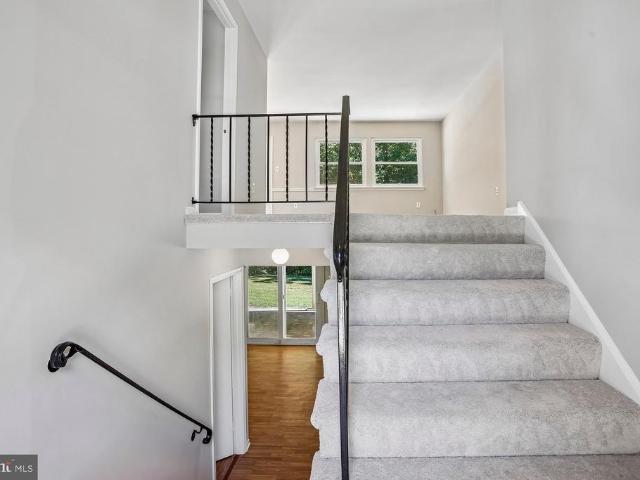
7706 Carrleigh Parkway
View photo
House · for sale
USD 775,000
USD 352/sq.ft
7706 Carrleigh Parkway
Fulton's Landing
· 2,196 sq.ft · 6 Bedrooms · 3 Baths · House
· Garden · Deck · Fireplace · Equipped kitchen
Fulton's Landing · 2,196 sq.ft · 6 Bedrooms · 3 Baths · House · Garden · Deck · Fireplace · Equipped kitchen
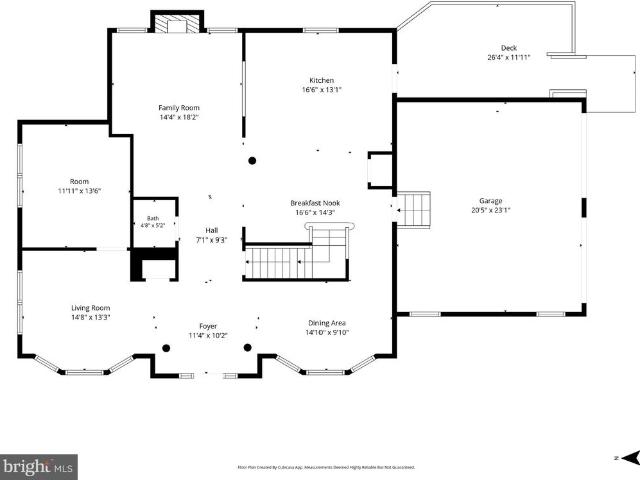
Open saturday october 10 noon to 2pm. Value-priced 6 bedroom home on a quiet cul-de-sac backing to treed county parkland. Yes, the kitchen and baths need updating, but much has been done recently so you can live here while you renovate. NEW LVP flooring in the living room, dining room, kitchen, and both upper-level baths. NEW carpet in all 3 upper-level bedrooms and 2 of the lower-level bedrooms. NEW closet doors in all bedrooms and hall closets. NEW front door. NEW deck surface and railings. Lots of fresh paint throughout. Large kitchen with pantry and huge eat-in area. Small deck off the kitchen with stairs to the driveway. L-shaped living and dining rooms with a door from the dining room to the rear deck. Lower level features a rec room with wood-burning fireplace and walkout to the rear yard. 3 additional bedrooms and a 3rd full bath. Large utility/workshop area with another door to the rear yard. Water heater 2023 per the label. Age of HVAC and roof unknown. West Springfield HS di
USD 775,000
4738 Holly Avenue
View photo
House · for sale
USD 1,199,000
USD 421/sq.ft
4738 Holly Avenue
Fulton's Landing
· 2,842 sq.ft · 3 Bedrooms · 2 Baths · House
· Deck · Cellar
Fulton's Landing · 2,842 sq.ft · 3 Bedrooms · 2 Baths · House · Deck · Cellar
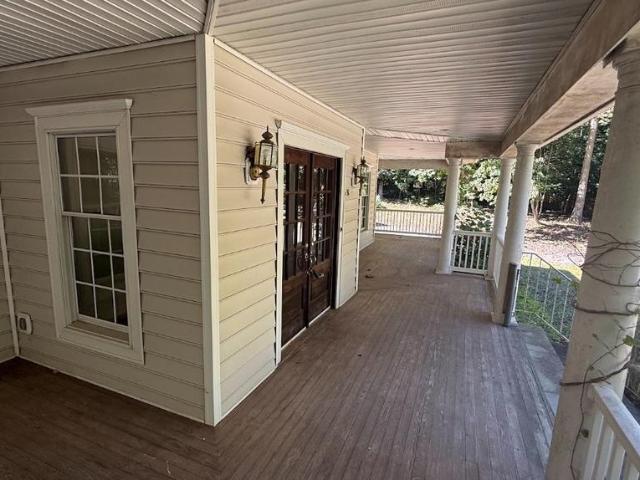
A rare opportunity to create something truly special in the heart of Fairfax. Set on nearly 1.9 private acres with NO HOA, this stately home offers an exceptional combination of space, privacy, character and potential. Offering approximately 2,850 finished square feet above grade, the home features 3 bedrooms, 2.5 baths, generous living spaces, including a highly desirable MAIN-LEVEL PRIMARY SUITE with an oversized private en-suite bath and its own private deck overlooking the property. An approximately 1,850-square-foot unfinished full walkout basement offers tremendous potential for additional living space bringing the home to approximately 4,700 SQUARE FEET OF TOTAL FINISHED SPACE. The basement also includes a rough-in for an additional full bathroom, making a future lower-level transformation even easier to envision. An expansive wraparound-style covered porch extends across much of the home, creating incredible outdoor living space and giving the property timeless character, all s
USD 1,199,000
3171 Stonehurst Drive
View photo
Townhouse · for sale
USD 725,000
USD 303/sq.ft
3171 Stonehurst Drive
Fulton's Landing
· 2,390 sq.ft · 3 Bedrooms · 2 Baths · Townhouse
· Patio · Garden · Office room · Fireplace · Equipped kitchen
Fulton's Landing · 2,390 sq.ft · 3 Bedrooms · 2 Baths · Townhouse · Patio · Garden · Office room · Fireplace · Equipped kitchen
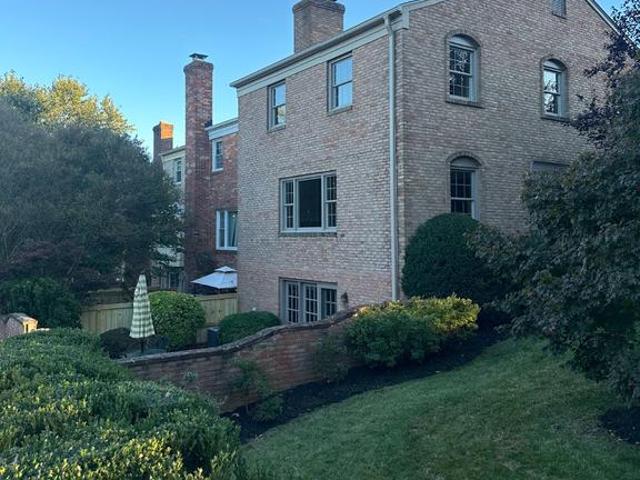
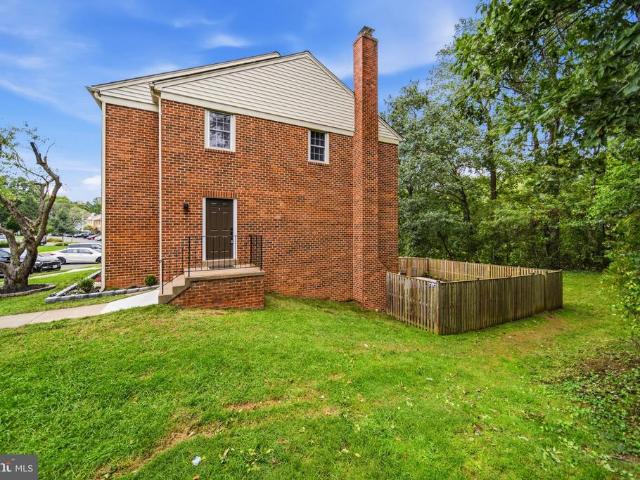
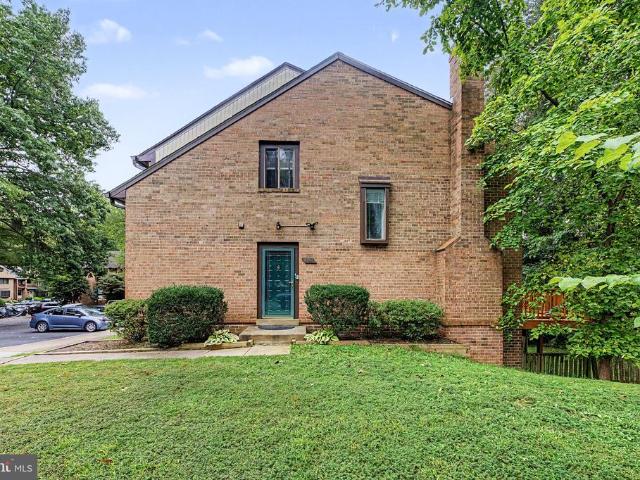
STONEHURST: This lovely, updated all-brick end unit'Arlington' model townhouse with over 2400 SQ FT of finished living space lives large. An especially nice bonus-3171 Stonehurst DR offers an optional lower level office/bedroom in addition to 3 bedrooms and 2 full and 2 half updated baths on the upper level. The spacious main level floor plan features a separate DR, generous LR with brick masonry fireplace and a bright southern-facing kitchen. Upstairs, the primary bedroom spans the width of the house for excellent light and offers a walk-in closet and updated bath with shower. Two additional bedrooms share an updated hall bath with custom tile and pocket door. The lower level walk-out features a generous and inviting family room with a 2nd brick masonry gas fireplace and custom tile floors. Recent improvements include refinished HDWD floors on main and upper levels, newly landscaped patio garden, fresh paint throughout, new roof and gutters, and new carpet in bonus LL 4th bedroom or o
USD 725,000
6401 Old Scotts Court
View photo
Townhouse · for sale
USD 669,000
USD 349/sq.ft
6401 Old Scotts Court
Fulton's Landing
· 1,916 sq.ft · 3 Bedrooms · 3 Baths · Townhouse
· Equipped kitchen · Parking
Fulton's Landing · 1,916 sq.ft · 3 Bedrooms · 3 Baths · Townhouse · Equipped kitchen · Parking
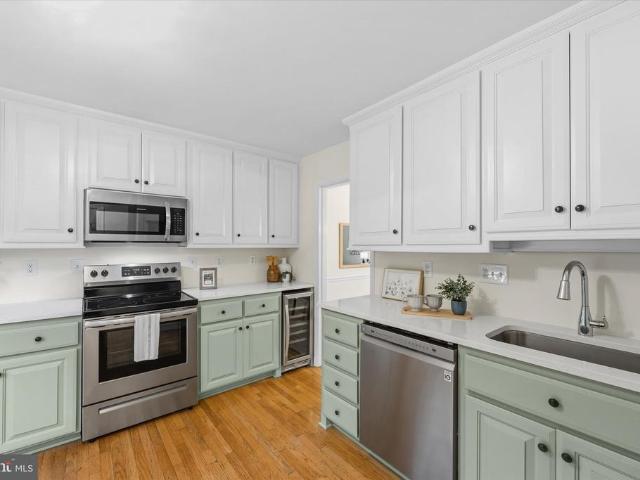
Interest Rate Opportunity! Take advantage of a low 2.75% VA assumable loan with monthly payments of approx $2,600 PITI per month w a 412k approx loan balance. Move-in ready end-unit townhome in a prime Springfield location! Nestled in the desirable Shannon Station communinity this rare end-unit townhome offers exceptional privacy, backing directly to lush green space and mature trees. Featuring 3 bedrooms, 3 full baths, and a powder room, the home is ideally situated on a quiet corner with only one neighbor and upfront parking spaces. In addition, the main level showcases rich hardwood floors and an open living and dining area with picturesque wooded views. The updated kitchen is equipped with granite countertops, a custom tiled backsplash, and stainless steel appliances, complemented by an updated powder room with custom wainscoting. Upstairs, the spacious primary suite includes a generous closet and private en-suite bath, accompanied by two additional bedrooms and a full hallway bath
USD 669,000
5416 Riverboat Way
View photo
Townhouse · for sale
USD 624,990
USD 420/sq.ft
5416 Riverboat Way
Fulton's Landing
· 1,485 sq.ft · 4 Bedrooms · 3 Baths · Townhouse
· Office room · Deck · Equipped kitchen
Fulton's Landing · 1,485 sq.ft · 4 Bedrooms · 3 Baths · Townhouse · Office room · Deck · Equipped kitchen
Welcome to 5416 Riverboat Way, a beautifully renovated townhome in the desirable Glen Cove community of Fairfax, offering an exceptional setting backing to Royal Lake and Royal Lake Park. The bright and inviting main level features a functional open layout filled with natural light, along with a brand-new kitchen, fresh interior paint, and beautifully updated finishes throughout. The home also features newly renovated bathrooms, creating a fresh, move-in-ready feel from top to bottom. Upstairs, youll find three bedrooms, including a spacious primary bedroom, with additional bedrooms offering flexibility for family, guests, or a home office. The lower level provides even more living space with walkout access to the rear, making it ideal for a recreation room, home office, fitness area, or guest space. One of the homes standout features is its private outdoor setting. Step onto the spacious rear deck overlooking mature trees, Royal Lake, and Royal Lake Parka peaceful backdrop perfect for
USD 624,990
8513 Browning Court
View photo
House · for sale
USD 785,000
USD 311/sq.ft
8513 Browning Court
Fulton's Landing
· 2,519 sq.ft · 4 Bedrooms · 2 Baths · House
· Fireplace · Equipped kitchen · Parking
Fulton's Landing · 2,519 sq.ft · 4 Bedrooms · 2 Baths · House · Fireplace · Equipped kitchen · Parking
Offer deadline Monday 10/12 @ 5pm. Lovingly maintained by longtime owners, the home features several important updates, including: 2024 roof, 2023 HVAC with whole-house humidifier, 2020 tankless water heater, recently insulated attic/crawl space and a whole house water filtration system. Inside, youll find a wood. Burning fireplace, abundant storage and an expansive kitchen opening to a great room with new skylight. Hardwood floors throughout and all windows replaced approximately 15 years ago. This 4-bedroom, 2.5-bath home is located in a cul-de-sac in an established Annandale neighborhood and offers solid bones, generous space, ample off-street parking and an exciting opportunity for its next owners to make it their own. Sited on a nicely landscaped property, this home offers the increasingly rare chance to purchase a solid, cared-for home and update it over time to reflect your own style/vision. Without paying a premium for someone elses renovation choices. Property is being sold as
USD 785,000
10224 Faire Commons Court
View photo
Townhouse · for sale
USD 549,000
USD 277/sq.ft
10224 Faire Commons Court
Fulton's Landing
· 1,981 sq.ft · 4 Bedrooms · 3 Baths · Townhouse
· Garden · Office room · Fireplace · Equipped kitchen · Cellar
Fulton's Landing · 1,981 sq.ft · 4 Bedrooms · 3 Baths · Townhouse · Garden · Office room · Fireplace · Equipped kitchen · Cellar
Welcome to this bright and inviting end-unit townhouse nestled in the heart of the highly desirable Burke Centre community. Featuring four bedrooms and three and a half bathrooms across a thoughtful three-story layout, this residence offers an exceptional combination of quiet residential living and urban convenience. Updates to the kitchen and bathrooms, plus new flooring throughout, give every level a fresh, cohesive feel. The main level offers an inviting floor plan anchored by a cozy fireplace that serves as a beautiful focal point for daily living and entertaining. Upstairs, the top floor features three sizable bedrooms, including a primary bedroom with its own ensuite bath, plus a hall bathroom serving the additional bedrooms. The basement extends the living space with an additional recreation area, a bedroom, and a full bathroom, making it a flexible spot for guests, a home office, or movie nights. As an end unit, the home enjoys added light and privacy, and the rear yard backs u
USD 549,000
7838 Heritage Drive
View photo
House · for sale
USD 1,175,000
USD 236/sq.ft
7838 Heritage Drive
Fulton's Landing
· 4,973 sq.ft · 5 Bedrooms · 4 Baths · House
· Office room · Deck · Fireplace · Equipped kitchen
Fulton's Landing · 4,973 sq.ft · 5 Bedrooms · 4 Baths · House · Office room · Deck · Fireplace · Equipped kitchen
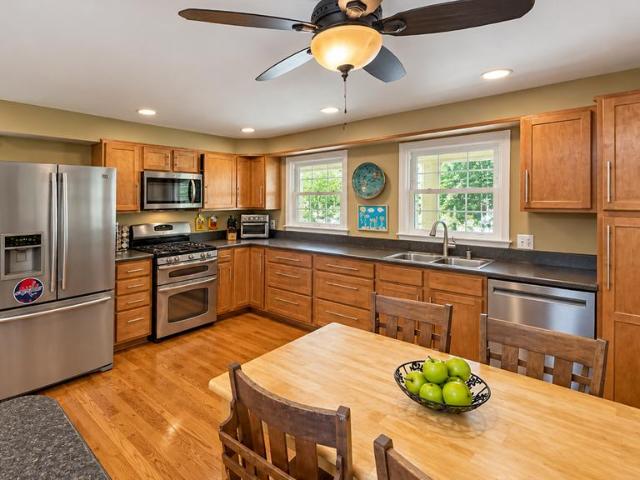
Welcome to 7838 Heritage Drive, a substantial custom-built residence offering nearly 5,000 finished square feet. From the moment you enter, soaring ceilings and expansive rooms create an immediate sense of space and possibility. Generous living areas throughout provide exceptional flexibility for everyday life, working from home, entertaining and welcoming extended-stay guests in comfort. The main level includes a formal living room, an expansive dining room, and a distinctive wood-paneled library that creates a warm and impressive home office or reading room. At the center of the home, the spacious family room features a vaulted ceiling and gas fireplace. The adjoining kitchen is designed for serious cooking and effortless entertaining, with recently refinished dark cherry cabinetry, granite countertops, an island with gas cooktop, two wall ovens and abundant storage. Step directly from the kitchen onto the recently refreshed deck for grilling and outdoor gatherings. Upstairs, the exc
USD 1,175,000
4426 Rockcrest Drive
View photo
House · for sale
USD 750,000
USD 438/sq.ft
4426 Rockcrest Drive
Fulton's Landing
· 1,711 sq.ft · 3 Bedrooms · 2 Baths · House
· Garden · Office room · Fireplace · Parking
Fulton's Landing · 1,711 sq.ft · 3 Bedrooms · 2 Baths · House · Garden · Office room · Fireplace · Parking
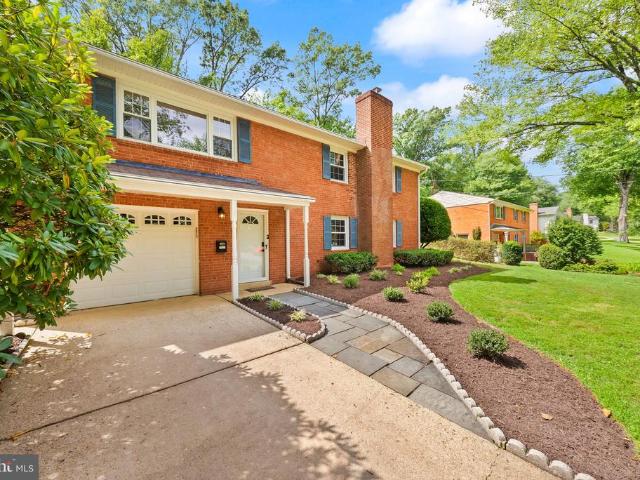
Welcome to 4426 Rockcrest Drive! From the moment you arrive, the homes curb appeal sets the stage for this beautiful three-bedroom, two-bath home in the Woodson High School pyramid. Located in the sought after Rutherford community, it has been thoughtfully updated with pride of ownership evident throughout. Enter on the lower level into a spacious foyer to welcome guests. Continue into the bright and versatile recreation room featuring a beautiful brick-surround fireplace. This flexible space offers so many possibilities to create a family room, home office, teen space or playroom. A large utility and laundry room provides additional storage, and this level also offers convenient access to the one-car garage. Upstairs, refinished hardwood floors flow throughout the main living areas. The spacious living room is filled with natural light from a large picture window overlooking the front yard. The adjoining dining area offers views of the backyard and easy access to the screened-in porch
USD 750,000
9735 Lakepointe Drive
View photo
Townhouse · for sale
USD 699,900
USD 298/sq.ft
9735 Lakepointe Drive
Fulton's Landing
· 2,347 sq.ft · 3 Bedrooms · 3 Baths · Townhouse
· Patio · Office room · Fireplace · Cellar
Fulton's Landing · 2,347 sq.ft · 3 Bedrooms · 3 Baths · Townhouse · Patio · Office room · Fireplace · Cellar
Welcome to 9735 Lakepointe Drive, a beautifully reimagined end-unit townhome in Burkes highly sought-after New Lakepointe community! Completely renovated from top to bottom, this stunning three-level home features 3 bedrooms, 3 full bathrooms, 1 half bathroom, plus a newly created basement den/home office with a closet offering flexibility as a potential fourth bedroom. Virtually every interior component has been replaced or upgraded, including luxury vinyl plank flooring throughout all three levels, 40+ recessed LED lights, all-new light fixtures, fresh paint, new interior doors, and high-end black hardware throughout. Extensive new millwork includes all-new baseboards, crown molding, decorative shadow box molding, stair railings, and handrails. Additional highlights include a natural wood-burning fireplace and new basement sliding patio door. Major improvements include a BRAND-NEW roof with 30-year architectural shingles and a BRAND-NEW Goodman 3-ton heat pump and interior furnace sy
USD 699,900
10838 Henderson Road
View photo
House · for sale
USD 888,000
USD 458/sq.ft
10838 Henderson Road
Fulton's Landing
· 1,938 sq.ft · 5 Bedrooms · 3 Baths · House
· Equipped kitchen
Fulton's Landing · 1,938 sq.ft · 5 Bedrooms · 3 Baths · House · Equipped kitchen
Welcome home to Fairfax Station! Tucked away on five private acres just outside charming Historic Clifton, this ranch-style home presents a rare chance to own a sprawling piece of one of Northern Virginia's most coveted areas, where peaceful country living meets easy access to everything. Whether you are an investor looking for your next project or a buyer ready to reimagine your dream home, this is the kind of opportunity that rarely comes along in such a sought-after location. Step inside to the light-filled living room, a generously sized gathering area ready for your vision. From here, the layout continues into the kitchen and dining room, offering a blank canvas to create the entertaining-ready heart of the home you have always wanted. Along the bedroom wing, the primary bedroom suite features a private en suite bathroom, while two additional bedrooms and a second full bathroom in the hallway round out the main level. Downstairs, the lower level of the home offers a versatile recr
USD 888,000
6313 Greeley Boulevard
View photo
House · for sale
USD 768,888
USD 310/sq.ft
6313 Greeley Boulevard
Fulton's Landing
· 2,476 sq.ft · 4 Bedrooms · 2 Baths · House
· Office room · Equipped kitchen · Cellar
Fulton's Landing · 2,476 sq.ft · 4 Bedrooms · 2 Baths · House · Office room · Equipped kitchen · Cellar
Welcome to 6313 Greeley Blvd, ideally located in the heart of West Springfield! Due to a homeowner job relocation, this well-maintained home is now on the market, presenting a wonderful opportunity for its next owner. This spacious four-level split offers generous living space across multiple levels, with a kitchen thoughtfully updated with brand-new quartz countertops and new appliances, plus beautifully refinished hardwood floors that add warmth and character throughout. The main level features a welcoming living area, while the lower levels provide flexible space for a family room, home office, recreation room, or whatever fits your lifestyle, and the second lower level offers even more room to spread out with new flooring throughout. One of the home's standout features is the finished basement home theater, perfect for movie nights and quality time with family and friends in your own private entertainment space, ideal for relaxing, entertaining, and creating memorable gatherings. O
USD 768,888
10413 Courthouse Drive
View photo
Townhouse · for sale
USD 665,000
USD 310/sq.ft
10413 Courthouse Drive
Fulton's Landing
· 2,142 sq.ft · 4 Bedrooms · 3 Baths · Townhouse
· Office room · Equipped kitchen · Cellar · Parking
Fulton's Landing · 2,142 sq.ft · 4 Bedrooms · 3 Baths · Townhouse · Office room · Equipped kitchen · Cellar · Parking
Welcome to this charming all-brick, three-level townhome featuring 4 bedrooms, 3.5 baths, and approximately 2,142 square feet of thoughtfully updated living space. The kitchen is bright and welcoming, with two-tone cabinetry, complemented by quartz countertops and modern light fixtures that add a fresh finishing touch. Upstairs, the primary bathroom features a ensuite bathroom, and two additional, generously sized bedrooms share another bathroom. In the basement, there's an additional living space with plenty of room for an office area and rec room, along with the fourth bedroom and a third full bath. Two reserved parking spaces add convenience, and the homes all-brick exterior offers timeless appeal, with a fully fenced courtyard at the back to enjoy the outdoors. Perfectly positioned within walking distance of George Mason University and historic Old Town Fairfax, youll enjoy easy access to local boutiques, cafs, restaurants, entertainment, the farmers market, parks, and major commut
USD 665,000
5986 Powells Landing Road
View photo
Townhouse · for sale
USD 650,000
USD 529/sq.ft
5986 Powells Landing Road
Fulton's Landing
· 1,227 sq.ft · 3 Bedrooms · 2 Baths · Townhouse
· Garden · Equipped kitchen · Cellar
Fulton's Landing · 1,227 sq.ft · 3 Bedrooms · 2 Baths · Townhouse · Garden · Equipped kitchen · Cellar
Welcome home to Burke Centre, where nothing's left to do but move in. Tucked into one of Northern Virginia's most sought-after communities, this beautifully renovated three-level home offers 3 bedrooms, 3 baths, and a rare combination of style, space, and location. Recently renovated in 2022, everything has been thoughtfully upgraded, including new bathrooms, flooring, windows, and doors throughout. At the heart of the home, a stunning gourmet kitchen shines with granite countertops, stainless steel appliances, and custom cabinetry, all opening seamlessly to the dining area and anchored by a welcoming breakfast island that's perfect for both everyday living and entertaining. The fully finished basement adds valuable living space, complete with a renovated full bath and a versatile room ready to serve as storage, utility, or craft space to fit your lifestyle. Step outside to your private, tree-lined backyard, a peaceful retreat offering shade, seclusion, and room to unwind. Move-in read
USD 650,000
5800 Jacksons Oak Court
View photo
Townhouse · for sale
USD 545,000
USD 337/sq.ft
5800 Jacksons Oak Court
Fulton's Landing
· 1,615 sq.ft · 4 Bedrooms · 3 Baths · Townhouse
· Garden · Deck · Balcony · Fireplace · Equipped kitchen · Parking
Fulton's Landing · 1,615 sq.ft · 4 Bedrooms · 3 Baths · Townhouse · Garden · Deck · Balcony · Fireplace · Equipped kitchen · Parking
Bring your design ideas! This freshly painted end-unit townhouse in the heart of Burke Centre offers the perfect opportunity to build instant equity. Windows on three sides fill the home with natural light, and new carpet runs throughout. The home features about 2,400 square feet on three levels, with 3 bedrooms and a bonus room. The air conditioner and water heater are both new, and the roof was replaced three years ago with a 50-year warranty. Two reserved parking spaces sit directly in front. Home is selling in as-is condition. The main level features a 22-foot living room with a wood-burning fireplace, a dining area, and a kitchen with a breakfast nook. Sliding doors open to a quiet, freshly stained deck facing mature trees. Upstairs, the primary bedroom includes a walk-in closet and a small balcony, with two more bedrooms on the same level. The finished lower level holds a spacious 25-foot rec room with built-in cabinets and a walkout below the deck to a yard backing to common are
USD 545,000
10641 Ashby Place
View photo
Townhouse · for sale
USD 480,000
USD 412/sq.ft
10641 Ashby Place
Fulton's Landing
· 1,163 sq.ft · 3 Bedrooms · 1 Bath · Townhouse
· Equipped kitchen
Fulton's Landing · 1,163 sq.ft · 3 Bedrooms · 1 Bath · Townhouse · Equipped kitchen
PRICE IMPROVEMENT*Welcome to this beautifully updated Colonial duplex in the highly sought after Ardmore neighborhood in the heart of the City of Fairfax. Offering 3 bedrooms, 1.5 bathrooms, and 1,166 square feet of thoughtfully updated living space, this move in ready home combines timeless charm with extensive renovations completed over the years. Ideally located less than one mile from George Mason University, this home offers exceptional convenience. Pride of ownership is evident throughout, with significant improvements beginning in 2016 and continuing through 2026. Major updates include a new roof, front and rear entry doors, storm door, updated lighting, plumbing improvements, renovated kitchen with updated cabinetry, pantry, marble countertops, new sink, dishwasher, and a beautifully remodeled full bathroom featuring a tiled walk in shower with glass doors, modern vanity, and updated flooring. Additional improvements include expanded storage closets and added insulation in the
USD 480,000
10805 Carol Street
View photo
House · for sale
USD 849,900
USD 324/sq.ft
10805 Carol Street
Fulton's Landing
· 2,616 sq.ft · 4 Bedrooms · 3 Baths · House
· Garden · Deck · Fireplace · Equipped kitchen
Fulton's Landing · 2,616 sq.ft · 4 Bedrooms · 3 Baths · House · Garden · Deck · Fireplace · Equipped kitchen
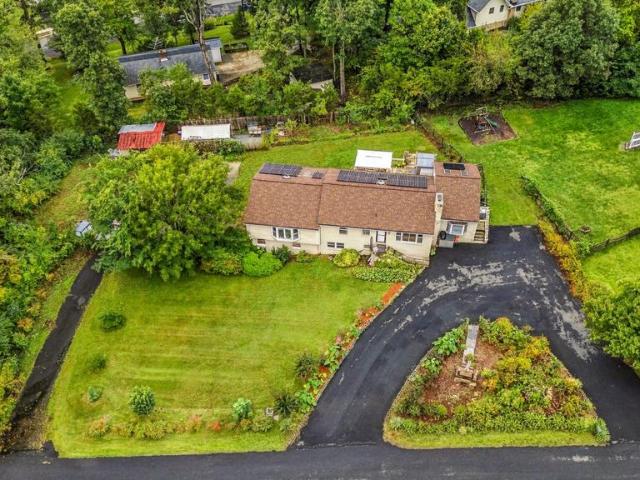
More than half an acre, no HOA, and paid-off solar panels are just the beginning at 10805 Carol Street, where space to spread out meets the convenience of Fairfax City. Hardwood floors, natural light, and a wood-burning fireplace create a welcoming first impression, while the refreshed kitchen offers abundant cabinetry, updated countertops, and 2025 appliances. The adjoining family room is the standout: vaulted ceilings, skylights, and oversized windows fill the space with light, and direct access to the expansive deck makes indoor-outdoor entertaining feel effortless. Picture dinner outdoors, weekends spent gathering with friends, and quiet mornings overlooking your large, level, fenced backyard. With a dedicated outdoor seating area, sport court, and room to garden, play, or unwind beneath the trees, the outdoor space is every bit as inviting as the home itself. Three main-level bedrooms include a private primary suite, while the finished walkout lower level adds a fourth bedroom, fu
USD 849,900
4013 Poplar Street
View photo
House · for sale
USD 625,000
USD 453/sq.ft
4013 Poplar Street
Fulton's Landing
· 1,378 sq.ft · 4 Bedrooms · 1 Bath · House
· Patio · Garden · Equipped kitchen · Cellar
Fulton's Landing · 1,378 sq.ft · 4 Bedrooms · 1 Bath · House · Patio · Garden · Equipped kitchen · Cellar
Classic Cape Cod on a corner lot behind a white picket fence in Westmore, minutes from Old Town Fairfax with quick access to Routes 50 and 123 and I-66. A cobblestone driveway leads up to a home with original hardwood floors on the main level, plus fresh paint and overhead lighting throughout. The 2020 kitchen has white shaker cabinets, stone counters, and stainless appliances including a new dishwasher. A spacious dining room with board and batten wainscoting and French doors opens straight out to a large, flat backyard with room for a patio, a garden, or a future addition. Two bedrooms on the main level and two more upstairs. Gas heat, cooking, and a brand new gas water heater. Carpet 2021, windows 2016. The full basement is great space for storage or to finish the way you want
USD 625,000
10005 Peterson Street
View photo
House · for sale
USD 639,000
USD 314/sq.ft
10005 Peterson Street
Fulton's Landing
· 2,034 sq.ft · 4 Bedrooms · 2 Baths · House
· Fireplace · Equipped kitchen
Fulton's Landing · 2,034 sq.ft · 4 Bedrooms · 2 Baths · House · Fireplace · Equipped kitchen
Welcome to this beautifully refreshed and well-maintained rambler on a landscaped lot surrounded by mature greenery with your personal driveway. Thoughtful updates include refinished main-level hardwood floors, new kitchen flooring, updated light fixtures and bathroom details, brand-new carpeting in the finished lower level, and fresh paint throughout. The result is a bright, inviting, move-in-ready home. The main level offers abundant natural light and a welcoming open-concept layout. The spacious living room features a cozy fireplace and flows into the dining area and kitchen, creating an ideal space for everyday living and entertaining. Three bedrooms, including a comfortable primary bedroom, and a full bathroom complete the main level. The finished lower level adds valuable living space with brand-new carpeting, a second fireplace, and a versatile recreation or den area. A nearby space offers the opportunity to create a custom bar or entertaining area. A fourth bedroom and full bat
USD 639,000
9002 Teddy Rae Court
View photo
House · for sale
USD 824,999
USD 458/sq.ft
9002 Teddy Rae Court
Fulton's Landing
· 1,798 sq.ft · 4 Bedrooms · 2 Baths · House
· Garden · Equipped kitchen
Fulton's Landing · 1,798 sq.ft · 4 Bedrooms · 2 Baths · House · Garden · Equipped kitchen
Welcome to 9002 Teddy Rae Court, ideally situated in the highly sought-after Orange Hunt Estates community of Springfield! Tucked away on a quiet cul-de-sac, this beautifully updated home offers a wonderful combination of modern finishes, versatile living spaces, and an incredibly convenient Northern Virginia location. The main level welcomes you with a bright and inviting living and dining area featuring beautiful wood flooring. The newly remodeled kitchen is designed for both everyday living and entertaining, featuring quartz countertops, a gas range, refrigerator, dishwasher, disposal, and built-in microwave. Just off the kitchen, the spacious sunroom addition provides a wonderful extension of the living space, complete with skylights that fill the room with natural light and direct access to the backyard. The upper level features three bedrooms and two full bathrooms. The spacious primary bedroom offers a private en-suite bathroom with a walk-in shower, while two additional bedroom
USD 824,999
10103 Farr Oak Place
View photo
Townhouse · for sale
USD 1,225,000
USD 322/sq.ft
10103 Farr Oak Place
Fulton's Landing
· 3,800 sq.ft · 3 Bedrooms · 4 Baths · Townhouse
· Equipped kitchen
Fulton's Landing · 3,800 sq.ft · 3 Bedrooms · 4 Baths · Townhouse · Equipped kitchen
Nestled in the heart of the City of Fairfax, Farrcroft is an award-winning, partially gated community celebrated for its timeless architecture, beautiful landscaping, and exceptional lifestyle. This distinguished courtyard townhome offers the scale, privacy, and elegant flow of a single-family residence, with thoughtfully designed spaces and exceptional natural light throughout. A gracious center-hall foyer welcomes you with refined moldings and oak hardwood floors that continue through the main living areas. The formal living and dining rooms are filled with natural light from oversized windows and enhanced by crown moldings and transoms, creating an inviting setting for both everyday living and entertaining. The beautifully updated kitchen is designed for both style and function, featuring custom white cabinetry, white quartz countertops, and black stainless-steel appliances. A generous center island with bar seating opens to the breakfast area and flows seamlessly into the family ro
USD 1,225,000
4220 Kerrigan Lane
View photo
Townhouse · for sale
USD 715,000
USD 448/sq.ft
4220 Kerrigan Lane
Fulton's Landing
· 1,593 sq.ft · 3 Bedrooms · 2 Baths · Townhouse
· Fireplace · Equipped kitchen · Parking
Fulton's Landing · 1,593 sq.ft · 3 Bedrooms · 2 Baths · Townhouse · Fireplace · Equipped kitchen · Parking
Welcome to 4220 Kerrigan Lane, a beautifully refreshed three-bedroom, two-and-a-half-bath Colonial-style townhome with an attached garage, thoughtfully updated from top to bottom and tucked into an incredibly convenient Fairfax location. Step through the front door and into a bright, welcoming entry where crisp fresh paint, classic millwork, and a newly refreshed stair runner immediately set the tone. As you make your way into the main living level, the home opens into a light-filled space with new luxury vinyl plank flooring, detailed molding, and an easy flow between the living, dining, and kitchen areas. The living room feels both polished and comfortable, with plenty of room to gather, relax, or entertain. Just beyond, the dining area connects naturally to the kitchen, while a cozy fireplace creates the perfect spot to settle in at the end of the day. The kitchen has been given a fresh update with new countertops, sink and faucet, hardware, stove, microwave, and dishwasher, all com
USD 715,000
10212 Stratford Avenue
View photo
House · for sale
USD 699,900
USD 507/sq.ft
10212 Stratford Avenue
Fulton's Landing
· 1,378 sq.ft · 4 Bedrooms · 3 Baths · House
· Garden · Equipped kitchen
Fulton's Landing · 1,378 sq.ft · 4 Bedrooms · 3 Baths · House · Garden · Equipped kitchen
Ask about our aggressive buyer incentives. *. Welcome to 10212 Stratford Avenue, a spacious single-family home in Fairfax offering a flexible layout, abundant natural light, and an exceptional location for commuting and everyday convenience. Hardwood floors extend throughout much of the main level, while large windows bring natural light into the living spaces. As you enter, youre welcomed into a bright living room highlighted by an oversized front window, hardwood flooring, crown molding, and decorative wall trim. The open flow continues toward the dining area and kitchen, creating an easy connection between the homes main gathering spaces. The dining area is surrounded by windows and offers direct access to the backyard, making it a comfortable spot for everyday meals or entertaining. The kitchen provides generous workspace with white cabinetry, granite countertops, stainless steel appliances, pendant lighting, and a large center island with additional cabinetry, prep space, and seat
USD 699,900
5619 Herberts Crossing Drive
View photo
House · for sale
USD 1,090,000
USD 516/sq.ft
5619 Herberts Crossing Drive
Fulton's Landing
· 2,110 sq.ft · 4 Bedrooms · 2 Baths · House
· Office room · Deck · Fireplace · Equipped kitchen
Fulton's Landing · 2,110 sq.ft · 4 Bedrooms · 2 Baths · House · Office room · Deck · Fireplace · Equipped kitchen
This is the home that you have been waiting for! You will not be disappointed with the high end renovations of a classic Signal Hill home. From the moment you enter you will delight in tasteful every day living floor plan tweaks, making this home like no other. A spacious foyer greets you which opens to bright inviting living room. Living room has lots of windows including a large bay window, and hardwood floors. Separate large formal dining room with built in custom cabinets and designer lighting. A wow chef's kitchen has gas cooking, huge island, wall of storage with SGD to private deck. Kitchen opens to bright family room. Family room with SGD to deck, gas fireplace, hardwood floor. Updated 1/2 bath on main level. Upper level large primary with walk in custom closet, spa bath has heated ceramic tile floor. Second BR/office has built in Murphy bed. Nice size 3rd & 4th size BR's. Updated center hall full bath. Walk out lower level has huge Rec. Room/game room with built in storage, re
USD 1,090,000
10102 Spring Lake Terrace
View photo
House · for sale
USD 849,900
USD 358/sq.ft
10102 Spring Lake Terrace
Fulton's Landing
· 2,368 sq.ft · 4 Bedrooms · 3 Baths · House
· Office room · Terrace
Fulton's Landing · 2,368 sq.ft · 4 Bedrooms · 3 Baths · House · Office room · Terrace
Enjoy an established Fairfax City residential setting away from Northern Virginias major data-center corridors, while remaining close to everything that makes the location so convenient. Minutes from Old Town Fairfax, George Mason University, I-66, Routes 50 and 29, shopping, dining, parks, and CUE bus service connecting to Metro. Offering 4 bedrooms, 3 full baths, and approximately 2,370 square feet above grade, this spacious single-family home delivers flexibility for everyday living, entertaining, and working from home. Fresh interior paint and professionally refinished hardwood floors create a bright, polished, move-in-ready feel throughout. The finished lower level adds even more usable space with a dedicated office area, cork flooring, wet bar, and a generous recreation room. The primary bathroom was fully renovated in 2021, while additional improvements include an architectural shingle roof, polymer siding, upgraded attic insulation, improved drainage, and updated exterior doors
USD 849,900
7111 Tanworth Drive
View photo
Townhouse · for sale
USD 690,000
USD 403/sq.ft
7111 Tanworth Drive
Fulton's Landing
· 1,711 sq.ft · 3 Bedrooms · 3 Baths · Townhouse
· Garden · Deck · Equipped kitchen · Parking
Fulton's Landing · 1,711 sq.ft · 3 Bedrooms · 3 Baths · Townhouse · Garden · Deck · Equipped kitchen · Parking
Welcome to 7111 Tanworth Drive, a beautifully updated 3 bed, 3.5 bath, 1-car garage townhome where soaring ceilings, abundant natural light, and thoughtfully designed living spaces create the perfect setting for everyday living and entertaining. Hardwood floors, modern recessed lighting, and expansive windows welcome you into a home that feels bright, open, and inviting. At the heart of the home, the spacious kitchen offers plenty of room to cook, gather, and entertain. Step outside onto the deck for morning coffee, grilling, or hosting friends, with stairs leading directly down to the fully fenced backyard for effortless indoor-outdoor living. Upstairs, retreat to the luxurious primary suite, where cathedral ceilings, large windows, and beautiful views of the Crepe Myrtles create a peaceful escape. An updated walk-in primary closet with customized Elfa shelving provides tons of functional storage, while the beautifully remodeled ensuite bathroom features a spacious soaking tub, double
USD 690,000
3722 Mclean Avenue
View photo
Townhouse · for sale
USD 975,000
USD 435/sq.ft
3722 Mclean Avenue
Fulton's Landing
· 2,239 sq.ft · 3 Bedrooms · 3 Baths · Townhouse
· Office room · Equipped kitchen · Parking
Fulton's Landing · 2,239 sq.ft · 3 Bedrooms · 3 Baths · Townhouse · Office room · Equipped kitchen · Parking
Welcome to Boulevard VI Towns, where modern luxury, thoughtful design, and an unbeatable Fairfax City location come together. Built in 2023, this stunning three-level brick townhome offers abundant natural light, an open-concept floor plan, a two-car garage, and exceptional indoor-outdoor living. The above-ground lower level features a spacious finished recreation room with LVP flooring and recessed lighting, along with a full bathperfect for a home office, guest suite, media room, or flexible living space. Upstairs, the main level showcases an inviting open layout designed for both everyday living and entertaining. The gourmet kitchen is the centerpiece, featuring sleek white shaker cabinetry, quartz countertops, stainless steel appliances, gas cooking, a ceramic tile backsplash, an oversized island with breakfast bar, and stylish designer lighting and faucet fixtures. The kitchen flows seamlessly into the spacious living area, where abundant natural light creates a bright and welcomi
USD 975,000
5201 Lonsdale Drive
View photo
Townhouse · for sale
USD 650,000
USD 308/sq.ft
5201 Lonsdale Drive
Fulton's Landing
· 2,110 sq.ft · 3 Bedrooms · 3 Baths · Townhouse
· Office room · Gym · Deck · Equipped kitchen · Cellar
Fulton's Landing · 2,110 sq.ft · 3 Bedrooms · 3 Baths · Townhouse · Office room · Gym · Deck · Equipped kitchen · Cellar
Welcome home to this beautifully updated end-unit townhome in the highly sought-after Danbury Forest community! Offering 3 bedrooms, 3.5 bathrooms, and a thoughtfully designed layout, this home is truly a show stopper! The updated kitchen that overlooks the living room is sure to impress with granite countertops, stainless steel appliances, and ample cabinet space. Enjoy seamless indoor-outdoor living with a spacious deck overlooking a peaceful wooded backdrop; perfect for relaxing, entertaining, or enjoying your morning coffee. The walkout lower level provides exceptional versatility, featuring a spacious recreation area, a full bathroom, separate laundry room, and an additional bonus room ideal for a bedroom, home office, guest space, gym, hobby room, or whatever best suits your needs! Recent improvements include a new roof (2020) and a beautifully remodeled basement (2022), along with numerous updates throughout the home that make it truly move-in ready. Residents of Danbury Forest
USD 650,000
7840 Brompton Street
View photo
House · for sale
USD 886,000
USD 337/sq.ft
7840 Brompton Street
Fulton's Landing
· 2,626 sq.ft · 5 Bedrooms · 3 Baths · House
· Patio · Deck · Equipped kitchen
Fulton's Landing · 2,626 sq.ft · 5 Bedrooms · 3 Baths · House · Patio · Deck · Equipped kitchen
More than $150,000 invested in improvements in recent yearsincluding over $13,000 just completedsets this 5-bedroom, 3-full-bath home apart. Major improvements include a new furnace (2026), roof (2017), newer water heater (approx. 20232-), and replaced water and sewer service lines (approx. 20202-). Fresh paint from ceilings to walls and trim, electrical improvements, and refreshed landscaping have just been completed. Inside, hardwood floors extend through much of the main level, with a spacious living room and a kitchen offering extensive natural-wood cabinetry. The real difference-maker is the approximately 600-square-foot addition: an expansive great room surrounded by windows with a dramatic vaulted ceiling, hardwood floors, and a walkout to the Trex deck and patio. Tucked off the great room, the private primary suite is set apart from the other bedrooms and features its own full bath with walk-in shower. Combined with two separate washer and dryer sets, the layout offers exceptio
USD 886,000

Get email alerts

Don't miss out: be the first to know about new properties

The alert was correctly created

On subscribing you accept the conditions of use and the privacy policy
Alert
Receive new ads in your inbox
Save this search
Receive alerts for new listings

We'll send you an email when we have new properties for: "Houses for sale in Fulton's Landing"

The alert was correctly created

Townes of Burke
Burke View
Get email alerts and be the first to see new listings
Required field
On subscribing I accept the terms of the privacy policy
Perfect! You'll soon start receiving new listings via email
Alert
Receive an email when we have new ads for Houses for sale in Fulton's Landing
Save this search
Filters

Bedrooms

Size (sq.ft)

sq.ft
sq.ft

Price

USD
USD

Property type

Bathrooms

Clear all filters
Receive notifications when new entries are published.