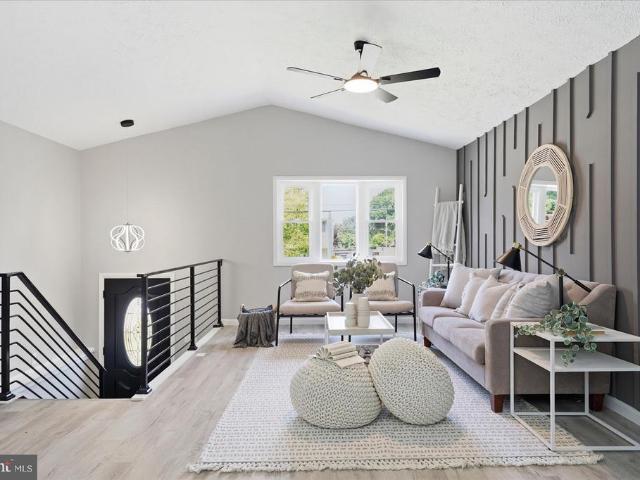
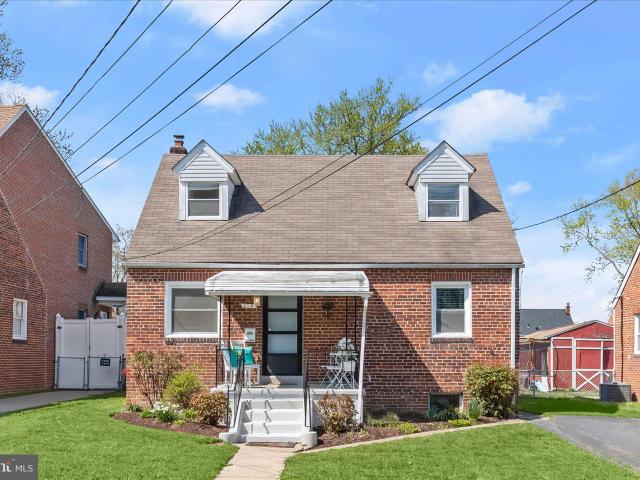
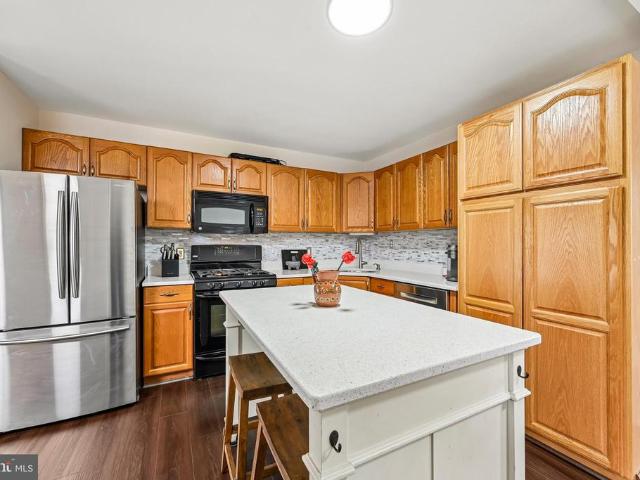
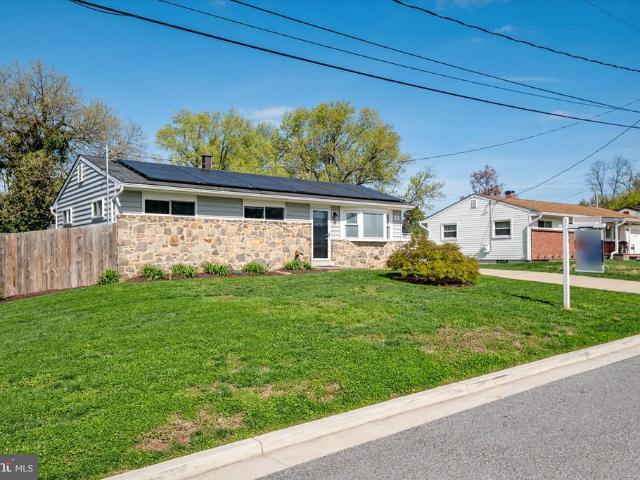
826 properties for sale in Furnace Branch

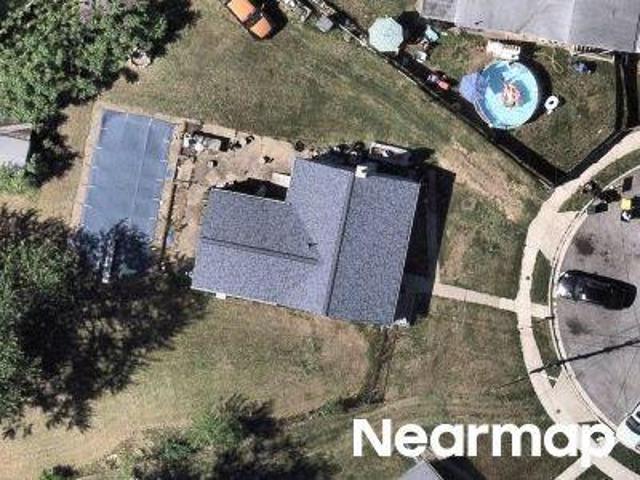
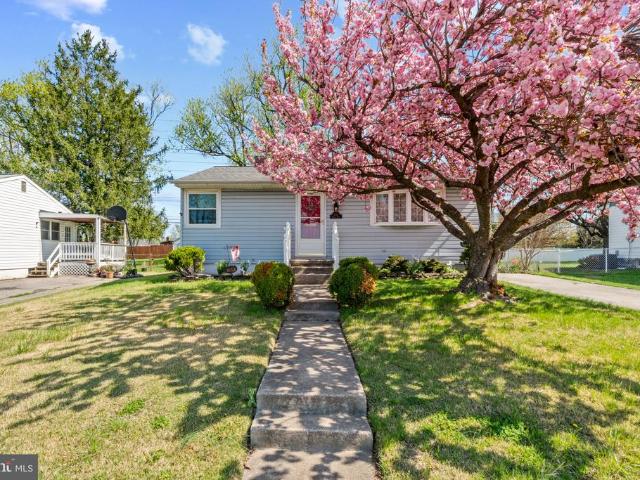
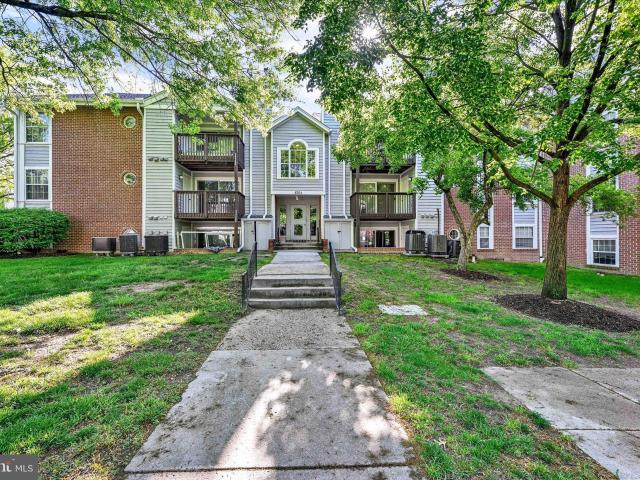
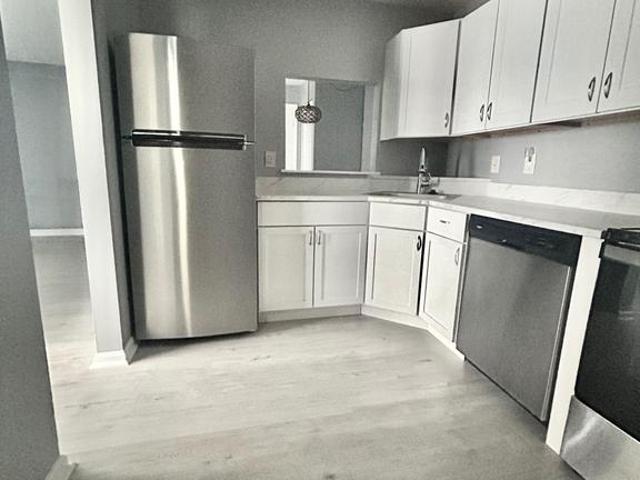
Blue Water Ct
View photo
Condo · for sale
Request Details
Updated
Blue Water Ct
Furnace Branch
· Condo
Furnace Branch · Condo
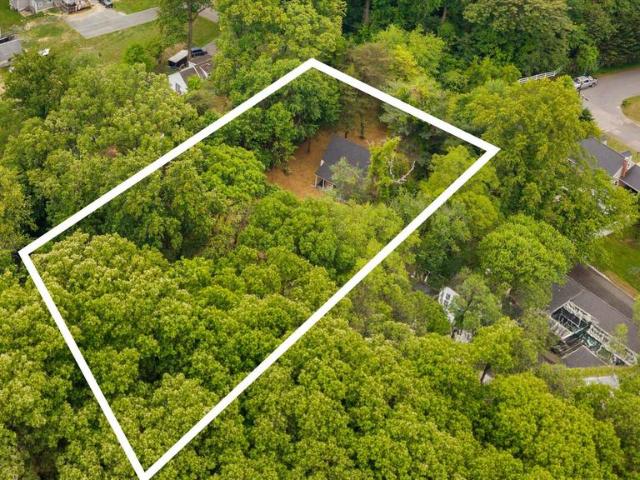
This is a Real Estate-Owned (REO)/post-foreclosure home owned or managed by a bank. All offers are considered; however, the highest and best will most likely be accepted
Request Details
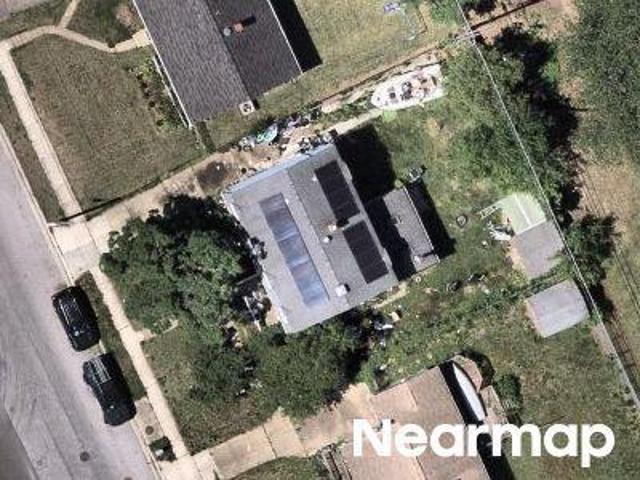
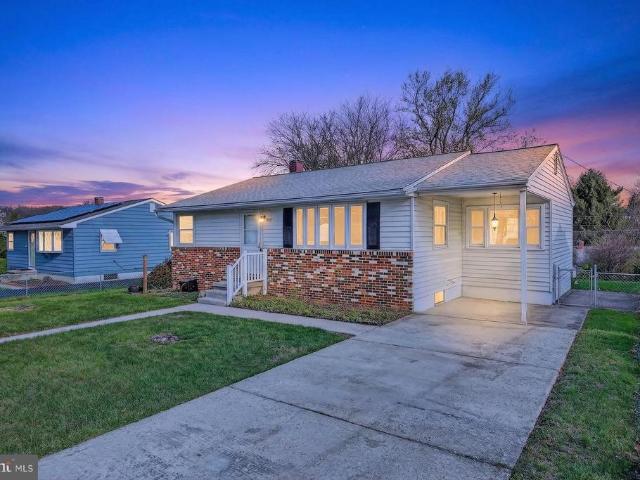
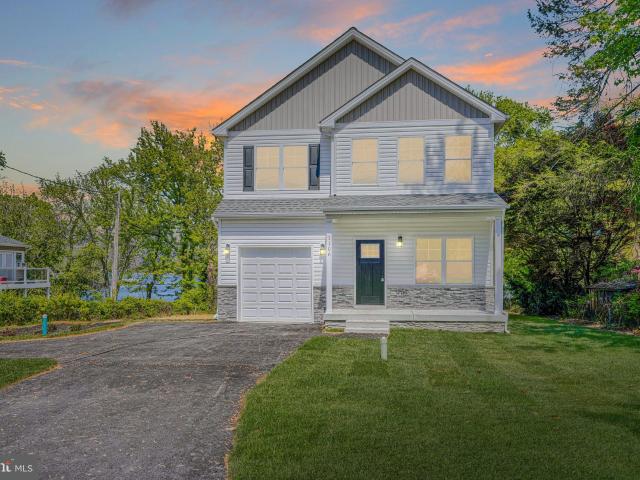
Wellham Ct
View photo
House · for sale
Request Details
Updated
Wellham Ct
Furnace Branch
· 1,206 sq.ft · 1 Bath · House
Furnace Branch · 1,206 sq.ft · 1 Bath · House
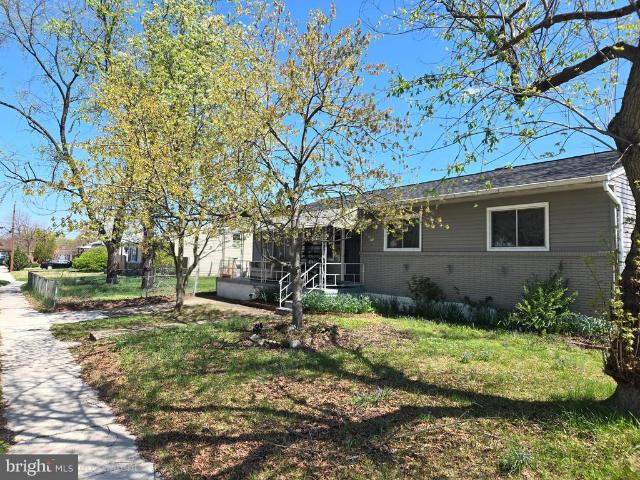
This home is in preforeclosure, which means the homeowner is in default (missed payments). Therefore, there could be an opportunity to strike a great deal with the owner and the bank
Request Details
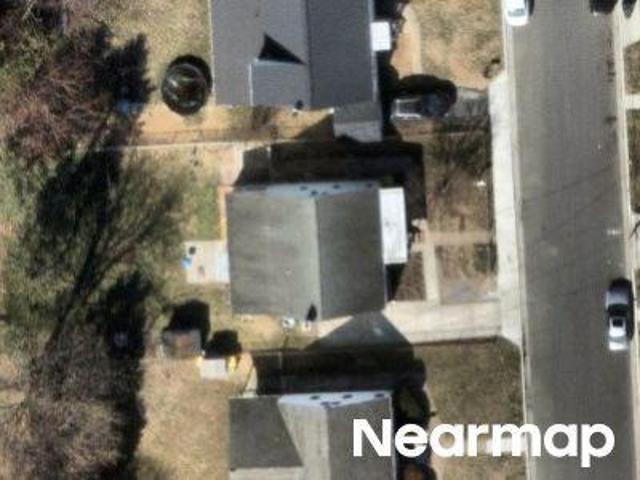
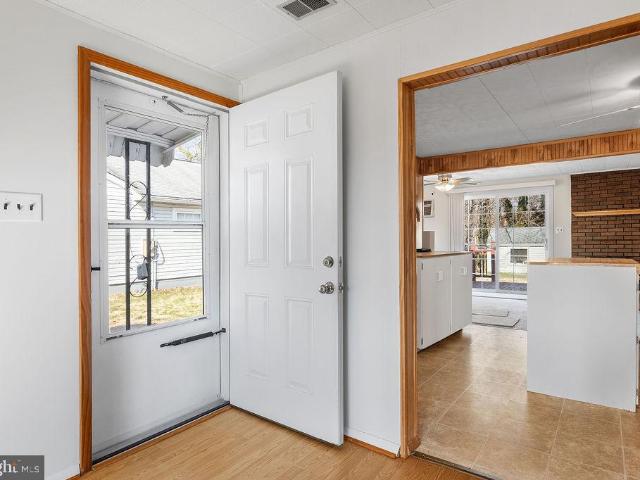
Tieman Dr
View photo
House · for sale
Request Details
Updated
Tieman Dr
Furnace Branch
· House
Furnace Branch · House
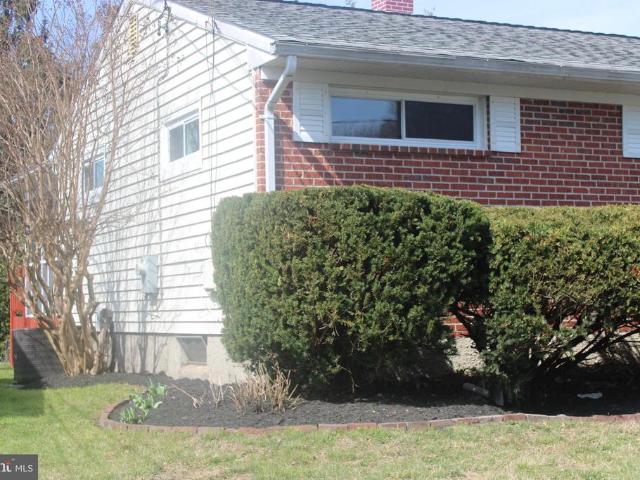
This is a Real Estate-Owned (REO)/post-foreclosure home owned or managed by a bank. All offers are considered; however, the highest and best will most likely be accepted
Request Details
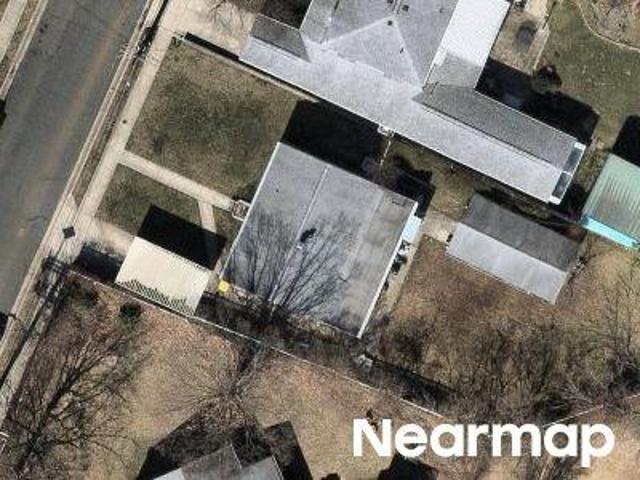
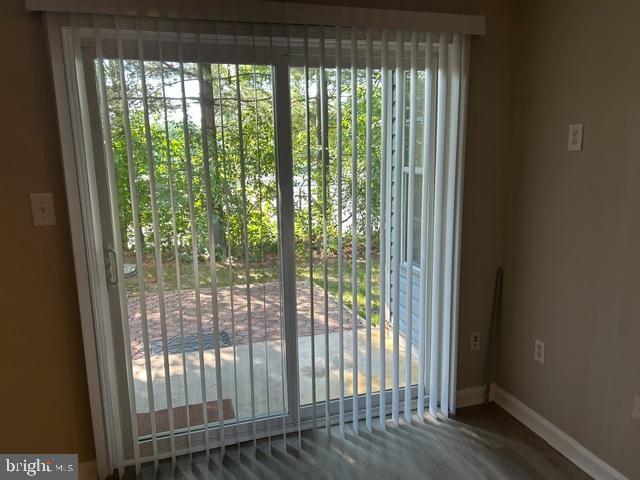
Vista Ave
View photo
House · for sale
Request Details
Updated
Vista Ave
Furnace Branch
· 1,173 sq.ft · 1 Bath · House
Furnace Branch · 1,173 sq.ft · 1 Bath · House
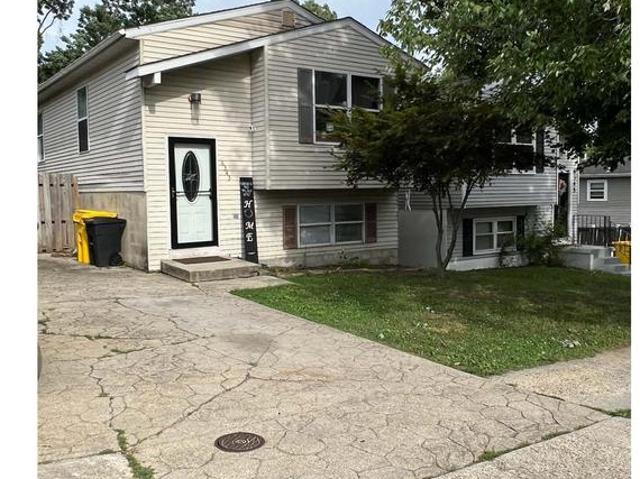
This home is in preforeclosure, which means the homeowner is in default (missed payments). Therefore, there could be an opportunity to strike a great deal with the owner and the bank
Request Details
Kuethe Rd NE
View photo
House · for sale
Request Details
Updated
Kuethe Rd NE
Furnace Branch
· 1,152 sq.ft · 1 Bath · House
Furnace Branch · 1,152 sq.ft · 1 Bath · House
This is a Real Estate-Owned (REO)/post-foreclosure home owned or managed by a bank. All offers are considered; however, the highest and best will most likely be accepted
Request Details
1633 Tieman Drive
12 pictures
House · for sale
USD 339,900
USD 254/sq.ft
1633 Tieman Drive
Furnace Branch
· 1,335 sq.ft · 3 Bedrooms · 1 Bath · House
· Garden · Cellar
Furnace Branch · 1,335 sq.ft · 3 Bedrooms · 1 Bath · House · Garden · Cellar
Proudly owned and meticulously cared for over 60 years, this 3-bedroom rancher offers timeless charm and exceptional upkeep. Enjoy a fully finished basement with dedicated storage and step outside to a beautiful backyard with a large shedideal for relaxing or entertaining. A truly well-loved home ready for its next owner
USD 339,900
6701 Rapid Water Way, Unit 204, Glen Burnie, MD 21060 | MLS #MDAA2143
View photo
Condo · for sale
USD 235,000
USD 266/sq.ft
6701 Rapid Water Way, Unit 204, Glen Burnie, MD 21060 | MLS #MDAA2143
Furnace Branch
· 883 sq.ft · 2 Bedrooms · 2 Baths · Condo
· Equipped kitchen
Furnace Branch · 883 sq.ft · 2 Bedrooms · 2 Baths · Condo · Equipped kitchen
Welcome to easy living in the heart of Cromwell Fountain—where comfort, convenience, and community come together beautifully. Perched on the second floor, this thoughtfully updated 2-bedroom, 2-bath condo offers the kind of space that simply feels right the moment you walk in. Sunlight pours through the dining area and bedrooms, creating a warm, inviting atmosphere that makes every day feel a little brighter. The kitchen (updated in 2016) is ready for more than just takeout nights—featuring granite countertops and stainless steel appliances. Whether you're hosting friends or perfecting your signature dish, the built-in pot rack keeps everything within reach for a full-course experience at home. Behind the scenes, the big-ticket items are already handled—HVAC replaced in 2021, a hot water heater (less than 4 years), LVP flooring, washer & dryer 1 year old—so you can focus on enjoying your space instead of worrying about it. But what truly sets this home apart is the lifestyle that comes
USD 235,000
109 Water Fountain Way, Unit 201, Glen Burnie, MD 21060 | MLS #MDAA2143
View photo
Condo · for sale
USD 199,900
USD 290/sq.ft
109 Water Fountain Way, Unit 201, Glen Burnie, MD 21060 | MLS #MDAA2143
Furnace Branch
· 689 sq.ft · 2 Bedrooms · 1 Bath · Condo
· Equipped kitchen · Swimming pool · Parking
Furnace Branch · 689 sq.ft · 2 Bedrooms · 1 Bath · Condo · Equipped kitchen · Swimming pool · Parking
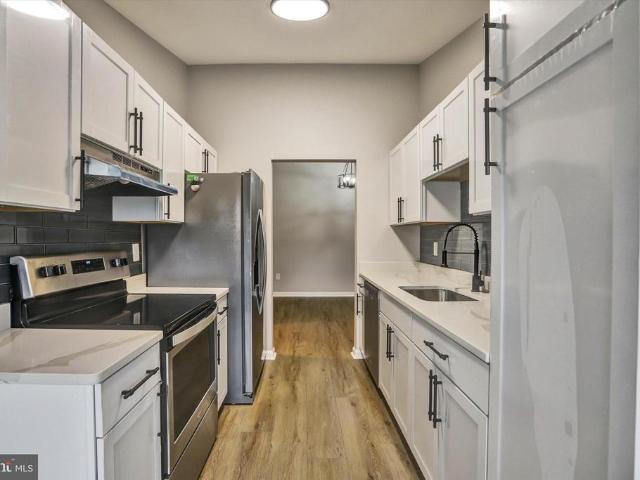
Excellent 2nd level front condo unit that oversees a treed park-like setting this condo has new paint and vinyl flooring with upgraded kitchen and bath! Includes all stainless steel appliances and has been professionally cleaned and is ready to go now. Neutral paint throughout so all you need to do is move in and enjoy! Property Is easy to show anytime day or evening. Excellent proximity to shopping, restaurants, Ritchie Hwy, RT 10 and 695; plus there is plenty of parking. Great place to relax in a quiet section of Cromwell Fountain. This community also offers amenities like lots of open space, an outdoor pool, and tennis courts. Google 'Cromwell Fountain Open Space Website' to learn more (we can't attach the url as it's a violation of mls rules). This One Is A Must See! Price improved by $5000!
USD 199,900
804 Bentwillow Drive
12 pictures
House · for sale
USD 380,000
USD 224/sq.ft
804 Bentwillow Drive
Furnace Branch
· 1,690 sq.ft · 3 Bedrooms · 2 Baths · House
· Office room · Equipped kitchen · Cellar
Furnace Branch · 1,690 sq.ft · 3 Bedrooms · 2 Baths · House · Office room · Equipped kitchen · Cellar
Previous buyers loss could be your gain! Step into this beautifully refreshed home at 804 Bentwillow Dr! Featuring 3 bedrooms and 2 baths, this property is brimming with updates that make it move-in ready and oh-so-inviting. The Living room boasts newly refinished hardwood floors, offering a warm and polished space to relax or entertain. Plush new carpeting adds a cozy touch to the bedrooms, while the kitchen shines with brand-new tile flooringperfect for both style and durability. Primary bedroom is oversized (originally two rooms and could be converted back) with plenty of closet space and windows. Below the carpet in the bedrooms are hardwood floors that just need refinishing. Basement has NEW carpeting and also freshly painted. Perfect location for family entertainment and relaxation. Third bedroom is located in the basement as well as an additional room that could be used as a fourth bedroom or an office. Lots of room and Freshly painted walls throughout create a clean, modern can
USD 380,000
1533 Furnace Avenue
View photo
House · for sale
USD 424,900
USD 294/sq.ft
1533 Furnace Avenue
Furnace Branch
· 1,442 sq.ft · 3 Bedrooms · 2 Baths · House
· Garden · Office room · Equipped kitchen
Furnace Branch · 1,442 sq.ft · 3 Bedrooms · 2 Baths · House · Garden · Office room · Equipped kitchen
Welcome home to this beautifully renovated split foyer, where modern updates, an open-concept design, and abundant natural light create a warm and inviting atmosphere. From the moment you step inside, you'll appreciate the luxury vinyl plank flooring and thoughtfully redesigned living spaces. The heart of the home is the stunning renovated kitchen, featuring stainless steel appliances, quartz countertops, stylish cabinetry, and a large center island that seamlessly connects to the main living areaperfect for entertaining guests or everyday living. Just beyond the kitchen, a sun-filled sunroom offers endless possibilities as a cozy sitting room, home office, playroom, or additional entertaining space while overlooking the backyard. The main level also features a spacious bedroom with convenient access to a Jack-and-Jill bathroom. Downstairs, the fully finished lower level provides a generous family room ideal for movie nights or game days, along with two additional bedrooms and a second
USD 424,900
218 Kuethe Rd, Glen Burnie, MD 21060 | MLS #MDAA2139
View photo
House · for sale
USD 335,000
USD 216/sq.ft
218 Kuethe Rd, Glen Burnie, MD 21060 | MLS #MDAA2139
Furnace Branch
· 1,550 sq.ft · 3 Bedrooms · 2 Baths · House
· Garden · Equipped kitchen
Furnace Branch · 1,550 sq.ft · 3 Bedrooms · 2 Baths · House · Garden · Equipped kitchen
New Price on 218 Kuether Rd! Have you seen this charming Cape Cod at 218 Kuether Rd yet? Now offered at a new price, this all-brick home is full of timeless character, flexible living space, and incredible potential—the perfect opportunity to make a home your own while enjoying its classic appeal. From the inviting covered front porch to the spacious fully fenced backyard, this home offers warmth, charm, and versatile living spaces designed for today's lifestyle. Beautiful hardwood floors, abundant natural light, and a fresh neutral color palette create a bright and welcoming atmosphere throughout the main level. The sun-filled living room flows seamlessly into the dining area and charming kitchen featuring gas cooking, a stainless steel refrigerator, a built-in hutch, and easy access to the backyard—perfect for summer cookouts, morning coffee, entertaining friends, or simply relaxing at home. The main level includes two comfortable bedrooms and a beautifully updated full bath with tim
USD 335,000
1710 Pleasantville Drive
12 pictures
House · for sale
USD 385,000
USD 205/sq.ft
1710 Pleasantville Drive
Furnace Branch
· 1,873 sq.ft · 2 Bedrooms · 1 Bath · House
· Garden · Deck · Equipped kitchen
Furnace Branch · 1,873 sq.ft · 2 Bedrooms · 1 Bath · House · Garden · Deck · Equipped kitchen
Great opportunity to own an updated single family home in Pleasantville. Don't let looks deceive you, this home may look little, but packs a big punch with a lot of extras! Your guests will be greeted with a quaint white fenced front yard and entryway with a custom stamped concrete walkway. This home's open airy floor plan flooded with light. The living space is bright and roomy with extra closet storage. This one of kind kitchen has been modified adding a pantry for extra storage in the kitchen along with an large island along with other updates such as an updated countertop and several stainless steel appliances. A double bedroom sized primary suite has 2 separate closet including an oversized walk in closet. As a bonus, the primary bedroom leads to the rear deck. The new owner can consider making the space into 2 separate bedrooms. Or just enjoy the benefits of a large primary. The other bedroom is a nice size with a large closet. The hall bathroom has been tastefully updated. Updat
USD 385,000
10 Idlewood Street
12 pictures
House · for sale
USD 459,000
USD 269/sq.ft
10 Idlewood Street
Furnace Branch
· 1,701 sq.ft · 3 Bedrooms · 2 Baths · House
· Garden · Equipped kitchen · Swimming pool · Cellar · Parking
Furnace Branch · 1,701 sq.ft · 3 Bedrooms · 2 Baths · House · Garden · Equipped kitchen · Swimming pool · Cellar · Parking
Especially well-maintained 2-level rancher with updated kitchen featuring granite countertops, stainless steel appliances and plenty of ceiling-height cabinetry. Chic, luxury tilework in renovated upstairs bathroom. Backyard oasis featuring oversized, flat greenspace perfect for entertaining. Complete with in-ground saltwater pool ready for summer! Freshly painted throughout with 3-bedrooms on main level, and basement providing two flex rooms along with oversized rec space and full bathroom. Additional storage and laundry room on lower level. Spacious driveway allows for additional parking (for vehicles or boats) and two storage sheds for all of your needs. Solar panels provide monthly savings on utilities
USD 459,000
127 Shelly Road
View photo
House · for sale
USD 549,000
USD 311/sq.ft
127 Shelly Road
Furnace Branch
· 1,765 sq.ft · 5 Bedrooms · 3 Baths · House
· Office room · Equipped kitchen
Furnace Branch · 1,765 sq.ft · 5 Bedrooms · 3 Baths · House · Office room · Equipped kitchen
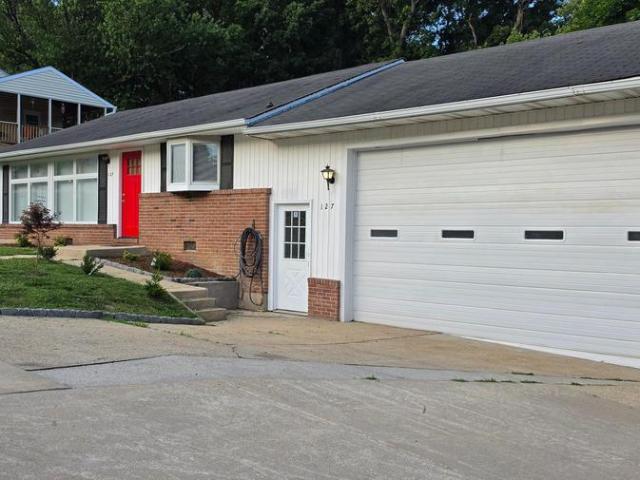
This home offers the kind of outdoor oasis that's hard to find near Downtown Glen Burnie. Inside, three bedrooms and three full bathrooms provide comfortable living space, while the sought-after location places shopping, dining, Metro access, parks, and Downtown Glen Burnie just minutes away. A rare opportunity to enjoy privacy, convenience. From the moment you walk up you'll notice the new door, freshly painted shutters. Inside you will be greeted with fresh updated neutral paint and enhanced lighting throughout the home. The main level has brand new flooring throughout the living room, dining room and bedrooms! Inside, you'll find a flexible and functional layout with three bedrooms and three full bathrooms, offering plenty of space for everyday living, guests, or a home office. Sun-filled living spaces highlighted by new windows throughout the home flow seamlessly to the outdoor retreat, creating a connection between indoor comfort and outdoor enjoyment. The kitchen has freshly pain
USD 549,000
6700 Rapid Water Way # 101
12 pictures
Condo · for sale
USD 200,000
USD 235/sq.ft
6700 Rapid Water Way # 101
Furnace Branch
· 850 sq.ft · 2 Bedrooms · 2 Baths · Condo
· Patio · Fireplace · Equipped kitchen · Swimming pool
Furnace Branch · 850 sq.ft · 2 Bedrooms · 2 Baths · Condo · Patio · Fireplace · Equipped kitchen · Swimming pool
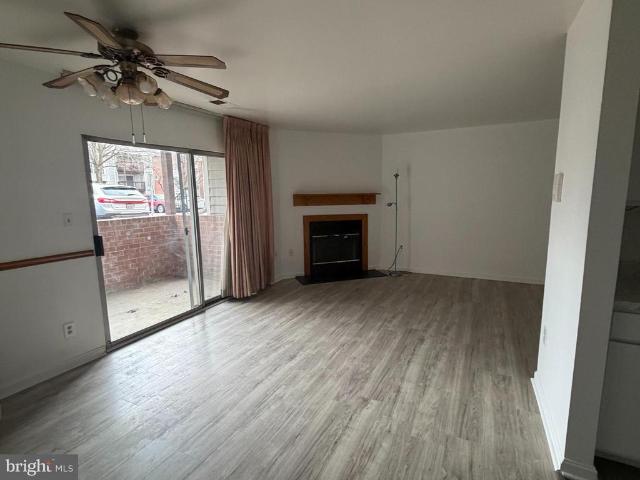
Photos coming soon. This beautifully updated 2-bedroom, 2-bathroom condo features fresh interior paint, elegant new luxury vinyl flooring, and modern brand-new appliances, offering a stylish and move-in-ready living space. Kitchen offers newer stove, refrigerator, dishwasher and microwave. Dining area adjoins Breakfast bar counter and pass thru to kitchen. Living room features fireplace and sliders lead to patio. Community offers pool, tennis and tot lots
USD 200,000
6524 Clear Drop Court # 204
12 pictures
Condo · for sale
USD 215,000
USD 208/sq.ft
6524 Clear Drop Court # 204
Furnace Branch
· 1,033 sq.ft · 2 Bedrooms · 2 Baths · Condo
· Office room · Balcony
Furnace Branch · 1,033 sq.ft · 2 Bedrooms · 2 Baths · Condo · Office room · Balcony
Bright and well-maintained 2-bedroom, 2-bath condo featuring an open-concept living and dining area with abundant natural light. The functional layout includes a spacious primary suite with en-suite bath, a second bedroom ideal for guests or a home office, and ample storage throughout. Enjoy a private balcony and convenient in-unit laundry. Ideally located near shopping, and dining
USD 215,000
6500 Home Water Way # 302
12 pictures
Condo · for sale
USD 250,000
USD 234/sq.ft
6500 Home Water Way # 302
Furnace Branch
· 1,066 sq.ft · 2 Bedrooms · 2 Baths · Condo
· Equipped kitchen · Swimming pool · Parking
Furnace Branch · 1,066 sq.ft · 2 Bedrooms · 2 Baths · Condo · Equipped kitchen · Swimming pool · Parking
Buyers Financing fell through. Inspection report available upon request! Penthouse living at its finest! This recently renovated 2-bedroom, 2-full-bath condominium in the desirable Cromwell Fountain community offers comfort, style, and convenience in a secure building with abundant parking. Step inside to discover upgraded flooring throughout, modern lighting fixtures, and a beautifully updated kitchen featuring new cabinetry and granite countertops. Both bathrooms have been thoughtfully refreshed, creating a clean, contemporary feel throughout the home. The spacious layout provides comfortable living and dining areas along with two well-appointed bedrooms, including a private primary suite with full bath. Residents of Cromwell Fountain enjoy a variety of community amenities including a swimming pool, tennis courts, tot lots, and scenic walking paths. Conveniently located near shopping, dining, and commuter routes, this penthouse condo offers low-maintenance living with resort-style pe
USD 250,000
19 Vista Avenue
12 pictures
House · for sale
USD 459,900
USD 245/sq.ft
19 Vista Avenue
Furnace Branch
· 1,873 sq.ft · 4 Bedrooms · 3 Baths · House
· Equipped kitchen · Parking · Swimming pool
Furnace Branch · 1,873 sq.ft · 4 Bedrooms · 3 Baths · House · Equipped kitchen · Parking · Swimming pool
Nestled on an incredible. 89-acre wooded homesite, this fully renovated property offers a rare opportunity to own one of the largest residential lots in the area while enjoying modern designer finishes throughout. This home combines move-in-ready living with future possibilities that are hard to find in todays market. The true standout feature is the expansive, private lot offering endless potential for a future garage, pool, outdoor entertaining oasis, home expansion, or even a possible ADU/in-law suite opportunity (buyer to confirm land use with Anne Arundel County). Surrounded by mature trees, the property provides a peaceful, tucked-away setting while still being conveniently located near major commuter routes, shopping, and dining. Inside, the home has been completely renovated from top to bottom with a bright open floor plan, custom trim details, and designer finishes throughout. The chefs kitchen features quartz countertops, stainless steel appliances, a large center island, and
USD 459,900
205 Hollywood Court
12 pictures
House · for sale
USD 439,950
USD 188/sq.ft
205 Hollywood Court
Furnace Branch
· 2,336 sq.ft · 7 Bedrooms · 2 Baths · House
· Garden · Deck · Equipped kitchen · Cellar
Furnace Branch · 2,336 sq.ft · 7 Bedrooms · 2 Baths · House · Garden · Deck · Equipped kitchen · Cellar
Welcome to a very rare and beautifully renovated rancher with 7 BEDROOMS, 2 FULL BATHROOMS, and 2 separated KITCHENS, located in Hammarlee Estates, Glen Burnie MD. Walking into the front door, a spacious and cozy living room area makes your guests feeling welcomed and entertained. The living room flows into a gorgeous kitchen equipped with butcher block counter tops and stainless-steel appliances, and a walk-out door to the backyard. The dining area is right next to the kitchen, and another walk-out door is located right there for convenient access to a wooden deck and a beautifully fenced yard. To complete the main level, it offers 4 well-sized bedrooms with closets and 1 full bathroom. Downstairs, walking down to the finished basement welcomes you to an open space area equipped with carpets and plenty of room to create something on your own. The basement offers 3 additional bedrooms, 1 full bathroom, and a completely separated kitchen area with a walk-out door for convenient access t
USD 439,950
402 Glenmont Avenue
12 pictures
House · for sale
USD 409,999
USD 241/sq.ft
402 Glenmont Avenue
Furnace Branch
· 1,701 sq.ft · 5 Bedrooms · 2 Baths · House
· Garden · Deck · Equipped kitchen
Furnace Branch · 1,701 sq.ft · 5 Bedrooms · 2 Baths · House · Garden · Deck · Equipped kitchen
Fantastic indoor and out door space, looking for new owner enjoy the summer eating crabs on the screened porch or grilling out on the deck. Inside are lots of light, beautiful windows looking the yard, burner stainless steel gas stove abundance of counterspace and cherry cabinets, wood floors has an extra refrigerator in the second kitchen, You have 4 bedrooms with another room for office or what ever your needs are. Love the location is towards the end of street BWI airport, routes 97, and 695, are less than a five minutes strict as is
USD 409,999
6343 Harris Heights Avenue
View photo
House · for sale
USD 295,000
USD 282/sq.ft
6343 Harris Heights Avenue
Furnace Branch
· 1,044 sq.ft · 3 Bedrooms · 1 Bath · House
· Garden · Parking
Furnace Branch · 1,044 sq.ft · 3 Bedrooms · 1 Bath · House · Garden · Parking
Welcome to your new home! Charming 3 BR 1 Bath split with a huge fenced back yard and ample driveway parking. Professional pictures soon. Easy commute to Baltimore, Ft Meade, Annapolis & DC
USD 295,000
109 Water Fountain Way # 201
12 pictures
Condo · for sale
USD 199,900
USD 290/sq.ft
109 Water Fountain Way # 201
Furnace Branch
· 689 sq.ft · 2 Bedrooms · 1 Bath · Condo
· Equipped kitchen · Swimming pool · Parking
Furnace Branch · 689 sq.ft · 2 Bedrooms · 1 Bath · Condo · Equipped kitchen · Swimming pool · Parking
Excellent 2nd level front condo unit that oversees a treed park-like setting*. This condo has new paint and vinyl flooring with upgraded kitchen and bath! Includes all stainless steel appliances and has been professionally cleaned and is ready to go now. Neutral paint throughout so all you need to do is move in and enjoy! Property Is easy to show anytime day or evening. Excellent proximity to shopping, restaurants, Ritchie Hwy, RT 10 and 695; plus there is plenty of parking. Great place to relax in a quiet section of Cromwell Fountain. This community also offers amenities like lots of open space, an outdoor pool, and tennis courts. Google'Cromwell Fountain Open Space Website' to learn more (we can't attach the url as it's a violation of mls rules). This One Is A Must See! Price improved by $5000!
USD 199,900
1106 Marley Creek Dr, Glen Burnie, MD 21060 | MLS #MDAA2143
View photo
House · for sale
USD 799,000
USD 378/sq.ft
1106 Marley Creek Dr, Glen Burnie, MD 21060 | MLS #MDAA2143
Furnace Branch
· 2,110 sq.ft · 4 Bedrooms · 3 Baths · House
· Garden · Gym · Equipped kitchen · Cellar
Furnace Branch · 2,110 sq.ft · 4 Bedrooms · 3 Baths · House · Garden · Gym · Equipped kitchen · Cellar
Significant price improvement on this rare opportunity to own a newly built waterfront home on Marley Creek, set on nearly half an acre with wide water views and a level, usable yard. It is difficult to find this combination of newer construction, land, and waterfront lifestyle at this price point. Natural light fills the main level through expansive rear windows that keep the focus on the water. The layout flows seamlessly from the living area into the kitchen and out to the backyard, creating an ideal setup for both everyday living and entertaining. Upstairs offers four true bedrooms, including a spacious primary suite with water views. The full-height walkout basement provides excellent flexibility for future living space, recreation, storage, or a home gym and is already roughed in for a future bathroom. The outdoor setting is what truly sets this property apart. The large yard offers space to expand outdoor living and fully enjoy the waterfront surroundings. As an added bonus, the
USD 799,000
510 New Jersey Avenue NE
12 pictures
House · for sale
USD 350,000
USD 315/sq.ft
510 New Jersey Avenue NE
Furnace Branch
· 1,109 sq.ft · 3 Bedrooms · 1 Bath · House
· Garden · Equipped kitchen
Furnace Branch · 1,109 sq.ft · 3 Bedrooms · 1 Bath · House · Garden · Equipped kitchen
Welcome to this charming home at 510 New Jersey Ave NE! Featuring brand-new carpeting throughout and freshly painted in a neutral palette, this inviting property is move-in ready. Offering 3 comfortable bedrooms and 1 full bath, the home also includes a spacious family room addition at the rear, complete with a cozy pellet stoveperfect for relaxing or entertaining. The open kitchen showcases custom cabinetry crafted by the original/current owner, adding a unique touch of character and quality. Outside, enjoy a large fenced yard with two storage sheds and a private driveway that accommodates up to three vehicles. Conveniently located near shopping and dining, this delightful home is an excellent opportunity for first-time buyers or anyone looking for comfort, charm, and value!
USD 350,000
109 Water Fountain Way # 102
View photo
Condo · for sale
USD 202,500
USD 254/sq.ft
109 Water Fountain Way # 102
Furnace Branch
· 797 sq.ft · 2 Bedrooms · 1 Bath · Condo
· Patio · Equipped kitchen · Swimming pool
Furnace Branch · 797 sq.ft · 2 Bedrooms · 1 Bath · Condo · Patio · Equipped kitchen · Swimming pool
1st floor condo. Just Totally renovated & ready To Move In. Enter ground level patio or main entrance Total Upgrade. Kitchen. All New Appliances incl Microwave, Flooring, window treatments, cabinets, countertop, sink, faucets, remote control ceiling fan. Bath.new cabinets, paint, mirrors & plumbing. Livingroom. Vinyl plank flooring, Paint, Window treatments & mirrored doors. Bedrooms New Carpeting, Window treatments, Mirrored Doors & paint. Laundry Room Mirrored Doors, Paint, Washer Dryer. Ground level walkout patio in Cromwell Fountain Community. Outdoor Pool, Tennis Courts, Close proximity to shopping, restaurants, Ritchie Hwy, Rt 10 and 695. New Exterior on main building. Learn more about the community at: Cromwell Fountain Open Space Website
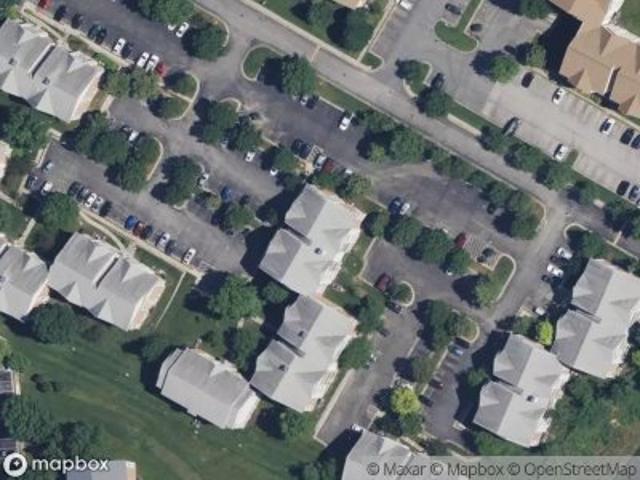
USD 202,500

Get email alerts

Don't miss out: be the first to know about new properties

The alert was correctly created

On subscribing you accept the conditions of use and the privacy policy
Alert
Receive new ads in your inbox
Save this search
Receive alerts for new listings

We'll send you an email when we have new properties for: "Properties for sale in Furnace Branch"

The alert was correctly created

Capitol Hills
Cromwell Station, Glen Burnie District 2 Anne Arundel County Maryland
Get email alerts and be the first to see new listings
Required field
On subscribing I accept the terms of the privacy policy
Perfect! You'll soon start receiving new listings via email
Alert
Receive an email when we have new ads for Properties for sale in Furnace Branch
Save this search
Filters

Bedrooms

Size (sq.ft)

sq.ft
sq.ft

Price

USD
USD

Property type

Bathrooms

Clear all filters
Receive notifications when new entries are published.