604 properties for sale in Furnace Branch

810 Washburn Avenue
View photo
Townhouse · for sale
USD 162,800
USD 164/sq.ft
810 Washburn Avenue
Furnace Branch
· 990 sq.ft · 2 Bedrooms · 1 Bath · Townhouse
· Garden · Gym · Cellar
Furnace Branch · 990 sq.ft · 2 Bedrooms · 1 Bath · Townhouse · Garden · Gym · Cellar
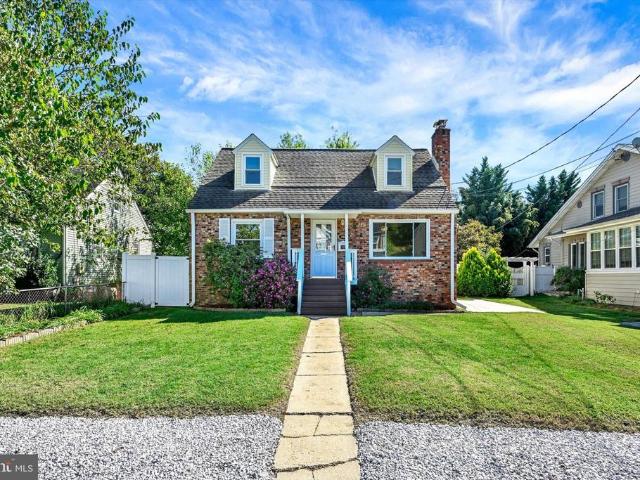
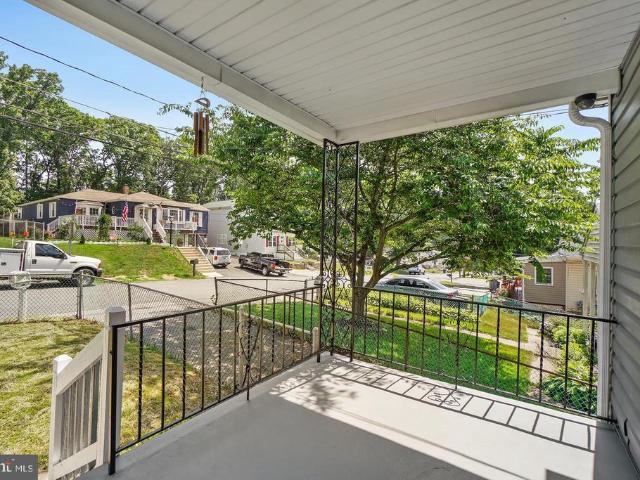
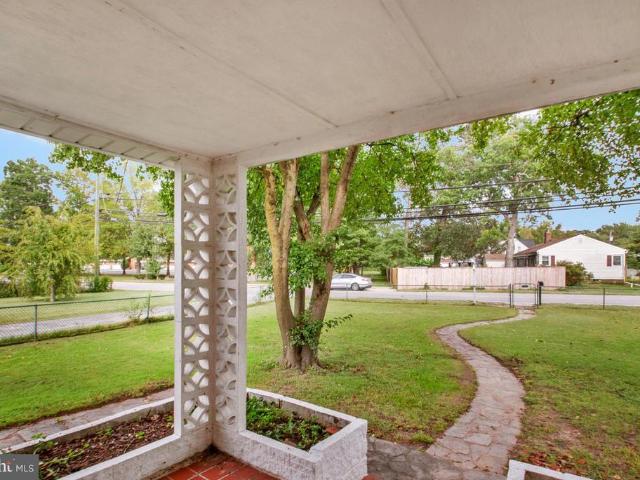
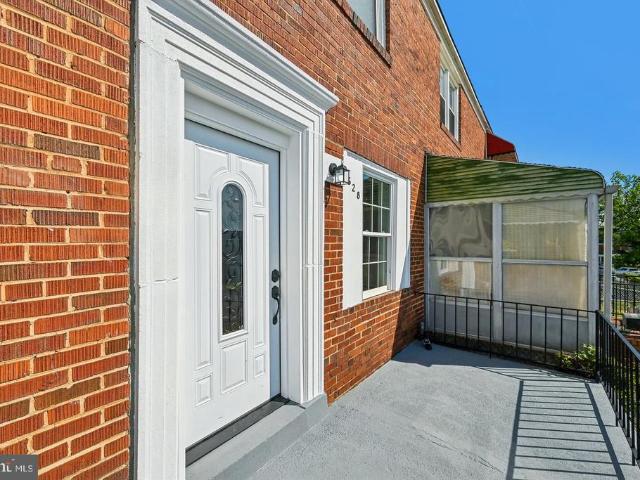
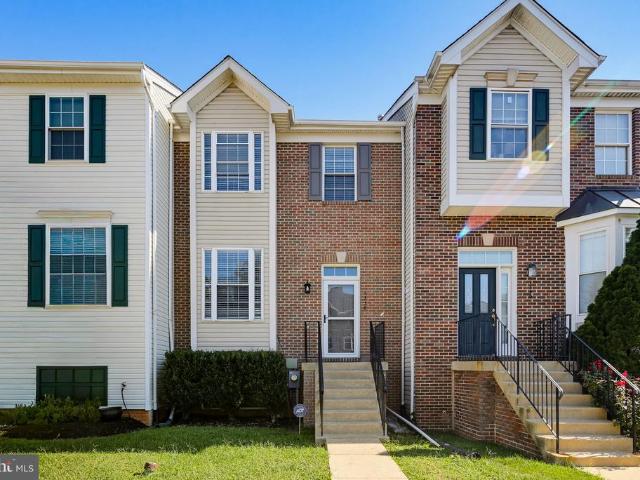
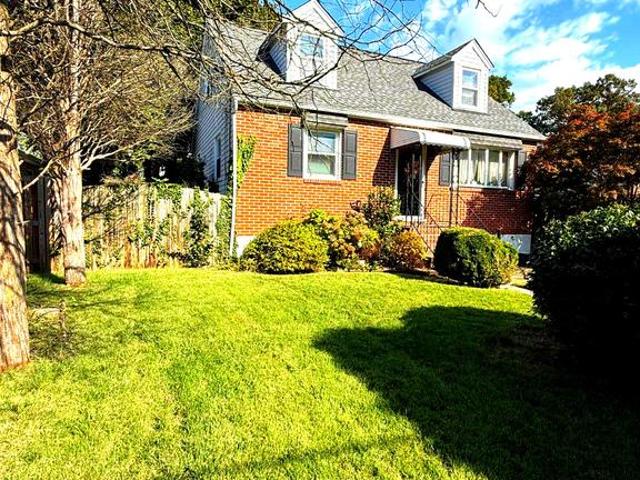
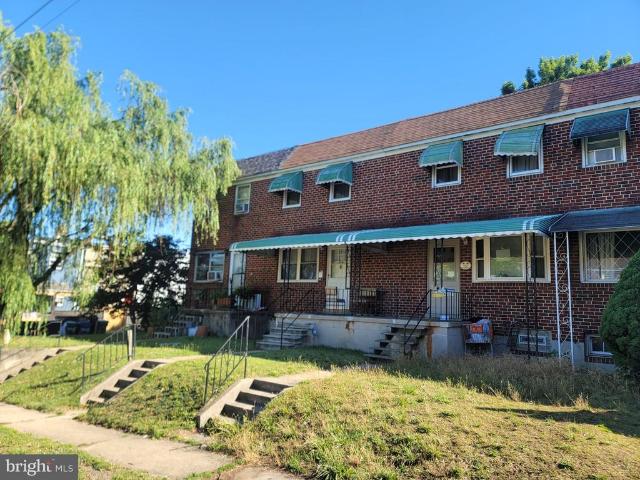
Discover this 2-bedroom, 1.5-bathroom townhouse nestled in the heart of the Brooklyn subdivision. Built in 1958, this classic Colonial-style home boasts a timeless brick faade that exudes warmth and character. The front yard welcomes you with lush greenery, while the rear yard offers a private retreat for outdoor gatherings or serene moments of relaxation. Step outside to enjoy the well-maintained sidewalks and streetlights that enhance the neighborhood's appeal, making evening strolls a pleasure. The front porch invites you to sip your morning coffee while soaking in the vibrant community atmosphere. Inside, the unfinished basement presents a blank canvas for your creative vision-transform it into a cozy den, a home gym, or additional storage space. The interior layout is designed for comfort and functionality, making it an ideal setting for both entertaining and everyday living. Don't miss the opportunity to make townhouse your own and experience the vibrant community of Brooklyn!
USD 162,800
928 Passamaquody Harbour
View photo
Townhouse · for sale
USD 325,000
USD 232/sq.ft
928 Passamaquody Harbour
Furnace Branch
· 1,399 sq.ft · 3 Bedrooms · 2 Baths · Townhouse
· Garden · Deck · Cellar
Furnace Branch · 1,399 sq.ft · 3 Bedrooms · 2 Baths · Townhouse · Garden · Deck · Cellar
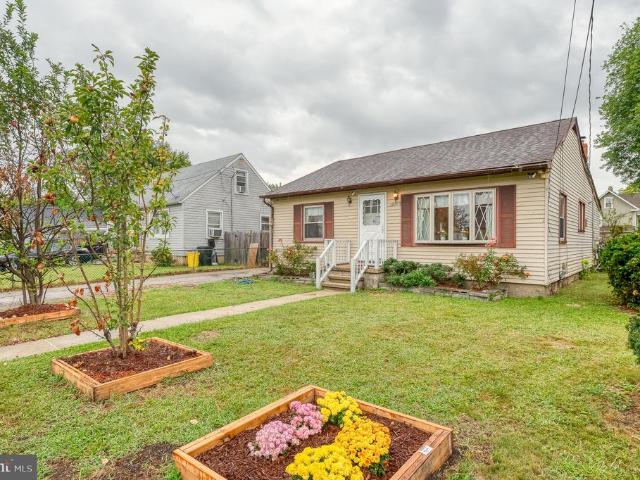
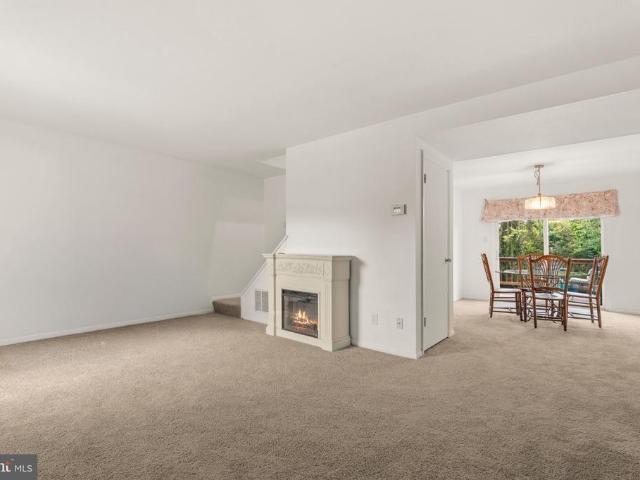
Welcome to 928 Passamaquody Harbour in Pasadena! This three-bedroom, two-bath brick townhome features new carpet and fresh paint. Enjoy the tree-lined backdrop from the rear deck, while a sliding glass door in the walkout basement provides additional access to the backyard. Community water access and amenitiesincluding a beach, boat ramp, pier, picnic area, and playgroundoffer plenty of opportunities for outdoor recreation
USD 325,000
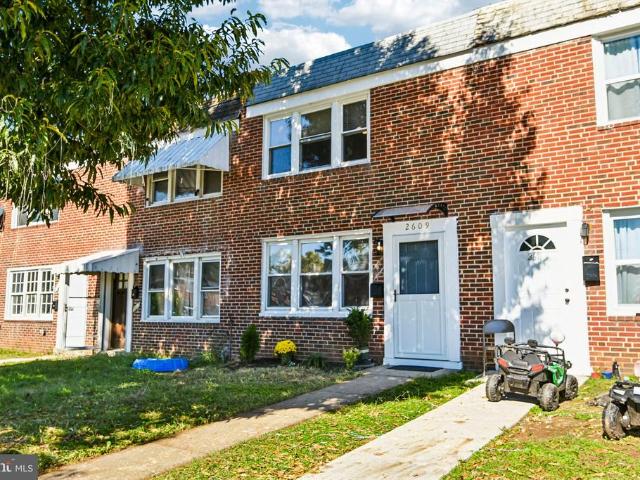
2609 Northshire Drive
View photo
Townhouse · for sale
USD 219,900
USD 214/sq.ft
2609 Northshire Drive
Furnace Branch
· 1,023 sq.ft · 3 Bedrooms · 1 Bath · Townhouse
· Air conditioning · Parking
Furnace Branch · 1,023 sq.ft · 3 Bedrooms · 1 Bath · Townhouse · Air conditioning · Parking
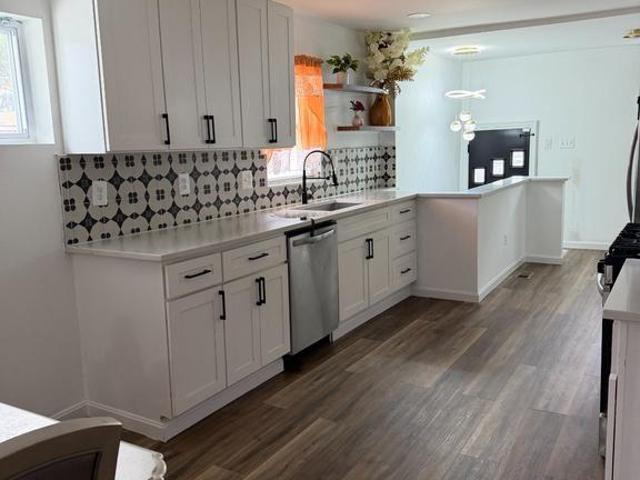
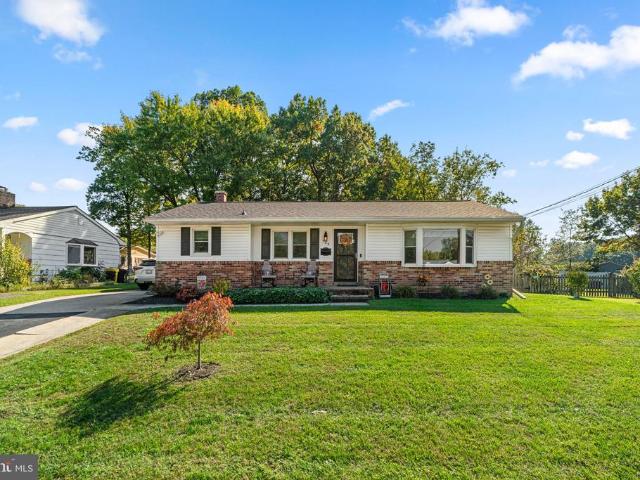
Welcome to 2609 Northshire Drive in Baltimore! This beautifully fully renovated home offers modern updates, stylish finishes, and comfortable living throughout. Enjoy an updated interior, central air conditioning, and the convenience of private rear parking for two vehicles. Move in ready and designed for easy living, this home is a fantastic opportunity for homeowners looking for comfort, convenience, and modern appeal
USD 219,900
7904 Red Globe Court
View photo
House · for sale
USD 619,000
USD 205/sq.ft
7904 Red Globe Court
Furnace Branch
· 3,014 sq.ft · 4 Bedrooms · 3 Baths · House
· Garden · Fireplace · Equipped kitchen · Parking · Swimming pool
Furnace Branch · 3,014 sq.ft · 4 Bedrooms · 3 Baths · House · Garden · Fireplace · Equipped kitchen · Parking · Swimming pool
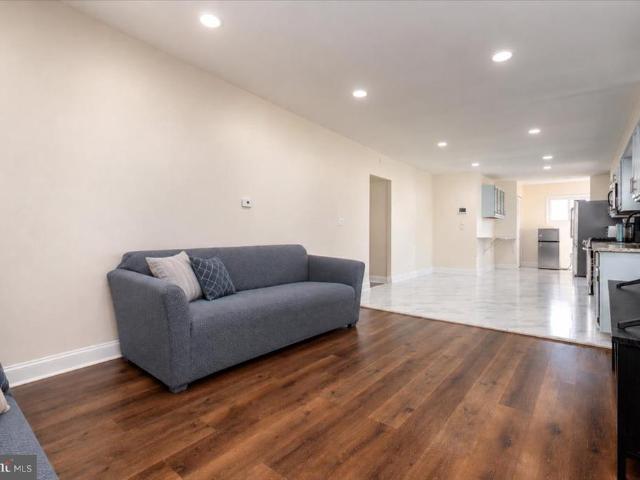
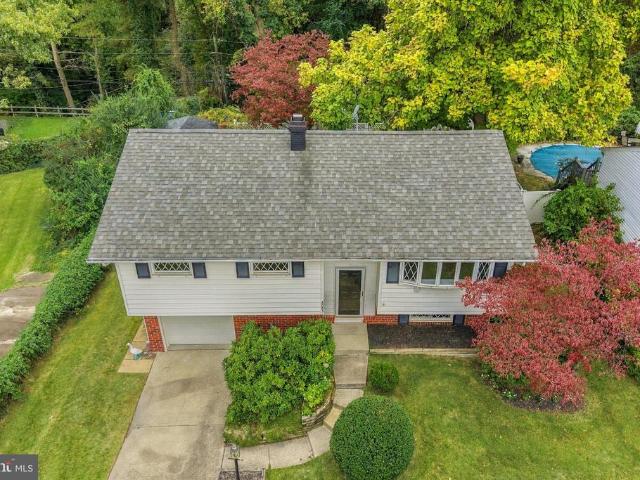
Welcome to 7904 Red Globe Court! This beautifully maintained and extensively updated home offers three finished levels of living space, four spacious bedrooms, three full baths, a main-level powder room, and an attached two-car garage. With an impressive list of recent improvements and an incredible backyard featuring a heated in-ground pool, this home offers an exceptional combination of comfort, functionality, and outdoor living. The main level features a spacious and functional floor plan with a large living room, formal dining room, eat-in kitchen, and inviting family room highlighted by a brand-new gas fireplace. Sliding glass doors provide convenient access to the backyard and pool area, making the home ideal for both everyday living and entertaining. Recent 2026 improvements include new luxury vinyl plank flooring throughout the main level, fresh paint throughout the home, and a new programmable thermostat. Upstairs, you'll find four generously sized bedrooms and two full baths,
USD 619,000
6071 Adcock Lane
View photo
House · for sale
USD 625,000
USD 221/sq.ft
6071 Adcock Lane
Furnace Branch
· 2,820 sq.ft · 4 Bedrooms · 2 Baths · House
· Equipped kitchen
Furnace Branch · 2,820 sq.ft · 4 Bedrooms · 2 Baths · House · Equipped kitchen
Welcome to 6071 Adcock Lane in Canbury Woods, where thoughtful updates, spacious living areas, and fantastic outdoor entertaining spaces come together! Extensively updated over the past 10 years, this four-bedroom Colonial shows beautifully and offers the space, functionality, and features today's buyers want. Step inside and immediately appreciate the inviting floor plan, generous room sizes, and updates throughout. The kitchen has been opened to the dining room, creating a wonderful flow for everyday living and entertaining. Featuring white cabinetry, granite countertops, stainless steel appliances, and a charming bay window, the kitchen is both stylish and functional. Spacious living and family rooms provide plenty of room to gather, relax, or spread out. Upstairs, you'll find four generously sized bedrooms, including a spacious primary suite with a walk-in closet and an updated private bathroom featuring an oversized walk-in shower with built-in seating. Three additional bedrooms a
USD 625,000
8258 Longford Road
View photo
Townhouse · for sale
USD 545,000
USD 237/sq.ft
8258 Longford Road
Furnace Branch
· 2,293 sq.ft · 3 Bedrooms · 3 Baths · Townhouse
Furnace Branch · 2,293 sq.ft · 3 Bedrooms · 3 Baths · Townhouse
Coming Soon. Please call listing agent for details! This has been a great home. But expanding family will be taking these owners to their next stop! Modern style and new everything gave a level of comfort not to mention a great central location to get just about anywhere you need to go! Shopping is all around, parks and recreational activities are close enough to get to quickly without being in the middle of hustle and bustle. Hurry in and snatch this one up!
USD 545,000
245 Carvel Road
View photo
House · for sale
USD 438,990
USD 244/sq.ft
245 Carvel Road
Furnace Branch
· 1,798 sq.ft · 3 Bedrooms · 2 Baths · House
· Fireplace · Parking
Furnace Branch · 1,798 sq.ft · 3 Bedrooms · 2 Baths · House · Fireplace · Parking
Welcome to 245 Carvel Road, where timeless Cape Cod charm meets modern updates, exceptional outdoor living, and a little extra room to spread your wings! Nestled in the sought-after, water-oriented community of Riviera Beach, this beautifully updated 3-bedroom, 2.5-bath residence offers three levels of versatile living space and the perfect blend of character, comfort, and convenience. From the moment you arrive, the charming brick faade, inviting covered front entry, attractive landscaping, and generous parking set the stage for something special. Step inside to discover a bright, open, and airy interior featuring beautiful flooring, fresh touch-up painting throughout, updated finishes, and a warm, welcoming atmosphere. The spacious main-level living room is anchored by a stunning full-height brick accent wall showcasing a raised-hearth, wood-burning fireplace. Exposed ceiling beams add architectural character, creating the ultimate cozy retreat for crisp fall evenings and chilly wint
USD 438,990
7832 Yona Court
View photo
Townhouse · for sale
USD 429,900
USD 224/sq.ft
7832 Yona Court
Furnace Branch
· 1,916 sq.ft · 3 Bedrooms · 3 Baths · Townhouse
· Equipped kitchen · Cellar
Furnace Branch · 1,916 sq.ft · 3 Bedrooms · 3 Baths · Townhouse · Equipped kitchen · Cellar
Looking for a Townhouse that gives you privacy, open concept living, and a community where you can Kayak and enjoy access to Marley Creek with other resort style living amenities? Come see this beautifully maintained townhome tucked away on a quiet cul-de-sac in Glen Burnie! This spacious townhouse offers the perfect blend of comfort, functionality, and convenience. Enjoy the entry level bedroom and bathroom leading into a Basement Entertainment area. Upstairs, you'll find an updated kitchen with stainless steel appliances with open concept to dinning room and Family room with half Bathroom! On the Bedroom level, you'll find laundry upstairs with Primary Bedroom with walk-in closet and Primary Bath. The third bedroom is spacious with an En Suite Bathroom. Conveniently located near shopping, dining, parks, commuter routes, and major highways, this home offers easy access to Baltimore, Annapolis, Fort Meade, and BWI Airport. Whether you're a first-time buyer or looking for more space, th
USD 429,900
2508 W Peninsula Drive # 302A
View photo
Condo · for sale
USD 409,000
USD 256/sq.ft
2508 W Peninsula Drive # 302A
Furnace Branch
· 1,593 sq.ft · 3 Bedrooms · 2 Baths · Condo
· Equipped kitchen
Furnace Branch · 1,593 sq.ft · 3 Bedrooms · 2 Baths · Condo · Equipped kitchen
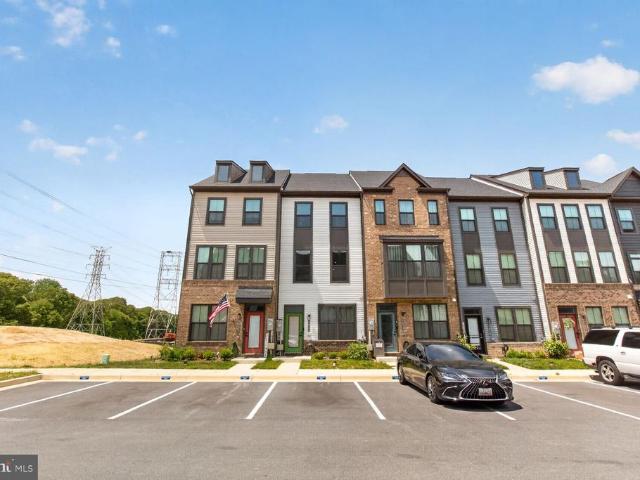
New home under builder starting price, with upgrades! Nestled in the prestigious Locke Landing community, this stunning contemporary townhouse, completed in 2025, offers a luxurious lifestyle defined by elegance and comfort. With three spacious bedrooms and two and a half beautifully appointed bathrooms, this residence is designed for both relaxation and entertaining. Step inside to discover an open floor plan that seamlessly blends the dining and living areas, creating an inviting atmosphere perfect for gatherings. The heart of the home is the gourmet kitchen, featuring upgraded countertops, a large island, and a pantry, all equipped with ENERGY STAR stainless steel appliances, including a built-in microwave, self-cleaning oven, and a gas range. The thoughtful design ensures that cooking and entertaining are a delight. Natural light floods the space through double-pane, energy-efficient windows, enhancing the warmth of the engineered wood and ceramic tile flooring throughout. The prim
USD 409,000
406 Orchard Avenue
View photo
House · for sale
USD 360,000
USD 290/sq.ft
406 Orchard Avenue
Furnace Branch
· 1,238 sq.ft · 3 Bedrooms · 3 Baths · House
· Cellar · Parking
Furnace Branch · 1,238 sq.ft · 3 Bedrooms · 3 Baths · House · Cellar · Parking
Welcome to this spacious 3-bedroom, 3-bathroom home offering comfortable living space, a finished basement, and valuable recent updates. The property features a new concrete parking area with space for 2 vehicles and a new PVC privacy fence, providing both convenience and outdoor privacy. Coming Soon! Dont miss your opportunity to see it! Showings begin September 19
USD 360,000
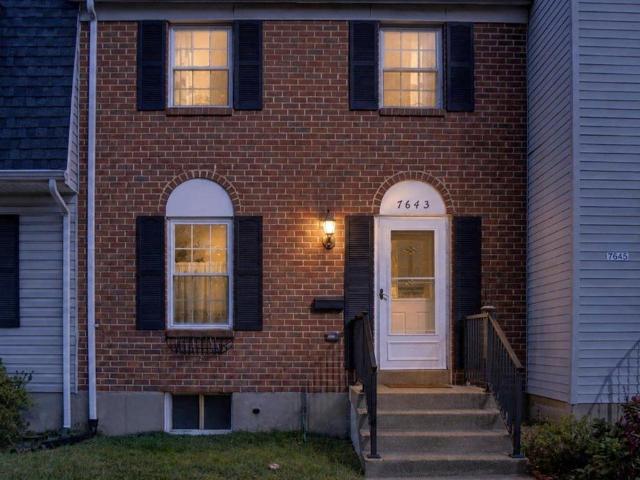
7643 Hennesey Court
View photo
Condo · for sale
USD 325,000
USD 187/sq.ft
7643 Hennesey Court
Furnace Branch
· 1,733 sq.ft · 3 Bedrooms · 1 Bath · Condo
· Equipped kitchen · Cellar · Parking
Furnace Branch · 1,733 sq.ft · 3 Bedrooms · 1 Bath · Condo · Equipped kitchen · Cellar · Parking
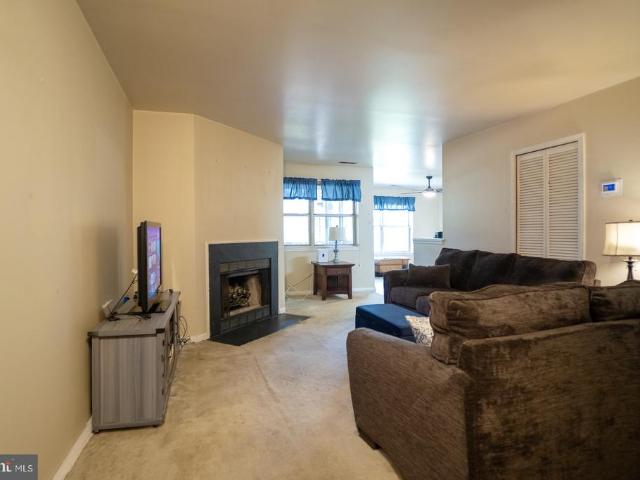
Nestled in the charming Cohansey Courts community, this beautifully renovated townhouse offers a perfect blend of comfort and modern living. With major renovations completed since 2019, this home features a warm and inviting interior, highlighted by crown moldings and luxury vinyl flooring & cozy carpeting throughout. ELFA modular closet systems from the Container Store throughout. Fresh paint as well, so nothing to do, but move right in! The efficient kitchen boasts upgraded Corian countertops, tiled backsplash and several energy-efficient appliances. This spacious residence includes three bedrooms and two half bathrooms, providing ample space for relaxation and privacy. The connecting stairway leads to an improved basement, perfect for additional storage or a cozy retreat. The huge laundry area has lots of cabinets, as well as a front-loading washer and dryer, making daily tasks a breeze. Enjoy the convenience of assigned parking and the benefits of a well-managed community, where la
USD 325,000
6 Fallen Tree Court # 6D
View photo
Condo · for sale
USD 220,000
USD 208/sq.ft
6 Fallen Tree Court # 6D
Furnace Branch
· 1,055 sq.ft · 2 Bedrooms · 2 Baths · Condo
· Deck · Fireplace · Equipped kitchen
Furnace Branch · 1,055 sq.ft · 2 Bedrooms · 2 Baths · Condo · Deck · Fireplace · Equipped kitchen
Condo is conveniently located within walking distance to the Marc train for commuting purposes, easy access to I95 and 695 for commuting. Within walking distance to public transportation and close proximity to UMBC campus. Beautifully Upgraded 2-Bedroom, 2-Bath Condo! 2 full bathrooms perfect for roommates. Welcome home to this spacious condo at River Chase, offering major upgrades and comfortable living throughout. The kitchen features upgraded cabinets and beautiful granite countertops. The large primary bedroom includes a private full bath and double closets. Additional features include hot water heater only 3 months old. HVAC system 2 years old. Fireplace for warm cozy evenings. Washer and dryer conveniently located in the unit Covered rear deck overlooking, tree-lined surroundings. 5,000 seller credit being offered to upgrade flooring
USD 220,000
1719 S Charles Street
View photo
Townhouse · for sale
USD 439,900
USD 219/sq.ft
1719 S Charles Street
Furnace Branch
· 2,002 sq.ft · 3 Bedrooms · 2 Baths · Townhouse
· Parking
Furnace Branch · 2,002 sq.ft · 3 Bedrooms · 2 Baths · Townhouse · Parking
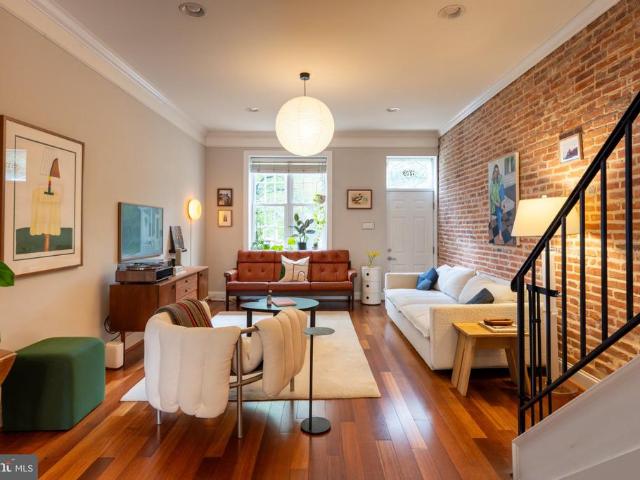
Offer deadline: sunday, october 25 at 5:00 pm! A little mid-century modern personality meets classic Baltimore rowhome charm at 1719 S Charles Street. Tucked along the edge of Federal Hill, this thoughtfully updated home sits on an extra-long lot, allowing for nearly 2,000 square feet of living space across three finished levels. With 23 bedrooms, 2.5 bathrooms, beautiful hardwood floors, designer lighting, and the rare convenience of two-car parking, this is city living with a little extra room to spread out. Inside, gorgeous hardwood floors bring warmth and character to the home, flowing throughout the main and upper living spaces and providing a beautiful contrast to the clean lines and modern design elements. The rich wood tones and exposed brick add a timeless quality to the interiors, while thoughtfully selected fixtures, including a Mitzi ceiling light and HAY paper pendant, introduce a playful mid-century modern influence. The home's extra-long footprint creates a surprisingly
USD 439,900
1342 Cambria Street # 1342
View photo
Townhouse · for sale
USD 50,000
USD 43/sq.ft
1342 Cambria Street # 1342
Furnace Branch
· 1,152 sq.ft · 3 Bedrooms · 1 Bath · Townhouse
· Equipped kitchen · Parking
Furnace Branch · 1,152 sq.ft · 3 Bedrooms · 1 Bath · Townhouse · Equipped kitchen · Parking
Needs Renovating, Currently has 3 bedrooms and 1 bath, kitchen, living room and dining room NOTE: DO NOT ENTER THE GARAGE! Flippers welcome or make it your own
USD 50,000
2909 Louisiana Avenue
View photo
House · for sale
USD 359,900
USD 178/sq.ft
2909 Louisiana Avenue
Furnace Branch
· 2,013 sq.ft · 4 Bedrooms · 2 Baths · House
· Garden · Equipped kitchen · Air conditioning · Cellar · Parking
Furnace Branch · 2,013 sq.ft · 4 Bedrooms · 2 Baths · House · Garden · Equipped kitchen · Air conditioning · Cellar · Parking
Beautifully remodeled 4 bedroom, 2 full bath Cape Cod in Rosemont with 2,013 finished square feet. A major renovation includes brand new wide plank hardwood floors throughout. The kitchen features granite counters, shaker cabinets, a gas range, and stainless steel appliances, and both full baths have been updated. Two bedrooms and a full bath sit on the main level, and the entire upper level is a private 27-foot primary bedroom. The finished walkout basement adds a fourth bedroom, a second full bath, a 28-foot rec room, and a dedicated laundry room, ideal as a guest or in-law suite. Move-in ready with central air, a covered front porch, fenced front and rear yards, and a driveway that fits two cars plus additional off-street parking. UMBC and BWI are about 10 minutes away, with quick access to I-95, I-695, and I-195, and shopping, dining, and parks close by. Open house Saturday from 1 to 3 pm
USD 359,900
1717 Wilson Avenue
View photo
House · for sale
USD 299,000
USD 237/sq.ft
1717 Wilson Avenue
Furnace Branch
· 1,259 sq.ft · 2 Bedrooms · 1 Bath · House
· Fireplace · Equipped kitchen
Furnace Branch · 1,259 sq.ft · 2 Bedrooms · 1 Bath · House · Fireplace · Equipped kitchen
Nestled in the charming Halethorpe community, this beautifully renovated ranch-style home offers a perfect blend of modern luxury and timeless comfort. With a complete renovation set for 2026, this residence is designed to elevate your lifestyle while providing a warm and inviting atmosphere. Step inside to discover a thoughtfully designed interior that maximizes space and light. The heart of the home features a cozy living area, complete with a gas fireplace that invites you to unwind on chilly evenings. The kitchen is equipped with all the appliances, including a refrigerator, a modern stove, and a convenient washer and dryer located on the main floor. This functional design ensures that daily tasks are effortless, allowing you to focus on what truly matters-creating memories in your new home. Retreat to the two spacious bedrooms, each designed to be a personal sanctuary. The master suite offers ample closet space and easy access to the beautifully appointed bathroom, featuring a tub
USD 299,000
705 W Maple Road
View photo
House · for sale
USD 650,000
USD 220/sq.ft
705 W Maple Road
Furnace Branch
· 2,949 sq.ft · 5 Bedrooms · 3 Baths · House
· Patio · Office room · Equipped kitchen
Furnace Branch · 2,949 sq.ft · 5 Bedrooms · 3 Baths · House · Patio · Office room · Equipped kitchen
Long-time owner, custom contractor has created a one-of-a-kind multi-generational household opportunity! So many top-of-the-line recent improvements make this the perfect sanctuary allowing for you and your older or younger family members to stay together under one roof but in 2 totally private living quarters. Or, contractor will easily and professionally connect both units back into one seamless, natural floor plan. You decide. Highlighted by a spectacular cathedral ceilinged 32' kitchen addition with large island, 2-tone cabinetry, ss appliances, large seating area and sliders to private rear patio! Your party guests will gravitate to this spacious, bright gourmet kitchen. This main level also includes a huge pantry room, lr, dr/office, 2 bedrooms, 1 1/2 renovated bathrooms, and a laundry. Private side entrance opens to another beautiful kitchen with all ss appliances leading downstairs to 3 more generous sized bright bedrooms-all with large permitted egress windows, 2 gorgeous bath
USD 650,000
1106 Cedarcliff Drive
View photo
House · for sale
USD 405,000
USD 245/sq.ft
1106 Cedarcliff Drive
Furnace Branch
· 1,647 sq.ft · 3 Bedrooms · 2 Baths · House
· Garden · Office room · Gym · Equipped kitchen · Cellar
Furnace Branch · 1,647 sq.ft · 3 Bedrooms · 2 Baths · House · Garden · Office room · Gym · Equipped kitchen · Cellar
Welcome to 1106 Cedarcliff Drive, a beautifully upgraded and spacious 3-bedroom, 2-bathroom oversized rambler in the desirable Sun Valley community of Glen Burnie. One of the largest rambler-style homes in the neighborhood, this home offers a sought-after open floor plan, generous living spaces, and thoughtful updates throughout. The main level features a bright and inviting layout with spacious living and dining areas that flow seamlessly into the updated kitchen. The kitchen is equipped with granite countertops, stainless steel appliances, and plenty of cabinetry for ample storage. The home has been freshly painted and features completely renovated bathrooms with modern finishes. The large basement provides an expansive finished room with endless possibilities and can easily be used as a studio, game room, home office, recreation room, gym, or additional living space. Outside, the huge backyard offers plenty of space for entertaining, outdoor activities, gardening, or simply relaxing
USD 405,000
516 Oakwood Road
View photo
House · for sale
USD 275,000
USD 266/sq.ft
516 Oakwood Road
Furnace Branch
· 1,033 sq.ft · 2 Bedrooms · 1 Bath · House
· Deck · Equipped kitchen
Furnace Branch · 1,033 sq.ft · 2 Bedrooms · 1 Bath · House · Deck · Equipped kitchen
Welcome to 516 Oakwood Road! This charming, well-maintained home offers comfortable one-level living in a convenient Glen Burnie location with no HOA. Enjoy your morning coffee or unwind at the end of the day on the covered front porch, or head to the rear ground deck facing the expansive backyardperfect for entertaining, gardening, or simply enjoying your own outdoor space. Inside, the main level features a spacious primary bedroom and a second bedroom conveniently located near the full bath. The bathroom includes a walk-in tub with jets and grab bars, offering added comfort and accessibility for those looking to age in place. The bright living room features two bay windows, filling the space with warm natural light. Pergo flooring, installed in 2020, extends throughout most of the main level. The kitchen offers oak cabinetry, a pantry with an organizer system, attractive backsplash, and most major appliances, including a stainless-steel refrigerator with ice maker. The second bedroom
USD 275,000
7726 Red Moon Way
View photo
Townhouse · for sale
USD 499,990
USD 245/sq.ft
7726 Red Moon Way
Furnace Branch
· 2,034 sq.ft · 3 Bedrooms · 3 Baths · Townhouse
· Equipped kitchen · Swimming pool
Furnace Branch · 2,034 sq.ft · 3 Bedrooms · 3 Baths · Townhouse · Equipped kitchen · Swimming pool
This new luxury townhome is located in the sought-after community of Tanyard Shores, offering a resort-style lifestyle with exceptional amenities. Residents enjoy beautifully landscaped surroundings, a waterfront clubhouse, swimming pool, fitness center, playgrounds, private marina, outdoor gathering spaces, waterfront park with kayak launch, dog park, and miles of scenic walking trails. Conveniently located near shopping, dining, and major commuter routes to Baltimore, Annapolis, and Washington, D. C. this community offers both accessibility and a peaceful setting. This brand-new townhome blends modern comfort with coastal-inspired living, featuring 3 spacious bedrooms and an open-concept floorplan designed for everyday living and entertaining. The chef-inspired kitchen showcases Bianco Diamante granite countertops, stainless steel appliances, Painted Harbor soft-close 42' and 36' cabinetry with crown molding, and abundant cabinet space. Additional upgrades include, 18 x 10 composite
USD 499,990
628 Roundview Road
View photo
Townhouse · for sale
USD 214,900
USD 140/sq.ft
628 Roundview Road
Furnace Branch
· 1,528 sq.ft · 4 Bedrooms · 2 Baths · Townhouse
· Equipped kitchen
Furnace Branch · 1,528 sq.ft · 4 Bedrooms · 2 Baths · Townhouse · Equipped kitchen
30 year mortgage 4.99% interest rate! Call me today. Welcome to 628 Roundview Road! Offering 4 bedrooms, 2 full baths flowing hardwood floors, the gourmet kitchen with island offers quartz counters and so much more. Come see me today
USD 214,900
8083 Phirne Road E
View photo
House · for sale
USD 435,000
USD 280/sq.ft
8083 Phirne Road E
Furnace Branch
· 1,550 sq.ft · 4 Bedrooms · 2 Baths · House
· Garden · Office room · Equipped kitchen · Cellar
Furnace Branch · 1,550 sq.ft · 4 Bedrooms · 2 Baths · House · Garden · Office room · Equipped kitchen · Cellar
Welcome to 8083 Phirne Rd E, Glen Burnie, MD 21061, a split-foyer home offering four bedrooms and two full bathrooms. The main level features a welcoming foyer. Upstairs, the kitchen, living areas, and three bedrooms provide room for everyday living, guests, or a home office. The basement includes an additional room that can serve as a bedroom, guest space, recreation room, or flexible bonus area, along with a full bathroom for added convenience. Outside, enjoy the opportunity to relax, garden, or entertain in your own outdoor space. Conveniently located near shopping, dining, and everyday essentials along Crain Highway and Ritchie Highway, the home offers access to The Centre at Glen Burnie and other local retail destinations. Outdoor recreation awaits at nearby Sawmill Creek Park and North Glen Park, while the Glen Burnie Light RailLink station provides a public transit option for trips toward Baltimore. With access to I-97, MD-100, and BWI Airport, commuting and regional travel are
USD 435,000
588 Brightview Drive
View photo
House · for sale
USD 585,000
USD 240/sq.ft
588 Brightview Drive
Furnace Branch
· 2,433 sq.ft · 3 Bedrooms · 1 Bath · House
· Parking · Deck · Fireplace
Furnace Branch · 2,433 sq.ft · 3 Bedrooms · 1 Bath · House · Parking · Deck · Fireplace
3 bedrooms 1.5 bath 2400+ sq' Set on a sprawling one-acre lot, attached 2 car garage with ample driveway space. Hardwood flooring throughout the main level. New stainless appliances. Brick fireplace and hard wood floors in the living room. Outside features an expansive deck. Large shed. The attached 2 car garage and driveway offer convenient parking. Public record is incorrect measured sq' is 2436
USD 585,000
361 Gatewater Court # 202
View photo
Condo · for sale
USD 215,000
USD 210/sq.ft
361 Gatewater Court # 202
Furnace Branch
· 1,023 sq.ft · 2 Bedrooms · 2 Baths · Condo
Furnace Branch · 1,023 sq.ft · 2 Bedrooms · 2 Baths · Condo
Discover a rare opportunity to enjoy waterfront living with incredible views in Glen Burnie, Maryland! Perfectly positioned right on the water, this special property offers a beautiful setting where you can enjoy the scenery and the peaceful atmosphere right outside your door. What truly sets this home apart is its unique two-full-bathroom layout possiblyt he only unit in the community featuring two full baths! This exceptional feature adds convenience, functionality, and a level of versatilitythat makes this home stand out from the rest. Enjoy the beauty of the waterfront views while taking advantage of a location convenient to shopping, dining, major commuter routes, and other everyday amenities
USD 215,000
408 Greenwood Road
View photo
House · for sale
USD 424,900
USD 365/sq.ft
408 Greenwood Road
Furnace Branch
· 1,163 sq.ft · 3 Bedrooms · 2 Baths · House
· Patio · Garden · Parking · Gym · Equipped kitchen · Cellar
Furnace Branch · 1,163 sq.ft · 3 Bedrooms · 2 Baths · House · Patio · Garden · Parking · Gym · Equipped kitchen · Cellar
Beautifully flipped brick Cape Cod in Linthicum Heights! This 3-bedroom, 2.5-bath home has been completely renovated from top to bottom. The main level offers a spacious primary bedroom with sliding glass doors opening to the backyard, plus a fully updated full bath perfect for one-level living. Upstairs, two bright bedrooms with charming dormer windows share a renovated full hall bath. The stunning kitchen features white shaker cabinetry, stainless steel appliances including a gas range, subway tile backsplash, and stone countertops, flowing into sun-filled living and dining spaces with gleaming wood floors throughout. The fully finished basement delivers a huge rec room with recessed lighting, a convenient half bath, and a dedicated laundry/utility area ideal for entertaining, a home gym, or media lounge. Outside, enjoy a covered front porch, covered rear patio, fenced backyard, detached garage, and fresh landscaping with classic curb appeal. This turn-key gem won't last schedule you
USD 424,900
1338 Hill Born Drive
View photo
Townhouse · for sale
USD 455,000
USD 156/sq.ft
1338 Hill Born Drive
Furnace Branch
· 2,906 sq.ft · 4 Bedrooms · 2 Baths · Townhouse
· Patio · Garden · Office room · Gym
Furnace Branch · 2,906 sq.ft · 4 Bedrooms · 2 Baths · Townhouse · Patio · Garden · Office room · Gym
Welcome home! This well-maintained 4-bedroom, 2.5-bath townhouse offers a bright, open floor plan with thoughtfully designed spaces and plenty of room to spread out. The main level features LVP flooring throughout, a spacious dining area, inviting great room, and a three-level bump-out that adds valuable living space and flexibility for a home office, gym, game room, playroom, or whatever suits your lifestyle. Recent updates include a roof that is just 18 months old and a hot water heater approximately 4 years old. Upstairs, the spacious primary suite provides a comfortable retreat with a vaulted ceiling, large walk-in closet, and private bath featuring a separate shower and soaking tub. The finished lower level adds even more versatility with a bedroom, half bath, laundry area, and generous finished space with walkout access to the patio. Step outside to enjoy the private, partially fenced backyard, which backs to green space and offers a peaceful setting for relaxing or entertaining.
USD 455,000
714 Biddle Road
View photo
House · for sale
USD 329,900
USD 212/sq.ft
714 Biddle Road
Furnace Branch
· 1,550 sq.ft · 4 Bedrooms · 2 Baths · House
· Garden · Equipped kitchen · Cellar
Furnace Branch · 1,550 sq.ft · 4 Bedrooms · 2 Baths · House · Garden · Equipped kitchen · Cellar
FIRST TIME EVER ON THE MARKET FamilyOwned Cape Cod in Glen Burnie A solid, wellbuilt home loved by the same family since 1958 now ready for its next chapter. This charming Cape Cod sits on a beautiful fully fenced yard with a private driveway, offering the kind of warmth, care, and character buyers instantly connect with. Features Buyers Will Love 4 bedrooms 2 on the main level, 2 upstairs 2 full baths one on each level Finished basement with great usable space Threeseason glass sunroom addition off the kitchen perfect for morning coffee, relaxing evenings, or hosting friends Updated architectural roof shingles Updated front door & windows Solid construction and timeless 1950s craftsmanship Outdoor Appeal A great yard for pets, play, gardening, or simply enjoying your own private space fully fenced and ready for everyday living. Priced Well Below Comparable Homes This home is intentionally priced below similar properties in the area, reflecting the cosmetic updates a new owner may want
USD 329,900
405 Doris Avenue
View photo
House · for sale
USD 384,900
USD 152/sq.ft
405 Doris Avenue
Furnace Branch
· 2,519 sq.ft · 4 Bedrooms · 2 Baths · House
· Garden · Office room · Parking · Gym · Fireplace · Equipped kitchen
Furnace Branch · 2,519 sq.ft · 4 Bedrooms · 2 Baths · House · Garden · Office room · Parking · Gym · Fireplace · Equipped kitchen
Welcome to this spacious and inviting 4-bedroom, 2-full-bath home offering approximately 2,520 square feet of finished living space across three levels. The open-concept main level flows comfortably between the living room with a cozy fireplace, dining area, and kitchenideal for everyday living and entertaining. The kitchen features quartz countertops, abundant cabinetry for convenient storage, and a charming breakfast nook for casual meals or morning coffee. Beautiful hardwood flooring adds warmth and character to the living spaces. The spacious lower level receives plenty of natural light and offers direct access to the backyard, providing flexible space for a recreation room, home office, gym, or guest area. Outside, enjoy a generously sized yard with room for gardening, recreation, and gatherings. Parking is available on the street directly in front of the home and in the rear, where youll also find a detached garage. With nicely sized bedrooms, generous living areas, and a versati
USD 384,900
837 White Avenue
View photo
House · for sale
USD 749,900
USD 233/sq.ft
837 White Avenue
Furnace Branch
· 3,218 sq.ft · 4 Bedrooms · 3 Baths · House
· Equipped kitchen
Furnace Branch · 3,218 sq.ft · 4 Bedrooms · 3 Baths · House · Equipped kitchen
Looking for that UNICORN in Linthicum? You've found it! Rarely does a property like this come along! Situated on over 1 acre with gorgeous views, this incredible home offers the perfect combination of space, versatility, privacy, and outdoor entertaining. And did I mention the FULL IN-LAW SUITE with its own private entrance? The main level features 3 spacious bedrooms, 2 full baths, a welcoming living room, separate dining room, family room/den, and an updated kitchen with beautiful stone countertops. The fully finished lower level offers an incredible opportunity for multi-generational living! Complete with its own covered private entrance, this spacious in-law suite features a living room, full kitchen, bedroom, separate den that could serve as an additional bedroom, and a full bath. Whether you're accommodating extended family, guests, or simply need additional living space, the possibilities are endless! Now let's talk about the OUTDOOR OASIS! This is where this property truly shin
USD 749,900
504 Southwell Road
View photo
House · for sale
USD 374,900
USD 201/sq.ft
504 Southwell Road
Furnace Branch
· 1,862 sq.ft · 4 Bedrooms · 2 Baths · House
· Patio
Furnace Branch · 1,862 sq.ft · 4 Bedrooms · 2 Baths · House · Patio
Nestled in the charming Crestwood neighborhood, this delightful Colonial home exudes warmth and character. Built in 1958, it features a classic brick exterior that invites you in and hints at the quality within. With 1,872 square feet of thoughtfully designed living space, this residence offers four spacious bedrooms and three and a half bathrooms. The heartbeat of the home is the stunning addition, which significantly expands the living area and serves as a true sanctuary. Anchored by a cozy wood stove that creates a perfect ambiance for chilly evenings, this space is flooded with natural light, making it an ideal spot for relaxation or hosting guests. The addition also conveniently includes an extra bathroom, enhancing the home's flow and functionality. Outside, enjoy the fresh air on the porch or patio, perfect for morning coffee or evening unwinding. The property also includes a shed for additional storage, ensuring your outdoor space remains tidy and organized. With a manageable l
USD 374,900

Get email alerts

Don't miss out: be the first to know about new properties

The alert was correctly created

On subscribing you accept the conditions of use and the privacy policy
Alert
Receive new ads in your inbox
Save this search
Receive alerts for new listings

We'll send you an email when we have new properties for: "Properties for sale in Furnace Branch"

The alert was correctly created

Capitol Hills
Cromwell Station, Glen Burnie District 2 Anne Arundel County Maryland
Get email alerts and be the first to see new listings
Required field
On subscribing I accept the terms of the privacy policy
Perfect! You'll soon start receiving new listings via email
Alert
Receive an email when we have new ads for Properties for sale in Furnace Branch
Save this search
Filters

Bedrooms

Size (sq.ft)

sq.ft
sq.ft

Price

USD
USD

Property type

Bathrooms

Clear all filters
Receive notifications when new entries are published.