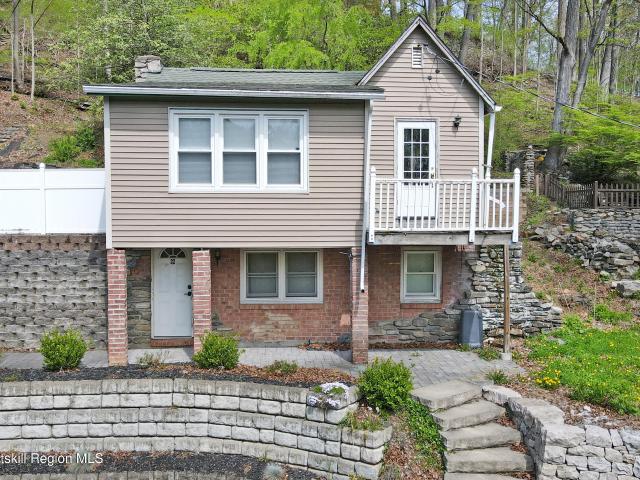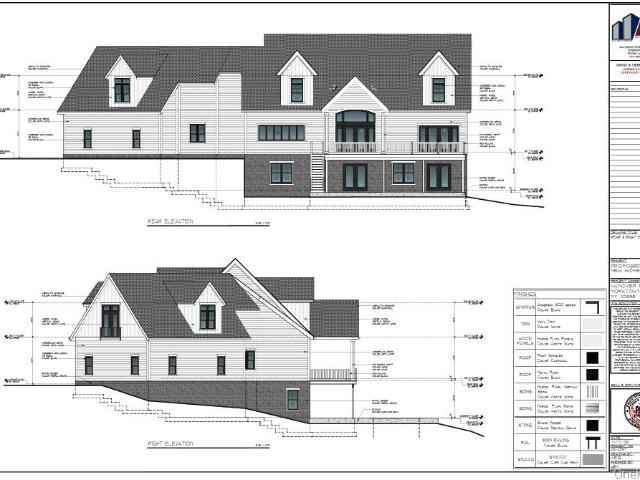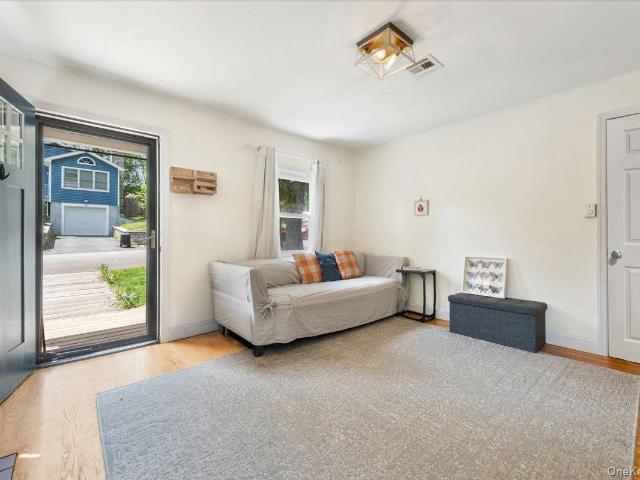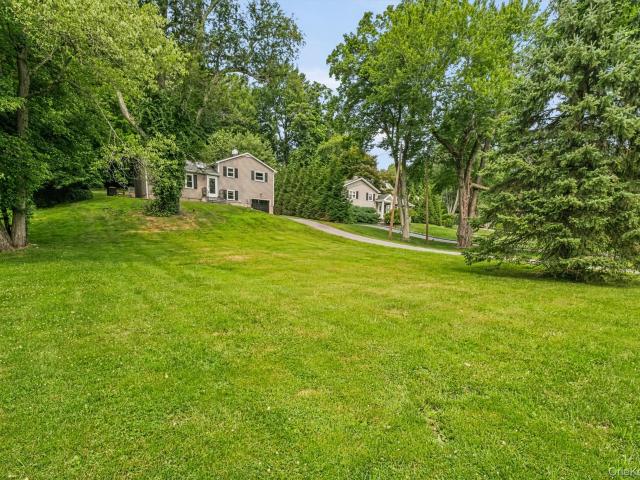
332 houses for sale in Furnace Woods

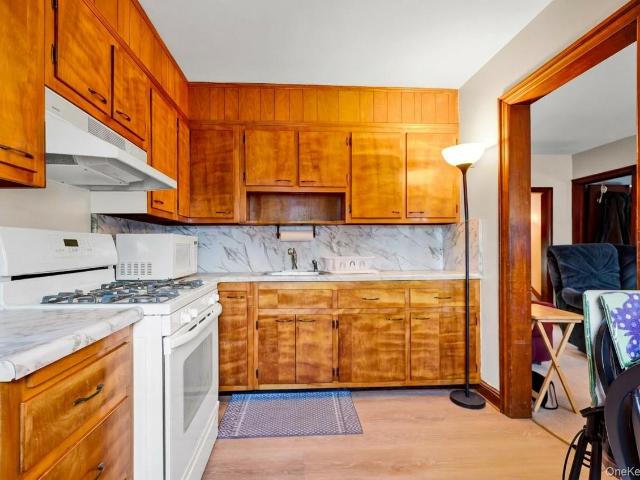
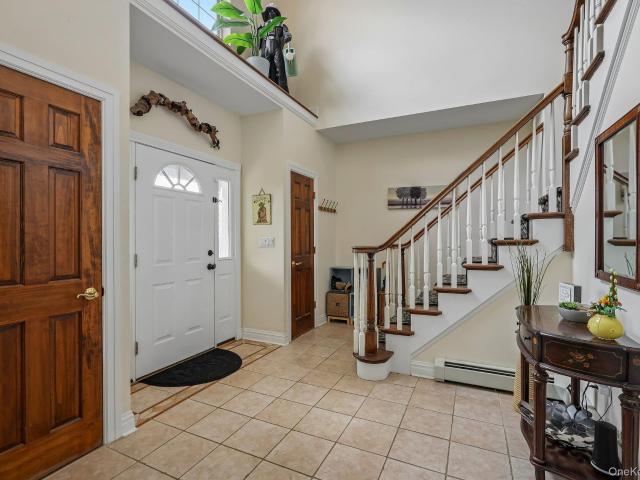
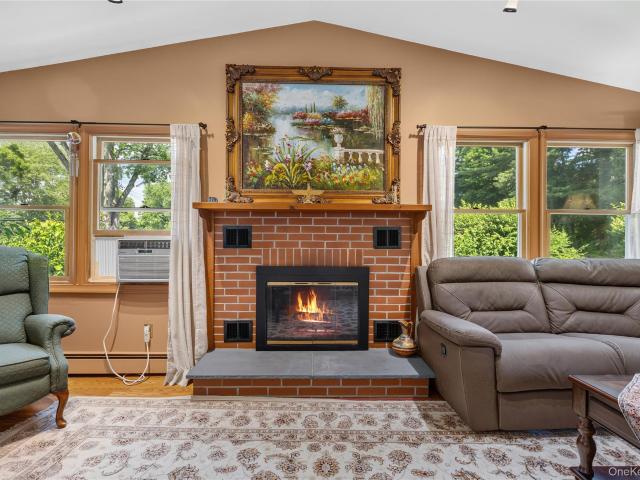
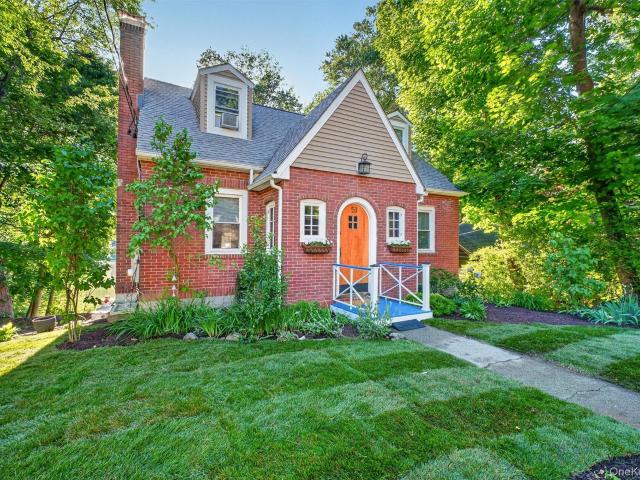
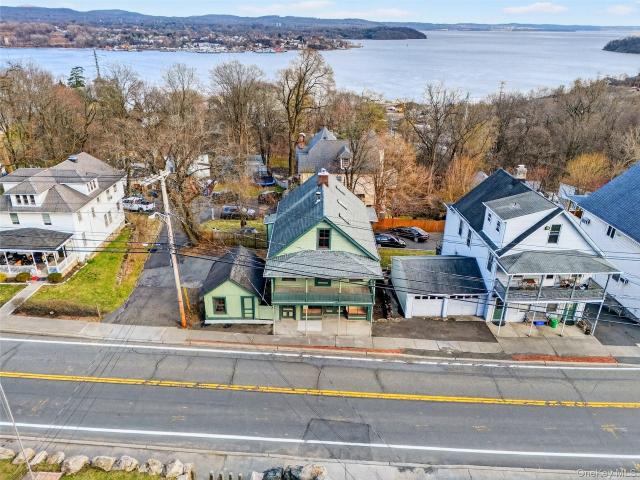
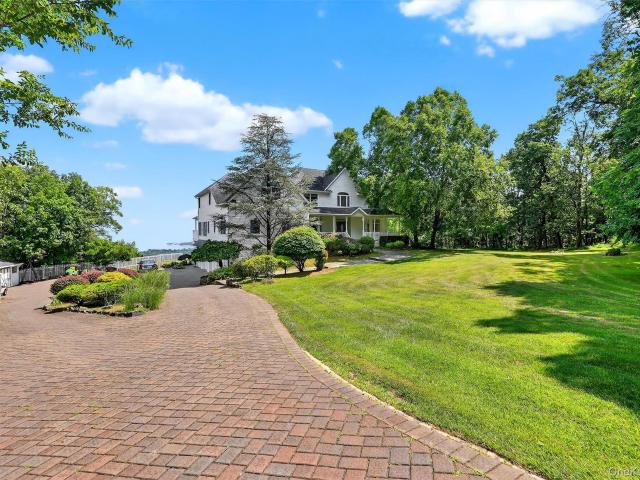
140 Nardin Road
View photo
House · for sale
USD 590,000
USD 284/sq.ft
140 Nardin Road
Furnace Woods
· 2,077 sq.ft · 3 Bedrooms · 2 Baths · House
· Patio · Garden · Equipped kitchen · Parking
Furnace Woods · 2,077 sq.ft · 3 Bedrooms · 2 Baths · House · Patio · Garden · Equipped kitchen · Parking
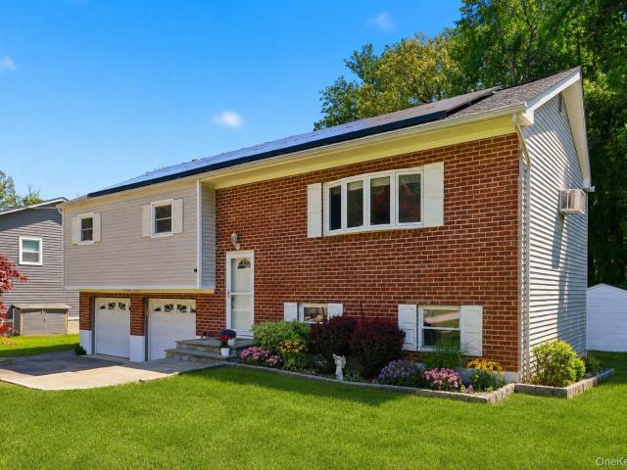
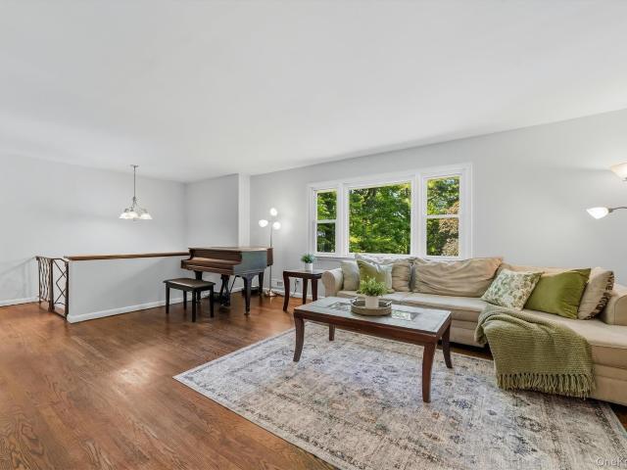
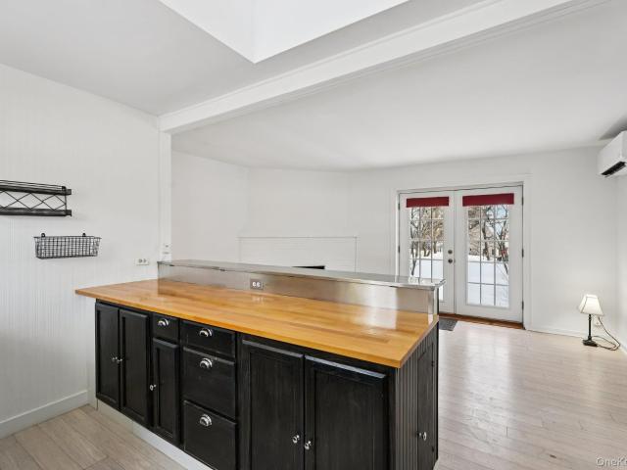
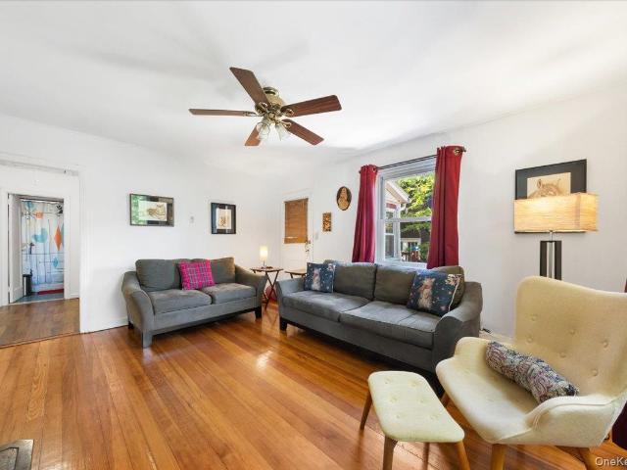
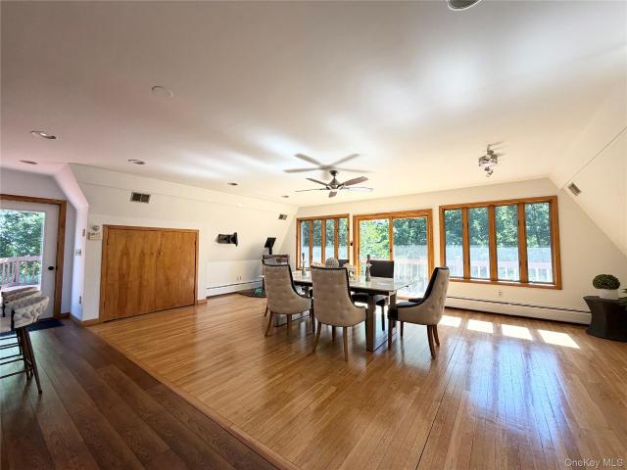
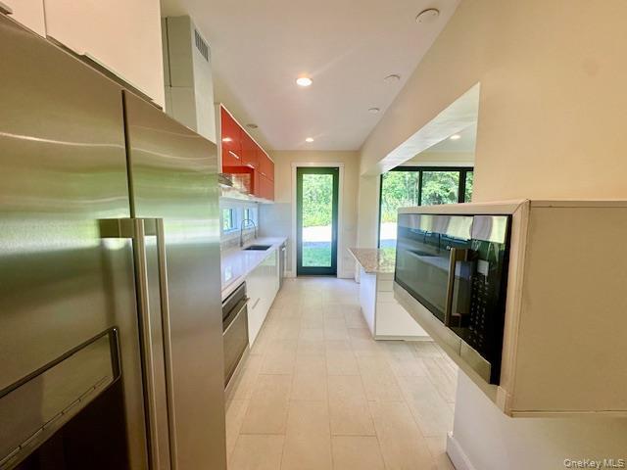
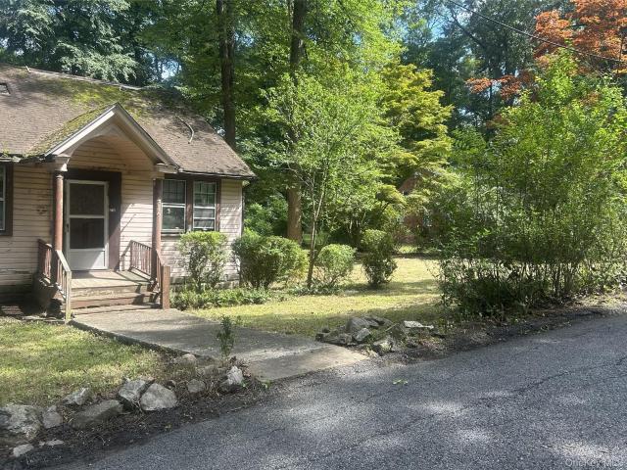
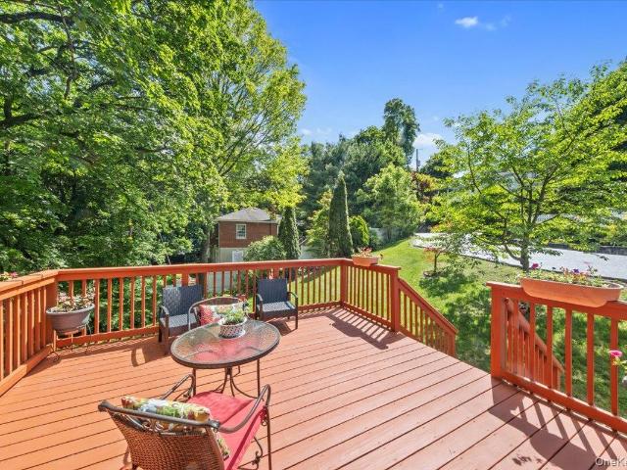
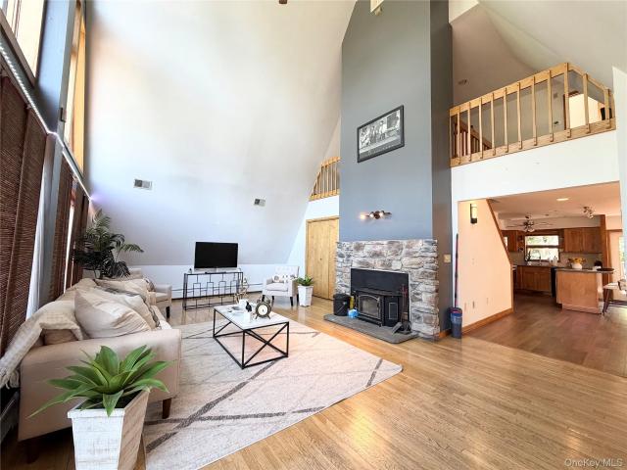
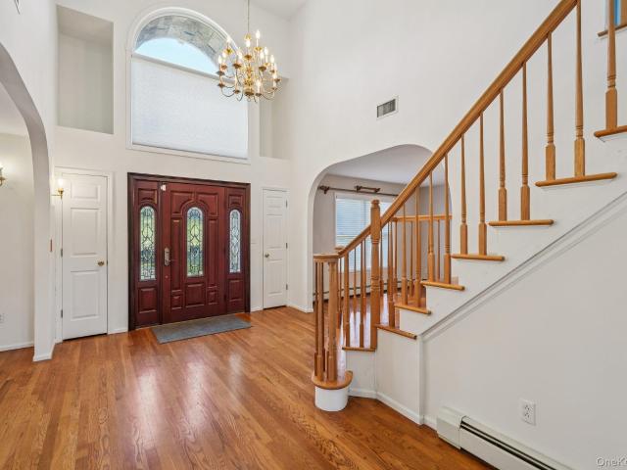
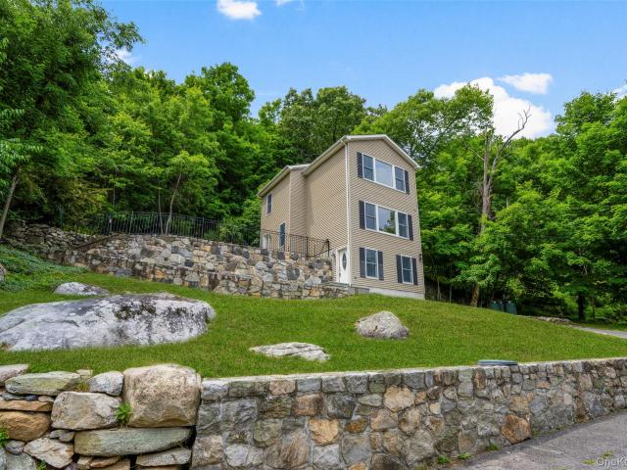
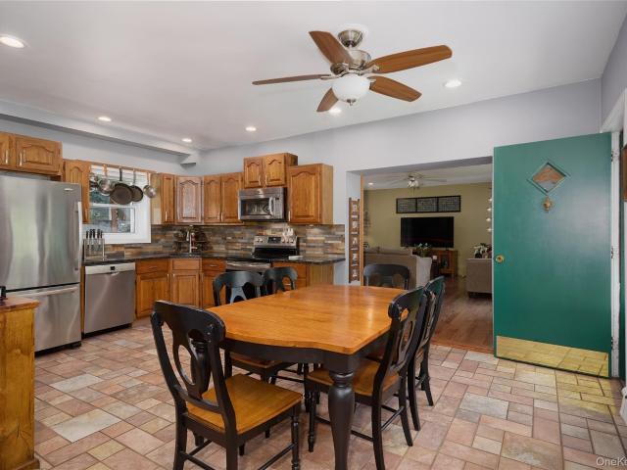
Set on a quiet road in the Lake Peekskill community, 140 Nardin Road is designed for easy indoor-outdoor living. Connected living spaces open to a bluestone patio with pergola, a flat lawn, and a vegetable garden, creating inviting spaces for quiet mornings, outdoor gatherings, and everyday living. The kitchen and living room flow together, creating a warm, light-filled space for family and friends. Doors to both the front and backyard strengthen the home's connection to the outdoors. Hardwood floors run throughout the living spaces and bedrooms, complemented by tile in the kitchen and baths. Upstairs, all three bedrooms are generously sized with deep closets and room for full bedroom furnishings. The primary suite features vaulted ceilings that add character and openness. A one-car attached garage, two separate driveways, and a storage shed provide exceptional everyday convenience, while the property's setting offers privacy and room to enjoy the outdoors. Located in Lake Peekskill, r
USD 590,000
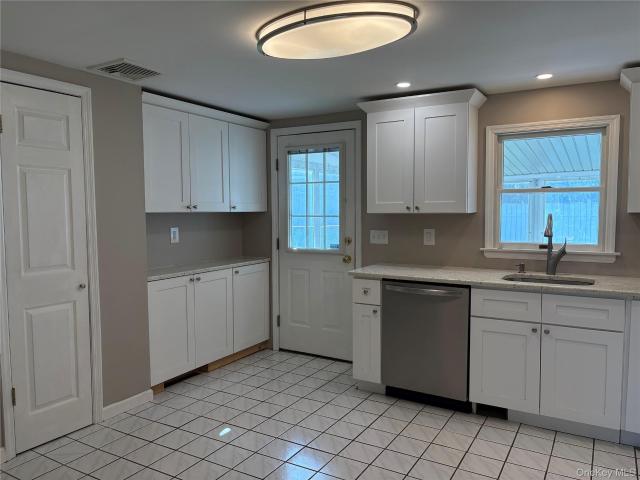
7 Peck Street
View photo
House · for sale
USD 372,000
USD 500/sq.ft
7 Peck Street
Furnace Woods
· 743 sq.ft · 2 Bedrooms · 1 Bath · House
· Patio · Garden · Equipped kitchen · Parking · Swimming pool
Furnace Woods · 743 sq.ft · 2 Bedrooms · 1 Bath · House · Patio · Garden · Equipped kitchen · Parking · Swimming pool
Welcome to 7 Peck Street, Experience easy living in this warm and welcoming ranch style home! Must see this beautiful new kitchen with lovely cabinets and granite countertops. This home has a nice size living room with bay window, 2 bedrooms and full bathroom with jetted tub. Right off the eat in kitchen is a large screened in porch to yard. Perfect for back yard BBQ or just nice to sit and enjoy nature. Easy to maintain yard and maintenance free vinyl siding. Extras include furnace 2 years old, hot water heater 7 years old, stackable washer & dryer will stay along with kitchen appliances, The garage also could be a workshop, it has electric and there is a adjoining carport/patio. Great location close to schools, shopping, ferry to train into NYC, major highways and many parks and hiking trails. Including Bowline Park on the Hudson River with 2 swimming pools, water slide, pickle ball, picnicking area and you can also walk to Peck’s Pond Park and much more!
USD 372,000
22 Harper Street
View photo
House · for sale
USD 269,000
USD 333/sq.ft
22 Harper Street
Furnace Woods
· 807 sq.ft · 2 Bedrooms · 1 Bath · House
· Patio · Garden · Balcony · Parking
Furnace Woods · 807 sq.ft · 2 Bedrooms · 1 Bath · House · Patio · Garden · Balcony · Parking
Romeo, Romeo, where for art thou? Lake Peekskill that's where! Stand on your Juliet balcony and wait for Juliet! This is an exceptional opportunity to create your dream home! An outstanding opportunity for investors, builders, or future homeowners ready to bring their vision to life. Much of the heavy lifting has already been completed. The interior presents a true blank canvas. It's ready to be designed and finished to your exact specifications. Bring your team. Plumber, electrician, designer, and finish carpenter. And transform this space into a custom home tailored to your style and needs. Situated on a generously sized lot, the property features rare three-car off-street parking. An uncommon find in this quiet, charming lake neighborhood. Outdoor highlights include a spacious, level brick patio and beautifully terraced gardens, providing the perfect foundation for an inviting outdoor living space. Well and septic are in place. This is a unique chance to create something truly speci
USD 269,000
1313 Hanover Street
View photo
House · for sale
USD 2,400,000
USD 361/sq.ft
1313 Hanover Street
Furnace Woods
· 6,641 sq.ft · 4 Bedrooms · 4 Baths · House
Furnace Woods · 6,641 sq.ft · 4 Bedrooms · 4 Baths · House
A Modern Farmhouse Estate Overlooking Protected Farmland at Cat Hill at Hilltop Hanover Farm Welcome to Cat Hill at Hilltop Hanover Farm, an exclusive enclave of just five custom-built modern farmhouse estates set among the rolling landscape and protected farmland of Hilltop Hanover. Offering a rare combination of contemporary luxury, timeless architecture, and peaceful countryside views, this is an extraordinary opportunity to own one of Northern Westchester's most distinctive new residences. Even more exceptional is the opportunity to make it uniquely your own. As one of only five homes in this boutique community, buyers have the rare ability to customize floor plans, finishes, and design selections, creating a residence that reflects their personal style while enjoying the craftsmanship and quality of a truly custom-built home. Set on two private acres, this exceptional residence was designed to embrace its surroundings, with expansive windows, soaring ceilings, and thoughtfully cur
USD 2,400,000
46 Argyle Street
View photo
House · for sale
USD 369,000
USD 413/sq.ft
46 Argyle Street
Furnace Woods
· 893 sq.ft · 2 Bedrooms · 1 Bath · House
· Garden · Fireplace
Furnace Woods · 893 sq.ft · 2 Bedrooms · 1 Bath · House · Garden · Fireplace
A home that instantly feels welcoming the moment you arrive has officially hit the market on beautiful Argyle Street. Whether you’re searching for the perfect starter home, a retirement retreat, a weekend getaway, or a summer escape from the everyday rush, this charming cottage delivers comfort, peace, and a lifestyle people wish for. Set in a lovely lake community with lake rights, life here is all about slowing down and enjoying the simple things. Spend your mornings kayaking across calm waters, fishing at sunset, or taking scenic walks with blissful views all around you. Argyle Street itself has such a special feel — friendly and neighborly while still offering privacy, quiet, and natural beauty. The property is the perfect size, with just enough yard to enjoy without spending every weekend doing maintenance. Inside, the home immediately wraps you in warmth and comfort. The cozy living room centers around a beautiful wood-burning fireplace and flows naturally into the updated kitche
USD 369,000
17 Ridge Road
View photo
House · for sale
USD 665,000
USD 441/sq.ft
17 Ridge Road
Furnace Woods
· 1,507 sq.ft · 3 Bedrooms · 1 Bath · House
· Patio · Garden · Fireplace · Equipped kitchen
Furnace Woods · 1,507 sq.ft · 3 Bedrooms · 1 Bath · House · Patio · Garden · Fireplace · Equipped kitchen
Welcome to 17 Ridge Road, a charming three-bedroom home offering spacious living areas and a thoughtfully designed layout. A bluestone walkway leads you inside where you are greeted by an open floor plan featuring a large sun-filled living room, which flows seamlessly into the spacious dining area and open kitchen. Just beyond the dining room, the main level continues into a generous great room centered around a cozy wood-burning fireplace. A wall of Andersen windows and French door fills the space with natural light while providing seamless access to the side patio and private backyard, complete with garden, attached shed, and fire pit. Hardwood floors are believed to be located beneath most of the carpeting. The kitchen is appointed with a double wall oven, stainless steel appliances, and tiled floor & backsplash. Whether hosting celebrations or enjoying everyday living, this home's open living spaces make entertaining effortless. The second level features a primary bedroom and two a
USD 665,000
264 Buttonwood Avenue
View photo
House · for sale
USD 545,000
USD 322/sq.ft
264 Buttonwood Avenue
Furnace Woods
· 1,690 sq.ft · 3 Bedrooms · 1 Bath · House
· Patio · Garden · Gym · Deck · Parking · Air conditioning
Furnace Woods · 1,690 sq.ft · 3 Bedrooms · 1 Bath · House · Patio · Garden · Gym · Deck · Parking · Air conditioning
Welcome to 264 Buttonwood Ave. A beautifully cared-for home tucked away on a quiet cul-de-sac in desirable Cortlandt Manor. Set on a beautifully landscaped property, the outdoor space is ideal for entertaining with a flat backyard, an upper-level deck, and a stone patio below, offering multiple areas to relax and gather outdoors. Inside, the main level features a bright living and dining area with hardwood floors throughout, creating a warm and inviting flow. The home offers 3 generously sized bedrooms and excellent flexibility with an additional lower-level living space perfect for a home office, media room, gym, recreation area, or guest space. Lovingly maintained for the past 25 years, the home also offers peace of mind with major updates including newer bathrooms, central air, and furnace. All updated within the last 6 years. The attached 2-car garage is a practical bonus for year-round convenience. Ideally located near shopping, parks, major roadways, and Metro-North Railroad for
USD 545,000
68 72 Benson Street
View photo
House · for sale
USD 1,995,000
USD 404/sq.ft
68 72 Benson Street
Furnace Woods
· 4,930 sq.ft · 6 Bedrooms · 2 Baths · House
· Parking
Furnace Woods · 4,930 sq.ft · 6 Bedrooms · 2 Baths · House · Parking
68-72 Benson Street in West Haverstraw presents a rare opportunity to acquire a well-maintained multifamily investment property being marketed for the first time in over 20 years. The offering consists of a 3-building, 2-lot apartment complex featuring 6 residential units and 9 on-site parking spaces. The property provides investors with a strong multifamily asset in an established Rockland County rental market, with the added benefit of dedicated parking. Ownership has completed extensive capital improvements over the years, including a newly paved parking lot, a new roof, and multiple renovated apartments, among other upgrades. These improvements help reduce near-term capital needs while enhancing the overall appeal and functionality of the property. With its long-term ownership history, multiple buildings, separate lots, on-site parking, and completed capital improvements, 68-72 Benson Street offers a compelling opportunity for investors seeking a stabilized multifamily asset with l
USD 1,995,000
124 Cedar Lane
View photo
House · for sale
USD 749,000
USD 388/sq.ft
124 Cedar Lane
Furnace Woods
· 1,927 sq.ft · 3 Bedrooms · 1 Bath · House
· Garden · Deck · Fireplace · Equipped kitchen · Parking
Furnace Woods · 1,927 sq.ft · 3 Bedrooms · 1 Bath · House · Garden · Deck · Fireplace · Equipped kitchen · Parking
Set on a sprawling 1.41-acre lot with rolling lawn, this beautifully updated 3-bedroom, 1 full/2 half bath Raised Ranch offers the space and privacy that's hard to find so close to the city. Inside, a flexible layout flows easily between everyday living and entertaining, centered around a new kitchen with stainless steel appliances and granite countertops. The generous living room overlooks the lush yard, while an enclosed porch and newly expanded composite deck invite you to relax and take in the natural surroundings. The primary suite features a walk-in closet, and two additional bedrooms share a hall bathroom. Downstairs, a family room with a wood-burning fireplace and a versatile bonus room with a half bath add even more room to spread out. From a new roof and siding to replacement windows and solar panels, this home has been thoughtfully upgraded from top to bottom and a long driveway with a two-car garage means parking and storage are covered too. The location is just as impressi
USD 749,000
4 Fairview Drive
View photo
House · for sale
USD 340,000
USD 509/sq.ft
4 Fairview Drive
Furnace Woods
· 667 sq.ft · 2 Bedrooms · 1 Bath · House
· Fireplace · Air conditioning
Furnace Woods · 667 sq.ft · 2 Bedrooms · 1 Bath · House · Fireplace · Air conditioning
Fantastic opportunity for starter home, weekend getaway or alternative to condo living. Also has the option to be expanded for more living space. Ductless split system for a/c and heat. Also has wood burning stove in the living room fireplace for extra heat. Stove and refrigerator one year old. Well and water line have been redone and UV filter added. Skylight and scenic views and lots of natural light. Main flooring is bamboo with engineered laminate in the bedroom. Yearly dues include lake and clubhouse access and street snow removal
USD 340,000
7 9 North Street
View photo
House · for sale
USD 499,000
USD 356/sq.ft
7 9 North Street
Furnace Woods
· 1,399 sq.ft · 4 Bedrooms · 2 Baths · House
Furnace Woods · 1,399 sq.ft · 4 Bedrooms · 2 Baths · House
Income-producing two-family property in West Haverstraw featuring two 2-bedroom units, both currently occupied. Offering immediate rental income potential, this property presents an excellent opportunity for investors seeking a tenant-occupied multi-family asset in Rockland County. Conveniently located near shopping, dining, parks, schools, public transportation, and major commuter routes. Whether expanding an investment portfolio or acquiring a first multi-family property, this well-located property offers the opportunity to own a rental property with income already in place
USD 499,000
29 Dunderberg Road
View photo
House · for sale
USD 815,000
USD 305/sq.ft
29 Dunderberg Road
Furnace Woods
· 2,669 sq.ft · 5 Bedrooms · 3 Baths · House
· Garden · Deck · Fireplace · Equipped kitchen
Furnace Woods · 2,669 sq.ft · 5 Bedrooms · 3 Baths · House · Garden · Deck · Fireplace · Equipped kitchen
Easily accessible with NO STAIRS needed to access the entire main level and first-floor bedroom/in-law suite. What a view” will be your first thought as you approach this inviting colonial. Panoramic Hudson River vistas greet you before you reach the front door and continue from every front-facing room inside. This warm and spacious 5-bedroom colonial features a convenient first-floor in-law suite or primary bedroom, complete with an ensuite bath and kitchenette. The main level also offers a large eat-in kitchen with newer appliances, granite counters, island with wine rack, new backsplash, double pantry, and tile flooring, plus direct access to a newly painted private deck and serene backyard. Additional first-floor highlights include a laundry room, family room with gas fireplace and new flooring, living room with custom built-in bookcase and new flooring, formal dining room, and an updated lavatory. Upstairs, the primary bedroom features a tray ceiling, an ensuite bath with an infra
USD 815,000
9 Cross Lane
View photo
House · for sale
USD 649,000
USD 430/sq.ft
9 Cross Lane
Furnace Woods
· 1,507 sq.ft · 4 Bedrooms · 2 Baths · House
· Patio · Garden · Gym · Fireplace · Equipped kitchen
Furnace Woods · 1,507 sq.ft · 4 Bedrooms · 2 Baths · House · Patio · Garden · Gym · Fireplace · Equipped kitchen
Welcome to this charming 4-bedroom, 2-bath home located in the Lakeland School District. The inviting living room features a brick fireplace and vaulted ceiling, creating a warm and welcoming space. The eat-in kitchen features granite countertops and ample cabinet space. Relax or entertain in the screened porch, which overlooks the fenced backyard, complete with a paver patio and pizza oven, perfect for outdoor dining and entertaining. The unfinished lower level offers endless possibilities for future expansion, a home gym, workshop, or recreation area, along with abundant storage. Ideally located close to schools, shopping, restaurants, and major parkways, and only minutes to the Metro North station, this home offers the perfect blend of comfort, convenience, and outdoor enjoyment. Don't miss this wonderful opportunity!
USD 649,000
51 Lake Drive
View photo
House · for sale
USD 679,000
USD 297/sq.ft
51 Lake Drive
Furnace Woods
· 2,282 sq.ft · 3 Bedrooms · 2 Baths · House
· Office room · Deck · Equipped kitchen · Cellar
Furnace Woods · 2,282 sq.ft · 3 Bedrooms · 2 Baths · House · Office room · Deck · Equipped kitchen · Cellar
Tucked along the shoreline with sweeping water views and your own private dock, this beautifully updated brick Cape offers the perfect blend of timeless character and modern convenience. Set on a picturesque lot with mature trees, stone walls, and a gently sloping lawn leading to the lake, this 3-bedroom, 2-bath home is a rare waterfront retreat. Inside, you'll find gleaming hardwood floors, original 1950s architectural details, and a stunning brand-new kitchen thoughtfully designed for today's lifestyle. An additional office/guest room provides flexible living space, while the inviting screened porch and expansive bi-level Trex decks create the perfect setting for entertaining or simply enjoying the peaceful waterfront surroundings. The full walk-out basement offers endless possibilities for storage, recreation, or future expansion. Major updates include a new furnace, water heater, kitchen, and whole-house generator (2024), allowing you to move in with confidence. Whether you're sipp
USD 679,000
184 Lake Drive
View photo
House · for sale
USD 359,000
USD 433/sq.ft
184 Lake Drive
Furnace Woods
· 829 sq.ft · 3 Bedrooms · 1 Bath · House
· Office room · Equipped kitchen · Cellar
Furnace Woods · 829 sq.ft · 3 Bedrooms · 1 Bath · House · Office room · Equipped kitchen · Cellar
If you've been waiting for an affordable home with character, lake views, and room to grow, this one deserves your attention. Nestled on desirable Lake Drive, one of the area's most beloved streets, this charming home offers far more living space and potential than its footprint suggests. While officially 834 square feet, the home lives much larger thanks to a full 646-square-foot walk-out basement to finish as you desire. Whether you envision a family room, guest space, home office, workshop, or recreation area, the options are endless. One of the home's standout features is the wraparound porch overlooking the lake, a perfect place to start your morning with coffee or unwind at the end of the day. Inside, you're welcomed by a bright enclosed porch filled with natural light. This flexible space currently serves as a sitting area and laundry room but could easily become a home office, reading nook, or sunroom. The updated eat-in kitchen features stainless steel appliances and opens to
USD 359,000
180 E Railroad Ave, West Haverstraw, NY 10993 | MLS #1027
View photo
House · for sale
USD 599,000
USD 225/sq.ft
Updated
180 E Railroad Ave, West Haverstraw, NY 10993 | MLS #1027
Furnace Woods
· 2,659 sq.ft · 5 Bedrooms · 3 Baths · House
· Deck · Balcony · Air conditioning
Furnace Woods · 2,659 sq.ft · 5 Bedrooms · 3 Baths · House · Deck · Balcony · Air conditioning
Magnificent One-of-a-Kind Gem in West Haverstraw! Welcome to this extraordinary contemporary residence featuring a bright, open-concept floor plan designed for both comfortable living and effortless entertaining. From the moment you enter, you'll be captivated by the soaring ceilings, expansive Anderson windows, and abundant natural light that fills every corner of this remarkable home. Thoughtfully appointed with premium features throughout, including central air conditioning, central vacuum, skylights, granite countertops, and multiple balconies that wrap around the home, creating seamless indoor-outdoor living spaces perfect for relaxing or hosting guests. The spacious primary suite, accessed through elegant double doors, offers direct views of the deck and includes a private en-suite bathroom, providing a peaceful retreat. Additional highlights include a newer roof and exceptional attention to maintenance throughout. Ideal for extended family or guests, the property also features a
USD 599,000
32 Brook Lane
View photo
House · for sale
USD 1,625,000
USD 508/sq.ft
32 Brook Lane
Furnace Woods
· 3,197 sq.ft · 4 Bedrooms · 2 Baths · House
· Equipped kitchen
Furnace Woods · 3,197 sq.ft · 4 Bedrooms · 2 Baths · House · Equipped kitchen
This exceptional Modern four bedroom contemporary home, designed by renowned architects Michelle Kaufman and Chris Sullivan, blends innovative design with sustainable materials and timeless style. At the heart of the home, a dramatic central light well fills the living spaces with abundant natural light, creating a bright and inviting atmosphere throughout. Thoughtfully constructed with eco-conscious materials, the home features Vetrazzo recycled glass countertops in the sleek chefs kitchen, beautiful wood flooring, durable concrete board and steel siding, offering both beauty and long-lasting performance. Located in the desirable Lake Woodrock community, residents enjoy access to a private lake perfect for swimming, fishing, kayaking and skating, providing an ideal balance of modern living and outdoor recreation. This architect-designed residence is a rare opportunity to own a distinctive home where exceptional design meets a tranquil natural setting. Minutes to either Croton-Harmon o
USD 1,625,000
214 Walnut Road
View photo
House · for sale
USD 249,999
USD 301/sq.ft
214 Walnut Road
Furnace Woods
· 829 sq.ft · 2 Bedrooms · 1 Bath · House
· Garden · Fireplace
Furnace Woods · 829 sq.ft · 2 Bedrooms · 1 Bath · House · Garden · Fireplace
Calling all investors, contractors, and buyers looking for their next renovation project! This 2-bedroom, 1-bath cottage in the Lake Peekskill community offers tremendous potential and is ready for a complete transformation. Original character remains throughout, including a welcoming living room with a stone fireplace, a spacious formal dining room, original woodwork and seasonal water view. The large attic presents the opportunity to create additional living space, while the private, level backyard provides plenty of room for outdoor enjoyment. With vision and renovation, this property could become the perfect starter home, weekend retreat, or investment opportunity. Property is being sold as is. Cash deal only
USD 249,999
412 N Liberty Drive
View photo
House · for sale
USD 475,000
USD 208/sq.ft
412 N Liberty Drive
Furnace Woods
· 2,282 sq.ft · 3 Bedrooms · 1 Bath · House
· Garden · Office room · Deck · Equipped kitchen · Cellar
Furnace Woods · 2,282 sq.ft · 3 Bedrooms · 1 Bath · House · Garden · Office room · Deck · Equipped kitchen · Cellar
Welcome to 412 N Liberty Drive! This truly unique home, once known as “the old store, ” is full of charm, history, and character—perfect for artists, writers, and creative minds. Inside, you’ll find original features like yellow pine hardwood floors, built-ins, a cashier’s desk, and architectural details throughout. The main level offers a bright living and dining area, a kitchen (formerly the butcher shop) with butcher block counters, a half bath, and access to the back deck and backyard. Natural light fills the home, along with beautiful views of the Hudson River. Upstairs includes a full bathroom and a spacious primary bedroom with a large bonus room—ideal for a nursery, office, or walk-in closet—and access to a front deck. There are two additional bedrooms, one with a sunroom and another with back stair access and in-room laundry. The walk-up attic is finished, offering extra flexible space. A full unfinished basement provides great potential and includes walkout access to the back
USD 475,000
10 Soluri Lane
View photo
House · for sale
USD 1,449,000
USD 314/sq.ft
10 Soluri Lane
Furnace Woods
· 4,607 sq.ft · 5 Bedrooms · 4 Baths · House
· Deck · Balcony · Equipped kitchen
Furnace Woods · 4,607 sq.ft · 5 Bedrooms · 4 Baths · House · Deck · Balcony · Equipped kitchen
Perched high above the Hudson with sweeping panoramic views of the river, mountains, and skyline, this extraordinary 5-bedroom, 4.5-bath Colonial estate offers 4,613 square feet of refined living on 4.61 private acres in prestigious Tomkins Cove. A long private drive introduces the home, surrounded by manicured lawns, mature trees, stone walls, and breathtaking natural beauty. Inside, dramatic cathedral ceilings and oversized arched windows frame stunning water and mountain vistas while flooding the home with natural light. Hardwood floors, crown molding, recessed lighting, and natural woodwork add warmth and elegance throughout. The chef’s kitchen features quartz counters, custom cabinetry, center island with breakfast bar, stainless steel appliances, electric cooktop, walk-through layout, and open flow to dining and living spaces—ideal for entertaining. Multiple French doors lead to expansive decks and balconies overlooking the Hudson River. The main level includes a primary suite wi
USD 1,449,000
118 Hewitt Street
View photo
House · for sale
USD 425,000
USD 313/sq.ft
118 Hewitt Street
Furnace Woods
· 1,356 sq.ft · 2 Bedrooms · 2 Baths · House
· Deck · Parking
Furnace Woods · 1,356 sq.ft · 2 Bedrooms · 2 Baths · House · Deck · Parking
Finding a home in this community with this much property, this much parking, and in this superior condition is no easy task. Meticulously maintained inside and out, this move-in-ready home combines the charm of suburban living with the convenience today's buyers are searching for. Enjoy access to kayaking, fishing, sunbathing, and peaceful moments, all while remaining just about an hour from New York City. Train stations, major highways, shopping, restaurants, supermarkets, schools, the local library, and all amenities are within 2-12 minutes away. Pull into the new driveway with parking for five vehicles, an exceptional feature in this community where off-street parking is often at a premium. Situated on over a quarter acre of beautifully maintained property, another rarity for the area, the home is surrounded by peaceful grounds and expansive double decks that invite you to relax, entertain, dine outdoors, or simply enjoy the quiet setting. Step inside and you'll immediately apprecia
USD 425,000
180 E Railroad Avenue
View photo
House · for sale
USD 650,000
USD 244/sq.ft
180 E Railroad Avenue
Furnace Woods
· 2,659 sq.ft · 5 Bedrooms · 3 Baths · House
· Deck · Balcony · Air conditioning
Furnace Woods · 2,659 sq.ft · 5 Bedrooms · 3 Baths · House · Deck · Balcony · Air conditioning
Magnificent One-of-a-Kind Gem in West Haverstraw! Welcome to this extraordinary contemporary residence featuring a bright, open-concept floor plan designed for both comfortable living and effortless entertaining. From the moment you enter, you'll be captivated by the soaring ceilings, expansive Anderson windows, and abundant natural light that fills every corner of this remarkable home. Thoughtfully appointed with premium features throughout, including central air conditioning, central vacuum, skylights, granite countertops, and multiple balconies that wrap around the home, creating seamless indoor-outdoor living spaces perfect for relaxing or hosting guests. The spacious primary suite, accessed through elegant double doors, offers direct views of the deck and includes a private en-suite bathroom, providing a peaceful retreat. Additional highlights include a newer roof and exceptional attention to maintenance throughout. Ideal for extended family or guests, the property also features a
USD 650,000
8 Foxwood Drive
View photo
House · for sale
USD 1,399,000
USD 258/sq.ft
8 Foxwood Drive
Furnace Woods
· 5,403 sq.ft · 6 Bedrooms · 4 Baths · House
· Parking · Fireplace · Equipped kitchen · Lift · Cellar
Furnace Woods · 5,403 sq.ft · 6 Bedrooms · 4 Baths · House · Parking · Fireplace · Equipped kitchen · Lift · Cellar
Exceptional estate home in the historic Hudson Valley hamlet of Tomkins Cove. This is the perfect home for extended family and multigenerational living! Spanning over 5400+ sq ft, this 6 bedroom, 6 bath colonial includes a thoughtfully designed ADA compliant addition/in-law suite featuring its own separate 2 car garage and a private elevator providing access to all 4 levels, including the basement, garage, main floor and 2nd floor. The main level of this addition includes living and dining rooms, summer kitchen and half bath. The 2nd floor features 2 large ensuite bedrooms and 2 full baths; one recently renovated to include an oversized handicapped accessible curbless shower. 2 large walk-in closets, as well as a cedar closet complete the 2nd fl. The addition has its own separate laundry and a walk-out basement. The main residence features an elegant 2 story entry, formal living and dining rooms, and a dramatic 2 story great room with a fireplace as well an adjacent family room, all ne
USD 1,399,000
109 Tanglewylde Road
View photo
House · for sale
USD 399,000
USD 333/sq.ft
109 Tanglewylde Road
Furnace Woods
· 1,195 sq.ft · 3 Bedrooms · 1 Bath · House
· Equipped kitchen
Furnace Woods · 1,195 sq.ft · 3 Bedrooms · 1 Bath · House · Equipped kitchen
Welcome to this beautifully maintained colonial home featuring an open floor plan and stunning lake views. This move-in-ready home offers 3 bedrooms, 1 full bath, and 1 half bath, and has been freshly painted throughout with new carpeting in all bedrooms. A new bluestone walkway enhances the home's curb appeal and welcoming entrance. Enter through the spacious foyer with tile flooring, a deep closet, and a convenient mud area. The bright and airy living room features hardwood floors, high ceilings, and large windows overlooking the lake. The open layout flows effortlessly into the kitchen, which offers a large center island, stainless steel refrigerator, and ample cabinetry. The formal dining room is perfect for entertaining and everyday dining, featuring hardwood floors and beautiful lake views. The primary bedroom offers a large closet and peaceful lake views. Two additional bedrooms provide generous closet space and plenty of natural light. Hardwood flooring extends throughout the h
USD 399,000
157 Tanglewylde Road
View photo
House · for sale
USD 199,000
USD 188/sq.ft
157 Tanglewylde Road
Furnace Woods
· 1,055 sq.ft · 2 Bedrooms · 1 Bath · House
· Cellar
Furnace Woods · 1,055 sq.ft · 2 Bedrooms · 1 Bath · House · Cellar
The home requires renovation. Perfect opportunity for investors, contractors, or ambitious homeowners looking to create a fully customized space. Property has a full attic that can be a spare room, and also a full basement to make it your own. With great bones, a solid footprint, and a desirable location, this property offers endless potential for resale or long-term investment. Sold as-is, cash or renovation loan only
USD 199,000

Get email alerts

Don't miss out: be the first to know about new properties

The alert was correctly created

On subscribing you accept the conditions of use and the privacy policy
Alert
Receive new ads in your inbox
Save this search
Receive alerts for new listings

We'll send you an email when we have new properties for: "Houses for sale in Furnace Woods"

The alert was correctly created

Samsondale
West Haverstraw
Get email alerts and be the first to see new listings
Required field
On subscribing I accept the terms of the privacy policy
Perfect! You'll soon start receiving new listings via email
Alert
Receive an email when we have new ads for Houses for sale in Furnace Woods
Save this search
Filters

Bedrooms

Size (sq.ft)

sq.ft
sq.ft

Price

USD
USD

Property type

Bathrooms

Clear all filters
Receive notifications when new entries are published.