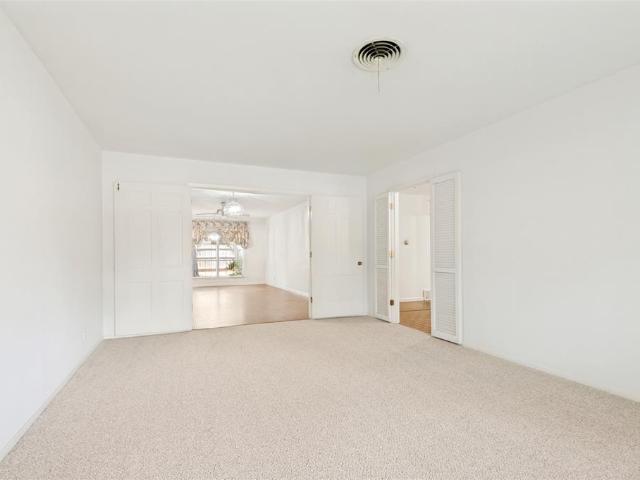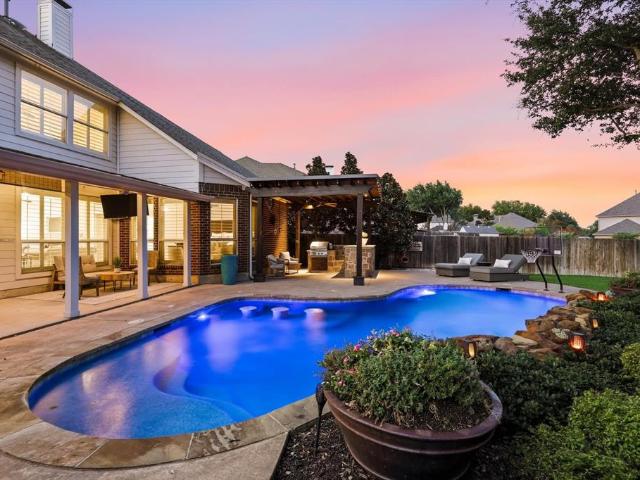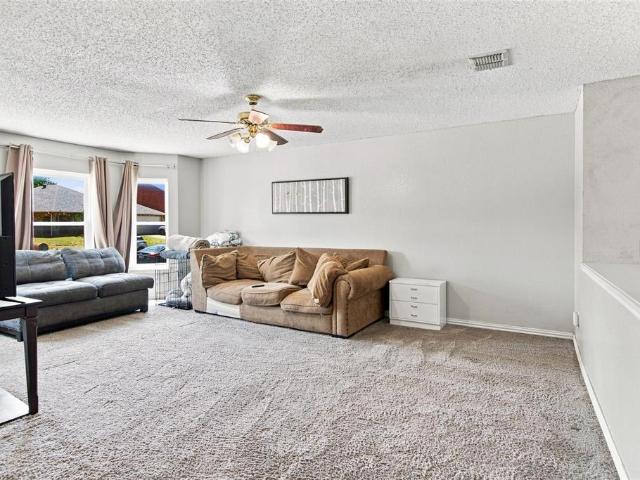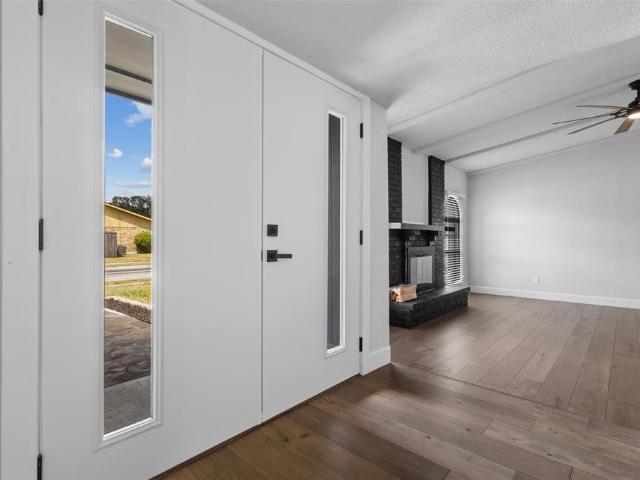
782 properties for sale in FWWR Junction

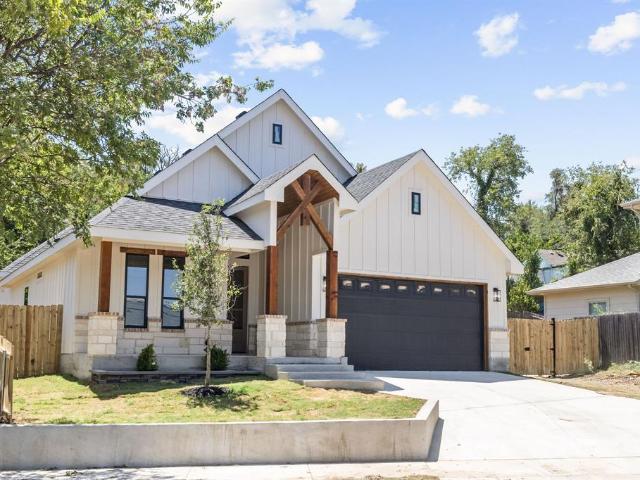
4008 Buckwheat Street
View photo
House · for sale
USD 335,999
USD 193/sq.ft
4008 Buckwheat Street
FWWR Junction
· 1,733 sq.ft · 4 Bedrooms · 2 Baths · House
· Patio · Garden · Parking
FWWR Junction · 1,733 sq.ft · 4 Bedrooms · 2 Baths · House · Patio · Garden · Parking
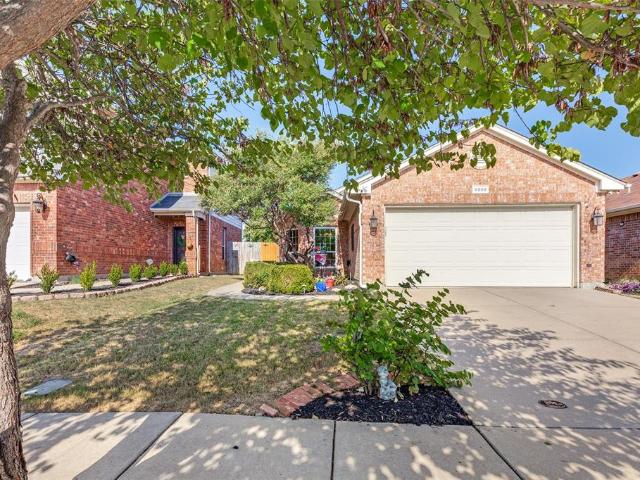
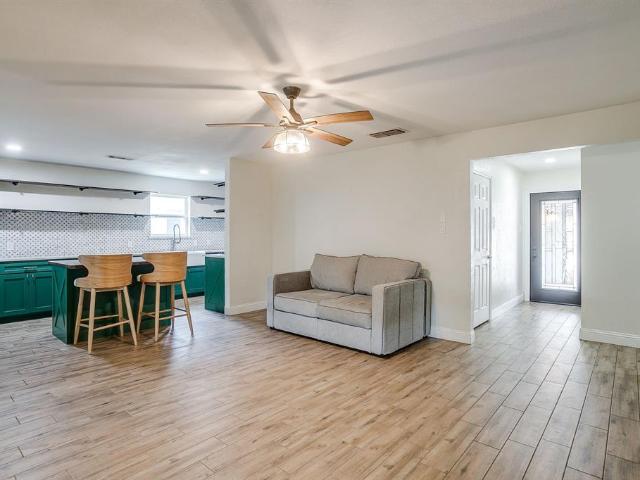
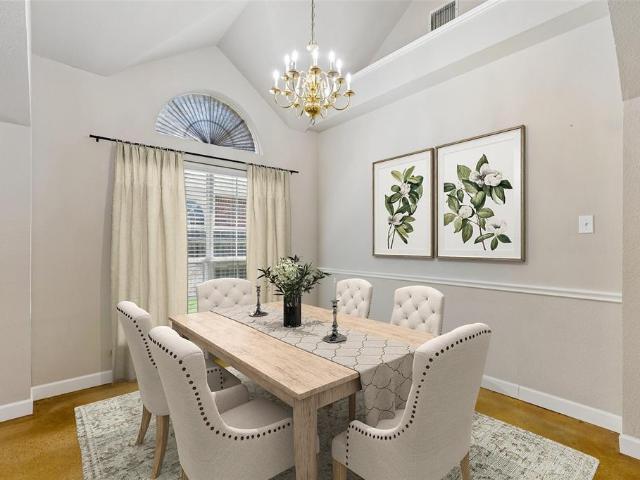
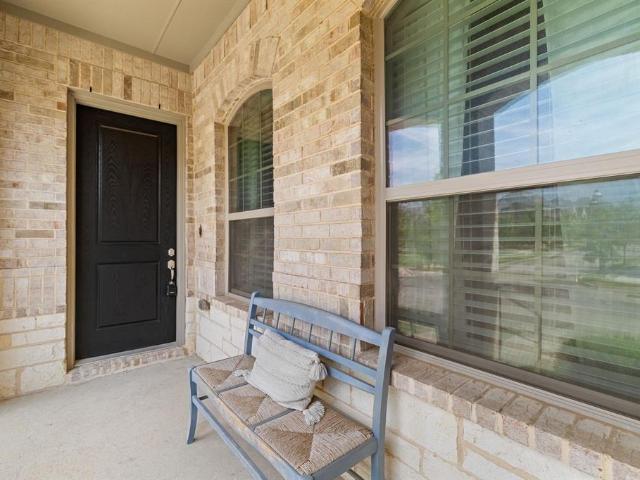
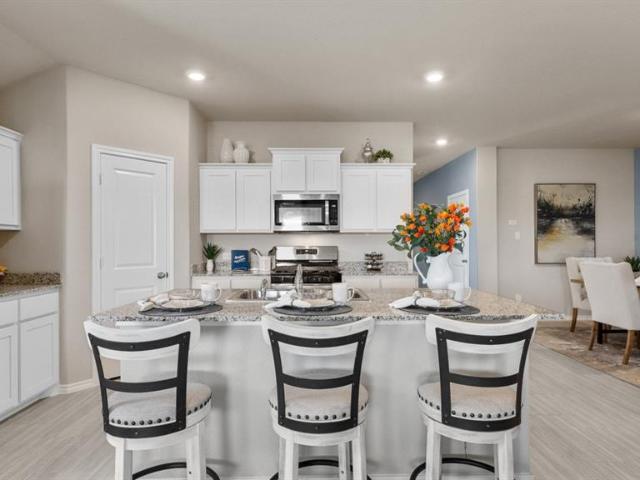
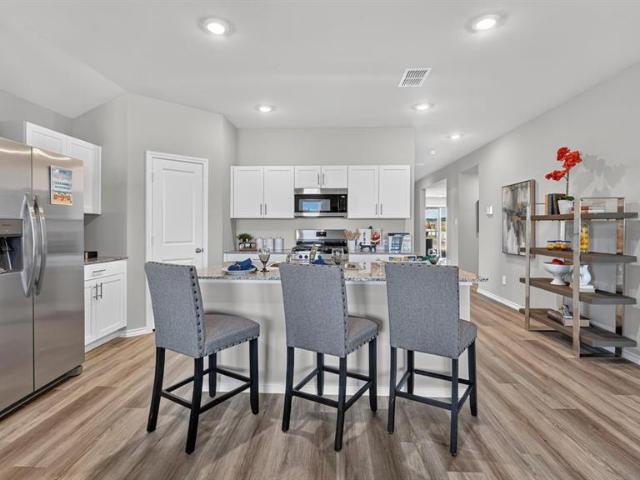
Charming one-story home with a contemporary design and inviting curb appeal. The home features fresh interior paint, granite countertops, updated bathrooms, and a vaulted living room with spacious living areas. Offering 4 bedrooms, 2 bathrooms, and a 2-car garage, this property also includes an oversized covered patio and a spacious backyard, providing a great setting for outdoor entertaining, dining, and relaxation. Enjoy the convenience of nearby shopping, dining, and entertainment, including Costco, H-E-B, Alliance Center, Presidio, H Mart Korean shopping center, restaurants, and other local amenities. A great location with easy access to everyday conveniences and entertainment options
USD 335,999
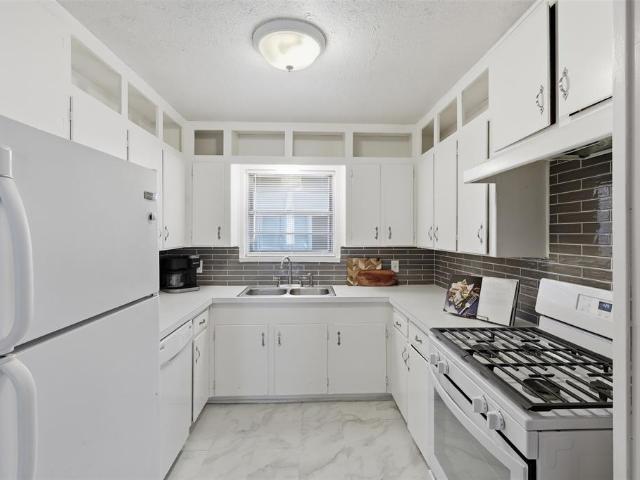
2321 Honeysuckle Avenue
View photo
House · for sale
USD 315,000
USD 235/sq.ft
2321 Honeysuckle Avenue
FWWR Junction
· 1,335 sq.ft · 2 Bedrooms · 1 Bath · House
· Garden · Equipped kitchen · Parking
FWWR Junction · 1,335 sq.ft · 2 Bedrooms · 1 Bath · House · Garden · Equipped kitchen · Parking
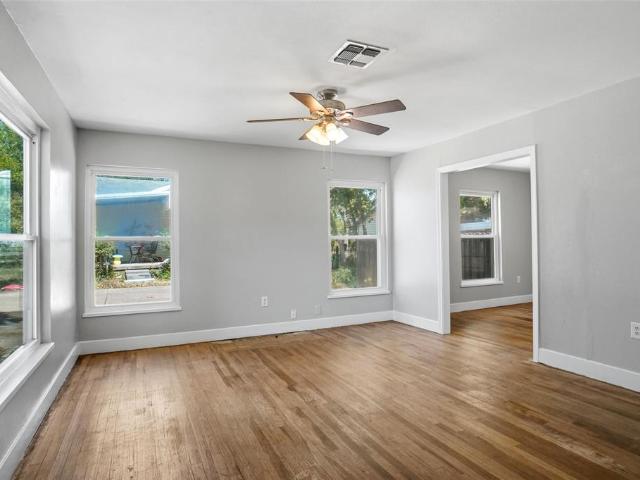
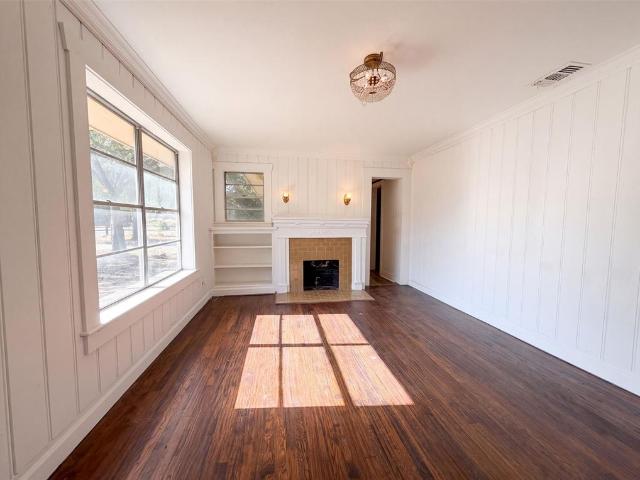
Nestled beneath mature trees on a quiet block in historic Oakhurst, this inviting single-story home pairs original character with a flexible, comfortable layout. Original hardwood floors and neutral paint create a warm, timeless backdrop throughout the home, which offers two bedrooms, a second living area or den, and one and a half baths, both featuring charming vintage tile. The kitchen includes a gas range, stylish backsplash, and sunny breakfast nook, while the primary bedroom has the added convenience of a private half bath. The electrical panel was replaced in 2025, providing an important improvement to this classic home. Outside, a covered back porch leads to the spacious yard, where three mature pecan trees provide shade and a wonderful setting for relaxing or entertaining. An attached rear-entry garage offers additional room for storage or a workshop. All of this is located in one of Fort Worth’s most beloved historic neighborhoods, known for its welcoming community, beautiful
USD 315,000
3308 Race Street
View photo
House · for sale
USD 165,000
USD 189/sq.ft
3308 Race Street
FWWR Junction
· 872 sq.ft · 3 Bedrooms · 1 Bath · House
· Garden · Equipped kitchen
FWWR Junction · 872 sq.ft · 3 Bedrooms · 1 Bath · House · Garden · Equipped kitchen
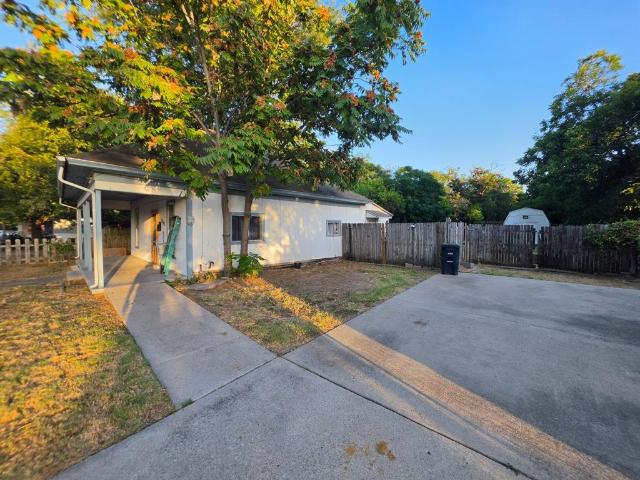
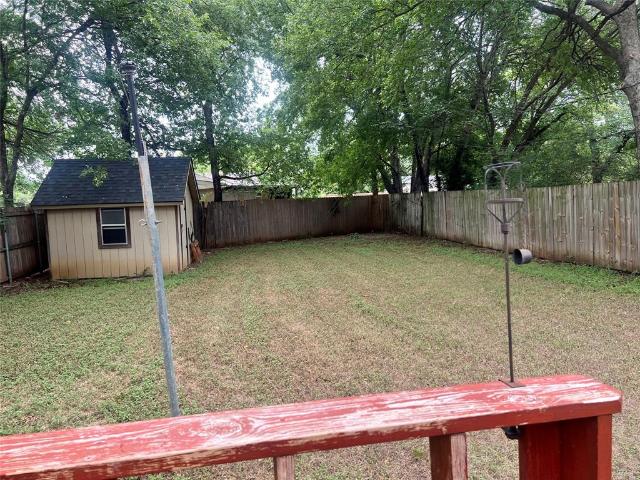
Opportunity in Fort Worth's Carter Riverside area. This 3-bedroom, 1-bath, single-story home offers 882 sq ft of living space on a spacious 0.317-acre lot. Inside, you will find wood-look plank flooring, ceiling fans, a functional kitchen with an electric range and dishwasher, and a full bath with a tub and shower combination. Outside features include a covered front porch, concrete driveway, fenced yard, mature trees, and a detached storage shed. The deep backyard provides plenty of outdoor space for entertaining, recreation, gardening, or future possibilities. Convenient access to TX 121, major roadways, and Downtown Fort Worth. A great opportunity for an owner occupant or investor looking for a property with a generous lot and plenty of potential
USD 165,000
6509 Regina Drive
View photo
House · for sale
USD 289,500
USD 205/sq.ft
6509 Regina Drive
FWWR Junction
· 1,410 sq.ft · 3 Bedrooms · 2 Baths · House
· Patio · Fireplace · Equipped kitchen
FWWR Junction · 1,410 sq.ft · 3 Bedrooms · 2 Baths · House · Patio · Fireplace · Equipped kitchen
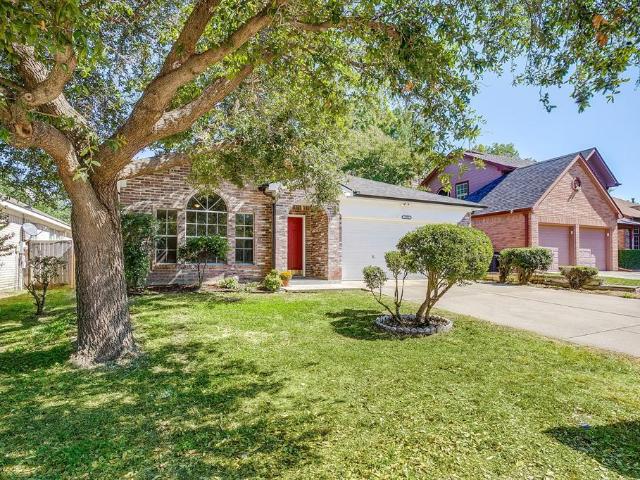
Welcome to 6509 Regina Drive, the definition of truly move-in ready, meticulously maintained 3-bedroom, 2-bath home in the Alexandra Meadows community. This inviting single-story home offers thoughtfully designed living space with a split-bedroom floor plan, vaulted ceilings, and an open living area centered around a cozy gas-log fireplace. The kitchen features granite countertops, upgraded cabinetry with slide outs, a gas range, breakfast nook, and plenty of natural light. The spacious primary suite offers added privacy along with an ensuite bath and large walk-in closet. Step outside through the French doors to a secluded, extended stamped-concrete patio complete with a retractable awning, creating a comfortable and versatile outdoor space for entertaining, grilling, or relaxing in the shade listening to the outdoor speaker system. One of the home's standout features is its solar system. The 20-year solar lease was FULLY PAID upfront in 2013, meaning the new owners can enjoy the bene
USD 289,500
Could you also be interested in
6800 Echo Hill Drive
View photo
House · for sale
USD 269,900
USD 170/sq.ft
6800 Echo Hill Drive
FWWR Junction
· 1,582 sq.ft · 3 Bedrooms · 2 Baths · House
· Patio · Garden · Fireplace · Parking
FWWR Junction · 1,582 sq.ft · 3 Bedrooms · 2 Baths · House · Patio · Garden · Fireplace · Parking
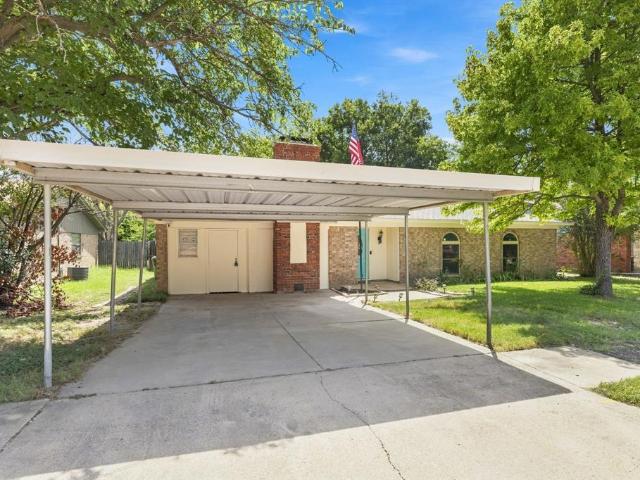
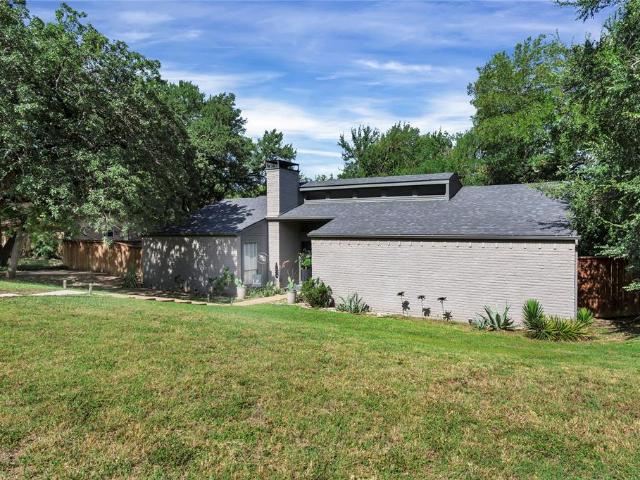
Schedule your viewing today for this wonderful family home featuring three bedrooms, two bathrooms, and two spacious living areas. The primary living space boasts a brick wood-burning fireplace, a large skylight, and beautiful laminate flooring. The second living area, located off the breakfast nook, features newer sliding glass doors that fill the room with natural light and provide backyard access. The primary suite offers a private ensuite with a walk-in shower, and the secondary bedrooms are generously sized. A bonus storage space is conveniently located adjacent to the laundry room. The oversized backyard is a true standout, featuring a massive 40' x 10' covered patio and two sheds equipped with electricity—perfect for a hobby space, workshop, or she-shed. Enjoy mature trees, a large carport, and a neighborhood with sidewalks. Recent capital improvements include fresh exterior paint, double-pane vinyl windows, an updated roof, a newer water heater, and a newer HVAC system. Ideally
USD 269,900
7452 Blackthorn Drive
View photo
House · for sale
USD 298,000
USD 167/sq.ft
7452 Blackthorn Drive
FWWR Junction
· 1,776 sq.ft · 3 Bedrooms · 2 Baths · House
· Garden · Office room · Equipped kitchen
FWWR Junction · 1,776 sq.ft · 3 Bedrooms · 2 Baths · House · Garden · Office room · Equipped kitchen
Welcome home to this inviting 3-bedroom, 2-bath house that’s simply perfect for comfortable, everyday living. This one-owner home is located within the coveted Keller ISD. You’ll love the bright, open layout that connects the living, dining, and kitchen areas—ideal for family time or casual get-togethers. Fresh paint throughtout and new floors! The kitchen features plenty of cabinet and counter space to make meal prep easy! And the open floor plan makes entertaning a delight! The spacious primary bedroom includes a private bath and walk-in closet, while the two additional bedrooms are great for kids, guests, or a home office. Outside, enjoy a fenced backyard with room to play, garden, or barbecue on the weekends. The secluded feel is park-like and perfect for morning coffe or unwinding after the day. The location couldn’t be more convenient—just minutes from major highways, shopping, and restaurants, making errands and commutes simple. Whether you’re starting out, downsizing, or lookin
USD 298,000
6709 Summit Ridge Drive
View photo
House · for sale
USD 330,000
USD 184/sq.ft
6709 Summit Ridge Drive
FWWR Junction
· 1,787 sq.ft · 4 Bedrooms · 2 Baths · House
· Garden · Deck · Equipped kitchen · Parking
FWWR Junction · 1,787 sq.ft · 4 Bedrooms · 2 Baths · House · Garden · Deck · Equipped kitchen · Parking
Welcome to upscale traditionally living immersed in the thriving city of Watauga! This four bedroom, two bath take suburban living to a new level with a completely remodeled kitchen equipped with upgraded appliances, decorative backsplash, custom countertops, and trending paint colors for class and character. Luxury tile and fresh carpet make a welcoming statement ready to make this home yours. The open floor plan leads out to a wrap around deck, large backyard shaded with mature trees. The oversized garage houses a full size washer and dryer area and includes the appliance package when you purchase this home. A new insurance policy will be a snap to write with the best rates available due to the owners investing in a new roof in 2026 with CertainTeed 30yr Laminate Composite Shingle
USD 330,000
7854 Park Falls Court
View photo
House · for sale
USD 465,000
USD 145/sq.ft
7854 Park Falls Court
FWWR Junction
· 3,197 sq.ft · 4 Bedrooms · 3 Baths · House
· Patio · Garden · Office room · Equipped kitchen
FWWR Junction · 3,197 sq.ft · 4 Bedrooms · 3 Baths · House · Patio · Garden · Office room · Equipped kitchen
Move-in ready and ideal for buyers seeking a quick close. Tucked on a quiet cul-de-sac in coveted Keller ISD, this beautifully updated home blends comfort, style, and everyday functionality. The open-concept kitchen flows into the living room and out to an oversized covered patio, perfect for entertaining or unwinding in the meticulously maintained backyard. The private primary suite is conveniently located on the main floor and includes an ensuite bath and walk-in closet. Upstairs, you will find a large game room, three generously sized bedrooms, and two full bathrooms, providing plenty of space for family and guests. A dedicated home office separated from the upstairs bedrooms, offers the quiet and privacy needed for anyone working from home. The quaint bonus room up offers the perfect setup for that special project, crafter, or for keeping an organized storage system for managing daily tasks, it is a bonus room so you can decide! Recent updates include: New roof (2025), One new hot
USD 465,000
3229 Tom Ellen Street
View photo
House · for sale
USD 190,000
USD 252/sq.ft
3229 Tom Ellen Street
FWWR Junction
· 753 sq.ft · 3 Bedrooms · 1 Bath · House
FWWR Junction · 753 sq.ft · 3 Bedrooms · 1 Bath · House
Charming 3-bedroom, 1-bath home on a spacious lot in Fort Worth. Great opportunity for homeowners or investors looking for value and potential in an established neighborhood
USD 190,000
1704 Deciduous Drive
View photo
House · for sale
USD 479,990
USD 179/sq.ft
1704 Deciduous Drive
FWWR Junction
· 2,669 sq.ft · 4 Bedrooms · 3 Baths · House
· Patio
FWWR Junction · 2,669 sq.ft · 4 Bedrooms · 3 Baths · House · Patio
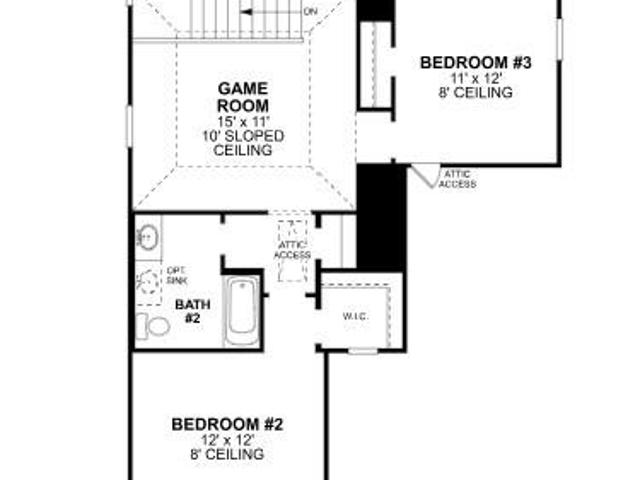
Built by M-I Homes. Welcome to 1704 Deciduous Drive, Fort Worth, Texas — a new construction home built by M-I Homes. This 2-story home offers a well-designed living space with 4 bedrooms and 3 bathrooms, ideal for comfortable everyday living. Step inside to discover an open-concept living space that creates a seamless flow between the main gathering areas. The quality of design is evident throughout, with thoughtful layout choices and carefully selected finishes that bring both style and functionality to every room. Key Features: 4 spacious bedrooms plus a flex space 3 full bathrooms 2-story floorplan New construction by M-I Homes Open-concept living space Covered patio for outdoor enjoyment The owner's bedroom features a private en-suite bathroom, providing a comfortable retreat at the end of each day. Additional bedrooms offer generous space for family members or guests. Outside, the covered patio extends your living area and provides a shaded space for relaxing or entertaining. The
USD 479,990
705 Cliff Street
View photo
House · for sale
USD 6,150,000
USD 3,157/sq.ft
705 Cliff Street
FWWR Junction
· 1,948 sq.ft · 4 Bedrooms · 2 Baths · House
· Office room · Equipped kitchen · Parking
FWWR Junction · 1,948 sq.ft · 4 Bedrooms · 2 Baths · House · Office room · Equipped kitchen · Parking
Welcome to modern farmhouse living at its finest! This stunning new construction 4-bedroom, 2-bath home beautifully blends timeless farmhouse charm with sleek, contemporary finishes. Located approximately 5 minutes from the iconic Fort Worth Stockyards, this home offers the perfect combination of style, comfort, and convenience. Step inside to soaring high ceilings, designer-inspired finishes, and a striking accent wall that adds character and sophistication. The custom kitchen is the heart of the home, featuring a stunning waterfall island, stylish cabinetry, and an open-concept layout perfect for entertaining and everyday living. The spacious primary suite provides a private retreat with a luxurious bathroom featuring a relaxing soaking tub and separate walk-in shower. Three additional bedrooms offer plenty of space for guests, a home office, or growing needs. A convenient 2-car garage adds functionality, while the thoughtfully designed layout and modern finishes make this home truly
USD 6,150,000
5376 Lake Chelen Drive
View photo
House · for sale
USD 410,000
USD 153/sq.ft
5376 Lake Chelen Drive
FWWR Junction
· 2,669 sq.ft · 5 Bedrooms · 3 Baths · House
· Equipped kitchen
FWWR Junction · 2,669 sq.ft · 5 Bedrooms · 3 Baths · House · Equipped kitchen
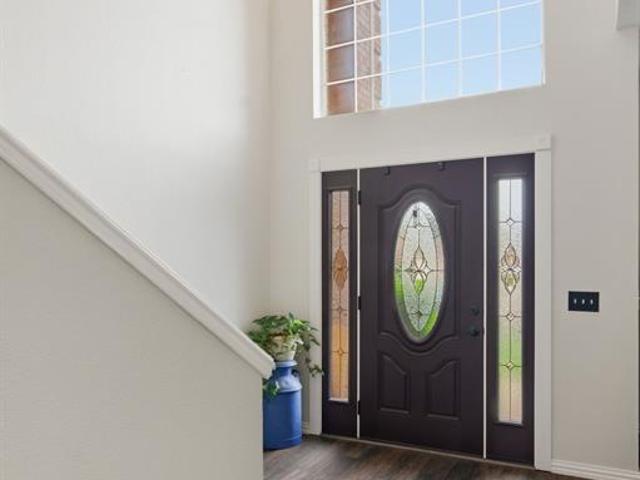
Discover generous space, modern updates, and a convenient North Fort Worth location at 5376 Lake Chelen Drive, a 5-bedroom, 3-bath home offering approximately 2,672 square feet in the established Park Glen community. Built in 2000, this thoughtfully designed two-story residence combines flexible living areas, abundant natural light, and practical features for comfortable everyday living and entertaining. The inviting entry opens to spacious formal living and dining areas enhanced by high ceilings, crown molding, fresh interior paint, and an open, polished feel. The main living room flows into the remodeled kitchen, creating a connected gathering space with updated cabinetry, refreshed countertops, extensive storage, and newer appliances including the stove and microwave. Updated flooring throughout adds durability, style, and easy maintenance. The first floor includes the expansive primary suite with an ensuite bath featuring dual sinks, a vanity area, soaking tub, separate shower, and
USD 410,000
4005 Medford Road
View photo
House · for sale
USD 217,000
USD 162/sq.ft
4005 Medford Road
FWWR Junction
· 1,335 sq.ft · 3 Bedrooms · 1 Bath · House
· Garden · Equipped kitchen · Parking
FWWR Junction · 1,335 sq.ft · 3 Bedrooms · 1 Bath · House · Garden · Equipped kitchen · Parking
Welcome to 4005 Medford Road, a charming 3-bedroom, 1-bath bungalow nestled on a spacious lot in the established Meadowbrook area of Fort Worth. Full of character and surrounded by mature landscaping, this inviting home offers the perfect blend of classic charm and thoughtful updates. Inside, you’ll find beautiful hardwood flooring throughout and a warm, comfortable layout that makes the home feel both welcoming and functional. The updated kitchen features granite countertops and ample workspace, making it a wonderful gathering spot for everyday living and entertaining. Energy-efficient windows and a newer roof add peace of mind and efficiency. Step outside and discover one of the property's standout features—a generously sized lot bordered by a natural, heavily wooded greenbelt. The beautifully landscaped front yard is shaded by two magnificent mature trees, creating a peaceful setting that is hard to find so close to the heart of Fort Worth. The property also offers covered parking p
USD 217,000
500 Throckmorton Street # 2207
View photo
Condo · for sale
USD 488,000
USD 416/sq.ft
500 Throckmorton Street # 2207
FWWR Junction
· 1,173 sq.ft · 2 Bedrooms · 2 Baths · Condo
· Balcony · Equipped kitchen · Parking · Security
FWWR Junction · 1,173 sq.ft · 2 Bedrooms · 2 Baths · Condo · Balcony · Equipped kitchen · Parking · Security
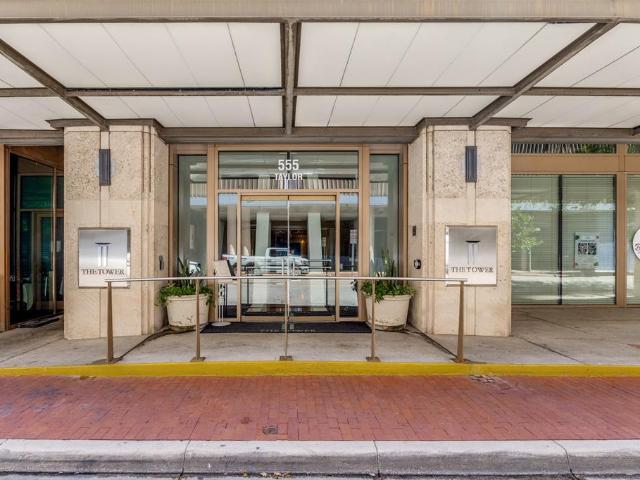
Urban Living with Unparalleled Downtown Views! Welcome to this stunning 22nd-floor residence at The Tower in the heart of Downtown Fort Worth. This spacious 2-bedroom, 2-bathroom condo offers approximately 1,175 square feet of thoughtfully designed living space, featuring floor-to-ceiling windows that showcase beautiful views of the city, Cultural District, Trinity River and surrounding downtown areas. The open-concept living area flows seamlessly into the kitchen and provides access to two private balconies, creating an ideal setting for both entertaining and relaxing. Inside, you'll find beautiful wood flooring, granite countertops, stainless steel appliances, gas cooktop, generous walk-in closets and abundant natural light. The primary suite offers a private en-suite bath and walk-in closet. Two deeded parking spaces in the Tower garage add convenience and value. Residents enjoy an impressive collection of amenities, including 24-hour concierge and security, fitness center, resort-s
USD 488,000
3201 NW 33rd Street
View photo
House · for sale
USD 420,000
USD 206/sq.ft
3201 NW 33rd Street
FWWR Junction
· 2,034 sq.ft · 4 Bedrooms · 2 Baths · House
· Patio · Garden · Fireplace · Equipped kitchen
FWWR Junction · 2,034 sq.ft · 4 Bedrooms · 2 Baths · House · Patio · Garden · Fireplace · Equipped kitchen
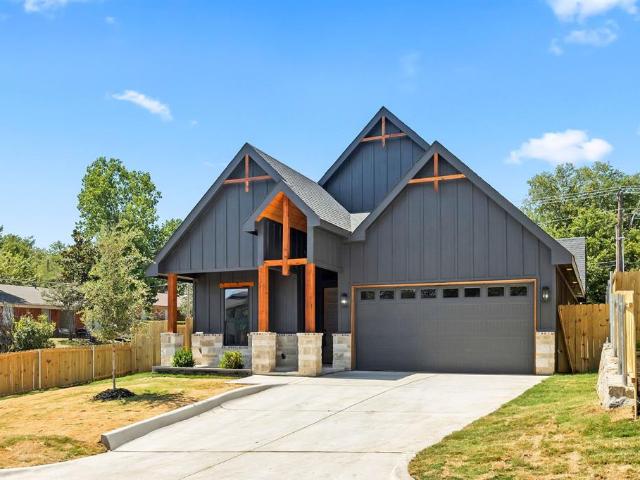
Modern design meets warm, inviting finishes in this brand-new Fort Worth home. Designed with everyday living and entertaining in mind, the open floor plan seamlessly connects the kitchen, dining, and living spaces beneath impressive vaulted ceilings accented by exposed wood beams. Custom built-ins and a sleek fireplace anchor the living room, while the kitchen features an oversized waterfall island, natural wood cabinetry, gas cooking, and statement lighting. Retreat to the spacious primary suite featuring vaulted ceilings, a fireplace, decorative wall accents, and a beautifully finished ensuite with dual vanities, an oversized walk-in shower, designer tile, and a custom walk-in closet with extensive storage. Thoughtful touches continue throughout the home with a dedicated laundry room, built-in cabinetry, modern fixtures, and abundant natural light. A covered rear patio extends the living space outdoors to the fenced backyard, while the distinctive exterior features board-and-batten s
USD 420,000
3720 Bigleaf Lane
View photo
House · for sale
USD 295,000
USD 183/sq.ft
3720 Bigleaf Lane
FWWR Junction
· 1,604 sq.ft · 3 Bedrooms · 2 Baths · House
· Patio · Garden · Fireplace · Equipped kitchen
FWWR Junction · 1,604 sq.ft · 3 Bedrooms · 2 Baths · House · Patio · Garden · Fireplace · Equipped kitchen
Keller isd*. An inviting entry opens to a bright, open living area with vaulted ceilings, wood-look flooring, an eye-catching fireplace, and lots of natural light spilling in through an arched accent window. The adjoining dining space provides an easy connection between the living room and kitchen, while a pass-through opening adds to the open feel. The kitchen features warm wood cabinetry, ample counter space, stainless steel appliances, a double-basin sink, and a sunlit breakfast area. The primary bedroom offers generous space for a full furniture arrangement, while the en suite bath includes dual vanities, a soaking tub, and a separate tiled shower. Upstairs, a versatile secondary living area joins additional bedrooms and a full bath, providing flexible space for work, hobbies, or relaxation. A separate laundry room adds everyday convenience. Outside, the fenced backyard offers a broad lawn, mature shade tree, storage shed, and an open patio with room for outdoor seating and grillin
USD 295,000
3368 Crites Street
View photo
House · for sale
USD 285,000
USD 256/sq.ft
3368 Crites Street
FWWR Junction
· 1,109 sq.ft · 3 Bedrooms · 1 Bath · House
· Garden · Deck · Parking
FWWR Junction · 1,109 sq.ft · 3 Bedrooms · 1 Bath · House · Garden · Deck · Parking
Owner financing available! Great Opportunity to Own Your Home! This charming home features: 3 Bedrooms, 1 Bathroom, 1-Car Garage, Spacious Corner Lot, Large Backyard with a Beautiful Wood Deck – Perfect for Family Gatherings, BBQs, and Entertaining! The oversized corner lot provides plenty of space for parking multiple vehicles, trailers, or recreational equipment. Enjoy the privacy and extra outdoor space that this property offers. Whether you're a first-time homebuyer or looking for an investment opportunity, this home is a fantastic option. Owner Financing Available Contact your Realtor today for more information or to schedule a showing. Don't miss this opportunity to make this home yours!
USD 285,000
1648 Tierney Road
View photo
House · for sale
USD 319,900
USD 181/sq.ft
1648 Tierney Road
FWWR Junction
· 1,765 sq.ft · 3 Bedrooms · 2 Baths · House
· Fireplace · Equipped kitchen
FWWR Junction · 1,765 sq.ft · 3 Bedrooms · 2 Baths · House · Fireplace · Equipped kitchen
Welcome to this stylish, contemporary home where dramatic architectural details, modern finishes, and inviting indoor-outdoor spaces come together beautifully. The spacious living area makes an immediate impression with soaring vaulted ceilings, exposed wood beams, updated flooring, and a striking floor-to-ceiling brick fireplace that serves as the centerpiece of the room. Abundant natural light through the living and dining spaces create an open, comfortable atmosphere ideal for both everyday living and entertaining. The dining room adds a bold designer touch with a dramatic black accent wall and modern statement lighting, while the kitchen features stainless steel appliances, generous cabinetry, and a double-oven setup. Throughout the home, a sophisticated neutral palette is complemented by black accents, contemporary fixtures, and thoughtfully updated finishes. The bathroom continues the modern aesthetic with a marble-look vanity, oversized round mirror, updated fixtures, and crisp
USD 319,900
8313 Cotton Belt Lane
View photo
Townhouse · for sale
USD 435,000
USD 230/sq.ft
8313 Cotton Belt Lane
FWWR Junction
· 1,884 sq.ft · 3 Bedrooms · 2 Baths · Townhouse
· Garden
FWWR Junction · 1,884 sq.ft · 3 Bedrooms · 2 Baths · Townhouse · Garden
Corner unit townhome with park views, abundant storage, and low maintenance living! This 3 bedroom, 2.5 bath home in North Richland Hills offers a rare combination of privacy, natural light, and thoughtful features. As a corner unit, enjoy a more open feel with added windows and more natural light. Unobstructed Park views from the dining area, with easy walkout access to green space are just a few things you’ll love. The spacious floor plan offers plenty of flexibility. Primary downstairs with additional bedrooms up, including a generously sized guest bedroom with impressive space, makes this the perfect layout. An uncommon amount of storage for a townhome, this property also offers two separate attic areas, including a walk-in attic and an additional upstairs roof attic. Outside, the turf backyard delivers easy, low maintenance enjoyment with the option to create a garden or customize the space to fit your needs. The HOA maintains the front yard for added convenience, truly making thi
USD 435,000
1856 Carl Street
View photo
House · for sale
USD 250,000
USD 187/sq.ft
1856 Carl Street
FWWR Junction
· 1,335 sq.ft · 2 Bedrooms · 2 Baths · House
· Garden · Equipped kitchen
FWWR Junction · 1,335 sq.ft · 2 Bedrooms · 2 Baths · House · Garden · Equipped kitchen
Beautifully renovated single-story bungalow full of character on a large, tree-shaded lot. The updated kitchen features a stylish tile backsplash, stainless steel appliances, and generous counter space, opening to bright living and dining areas with refinished hardwood floors and abundant natural light. Refreshed bedrooms and modernized bathrooms with sleek vanities and a tiled walk-in shower complete the comfortable interior. A deep backyard offers plenty of room to relax and enjoy. This home has been virtually staged to illustrate its potential. Home comes with a 100-Day Home Warranty
USD 250,000
8413 Bluebonnet Bend Road
View photo
House · for sale
USD 383,670
USD 183/sq.ft
8413 Bluebonnet Bend Road
FWWR Junction
· 2,088 sq.ft · 5 Bedrooms · 3 Baths · House
· Patio · Garden · Equipped kitchen
FWWR Junction · 2,088 sq.ft · 5 Bedrooms · 3 Baths · House · Patio · Garden · Equipped kitchen
New and available for Move-in! Now selling the new phase at D. R. Horton's Rosewood at Beltmill in North Fort Worth and Eagle Mountain-Saginaw ISD! Beautiful Single Story 5 bedroom Lakeway floorplan-Elevation B. Modern open concept with spacious Living, Dining and large Chef's Kitchen complete with Island, Stainless Steel Appliances, gas Range, Granite Countertops, and corner walk-in Pantry. Large primary Bedroom with 5 foot over sized shower and walk-in Closet. Quartz vanity tops in baths and luxury vinyl flooring at Entry, Hallways, Kitchen, Breakfast, Utility and Bathrooms. State-of-the art energy efficiency features plus America's Smart Home Technology Pkg. Covered front porch, covered back Patio and 6 ft privacy fenced Backyard. Gas Tankless Water Heater, Landscape Package, full sod, Sprinkler System and more! Community Pool, Playground and Walking Trail. Nearby nature, wildlife, and outdoor activities include Eagle Mountain Lake offering Boat and Jet Ski rentals; Eagle Mountain P
USD 383,670
1044 Foxburg Drive
View photo
House · for sale
USD 363,685
USD 198/sq.ft
1044 Foxburg Drive
FWWR Junction
· 1,830 sq.ft · 4 Bedrooms · 2 Baths · House
· Patio · Garden · Equipped kitchen
FWWR Junction · 1,830 sq.ft · 4 Bedrooms · 2 Baths · House · Patio · Garden · Equipped kitchen
Now selling the new phase at D. R. Horton's Rosewood at Beltmill in North Fort Worth and Eagle Mountain-Saginaw ISD! Gorgeous Single Story 4 bedroom Texas Cali floorplan-Elevation C, Complete and Move-in Ready! Modern open concept with Living and Dining opening to large Chef's Kitchen located in the heart of the Home complete with seating Island, Granite Countertops, Stainless Steel Appliances, Gas Range and walk-in Pantry. Large primary Bedroom with 5 foot over sized shower and walk-in Closet. Luxury vinyl plank at Entry, Hallways and Wet areas, plus America's Smart Home Technology Package. Covered front porch and back Patio, 6 foot stained fenced Backyard, Landscape Package with full sod and Sprinkler System and more! Nearby nature, wildlife, and outdoor activities include Eagle Mountain Lake offering Boat and Jet Ski rentals; Eagle Mountain Park offering hiking trails and nature; and Twin Points Park offering seasonal beach and party area rentals
USD 363,685
608 W Cheryl Avenue
View photo
House · for sale
USD 325,000
USD 164/sq.ft
608 W Cheryl Avenue
FWWR Junction
· 1,981 sq.ft · 4 Bedrooms · 2 Baths · House
· Garden · Office room · Equipped kitchen · Parking
FWWR Junction · 1,981 sq.ft · 4 Bedrooms · 2 Baths · House · Garden · Office room · Equipped kitchen · Parking
Spacious 4-bedroom, 2-bath home offering a versatile floor plan and plenty of room to make it your own. Newly installed carpet gives the bedrooms and additional living spaces a clean, updated feel, while wood flooring and charming brick accents add warmth and character throughout the home. The kitchen offers generous cabinet and counter space and opens to an oversized dining area. A second living room could easily become a game room, home office, playroom, or cozy den. The primary bedroom features a private bath and walk-in closet, while three additional bedrooms offer plenty of flexibility for family, guests, or working from home. Separate laundry area and additional storage add everyday convenience. Huge fenced backyard shaded by mature trees offers plenty of room to play, entertain, garden, or simply enjoy having some breathing room. There’s even a storage shed for all the things you’d rather not keep in the garage. Schedule a showing and come see all the possibilities at 608 W Cher
USD 325,000
1625 Highland Oaks Drive
View photo
House · for sale
USD 715,000
USD 222/sq.ft
1625 Highland Oaks Drive
FWWR Junction
· 3,218 sq.ft · 5 Bedrooms · 3 Baths · House
· Patio · Garden · Office room · Parking · Swimming pool
FWWR Junction · 3,218 sq.ft · 5 Bedrooms · 3 Baths · House · Patio · Garden · Office room · Parking · Swimming pool
Brand new to the market! A gorgeous move in ready home with everything on your list! First, one of the largest and widest lots in the neighborhood which gives way to a backyard paradise that everyone will envy! A custom CLAFFEY BUILT POOL with tropical waterfalls, built in barstools, and a UV filtration system to help keep the chlorine levels low. TONS of GRASSY AREAS and 2 mature old growth TREES that provide a welcome canopy of SHADE! Relax and catch your favorite game on the covered patio. Grill in comfort and shade under the COVERED ARBOR complete with a mini fridge! Room to park all of your vehicles and stay organized in the 3 CAR GARAGE with storage cabinets! Extended, wide driveway for tons of parking off the street. Inside the home you’ll enjoy 5 serene and peaceful bedrooms, split bedroom floorplan, 3.5 baths, dedicated home office, formal dining room, and spacious game room! TONS OF STORAGE closets, linen closets, and even a custom closet in the primary suite! Recently refini
USD 715,000
5312 Dillon Circle
View photo
House · for sale
USD 300,000
USD 86/sq.ft
5312 Dillon Circle
FWWR Junction
· 3,477 sq.ft · 4 Bedrooms · 2 Baths · House
· Patio · Parking
FWWR Junction · 3,477 sq.ft · 4 Bedrooms · 2 Baths · House · Patio · Parking
Being sold as-is, this spacious 4-bedroom, 2.1-bath home offers 3,485 sq ft of living space in one of North Fort Worth's desirable neighborhoods. With three distinct living areas and a large, open-concept floor plan, this home offers flexibility for family living, entertaining, or working from home. The 2-car garage provides ample storage and parking, while the expansive patio is perfect for outdoor gatherings or quiet evenings at home. This home is a fantastic opportunity for buyers looking to add their personal touch and build equity through updates and improvements. Don't miss your chance to own a home with great bones in a sought-after community!
USD 300,000

Get email alerts

Don't miss out: be the first to know about new properties

The alert was correctly created

On subscribing you accept the conditions of use and the privacy policy
Alert
Receive new ads in your inbox
Save this search
Receive alerts for new listings

We'll send you an email when we have new properties for: "Properties for sale in FWWR Junction"

The alert was correctly created

Belt Junction, Fort Worth city Fort Worth CCD Tarrant County Texas
Creekwood, Fort Worth city Fort Worth CCD Tarrant County Texas
Get email alerts and be the first to see new listings
Required field
On subscribing I accept the terms of the privacy policy
Perfect! You'll soon start receiving new listings via email
Alert
Receive an email when we have new ads for Properties for sale in FWWR Junction
Save this search
Filters

Bedrooms

Size (sq.ft)

sq.ft
sq.ft

Price

USD
USD

Property type

Bathrooms

Clear all filters
Receive notifications when new entries are published.