58 properties for sale in Gabbettville

3658 West Point Road
View photo
House · for sale
USD 139,900
USD 83/sq.ft
3658 West Point Road
Gabbettville
· 1,668 sq.ft · 4 Bedrooms · 1 Bath · House
Gabbettville · 1,668 sq.ft · 4 Bedrooms · 1 Bath · House
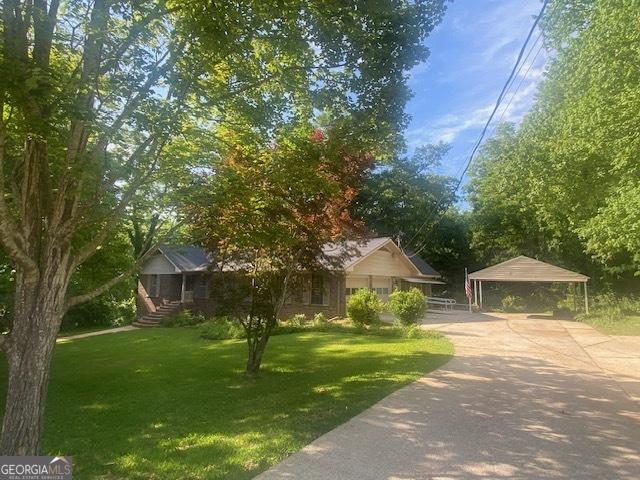
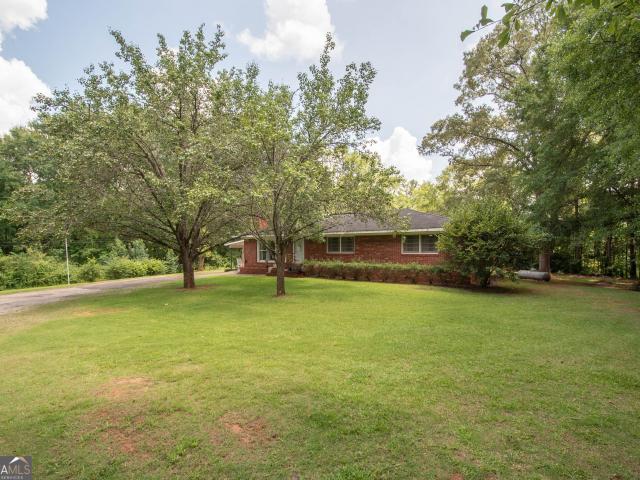
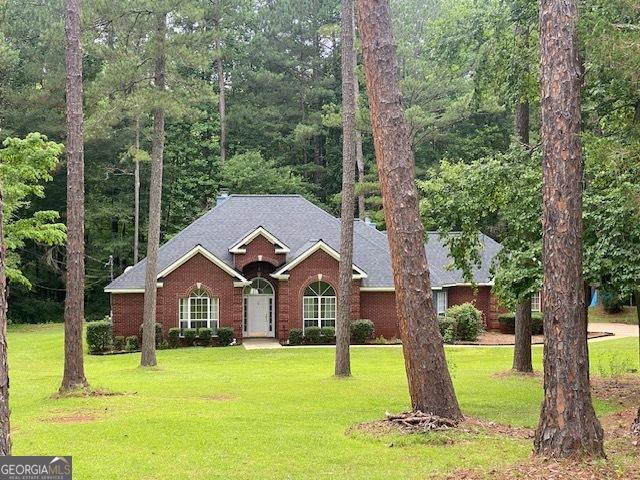
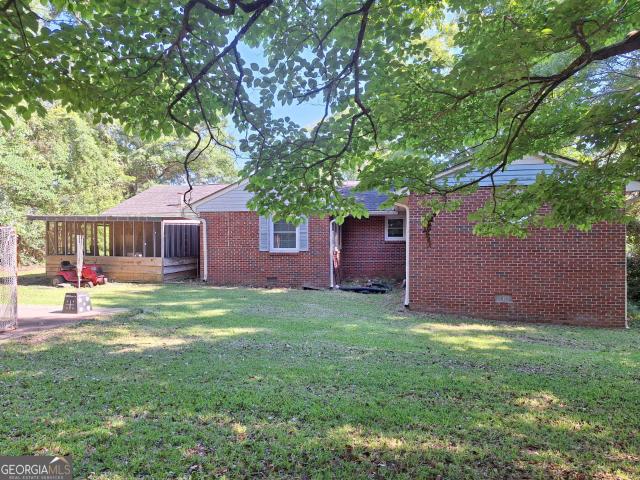
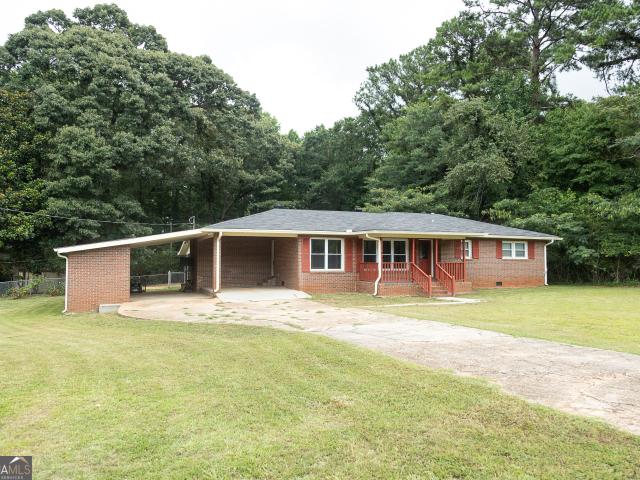
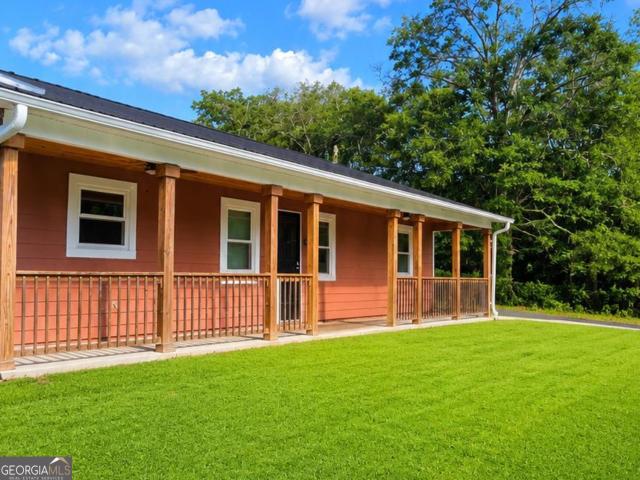
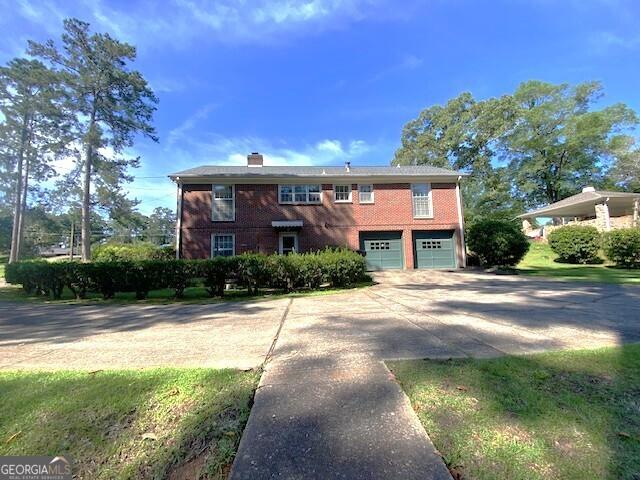
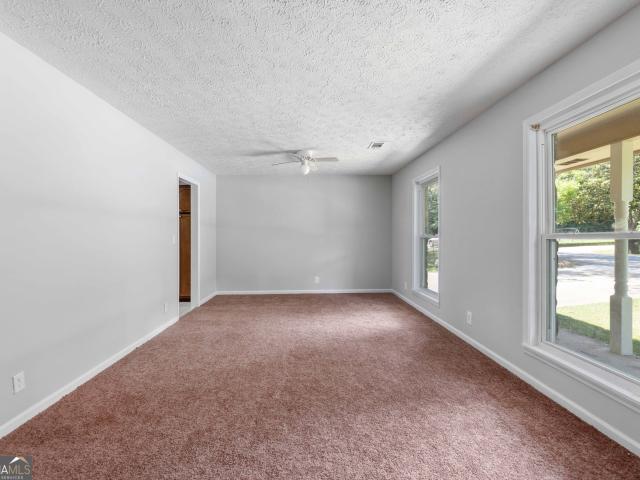
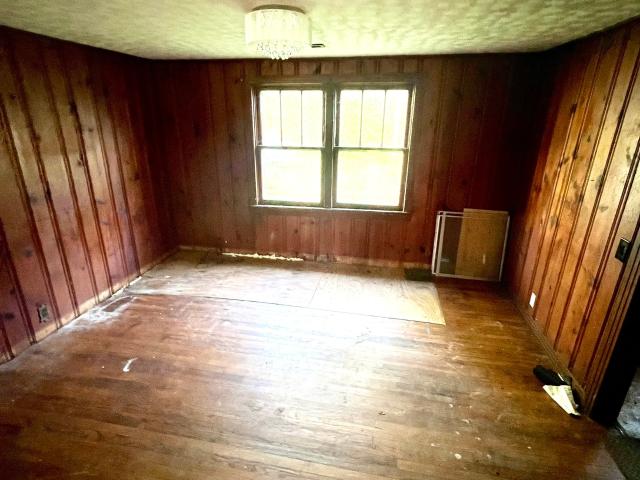
4-sided brick ranch situated on nearly 2.5 acres, offering space, privacy, and opportunity. This home features 3 bedrooms, 1.5 baths, and approximately 1,700 square feet of living space. Interior highlights include hardwood floors, a spacious layout, and a large finished bonus room that can easily serve as a 4th bedroom, office, or flex space. The property provides a great opportunity for renovation or customization to fit your vision, whether for personal use or investment. Enjoy the expansive lot with plenty of room for outdoor living, gardening, or future improvements. Conveniently located in the Troup High School zone
USD 139,900
321 Woodfield Circle
View photo
House · for sale
USD 334,900
USD 171/sq.ft
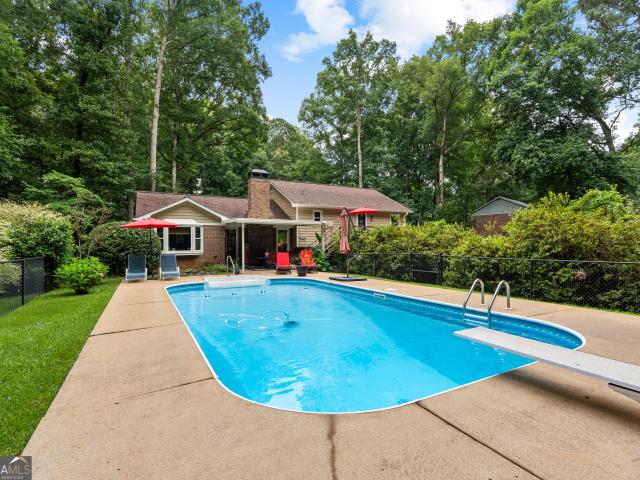
321 Woodfield Circle
Gabbettville
· 1,948 sq.ft · 3 Bedrooms · 2 Baths · House
· Patio · Garden · Deck · Fireplace · Equipped kitchen · Swimming pool
Gabbettville · 1,948 sq.ft · 3 Bedrooms · 2 Baths · House · Patio · Garden · Deck · Fireplace · Equipped kitchen · Swimming pool
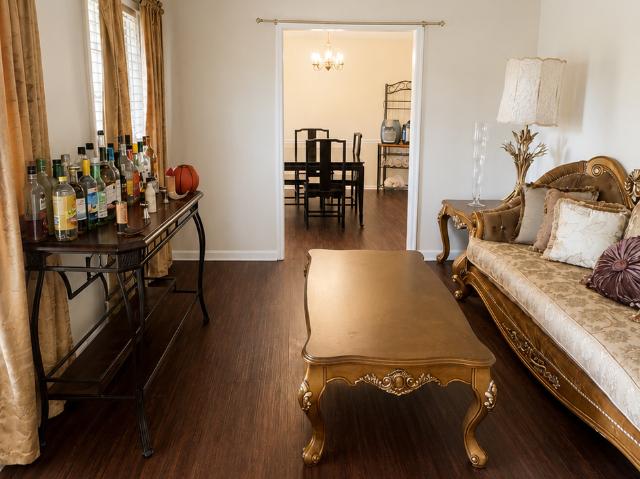
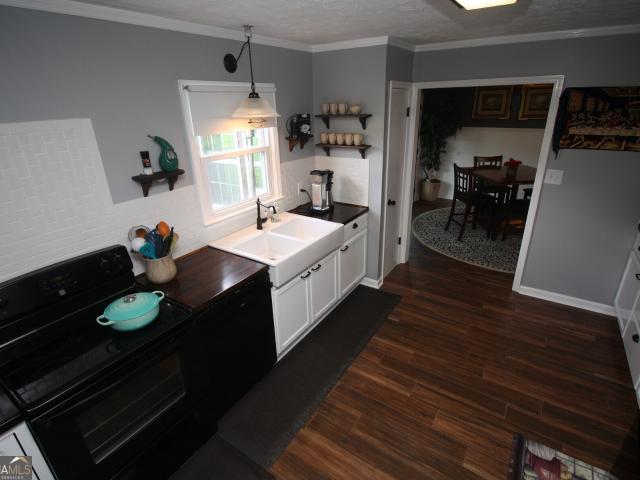
Celebrate summer with a SPLASH in your own backyard! This beautifully remodeled home features a sparkling IN-GROUND SALTWATER POOL that's ready for pool parties, quiet evenings, and everything in between. Located in the highly sought-after Long Cane School Zone and just minutes from West Point Lake, this beautifully updated 3-bedroom, 2-bath home offers the perfect blend of comfort, style, and low-maintenance living. The inviting family room features beamed ceilings, a stunning brick fireplace, and luxury vinyl plank flooring that continues throughout the family room and all bedrooms-there's no carpet anywhere in the home. The updated kitchen showcases recently updated cabinetry, countertops, backsplash, and appliances, and is complemented by both a breakfast area and a separate formal dining room. The spacious primary suite features a walk-in closet, oversized vanity, and private access to the rear deck. Stairs lead from the deck to a covered patio overlooking the pool, creating the p
USD 334,900
203 Rabern Street
View photo
House · for sale
USD 499,000
USD 136/sq.ft
203 Rabern Street
Gabbettville
· 3,649 sq.ft · 3 Bedrooms · 4 Baths · House
· Fireplace · Equipped kitchen
Gabbettville · 3,649 sq.ft · 3 Bedrooms · 4 Baths · House · Fireplace · Equipped kitchen
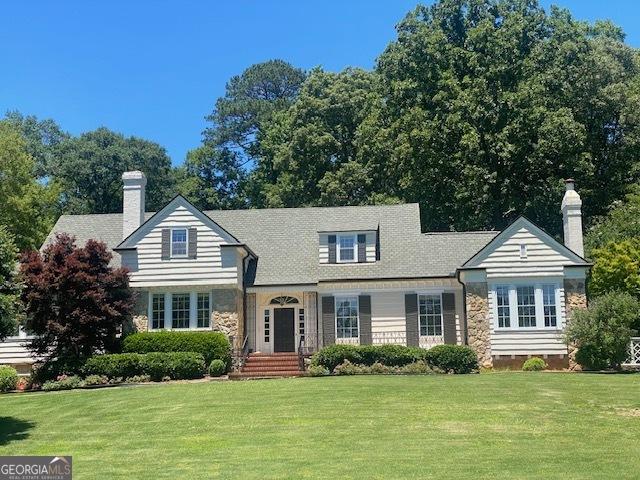
Welcome to this timeless treasure where Southern history meets modern living! Designed by Atlanta architect R. Kennon Perry, this home is nestled on 3.25 acres of beautifully landscaped grounds. A true gardener's dream! The foyer sets a graceful tone and flows seamlessly into the formal living room and dining room making it perfect for entertaining. Rich craftsmanship, character and architectural detail in the hardwood floors, extensive moldings, arched doorways and wains coating. The chef's kitchen is the heart of the home with granite, island, custom cabinetry/lighting, wolf stove/gas cooktop, farm sink, French-door refrigerator. From the keeping room off the kitchen you step down to a spacious family room to a woodburning stone fireplace and lots of built-ins. The uniquely designed dome-shaped arched ceiling is captivating. You have 2 bedrooms on the main, each with it's own bath and a bedroom up with a private ensuite. The bedroom up has a mini-split so that guests can regulate to
USD 499,000
314 Neal Street
View photo
House · for sale
USD 3,800,000
USD 1,347/sq.ft
314 Neal Street
Gabbettville
· 2,820 sq.ft · 3 Bedrooms · 2 Baths · House
· Patio · Fireplace · Parking · Cellar
Gabbettville · 2,820 sq.ft · 3 Bedrooms · 2 Baths · House · Patio · Fireplace · Parking · Cellar
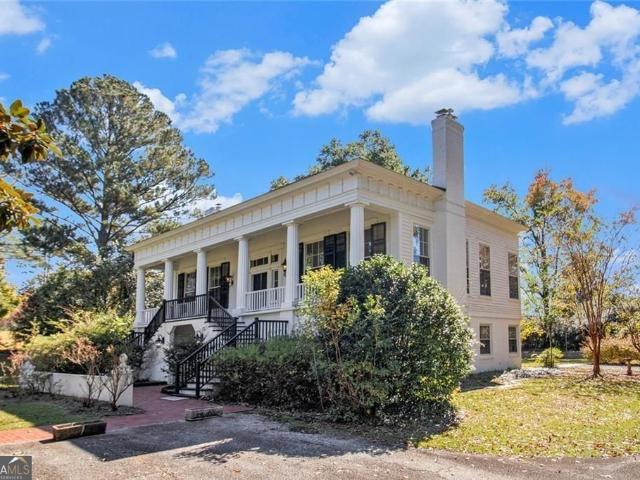
Fresh paint throughout/Seller offering $10,000 floor allowance so you can choose! This 3BR/2.5BA all brick home situated on 1.40 acres creates the most peaceful setting. The 32x13 rear sunporch is captivating. Perfect for enjoying coffee in the morning or wine in the evening. A 264sq. Ft. screen porch opens to a patio with more space for entertaining. Nice family room with built-ins/bricked woodburning fireplace. Formal living room/dining room off foyer. Huge 1742sq. Ft. basement could easily be finished into more heated/cooled living space. (Interior/Exterior access provides endless possibilities) This double lot offers a circular drive, 2-car garage and a detached carport to house additional vehicles or recreational items. Lovely landscaped islands/fruit trees. The property offers lots of options with the perfect blend of space, privacy and convenience to West Point, LaGrange and easy access to I85
USD 3,800,000
1054 Glass Bridge Road
View photo
House · for sale
USD 285,000
USD 153/sq.ft
Updated
1054 Glass Bridge Road
Gabbettville
· 1,851 sq.ft · 4 Bedrooms · 2 Baths · House
· Garden · Office room · Equipped kitchen
Gabbettville · 1,851 sq.ft · 4 Bedrooms · 2 Baths · House · Garden · Office room · Equipped kitchen
Welcome home to this beautifully updated 4 bedroom, 2 bath home situated on a spacious 1-acre corner lot in the highly sought-after Heritage Hills subdivision! From the moment you arrive, you'll appreciate the inviting curb appeal, generous yard space, and well-maintained exterior that makes this property feel like home. Inside, the spacious layout offers comfort and functionality with recent updates throughout, including beautiful hardwood flooring, updated heating & air system, granite countertops, and a hot water heater. NEW ROOF June 2026 giving added peace of mind for the future homeowner. The welcoming living area provides the perfect setting for relaxing or entertaining guests, while the kitchen features granite countertops, ample cabinet space, and a functional layout ideal for everyday living and gatherings alike. The four spacious bedrooms offer flexibility for family, guests, a home office, or additional living space. The primary suite provides a comfortable retreat with pri
USD 285,000
124 Marty Lane
View photo
House · for sale
USD 265,000
USD 179/sq.ft
124 Marty Lane
Gabbettville
· 1,475 sq.ft · 3 Bedrooms · 2 Baths · House
· Equipped kitchen
Gabbettville · 1,475 sq.ft · 3 Bedrooms · 2 Baths · House · Equipped kitchen
Welcome home to this beautifully maintained four-sided brick ranch, a timeless classic that's becoming harder and harder to find! Offering nearly 1,500 square feet of thoughtfully designed living space, this 3-bedroom, 2-bath home combines quality construction with modern updates. Step inside to an open-concept layout featuring an inviting kitchen with abundant cabinetry, generous counter space, built-in features, and a large bar that's perfect for entertaining or gathering with family and friends. Both bathrooms have been tastefully remodeled, while the oversized bedrooms provide plenty of room to relax. Original hardwood floors in some areas add warmth and character throughout portions of the home. Situated on two beautifully manicured acres, this property offers peaceful country living with the convenience of being just minutes from town. A tree-lined driveway creates a welcoming first impression, and the meticulously maintained grounds showcase the pride of ownership found througho
USD 265,000
111 Timber Ridge Drive
View photo
House · for sale
USD 279,000
USD 181/sq.ft
Updated
111 Timber Ridge Drive
Gabbettville
· 1,539 sq.ft · 3 Bedrooms · 2 Baths · House
· Office room · Equipped kitchen
Gabbettville · 1,539 sq.ft · 3 Bedrooms · 2 Baths · House · Office room · Equipped kitchen
Welcome to 111 Timber Ridge Drive, a charming home nestled in a quiet LaGrange neighborhood. Situated on a spacious lot, this property offers the perfect blend of comfort, privacy, and convenience. Inside, you'll find an inviting floor plan with abundant natural light, generous living spaces, and a well-appointed kitchen designed for everyday living and entertaining. The primary suite provides a relaxing retreat, while additional bedrooms offer flexibility for family, guests, or a home office. Step outside to enjoy the peaceful surroundings and ample outdoor space, ideal for gatherings, gardening, or simply unwinding. Conveniently located near schools, shopping, dining, and recreation. Seller knows flooring is in need of repair they will offer a flooring allowance
USD 279,000
122 Colonial Court
View photo
House · for sale
USD 385,000
USD 159/sq.ft
122 Colonial Court
Gabbettville
· 2,411 sq.ft · 4 Bedrooms · 2 Baths · House
· Office room · Parking · Swimming pool · Deck · Equipped kitchen
Gabbettville · 2,411 sq.ft · 4 Bedrooms · 2 Baths · House · Office room · Parking · Swimming pool · Deck · Equipped kitchen
Welcome home to this beautifully maintained 4-bedroom, 2-bath residence tucked away on a quiet cul-de-sac. From the moment you step into the spacious foyer, you'll appreciate the quality, updates, and attention to detail found throughout. The home features an oversized family room, formal dining room, sunroom, and a large kitchen with abundant cabinetry, granite countertops, with plenty of space for cooking, gathering, and entertaining. Gorgeous light fixtures, updated finishes, and pristine condition make this home truly move-in ready. In addition to the four bedrooms, there is a versatile bonus room that can serve as a home office, hobby room, playroom, or even a fifth bedroom. Step outside to your own private retreat featuring a sparkling in-ground pool, hot tub, extensive decking, and a deck overlooking a peaceful flowing creek. The detached garage offers approximately 1,300 square feet of space with attic storage, providing endless possibilities for vehicles, a workshop, storage,
USD 385,000
267 Harris Walk
View photo
House · for sale
USD 359,900
USD 126/sq.ft
267 Harris Walk
Gabbettville
· 2,852 sq.ft · 4 Bedrooms · 3 Baths · House
· Equipped kitchen
Gabbettville · 2,852 sq.ft · 4 Bedrooms · 3 Baths · House · Equipped kitchen
Welcome to 267 Harris Walk, a beautifully crafted open-concept floor plan features 4 bedrooms, 3.5 bathrooms, and an upstairs loft, creating the perfect balance of comfort and versatility for today's lifestyle. A standout feature of this home is the rare convenience of two Owner's Suites, providing ideal accommodations for multi-generational living, guests, or added privacy. The main-level Owner's Suite offers a private ensuite bath complete with double vanity, oversized 5-foot walk-in shower, and stackable washer and dryer connection for everyday convenience. The main living area features a spacious family room that flows seamlessly into the dining area and kitchen, creating an inviting space perfect for entertaining or everyday living. The kitchen is designed with both style and function in mind, showcasing granite countertops, modern cabinetry, ample prep space, and a generously sized walk-in pantry for additional storage. Upstairs, you'll find three well-sized secondary bedrooms, a
USD 359,900
1697 N 11th Court
View photo
House · for sale
USD 325,000
USD 147/sq.ft
1697 N 11th Court
Gabbettville
· 2,196 sq.ft · 4 Bedrooms · 2 Baths · House
· Patio · Swimming pool · Fireplace · Equipped kitchen
Gabbettville · 2,196 sq.ft · 4 Bedrooms · 2 Baths · House · Patio · Swimming pool · Fireplace · Equipped kitchen
Nestled among the trees on 2.82 acres, this 4BR/2.5BA all brick home is located on a quiet cul-de-sac lot. Open floor plan, vaulted/trayed ceilings, beautiful hardwoods, cozy gas fireplace, separate dining room, kitchen with island, all appliances included, screened porch and patio. The private master suite offers a dual fireplace to add ambience from bedroom to tastefully remodeled master bath with separate tile shower and jacuzzi tub, his/her walk-in closets and double vanities. Out building for storage a plus! Convenient to Point University and downtown West Point's dinning and shopping. Only 30 minutes to Auburn/LaGrange and minutes to I85
USD 325,000
812 N 16th Street
View photo
House · for sale
USD 229,000
USD 101/sq.ft
812 N 16th Street
Gabbettville
· 2,250 sq.ft · 3 Bedrooms · 3 Baths · House
· Equipped kitchen · Cellar · Parking
Gabbettville · 2,250 sq.ft · 3 Bedrooms · 3 Baths · House · Equipped kitchen · Cellar · Parking
Discover timeless charm and modern updates in this inviting 4-sided brick ranch, perfectly situated on a desirable corner lot. This residence offers three generously sized bedrooms and three full, updated bathrooms, providing comfort and convenience for all. The open concept living space and updated kitchen, offers plenty of space for everyone to gather. Throughout the living spaces, you will find hardwood floors that add a touch of classic elegance and warmth. The property boasts practical features including a convenient carport and an additional parking pad, ensuring ample space for vehicles. An expansive, unfinished walk-in basement presents an exciting opportunity for future customization, allowing new owners to create a space perfectly tailored to their needs, whether it be for recreation, storage, or an additional living area. Its proximity to Point University makes it an ideal location for academics or those seeking an active community atmosphere. This home offers a unique blend
USD 229,000
419 Fling Road
View photo
House · for sale
USD 300,000
USD 232/sq.ft
419 Fling Road
Gabbettville
· 1,292 sq.ft · 3 Bedrooms · 2 Baths · House
· Office room · Equipped kitchen
Gabbettville · 1,292 sq.ft · 3 Bedrooms · 2 Baths · House · Office room · Equipped kitchen
Completely remodeled and move-in ready! This stunning 3 bedroom/2-bath home has been rebuilt with quality and comfort in mind. From the brand-new roof, wiring and plumbing to the beautifully redesigned interior, nearly every inch of this home has been updated to feel like new construction. The spacious new master suite offers a private retreat, while the fully gutted and remodeled kitchen and bathrooms feature modern finishes and thoughtful design throughout. Bright, open living spaces create the perfect setting for everyday living and entertaining. A standout feature of this property is the separate 2 bedroom/1 bath guest home, offering incredible flexibility for extended family, guests, a home office or potential rental income opportunity. Whether you are looking for a primary residence with added income potential or multi-generational living options, this property delivers exceptional value, style and versatility
USD 300,000
1559 bartley road
View photo
House · for sale
USD 299,900
USD 125/sq.ft
1559 bartley road
Gabbettville
· 2,390 sq.ft · 4 Bedrooms · 3 Baths · House
· Equipped kitchen · Air conditioning
Gabbettville · 2,390 sq.ft · 4 Bedrooms · 3 Baths · House · Equipped kitchen · Air conditioning
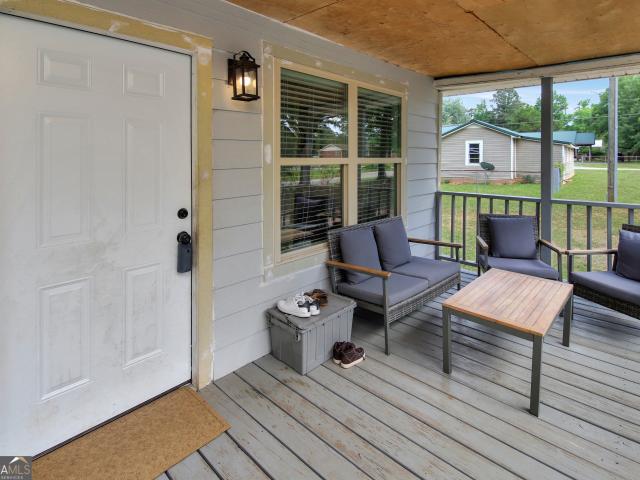
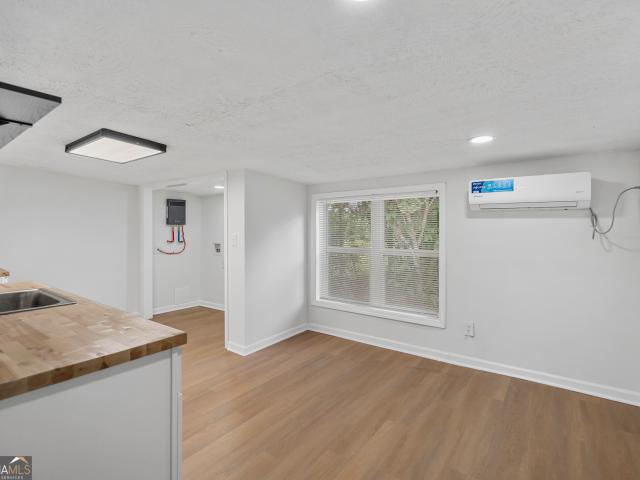
Welcome to peaceful country living at 1559 Bartley Rd in LaGrange, GA! Nestled on 1.52 acres, this charming 3-bedroom 2 full bath main home offers the perfect blend of space, privacy, and potential. Featuring approx. 1,600 sq ft of living space. This property also features an additional dwelling Apartment style studio (800 sq/ft) that has a full kitchen, large bedroom, remodeled bathroom and a spacious living area. Both Houses have been completely remodeled to include luxury vinyl flooring throughout, custom cabinetry, exquisite premium granite countertops in the main building (Butcher block in the ADU). Custom remodeled bathrooms Including a beautifully tiled walk in shower and separate vanity Tub, new paint interior and exterior with a durable metal roof system, new HVAC system and new hot water tanks. The property's septic tank has been replaced And both buildings have new thermo pane windows that are insulated and energy efficient. There is a wired on site storage building, and a c
USD 299,900
292 A Murphy Road
View photo
House · for sale
USD 160,000
USD 129/sq.ft
292 A Murphy Road
Gabbettville
· 1,238 sq.ft · 3 Bedrooms · 2 Baths · House
· Garden
Gabbettville · 1,238 sq.ft · 3 Bedrooms · 2 Baths · House · Garden
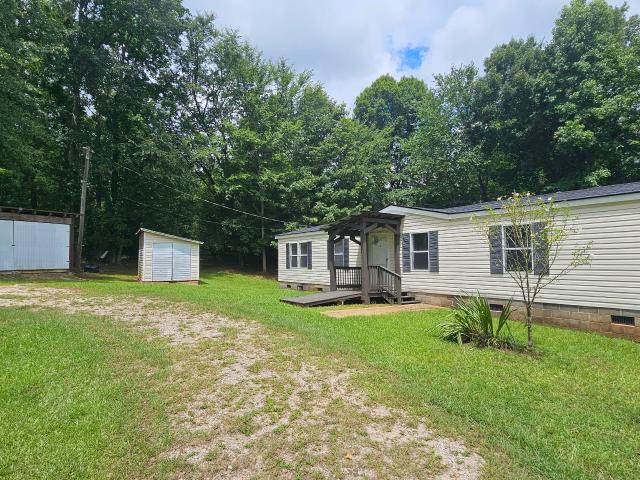
SINGLE-LEVEL living on PRIVATE 2-acre setting in a quiet, rural stretch of LaGrange. Minutes from FDR State Park and easy access to Interstate 85. New roof! New flooring! Fresh paint! The property includes TWO OUTBUILDINGS for extra storage or workshop space, an 8x12 shed and a 16x12 shed/shop, giving plenty of room for tools, equipment, or hobbies. With two full acres, there is SPACE TO SPREAD OUT, garden, or simply enjoy the privacy. Convenient for commuters and close to the state park for hiking, fishing, and outdoor recreation. Home sits on a permanent foundation. A solid opportunity at an accessible price point. 1 year Home Warranty included
USD 160,000
112 Hillcrest Road
View photo
House · for sale
USD 449,000
USD 124/sq.ft
112 Hillcrest Road
Gabbettville
· 3,617 sq.ft · 4 Bedrooms · 3 Baths · House
· Fireplace · Equipped kitchen
Gabbettville · 3,617 sq.ft · 4 Bedrooms · 3 Baths · House · Fireplace · Equipped kitchen
This Grand 4-Bedroom, 3-Bath Stately Home can be an option for multi generational living. Home was built in 1850, but moved to current location in 1968. Updated in 2020. Step into elegance as you enter the welcoming foyer that separates the formal dining, formal living room, providing the perfect flow for entertaining. The main level features a serene primary bedroom suite with an attached bath, plus a spacious kitchen and a versatile storage area that can serve as a laundry room or butler's pantry. Descend to the lower level, where you will find three additional bedrooms and two baths including 1 BR with ensuite allowing a primary on the lower level. One of the secondary bedrooms features a cozy fireplace. This lower level area boasts a separate entrance, a cozy family room, and a convenient laundry closet, adding flexibility to your living space. The family room's bookcase area also functions as a versatile wet bar/kitchenette area that includes sink, microwave and mini refrigerator
USD 449,000
231 Murphy Road
View photo
House · for sale
USD 380,000
USD 134/sq.ft
231 Murphy Road
Gabbettville
· 2,820 sq.ft · 3 Bedrooms · 2 Baths · House
· Garden · Equipped kitchen · Parking
Gabbettville · 2,820 sq.ft · 3 Bedrooms · 2 Baths · House · Garden · Equipped kitchen · Parking
Outstanding home near Great Wolf Lodge and I-85 access. This 3 bedroom, 2.5 bathroom home has farmhouse style finishes throughout including porcelain tile in main living areas, spacious kitchen with pantry, custom countertops, white subway backsplash, double bowl apron sink and adjoining breakfast area. Large bonus room on main level perfect for a second family room, game room or playroom for children. Master suite features private bath with custom double vanity. Large sunroom overlooks fenced backyard which is level and kid friendly. The two outbuilding would be great for workshops or additional storage. Enough parking for the whole family and guests. All plumbing was replaced with pex piping February 2020. Also, a new well was installed in June 2018
USD 380,000
191 Hanson Drive
View photo
House · for sale
USD 210,000
USD 141/sq.ft
191 Hanson Drive
Gabbettville
· 1,485 sq.ft · 3 Bedrooms · 2 Baths · House
· Garden · Fireplace · Parking
Gabbettville · 1,485 sq.ft · 3 Bedrooms · 2 Baths · House · Garden · Fireplace · Parking
Welcome home to this well-maintained brick ranch offering the perfect blend of comfort and convenience. Featuring 3 spacious bedrooms, 2 full bathrooms, and a cozy fireplace, this home provides a warm and inviting atmosphere for everyday living. The open living area flows seamlessly into the dining space, making it ideal for entertaining family and friends. Enjoy your morning coffee or unwind in the evenings on the welcoming front porch. The covered carport offers convenient parking and additional storage, while the large yard provides plenty of room for kids, pets, gardening, or outdoor gatherings. Nestled on a level lot, this property offers the peaceful feel of country living while remaining just minutes from shopping, schools, and everyday amenities
USD 210,000
1807 Us Highway 29
View photo
House · for sale
USD 220,000
USD 128/sq.ft
1807 Us Highway 29
Gabbettville
· 1,711 sq.ft · 3 Bedrooms · 2 Baths · House
· Garden · Equipped kitchen
Gabbettville · 1,711 sq.ft · 3 Bedrooms · 2 Baths · House · Garden · Equipped kitchen
Great opportunity at a great price! This 3BR/2BA has new carpet, new paint, beautiful hardwoods in main living areas and bedrooms. Second living area/den perfect for office. Was previously used as a recording studio. Tiled kitchen/stainless appliances/gas stove. New LVP in bathroom. Fenced backyard and large screened porch a plus! Property sits on two lots (. 75/acre) with a circular drive. Easy to show. Use showing time
USD 220,000
500 Cleveland Avenue
View photo
House · for sale
USD 169,900
USD 142/sq.ft
500 Cleveland Avenue
Gabbettville
· 1,195 sq.ft · 3 Bedrooms · 2 Baths · House
· Equipped kitchen · Parking
Gabbettville · 1,195 sq.ft · 3 Bedrooms · 2 Baths · House · Equipped kitchen · Parking
Welcome home to this charming 3-bedroom, 2-bath ranch offering 1,204 square feet of comfortable living space on a desirable corner lot just minutes away from I-85, the Alabama state line, downtown West Point, Point University, and the Kia Supply plant. This home has been thoughtfully enhanced with decorative ceiling fans, upgraded light fixtures, along with recess lighting in the living room and owner's suite, creating a warm and inviting atmosphere. Step inside from the extended front porch that can be enjoyed throughout all seasons with upgraded support posts and outdoor ceiling fans. Entering the home invites you into an open living area including the dining area and living room. The kitchen has been improved with the addition of a convenient exterior door, providing easy access to the built-on carport. Whether you're a first-time homebuyer, looking to downsize, or looking for a low maintenance home with thoughtful updates, this property is ready for its next owner
USD 169,900
105 Plymouth Place
View photo
House · for sale
USD 299,999
USD 158/sq.ft
105 Plymouth Place
Gabbettville
· 1,894 sq.ft · 3 Bedrooms · 2 Baths · House
· Garden · Swimming pool · Parking
Gabbettville · 1,894 sq.ft · 3 Bedrooms · 2 Baths · House · Garden · Swimming pool · Parking
Plymouth Place, not Plymouth Drive*. Welcome home to this charming 3 bedroom, 2.5 bath retreat in the highly desirable Heritage Hills neighborhood. Step inside to the welcoming main level with easy flow for everyday living and entertaining. The heart of home opens up to the inviting screened-in back porch and a fully fenced, wooded backyard on a rare 1-acre lot perfect for pets, play, gardening, and peaceful evenings under the trees. The spacious primary suite offers a true escape with a private bathroom and generous walk-in closet. Two additional bedrooms share a well-appointed hall bath, and a convenient main-level half bath serves guests. Storage and parking are a breeze with the attached 2-car garage. Access to community pool, hot tub and picnic space included with HOA. If you've been looking for space, privacy, and neighborhood appeal, this Heritage Hills home checks all the boxes. Come see why life is better on a cul-de-sac with room to breathe
USD 299,999
5043 Old West Point Road
View photo
House · for sale
USD 195,000
USD 157/sq.ft
5043 Old West Point Road
Gabbettville
· 1,238 sq.ft · 2 Bedrooms · 1 Bath · House
· Garden
Gabbettville · 1,238 sq.ft · 2 Bedrooms · 1 Bath · House · Garden
Set on over 2 acres, this property offers plenty of room to enjoy the outdoors. The fenced backyard provides space for gardening, play, pets, or a variety of outdoor activities. Inside, you'll find a functional layout featuring a living room, separate den, formal dining room, and a screened back porch which offers flexible spaces to relax and entertain. The roof was replaced approximately three years ago, adding to the home's appeal
USD 195,000
394 Ferrell Tatum Road
View photo
House · for sale
USD 1,029,000
USD 250/sq.ft
394 Ferrell Tatum Road
Gabbettville
· 4,101 sq.ft · 4 Bedrooms · 3 Baths · House
· Fireplace · Equipped kitchen
Gabbettville · 4,101 sq.ft · 4 Bedrooms · 3 Baths · House · Fireplace · Equipped kitchen
Follow the winding paved driveway through a canopy of mature hardwoods and discover one of West Point Lake's most unique retreats. Tucked away on a private 5.4-acre estate-sized lot overlooking the lake, this architecturally distinctive 4-bedroom, 3.5-bath home offers 4,106 square feet of thoughtfully designed living space that blends rustic elegance with modern comfort. The exterior showcases a beautiful combination of shake accents, stone detailing, and timeless lodge-inspired architecture, while a dramatic wall of windows fills the home with natural light and frames the surrounding landscape and lake views. Inside, soaring ceilings, slate flooring, rich wood finishes, and a stunning floor-to-ceiling stone fireplace create a warm lodge-inspired atmosphere. Walls of windows and thoughtfully placed sightlines capture beautiful wooded and lake views, creating a seamless connection between indoor and outdoor living. The updated kitchen blends rustic charm with modern luxury, featuring qu
USD 1,029,000
1110 7th Street
View photo
House · for sale
USD 198,900
USD 162/sq.ft
1110 7th Street
Gabbettville
· 1,227 sq.ft · 3 Bedrooms · 2 Baths · House
· Equipped kitchen
Gabbettville · 1,227 sq.ft · 3 Bedrooms · 2 Baths · House · Equipped kitchen
This Home Qualifies For a 100% USDA loan. Ready to close by August 30, 2026 or sooner. 5,000 builders allowance toward closing cost and (additional $1,000 if preferred lender is used) in incentives Great affordable new 3 bedroom home convenient to Downtown and shopping. Carpet in Bedrooms and Luxury Vinyl Tile in all other areas. Granite counter tops in Kitchen and baths
USD 198,900
123 Hillcrest Road
View photo
House · for sale
USD 312,000
USD 144/sq.ft
123 Hillcrest Road
Gabbettville
· 2,153 sq.ft · 3 Bedrooms · 2 Baths · House
· Patio · Garden · Fireplace · Equipped kitchen · Parking · Cellar
Gabbettville · 2,153 sq.ft · 3 Bedrooms · 2 Baths · House · Patio · Garden · Fireplace · Equipped kitchen · Parking · Cellar
Curb appeal at its best! Very well-maintained, all brick home in desirable Booker Hills area of West Point. Large. 84/acre lot, exceptionally nice yard with rear patio for entertaining. The partially-finished basement offers a 2-Car drive under garage/workshop combo with finished rec. Room/flex room/built-ins and a cozy fireplace. All bedrooms up, new paint/flooring/granite in kitchen. Woodburning FP in Living Area. All appliances convey. Honey stop the car and call today!
USD 312,000
604 Pear Street
View photo
House · for sale
USD 239,000
USD 149/sq.ft
604 Pear Street
Gabbettville
· 1,604 sq.ft · 3 Bedrooms · 2 Baths · House
· Garden · Parking · Deck · Fireplace · Equipped kitchen · Air conditioning
Gabbettville · 1,604 sq.ft · 3 Bedrooms · 2 Baths · House · Garden · Parking · Deck · Fireplace · Equipped kitchen · Air conditioning
All systems go! Brand new metal roof, new windows, new carpet, 3 year old AC unit, fresh paint throughout and so much more. Classic brick ranch on a level lot. Entry foyer leads to living room. Living room opens to den with brick, wood-burning fireplace and built in bookcases and cabinets. Spacious kitchen with lots of storage and a sunny breakfast area overlooking the backyard. Laundry closet is off of the dining area. Seller is offering a $2,000 allowance for kitchen appliances with an acceptable offer. Three good sized bedrooms including a master suite with full bathroom. Attached two car garage with brand new door and opener, painted floor and storage closet. Relax on the new covered deck and listen to the birds. Don't miss your chance to make this one your own!
USD 239,000

Get email alerts

Don't miss out: be the first to know about new properties

The alert was correctly created

On subscribing you accept the conditions of use and the privacy policy
Alert
Receive new ads in your inbox
Save this search
Receive alerts for new listings

We'll send you an email when we have new properties for: "Properties for sale in Gabbettville"

The alert was correctly created

Sassafrass Hills
Lake Forest Hills, LaGrange CCD Troup County Georgia
Get email alerts and be the first to see new listings
Required field
On subscribing I accept the terms of the privacy policy
Perfect! You'll soon start receiving new listings via email
Alert
Receive an email when we have new ads for Properties for sale in Gabbettville
Save this search
Filters

Bedrooms

Size (sq.ft)

sq.ft
sq.ft

Price

USD
USD

Property type

Bathrooms

Clear all filters
Receive notifications when new entries are published.