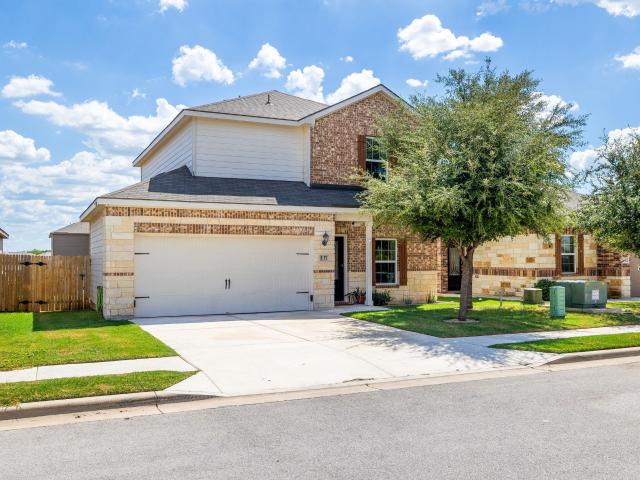
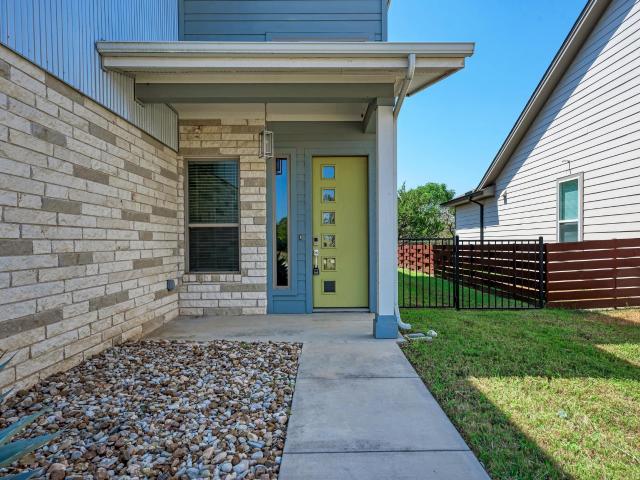
Gabriel, Cedar Park-Liberty Hill CCD Williamson County Texas
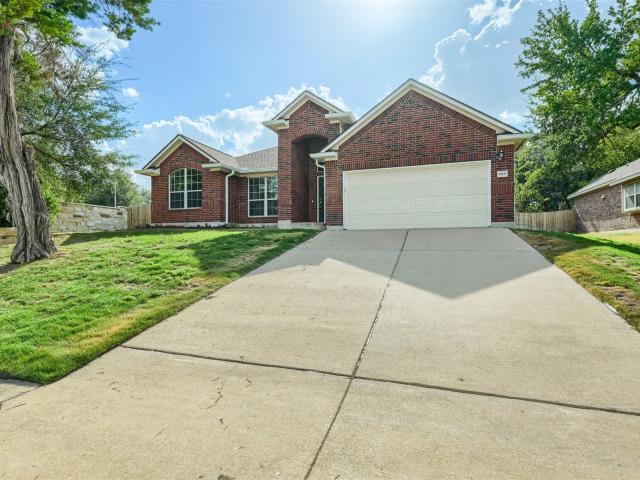
· 1,916 sq.ft · 3 Bedrooms · 2 Baths · House
· Patio · Office room · Equipped kitchen · Parking
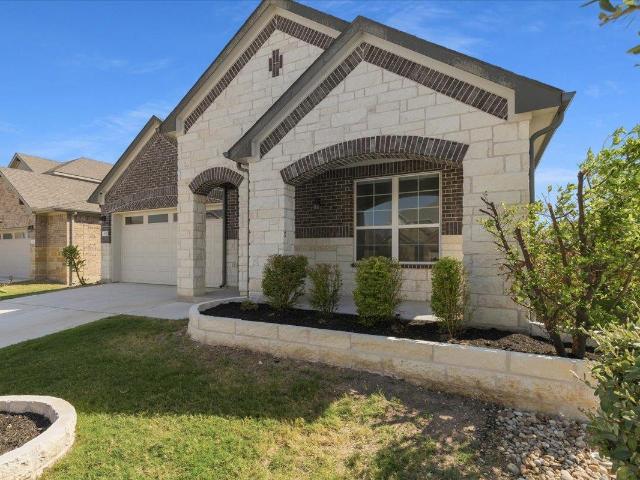
Gabriel, Cedar Park-Liberty Hill CCD Williamson County Texas · 1,916 sq.ft · 3 Bedrooms · 2 Baths · House · Patio · Office room · Equipped kitchen · Parking
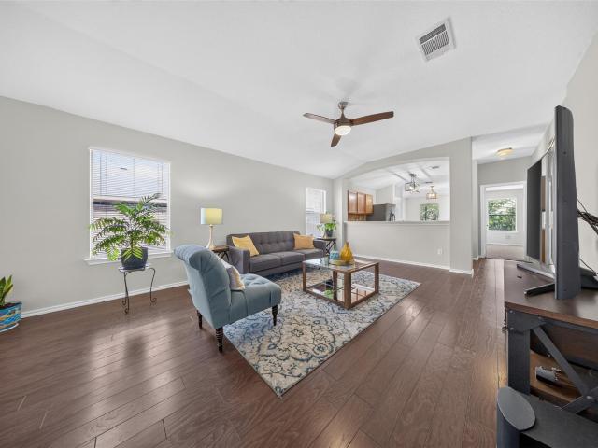
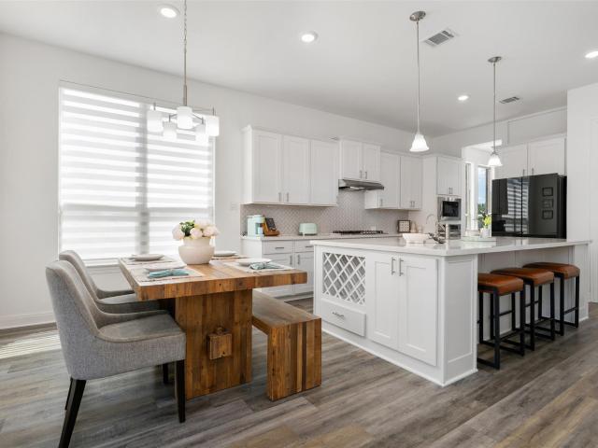
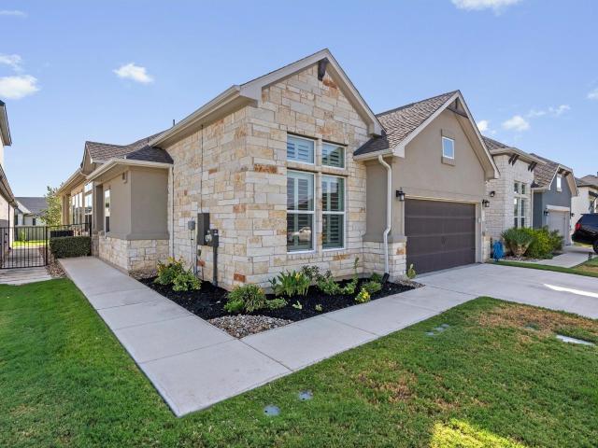
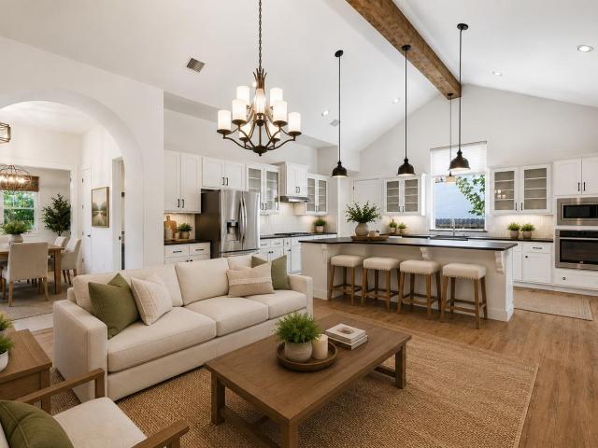
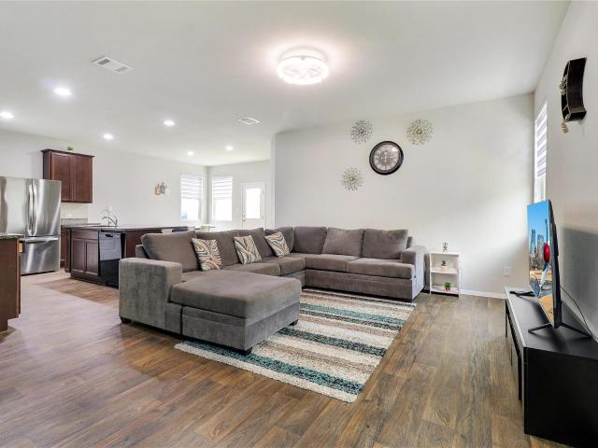
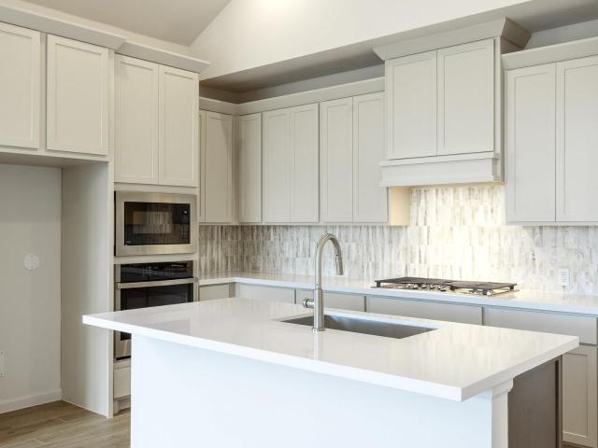
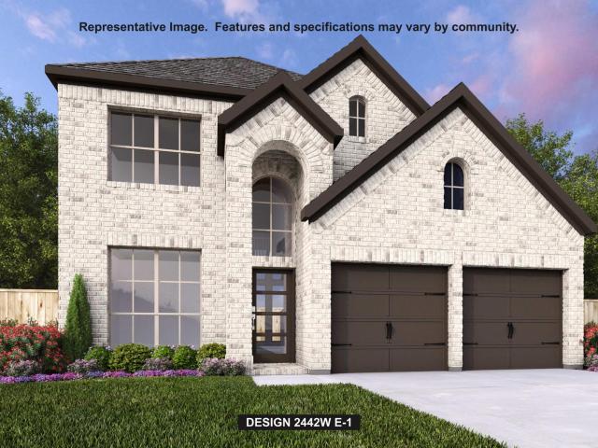
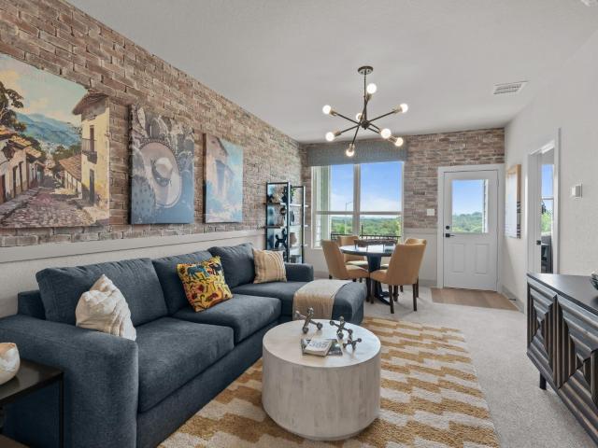
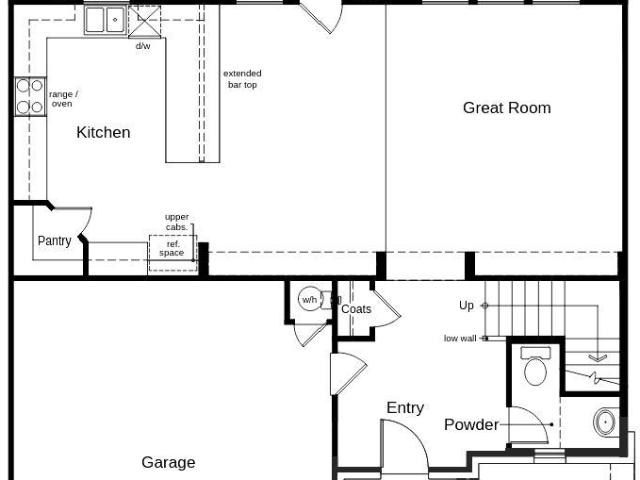
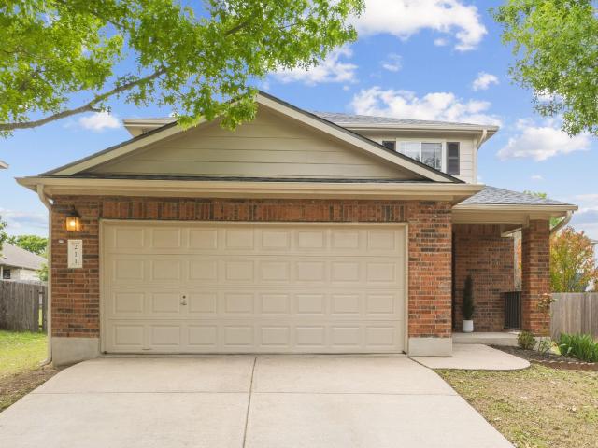
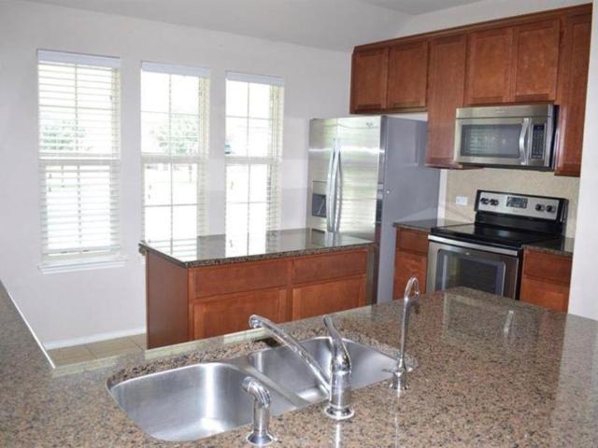
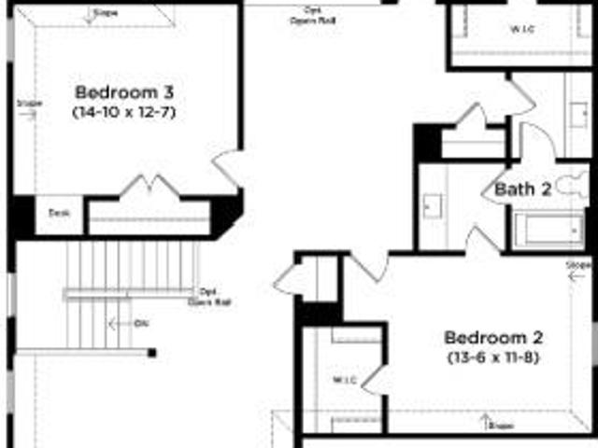
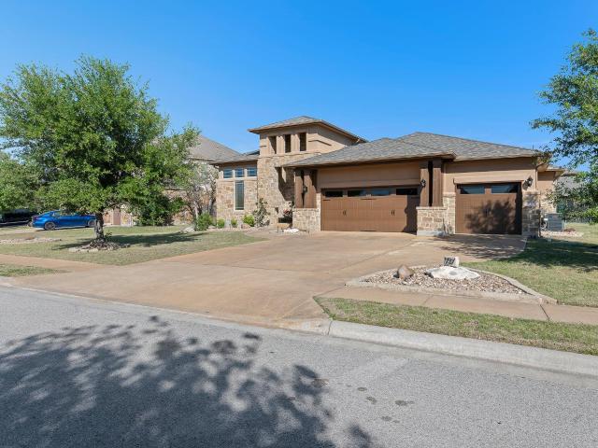
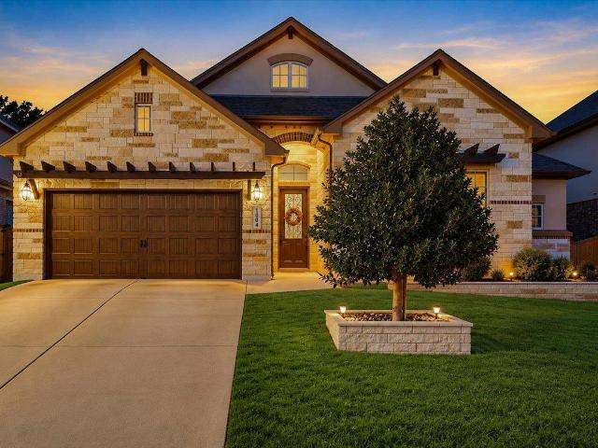
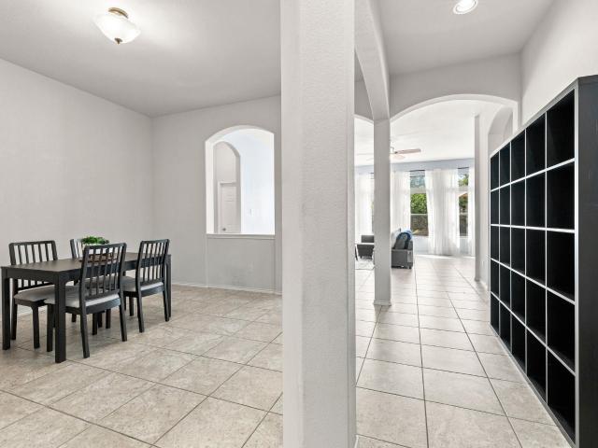
New Construction | 2 Story | 1,925 Sq Ft | 3 Bed | 2.5 Bath | Flex Room | The Apollo is a thoughtfully designed two-story home offering 1,925 sq. Ft. of modern living space with 3 bedrooms, 2.5 bathrooms, a flex room, covered outdoor living, and a 2-car garage. This unique layout is designed to maximize function, flow, and everyday comfort. Enter through the front foyer, where stairs lead either up to the main living area or down to the lower level. On the lower floor, you'll find two secondary bedrooms, each with walk-in closets, a shared full bathroom, and a spacious flex room—perfect for a media lounge, home office, workout space, or playroom. The flex room offers direct access to the covered back patio, creating a seamless indoor-outdoor connection. Garage entry is located on this level. Upstairs, the home opens into a bright open-concept family room, kitchen, and dining area. The kitchen features a center island, walk-in pantry, and ample cabinet and counter space, all overlooking
New Construction | 2 Story | 1,925 Sq Ft | 3 Bed | 2.5 Bath | Flex Room | The Apollo is a thoughtfully designed two-story home offering 1,925 sq. Ft. of modern living space with 3 bedrooms, 2.5 bathrooms, a flex room, covered outdoor living, and a 2-car garage. This unique layout is designed to maximize function, flow, and everyday comfort. Enter through the front foyer, where stairs lead either up to the main living area or down to the lower level. On the lower floor, you'll find two secondary bedrooms, each with walk-in closets, a shared full bathroom, and a spacious flex room—perfect for a media lounge, home office, workout space, or playroom. The flex room offers direct access to the covered back patio, creating a seamless indoor-outdoor connection. Garage entry is located on this level. Upstairs, the home opens into a bright open-concept family room, kitchen, and dining area. The kitchen features a center island, walk-in pantry, and ample cabinet and counter space, all overlooking