Gadsden Place, Summerville town North Charleston CCD Charleston County South Carolina
· 2,594 sq.ft · 3 Bedrooms · 3 Baths · House
· Fireplace · Equipped kitchen
Gadsden Place, Summerville town North Charleston CCD Charleston County South Carolina · 2,594 sq.ft · 3 Bedrooms · 3 Baths · House · Fireplace · Equipped kitchen
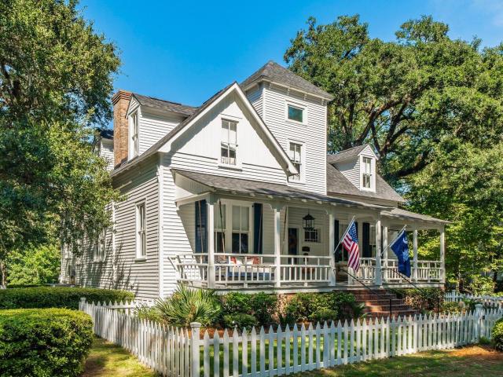
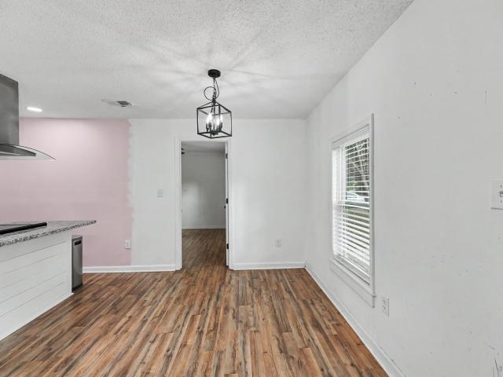
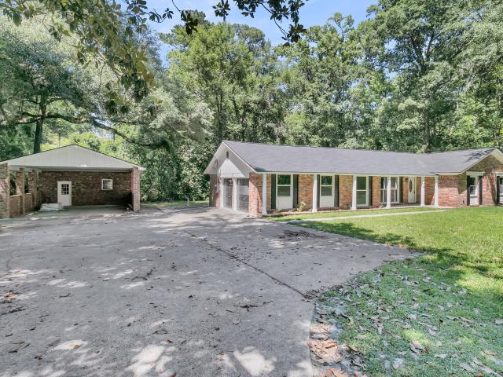
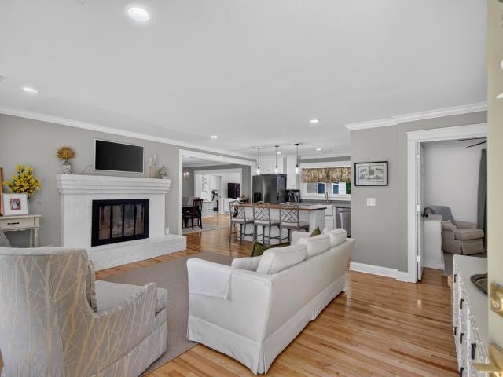
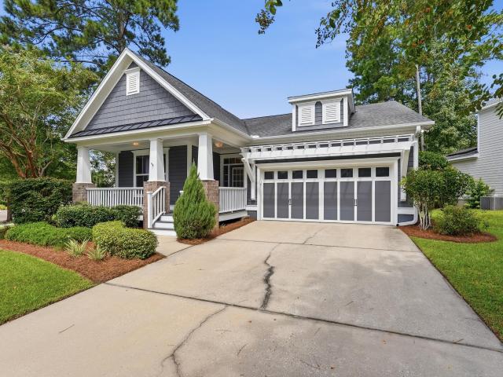
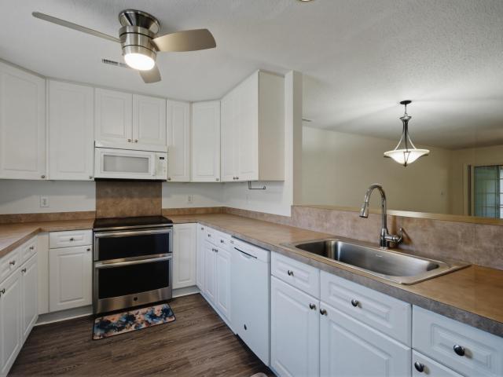
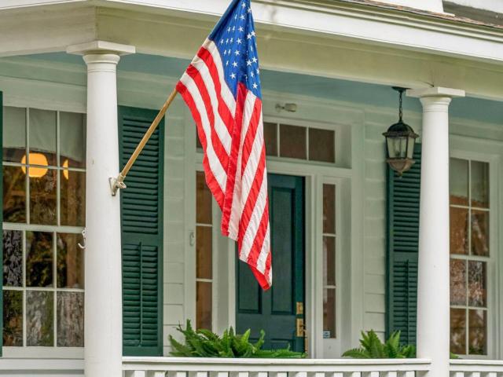
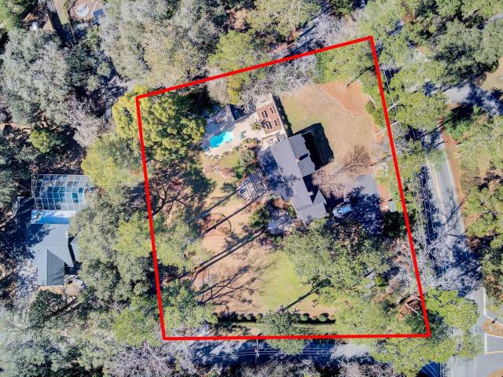
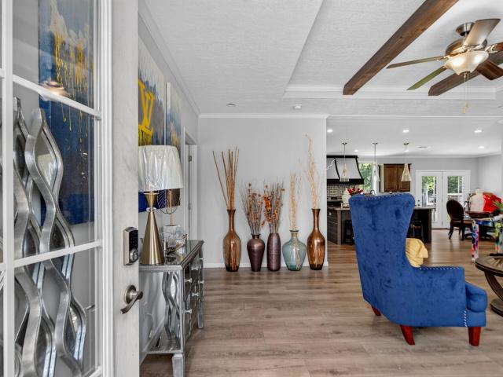
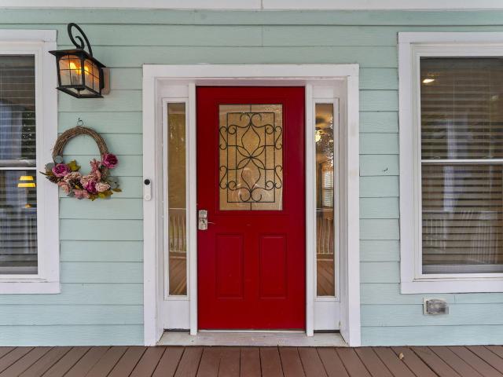
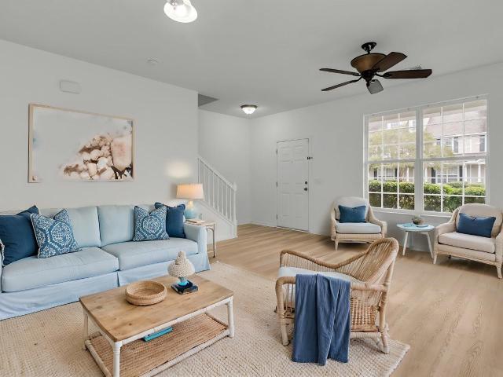
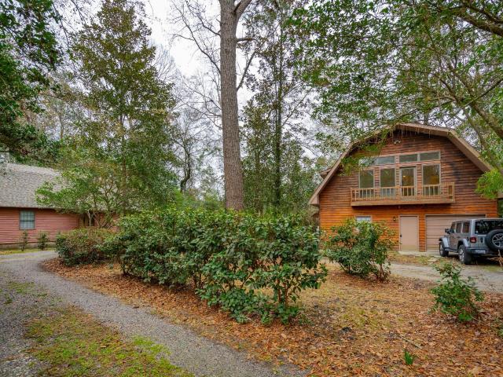
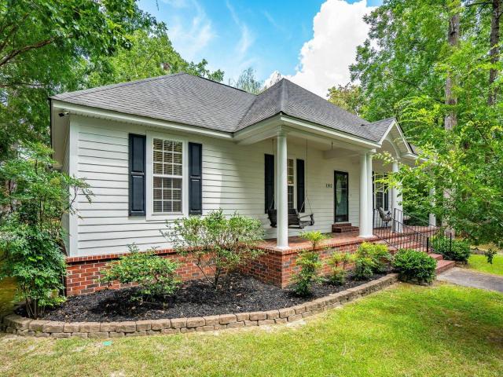
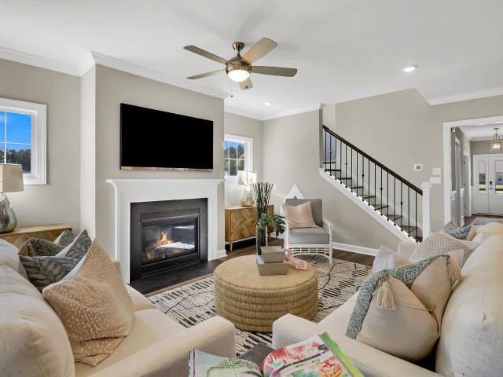
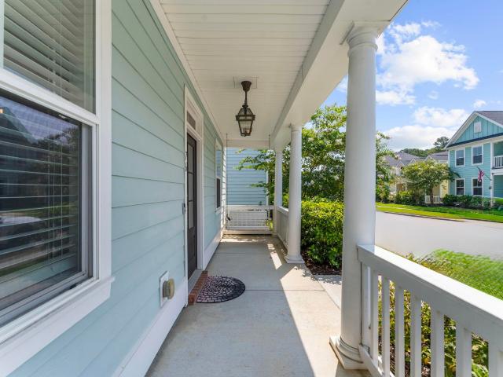
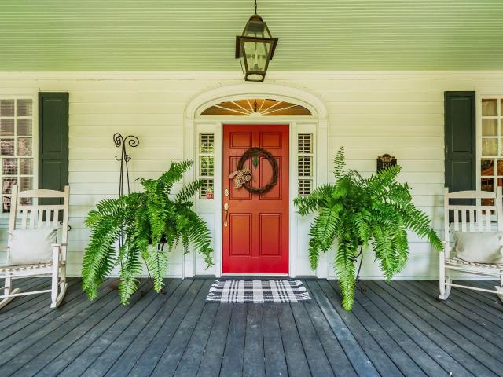
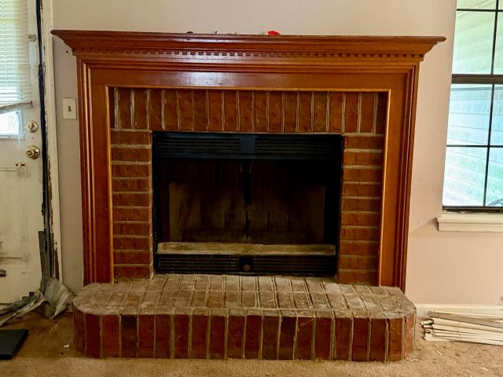
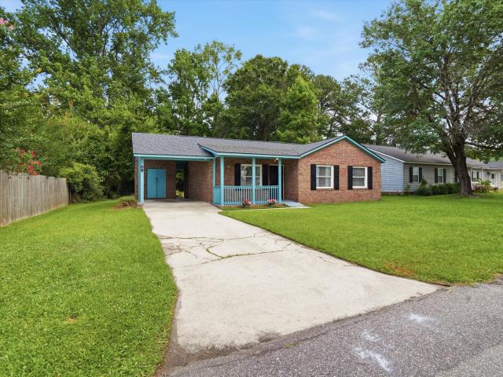
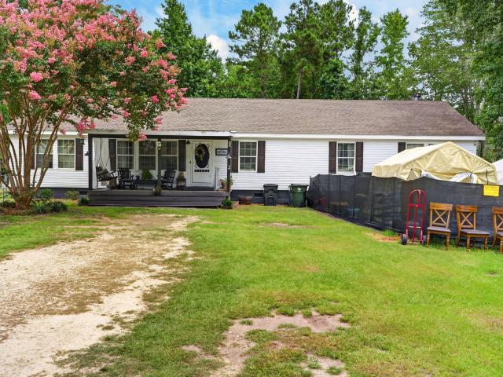
This classic Lowcountry home in Summerville, SC offers timeless architecture, extensive porch living, mature landscaping, and a convenient location just a short bike or golf cart ride from Downtown Summerville. Situated on just over 3/4 of an acre with no HOA, the property offers generous indoor and outdoor living space along with room for hobbies, storage, and everyday living. The home follows a Southern Living floor plan and features a full front porch, 9-foot ceilings, vaulted ceilings in the living room, large windows for natural light, crown molding, and heart pine flooring throughout the main and upper levels. The tiled foyer opens to a formal dining room and spacious living room with a wood-burning fireplace, custom bookshelves and cabinetry, and views toward the upstairs loft. The kitchen includes granite countertops, a white farmhouse sink, stainless steel appliances, gas range, center island, glass-front cabinetry, pantry with custom shelving, and an eat-in area. A separate l
This classic Lowcountry home in Summerville, SC offers timeless architecture, extensive porch living, mature landscaping, and a convenient location just a short bike or golf cart ride from Downtown Summerville. Situated on just over 3/4 of an acre with no HOA, the property offers generous indoor and outdoor living space along with room for hobbies, storage, and everyday living. The home follows a Southern Living floor plan and features a full front porch, 9-foot ceilings, vaulted ceilings in the living room, large windows for natural light, crown molding, and heart pine flooring throughout the main and upper levels. The tiled foyer opens to a formal dining room and spacious living room with a wood-burning fireplace, custom bookshelves and cabinetry, and views toward the upstairs loft. The kitchen includes granite countertops, a white farmhouse sink, stainless steel appliances, gas range, center island, glass-front cabinetry, pantry with custom shelving, and an eat-in area. A separate l