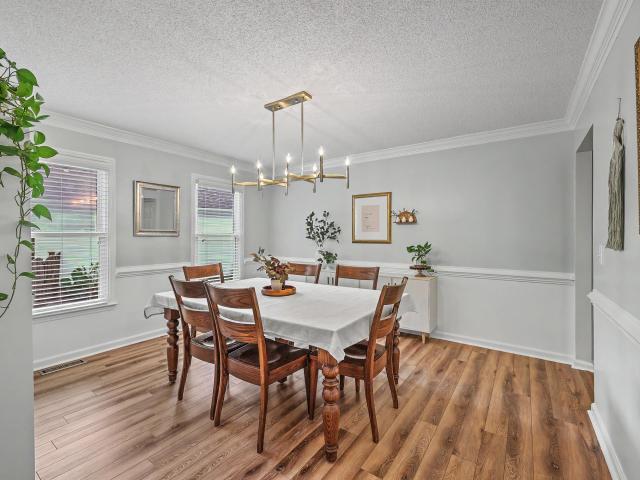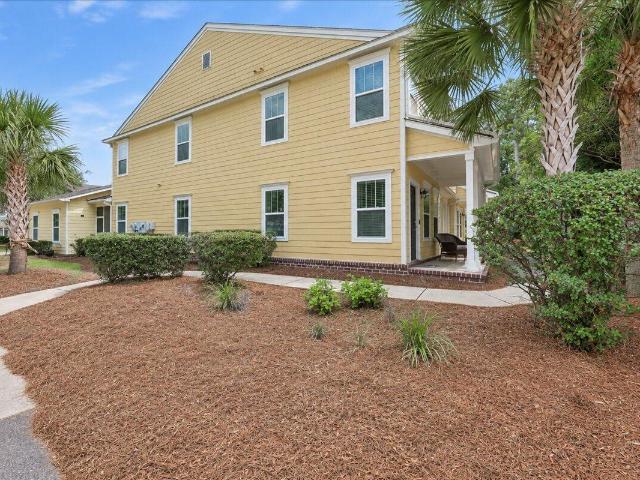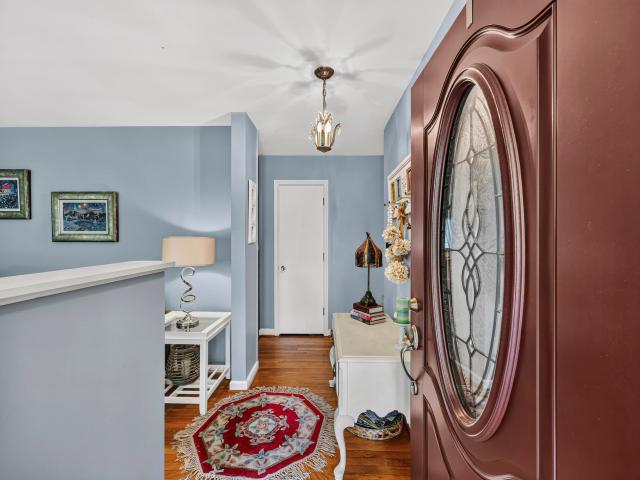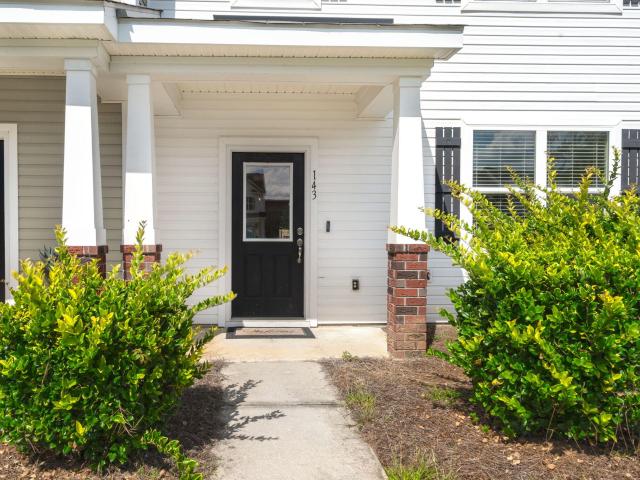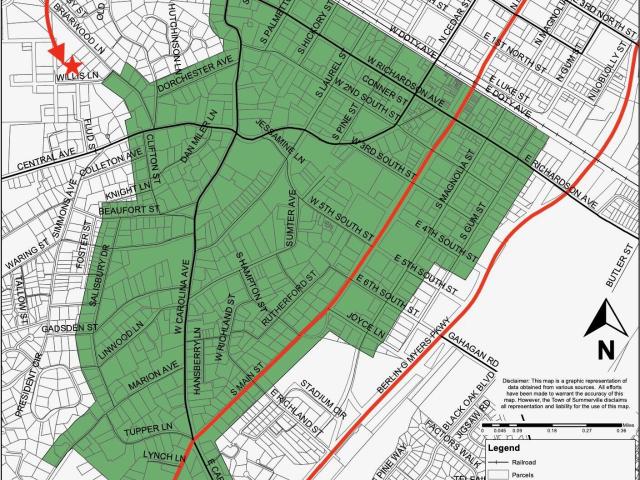
1,097 houses for sale in Gahagan Subdivision

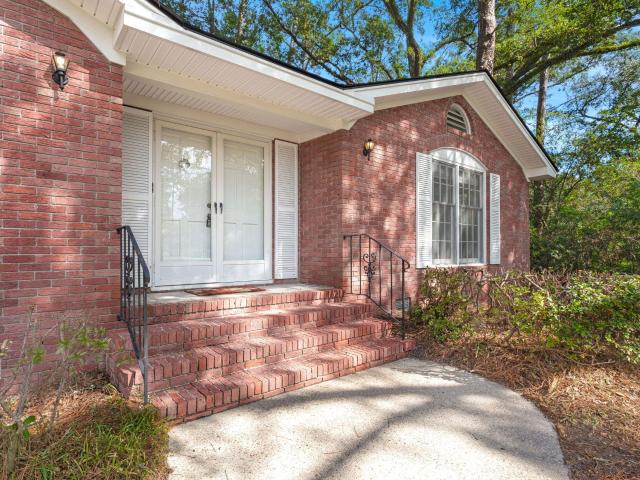
157 Alpine Road
View photo
House · for sale
USD 380,000
USD 259/sq.ft
157 Alpine Road
Gahagan Subdivision
· 1,464 sq.ft · 3 Bedrooms · 2 Baths · House
· Garden · Fireplace · Equipped kitchen · Parking · Swimming pool
Gahagan Subdivision · 1,464 sq.ft · 3 Bedrooms · 2 Baths · House · Garden · Fireplace · Equipped kitchen · Parking · Swimming pool
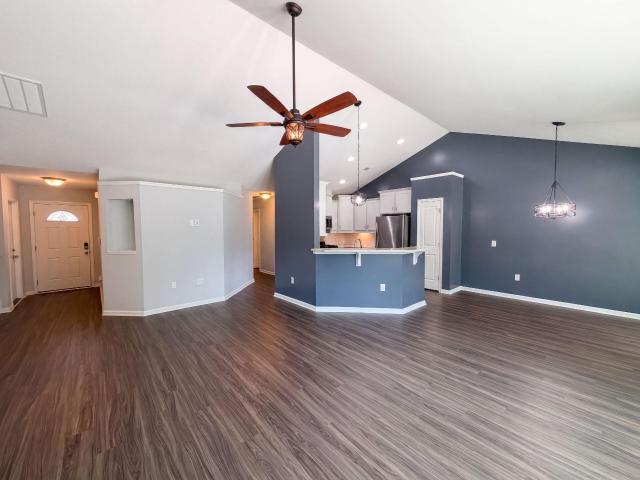
157 Alpine Rd is a two-story Summerville home with an open main-level layout and vaulted ceilings. The kitchen includes a center island with stainless steel appliances and ample counter space for meal preparation, opening to a great room with a fireplace that anchors the space, adding warmth and ambiance. The primary bedroom connects to a bathroom with double sinks, a garden tub, and a separate shower. Additional bedrooms and a flexible bonus room extend the living space. Outdoors, an in-ground pool sits within a fully fenced backyard alongside a screened porch for shaded seating. A two-car garage completes this well-maintained residence with practical amenities throughout. Included 100-Day Home Warranty with buyer activation
USD 380,000
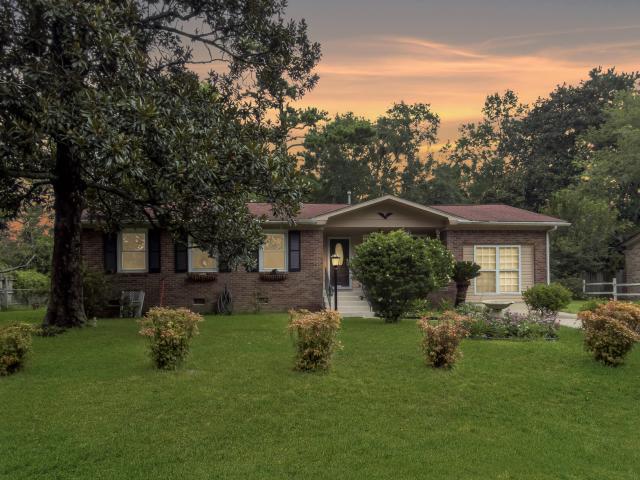
104 Sweetbriar Road
View photo
House · for sale
USD 399,999
USD 205/sq.ft
104 Sweetbriar Road
Gahagan Subdivision
· 1,948 sq.ft · 4 Bedrooms · 2 Baths · House
· Garden
Gahagan Subdivision · 1,948 sq.ft · 4 Bedrooms · 2 Baths · House · Garden
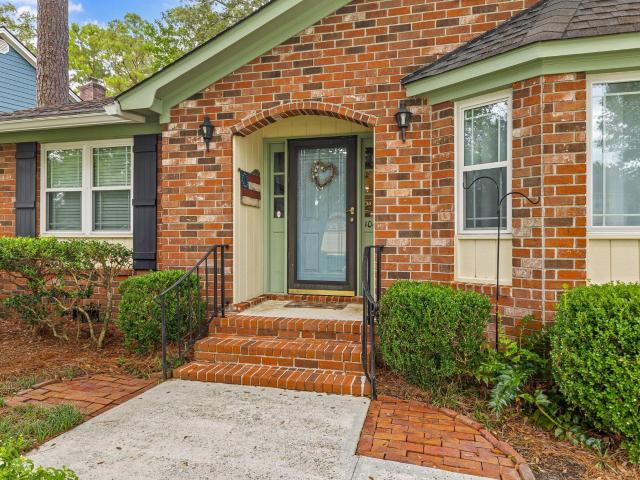
Some homes simply feel loved, and 104 Sweetbriar is one of them. Beautifully maintained by longtime owners, this 4 bed, 2.5 bath home offers classic Summerville character and the peace of mind that comes from years of thoughtful care. Inside, warm hardwood floors, custom maple cabinetry, inviting living spaces and a flexible FROG create a home made for everyday life. Outside may be even more special: mature landscaping and lovingly tended gardens create a private backyard retreat that feels worlds away. And the care goes far beyond what you can see, with a new roof, updated plumbing, new windows, and an encapsulated crawlspace among its many improvements. This isn't just a beautiful house, it's a home that has been cared for exceptionally well and is ready to be loved by its new owners
USD 399,999
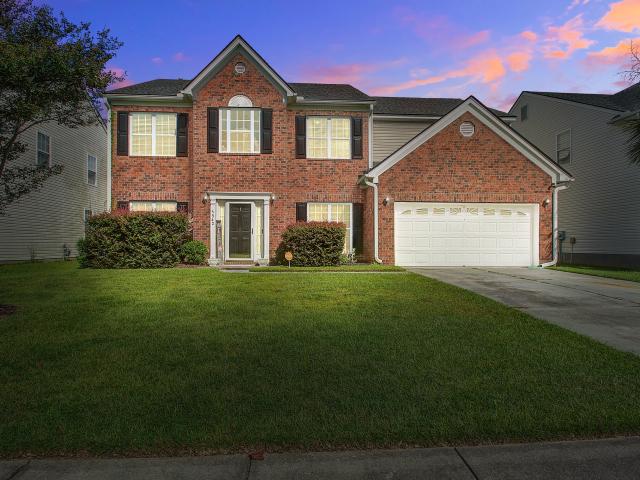
311 King Charles Circle
View photo
House · for sale
USD 492,000
USD 188/sq.ft
311 King Charles Circle
Gahagan Subdivision
· 2,605 sq.ft · 5 Bedrooms · 2 Baths · House
· Fireplace · Equipped kitchen
Gahagan Subdivision · 2,605 sq.ft · 5 Bedrooms · 2 Baths · House · Fireplace · Equipped kitchen
Welcome to 311 King Charles Circle, a beautifully updated 5-bedroom home in the highly sought-after Newington Plantation community of Summerville. Ideally located in the heart of the Greater Charleston area and served by desirable DD2 schools, this spacious, move-in-ready home on over a half-acre offers exceptional living space, modern upgrades, and access to neighborhood amenities including a community pool and park. Inside, a bright and functional floor plan provides plenty of room for everyday living and entertaining. The beautifully updated eat-in kitchen is designed to impress, featuring granite countertops, an induction cooktop, a high-end Bosch dishwasher, a built-in wall oven and microwave, a convenient built-in desk, and multiple pantries for exceptional storage Gather around the wood-burning fireplace in the inviting family room, complete with a classic brick hearth and oak mantel, or enjoy the heated and cooled sunroom-a versatile space that can be enjoyed throughout the yea
USD 492,000
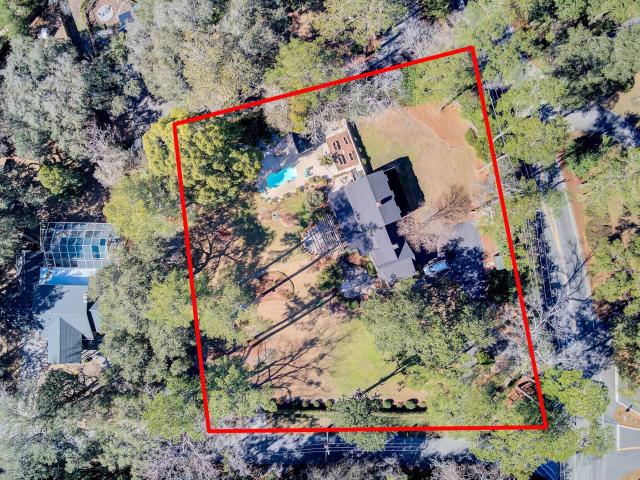
72 Branch Creek Trail
View photo
Townhouse · for sale
USD 275,000
USD 170/sq.ft
72 Branch Creek Trail
Gahagan Subdivision
· 1,615 sq.ft · 3 Bedrooms · 2 Baths · Townhouse
· Equipped kitchen
Gahagan Subdivision · 1,615 sq.ft · 3 Bedrooms · 2 Baths · Townhouse · Equipped kitchen
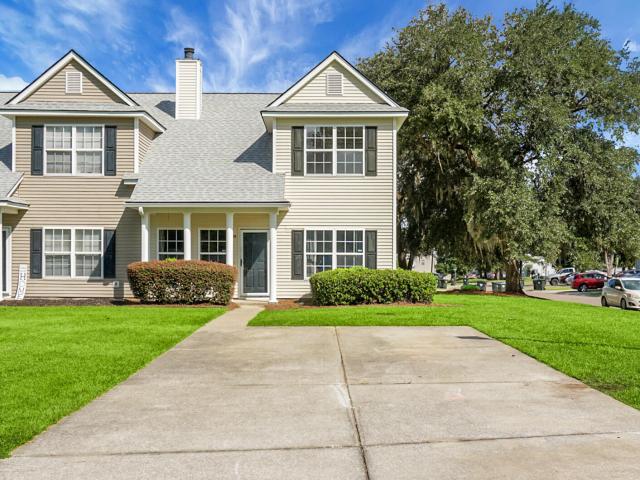
Welcome to 72 Branch Creek Trail, a three bedroom, two and a half bath end unit townhome offering 1,620 square feet in the established Branch Creek community of Summerville. Built in 2015, this home offers a comfortable layout, low maintenance living and a location that keeps everyday conveniences close by. A covered front porch welcomes you inside to a light filled living room with neutral finishes and an easy flow into the kitchen and separate dining area. Crown molding lines the ceiling all throughout the downstairs, creating a more elevated space. The kitchen features granite countertops, stainless steel appliances, custom cabinetry, tile backsplash, pendant lighting and a center island with room for casual seating. The dining room is adjacent to the kitchen and connects to a rear foyer with a built-in desk providing a convenient spot for household organization. By the backdoor, there is a built in drop zone with cubbies and hooks, adding practical storage at the rear entrance. One
USD 275,000
407 Rose Lane
View photo
House · for sale
USD 350,000
USD 222/sq.ft
407 Rose Lane
Gahagan Subdivision
· 1,572 sq.ft · 3 Bedrooms · 2 Baths · House
· Garden · Fireplace · Equipped kitchen · Parking
Gahagan Subdivision · 1,572 sq.ft · 3 Bedrooms · 2 Baths · House · Garden · Fireplace · Equipped kitchen · Parking
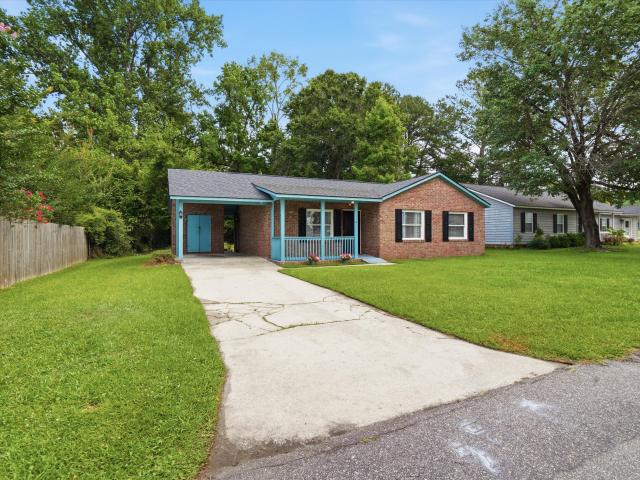
Welcome home to this beautifully updated, single-story brick home with NO HOA, situated on a spacious. 34-acre corner lot surrounded by mature trees. Featuring 3 well-sized bedrooms, 2 full bathrooms, a long driveway, and a large two-car side-entry garage, this home offers a wonderful combination of timeless character and modern updates. Step inside to find hardwood floors, oversized windows, and an abundance of natural light throughout. The inviting family room features a cozy fireplace that creates the perfect setting for relaxing or entertaining. The fully renovated kitchen is a standout, offering abundant cabinetry, stainless steel appliances, custom light fixtures, and plenty of space for eat-in dining. The primary suite is thoughtfully positioned on one side of the home for added privacy and features its own ensuite bathroom. Two additional bedrooms are generously sized and share a bathroom with a dual-sink vanity. Outside, enjoy the fully fenced backyard, offering plenty of room
USD 350,000
143 Hidden Palms Boulevard
View photo
Townhouse · for sale
USD 250,000
USD 167/sq.ft
143 Hidden Palms Boulevard
Gahagan Subdivision
· 1,496 sq.ft · 3 Bedrooms · 2 Baths · Townhouse
· Patio · Garden · Equipped kitchen
Gahagan Subdivision · 1,496 sq.ft · 3 Bedrooms · 2 Baths · Townhouse · Patio · Garden · Equipped kitchen
Welcome to 143 Hidden Palms Boulevard, where spacious interiors, a fenced backyard, and a convenient Summerville location come together. This 3-bedroom, 2.5-bath fee simple townhouse offers 1,500 square feet with a practical layout that keeps the main living spaces downstairs and all bedrooms upstairs. A large living room anchors the main level, offering plenty of space to entertain, enjoy movie nights, or simply spread out. The kitchen features granite countertops, rich cabinetry, and generous prep space, while the adjoining dining area opens through sliding glass doors to the backyard patio. A conveniently located powder room completes the first floor. Upstairs, the spacious primary suite provides a comfortable retreat with its own private bathroom. Two additional bedrooms and a second full bathroom complete the upper level. The fenced backyard extends your living space outdoors, with room to grill, dine, or relax on the patio. Beyond your doorstep, enjoy the nearby shopping center w
USD 250,000
203 Chucker Drive
View photo
House · for sale
USD 289,900
USD 161/sq.ft
New
203 Chucker Drive
Gahagan Subdivision
· 1,798 sq.ft · 3 Bedrooms · 2 Baths · House
· Garden · Fireplace · Equipped kitchen · Swimming pool
Gahagan Subdivision · 1,798 sq.ft · 3 Bedrooms · 2 Baths · House · Garden · Fireplace · Equipped kitchen · Swimming pool
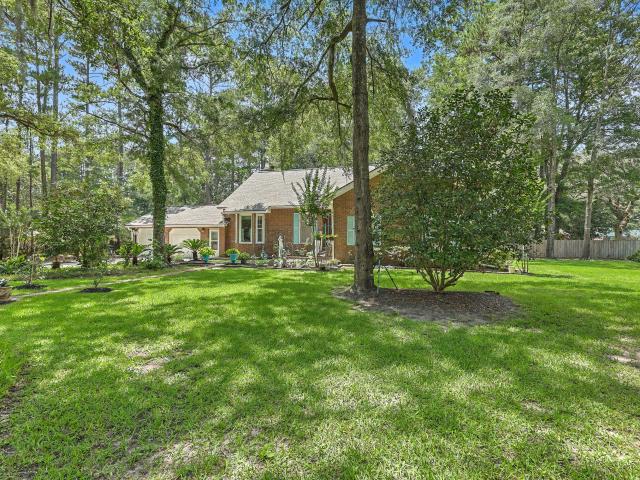
No hoa! Nestled among the homes in sought-after, Quail Arbor, 203 Chucker Dr. Is a hidden gem featuring a private HALF ACRE sanctuary. Towering mature oaks, colorful Japanese maples, fragrant camellias, blooming hydrangeas and wildlife views. You'll find plenty of room to play in its HALF ACRE fenced back yard. Large enough to add a pool or cabana. Its spacious open flowing style and 4-season sun room make it a perfect place to relax, enjoy and entertain. This well-maintained brick ranch with 3 BR, 2 BA and 1800 sq feet, combines a delightful mix of contemporary and retro styles, with granite kitchen countertops and stone backsplash, low maintenance hardwood and tile floors throughout, large living areas with french doors, a grand wood burning fireplace, built-in bookcases and widewindows with gorgeous views and plenty of natural light. Lovely living room, family room, dining room and eat-in kitchen with large bay window. 2 bedrooms plus Master Suite with bath. Oversized attached 2-car
USD 289,900
103 Wren Court
View photo
House · for sale
USD 325,000
USD 179/sq.ft
103 Wren Court
Gahagan Subdivision
· 1,808 sq.ft · 3 Bedrooms · 1 Bath · House
· Garden · Office room · Parking
Gahagan Subdivision · 1,808 sq.ft · 3 Bedrooms · 1 Bath · House · Garden · Office room · Parking
Vintage charm. That's what you will feel when you walk through the front door straight into this retro classic gem. Set on a spacious. 27 acre lot offering spacious back yard with room to entertain or relax. The home features 3 comfortable bedrooms, a full guest bath, and a convenient half bath in the primary suite. Enjoy multiple gathering spaces, including a bright living room, a cozy den, and a converted garage that makes a fantastic bonus room-ideal for a home office, playroom, or media space. Ideally located in the heart of Summerville's thriving growth and opportunity, and zoned for the highly coveted Dorchester District 2 school system
USD 325,000
3342 Kirkwall Drive
View photo
House · for sale
USD 399,999
USD 140/sq.ft
3342 Kirkwall Drive
Gahagan Subdivision
· 2,852 sq.ft · 5 Bedrooms · 3 Baths · House
· Office room · Fireplace · Equipped kitchen
Gahagan Subdivision · 2,852 sq.ft · 5 Bedrooms · 3 Baths · House · Office room · Fireplace · Equipped kitchen
Come see this well taken care of traditional home with space and functionality. Upon entry there is a formal living room to the left and a formal dining room to the right. The two story entryway gives a dramatic feel to the home and the open feel between the two front rooms continues as you walk through to the family room, eat in kitchen and kitchen. The kitchen is open to the family room so you won't miss a thing when hosting. The focal point of the family room is a gas fireplace. There is a full bathroom and bedroom downstairs. The laundry room rounds out the downstairs. Upstairs you are met with a landing that overlooks the front entryway and connects the remaining bedrooms and bathrooms. The Primary bedroom is large and has a separate space for an office or flex area. The 3 secondary bedrooms and guest bath round out the space. Come see this incredible space if you are looking for a little tradition, a little modern openness and a lot of space for growth
USD 399,999
108 Tea Farm Road
View photo
House · for sale
USD 749,000
USD 259/sq.ft
108 Tea Farm Road
Gahagan Subdivision
· 2,885 sq.ft · 4 Bedrooms · 3 Baths · House
· Garden · Swimming pool
Gahagan Subdivision · 2,885 sq.ft · 4 Bedrooms · 3 Baths · House · Garden · Swimming pool
Set on a rare 1.19 acre double lot (can be subdivided) in one of Summerville's most iconic historic neighborhoods, 108 Tea Farm Road offers an exceptional blend of privacy, character, modern updates, and outdoor living. With a subdivision plat available and an existing curb cut already in place, the property presents unique flexibility and future potential rarely found this close to downtown. The Tea Farm community was once home to the nation's first commercially successful tea farms and part of the story behind Summerville's reputation as the Birthplace of Sweet Tea, this property enjoys all the benefits of a premier location with no HOA. Surrounded by gracious live oaks, mature pines, vibrant azaleas, camellias, magnolias, rose bushes, and other established Lowcountry plantings, the fully fenced grounds create a private retreat ideal for entertaining, recreation, pets, or simply enjoying the outdoors. The backyard is designed for year round enjoyment, featuring a saltwater pool, pool
USD 749,000
108 Lowndes Lane
View photo
House · for sale
USD 830,000
USD 235/sq.ft
108 Lowndes Lane
Gahagan Subdivision
· 3,531 sq.ft · 5 Bedrooms · 4 Baths · House
· Office room · Gym · Equipped kitchen
Gahagan Subdivision · 3,531 sq.ft · 5 Bedrooms · 4 Baths · House · Office room · Gym · Equipped kitchen
You won't want to miss this Charleston-inspired home with an abundance of space in Downtown Summerville! Welcome to Shepard Place, an intimate enclave of just 25 unique homes designed with the character and architecture of historic Charleston. This spacious 5-bedroom, 4-bath home welcomes you with double front porches, mature trees, a freshly painted first floor and new LVP flooring. Inside, the open and inviting layout offers a dedicated office, formal dining room, large living area, and a bright kitchen featuring white cabinetry, abundant counter space, and exceptional storage-including three pantry/storage areas plus a butler's pantry. The home continues to impress with a custom walk-in closet featuring extensive built-in shelving and drawers, a large mudroom, and an expansive finished upper-level bonus space offering endless possibilities for a media room, game room, home gym, playroom, or additional flex space. Outdoor living is just as impressive, with double front porches and a
USD 830,000
523 W Carolina Avenue
View photo
House · for sale
USD 520,000
USD 276/sq.ft
523 W Carolina Avenue
Gahagan Subdivision
· 1,884 sq.ft · 3 Bedrooms · 2 Baths · House
· Garden · Parking
Gahagan Subdivision · 1,884 sq.ft · 3 Bedrooms · 2 Baths · House · Garden · Parking
How would you like to have true privacy and access to historic downtown Summerville all mixed in with modern contemporary design? Well then, we can't wait for you to see what this area and one-of-a-kind home has to offer! Known for its small-town vibe and charm, Downtown Summerville is less than 5 minutes away and feels like something out of a Hallmark movie. Charming stores, boutiques, and top ranked restaurants make up a space here that is truly walkable. Azalea Park offers trails, gardens and tennis courts. Hutchinson Square features a year-round schedule of events including a farmer's market, tree lighting and even a yearly family friendly Halloween display and competition. Hidden and tucked all the way in the back, you'll feel you're living in your very own private forest. MaturOak trees reaching high above create a comfortable canopy and cover. Here you'll enjoy plenty of room for parking, outdoor space, and have the perfect nooks to escape the heat of summer. A custom curved blu
USD 520,000
110 Harter Drive
View photo
House · for sale
USD 345,000
USD 155/sq.ft
110 Harter Drive
Gahagan Subdivision
· 2,217 sq.ft · 3 Bedrooms · 2 Baths · House
· Garden · Deck · Fireplace · Equipped kitchen · Swimming pool
Gahagan Subdivision · 2,217 sq.ft · 3 Bedrooms · 2 Baths · House · Garden · Deck · Fireplace · Equipped kitchen · Swimming pool
No hoa! Price reflects condition. Previous contract terminated following inspections, including CL-100. Home inspection and CL-100 are available for buyer review. This home sits on one of the largest lots in Quail Arbor, surrounded by mature oak trees and outdoor spaces designed for relaxation and entertaining. The backyard features a swimming pool, large deck, workshop, and shed-ideal for gatherings, hobbies, or enjoying a private retreat. Inside, the home offers a flagstone entryway, sunken formal living room with curved picture window and chandelier, formal dining room, and a cozy family room with brick fireplace and French doors opening to the backyard. The kitchen includes granite countertops, an island, new appliances, and ample storage
USD 345,000
421 Savannah River Drive
View photo
House · for sale
USD 328,500
USD 208/sq.ft
421 Savannah River Drive
Gahagan Subdivision
· 1,572 sq.ft · 3 Bedrooms · 2 Baths · House
· Garden · Equipped kitchen · Swimming pool
Gahagan Subdivision · 1,572 sq.ft · 3 Bedrooms · 2 Baths · House · Garden · Equipped kitchen · Swimming pool
Experience elevated Lowcountry living in this beautifully reimagined Summerville home, where timeless style meets modern luxury. Every detail has been thoughtfully updated, including a brand-new roof, new HVAC (2025), fresh designer paint, luxury LVP flooring, plush new carpet, and sophisticated lighting throughout. The stunning chef-inspired kitchen is the centerpiece of the home, featuring elegant quartz countertops, sleek stainless steel appliances, and refined finishes that make everyday living and entertaining effortless. Step outside to a private backyard retreat that backs to HOA-owned wooded greenspace, creating a peaceful setting with exceptional privacyLocated just minutes from the charm of historic downtown Summerville, premier shopping, dining, and entertainment, this sought-after sidewalk community offers resort-style amenities including a clubhouse, sparkling pool, dog park, and scenic walking trails. With every major upgrade already complete, this exceptional home delive
USD 328,500
104 Willis Lane
View photo
House · for sale
USD 874,900
USD 275/sq.ft
104 Willis Lane
Gahagan Subdivision
· 3,175 sq.ft · 4 Bedrooms · 3 Baths · House
· Fireplace · Equipped kitchen
Gahagan Subdivision · 3,175 sq.ft · 4 Bedrooms · 3 Baths · House · Fireplace · Equipped kitchen
You've found something special at 104 Willis Lane in Historic Summerville, SC. Custom-built in 1975, this +3100 SF home is established on a peaceful 2.12 Acre homesite. Secluded but far from isolated. 104 Willis Lane provides a walkable lifestyle & an easy golf cart ride to the boutique retail, dining & entertainment of historic Hutchinson Square. Defined by its incredible character & thoughtful updates, this 4-bedroom, 3.5-bathroom home beautifully blends timeless charm with modern peace of mind. Enjoy it's charm & character or as priced, you have plenty of room to re-imagine & install your personalizations. No hoa) We'd love to show you around! Home Highlights. Warm & Inviting Spaces: Step inside to find rich hardwood floors, intricate millwork, & four majestic fireplaces. Cozy up in the unique'Tellin' Room' just off the screened porch, featuring a beamed ceiling & warm pine floors. Heart of the Home: Central to the main living areas & filled with natural light, the spacious kitchen
USD 874,900
415 W Carolina Avenue
View photo
House · for sale
USD 685,000
USD 234/sq.ft
415 W Carolina Avenue
Gahagan Subdivision
· 2,917 sq.ft · 5 Bedrooms · 5 Baths · House
· Office room · Parking
Gahagan Subdivision · 2,917 sq.ft · 5 Bedrooms · 5 Baths · House · Office room · Parking
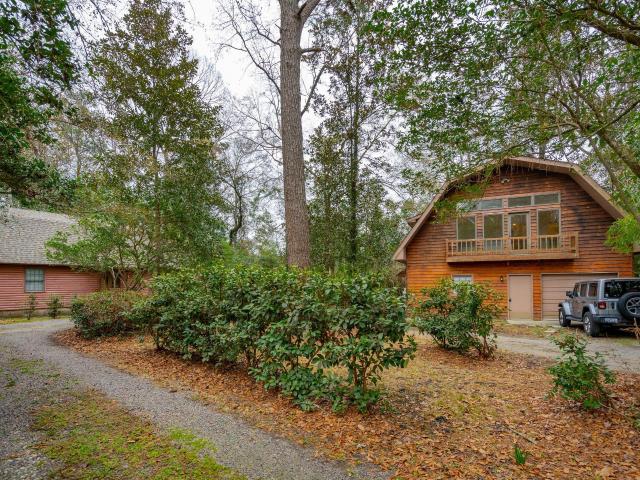
Discover this hidden gem in the heart of Historic Summerville. Nestled on a serene. 57 acre wooded lot off West Carolina Avenue, this beautiful property with 2,923 square feet of total living space offers the perfect blend of rustic charm and modern convenience. With 1,989 square feet of living space, the main house / two story log home features three bedrooms and two and a half baths. The first floor primary suite provides easy accessibility, while the vaulted ceilings in the living room create a spacious, airy feel. Stunning wood throughout the home enhances the warm, cabin-like atmosphere. Upstairs, a generous loft area offers the perfect space for a home office, reading nook, or additional living area. Two additional bedrooms share a convenient Jack & Jill bath, making it an ideal layout for families or guests. In addition to the main house, this property includes a wonderful 934 square foot carriage home built above the detached garage. This two-bedroom, one-bath retreat features
USD 685,000
100 Lynches River Drive
View photo
Townhouse · for sale
USD 255,000
USD 175/sq.ft
100 Lynches River Drive
Gahagan Subdivision
· 1,453 sq.ft · 3 Bedrooms · 2 Baths · Townhouse
· Garden · Fireplace
Gahagan Subdivision · 1,453 sq.ft · 3 Bedrooms · 2 Baths · Townhouse · Garden · Fireplace
Welcome to Lakes of Summerville! This inviting end-unit townhome offers a wonderful opportunity to enjoy low-maintenance living with pond views and an unusually spacious outdoor setting. Situated on a corner lot, the home features generous front, side, and rear yard areas, providing plenty of room to relax, entertain, or enjoy outdoor activities. A covered front porch welcomes you inside, where you'll find updated luxury vinyl plank flooring, vaulted ceilings, and a comfortable living room centered around a fireplace. The open and airy main living area also includes a conveniently located half bath for guests. The first-floor primary suite features a walk-in closet and private en-suite bathroom, offering the convenience of main-level living. Just beyond the living area, the kitchenprovides a functional layout with a dedicated eat-in dining space. Upgrades include 36-inch cabinetry, granite countertops, an undermount sink, stainless steel appliances, and a ceramic subway tile backsplash
USD 255,000
118 King Charles Circle
View photo
House · for sale
USD 468,000
USD 231/sq.ft
118 King Charles Circle
Gahagan Subdivision
· 2,024 sq.ft · 3 Bedrooms · 2 Baths · House
· Fireplace · Equipped kitchen · Parking
Gahagan Subdivision · 2,024 sq.ft · 3 Bedrooms · 2 Baths · House · Fireplace · Equipped kitchen · Parking
Welcome to 118 King Charles Circle-a rare opportunity in Newington Plantation. This brick ranch sits on more than half an acre and offers FOUR garage bays, including a 2-car attached garage plus a detached 2-car garage with additional living space above. With 3 bedrooms, 2.5 baths, and a flexible one-story layout, this property offers features that are increasingly hard to find in Summerville. The space above the detached garage is ideal for a home office, guest space, hobby room, workshop, or additional storage. Inside the main home, you'll find a spacious primary suite, comfortable living areas, a wood-burning fireplace, separate dining space, and a kitchen designed for everyday living and entertaining. The home has also benefited from several important recent improvements, including new roofs on both the main house and detached garage, new gutters, updated flooring, plumbing converted to PEX, and a newer heating and air system. Outside, enjoy the privacy and possibilities of the lar
USD 468,000
1102 S Main Street
View photo
House · for sale
USD 510,000
USD 367/sq.ft
1102 S Main Street
Gahagan Subdivision
· 1,389 sq.ft · 3 Bedrooms · 2 Baths · House
· Equipped kitchen
Gahagan Subdivision · 1,389 sq.ft · 3 Bedrooms · 2 Baths · House · Equipped kitchen
Nestled just off South Main Street in the heart of Historic Summerville, this charming ranch home offers the perfect blend of comfort, character, and convenience. Tucked down a winding driveway on more than half an acre of beautifully landscaped property, this one owner home was thoughtfully built by the current owner as a downsizing retreat and has been meticulously maintained ever since. Featuring three bedrooms, two bathrooms, and nearly 1,400 square feet of living space, the home combines quality construction with timeless appeal. Inside, you'll find hardwood floors throughout, crown molding, attractive baseboards, and an inviting open floor plan designed for both everyday living and entertaining. The spacious living room showcases a tray ceiling and flowsseamlessly into the dining area and well appointed kitchen. The kitchen features rich dark wood cabinetry, sophisticated molding details, stainless steel appliances, and ample workspace for preparing meals and gathering with famil
USD 510,000
3413 Kirkwall Drive
View photo
House · for sale
USD 345,000
USD 160/sq.ft
3413 Kirkwall Drive
Gahagan Subdivision
· 2,153 sq.ft · 4 Bedrooms · 2 Baths · House
· Garden · Equipped kitchen · Parking
Gahagan Subdivision · 2,153 sq.ft · 4 Bedrooms · 2 Baths · House · Garden · Equipped kitchen · Parking
Welcome home to 3413 Kirkwall Dr! This 4 BR, 2.5 BA home offers instant equity, recently appraising significantly above list price! Enjoy huge energy savings with FULLY PAID-OFF solar panels, a brand-new roof, and brand-new appliances. The main level features a full front porch, formal dining room, bright eat-in kitchen and the 2-car garage. Outside, enjoy a private, fully fenced backyard backing to peaceful woods. Located in Buckshire with neighborhood amenities and low HOA fees. Back on market at no fault of seller-clear CL100 in hand and all requested repairs completed. Ready for a fast close!
USD 345,000
114 Lisa Drive
View photo
House · for sale
USD 285,000
USD 284/sq.ft
114 Lisa Drive
Gahagan Subdivision
· 1,001 sq.ft · 3 Bedrooms · 1 Bath · House
· Garden · Equipped kitchen
Gahagan Subdivision · 1,001 sq.ft · 3 Bedrooms · 1 Bath · House · Garden · Equipped kitchen
Welcome to 114 Lisa Drive, a beautifully updated brick ranch offering modern upgrades, generous outdoor space, and move-in-ready convenience. Step inside to a bright, inviting layout featuring smooth ceilings, 3 bedrooms, 1.5 baths, and comfortable living spaces that flow into a fully renovated kitchen with updated cabinetry, modern countertops, and plenty of room to gather and entertain. Situated on a. 26-acre lot, the fully fenced backyard offers endless possibilities for relaxing, gardening, entertaining, or simply enjoying your own private outdoor space. Additional highlights include fully paid-off solar panels for added energy efficiency and NO HOA! Conveniently located near shopping and dining with easy access to major highways, 114 Lisa Drive combines the charm of an established brick home with thoughtful updates and low-maintenance living. Move right in and make it yours!
USD 285,000
104 Blue Heron Drive
View photo
House · for sale
USD 399,900
USD 241/sq.ft
104 Blue Heron Drive
Gahagan Subdivision
· 1,658 sq.ft · 3 Bedrooms · 2 Baths · House
· Fireplace · Equipped kitchen
Gahagan Subdivision · 1,658 sq.ft · 3 Bedrooms · 2 Baths · House · Fireplace · Equipped kitchen
Seller offering a rate buy-down or buyer concessions. Nestled in an established Summerville neighborhood, this fully remodeled 3 bed (Possibly 4), 2 bath home at 104 Blue Heron Drive blends timeless Lowcountry charm with modern designer finishes throughout. From the moment you step inside, you'll notice the abundance of natural light, wide-open living spaces, and carefully curated updates that make this home truly move-in ready. The heart of the home is the stunning vaulted living room featuring exposed beams, a beautifully updated white brick fireplace, and seamless flow into multiple entertaining and gathering spaces. Brand-new flooring, fresh paint, updated lighting, and thoughtfully selected finishes create a warm yet elevated feel in every room. The completely renovated kitchen offers stylish cabinetry, new appliances, modern fixtures, and an inviting layout perfect for both everyday living and entertaining. Large windows throughout the home bring in beautiful natural light while
USD 399,900
233 Bennett Lane
View photo
Townhouse · for sale
USD 290,000
USD 205/sq.ft
New
233 Bennett Lane
Gahagan Subdivision
· 1,410 sq.ft · 2 Bedrooms · 2 Baths · Townhouse
· Equipped kitchen · Parking
Gahagan Subdivision · 1,410 sq.ft · 2 Bedrooms · 2 Baths · Townhouse · Equipped kitchen · Parking
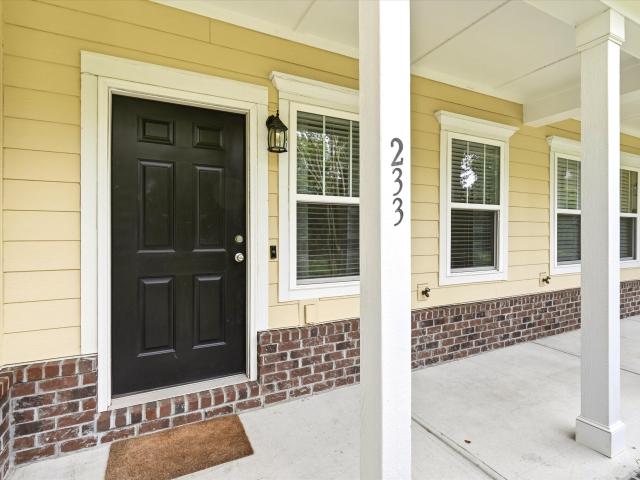
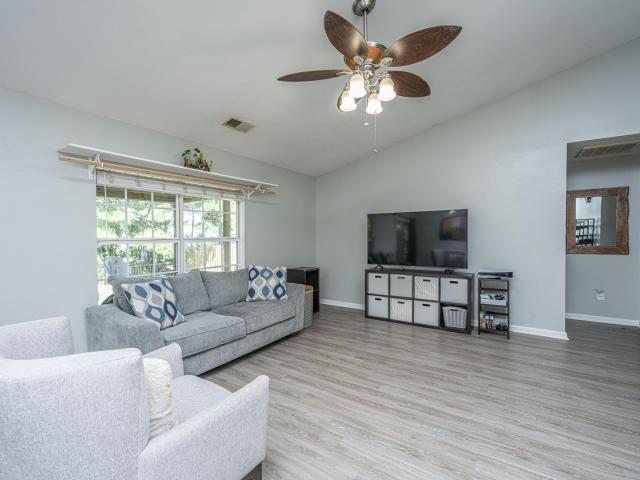
Welcome to 233 Bennet Lane, a beautifully refreshed townhome in the heart of Summerville! Thoughtfully updated throughout, this home blends modern style with practical improvements and offers a truly move-in-ready feel. Step inside to find freshly painted walls throughout most of the home, updated light fixtures, and new hardware on the doors, hinges, cabinets, and plumbing fixtures. The living room features a stylish ceiling fan and an improved open feel created by removing the wall along the staircase and adding a sleek railing with a refinished handrail for a polished, cohesive look. The kitchen and bathrooms have received thoughtful updates, including updated faucets and fixtures, a refreshed guest bathroom with new flooring and hardware, and custom shiplap accents in both theprimary bathroom and half bath. Additional touches include a convenient new laundry room shelf and updated ceiling fans in both the living room and guest bedroom. The finished garage adds even more versatility
USD 290,000
120 Sasportas Lane
View photo
House · for sale
USD 875,000
USD 337/sq.ft
120 Sasportas Lane
Gahagan Subdivision
· 2,594 sq.ft · 3 Bedrooms · 3 Baths · House
· Fireplace · Equipped kitchen
Gahagan Subdivision · 2,594 sq.ft · 3 Bedrooms · 3 Baths · House · Fireplace · Equipped kitchen
This classic Lowcountry home in Summerville, SC offers timeless architecture, extensive porch living, mature landscaping, and a convenient location just a short bike or golf cart ride from Downtown Summerville. Situated on just over 3/4 of an acre with no HOA, the property offers generous indoor and outdoor living space along with room for hobbies, storage, and everyday living. The home follows a Southern Living floor plan and features a full front porch, 9-foot ceilings, vaulted ceilings in the living room, large windows for natural light, crown molding, and heart pine flooring throughout the main and upper levels. The tiled foyer opens to a formal dining room and spacious living room with a wood-burning fireplace, custom bookshelves and cabinetry, and views toward the upstairs loft. The kitchen includes granite countertops, a white farmhouse sink, stainless steel appliances, gas range, center island, glass-front cabinetry, pantry with custom shelving, and an eat-in area. A separate l
USD 875,000
9832 Stockport Circle
View photo
House · for sale
USD 310,000
USD 264/sq.ft
9832 Stockport Circle
Gahagan Subdivision
· 1,173 sq.ft · 3 Bedrooms · 2 Baths · House
· Patio · Garden · Equipped kitchen · Parking
Gahagan Subdivision · 1,173 sq.ft · 3 Bedrooms · 2 Baths · House · Patio · Garden · Equipped kitchen · Parking
3 Bedroom, 2 bath home in Summerville featuring an open floor plan, vaulted ceiling, eat-in kitchen, covered patio, fenced backyard, pond view, attached garage
USD 310,000
119 Clover Avenue
View photo
House · for sale
USD 259,900
USD 248/sq.ft
119 Clover Avenue
Gahagan Subdivision
· 1,044 sq.ft · 3 Bedrooms · 1 Bath · House
· Patio · Garden · Office room · Equipped kitchen · Parking
Gahagan Subdivision · 1,044 sq.ft · 3 Bedrooms · 1 Bath · House · Patio · Garden · Office room · Equipped kitchen · Parking
Welcome to this charming and well maintained ranch-style home in the Shannon subdivision, just minutes from downtown Summerville! This home offers comfort, convenience, and the freedom of NO HOA. Inside, you'll find vaulted ceilings, fresh paint, updated light fixtures, and an inviting eat-in kitchen with French doors leading to a fenced backyard with patio, pavers, and mature trees providing added privacy. The primary bedroom includes an en suite half bath, while two additional bedrooms offer flexibility for family, guests, or a home office. The attached carport with workshop/storage room adds extra functionality, while the great location near shopping, restaurants, and DD2 schools makes this home a must see!
USD 259,900
209 Goldfinch Lane
View photo
House · for sale
USD 429,900
USD 139/sq.ft
209 Goldfinch Lane
Gahagan Subdivision
· 3,078 sq.ft · 5 Bedrooms · 3 Baths · House
Gahagan Subdivision · 3,078 sq.ft · 5 Bedrooms · 3 Baths · House
Beautifully maintained, 5 Bedroom 3.5 bath move-in-ready home. Professionally painted offering modern upgrades, flexible living spaces, and easy access to historic downtown (just 2 miles to charming Main Street) and the new Berlin G. Myers Parkway. The floorplan flows effortlessly from an upgraded kitchen-featuring granite countertops, stainless steel appliances, upgraded cabinets, and a large entertaining bar, open into the spacious family room. The main level includes a primary master suite with tray ceilings and a spa-inspired bath (dual vanities, stand-up shower, deep soaking tub), plus a versatile front room with glass French doors ideal as a dining area or office. Upstairs, 3 ample bedrooms with walk-in closets join a second primary suite for multi-generational or guestGleaming wood floors, new light fixtures, and ceiling fans grace both levels, with blinds on all windows. Enjoy the expansive 15' x 27' sunroom (tiled floor, privacy shades) opening to a brand-new 2025 gazebo (12'
USD 429,900
210 Congaree River Drive
View photo
Townhouse · for sale
USD 214,000
USD 187/sq.ft
210 Congaree River Drive
Gahagan Subdivision
· 1,141 sq.ft · 2 Bedrooms · 2 Baths · Townhouse
· Equipped kitchen
Gahagan Subdivision · 1,141 sq.ft · 2 Bedrooms · 2 Baths · Townhouse · Equipped kitchen
210 Congaree River Dr is a two-story Summerville townhouse built in 2006 with two bedrooms, two and a half bathrooms and 1,144 square feet of living area. The kitchen has counter seating and opens to a dining area with sliding doors to the screened rear porch. The main-level living room connects to the kitchen and dining space, with a half bathroom nearby. Both bedrooms are upstairs, each with an adjoining full bathroom. The primary bedroom also includes a walk-in closet. A covered front porch provides a sheltered entry, and the rear porch extends the living space outdoors. Included 100-Day Home Warranty with buyer activation
USD 214,000
128 Broad River Drive
View photo
Townhouse · for sale
USD 245,000
USD 146/sq.ft
128 Broad River Drive
Gahagan Subdivision
· 1,668 sq.ft · 3 Bedrooms · 2 Baths · Townhouse
· Patio · Garden · Office room · Equipped kitchen
Gahagan Subdivision · 1,668 sq.ft · 3 Bedrooms · 2 Baths · Townhouse · Patio · Garden · Office room · Equipped kitchen
Seller offering $7,000 in concessions! Step inside to a bright, vaulted living room where a ceiling fan and generous windows keep the space open and airy. The open flow leads straight into a well-equipped kitchen, complete with stainless steel appliances, ample oak cabinetry, and a smooth glass-top range. The main-level primary bedroom is a standout, offering an en suite bathroom. Upstairs, two additional bedrooms and a full bath provide flexible space for family, guests, or a home office. A private backyard patio rounds out the home, ready for morning coffee or evening unwinding. As an end unit, this home enjoys extra yard space and a larger driveway than many of its neighbors. A rare perk in the community. Tucked in the Lakes of Summerville community, this location keeps shopping and everyday errands close at hand, cutting down on drive time and giving you more hours back in your day. Built in 2007 and ready for its next owner, this townhome offers straightforward, comfortable living
USD 245,000
105 Beatrice Lane
View photo
House · for sale
USD 298,900
USD 198/sq.ft
105 Beatrice Lane
Gahagan Subdivision
· 1,507 sq.ft · 4 Bedrooms · 1 Bath · House
· Garden · Equipped kitchen
Gahagan Subdivision · 1,507 sq.ft · 4 Bedrooms · 1 Bath · House · Garden · Equipped kitchen
Welcome to this 4 bedroom, 1.5 bath brick ranch home in Summerville, SC, offering comfortable single-story living, with brand new LVP flooring throughout the living space, recent updates, and the opportunity to make it your own. Situated on a spacious lot, this home combines everyday functionality with the chance to add your personal style and build value over time. Inside, you'll find a flexible floor plan with multiple living spaces. One room is currently used as a media room and features custom built-in bookcases, cabinetry, and electrical outlets, making it equally ideal as a home office, hobby room, library, fitness space, office for remote work or additional living area. The kitchen features stainless steel appliances, a deep sink, custom cabinetry with convenient pull-out shelving, and abundant storage. Additional storage can be found throughout the home, including multiple closets, built-in shelving in the utility room, and a backyard shed with electricity. Several major update
USD 298,900

Get email alerts

Don't miss out: be the first to know about new properties

The alert was correctly created

On subscribing you accept the conditions of use and the privacy policy
Alert
Receive new ads in your inbox
Save this search
Receive alerts for new listings

We'll send you an email when we have new properties for: "Houses for sale in Gahagan Subdivision"

The alert was correctly created

Chandler Lakes
Greenhurst, Summerville CCD Dorchester County South Carolina
Get email alerts and be the first to see new listings
Required field
On subscribing I accept the terms of the privacy policy
Perfect! You'll soon start receiving new listings via email
Alert
Receive an email when we have new ads for Houses for sale in Gahagan Subdivision
Save this search
Filters

Bedrooms

Size (sq.ft)

sq.ft
sq.ft

Price

USD
USD

Property type

Bathrooms

Clear all filters
Receive notifications when new entries are published.