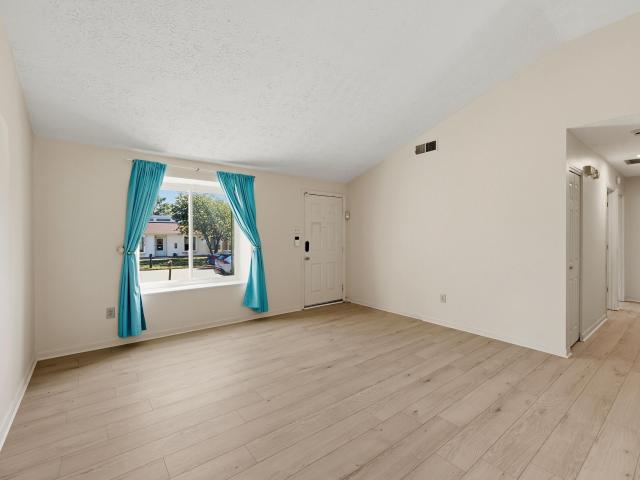
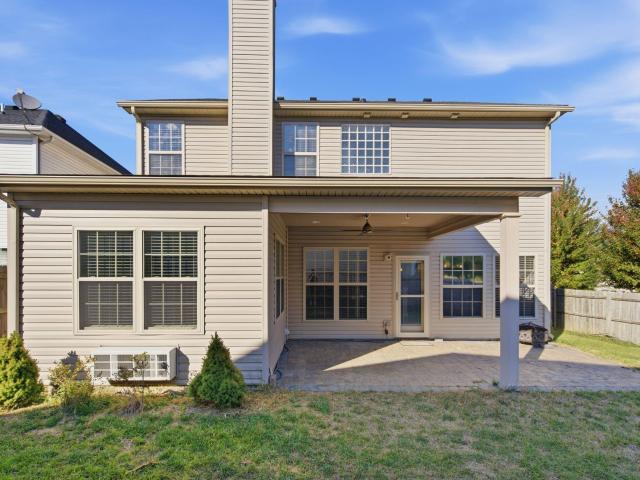
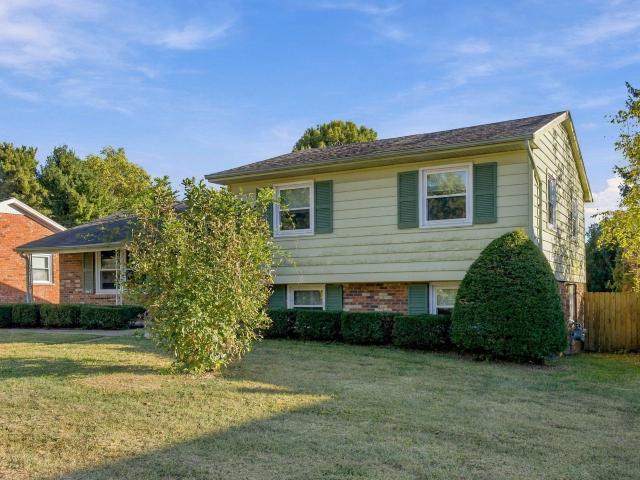
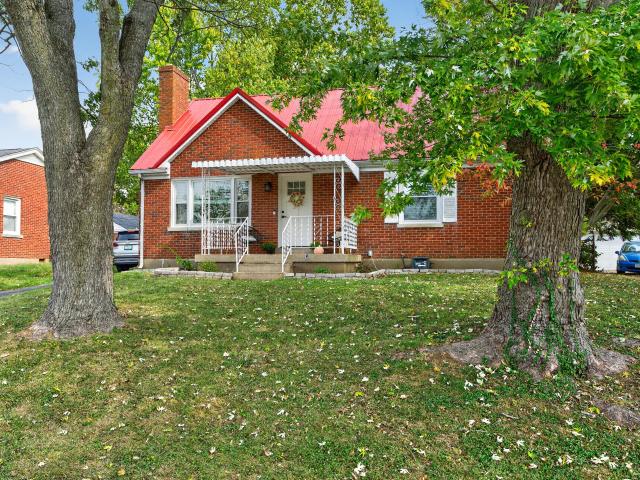
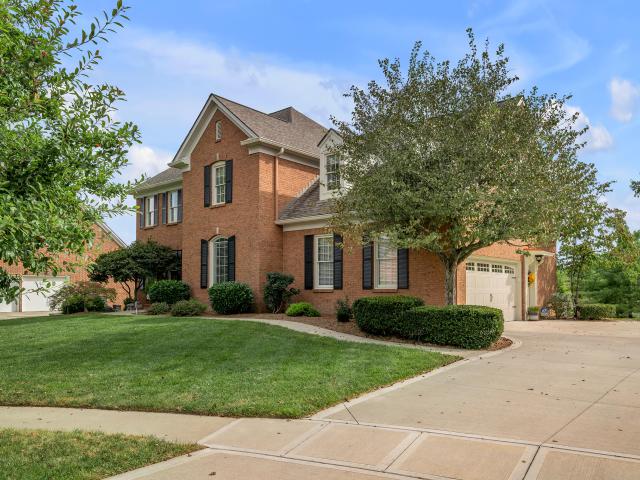
750 properties for sale in Gainesway

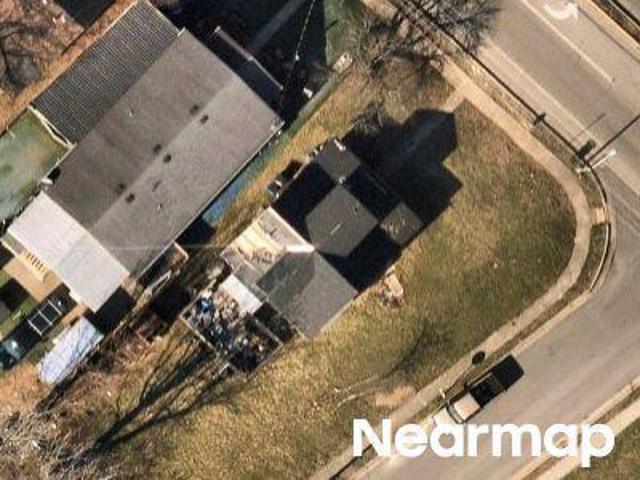
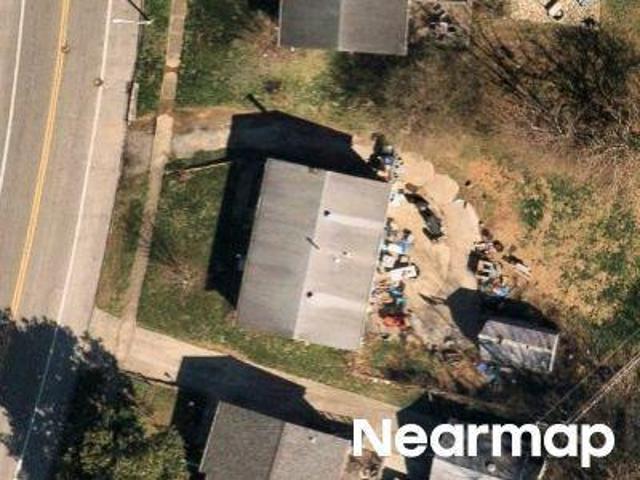
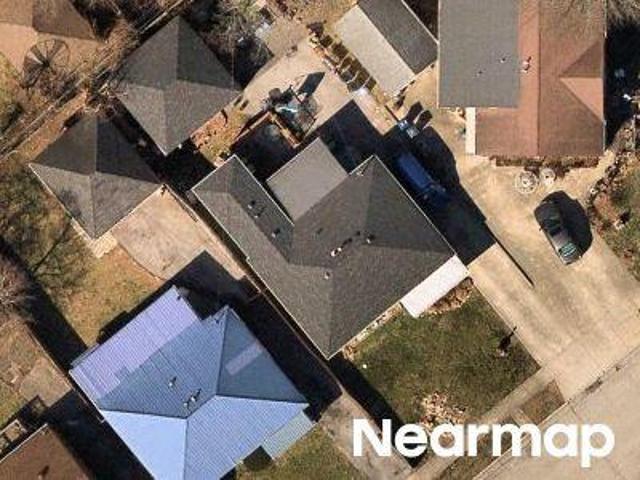
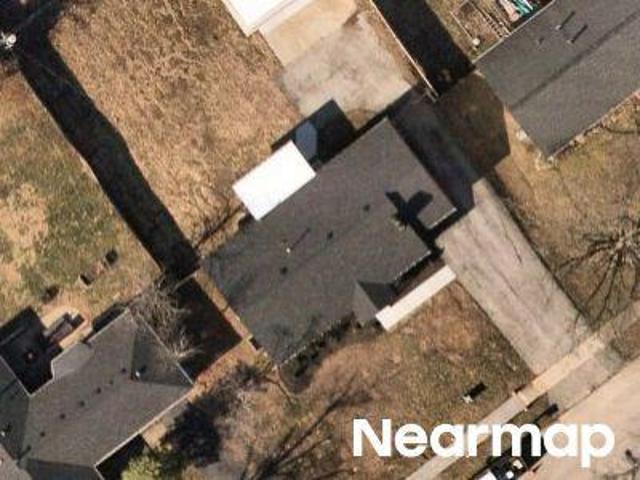
Pine Ridge Way
View photo
House · for sale
Request Details
Updated
Pine Ridge Way
Gainesway
· 1,658 sq.ft · 3 Bedrooms · 2 Baths · House
Gainesway · 1,658 sq.ft · 3 Bedrooms · 2 Baths · House
This home is in preforeclosure, which means the homeowner is in default (missed payments). Therefore, there could be an opportunity to strike a great deal with the owner and the bank
Request Details
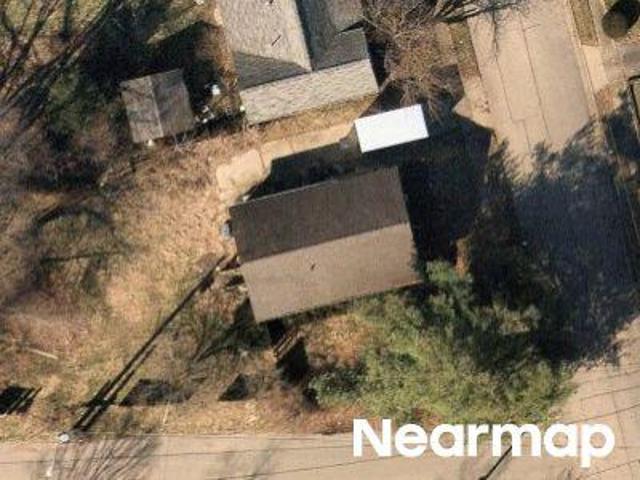
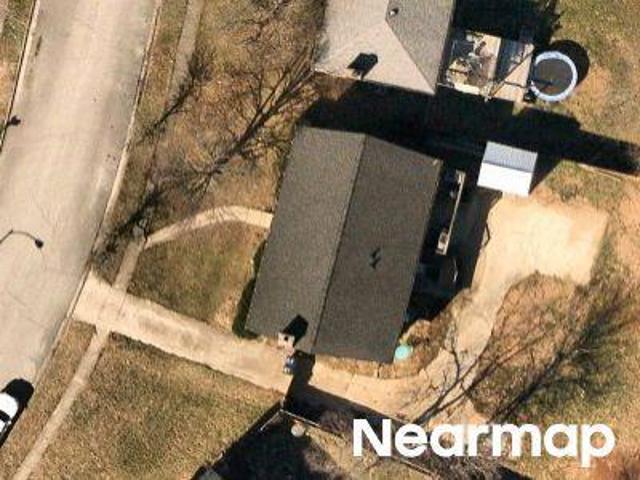
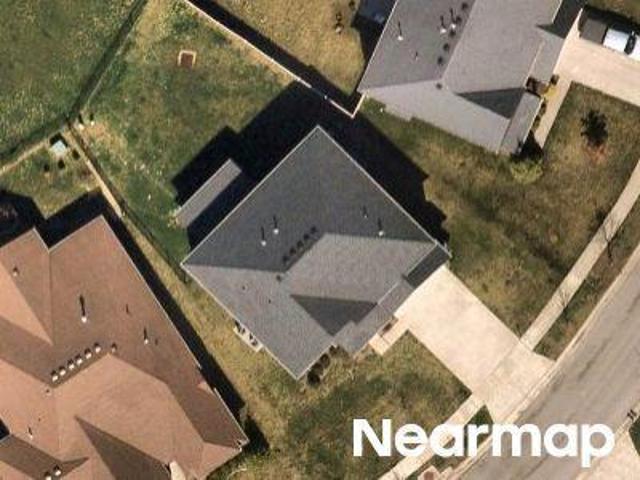
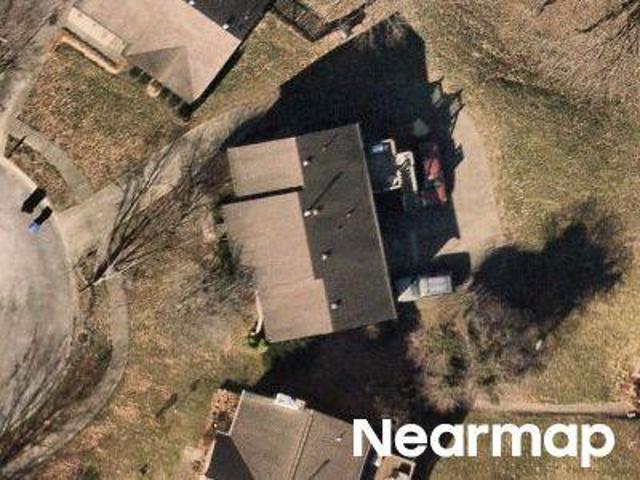
E Loudon Ave
View photo
House · for sale
Request Details
Updated
E Loudon Ave
Gainesway
· 1,023 sq.ft · 1 Bath · House
Gainesway · 1,023 sq.ft · 1 Bath · House
This home is in preforeclosure, which means the homeowner is in default (missed payments). Therefore, there could be an opportunity to strike a great deal with the owner and the bank
Request Details
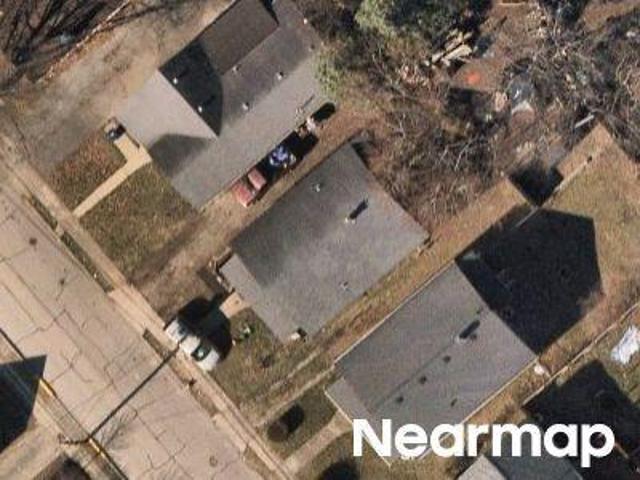
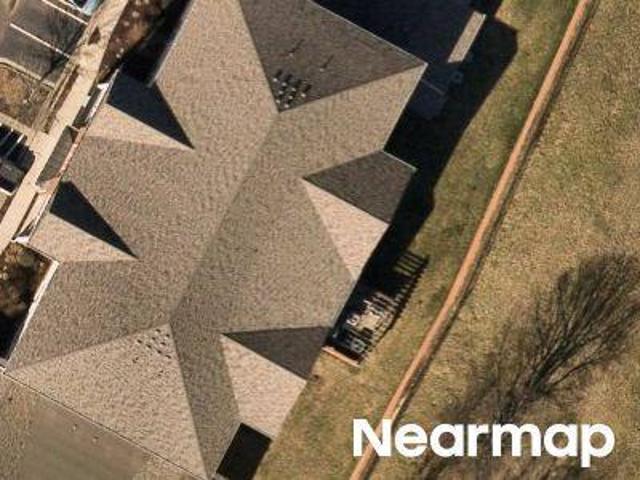
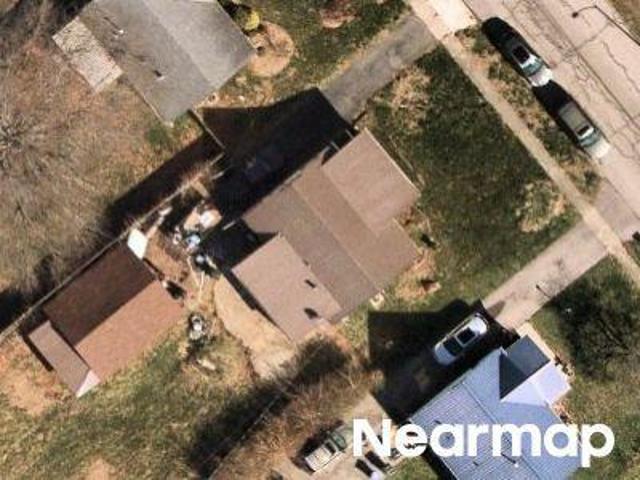
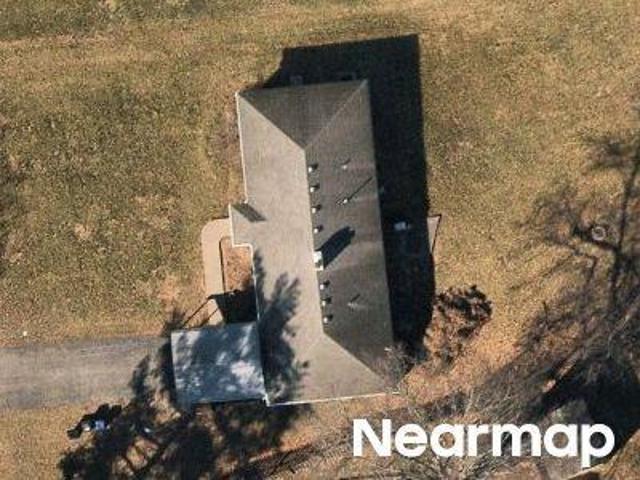
Bennett Ave
View photo
House · for sale
Request Details
Updated
Bennett Ave
Gainesway
· 721 sq.ft · 1 Bath · House
Gainesway · 721 sq.ft · 1 Bath · House
This is a Real Estate-Owned (REO)/post-foreclosure home owned or managed by a bank. All offers are considered; however, the highest and best will most likely be accepted
Request Details
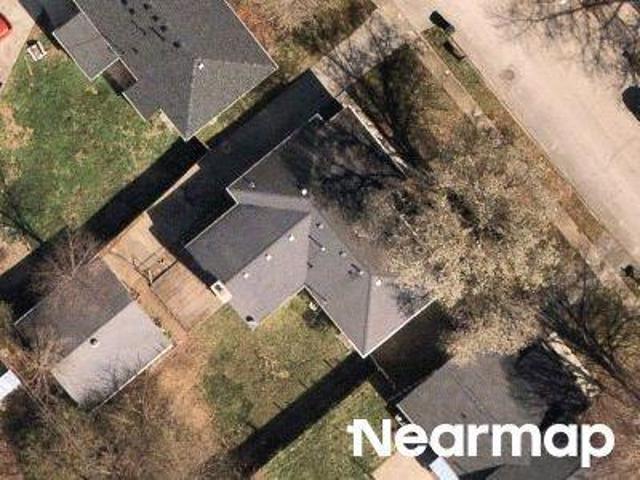
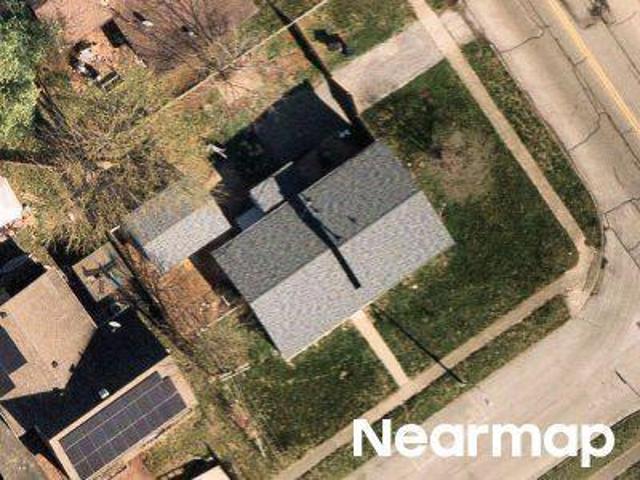
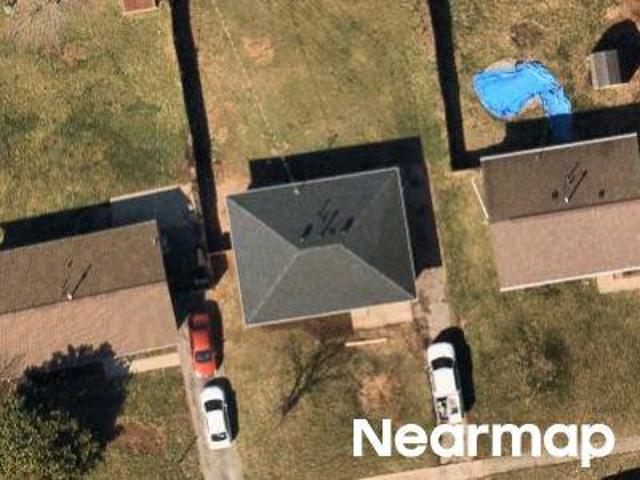
Delcamp Dr
View photo
House · for sale
Request Details
Updated
Delcamp Dr
Gainesway
· 829 sq.ft · 1 Bath · House
Gainesway · 829 sq.ft · 1 Bath · House
This home is in preforeclosure, which means the homeowner is in default (missed payments). Therefore, there could be an opportunity to strike a great deal with the owner and the bank
Request Details
Warrington Dr
View photo
House · for sale
Request Details
Updated
Warrington Dr
Gainesway
· 1,496 sq.ft · 1 Bath · House
Gainesway · 1,496 sq.ft · 1 Bath · House
This is a Real Estate-Owned (REO)/post-foreclosure home owned or managed by a bank. All offers are considered; however, the highest and best will most likely be accepted
Request Details
Anniston Dr
View photo
House · for sale
Request Details
Updated
Anniston Dr
Gainesway
· 1,345 sq.ft · 1 Bath · House
Gainesway · 1,345 sq.ft · 1 Bath · House
This home is in preforeclosure, which means the homeowner is in default (missed payments). Therefore, there could be an opportunity to strike a great deal with the owner and the bank
Request Details
Langhorne Dr
View photo
House · for sale
Request Details
Updated
Langhorne Dr
Gainesway
· 2,164 sq.ft · 2 Baths · House
Gainesway · 2,164 sq.ft · 2 Baths · House
This home is in preforeclosure, which means the homeowner is in default (missed payments). Therefore, there could be an opportunity to strike a great deal with the owner and the bank
Request Details
Reserve Rd Apt 102
View photo
Condo · for sale
Request Details
Updated
Reserve Rd Apt 102
Gainesway
· 1,485 sq.ft · 3 Bedrooms · 2 Baths · Condo
Gainesway · 1,485 sq.ft · 3 Bedrooms · 2 Baths · Condo
This home is in preforeclosure, which means the homeowner is in default (missed payments). Therefore, there could be an opportunity to strike a great deal with the owner and the bank
Request Details
Greenleaf Dr
View photo
House · for sale
Request Details
Updated
Greenleaf Dr
Gainesway
· 1,798 sq.ft · 1 Bath · House
Gainesway · 1,798 sq.ft · 1 Bath · House
This is a Real Estate-Owned (REO)/post-foreclosure home owned or managed by a bank. All offers are considered; however, the highest and best will most likely be accepted
Request Details
Tibbs Ln
View photo
House · for sale
Request Details
Updated
Tibbs Ln
Gainesway
· 1,421 sq.ft · 3 Bedrooms · 2 Baths · House
Gainesway · 1,421 sq.ft · 3 Bedrooms · 2 Baths · House
This home is in preforeclosure, which means the homeowner is in default (missed payments). Therefore, there could be an opportunity to strike a great deal with the owner and the bank
Request Details
Cattle Path
View photo
House · for sale
Request Details
Updated
Cattle Path
Gainesway
· 2,616 sq.ft · 4 Bedrooms · 2 Baths · House
Gainesway · 2,616 sq.ft · 4 Bedrooms · 2 Baths · House
This home is in preforeclosure, which means the homeowner is in default (missed payments). Therefore, there could be an opportunity to strike a great deal with the owner and the bank
Request Details
Northside Dr
View photo
House · for sale
Request Details
Updated
Northside Dr
Gainesway
· 1,421 sq.ft · 1 Bath · House
Gainesway · 1,421 sq.ft · 1 Bath · House
This is a Real Estate-Owned (REO)/post-foreclosure home owned or managed by a bank. All offers are considered; however, the highest and best will most likely be accepted
Request Details
Mandalay Rd
View photo
House · for sale
Request Details
Updated
Mandalay Rd
Gainesway
· 1,023 sq.ft · 1 Bath · House
Gainesway · 1,023 sq.ft · 1 Bath · House
This is a Real Estate-Owned (REO)/post-foreclosure home owned or managed by a bank. All offers are considered; however, the highest and best will most likely be accepted
Request Details
Blue Ridge Dr
View photo
House · for sale
Request Details
Updated
Blue Ridge Dr
Gainesway
· 1,593 sq.ft · 1 Bath · House
Gainesway · 1,593 sq.ft · 1 Bath · House
This home is in preforeclosure, which means the homeowner is in default (missed payments). Therefore, there could be an opportunity to strike a great deal with the owner and the bank
Request Details
Denmoor Ct
View photo
House · for sale
Request Details
Updated
Denmoor Ct
Gainesway
· 2,013 sq.ft · 2 Baths · House
Gainesway · 2,013 sq.ft · 2 Baths · House
This home is in preforeclosure, which means the homeowner is in default (missed payments). Therefore, there could be an opportunity to strike a great deal with the owner and the bank
Request Details
Grantchester St
View photo
House · for sale
Request Details
Updated
Grantchester St
Gainesway
· 1,453 sq.ft · 1 Bath · House
Gainesway · 1,453 sq.ft · 1 Bath · House
This is a Real Estate-Owned (REO)/post-foreclosure home owned or managed by a bank. All offers are considered; however, the highest and best will most likely be accepted
Request Details
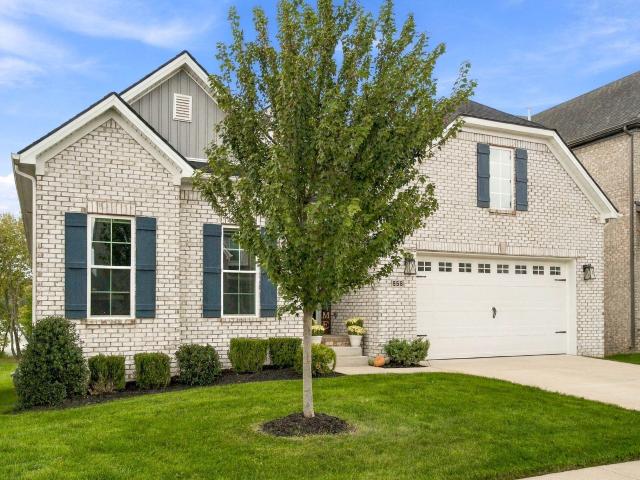
656 Sunny Landing Trail
View photo
House · for sale
USD 925,000
USD 271/sq.ft
New
656 Sunny Landing Trail
Gainesway
· 3,401 sq.ft · 4 Bedrooms · 3 Baths · House
· Garden · Deck · Fireplace · Equipped kitchen · Parking · Cellar
Gainesway · 3,401 sq.ft · 4 Bedrooms · 3 Baths · House · Garden · Deck · Fireplace · Equipped kitchen · Parking · Cellar
Enjoy lakefront living at 656 Sunny Landing Trail, with direct water access and ability to add a dock! The thoughtful designer features with multiple Seller upgrades this unique Winslow plan pairs an open layout with four bedrooms and versatile spaces throughout. Enjoy the lake views in almost every part of this home. The kitchen features a large island with plenty of room for countertop seating, Cafe Stainless Appliances, walk-in pantry, an adjoining dining area. The convenient pass-through to the garage with a built-in drop zone. The inviting family room offers a fireplace and bookcase and opens to a covered deck overlooking the backyard and lake—an ideal setting for morning coffee or relaxing evenings. The main-floor primary suite includes a tray ceiling, motorized blinds, double vanity, fully tiled shower, garden tub, and walk-in closet, while a second bedroom completes the main level. The partially finished walkout basement expands your living options with two additional bedrooms,
USD 925,000
2745 Chelsea Woods Court
View photo
House · for sale
USD 220,000
USD 258/sq.ft
New
2745 Chelsea Woods Court
Gainesway
· 850 sq.ft · 2 Bedrooms · 1 Bath · House
· Parking · Equipped kitchen
Gainesway · 850 sq.ft · 2 Bedrooms · 1 Bath · House · Parking · Equipped kitchen
Great opportunity for first-time homebuyers or investors! This well maintained ranch has been lovingly cared for by the same owner for 22 years and is ready for its next chapter. Featuring two bedrooms, one full bath, and an open living area, this home offers comfortable, easy living with no stairs. Recent updates include the roof, HVAC system, water heater, kitchen appliances, and all flooring, providing added peace of mind. The galley kitchen features newer appliances and butcher block countertops, while the pantry offers convenient additional storage. A one car attached garage adds even more functionality. Situated on a corner lot near Hamburg, this move in ready home is a wonderful opportunity for homeowners or investors alike!
USD 220,000
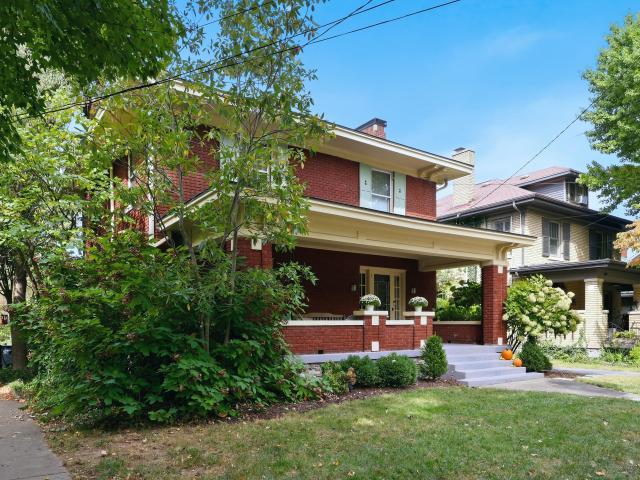
227 McDowell Road
View photo
House · for sale
USD 879,900
USD 389/sq.ft
New
227 McDowell Road
Gainesway
· 2,260 sq.ft · 3 Bedrooms · 2 Baths · House
· Fireplace · Equipped kitchen
Gainesway · 2,260 sq.ft · 3 Bedrooms · 2 Baths · House · Fireplace · Equipped kitchen
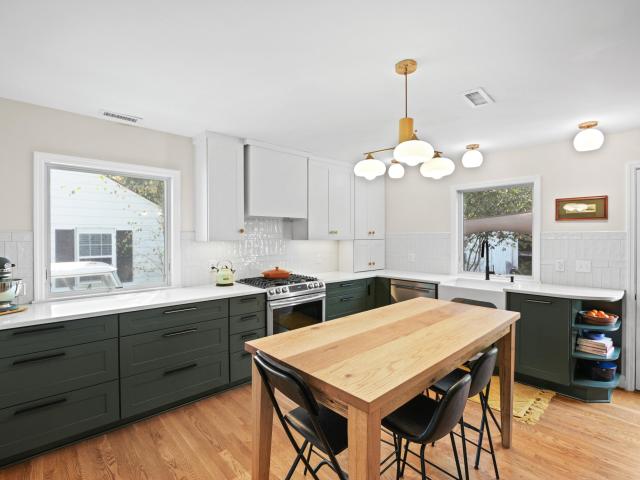
Charming curb appeal meets modern updates in this classic Foursquare brick home, nestled in the highly sought-after Ashland Park neighborhood! Step inside to find tall ceilings and gorgeous hardwood floors flowing seamlessly through the spacious main level and upstairs. The inviting formal living room features a cozy fireplace with gas logs, perfectly complementing a spacious formal dining room for effortless entertaining. At the heart of the home is a beautifully updated kitchen featuring an abundance of cabinets offering plenty of storage, anchored by a large kitchen island that is perfect for hosting holiday gatherings and offers comfortable bar stool seating. This exceptional space opens seamlessly to a comfortable family room off the back, creating the ultimate layout for both everyday living and effortless entertaining. Upstairs, you will find spacious bedrooms and a beautifully updated full bathroom with a large walk in closet. Peace of mind comes easy with a new roof installed
USD 879,900
3855 Lochdale Terrace 6106
View photo
Townhouse · for sale
USD 259,900
USD 185/sq.ft
New
3855 Lochdale Terrace 6106
Gainesway
· 1,399 sq.ft · 2 Bedrooms · 2 Baths · Townhouse
· Patio · Terrace · Equipped kitchen
Gainesway · 1,399 sq.ft · 2 Bedrooms · 2 Baths · Townhouse · Patio · Terrace · Equipped kitchen
Freshly painted throughout and move-in ready, this inviting townhome offers comfort, convenience, and low-maintenance living in a gated cul-de-sac community. The main level features hardwood flooring, spacious living and dining areas with direct access to a private, fully fenced patio, a convenient half bath, and a bright kitchen with abundant cabinetry and counter space. Upstairs are two generously sized bedroom suites, each with a private bath and walk-in closet, along with a dedicated laundry room. A newer roof offers added peace of mind, while the affordable homeowners association handles all landscaping and more. Ideally located near walking trails, Fayette Mall, The Summit at Fritz Farm, and Brannon Crossing, this wonderful home provides convenient access to shopping, dining, recreation, and everyday essentials
USD 259,900
427 Newbury Way
View photo
Townhouse · for sale
USD 344,000
USD 208/sq.ft
New
427 Newbury Way
Gainesway
· 1,647 sq.ft · 3 Bedrooms · 2 Baths · Townhouse
Gainesway · 1,647 sq.ft · 3 Bedrooms · 2 Baths · Townhouse
Discover low-maintenance living in The Park at Remington Place, Lexington's newest townhome community within the established Willow Bend neighborhood. Conveniently located near The Summit, Fayette Mall, and Brannon Crossing, you'll enjoy easy access to shopping, dining, and everyday essentials. This updated townhome features granite countertops, new stainless steel appliances, luxury vinyl plank flooring throughout, and modern fixtures, all finished in a neutral, move-in-ready palette. The primary bathroom showcases stylish subway tile and contemporary finishes. Ideally situated in south Lexington, the community is close to top-rated schools, parks, and major hospitals—offering the perfect blend of convenience and neighborhood charm
USD 344,000
612 Sheridan Drive
View photo
House · for sale
USD 399,000
USD 296/sq.ft
New
612 Sheridan Drive
Gainesway
· 1,345 sq.ft · 3 Bedrooms · 2 Baths · House
· Patio · Garden · Equipped kitchen
Gainesway · 1,345 sq.ft · 3 Bedrooms · 2 Baths · House · Patio · Garden · Equipped kitchen
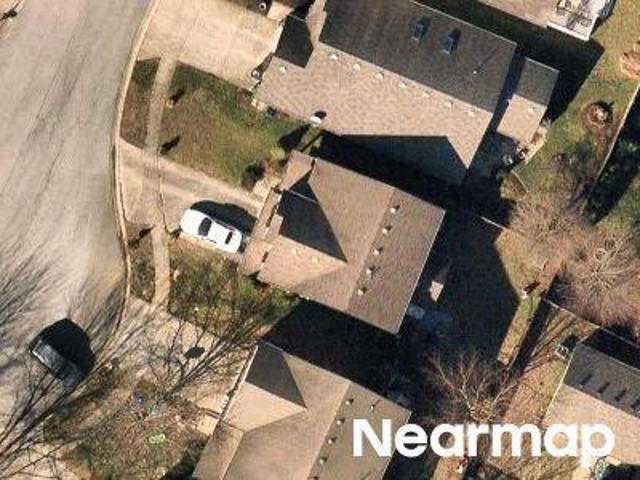
Thoughtfully renovated and full of character, this Southland Cape Cod blends timeless charm with modern comfort. Extensive updates throughout include a beautifully renovated kitchen, refreshed bathrooms, a reimagined second floor, major system improvements, and a new roof in 2025. Warm wood floors, thoughtful built-ins, and vintage details add to the home's appeal, while the spacious, level, fenced backyard offers a brick paver patio, fire pit area, and storage shed. Located on a quiet, mature street in one of Lexington's most beloved neighborhoods, enjoy easy access to local favorites like Winchell's, South of Wrigley's, Good Foods Co-op, Critchfield Meats, Marikka's, and Southland Bowling. With neighborhood dining, shopping, and everyday conveniences nearby, plus a short drive to the University of Kentucky, this is a wonderful opportunity to enjoy an extensively updated home in an established Lexington neighborhood
USD 399,000
945 Princess Doreen Drive
View photo
House · for sale
USD 825,000
USD 204/sq.ft
New
945 Princess Doreen Drive
Gainesway
· 4,026 sq.ft · 4 Bedrooms · 4 Baths · House
· Patio · Equipped kitchen · Parking · Cellar
Gainesway · 4,026 sq.ft · 4 Bedrooms · 4 Baths · House · Patio · Equipped kitchen · Parking · Cellar
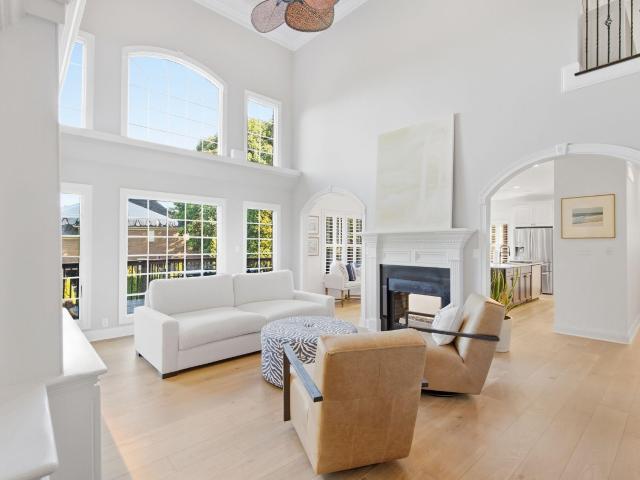
Remarkably comfortable and current, this fantastic West Wind home is ready for just its second owner. Situated on a corner lot, 945 Princess Doreen offers 4,000+ finished square feet, refreshed by plentiful updates over the past five years. White oak floors run through the main living areas, including the two-story great room where a wall of windows pour in light. The renovated kitchen centers on an oversized marble island, a herringbone backsplash, and double wall ovens. The primary suite is a genuine retreat: double tray ceiling, bay window, double vanity, and a windowed walk-in closet that lives like a dressing room. Upstairs are three additional bedrooms, including a vaulted bonus-sized retreat with built-ins and ensuite bathroom. The walkout level truly does not feel like below grade living with plenty of light in two gathering spaces, one served by a full wet bar and opening to the covered patio. A secondary garage is also in the basement and opens to the side of the home. Moment
USD 825,000
2145 Rutledge Avenue
View photo
House · for sale
USD 525,000
USD 198/sq.ft
New
2145 Rutledge Avenue
Gainesway
· 2,648 sq.ft · 5 Bedrooms · 2 Baths · House
· Patio · Office room · Fireplace
Gainesway · 2,648 sq.ft · 5 Bedrooms · 2 Baths · House · Patio · Office room · Fireplace
Welcome Home to Summerfield! This pristinely kept 5-bedroom, 2.5-bath home offers 2,650 square feet of thoughtfully designed living space in one of Lexington's most convenient and desirable neighborhoods. Built in 2019, this like-new home is just 7 years old and shows better than most new construction. Gather around the cozy fireplace on chilly evenings, or step out to the back patio on a Friday night and let the Frederick Douglass High School marching band set the soundtrack for your evening. A small touch that makes this house feel like part of a real community. With 5 spacious bedrooms and 2.5 baths, there's room for everyone. Home offices, guest rooms, playrooms, you name it. And the location can't be beat: Hamburg's shopping, dining, and entertainment are minutes away, with easy interstate access putting the rest of Lexington within quick reach. Move-in ready and priced at $530,000, this home delivers the space, style, and location today's buyers are looking for. Without the wait
USD 525,000
888 Maywick Drive
View photo
House · for sale
USD 429,000
USD 145/sq.ft
New
888 Maywick Drive
Gainesway
· 2,949 sq.ft · 5 Bedrooms · 2 Baths · House
· Garden · Equipped kitchen · Cellar
Gainesway · 2,949 sq.ft · 5 Bedrooms · 2 Baths · House · Garden · Equipped kitchen · Cellar
Location, location, location! This 5-bedroom, 2-bath home sits on a quiet dead-end street with no through traffic. Just minutes from Lafayette, UK, St. Joseph Hospital, Central Baptist, UK Healthcare, downtown, and the Beaumont area. The interior features a recently updated kitchen, and refreshed baths. The HVAC system was recently replaced and it has upgraded electrical. The lot has a fully fenced backyard and a freestanding outdoor pavilion that's perfect for cookouts, entertaining, or relaxing in the shade. A separate freestanding storage building gives you room for tools, yard equipment, or hobbies. Refrigerator, dishwasher, washer, and dryer all stay. Finished basement. Great backyard. Lafayette high school
USD 429,000
3309 Hartston Drive
View photo
House · for sale
USD 8,849,000
USD 1,738/sq.ft
New
3309 Hartston Drive
Gainesway
· 5,091 sq.ft · 3 Bedrooms · 1 Bath · House
· Garden · Equipped kitchen
Gainesway · 5,091 sq.ft · 3 Bedrooms · 1 Bath · House · Garden · Equipped kitchen
This well-maintained, family-owned home offers several recent updates and improvements. The roof and HVAC system are less than seven years old, while the exterior siding was replaced and painted approximately six years ago. The front windows have also been replaced. Inside, the kitchen features stainless steel appliances, while LVP flooring and new carpet in the bedrooms provide updated flooring throughout the home. The sellers recently installed a new water heater. Outside, you'll find a fenced backyard that backs onto a walking trail, along with a small exterior storage closet for added convenience. Property to be sold AS-IS
USD 8,849,000
556 Bulrush Trace
View photo
House · for sale
USD 465,000
USD 165/sq.ft
New
556 Bulrush Trace
Gainesway
· 2,809 sq.ft · 4 Bedrooms · 2 Baths · House
· Patio · Garden · Office room · Fireplace · Equipped kitchen · Parking
Gainesway · 2,809 sq.ft · 4 Bedrooms · 2 Baths · House · Patio · Garden · Office room · Fireplace · Equipped kitchen · Parking
Welcome to 556 Bulrush Trace, a beautiful 4-bedroom, 3.5-bath home offering over 3,100 square feet of living space in the desirable Chilesburg neighborhood! Step inside to discover a spacious, inviting floor plan featuring beautiful hardwood flooring, elegant trim and wainscoting, and plenty of natural light. The kitchen is sure to impress with granite countertops, rich cabinetry, stainless steel appliances with vented exhaust hood for range, and a large breakfast bar overlooking the living area. Relax by the wood-burning fireplace or enjoy the additional flex space, perfect for a home office or study. Upstairs, the generous primary suite features a private bath with dual vanities, a soaking tub, separate tiled shower, and walk-in closet. Three additional bedrooms provide plenty of room for guests or hobbies. Outside, enjoy a covered patio overlooking the fenced backyard, ideal for relaxing or entertaining. One standout feature is the in-ground storm shelter built into the garage floor
USD 465,000
864 Pinkney Drive
View photo
House · for sale
USD 325,000
USD 179/sq.ft
New
864 Pinkney Drive
Gainesway
· 1,808 sq.ft · 3 Bedrooms · 2 Baths · House
· Garden · Office room · Parking · Cellar
Gainesway · 1,808 sq.ft · 3 Bedrooms · 2 Baths · House · Garden · Office room · Parking · Cellar
Welcome to 864 Pinkney Drive, conveniently located in Pine Meadows, near downtown Lexington, New Circle, and UK's Campus. This charming three-bedroom home offers two full bathrooms, flexible basement space ideal for a home office, rec room, or an additional bedroom, and the everyday convenience of a tankless water heater. Step outside to a stunning backyard, where towering arborvitae provide incredible privacy. A spacious detached two-car garage completes the package with ample room for parking, storage and more!
USD 325,000
649 Saint Anthony Drive
View photo
House · for sale
USD 317,500
USD 184/sq.ft
New
649 Saint Anthony Drive
Gainesway
· 1,722 sq.ft · 5 Bedrooms · 1 Bath · House
· Garden · Office room · Deck · Equipped kitchen · Parking
Gainesway · 1,722 sq.ft · 5 Bedrooms · 1 Bath · House · Garden · Office room · Deck · Equipped kitchen · Parking
Welcome home to this beautifully renovated 1.5-story home offering 5 bedrooms, 2 full baths, and an abundance of modern updates! The main level features 3 bedrooms, including a spacious primary suite with its own private en-suite bath (currently being used as a den). Upstairs, you'll find 2 additional versatile rooms, perfect for bedrooms, home offices, a workout space, or whatever fits your lifestyle! The heart of the home is the incredibly spacious, beautifully updated kitchen featuring gorgeous granite countertops, stainless steel appliances, and plenty of room for gathering and entertaining. Enjoy peace of mind knowing all major systems are less than 2 years old, along with the added durability of a metal roof. Step outside onto the beautiful new deck overlooking the large backyard, ideal for relaxing, grilling, or entertaining family and friends. A 2-car garage adds convenience and extra storage. With extensive renovations, flexible living spaces, and room to spread out both insid
USD 317,500
2233 Broadhead Place
View photo
House · for sale
USD 8,849,000
USD 1,738/sq.ft
New
2233 Broadhead Place
Gainesway
· 5,091 sq.ft · 4 Bedrooms · 3 Baths · House
· Office room · Gym · Deck · Equipped kitchen · Swimming pool · Cellar
Gainesway · 5,091 sq.ft · 4 Bedrooms · 3 Baths · House · Office room · Gym · Deck · Equipped kitchen · Swimming pool · Cellar
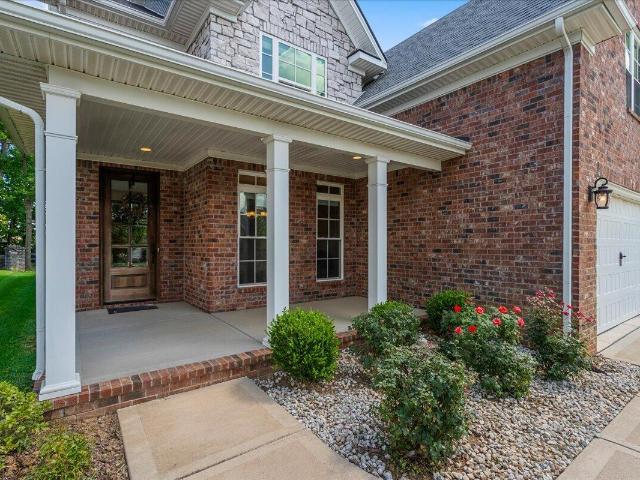
Beautifully, well-maintained brick home in sought after Hartland, situated on a quiet court. A RARE find with a location offering privacy and convenience. This spacious home presents timeless curb appeal perfect for everyday living and entertaining. Professionally decorated, custom details and gleaming hardwood floors throughout! Impressive gourmet kitchen, over-sized owners suite and bath! Expansive walkout basement with built_in home office and additional family room. Step outside to relax on your beautiful covered deck overlooking a manicured, huge lawn perfect for family fun and entertaining! Uninterrupted comfort with full home back up generator, Enjoy clubhouse membership including pool, tennis and pickleball courts, playground and gym! Homes like this don't come along often! Schedule your private showing today!
USD 8,849,000
View map Back to list

Get email alerts

Don't miss out: be the first to know about new properties

The alert was correctly created

On subscribing you accept the conditions of use and the privacy policy
Alert
Receive new ads in your inbox
Save this search
Receive alerts for new listings

We'll send you an email when we have new properties for: "Properties for sale in Gainesway"

The alert was correctly created

Montclair, Lexington city Lexington-Fayette Central CCD Fayette County Kentucky
Mount Vernon-Hollywood-Montclair
Get email alerts and be the first to see new listings
Required field
On subscribing I accept the terms of the privacy policy
Perfect! You'll soon start receiving new listings via email
Alert
Receive an email when we have new ads for Properties for sale in Gainesway
Save this search
Filters

Bedrooms

Size (sq.ft)

sq.ft
sq.ft

Price

USD
USD

Property type

Bathrooms

Clear all filters
Receive notifications when new entries are published.