622 properties for sale in Galaxy Heights

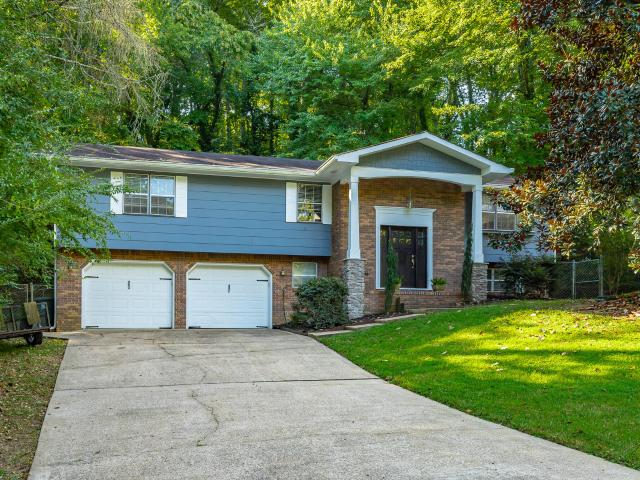
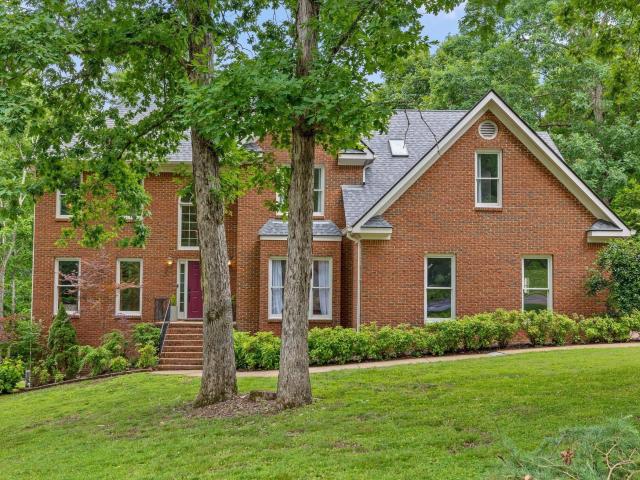
1908 Windy Oaks Lane
View photo
House · for sale
USD 549,900
USD 135/sq.ft
New
1908 Windy Oaks Lane
Galaxy Heights
· 4,058 sq.ft · 4 Bedrooms · 3 Baths · House
· Office room · Equipped kitchen · Cellar
Galaxy Heights · 4,058 sq.ft · 4 Bedrooms · 3 Baths · House · Office room · Equipped kitchen · Cellar
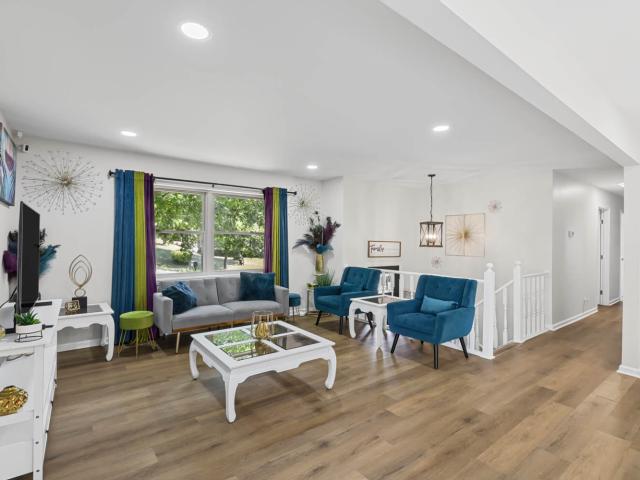
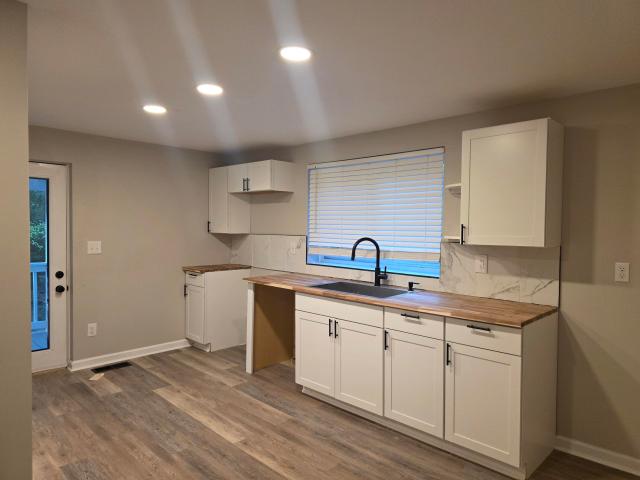
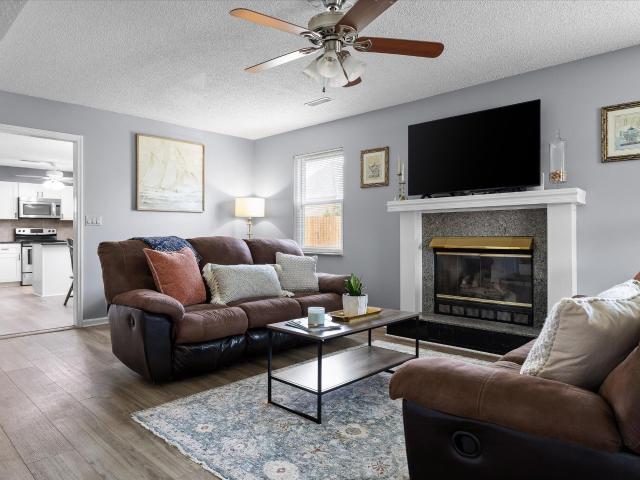
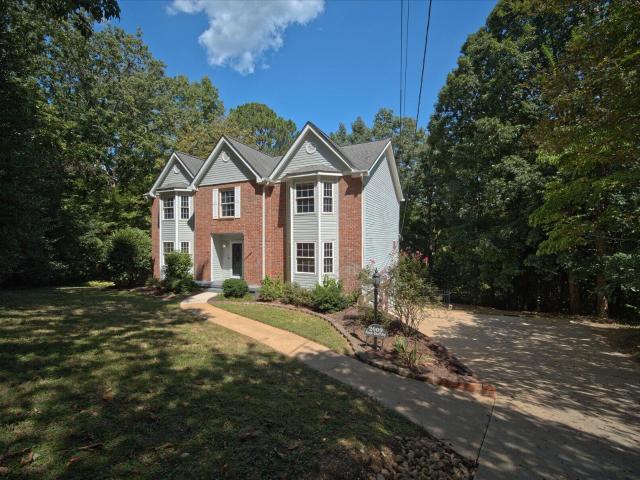
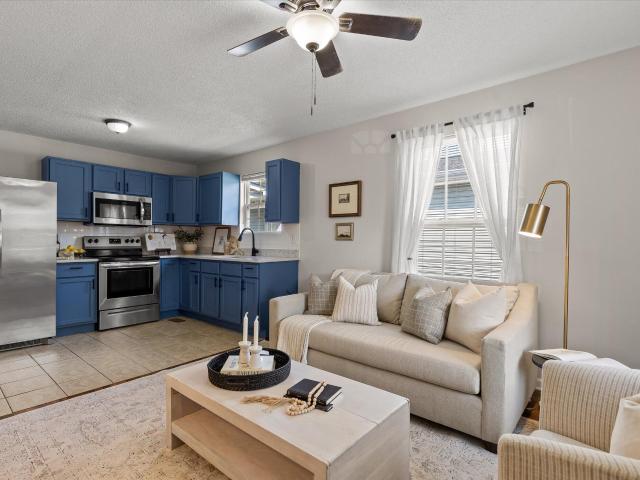
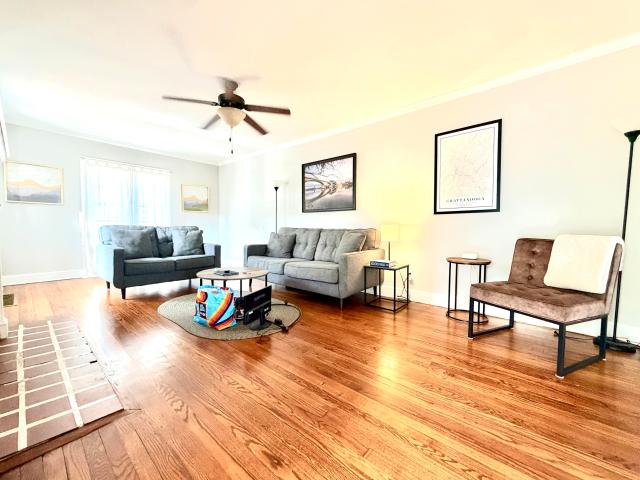
Welcome to 1908 Windy Oaks Lane, a beautifully maintained 4-bedroom, 3-bath home with a full finished basement, tucked away at the end of a quiet cul-de-sac in Marina Cove. Just minutes from Chickamauga Lake, the Northgate Mall area, and the conveniences of Hixson, this home offers an ideal blend of space, comfort, and privacy. Step inside the light-filled two-story foyer, where the main level features a formal dining room and a formal living room, currently being used as a home office, along with a convenient full bath. The refreshed kitchen is both stylish and functional, featuring double ovens, a new sink and stove, quartzite countertops, tiled backsplash, island, and a navy-accented butler's pantry. Just off the kitchen's back door, the sunroom provides a bright and inviting space with easy access to the outdoors. The main-level laundry room is sure to impress with an entire wall of built-in cabinetry. The spacious den is designed for gathering, with soaring ceilings, a gas-log fir
USD 549,900
8383 Mountain Laurel Trail
View photo
House · for sale
USD 1,850,000
USD 486/sq.ft
New
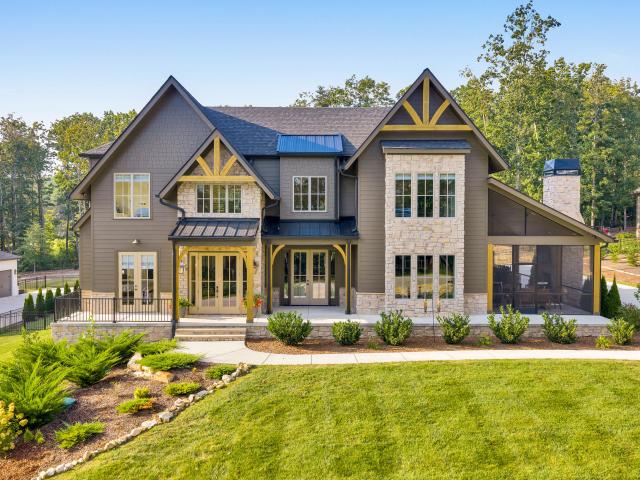
8383 Mountain Laurel Trail
Galaxy Heights
· 3,800 sq.ft · 4 Bedrooms · 3 Baths · House
· Equipped kitchen
Galaxy Heights · 3,800 sq.ft · 4 Bedrooms · 3 Baths · House · Equipped kitchen
Welcome to mountain luxury in Flipper Bend. This 4-bedroom, 3.5-bath home sits in Signal Mountain's premier gated community which contains 390 acres of preserved woodland, brow views, walking trails, and resort-style amenities just 25 minutes from downtown Chattanooga. Designed to live with the landscape, the home is filled with natural light from soaring windows and an open layout that frames trees, sky, and sunset. The heart of this home is built for serious cooking and everyday gathering. A luxury Italian Ilve stove anchors the chef's kitchen, JennAir paneled refrigerator/freezer, Bosch paneled dishwasher, and upgraded custom cabinets add elegance to this focal point. Enhancing the kitchen and wet bar you will find beautiful Portofino Field Arabescato Marble backsplash to the ceiling next to the spacious walk in pantry. This home includes custom closets and window treatments throughout as well as newly added wainscoting in the dining room & powder room, and wall molding in the offic
USD 1,850,000
303 Browntown Road
View photo
House · for sale
USD 219,900
USD 108/sq.ft
New
303 Browntown Road
Galaxy Heights
· 2,024 sq.ft · 5 Bedrooms · 3 Baths · House
· Garden · Parking
Galaxy Heights · 2,024 sq.ft · 5 Bedrooms · 3 Baths · House · Garden · Parking
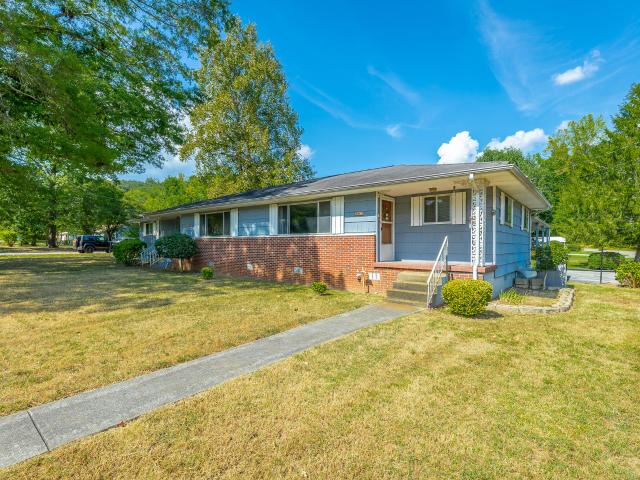
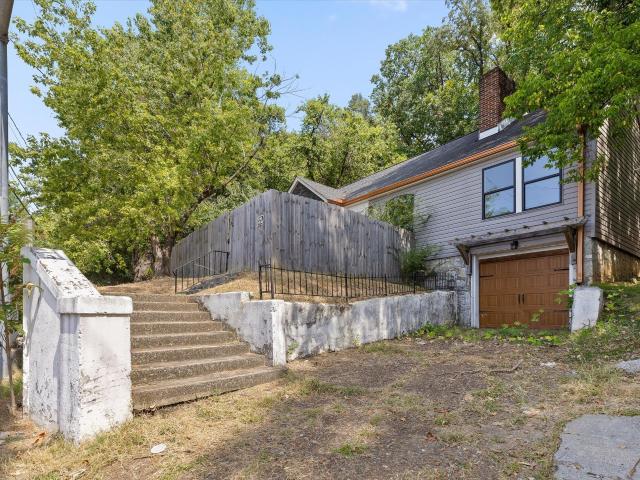
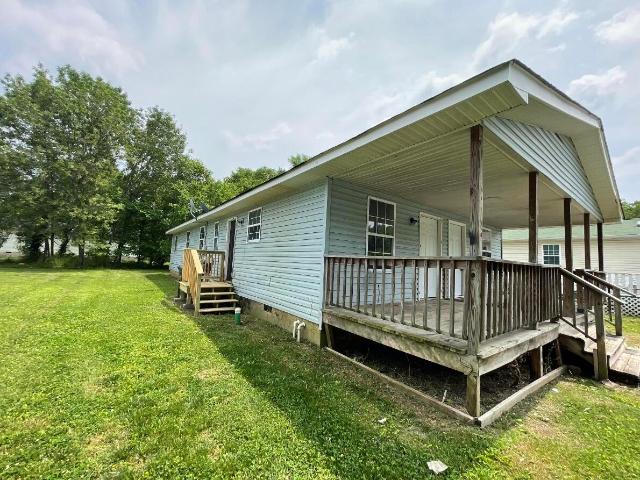
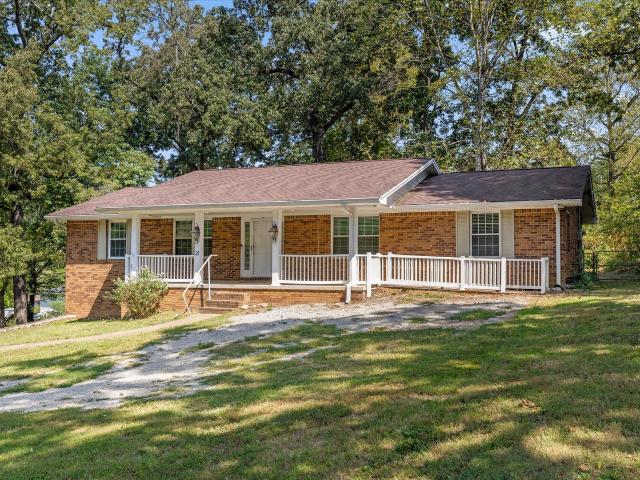
Investor special*. This one owner Duplex sits on a fantastic level corner lot. Fully fenced backyard with outbuilding. Convenient to all things Red Bank and downtown but located in the City of Chattanooga. One side is a 3 Bedroom, 2 Bath and the other is 2 Bedroom, 1 Bath for a combined total of around 2000 square feet. Plenty of parking under large carport with private entrance to open common space. Each side has its own washer/dryer closet with storage. Also great possibilities if converted to a single family home. Come give this one a refresh and see what you can make it into! Buyer is responsible to do their due diligence to verify that all information is correct and all due diligence they deem necessary
USD 219,900
7455 Moses Road
View photo
House · for sale
USD 384,900
USD 198/sq.ft
New
7455 Moses Road
Galaxy Heights
· 1,938 sq.ft · 4 Bedrooms · 2 Baths · House
· Garden · Office room · Deck · Equipped kitchen
Galaxy Heights · 1,938 sq.ft · 4 Bedrooms · 2 Baths · House · Garden · Office room · Deck · Equipped kitchen
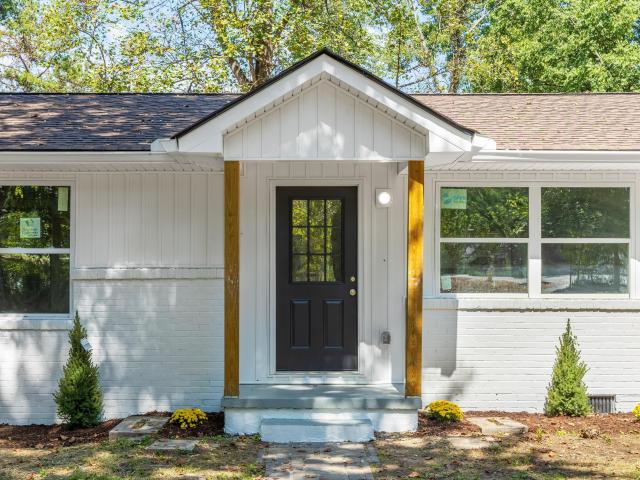
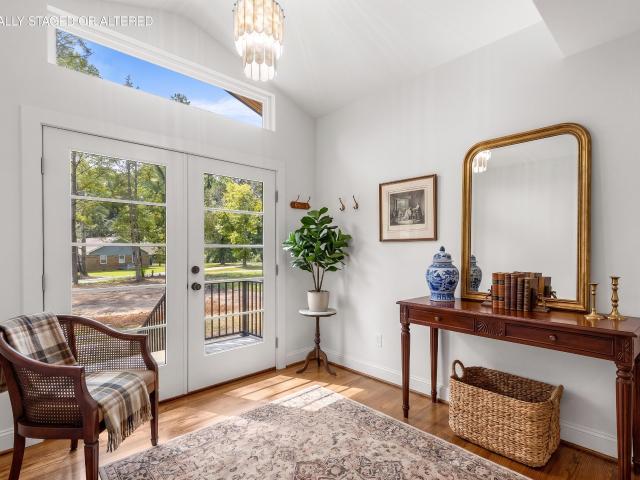
Completely Remodeled One Level Home! Welcome to this beautifully renovated 4 bedroom, 2.5 bath home offering effortless one level living and modern comfort throughout. This home has been extensively updated with a new roof, HVAC, water heater, windows, electrical, plumbing, flooring, fixtures, and so much more, providing peace of mind and a fresh, move-in-ready feel. The spacious kitchen is designed for both everyday living and entertaining, featuring a large island with plenty of workspace and comfortable bar-stool seating. New LVP flooring flows throughout the home, creating a cohesive and low-maintenance finish. The 4th bedroom is located off the kitchen area making it the prime spot for a home office or hobby room. Outside, enjoy a level, private yard with mature trees and brand new deck offering plenty of space for outdoor activities, entertaining, or simply relaxing in a peaceful setting. With four bedrooms, ample living space, extensive updates, and convenient one-level living,
USD 384,900
1383 Little Sorrel Road
View photo
House · for sale
USD 629,900
USD 286/sq.ft
New
1383 Little Sorrel Road
Galaxy Heights
· 2,196 sq.ft · 4 Bedrooms · 3 Baths · House
· Fireplace · Equipped kitchen · Parking
Galaxy Heights · 2,196 sq.ft · 4 Bedrooms · 3 Baths · House · Fireplace · Equipped kitchen · Parking
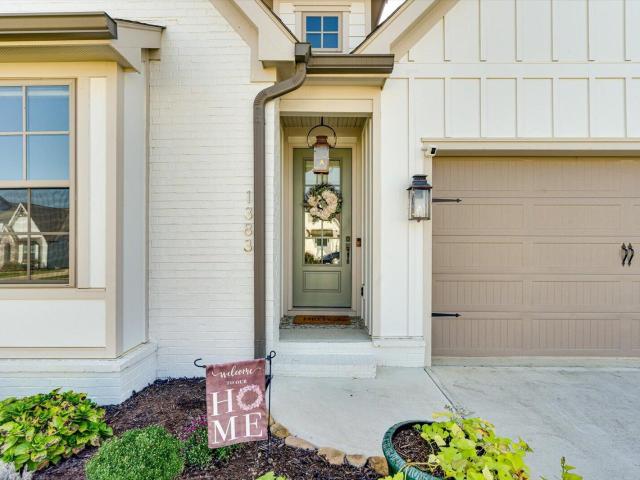
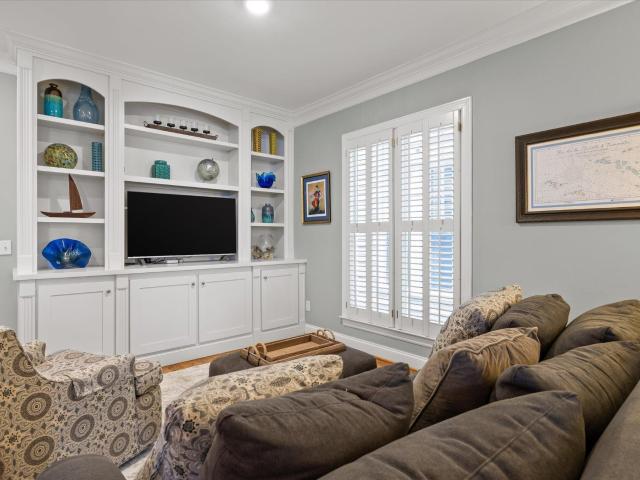
Welcome to 1383 Little Sorrel Road, where nearly-new construction meets thoughtful upgrades in Hixson's popular Farmstead community. Less than two years old, this Greentech Homes property offers approximately 2,200 square feet with 3 bedrooms, 3 full baths, a main-level primary suite, flexible living spaces and an attached 2-car garage. Since purchasing the home new, the owners have added a number of upgrades that give it a more customized and finished feel. New flooring, an updated kitchen backsplash, plantation shutters and remote-controlled blinds on multiple windows are just a few of the improvements you'll notice throughout the home. The open-concept main living area brings the kitchen, dining and family room together in a bright, welcoming space designed for both everyday living and entertaining. The kitchen features a large center island with seating, abundant cabinetry, stainless appliances and a gas range, while the adjoining living area is anchored by a gas-log fireplace. The
USD 629,900
620 Forest Avenue
View photo
House · for sale
USD 1,100,000
USD 431/sq.ft
New
620 Forest Avenue
Galaxy Heights
· 2,551 sq.ft · 3 Bedrooms · 2 Baths · House
· Garden · Fireplace · Equipped kitchen
Galaxy Heights · 2,551 sq.ft · 3 Bedrooms · 2 Baths · House · Garden · Fireplace · Equipped kitchen
North Chattanooga living without the usual compromises. Beautifully updated inside and out, this two story Forest Avenue home offers the walkable North Chattanooga lifestyle buyers love along with something increasingly hard to find: generous living spaces, multiple outdoor areas and a fenced backyard. Freshly painted throughout the interior and exterior, the home makes an immediate impression with incredible curb appeal and a polished, move in ready feel. Inside, formal living and dining areas provide space for entertaining, while two fireplaces add warmth and character throughout the home, one in the kitchen and one in the primary suite. At the heart of the home is a completely updated luxury kitchen designed for both serious cooking and gathering. Granite countertops, high end cabinetry, incredible storage and luxury appliances, including a six burner range with griddle, create a space that is as functional as it is beautiful. The kitchen opens directly to the spacious family room,
USD 1,100,000
169 Dal Brown Road
View photo
House · for sale
USD 300,000
USD 251/sq.ft
New
169 Dal Brown Road
Galaxy Heights
· 1,195 sq.ft · 3 Bedrooms · 2 Baths · House
Galaxy Heights · 1,195 sq.ft · 3 Bedrooms · 2 Baths · House
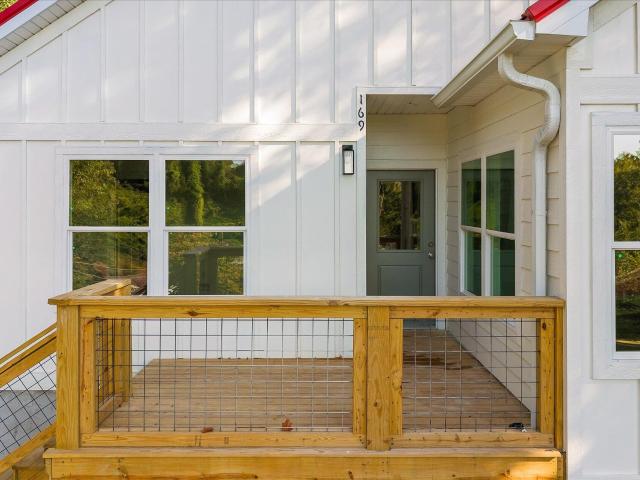
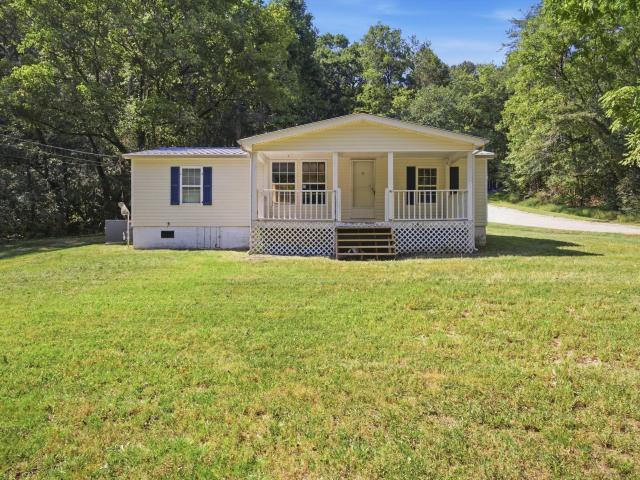
Welcome home to Signal Hills, tucked right at the base of Signal Mountain, where mountain living meets everyday convenience. This brand new construction offers 1,200 square feet of thoughtfully designed living space, with 3 bedrooms and 2 full bathrooms, finished with a level of style and quality that goes well beyond builder grade. Step inside to vaulted ceilings that make the whole home feel open and airy, paired with luxurious finishes throughout that give this home a warm, elevated feel from the moment you walk in. Outside, you will find one of the most incredible perks of this property, an incredibly private lot with beautiful views right from your front porch. Morning coffee out here, evening wind down, whatever you choose, this porch is going to become your favorite spot in the house. The location truly cannot be beat. You are just five minutes from downtown Chattanooga, so you get all the energy of the city without giving up your peace and quiet. Outdoor lovers, this one is for
USD 300,000
2801 Haywood Avenue
View photo
House · for sale
USD 399,900
USD 211/sq.ft
New
2801 Haywood Avenue
Galaxy Heights
· 1,894 sq.ft · 4 Bedrooms · 2 Baths · House
· Office room · Fireplace · Equipped kitchen
Galaxy Heights · 1,894 sq.ft · 4 Bedrooms · 2 Baths · House · Office room · Fireplace · Equipped kitchen
Beautifully renovated and move-in ready in the desirable Stuart Heights neighborhood! This spacious 4-bedroom, 2-bath home offers convenient single-level living and is situated on a desirable corner lot. Step inside to find fresh interior paint, new flooring, updated lighting throughout, and beautifully refinished bathrooms featuring new vanities and refreshed finishes. The kitchen is equipped with stainless steel appliances and offers a bright, updated space ready for everyday living and entertaining. A newly added fourth bedroom featuring an electric fireplace provides wonderful flexibility and could also serve as a cozy den, home office, guest room, or additional living space. Need extra space? A large finished attic, accessible by pull-down stairs, provides valuable bonus space that is not included in the home's listed square footage-perfect for storage, hobbies, or a variety of other uses. An additional outbuilding provides even more storage for lawn equipment, tools, bikes, and m
USD 399,900
5983 Amber Valley Lane
View photo
House · for sale
USD 440,000
USD 243/sq.ft
5983 Amber Valley Lane
Galaxy Heights
· 1,808 sq.ft · 3 Bedrooms · 2 Baths · House
· Patio · Office room · Fireplace · Equipped kitchen
Galaxy Heights · 1,808 sq.ft · 3 Bedrooms · 2 Baths · House · Patio · Office room · Fireplace · Equipped kitchen
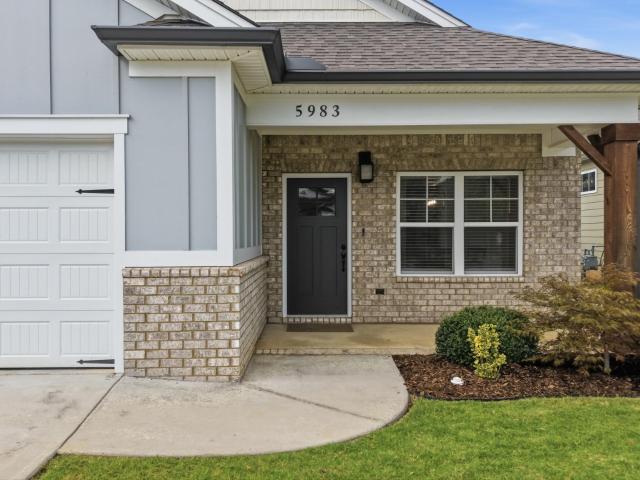
Like new, easy to maintain, and right around the corner from everything Hixson has to offer. Welcome to this beautiful 3 bedroom, 2 full bath home located in a quiet community near Big Ridge Elementary, Greenway Farm Park, and Publix. A covered front porch welcomes you inside, where a formal dining room provides a dedicated place for gatherings while the open floor plan keeps the main living areas connected. The kitchen features a large island and pantry, and a gas fireplace adds warmth and character to the living room. The primary suite features a walk in closet and private bath with double vanities and a tiled shower. Two additional bedrooms and a second full bath provide flexibility for kids, guests, or a home office. The laundry room is conveniently located just off the kitchen, adding to a convenient layout. Out back, the screened and covered patio extends the living space outdoors, giving you a comfortable place to enjoy throughout the year. With everyday conveniences just minute
USD 440,000
5932 Rainbow Springs Drive
View photo
Townhouse · for sale
USD 619,000
USD 165/sq.ft
New
5932 Rainbow Springs Drive
Galaxy Heights
· 3,746 sq.ft · 4 Bedrooms · 3 Baths · Townhouse
· Fireplace · Equipped kitchen · Parking
Galaxy Heights · 3,746 sq.ft · 4 Bedrooms · 3 Baths · Townhouse · Fireplace · Equipped kitchen · Parking
Room to gather, room to retreat, and the convenience of everyday living on the main floor define this beautifully maintained townhome in River Run at Eagle Bluff. More than 3,700 square feet of finished space includes two kitchens, four bedrooms, and three full baths, with a layout that accommodates guests, hobbies, and changing household needs. The main floor brings together the kitchen, dining room, living room, laundry, and two bedrooms, each with its own full bath. A three-car garage opening onto the main hall makes for convenient access. Granite countertops, a gas range, and ample cabinetry create a kitchen both practical and welcoming, while the adjoining dining room, currently arranged as a second sitting room, offers flexibility for entertaining. Vaulted ceilings, Palladian windows, detailed molding, and a gas fireplace further distinguish the living room. A screened porch extends the gathering space outdoors. Plantation shutters throughout the home add a classic finishing touc
USD 619,000
108 Gilmore Lane
View photo
House · for sale
USD 419,900
USD 171/sq.ft
New
108 Gilmore Lane
Galaxy Heights
· 2,443 sq.ft · 4 Bedrooms · 3 Baths · House
· Patio · Garden · Fireplace · Equipped kitchen
Galaxy Heights · 2,443 sq.ft · 4 Bedrooms · 3 Baths · House · Patio · Garden · Fireplace · Equipped kitchen
Privacy, convenience, and a fresh new look come together in this tucked-away cul-de-sac home! Located Close to downtown Chattanooga, this home offers a peaceful setting with a backyard that feels like your own private escape. The main level features a brand-new kitchen with a fresh layout, new cabinetry, beautiful countertops, and a spacious island. Open to the dining area and living room, the kitchen creates an inviting space for both everyday living and entertaining. Down the hall, you'll find the primary bedroom with an en-suite bath, two additional bedrooms, and a full bathroom. The lower level adds even more versatility with a fourth bedroom, cozy den with a fireplace, full bathroom, and laundry room. Step outside to the screened-in patio overlooking the private backyard-a perfect place to relax, unwind, and enjoy the peaceful surroundings. Tucked away yet close to everything, with beautiful updates and plenty of space to spread out-this one is a must-see! The buyer is responsible
USD 419,900
4801 Basswood Drive
View photo
House · for sale
USD 395,000
USD 156/sq.ft
New
4801 Basswood Drive
Galaxy Heights
· 2,519 sq.ft · 4 Bedrooms · 3 Baths · House
· Garden · Deck
Galaxy Heights · 2,519 sq.ft · 4 Bedrooms · 3 Baths · House · Garden · Deck
Beautifully Updated Home with Exceptional Outdoor Living in Chattanooga! Welcome to 4801 Basswood Drive, a spacious 4-bedroom, 3-bathroom home offering 2,528 sq. Ft. of comfortable living space with thoughtful updates inside and out! Step inside and discover a home that has been enhanced with both style and functionality. The upstairs bathroom has been beautifully renovated, adding a fresh, updated feel to the home. One of the standout features is the incredible transformation of the backyard! Glass bi-fold doors were added to the back of the home, creating a seamless connection between the indoor living space and the outdoors. Step outside onto the massive new deck, complete with a convenient ramp-perfect for entertaining, relaxing, and enjoying the backyard. The outdoor improvements continue with an extended driveway, a newly created path leading to the backyard, and a privacy fence that provides a more secluded outdoor space. With four bedrooms, three bathrooms, generous living spac
USD 395,000
813 Greenwood Road
View photo
House · for sale
USD 195,000
USD 205/sq.ft
New
813 Greenwood Road
Galaxy Heights
· 947 sq.ft · 2 Bedrooms · 1 Bath · House
Galaxy Heights · 947 sq.ft · 2 Bedrooms · 1 Bath · House
A fresh start awaits at 813 Greenwood Road! Completely remodeled, this two-bedroom, one-bath Chattanooga home pairs a fresh new feel with major updates, including a new roof and new HVAC system. The single-story layout offers 957 square feet per tax records, bringing comfortable living into an easy-to-manage footprint. Originally built in 1950 and refreshed for its next chapter, this home is ready for your personal touch. If a remodeled home with key improvements already in place is on your wish list, make time to see 813 Greenwood Road
USD 195,000
1299 Greenbrook Lane
View photo
Townhouse · for sale
USD 305,000
USD 150/sq.ft
1299 Greenbrook Lane
Galaxy Heights
· 2,024 sq.ft · 3 Bedrooms · 3 Baths · Townhouse
· Garden · Deck · Fireplace · Equipped kitchen
Galaxy Heights · 2,024 sq.ft · 3 Bedrooms · 3 Baths · Townhouse · Garden · Deck · Fireplace · Equipped kitchen
Welcome to 1299 Greenbrook Lane, a beautifully maintained end unit townhome located on a quiet street in the Valleybrook Park community. Offering 3 bedrooms, 3 full bathrooms, and low-maintenance living with exceptional indoor and outdoor spaces, this home is ideal for those seeking comfort, convenience, and flexibility. The spacious main level features a welcoming living room with a cozy fireplace that flows into the updated kitchen and dining area. The kitchen offers shaker-style cabinetry, granite countertops, abundant storage, and a peninsula with bar seating, making it perfect for everyday living and entertaining. Just beyond, the sunroom extends the living space and opens to a private deck and fenced in yard, creating the perfect setting for morning coffee, outdoor dining, gardening, or relaxing. Designed for convenient main level living, the home features two spacious bedroom suites on the first floor, each with a private ensuite bathroom and sizable closet. A laundry room with
USD 305,000
2500 Campbell Street
View photo
House · for sale
USD 234,000
USD 130/sq.ft
New
2500 Campbell Street
Galaxy Heights
· 1,787 sq.ft · 3 Bedrooms · 2 Baths · House
· Garden · Office room · Equipped kitchen
Galaxy Heights · 1,787 sq.ft · 3 Bedrooms · 2 Baths · House · Garden · Office room · Equipped kitchen
Move-in ready and thoughtfully remodeled, this Chattanooga home offers an updated feel while still showcasing its original character. The main level features three bedrooms and two full bathrooms, along with original hardwood flooring. Both bathrooms have been updated to include new vanities, tiling, and paint. The remodeled kitchen features stainless steel appliances and plenty of cabinetry & countertop space. Upstairs features a versatile bonus room that could function as a fourth bedroom, home office, playroom, or guest area. Step outside to find a tall privacy fence surrounding the property, creating a more secluded backyard. Major systems were updated in 2026, including the roof and HVAC systems. Taking care of several of the bigger-ticket items buyers often consider. With lower maintenance to handle, this would make a fantastic personal home or rental property. Located just minutes from downtown Chattanooga, this home offers convenient access to restaurants, shopping, entertainme
USD 234,000
609 Albert Road
View photo
House · for sale
USD 859,000
USD 336/sq.ft
New
609 Albert Road
Galaxy Heights
· 2,551 sq.ft · 3 Bedrooms · 3 Baths · House
· Garden · Fireplace · Equipped kitchen
Galaxy Heights · 2,551 sq.ft · 3 Bedrooms · 3 Baths · House · Garden · Fireplace · Equipped kitchen
Stunning New Construction Renovation Project on Signal Mountain! Welcome to this fully renovated, charming brick rancher at 609 Albert Rd. Ideally situated within walking distance of Thrasher Elementary and just moments from the treasured grocery store, Pruett's Market. Just two minutes from the town center, this property is enveloped by mature trees, offering a serene and private atmosphere alongside an expansive yard filled with potential. This exquisite home features 3 bedrooms and 3.5 bathrooms. The bright, open kitchen showcases ample storage, elegant quartzite countertops, and soft, luxurious lighting. The spacious living room, highlighted by a stunning stone fireplace, serves as a cozy gathering spot for family and friends. The dining room seamlessly connects to the kitchen, creating a perfect flow for entertaining or enjoying peaceful evenings at home. Real hardwood flooring throughout adds warmth and sophistication to the living spaces. Imagine a welcoming entryway and adjoini
USD 859,000
467 Canyon Springs Drive
View photo
House · for sale
USD 1,350,000
USD 266/sq.ft
New
467 Canyon Springs Drive
Galaxy Heights
· 5,070 sq.ft · 4 Bedrooms · 3 Baths · House
· Fireplace · Swimming pool
Galaxy Heights · 5,070 sq.ft · 4 Bedrooms · 3 Baths · House · Fireplace · Swimming pool
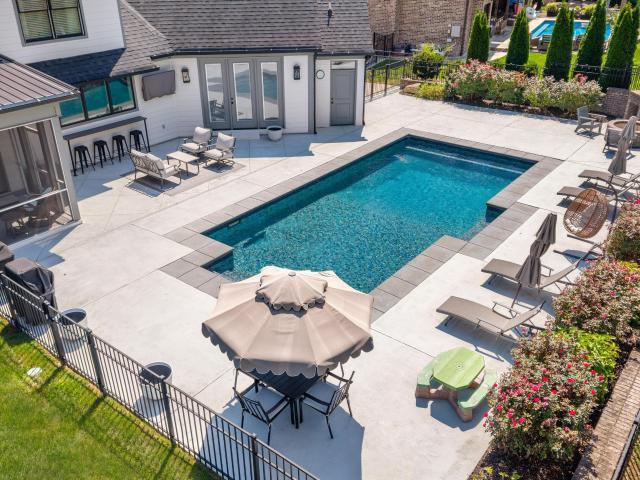
Just ten minutes from downtown Chattanooga, yet tucked into the quiet, natural beauty of one of the county's (lower personal property taxes) most coveted communities, The Canyons. This home at 467 Canyon Springs Drive was custom built by the general contractor as his personal home. It offers the rare luxury of proportionate spacious rooms throughout, privacy, and effortless everyday living surrounded by breathtaking views of Signal Mountain. Encompassing 5,076 square feet on just two levels this 4 bedroom home was thoughtfully planned and designed for gathering, relaxing, working, and enjoying life inside and out. You will find the outdoor living equally as impressive from the moment you step out of the keeping room with floor to ceiling brick fireplace onto the screen porch where your escape begins. Featuring a refreshment bar, this covered area offers two beverage coolers, endless views of a lush green beyond its fenced back, and your own pool. A comforting firepit, sparkling pool wa
USD 1,350,000
2712 N Orchard Knob Avenue
View photo
House · for sale
USD 247,000
USD 149/sq.ft
New
2712 N Orchard Knob Avenue
Galaxy Heights
· 1,647 sq.ft · 6 Bedrooms · 2 Baths · House
Galaxy Heights · 1,647 sq.ft · 6 Bedrooms · 2 Baths · House
Opportunity knocks with this fully occupied 3-bedroom, 1-bath duplex just minutes from the heart of downtown Chattanooga. Positioned to benefit from the city's continued expansion, this is a turnkey investment in one of the Southeast's fastest growing markets, where demand for well located rentals keeps climbing. Both units are currently leased and generating income from day one. Unit A rents for $1,075/month through March 2027, and Unit B rents for $1,095/month through June 2027, giving a new owner built in flexibility to bring rents to market as leases roll over. With Chattanooga's downtown momentum showing no signs of slowing, the long term appreciation potential here is hard to overstate. The property has been thoughtfully maintained and updated. Unit A recently received a fresh remodel featuring new paint, new flooring and subflooring, and a new vanity. Unit B's water heater was replaced in 2019, and the roof is only 10 years old. Behind the scenes, a newer sump pump, French drain
USD 247,000
21 Bohr Drive
View photo
House · for sale
USD 399,900
USD 177/sq.ft
21 Bohr Drive
Galaxy Heights
· 2,250 sq.ft · 4 Bedrooms · 3 Baths · House
· Garden · Deck · Equipped kitchen · Cellar
Galaxy Heights · 2,250 sq.ft · 4 Bedrooms · 3 Baths · House · Garden · Deck · Equipped kitchen · Cellar
Large brick rancher with red oak hardwood floors and a full unfinished basement! Nestled in one of the best quiet neighborhoods in Redbank you will not be disappointed with this one. Big yard, big rooms, STR potential, lots of storage. Yes please! Enter from the front porch into the entry and living room. Lots of natural light hardwood floors make the space inviting. With over 2200 sqft on the main floor you will not be lacking for space. A designated dining room leads you into the kitchen. All wood cabinetry and granite countertops. Stainless steel appliances included. A large island makes the kitchen great for entertaining and breakfast stools. This is open concept to the back family room area. The family room has of windows in this room for natural light and access to the deck. The deck has all new decking boards and accesses directly to the yard with no stairs. Down the hallway of the home you will find the bedrooms. The master bedroom includes a master suite bathroom with a double
USD 399,900
7421 Harper Road
View photo
House · for sale
USD 220,000
USD 229/sq.ft
New
7421 Harper Road
Galaxy Heights
· 958 sq.ft · 3 Bedrooms · 2 Baths · House
· Equipped kitchen
Galaxy Heights · 958 sq.ft · 3 Bedrooms · 2 Baths · House · Equipped kitchen
Welcome to a rare opportunity to own 2.87 acres in a prime Hixson location! The sale includes both 7421 Harper Rd and 7419 Harper Rd, offering a combined property with space, flexibility, and endless possibilities. Whether you're looking for room for multi-generational or multifamily living, an investment opportunity, or the chance to build your dream home, this property offers options that are hard to find in Hixson. The existing home has already received several significant improvements, including a new kitchen, updated bathrooms, an approximately 7-year-old metal roof, and all-new HVAC ductwork. The HVAC system was recently serviced and inspected with a clean inspection, providing added peace of mind. The septic system was also recently pumped within the last year. The existing layout and additional acreage create potential for multi-generational or multifamily living, making this property especially versatile for buyers looking for more space and flexibility. The two parcels provid
USD 220,000
10 Balfour Court
View photo
House · for sale
USD 1,375,000
USD 274/sq.ft
New
10 Balfour Court
Galaxy Heights
· 5,005 sq.ft · 5 Bedrooms · 4 Baths · House
· Office room · Fireplace · Equipped kitchen
Galaxy Heights · 5,005 sq.ft · 5 Bedrooms · 4 Baths · House · Office room · Fireplace · Equipped kitchen
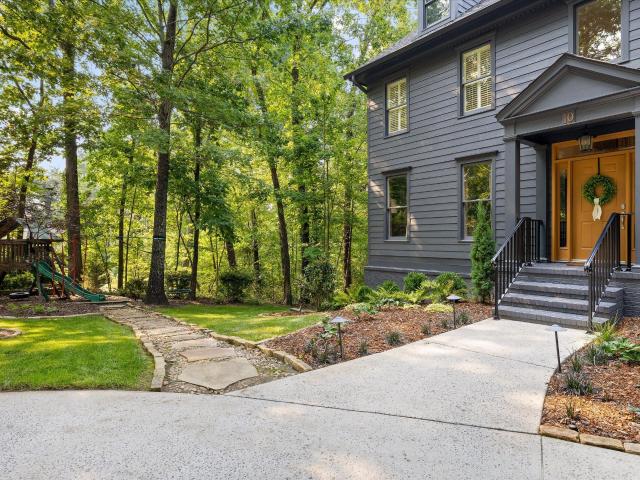
Recognized as America's premier small town for raising a family, this charming mountain enclave in Greater Chattanooga seamlessly combines natural beauty with urban style and all the conveniences of Chattanooga's heart with its location at the front of the Signal Mountain. Tucked into over an acre of tree-framed and mature landscaping at the quiet and very desirable cul-de-sac's end in the coveted Carriage Hill community, 10 Balfour Court epitomizes conscientious craftsmanship with a forward-thinking design and fresh updates. This customized five bedroom with main level guest suite home boasts expansive, professionally designed and cultivated outdoor living spaces to expand three levels, tailored for both family comfort and gracious entertaining. The kitchen, family room with a gas fireplace and full lower level with kitchenette and office are expertly configured to make daily family life feel easier and host large gatherings while still allowing everyone to have their own space. The u
USD 1,375,000
2009 Rock Bluff Road
View photo
House · for sale
USD 495,000
USD 176/sq.ft
New
2009 Rock Bluff Road
Galaxy Heights
· 2,799 sq.ft · 4 Bedrooms · 2 Baths · House
· Deck · Fireplace · Equipped kitchen · Cellar
Galaxy Heights · 2,799 sq.ft · 4 Bedrooms · 2 Baths · House · Deck · Fireplace · Equipped kitchen · Cellar
Discover the space, privacy, and amenities of Hidden Harbor in this inviting 4 bedroom, 2.5 bath home. Set back from the road, the property offers a peaceful setting while remaining conveniently located near shopping and dining. Low HOA dues add to the appeal. Inside, the main level features a formal living room and dining room accented by beautiful hardwood flooring. The spacious den offers a gas fireplace and opens directly to the remodeled back deck, which now features a roof for added outdoor comfort. The updated kitchen includes stainless steel appliances, ample cabinet space, a large pantry, and direct access to the deck. A generously sized laundry room adds to the home's everyday functionality. Upstairs, all four bedrooms provide plenty of room to spread out and feature new carpet. The spacious primary suite includes a sitting area, extra large walk in closet, and private bathroom with a jetted tub and separate shower. The heated and cooled basement offers excellent potential fo
USD 495,000
1034 Cityscape View
View photo
House · for sale
USD 673,725
USD 240/sq.ft
New
1034 Cityscape View
Galaxy Heights
· 2,799 sq.ft · 4 Bedrooms · 3 Baths · House
· Fireplace · Equipped kitchen
Galaxy Heights · 2,799 sq.ft · 4 Bedrooms · 3 Baths · House · Fireplace · Equipped kitchen
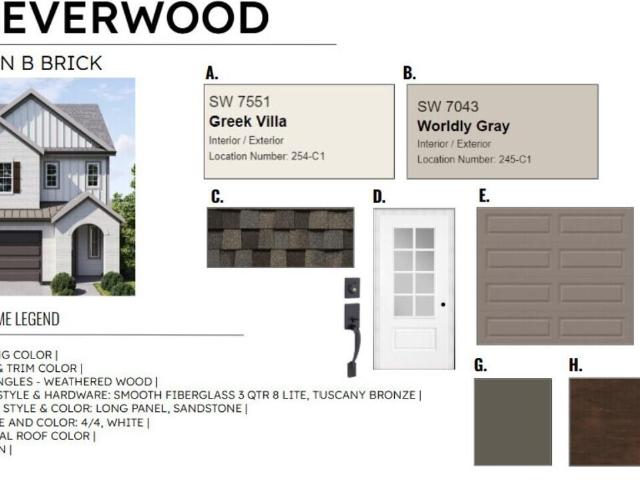
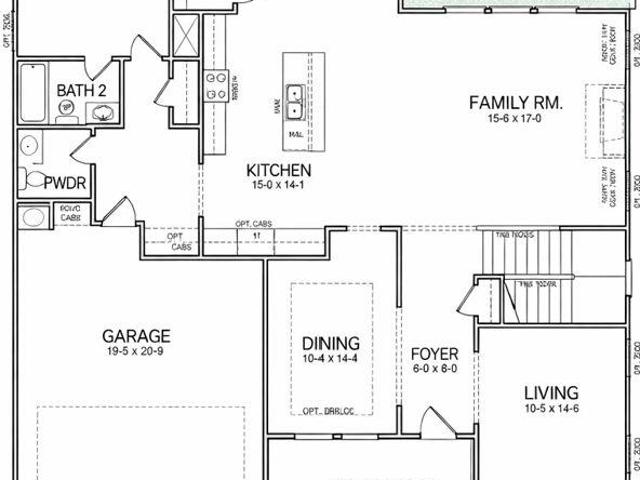
The Everwood by Greentech Homes, located in our Northwind community. Perched above the natural beauty of North Chattanooga, offering an exceptional blend of refined living, peaceful surroundings, and effortless access to everything you love. A picturesque community of just 50 homes, this special setting welcomes you with lush greenery, scenic downtown views, and charming streetlamp-lit sidewalks-all just five minutes from Downtown and the heart of Northshore. Offering approximately 2,800 square feet, this beautifully designed home features four bedrooms and four bathrooms with a thoughtful floor plan that feels both spacious and inviting. The main-level primary suite creates a private retreat, while the open living area flows effortlessly for everyday comfort and entertaining. Abundant natural light, refined finishes, and a warm fireplace give the heart of the home an elevated yet welcoming atmosphere. The spacious kitchen offers plenty of room to cook, gather, and entertain, while cov
USD 673,725
1815 Walker Avenue
View photo
House · for sale
USD 190,000
USD 187/sq.ft
New
1815 Walker Avenue
Galaxy Heights
· 1,012 sq.ft · 3 Bedrooms · 2 Baths · House
· Deck
Galaxy Heights · 1,012 sq.ft · 3 Bedrooms · 2 Baths · House · Deck
Charming, affordable, and tastefully renovated bungalow. Great for a first time buyer or rental income property. This home has 3 bedrooms, 2 full bathrooms, and a bonus room. NEWLY refinished hardwood floors and fresh paint throughout and a NEW front deck. Home Warranty being offered with competitive offer
USD 190,000
2206 De Fue Street
View photo
House · for sale
USD 400,000
USD 229/sq.ft
2206 De Fue Street
Galaxy Heights
· 1,744 sq.ft · 3 Bedrooms · 2 Baths · House
· Office room · Fireplace · Equipped kitchen
Galaxy Heights · 1,744 sq.ft · 3 Bedrooms · 2 Baths · House · Office room · Fireplace · Equipped kitchen
OPEN HOUSE WEDNESDAY from 4:00-6:00 Be the 1st to see this home on the way home from work! Location, charm & convenience! Welcome to 2206 Defue Street, ideally located in the heart of Red Bank with easy access to Downtown Chattanooga, Northshore, shopping, restaurants, parks, and everyday conveniences. From the moment you arrive, the inviting covered front porch sets the tone for this charming home. Step inside to a spacious, light-filled living room featuring a cozy gas fireplace and built-in bookshelves-the perfect place to relax or entertain. The home offers plenty of flexible living space, including a formal dining room plus an additional bonus room that could easily serve as a home office, sitting room, playroom, hobby space, or whatever best fits your lifestyle. The kitchen features stainless steel appliances combining character with modern conveniences. Down the hall are two generously sized bedrooms and a full bathroom. Upstairs, you'll discover a private primary suite along wi
USD 400,000
5897 Hightower Drive
View photo
House · for sale
USD 612,164
USD 164/sq.ft
5897 Hightower Drive
Galaxy Heights
· 3,714 sq.ft · 5 Bedrooms · 4 Baths · House
· Office room · Deck
Galaxy Heights · 3,714 sq.ft · 5 Bedrooms · 4 Baths · House · Office room · Deck
Situated on a lot backing to woods come and experience refined living in this beautifully designed 5-bedroom, 4.5-bath home. The THORNTON plan offers exceptional space, style, and versatility. Thoughtfully planned for both everyday comfort and elegant entertaining, this home features separate formal living and dining rooms, perfect for hosting special gatherings or creating sophisticated spaces to suit your lifestyle. A private guest suite on the main level provides the ideal retreat for visitors or multigenerational living. The heart of the home flows effortlessly into open living areas designed for connection and relaxation. Upstairs, the primary suite is a true sanctuary, complete with a spa-inspired luxury bath, expansive walk-in closet, and a private covered deck perfect for morning coffee or evening unwinding with wooded views. Additional bedrooms are generously sized, while a versatile loft offers flexible space for a playroom, home office, or casual lounge. For movie nights and
USD 612,164
900 Mountain Creek Rd # 061
View photo
Condo · for sale
USD 127,000
USD 134/sq.ft
900 Mountain Creek Rd # 061
Galaxy Heights
· 947 sq.ft · 2 Bedrooms · 2 Baths · Condo
· Office room · Swimming pool
Galaxy Heights · 947 sq.ft · 2 Bedrooms · 2 Baths · Condo · Office room · Swimming pool
Move-in ready in Signal View! This 2-bedroom, 2-bath ground-level condo offers 950 square feet of comfortable, single-level living with fresh paint and new carpet throughout. The two-bedroom, two-full-bath layout provides flexibility for everyday living, guests, or a home office. Enjoy low-maintenance condo living with community amenities including a pool, fitness center, clubhouse, playgrounds, and pond. The monthly HOA includes water, sewer, trash, pest control, and exterior and grounds maintenance. Conveniently located just minutes from Downtown Chattanooga, Northshore, UTC, shopping, dining, and recreation. A great opportunity for comfortable, low-maintenance living in a convenient Chattanooga location
USD 127,000
1315 Northgate Circle
View photo
House · for sale
USD 330,000
USD 182/sq.ft
1315 Northgate Circle
Galaxy Heights
· 1,808 sq.ft · 3 Bedrooms · 2 Baths · House
· Garden · Equipped kitchen · Parking
Galaxy Heights · 1,808 sq.ft · 3 Bedrooms · 2 Baths · House · Garden · Equipped kitchen · Parking
Freshly painted and ready to welcome you home! This solid brick house offers classic character along with important updates for comfortable, worry-free living. Enjoy the peace of mind of a 2020 architectural shingle roof, a 2020 gas water heater, and upgraded energy-efficient storm windows throughout. With its durable construction and recent improvements, this home is ready for you to make it your own. The main level features beautiful hardwood floors and a kitchen equipped with stainless steel appliances. Downstairs, the den provides extra living space and includes a half-bath. The location is the ultimate draw: you are practically next door to Northgate Mall, AMC Theatres, and a variety of dining options like Miller's Ale House, Chili's, and Logan's Roadhouse. Whether you're looking for a large garden spot, a 2-car garage, or an easy commute to Downtown Chattanooga, this home provides the solid bones and the ideal location to make it your own. Buyer to verify all MLS info
USD 330,000
1313 Bradt Street
View photo
House · for sale
USD 120,000
USD 166/sq.ft
1313 Bradt Street
Galaxy Heights
· 721 sq.ft · 2 Bedrooms · 1 Bath · House
Galaxy Heights · 721 sq.ft · 2 Bedrooms · 1 Bath · House
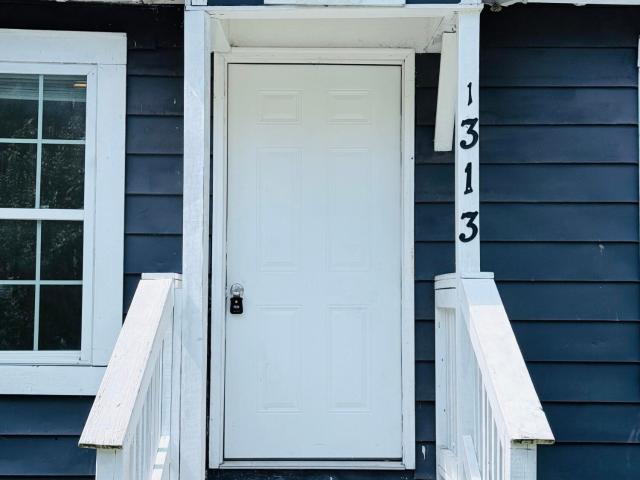
Turnkey 2 bed, 1 bath rental investment in East Chattanooga. This 728 Sq Ft single-level home is rent-ready with an efficient layout, a newer HVAC system, vinyl windows, fresh paint throughout, and stainless steel appliances. Minutes from downtown with easy access to Highway 58. A clean add for a buy-and-hold portfolio or a first investment property. Section 8 eligible. 2BR up to $1,320/mo. Schedule your showing today
USD 120,000
1042 Cityscape View
View photo
House · for sale
USD 567,650
USD 270/sq.ft
1042 Cityscape View
Galaxy Heights
· 2,099 sq.ft · 3 Bedrooms · 2 Baths · House
· Equipped kitchen
Galaxy Heights · 2,099 sq.ft · 3 Bedrooms · 2 Baths · House · Equipped kitchen
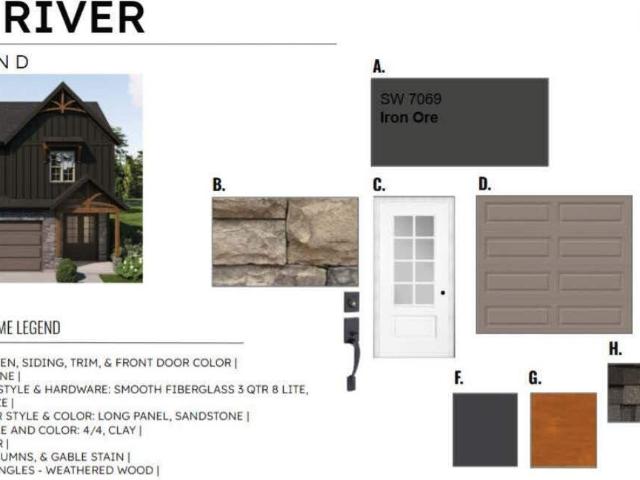
The River floor plan from Greentech Homes, located in our Northwind community. Imagine beginning each day with golden morning light pouring through your windows, the Chattanooga skyline in the distance, and layers of mountains stretching across the horizon. Welcome to the final morning-sun homesite in Northwind-a rare opportunity to experience one of North Chattanooga's most captivating settings in Greentech's sought-after River plan. Northwind is an intimate pocket community of just 50 beautifully crafted homes, nestled along scenic ridgelines where lamplit sidewalks, inviting greenspaces, and friendly front porches create a neighborhood that feels tucked away-yet remarkably close to everything. Inside, the foyer unfolds into an airy, open-concept kitchen, dining, and living space designed around light, views, and connection. Expansive windows welcome the morning sun and frame picturesque downtown and mountain vistas, creating a beautiful backdrop for quiet mornings, lively gatherings
USD 567,650

Get email alerts

Don't miss out: be the first to know about new properties

The alert was correctly created

On subscribing you accept the conditions of use and the privacy policy
Alert
Receive new ads in your inbox
Save this search
Receive alerts for new listings

We'll send you an email when we have new properties for: "Properties for sale in Galaxy Heights"

The alert was correctly created

Lupton City
Fairfax Heights, Chattanooga city District 4 Hamilton County Tennessee
Get email alerts and be the first to see new listings
Required field
On subscribing I accept the terms of the privacy policy
Perfect! You'll soon start receiving new listings via email
Alert
Receive an email when we have new ads for Properties for sale in Galaxy Heights
Save this search
Filters

Bedrooms

Size (sq.ft)

sq.ft
sq.ft

Price

USD
USD

Property type

Bathrooms

Clear all filters
Receive notifications when new entries are published.