495 houses for sale in Gale Acres

1013 Conway Plantation Dr
View photo
House · for sale
USD 99,500
USD 80/sq.ft
1013 Conway Plantation Dr
Gale Acres
· 1,238 sq.ft · 3 Bedrooms · 2 Baths · House
· Garden · Deck · Equipped kitchen
Gale Acres · 1,238 sq.ft · 3 Bedrooms · 2 Baths · House · Garden · Deck · Equipped kitchen
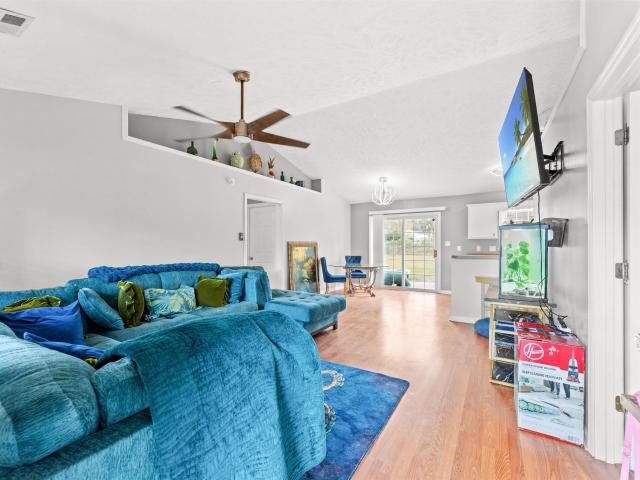
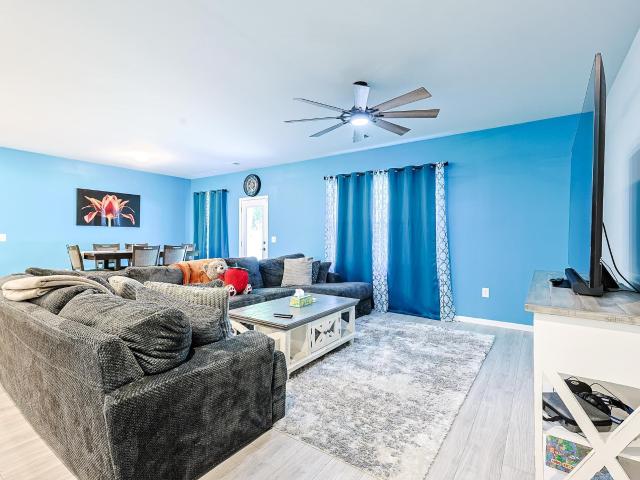
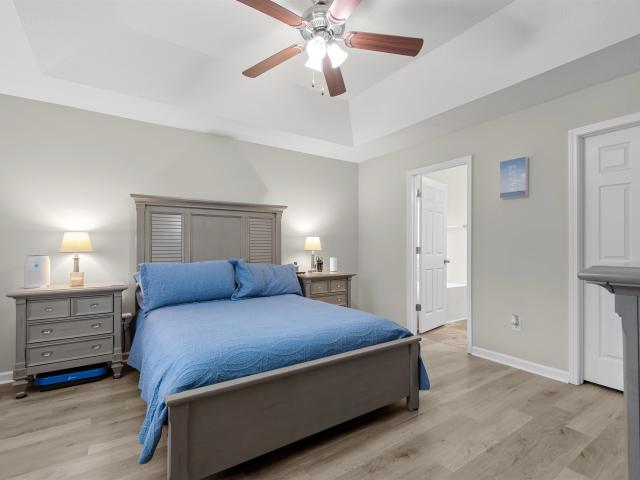
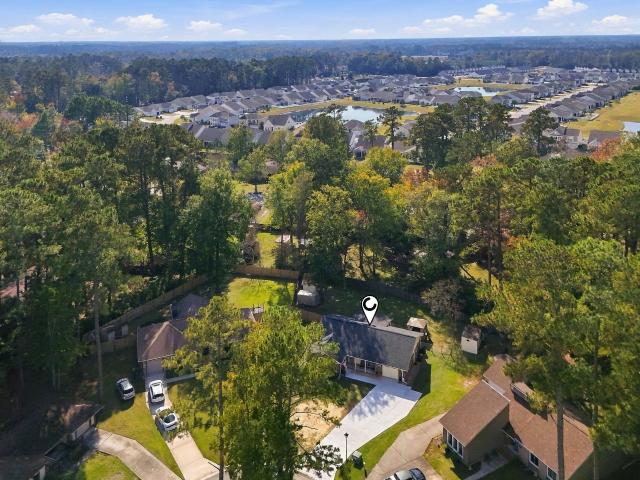
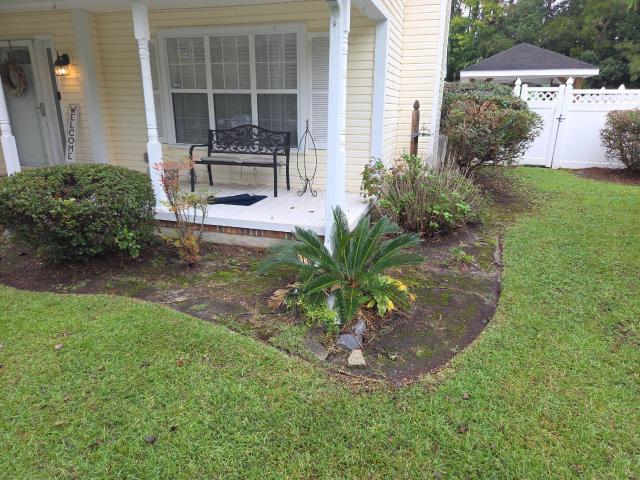
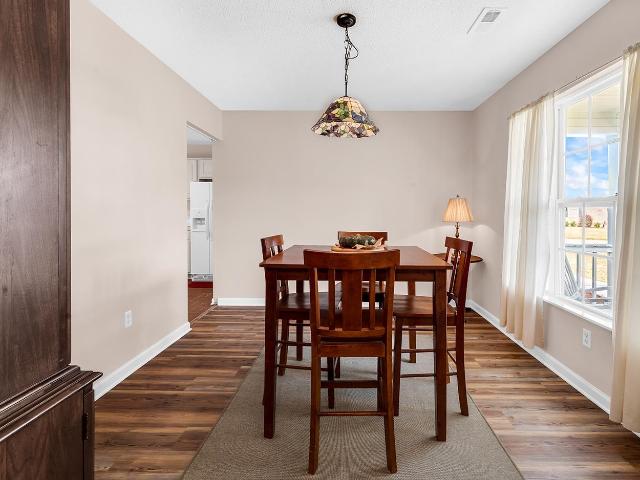
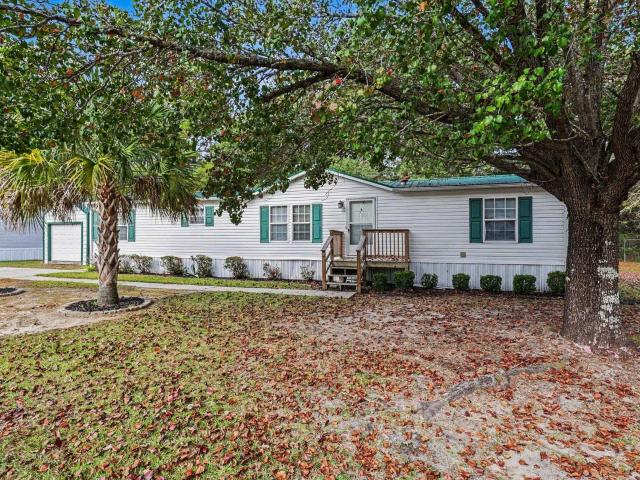
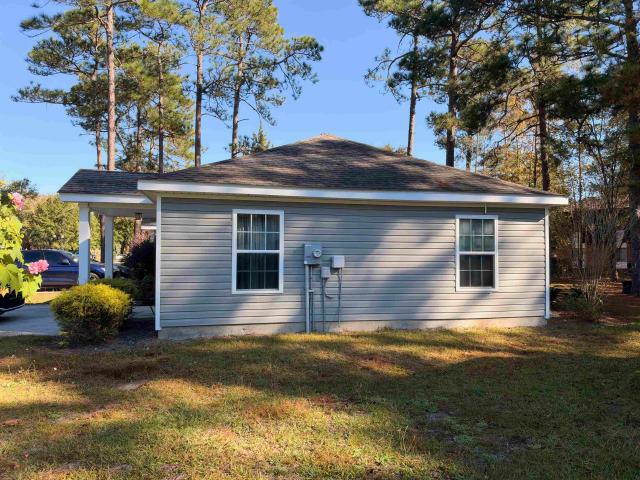
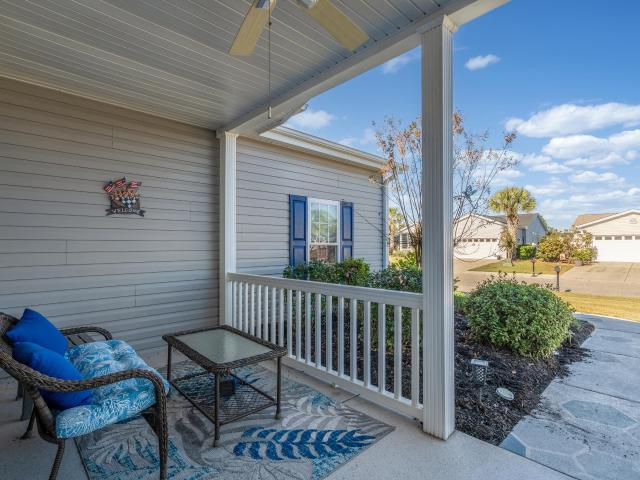
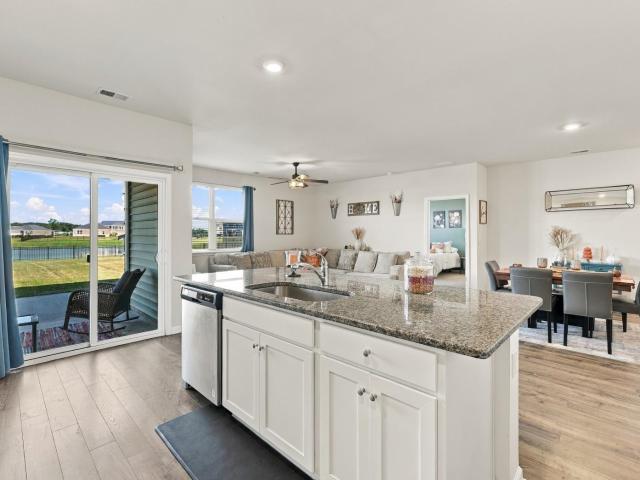
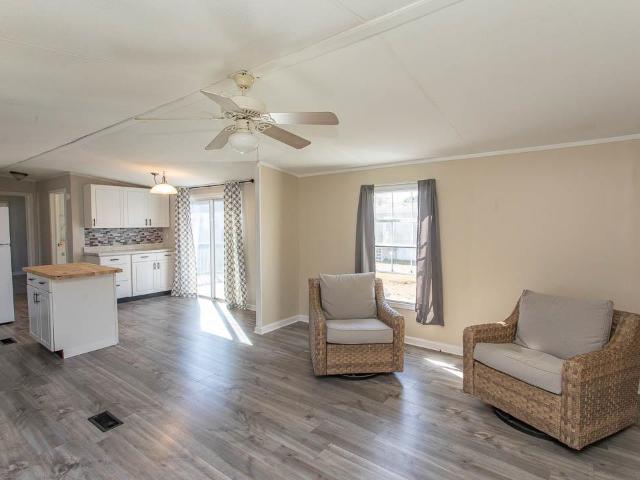
Spacious & affordable – remodeled 3-bedroom, 2-bath manufactured home! Move-in ready and vacant! This beautifully remodeled home sits perfectly on its lot and offers comfortable living with plenty of space. Featuring a NEW ROOF and NO CARPET throughout, this home is ready for its new owner! Step inside to a spacious family room that flows into a large kitchen featuring white cabinetry, white appliances, a center island, and plenty of counter space—perfect for everyday cooking and entertaining. Sliding glass doors lead to a nice-sized deck with room for a table, chairs, and grill, making it a great spot to enjoy outdoor living. A separate, spacious laundry room includes a washer and dryer for added convenience. The desirable split-bedroom floor plan provides privacy for everyone. The spacious primary suite features TWO walk-in closets, double sinks, and a separate shower and garden tub. Two additional bedrooms are located on the opposite side of the home, along with a full guest bathroo
USD 99,500
734 Pepperbush Dr
View photo
House · for sale
USD 375,000
USD 156/sq.ft
734 Pepperbush Dr
Gale Acres
· 2,400 sq.ft · 4 Bedrooms · 2 Baths · House
· Patio · Parking · Fireplace · Equipped kitchen
Gale Acres · 2,400 sq.ft · 4 Bedrooms · 2 Baths · House · Patio · Parking · Fireplace · Equipped kitchen
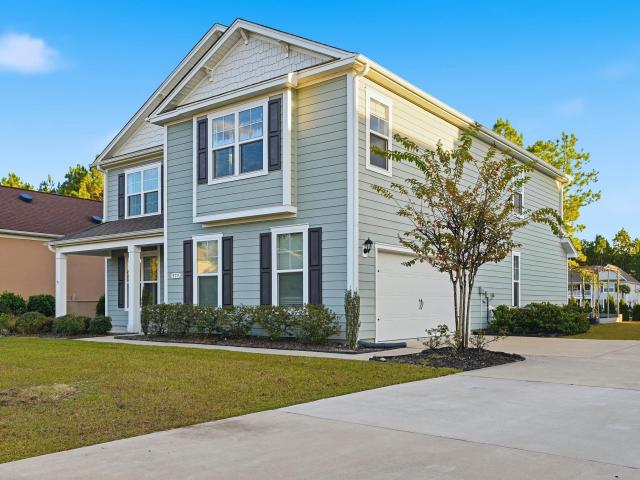
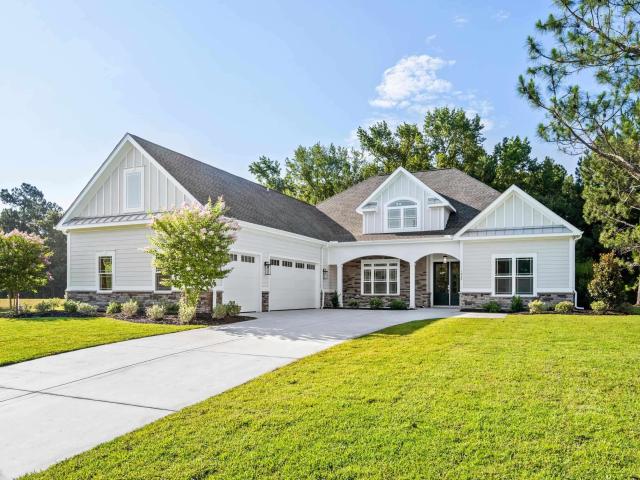
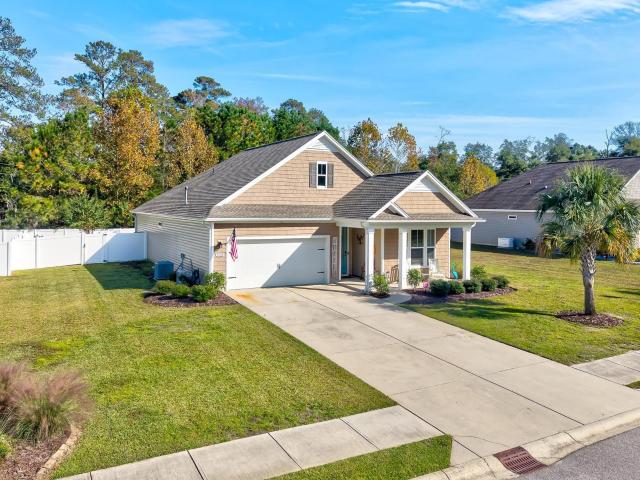
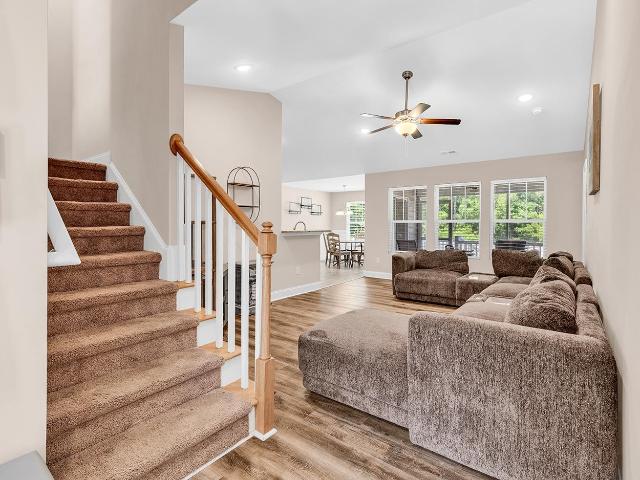
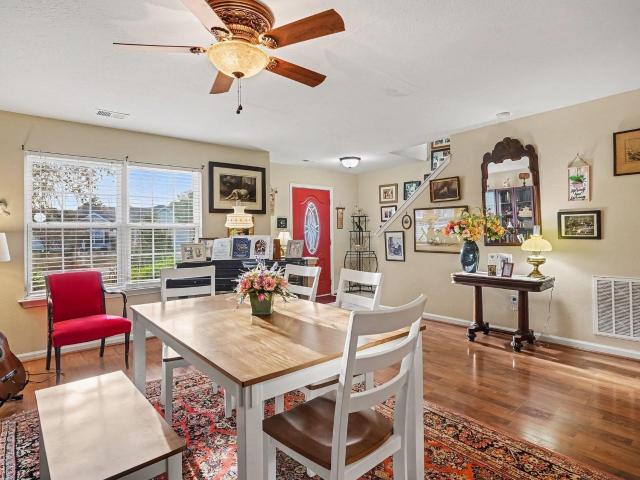
Welcome to 734 Pepperbush Dr. In Carolina Forest's sought after Avalon community! This 4 bedroom, 2.5 bath traditional two story offers over 2,400 heated sq ft, high ceilings, a formal dining room and a vaulted family room with a fireplace. The kitchen is made for everyday living and entertaining, with granite countertops, stainless steel appliances, a pantry, a breakfast bar, a breakfast nook and plenty of cabinet space. The primary suite has a sitting area, a walk in closet, a double vanity, a whirlpool tub and a walk in shower with a glass door. The other three bedrooms share a roomy full bath with a tub/shower combo. You'll also find a Carolina room, a screened porch, a large laundry room and a back patio that's perfect for morning coffee or evening grilling. Extras include an attached two car garage, an irrigation system and solar panels to help keep electric bills down. Avalon residents enjoy a community pool, tennis courts, a playground, a picnic and grilling area, and courts fo
USD 375,000
3490 Cates Bay Hwy
View photo
House · for sale
USD 199,000
USD 203/sq.ft
3490 Cates Bay Hwy
Gale Acres
· 980 sq.ft · 2 Bedrooms · 1 Bath · House
· Garden · Air conditioning · Heating
Gale Acres · 980 sq.ft · 2 Bedrooms · 1 Bath · House · Garden · Air conditioning · Heating
Southern charm, nearly 100 years of history, and the freedom of NO HOA! This adorable 2 bedroom, 1 bath Lowcountry cottage sits on a sprawling. 59 acre lot, offering plenty of room to spread out, park your boat, RV, trailer, or work vehicles, and enjoy your property without the restrictions of an HOA. Built in 1930, this home is full of character, from the welcoming covered front porch to the screened rear porch, perfect for enjoying those warm Carolina evenings. Inside, you'll find a charming piece of history with an original porcelain coated cast iron clawfoot soaking tub, along with the modern comfort of central heating and air featuring gas heat, a desirable feature not commonly found in this area. Outside, the expansive yard offers endless possibilities for gardening, outdoor entertaining, or simply enjoying the extra space and privacy. A metal storage building provides additional room for tools, equipment, and hobbies. Whether you're looking for an affordable primary residence, a
USD 199,000
1439 Half Penny Loop
View photo
House · for sale
USD 359,900
USD 206/sq.ft
1439 Half Penny Loop
Gale Acres
· 1,744 sq.ft · 3 Bedrooms · 2 Baths · House
· Garden · Equipped kitchen · Parking
Gale Acres · 1,744 sq.ft · 3 Bedrooms · 2 Baths · House · Garden · Equipped kitchen · Parking
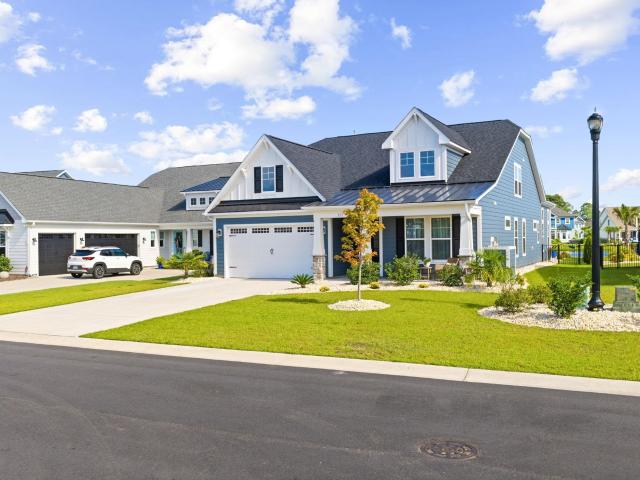
Welcome home to this beautiful, meticulously maintained lakefront property! Proudly owned by its original owners since it was built in 2016, this move-in-ready, single-level home offers 3 bedrooms, 2 full bathrooms, and a 2-car garage, with upgrades and improvements both inside and out. The open floorplan creates a wonderful flow throughout, featuring upgraded flooring, a formal dining room with chair rail molding, and a spacious family room with vaulted ceilings. The beautifully upgraded kitchen features tile flooring, granite countertops, stainless steel appliances, a breakfast bar, staggered 36” and 42” cabinetry with crown molding, and a charming breakfast nook. A large interior window overlooking the family room makes this space perfect for entertaining while staying connected with family and guests. One of the home’s standout features is the added all-season room, measuring 15’10” x 12’, complete with tile flooring and beautiful views of the backyard and lake. The exterior has be
USD 359,900
104 Minwick Ct
View photo
House · for sale
USD 997,000
USD 286/sq.ft
104 Minwick Ct
Gale Acres
· 3,477 sq.ft · 4 Bedrooms · 2 Baths · House
· Fireplace · Equipped kitchen
Gale Acres · 3,477 sq.ft · 4 Bedrooms · 2 Baths · House · Fireplace · Equipped kitchen
Welcome to luxury lakefront living in the highly sought-after Plantation Lakes community in Carolina Forest, Myrtle Beach! Nestled on a quiet cul-de-sac with serene water views, this exceptional Mediterranean inspired custom home offers timeless architecture, elegant finishes, and the ultimate waterfront lifestyle. From the striking Spanish tile roof to the beautiful Brazilian redwood floors, every detail has been thoughtfully designed. The spacious first-floor owner’s suite features a double tray ceiling, two walk-in closets, and a spa-like bath with dual vanities and a tiled walk-in shower with dual shower heads. The grand living room showcases soaring cathedral ceilings, custom built-ins, and a stunning fireplace with an imported Italian mantel. At the heart of the home, the gourmet kitchen features granite countertops, a center island, breakfast bar, wall oven, cooktop, beverage chiller, tile backsplash, and a bright breakfast nook, perfect for everyday living and entertaining. Ups
USD 997,000
810 Indianola Ct
View photo
House · for sale
USD 344,900
USD 195/sq.ft
810 Indianola Ct
Gale Acres
· 1,765 sq.ft · 4 Bedrooms · 2 Baths · House
· Patio · Garden · Parking · Swimming pool
Gale Acres · 1,765 sq.ft · 4 Bedrooms · 2 Baths · House · Patio · Garden · Parking · Swimming pool
Enjoy poolside living, peaceful pond views, and coastal convenience in The Reserve at Walkers Woods community in Carolina Forest! This spacious 4-bedroom, 2-bath ranch-style home offers single-level living, featuring vaulted ceilings, an open living and dining area, a Carolina room, and a screened-in porch. Step outside to your private backyard oasis, complete with an in-ground pool, expansive patio, and wooded backdrop. Situated on a quiet dead-end street with pond views across the way, this home also features an attached two-car garage. Conveniently located approximately 10 miles from the beach and close to shopping, dining, schools, and entertainment. Community amenities include a pool and playground. Don't miss this opportunity to enjoy the best of coastal living—schedule your showing today!
USD 344,900
6035 Kermode Dr
View photo
House · for sale
USD 385,590
USD 165/sq.ft
6035 Kermode Dr
Gale Acres
· 2,336 sq.ft · 4 Bedrooms · 2 Baths · House
· Garden · Equipped kitchen · Parking
Gale Acres · 2,336 sq.ft · 4 Bedrooms · 2 Baths · House · Garden · Equipped kitchen · Parking
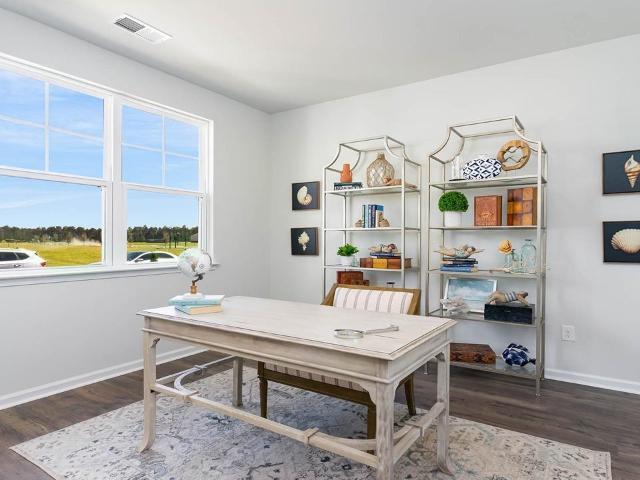
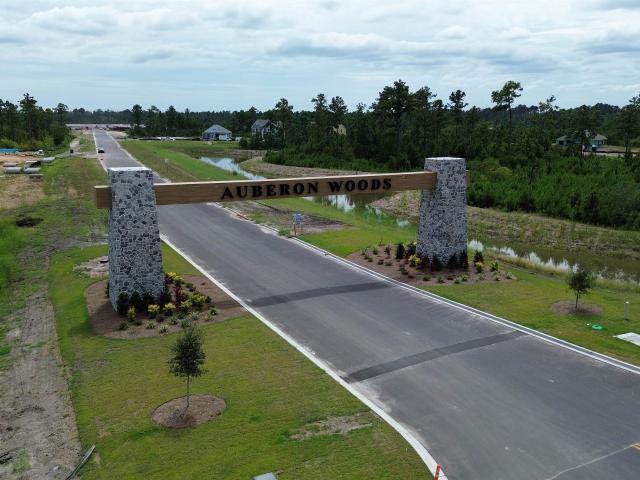
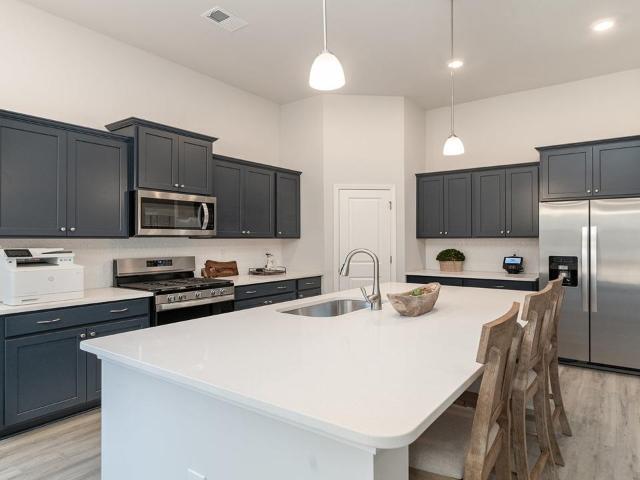
Welcome to Auberon Woods located off Highway 90 with easy access to numerous restaurants, shopping centers, attractions, golf courses, and beaches. This spacious two-story home has everything you are looking for! With a large, open concept great room and kitchen you will have plenty of room to entertain. The kitchen boasts a large island with breakfast bar, granite countertops, a tile backsplash, stainless steel appliances including a refrigerator and a walk-in pantry. The first floor also features a great size flex space which could be used as an office, formal dining room, or den. Your primary bedroom suite awaits upstairs with huge walk-in closet and very spacious bath with double sinks, 5' shower, and linen closet. Enjoy the coastal air on the screened porch overlooking the back yard. There is plenty of space in the two-car garage with garage door opener. This is America's Smart Home! Each of our homes comes with an industry leading smart home technology package that will allow you
USD 385,590
1036 Bear Paw Dr
View photo
House · for sale
USD 495,345
USD 217/sq.ft
1036 Bear Paw Dr
Gale Acres
· 2,282 sq.ft · 4 Bedrooms · 3 Baths · House
· Equipped kitchen · Parking
Gale Acres · 2,282 sq.ft · 4 Bedrooms · 3 Baths · House · Equipped kitchen · Parking
Stunning 4 Bedroom, 3 Bath Single-Level Home with 3-Car Garage. Step into comfort and style with this beautifully crafted single-level home, designed for both everyday living, multi-generational living and elegant entertaining. This home offers a thoughtfully designed split bedroom floor plan that ensures privacy and functionality for the whole household. At the heart of the home is an open concept great room, kitchen, and dining area —a seamless flow perfect for gatherings and relaxation. The gourmet kitchen is a chef’s dream, showcasing an oversized island, quartz countertops, stainless steel gourmet appliances package, and a generous walk-in pantry. Enjoy natural light and indoor-outdoor living with a 4-panel sliding glass door leading to the screened back porch. The primary suite is a serene retreat featuring dual walk-in closets, and a spa-inspired ensuite bathroom complete with a 5-foot tile shower, dual vanities, and a private water closet. Additional highlights include: Functio
USD 495,345
1029 Bear Paw Dr
View photo
House · for sale
USD 453,483
USD 228/sq.ft
1029 Bear Paw Dr
Gale Acres
· 1,981 sq.ft · 4 Bedrooms · 2 Baths · House
· Garden · Parking · Equipped kitchen
Gale Acres · 1,981 sq.ft · 4 Bedrooms · 2 Baths · House · Garden · Parking · Equipped kitchen
The desirable Litchfield plan is a masterfully designed single level home with a great open concept kitchen, living room, and dining area with 11' ceilings. Access to the spacious rear screened porch through a 4 panel sliding door just off the dining area creates a wonderful outdoor space to relax and unwind. The 4 panel slider also allows natural light to fill the main living area. The kitchen features include a corner walk in pantry, stainless steel appliances, quartz countertops, and a large island with breakfast bar. Located at the back of the home, the private owner's suite offers dual walk-in closets, double vanity, a garden tub and a 5' tile shower. At the front of the home are three secondary bedrooms creating separation from the primary suite. This is America's Smart Home! Each of our homes comes with an industry leading smart home technology package that will allow you to control the thermostat, front door light and lock, and video doorbell from your smartphone. 2 car garage
USD 453,483
1505 Bramber Pl
View photo
House · for sale
USD 249,400
USD 196/sq.ft
1505 Bramber Pl
Gale Acres
· 1,270 sq.ft · 3 Bedrooms · 2 Baths · House
· Garden
Gale Acres · 1,270 sq.ft · 3 Bedrooms · 2 Baths · House · Garden
In the New Castle community of Conway, this charming 3-bedroom, 2-bath home offers the space and freedom you've been looking for—with NO HOA! Enjoy a spacious backyard with plenty of room for outdoor entertaining, gardening, pets, or simply relaxing in your own private outdoor space. A brand-new HVAC system provides added peace of mind, while the comfortable floor plan offers easy everyday living. Whether you're purchasing your first home, downsizing, or simply looking for a place with a little more breathing room, this home has plenty to offer. Conveniently located near historic downtown Conway, shopping, dining, and the beautiful Grand Strand beaches. Don't miss your opportunity to make this one yours!
USD 249,400
645 Rusty Rd
View photo
House · for sale
USD 299,000
USD 250/sq.ft
645 Rusty Rd
Gale Acres
· 1,195 sq.ft · 2 Bedrooms · 2 Baths · House
· Deck · Equipped kitchen
Gale Acres · 1,195 sq.ft · 2 Bedrooms · 2 Baths · House · Deck · Equipped kitchen
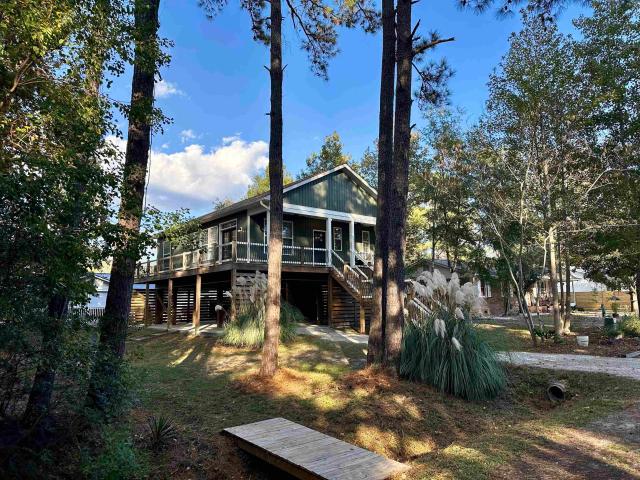
Discover the possibilities with this unique elevated home, with NO HOA, located approximately one mile from Coastal Carolina University! Featuring 2 bedrooms, 2 full bathrooms, and approximately 1,200 heated square feet, this home blends distinctive character with comfortable living and exciting potential. The inviting open-concept living area showcases vaulted ceilings, reclaimed wood beams, and custom shelving, creating a warm and welcoming atmosphere. The kitchen adds character with butcher-block countertops and ample workspace. Enjoy the outdoors from the expansive deck and covered porch, surrounded by peaceful wooded views. Positioned on an end lot, the property offers added privacy and a natural setting. Beneath the home, the substantial unfinished lower-level space offers exciting potential, and buyers may explore the possibility of creating additional bedrooms or living areas
USD 299,000
720 Little Fawn Way
View photo
House · for sale
USD 429,900
USD 213/sq.ft
720 Little Fawn Way
Gale Acres
· 2,013 sq.ft · 3 Bedrooms · 2 Baths · House
· Garden · Fireplace · Equipped kitchen · Parking
Gale Acres · 2,013 sq.ft · 3 Bedrooms · 2 Baths · House · Garden · Fireplace · Equipped kitchen · Parking
Welcome home to this beautifully designed 3-bedroom, 2-bathroom home with a spacious 3-car garage, located in the desirable Forestbrook Estates community! From the moment you step inside, you'll appreciate the inviting atmosphere and thoughtfully designed open floor plan, perfect for both everyday living and entertaining. The main living area seamlessly connects the great room, formal dining area, and spacious kitchen, creating a bright and welcoming space. Relax in the comfortable living room featuring a cozy gas fireplace, or gather with family and friends in the dining area. The beautifully appointed kitchen offers abundant counter space, attractive cabinetry, granite countertops, a subway tile backsplash, gas stove, and a large pantry. A charming breakfast area overlooks the beautifully landscaped backyard, providing the perfect setting to enjoy your morning coffee. The spacious primary suite offers a private retreat with an en-suite bathroom featuring a double-sink vanity, walk-in
USD 429,900
979 Desert Wheatgrass Dr
View photo
House · for sale
USD 582,000
USD 181/sq.ft
979 Desert Wheatgrass Dr
Gale Acres
· 3,208 sq.ft · 5 Bedrooms · 3 Baths · House
· Office room · Equipped kitchen
Gale Acres · 3,208 sq.ft · 5 Bedrooms · 3 Baths · House · Office room · Equipped kitchen
Welcome to luxury living in the highly sought-after gated community of Brighton Lakes, known for its oversized homesites and resort-style amenities. Built in 2022 by D. R. Horton, this stunning 5-bedroom, 3.5-bath'Tillman' floor plan blends modern elegance with everyday comfort. This home is connected! Lock and unlock your door, see who is ringing your doorbell and change the temperature in your home all from your smart phone. At the heart of the home, a chef-inspired kitchen features gleaming quartz countertops, an oversized center island, and seamless flow into the formal dining room. The main-level primary suite offers a private retreat, complete with a custom walk-in closet and a spa-like en-suite bath boasting dual vanities, a soaking tub, and a glass-enclosed tiled walk-in shower. Upstairs, a spacious loft provides endless flexibility for a home office, media room, or play area, accompanied by four generous bedrooms, two full baths, and a conveniently located laundry room. Step o
USD 582,000
1864 Wood Stork Dr
View photo
House · for sale
USD 529,900
USD 232/sq.ft
Updated
1864 Wood Stork Dr
Gale Acres
· 2,282 sq.ft · 3 Bedrooms · 2 Baths · House
· Patio · Garden · Equipped kitchen
Gale Acres · 2,282 sq.ft · 3 Bedrooms · 2 Baths · House · Patio · Garden · Equipped kitchen
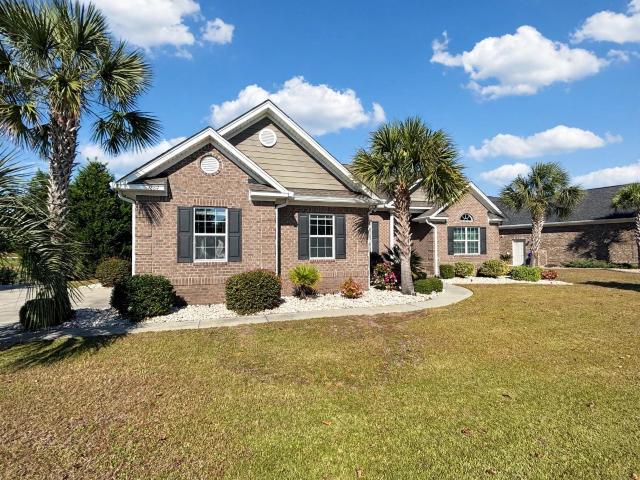
Beautifully maintained all-brick ranch in the golf course community of Wild Wing Plantation, set on a 0.37-acre corner lot overlooking the golf course and water. With 3 bedrooms, 2 bathrooms, and approximately 2,290 heated square feet, this 2015-built home is absolutely spectacularly clean and squared away. The views are the star here. Enjoy stunning golf course and water views not only from the fenced backyard and back patio, but from the primary suite, a second bedroom, the kitchen and breakfast nook, the living room, and the sunroom. Inside, tray ceilings and recessed lighting run throughout the bright, open living spaces. The kitchen features upgraded appliances, granite counters, a breakfast bar, tile backsplash, under-cabinet lighting, and soft-close drawers. The laundry room is just as thoughtfully finished with built-in cabinet storage with soft-close drawers and a built-in folding table above the full-size washer and dryer. Split bedroom floorplan with two large bedrooms on th
USD 529,900
5284 Walnutwood Trail
View photo
House · for sale
USD 479,900
USD 162/sq.ft
5284 Walnutwood Trail
Gale Acres
· 2,949 sq.ft · 4 Bedrooms · 2 Baths · House
· Patio · Garden · Office room · Fireplace · Equipped kitchen · Parking · Swimming pool
Gale Acres · 2,949 sq.ft · 4 Bedrooms · 2 Baths · House · Patio · Garden · Office room · Fireplace · Equipped kitchen · Parking · Swimming pool
Welcome to 5284 Walnutwood Trail in Myrtle Beach, a spacious 4-bedroom, 2.5-bathroom home offering a functional layout and room to fit a variety of needs. The home features a welcoming living area, a dedicated dining space, and a downstairs flex room that can be tailored to your lifestyle, whether you need a home office, hobby space, or additional living area. Upstairs, a versatile loft provides even more room to relax, work, or create a comfortable gathering space. Step outside to enjoy the extended rear patio, perfect for outdoor dining, entertaining, or unwinding while overlooking the spacious backyard. A two-car garage adds convenient parking and storage. Located in the desirable Clear Pond community, residents can enjoy an impressive selection of amenities, including two swimming pools, a fitness center, playground, clubhouse with a kitchen and fireplace, open green spaces, a lake, and walking paths. The community's natural setting and inviting outdoor spaces make it easy to enjoy
USD 479,900
2123 4th Ave
View photo
House · for sale
USD 324,900
USD 164/sq.ft
2123 4th Ave
Gale Acres
· 1,981 sq.ft · 4 Bedrooms · 2 Baths · House
· Garden · Fireplace · Equipped kitchen · Parking
Gale Acres · 1,981 sq.ft · 4 Bedrooms · 2 Baths · House · Garden · Fireplace · Equipped kitchen · Parking
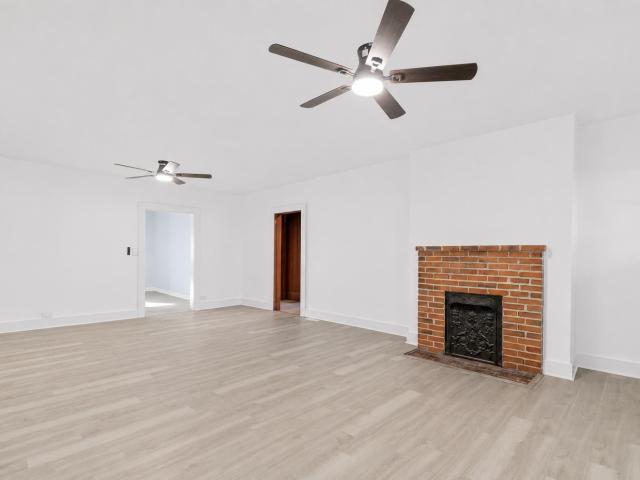
Completely updated and situated on 1.19 acres with beautiful trees and NO HOA! Just minutes from historic downtown Conway, this spacious 4-bedroom, 2-bath home offers nearly with an inviting open floor plan and room to spread out. Inside, fresh paint, updated flooring, and modern lighting complement the home’s classic character. The generous, open living and dining areas provide a welcoming setting for entertaining, with a brick fireplace adding warmth and character. The updated kitchen features cabinetry, new stainless steel appliances, and ample counter space. A large room just off the kitchen offers another comfortable place to gather, unwind, or host guests. Updated bathrooms include refreshed finishes and a spacious double-sink vanity, while the bedrooms feature new carpeting and ceiling fans. Outside, enjoy the shade and privacy of the tree-filled setting, with a generous yard and wooded land extending behind the home. A spacious carport provides covered parking, and the detached
USD 324,900
1104 Maccoa Dr
View photo
House · for sale
USD 1,150,000
USD 418/sq.ft
1104 Maccoa Dr
Gale Acres
· 2,745 sq.ft · 5 Bedrooms · 4 Baths · House
· Equipped kitchen
Gale Acres · 2,745 sq.ft · 5 Bedrooms · 4 Baths · House · Equipped kitchen
Welcome to this brand-new custom home in the highly sought-after Wild Wing Plantation, offering 5 spacious bedrooms, 4 bathrooms, and an impressive array of upgraded finishes throughout. Designed with both comfort and entertaining in mind, this home features an open, airy floor plan highlighted by 12-foot ceilings in the foyer, great room, dining room, kitchen, and breakfast area. The great room showcases a custom coffered ceiling, while the dining room and primary bedroom feature double tray ceilings with rope lighting. Beautiful LVP flooring flows throughout the home and is complemented by an extensive collection of custom trim details, including arched cased openings, bullnose corners, 5 1/4-inch crown molding, chair rail, 7 1/4-inch baseboards, wainscoting, and custom window trim. The kitchen is appointed with custom cabinetry and quartz countertops, while porcelain sinks add an elevated touch to the kitchen, primary bathroom, guest bathrooms, and laundry room. All closets feature
USD 1,150,000
337 Starlit Way
View photo
House · for sale
USD 890,000
USD 316/sq.ft
337 Starlit Way
Gale Acres
· 2,809 sq.ft · 4 Bedrooms · 3 Baths · House
· Fireplace · Equipped kitchen · Parking · Swimming pool
Gale Acres · 2,809 sq.ft · 4 Bedrooms · 3 Baths · House · Fireplace · Equipped kitchen · Parking · Swimming pool
Welcome to the Goldenrod, offering 2,815 square feet of thoughtfully designed, coastal-inspired living in the gated Waterbridge community of Carolina Forest. This beautifully appointed 4-bedroom, 3-bath home is being offered FULLY FURNISHED, including interior furnishings, exterior and pool furniture, pool equipment, appliances, outdoor refrigerators, and garage refrigerators—creating an exceptional turnkey opportunity. The open-concept main living area showcases impressive 12-foot ceilings throughout the main living space, kitchen, and primary bedroom, along with tray and coffered ceiling details. The gourmet kitchen features an oversized island, abundant counter space, and an extended breakfast area. The great room is highlighted by a custom entertainment center with recessed lighting and a fireplace, creating an impressive focal point for the space. A separate formal dining room features custom cabinetry accented with rich mahogany wood, providing an elegant space for entertaining.
USD 890,000
604 Old Fox Ct
View photo
House · for sale
USD 295,000
USD 210/sq.ft
604 Old Fox Ct
Gale Acres
· 1,399 sq.ft · 3 Bedrooms · 2 Baths · House
· Equipped kitchen
Gale Acres · 1,399 sq.ft · 3 Bedrooms · 2 Baths · House · Equipped kitchen
Enjoy peaceful pond views and a beautiful wooded backdrop from this well-maintained 3-bedroom, 2-bath home situated on a cul-de-sac in the Silver Creek community! Built in 2017 and thoughtfully upgraded by its original owner, this inviting home offers a desirable split-bedroom floor plan, spacious living areas, and a wonderful setting to enjoy both indoors and out. The welcoming living room features vaulted ceilings and wood-look flooring, creating a bright, open atmosphere that flows naturally into the adjoining kitchen and dining area. The kitchen offers ample cabinetry, generous counter space, stainless steel appliances, a convenient breakfast bar, and a pantry for additional storage. The spacious primary suite features a tray ceiling, new LVP flooring, a walk-in closet, and a private bathroom with a comfort-height vanity, soaking tub, and separate shower. Two additional bedrooms are located on the opposite side of the home, including one with vaulted ceilings, and share a full gues
USD 295,000
105 Morton Circle
View photo
House · for sale
USD 329,000
USD 246/sq.ft
105 Morton Circle
Gale Acres
· 1,335 sq.ft · 3 Bedrooms · 2 Baths · House
Gale Acres · 1,335 sq.ft · 3 Bedrooms · 2 Baths · House
Completely Remodeled & Move-In Ready 105 Morton Circle, Myrtle Beach, SC! Welcome home to this beautifully remodeled 3 bedroom, 2 bathroom home! This property has undergone a complete transformation with extensive updates throughout, offering buyers the peace of mind of a truly move in ready home. Major improvements include a new roof, HVAC system, ductwork, and driveway along with a complete interior remodel that brings fresh style and modern appeal. No detail has been overlooked! Whether you're looking for a primary residence, a second home at the beach, or an investment opportunity, this property is one you won't want to miss. Conveniently located in Myrtle Beach, you'll enjoy easy access to shopping, restaurants, golf courses, entertainment, and the beautiful beaches of the Grand Strand. The hard work has already been done! Just bring your belongings and start enjoying the Myrtle Beach lifestyle. Schedule your private showing today!
USD 329,000
3056 Sweetpine Ln
View photo
House · for sale
USD 650,000
USD 232/sq.ft
3056 Sweetpine Ln
Gale Acres
· 2,799 sq.ft · 5 Bedrooms · 3 Baths · House
· Swimming pool
Gale Acres · 2,799 sq.ft · 5 Bedrooms · 3 Baths · House · Swimming pool
3056 Sweetpine Ln is a house in Conway, SC 29527. The property has 5 bedrooms and a reported living area of 98 square feet. It sits on a 0.28-acre lot. The address places the house on Sweetpine Ln in Conway, South Carolina. The listed property type is a house, with the 5 bedrooms, 3 bathrooms, fully renovated home that comes with beautiful chandeliers, marble floors, a pool house, in ground pool, jacuzzi & cabana. This house being sold as a a fully furnished Airbnb listed on Evolve rentals
USD 650,000
1069 Rosehaven Dr
View photo
House · for sale
USD 339,900
USD 147/sq.ft
1069 Rosehaven Dr
Gale Acres
· 2,303 sq.ft · 3 Bedrooms · 2 Baths · House
· Fireplace · Equipped kitchen
Gale Acres · 2,303 sq.ft · 3 Bedrooms · 2 Baths · House · Fireplace · Equipped kitchen
Charming home now available in Wild Rose, just outside of Downtown Conway. Stepping into 1069 Rosehaven Drive, you will feel right at home and fall in love with the space and community! Entering the home through a wide foyer, you'll find a formal dining room to your right opening to the kitchen, and the vaulted living room straight ahead. Two bedrooms and a full bathroom are on the left side of the home, just off the living room. With a wood-burning fireplace and gorgeous hardwood floors, the living room opens up to the breakfast nook and spacious kitchen area. With a large pantry, bay window, and brick flooring, this kitchen is a true delight and the heart of the home. Moving through the kitchen is a truly show-stopping space. The primary bedroom with cathedral ceilings has it all, including a second fireplace, access to the screened porch, ensuite full bathroom with dual sink vanities, step in shower, jetted whirlpool tub, and water closet. The huge walk-in closet connects the primar
USD 339,900
108 Rialto Dr
View photo
House · for sale
USD 349,900
USD 187/sq.ft
108 Rialto Dr
Gale Acres
· 1,862 sq.ft · 3 Bedrooms · 2 Baths · House
· Fireplace · Equipped kitchen
Gale Acres · 1,862 sq.ft · 3 Bedrooms · 2 Baths · House · Fireplace · Equipped kitchen
Discover the perfect blend of comfort, space, and convenience in this beautifully maintained 3-bedroom, 2-bath single-level home situated on a. 33-acre lot in the desirable Reflections community of Conway! This home features an open floor plan with luxury vinyl plank flooring throughout the living room and kitchen, creating a warm and inviting living space. The spacious family room flows seamlessly into the kitchen and includes a console entertainment center with fireplace that conveys with the home. The well-appointed kitchen boasts granite countertops, a glass tile backsplash, a large pantry, and stainless steel appliances, including a gas range, with a new garbage disposal, dishwasher, and microwave installed in 2026. The spacious owner's suite offers a ceiling fan, an impressive 10 x 9.5 walk-in closet, and a second walk-in closet, while the en-suite bathroom features a large vanity with updated circular mirrors and a spacious walk-in shower. Additional highlights include an attach
USD 349,900
4485 Marshwood Dr
View photo
House · for sale
USD 350,000
USD 201/sq.ft
4485 Marshwood Dr
Gale Acres
· 1,733 sq.ft · 4 Bedrooms · 3 Baths · House
· Garden · Equipped kitchen
Gale Acres · 1,733 sq.ft · 4 Bedrooms · 3 Baths · House · Garden · Equipped kitchen
Welcome to 4485 Marshwood Drive, a beautifully maintained 4-bedroom, 3-bath home nestled in the desirable Clear Pond community of Myrtle Beach! Offering a thoughtfully designed floor plan, inviting living spaces, and a spacious fenced backyard with a wooded backdrop, this home delivers the perfect combination of comfort, privacy, and convenience. Step inside to discover an airy, open-concept living area highlighted by vaulted ceilings and an abundance of natural light. The adjoining dining space features charming decorative wall accents, creating an inviting setting for everyday meals or entertaining guests. The well-appointed kitchen is complete with granite countertops, a stylish tile backsplash, stainless steel appliances, and a spacious pantry for additional storage. Designed with flexibility in mind, the split-bedroom layout provides privacy and functionality. The first-floor primary suite offers a generous walk-in closet and private bathroom featuring a double vanity and walk-in
USD 350,000
128 Clovis Circle
View photo
House · for sale
USD 335,000
USD 154/sq.ft
128 Clovis Circle
Gale Acres
· 2,174 sq.ft · 4 Bedrooms · 2 Baths · House
· Parking · Fireplace · Equipped kitchen
Gale Acres · 2,174 sq.ft · 4 Bedrooms · 2 Baths · House · Parking · Fireplace · Equipped kitchen
No hoa! Welcome to 128 Clovis Circle, located in the desirable Hammerstone Landing community in the Forestbrook area of Myrtle Beach! Situated on a corner lot, this spacious 4 bedroom, 2.5 bath home offers a functional layout, plenty of living space, and best of all, NO HOA! Upon entering, you'll find a welcoming foyer, formal dining room with hardwood flooring, and a spacious living room featuring a fireplace and plenty of natural light. The kitchen offers stainless steel appliances, ample cabinet and counter space, a breakfast area, and easy access to the main living areas, making it ideal for everyday living and entertaining. Upstairs, the spacious primary suite features a large walk in closet and private bathroom with a soaking tub and separate shower, while the additional bedrooms provide plenty of space for family or guests. Additional highlights include a NEW HVAC system installed in 2023, an attached two car garage, and a large driveway offering plenty of additional parking. St
USD 335,000
1032 Palm Dr
View photo
House · for sale
USD 145,000
USD 86/sq.ft
1032 Palm Dr
Gale Acres
· 1,679 sq.ft · 3 Bedrooms · 2 Baths · House
· Garden · Parking · Equipped kitchen · Swimming pool
Gale Acres · 1,679 sq.ft · 3 Bedrooms · 2 Baths · House · Garden · Parking · Equipped kitchen · Swimming pool
Enjoy coastal living just minutes from the beautiful beaches of Myrtle Beach! This updated 1,680 sq. Ft. manufactured home features 3 bedrooms, 2 bathrooms, and is situated on a nicely landscaped lot in a quiet, private cul-de-sac. The spacious home offers an open kitchen with abundant cabinet space, breakfast bar, cozy breakfast nook, pantry, stainless steel appliances, and washer/dryer that convey. Generously sized bedrooms feature walk-in closets. Outside, enjoy a large sundeck perfect for entertaining, a private fenced in backyard, storage building, and detached garage. Recent updates include a metal roof and garage, both approximately 6 years old. Permits for the garage addition are available. Exciting community improvements are planned over the next few months, including a new dog park, upgraded playground, multi-use pickleball, basketball and tennis court, new clubhouse and pavilion, and pool resurfacing and upgrades! Current lot rent is 882/month. The seller is offering. *3 mon
USD 145,000
610 Lesia Ln
View photo
House · for sale
USD 340,000
USD 243/sq.ft
610 Lesia Ln
Gale Acres
· 1,399 sq.ft · House
· Patio · Garden · Parking
Gale Acres · 1,399 sq.ft · House · Patio · Garden · Parking
Excellent Investment Opportunity Near Coastal Carolina University! Don't miss this opportunity to own a well-maintained duplex in a highly desirable location, just a short walk from Coastal Carolina University! Built in 2020, this income-producing property offers two separate living spaces, each featuring 2 bedrooms, 1 full bathroom, individual private entrances, and its own in-unit laundry. Each side also includes a spacious two-car driveway, providing convenient off-street parking for residents and guests. Both units offer a private back patio and yard space, adding to the appeal and functionality of each living area. With tenants currently in place under existing lease agreements, this property offers an opportunity for investors seeking an established rental property in a location that is especially attractive to the Coastal Carolina University student and faculty community. Whether you're expanding your investment portfolio or looking for a property with long-term rental potential
USD 340,000
275 Lakeside Crossing Dr
View photo
House · for sale
USD 219,000
USD 150/sq.ft
275 Lakeside Crossing Dr
Gale Acres
· 1,453 sq.ft · 2 Bedrooms · 2 Baths · House
· Office room · Swimming pool · Equipped kitchen
Gale Acres · 1,453 sq.ft · 2 Bedrooms · 2 Baths · House · Office room · Swimming pool · Equipped kitchen
Welcome to this beautifully appointed 2 bedroom, 2 bath home in the desirable 55+ community of Lakeside Crossing! In addition to the two bedrooms, a versatile flex room offers the perfect space for a home office, sewing room, sitting room, or whatever best suits your lifestyle. The spacious kitchen features an abundance of cabinets, plenty of storage, and all appliances convey. One of the home's most inviting features is the gorgeous Carolina room, complete with a vaulted ceiling and designed for year-round enjoyment. Whether relaxing with your morning coffee, enjoying a good book, or taking in the peaceful surroundings, this is a wonderful space to enjoy in every season. Situated on a private, wooded lot, the home offers a tranquil setting and a lovely place to call your own. Lakeside Crossing offers an active and social lifestyle with an impressive array of amenities, including indoor and outdoor swimming pools, hot tubs, a fitness center, tennis and pickleball courts, walking trails
USD 219,000
608 Asiago Dr
View photo
House · for sale
USD 479,900
USD 215/sq.ft
608 Asiago Dr
Gale Acres
· 2,228 sq.ft · 5 Bedrooms · 2 Baths · House
· Equipped kitchen
Gale Acres · 2,228 sq.ft · 5 Bedrooms · 2 Baths · House · Equipped kitchen
Welcome to 608 Asiago Drive, a beautifully appointed 5-bedroom, 2.5-bath home located in Merrill Villas within the Bella Vita master-planned community of Myrtle Beach, South Carolina! Built in 2023, this two-story home offers approximately 2,237 heated square feet of thoughtfully designed living space, featuring an open-concept floor plan, elevated finishes, and custom upgrades that set it apart from standard new construction. Step inside to discover a spacious main living area that flows seamlessly into the kitchen and dining space, creating an inviting setting for entertaining and everyday living. The kitchen showcases crisp white cabinetry, granite countertops, a center island, tile backsplash, and upgraded Samsung Bespoke Series appliances, a premium upgrade from the original builder-grade appliance package. Custom pull-out drawers within the kitchen cabinetry provide convenient access to cookware and kitchen essentials while maximizing storage and organization. The first floor als
USD 479,900
1435 Greenock Ln
View photo
House · for sale
USD 269,900
USD 184/sq.ft
1435 Greenock Ln
Gale Acres
· 1,464 sq.ft · 3 Bedrooms · 2 Baths · House
· Patio · Garden · Office room · Equipped kitchen · Parking
Gale Acres · 1,464 sq.ft · 3 Bedrooms · 2 Baths · House · Patio · Garden · Office room · Equipped kitchen · Parking
Beautiful pond views, a generous fenced backyard, and bright, inviting living spaces make this Lochaven home a standout! Featuring 3 bedrooms, 2 baths, and 1,469 heated square feet, this single-level home offers an open layout that? S just as comfortable for quiet evenings as it is for entertaining. Natural light fills the living and dining areas, while the kitchen brings everyone together with white cabinetry, stainless steel appliances, and a spacious island with seating. The primary suite offers a relaxing retreat with a private bath featuring dual sinks and a walk-in shower. Two additional bedrooms provide flexibility for guests, a home office, or hobbies, while a separate laundry room and attached two-car garage add everyday convenience. Step outside and discover one of this home? S best features: an open rear patio overlooking the expansive fenced backyard and pond beyond. From morning coffee to weekend cookouts, this is a setting you? Ll look forward to enjoying every day. Situa
USD 269,900

Get email alerts

Don't miss out: be the first to know about new properties

The alert was correctly created

On subscribing you accept the conditions of use and the privacy policy
Alert
Receive new ads in your inbox
Save this search
Receive alerts for new listings

We'll send you an email when we have new properties for: "Houses for sale in Gale Acres"

The alert was correctly created

Forest Lake Estates, Red Hill Conway East CCD Horry County South Carolina
Tiffany Estates, Red Hill Conway East CCD Horry County South Carolina
Get email alerts and be the first to see new listings
Required field
On subscribing I accept the terms of the privacy policy
Perfect! You'll soon start receiving new listings via email
Alert
Receive an email when we have new ads for Houses for sale in Gale Acres
Save this search
Filters

Bedrooms

Size (sq.ft)

sq.ft
sq.ft

Price

USD
USD

Property type

Bathrooms

Clear all filters
Receive notifications when new entries are published.