74 apartments for sale in Gale Ranch

5501 De Marcus Blvd 271
View photo
Condo · for sale
USD 443,186
USD 420/sq.ft
5501 De Marcus Blvd 271
Gale Ranch
· 1,055 sq.ft · 2 Bedrooms · 2 Baths · Condo
· Patio · Fireplace · Equipped kitchen
Gale Ranch · 1,055 sq.ft · 2 Bedrooms · 2 Baths · Condo · Patio · Fireplace · Equipped kitchen
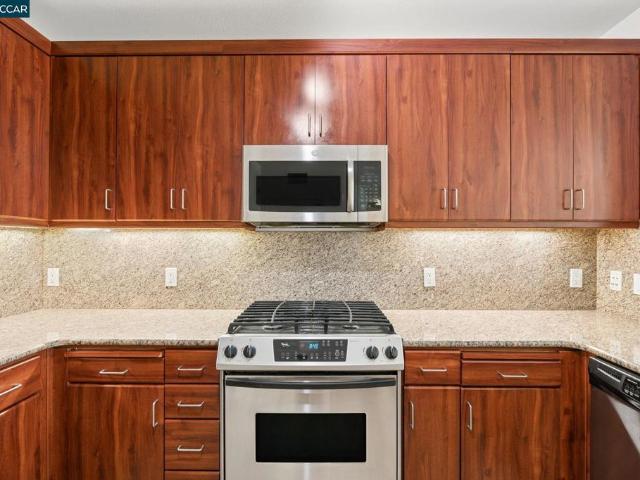
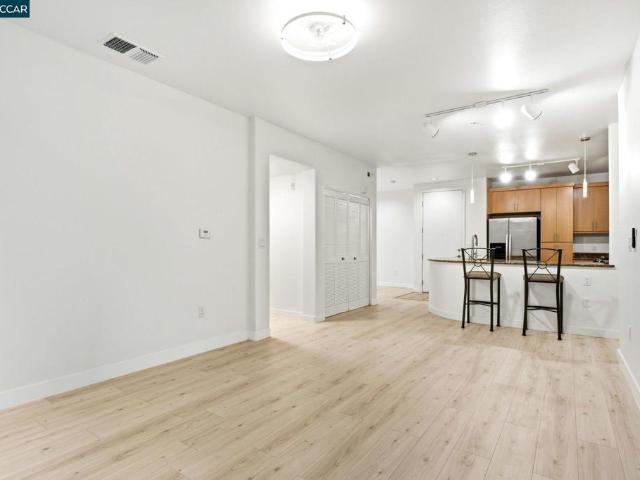
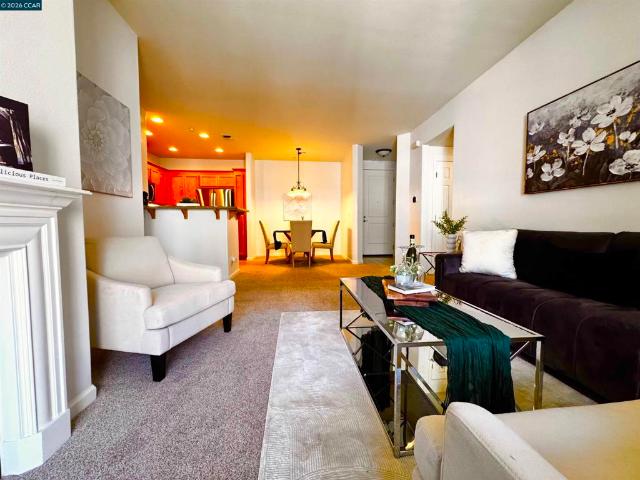
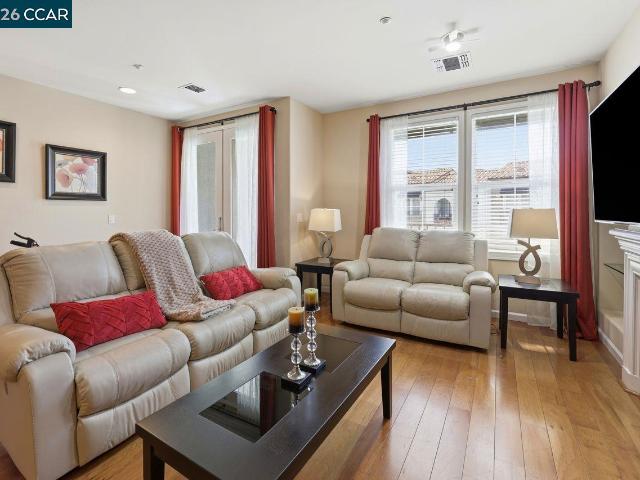
No Investor. Below Market Rate home subject to resale controls, monitoring & other restrictions. The unit must be owner-occupied by a 2–4 person household; must be1st-time homebuyer/income-eligible. No Investors. Max income: 2=$156,300, 3=$175,800, 4=$195,350; Open houses 08/20/2026 from 5pm to 7pm also on 08/23/2026 from 1pm to 4pm City prequalification application and loan pre-approval as they are received to the City of Dublin Housing Division at. Step inside and experience a beautifully designed home where modern style and effortless living come together. The open floor plan features a gourmet kitchen with quartz countertops and stainless-steel appliances, flowing seamlessly into a bright living room with expansive windows, custom built-ins, and an inviting electric fireplace. Step outside to enjoy your private patio, perfect for relaxing or entertaining. The spacious primary suite offers dual patio doors, custom closet inserts with stylish barn doors, and a beautifully appointed b
USD 443,186
3290 Maguire Way 404
View photo
Condo · for sale
USD 665,000
USD 514/sq.ft
3290 Maguire Way 404
Gale Ranch
· 1,292 sq.ft · 2 Bedrooms · 2 Baths · Condo
· Balcony · Equipped kitchen · Lift · Parking
Gale Ranch · 1,292 sq.ft · 2 Bedrooms · 2 Baths · Condo · Balcony · Equipped kitchen · Lift · Parking
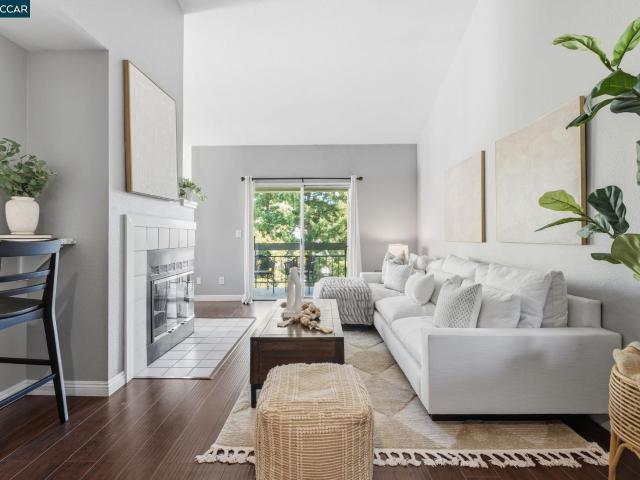
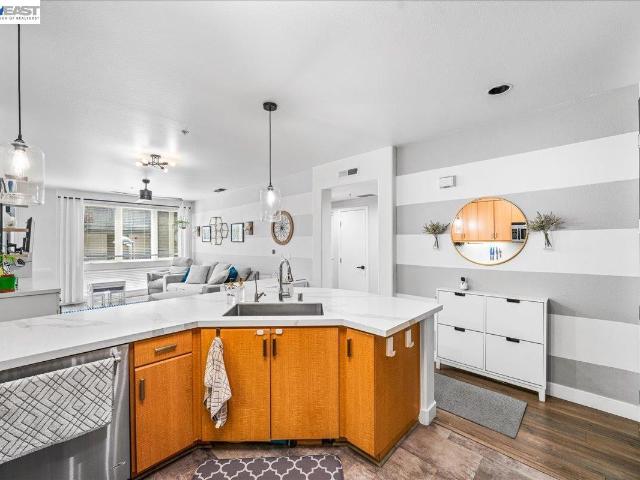
Priced for immediate sale! Increased buyer incentive! Dublin living and Bay Area homeownership within reach! Seller incentive may be applied toward buyer closing costs, an interest rate buydown, or HOA payments, subject to lender approval and program guidelines. Contact Listing Agent for details. Located on the top floor of the terraces, this light-filled residence offers two balconies with mt. Diablo, hill & community pool views. The main living level features wood flooring, open living and dining areas, half bath and balcony. Kitchen includes stainless steel appliances, gas stove and generous cabinet and counter space. Washer & dryer included. TWO EN-SUITE BEDROOMS on the lower level, including a primary suite with walk-in closet and access to the second balcony. Two side-by-side assigned parking spaces near the elevator on p2, plus guest parking on p1. The Terraces offers a secure building, swimming pool, clubhouse with full kitchen, library, maintained grounds and direct connection
USD 665,000
4685 Rimini Ct
View photo
Condo · for sale
USD 1,180,000
USD 509/sq.ft
4685 Rimini Ct
Gale Ranch
· 2,314 sq.ft · 4 Bedrooms · 3 Baths · Condo
· Balcony · Equipped kitchen · Parking · Swimming pool
Gale Ranch · 2,314 sq.ft · 4 Bedrooms · 3 Baths · Condo · Balcony · Equipped kitchen · Parking · Swimming pool
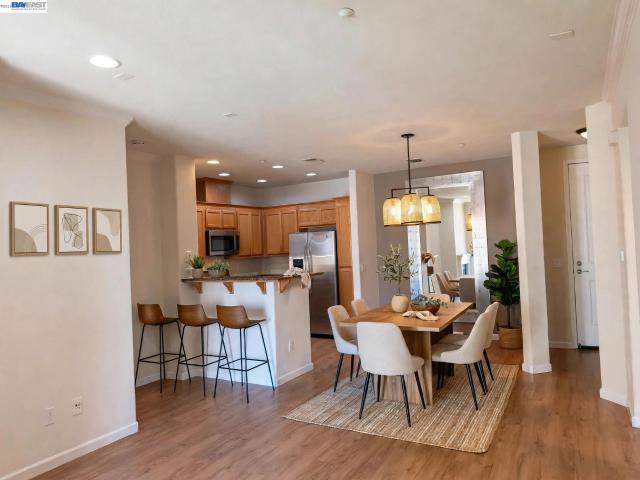
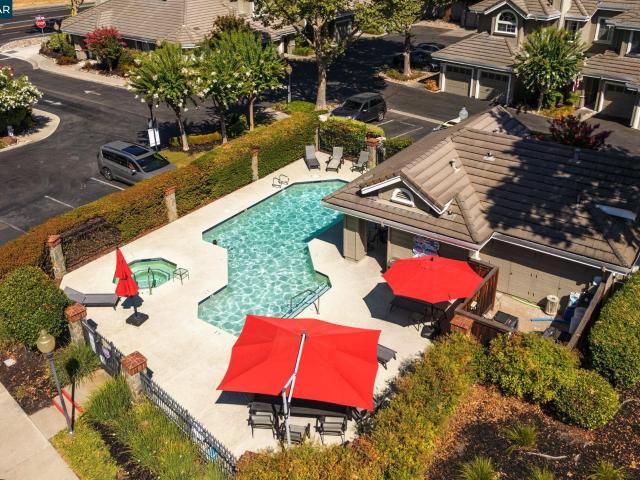
This is a beautifully renovated, end-unit townhouse-style condominium in Sorrento Valley, featuring panoramic views and resort-like amenities. It offers an inviting front porch, vaulted ceilings, abundant natural light, a fireplace-equipped living room, and hardwood flooring throughout. The gourmet kitchen includes stainless-steel appliances, granite countertops, a breakfast bar, and ample cabinetry; the family room opens to a private balcony. The upper levels house a spacious primary suite with a large balcony, two additional bedrooms, a full bathroom, laundry, and a versatile fourth-floor loft with bathroom and closet—currently used as an office or playroom. The property also includes a two-car attached garage with extensive storage and access to community amenities such as a pool, spa, fitness center, and proximity to top-rated schools, BART, shopping, dining, and freeways
USD 1,180,000
2009 Cascade Way
View photo
Condo · for sale
USD 995,000
USD 716/sq.ft
2009 Cascade Way
Gale Ranch
· 1,389 sq.ft · 3 Bedrooms · 3 Baths · Condo
· Office room · Deck · Equipped kitchen
Gale Ranch · 1,389 sq.ft · 3 Bedrooms · 3 Baths · Condo · Office room · Deck · Equipped kitchen
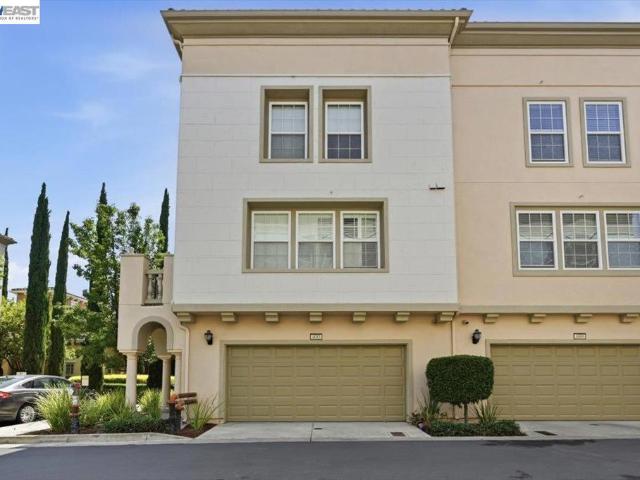
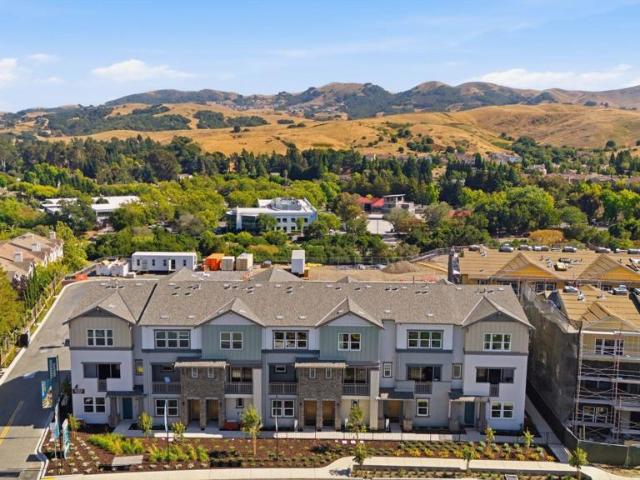
Welcome to Homesite 205, a thoughtfully designed three-story home offering 3 bedrooms, 3 bathrooms, and approximately 1,399 sq. Ft. of stylish living space. Scheduled for move-in by December, this home blends modern design with everyday functionality. The open-concept second floor is the heart of the home, featuring a spacious kitchen with Slate cabinetry, chrome hardware and finishes, upgraded quartz countertops, a designer mosaic tile backsplash, and a large central island. Extended laminate flooring flows throughout the second-floor living area and home management space, while a private outdoor deck just off the main living area creates the perfect spot to relax or entertain. A secondary bedroom and adjacent full bath offer flexibility for guests, a home office, or multigenerational living. Upstairs, the private primary suite features a spacious walk-in closet and an ensuite bath with dual sinks. An additional bedroom, full bathroom, and conveniently located laundry area complete th
USD 995,000
2007 Cascade Way
View photo
Condo · for sale
USD 1,098,000
USD 614/sq.ft
2007 Cascade Way
Gale Ranch
· 1,787 sq.ft · 3 Bedrooms · 3 Baths · Condo
· Deck · Equipped kitchen
Gale Ranch · 1,787 sq.ft · 3 Bedrooms · 3 Baths · Condo · Deck · Equipped kitchen
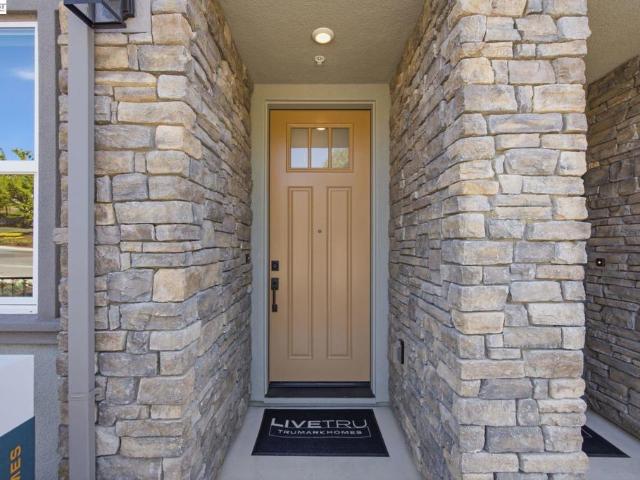
Welcome to Homesite 204, a spacious three-story home offering 3 bedrooms, 3.5 bathrooms, and modern comfort with move-in readiness by December. This home features a warm and inviting kitchen with Vintage Stain cabinetry, chrome hardware and finishes, with countertops and flooring selected by the buyer to personalize the space. Enjoy enhanced comfort with included electrical and interior insulation upgrades, along with a private outdoor deck located just off the kitchen for relaxing and entertaining. A convenient walk-in pantry provides additional storage and organization. The second floor features an open-concept great room and dining area with a kitchen island, pantry storage, private deck access, and powder room. The third floor includes a primary suite with a walk-in closet and spa-inspired bath with dual sinks and a spacious shower, plus an additional bedroom, full bath, and laundry room. Representative model photos added
USD 1,098,000
375 W El Pintado Rd 322
View photo
Condo · for sale
USD 1,636,605
USD 1,216/sq.ft
375 W El Pintado Rd 322
Gale Ranch
· 1,345 sq.ft · 2 Bedrooms · 2 Baths · Condo
· Garden
Gale Ranch · 1,345 sq.ft · 2 Bedrooms · 2 Baths · Condo · Garden
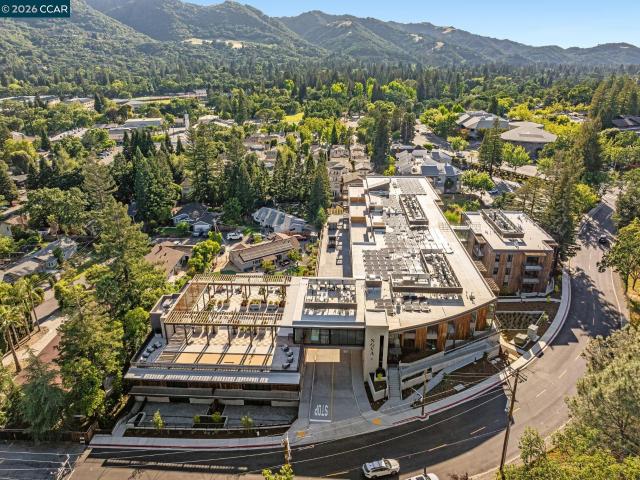
Sales Center open Thur/Fri 10-4pm and Sat/Sun 11-4pm Discover The Nova — Danville's Most Anticipated New Address. The Nova sits just three blocks from downtown Danville, ranked among the safest and best-run cities in California, where world-class dining, boutique shopping, weekly farmers markets, and the Iron Horse Trail are part of your daily rhythm. This is what modern luxury and carefree living look like when they share the same address. Designed by award-winning FORM4 Architecture and finished by LKM Interior Design, The Nova is an intimate collection of just 50 single-level residences, with none of the obligations of a traditional home. No stairs, no yard, no maintenance. Thoughtfully crafted interiors feature warm white oak flooring, abundant natural light, Miele appliances, custom soft-close cabinetry, engineered quartz countertops, and refined finishes in calming neutrals with subtle natural accents. Single-family comfort and elegance, without the upkeep. The amenities are genu
USD 1,636,605
5501 De Marcus Blvd 420
View photo
Condo · for sale
USD 674,950
USD 550/sq.ft
5501 De Marcus Blvd 420
Gale Ranch
· 1,227 sq.ft · 3 Bedrooms · 2 Baths · Condo
· Garden · Gym · Balcony · Equipped kitchen · Air conditioning · Lift · Parking
Gale Ranch · 1,227 sq.ft · 3 Bedrooms · 2 Baths · Condo · Garden · Gym · Balcony · Equipped kitchen · Air conditioning · Lift · Parking
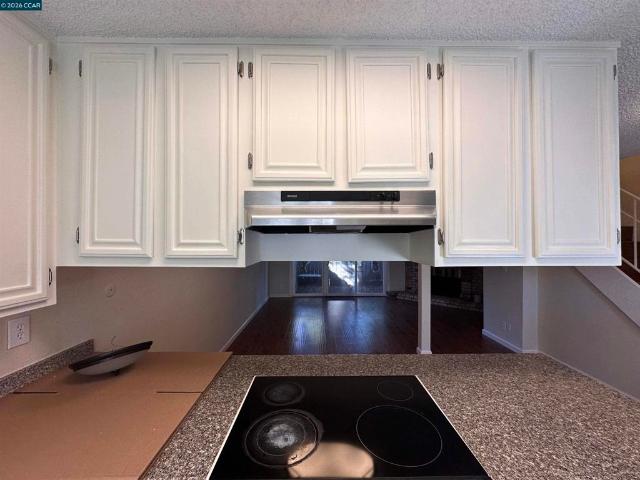
Charming Condo Conveniently Located 3 Bed 2 Bath 1,234SF Single-Level elevator building; Bright, Light; New carpeting, Open Living Dining Area Glass Door Access to Balcony Shared with primary Bedroom; Gorgeous Open Kitchen with Trendy Cabinets, Granite Countertops, Breakfast Bar, Gas Range, Microwave, Stainless Steel Appliances Primary Suite w/ Walk-in Closet, Bath with Dual Sink, Corian Countertop & Oversized Stall Shower; 2nd Bedroom with Mirrored Closet Doors; Central AC; Full Size Laundry Room; Secured Building with Security Gate Parking; Two Underground Side-by-Side Parking Spaces; Many Enjoyable Courtyard Gardens, Gym, Game Room & Community Room; By BART Supermarket, Shopping, Restaurants
USD 674,950
644 Hartley Dr
View photo
Condo · for sale
USD 740,000
USD 577/sq.ft
644 Hartley Dr
Gale Ranch
· 1,281 sq.ft · 2 Bedrooms · 1 Bath · Condo
· Patio · Office room · Fireplace · Equipped kitchen · Parking
Gale Ranch · 1,281 sq.ft · 2 Bedrooms · 1 Bath · Condo · Patio · Office room · Fireplace · Equipped kitchen · Parking
Welcome to this beautifully updated townhome in the highly desirable Walnut Forest community, perfectly situated in the heart of downtown Danville. This inviting 2-bedroom, 1.5-bath home offers an ideal blend of comfort, style, and convenience. The spacious living room features fresh interior paint, recessed lighting, elegant crown molding, a beautifully refaced fireplace, and dual sliding doors that open to a private, serene patio—perfect for relaxing or entertaining. The thoughtfully designed floor plan flows effortlessly into the updated kitchen, complete with slab granite countertops and an open layout overlooking the living area. Upstairs, the generous primary suite offers a versatile sitting area ideal for a home office, reading nook, workout space, or television lounge, along with an updated ensuite bath. The spacious secondary bedroom and updated hall bath complete the upper level, while the attached one-car garage provides added convenience and storage. Enjoy resort-style amen
USD 740,000
5501 De Marcus Blvd 218
View photo
Condo · for sale
USD 599,000
USD 551/sq.ft
5501 De Marcus Blvd 218
Gale Ranch
· 1,087 sq.ft · 2 Bedrooms · 2 Baths · Condo
· Patio · Office room · Equipped kitchen
Gale Ranch · 1,087 sq.ft · 2 Bedrooms · 2 Baths · Condo · Patio · Office room · Equipped kitchen
Perfectly positioned in a highly walkable, commuter-friendly location, this thoughtfully designed 2-bedroom, 2-bath condo offers an exceptional blend of convenience, comfort, and low-maintenance living. Enjoy easy access to Dublin/Pleasanton BART, shopping, dining, fitness, parks, and the Iron Horse Regional Trail, all just moments from your door. A flexible floor plan, private courtyard-facing patio, in-home laundry, and desirable community amenities complete the lifestyle. Inside, wide plank flooring flows throughout the main living areas and bedrooms, while expansive windows fill the home with natural light. Just off the entry, a versatile flex space offers endless possibilities as a home office, formal dining area, or additional living space. The kitchen features granite countertops, stainless steel appliances, a gas range, abundant cabinetry, tile flooring, and a generous breakfast bar overlooking the spacious living room. A sliding glass door opens to the private courtyard-facing
USD 599,000
7650 Canyon Meadows Cir F
View photo
Condo · for sale
USD 495,000
USD 479/sq.ft
7650 Canyon Meadows Cir F
Gale Ranch
· 1,033 sq.ft · 2 Bedrooms · 2 Baths · Condo
· Office room · Gym · Deck · Equipped kitchen · Parking · Swimming pool
Gale Ranch · 1,033 sq.ft · 2 Bedrooms · 2 Baths · Condo · Office room · Gym · Deck · Equipped kitchen · Parking · Swimming pool
Wake up to greenbelt views from your private deck. This upper-level 2-bed, 2-bath condo in Canyon Meadows — a resort-style community in Pleasanton — has vaulted ceilings, two private decks, and abundant natural light. A quartz kitchen and luxury vinyl plank floors open to a living room with its own private deck, and a breakfast nook framed by greenbelt views doubles as an ideal home office. The primary bedroom has a walk-in closet and a second deck overlooking the green. Two full baths and in-unit laundry — no shared machines. A detached one-car garage plus a deeded assigned space means parking for two. Canyon Meadows offers two pools, two spas, two clubhouses, a gym, tennis, basketball, and sand volleyball courts, and several park areas. The HOA covers water and trash — easy, low-maintenance living. Easy access to I-580 and I-680, with Stoneridge Shopping Center, shops, and restaurants minutes away and the Dublin/Pleasanton BART station about 15 minutes out. The central location means
USD 495,000
3245 Dublin Blvd 219
View photo
Condo · for sale
USD 625,000
USD 586/sq.ft
3245 Dublin Blvd 219
Gale Ranch
· 1,066 sq.ft · 2 Bedrooms · 2 Baths · Condo
· Balcony · Fireplace · Equipped kitchen · Lift
Gale Ranch · 1,066 sq.ft · 2 Bedrooms · 2 Baths · Condo · Balcony · Fireplace · Equipped kitchen · Lift
PRICE REDUCED TO $625,000 Opportunity + Convenience + Accessibility in The Terraces! Top-floor single-level living in a highly sought-after Toll Brothers gated community. Enjoy open-concept design with private courtyard fountain views, abundant natural light, and a covered balcony perfect for morning coffee. Key Highlights: Accessibility & Convenience: Elevator building with direct access, zero interior stairs, and short access routes (no long hallways). Chef’s Kitchen: Gas range, stainless steel appliances, maple cabinetry, granite slab countertops, pantry, and under-cabinet lighting. Interior Features: Hardwood flooring across entry/living/kitchen, gas fireplace, recessed lighting, and built-in living room speakers. Full-size, side-by-side inside laundry included. Spacious Suites: Primary suite features a walk-in closet, dual vanities, and full shower. Second bedroom offers easy access to a full bath. Both features high-quality plush carpet. Resort Amenities: Gated entry with securit
USD 625,000
3275 Dublin Blvd 304
View photo
Condo · for sale
USD 630,000
USD 590/sq.ft
3275 Dublin Blvd 304
Gale Ranch
· 1,066 sq.ft · 2 Bedrooms · 2 Baths · Condo
· Patio · Equipped kitchen · Heating · Lift
Gale Ranch · 1,066 sq.ft · 2 Bedrooms · 2 Baths · Condo · Patio · Equipped kitchen · Heating · Lift
WELCOME FIRST-TIME BUYERS to a great investment opportunity to own a luxury condo in the highly desirable community of The Terraces at Dublin Ranch. Bonus. Seller paying 3 months hoa fees! Unit is priced to sell and located in one of the best areas of the community! Take the elevator to this 3rd. Floor home with a sun filled private patio. This 2-bedroom suite offers an elegant living area of 1066sq. Ft. The layout combines the kitchen/living areas to create an open floor plan while offering a spacious primary bedroom with a walk-in closet. Luxurious primary bathroom with dual vanities, tile counters and oversized shower. Kitchen is highlighted by a double drawer dishwasher, granite slab counter tops, plenty of counter space and a breakfast bar. BONUS Brand new stainless Whirlpool & LG appliances including the refrigerator, oven and microwave! BONUS In-unit laundry closet includes a brand new Maytag washer & dryer! Added features include dual pane windows, central heating and air-condi
USD 630,000
394 Ilo Ln 601
View photo
Condo · for sale
USD 528,888
USD 522/sq.ft
394 Ilo Ln 601
Gale Ranch
· 1,012 sq.ft · 2 Bedrooms · 1 Bath · Condo
· Swimming pool · Parking
Gale Ranch · 1,012 sq.ft · 2 Bedrooms · 1 Bath · Condo · Swimming pool · Parking
Price just reduced by $30,000. Walk to Danville Downtown 2 bed, 1 bath end-unit with pool and clubhouse. Private washer and dryer closet. Nicely remodeled in ready to move in condition. One assigned carport with extra resident parking and guest parking. Easy access to freeway, shopping, dining and high school
USD 528,888
14 Danville Oak Pl
View photo
Condo · for sale
USD 798,000
USD 806/sq.ft
14 Danville Oak Pl
Gale Ranch
· 990 sq.ft · 2 Bedrooms · 2 Baths · Condo
· Patio · Equipped kitchen
Gale Ranch · 990 sq.ft · 2 Bedrooms · 2 Baths · Condo · Patio · Equipped kitchen
21k price improvement! Best-valued property near downtown Danville! Single-level living in Danville Oaks is a rare find, and this end unit is a standout opportunity. With no steps to enter or anywhere throughout the home, a quiet-side patio, and a location just 0.4 miles from downtown Danville, it offers comfort, convenience, and an easy connection to everything the town has to offer. Fully remodeled and truly turnkey, it’s ready for you to unpack and settle in. The kitchen impresses with custom cabinetry in a rich finish, dramatic swirling granite, a newer double-basin sink, and sleek black appliances, all beneath a boxed tray ceiling with recessed LED lighting that adds a designer touch. Graceful arched doorways lead to the dining room, where luxury laminate flooring, a statement chandelier, and abundant natural light create a welcoming atmosphere. Sliding glass doors open to the patio, making it an ideal setting for everything from relaxed Sunday brunches to evening dinner parties.
USD 798,000

Get email alerts

Don't miss out: be the first to know about new properties

The alert was correctly created

On subscribing you accept the conditions of use and the privacy policy
Alert
Receive new ads in your inbox
Save this search
Receive alerts for new listings

We'll send you an email when we have new properties for: "Apartments for sale in Gale Ranch"

The alert was correctly created

Newbury, Dublin city Livermore-Pleasanton CCD Alameda County California
Venice, Dublin city Livermore-Pleasanton CCD Alameda County California
Get email alerts and be the first to see new listings
Required field
On subscribing I accept the terms of the privacy policy
Perfect! You'll soon start receiving new listings via email
Alert
Receive an email when we have new ads for Apartments for sale in Gale Ranch
Save this search
Filters

Bedrooms

Size (sq.ft)

sq.ft
sq.ft

Price

USD
USD

Property type

Bathrooms

Clear all filters
Receive notifications when new entries are published.