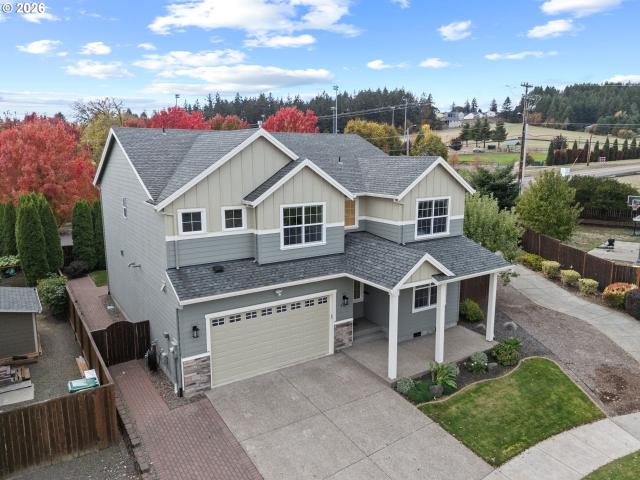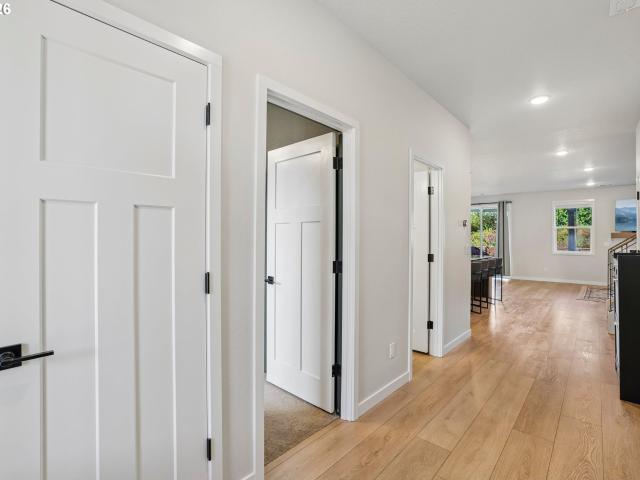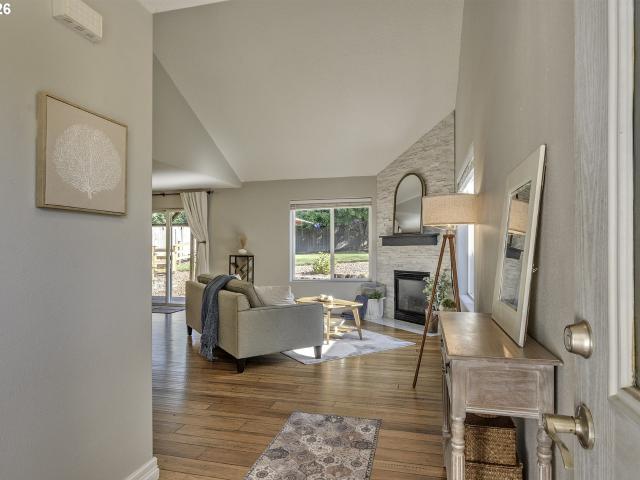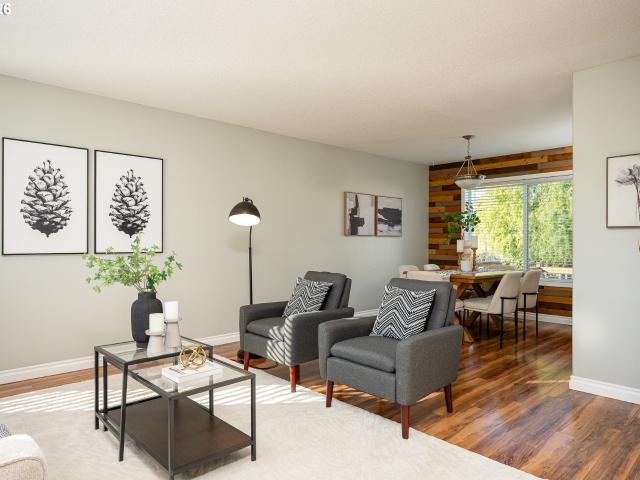
52 houses for sale in Gales Creek

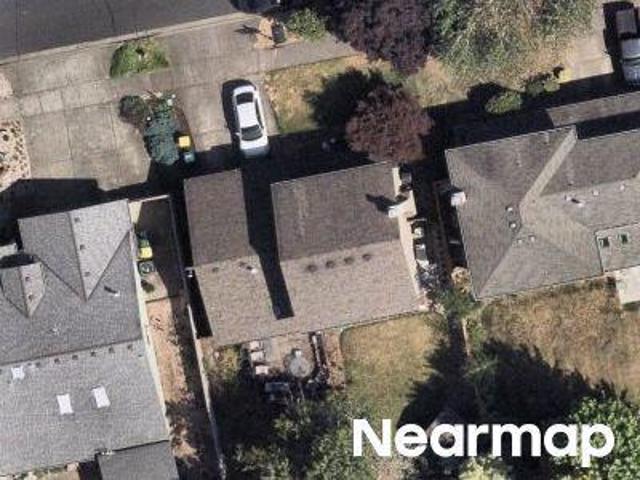
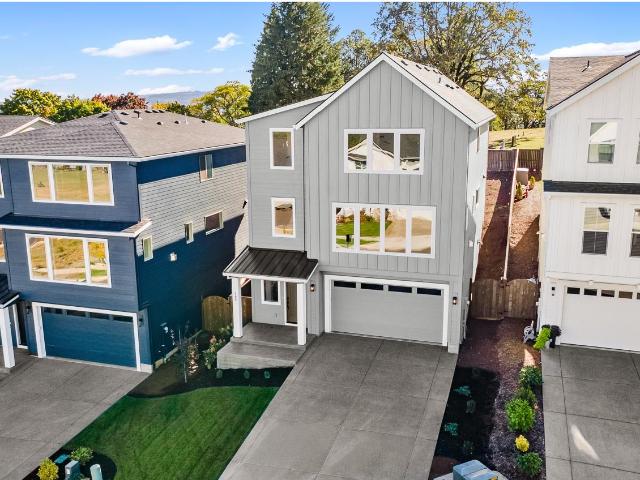
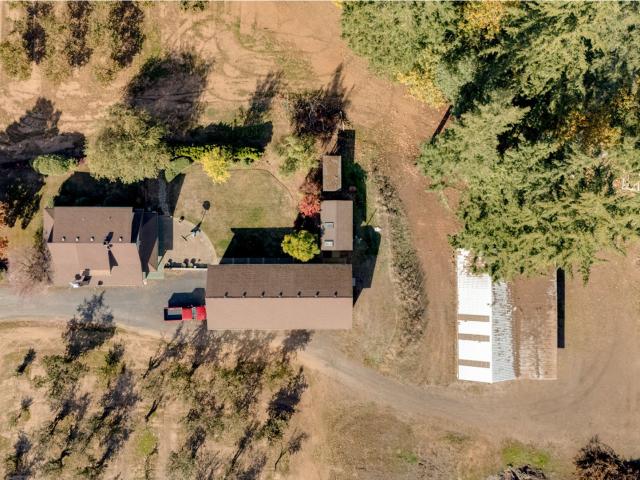
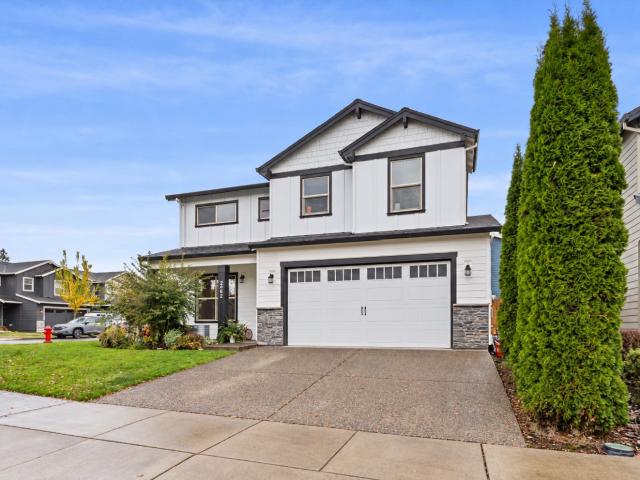
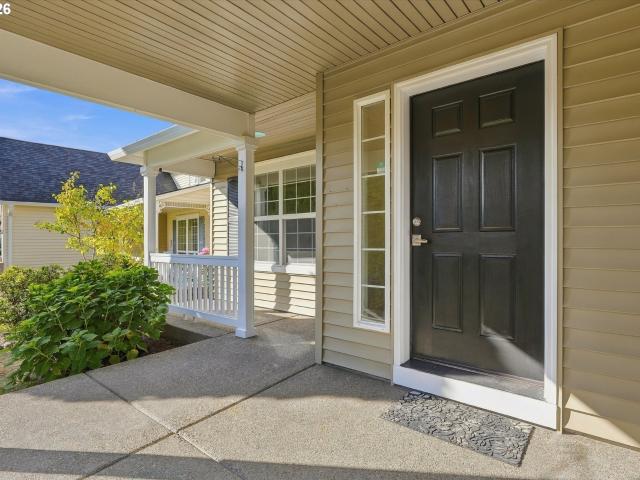
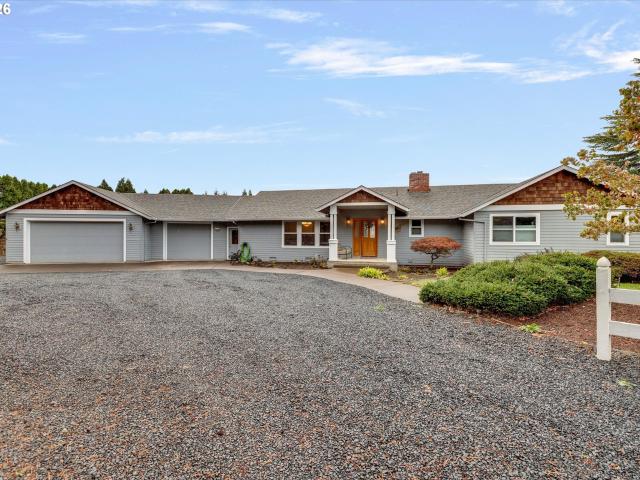
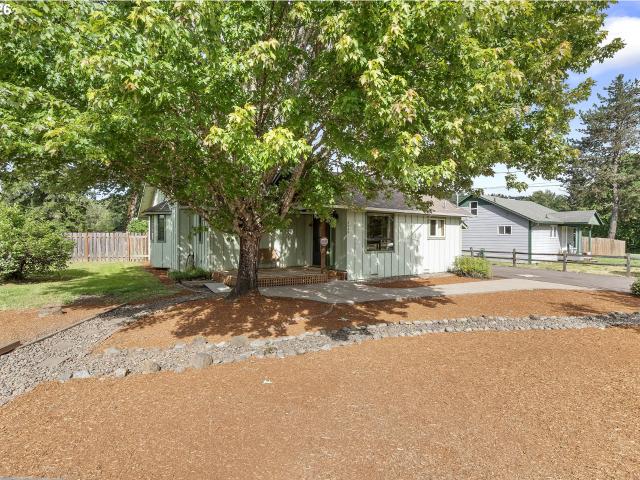
9040 nw sargent rd
View photo
House · for sale
USD 399,900
USD 314/sq.ft
9040 nw sargent rd
Gales Creek
· 1,270 sq.ft · 2 Bedrooms · 1 Bath · House
· Garden · Deck · Parking
Gales Creek · 1,270 sq.ft · 2 Bedrooms · 1 Bath · House · Garden · Deck · Parking
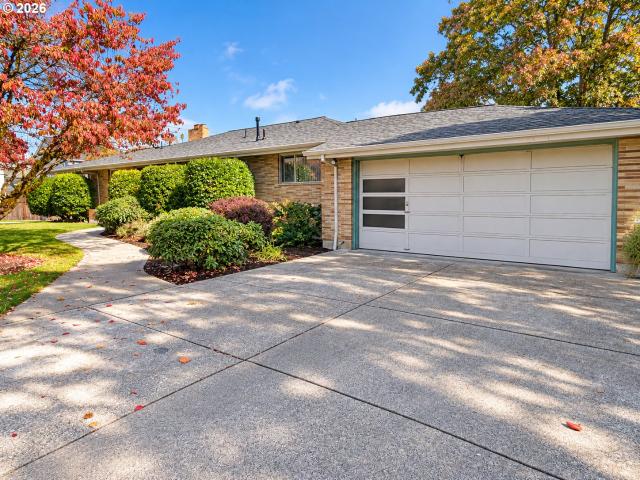
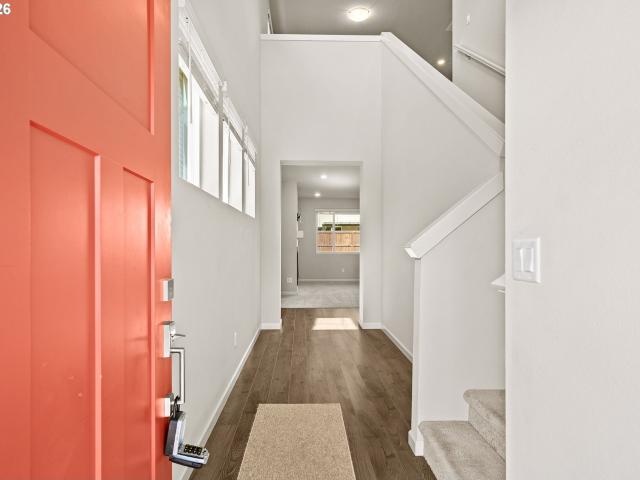
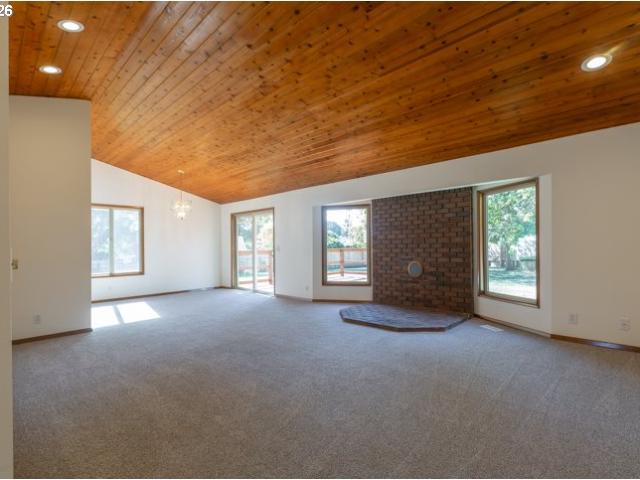
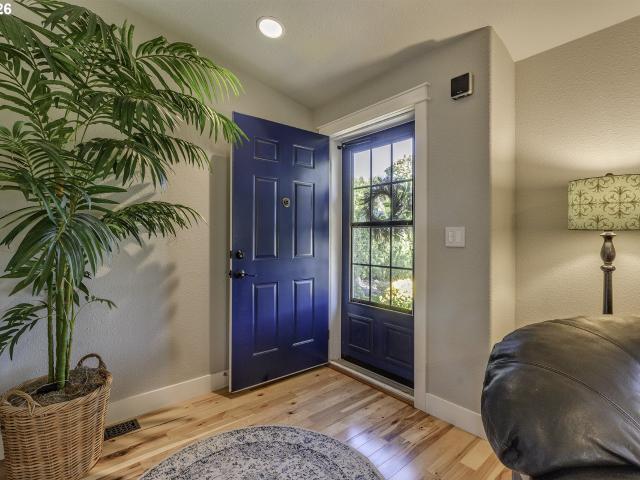
25k Price Reduction! Welcome to this delightful 1,274 sq. Ft. bungalow nestled in the peaceful community of Gales Creek. Featuring 2 bedrooms, 1.5 bathrooms, this cozy home offers the perfect blend of comfort, character and outdoor living. Ideal for first time homebuyers looking to put down roots. Situated on a flat, usable lot just under 1/4acre, there's plenty of room for gardening, entertaining, RV or boat parking, creating the outdoor space you've always wanted. Imagine summer BBQ's with friends, relaxing evenings under the stars, and making lasting memories in your own backyard retreat. Inside you will find a bright and welcoming layout with stainless steel appliances, a convenient eating bar, and an oversized pantry. French doors open to the new deck and backyard creating a seamless connection between indoor and outdoor living. Nature lovers and outdoor enthusiasts will appreciate the home's proximity to excellent fishing, hiking trails, and endless recreational opportunities, wh
USD 399,900
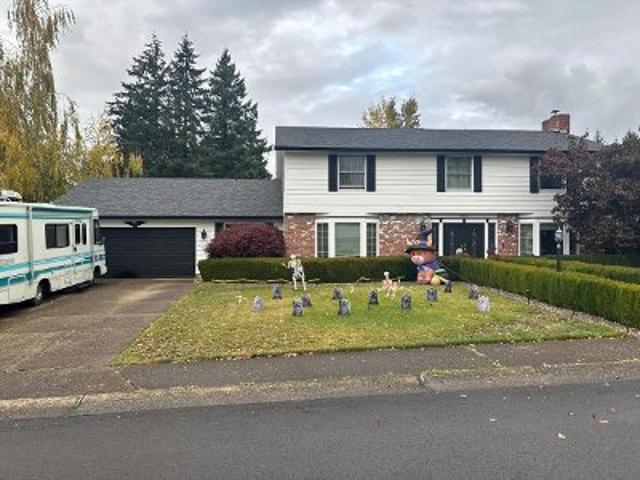
Lavina Dr
View photo
House · for sale
Request Details
Updated
Lavina Dr
Gales Creek
· 2,852 sq.ft · 4 Bedrooms · 4 Baths · House
Gales Creek · 2,852 sq.ft · 4 Bedrooms · 4 Baths · House
This home is in preforeclosure, which means the homeowner is in default (missed payments). Therefore, there could be an opportunity to strike a great deal with the owner and the bank
Request Details
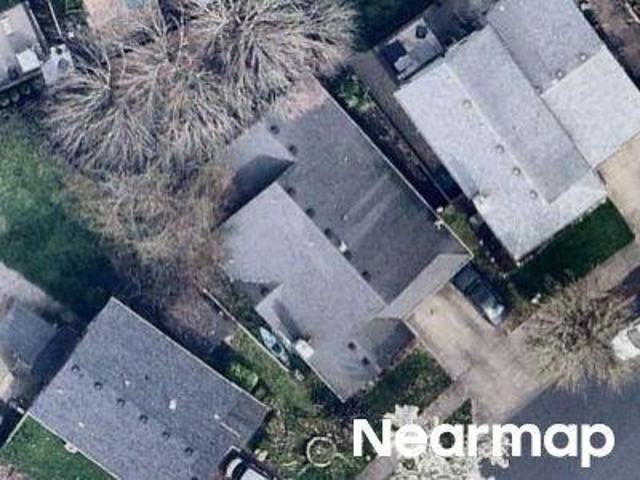
Reuter Ln
View photo
House · for sale
Request Details
Updated
Reuter Ln
Gales Creek
· 1,884 sq.ft · 3 Bedrooms · 3 Baths · House
Gales Creek · 1,884 sq.ft · 3 Bedrooms · 3 Baths · House
This home is in preforeclosure, which means the homeowner is in default (missed payments). Therefore, there could be an opportunity to strike a great deal with the owner and the bank
Request Details
Bonnie Ln
View photo
House · for sale
Request Details
Updated
Bonnie Ln
Gales Creek
· 1,722 sq.ft · 3 Bedrooms · 2 Baths · House
Gales Creek · 1,722 sq.ft · 3 Bedrooms · 2 Baths · House
This home is in preforeclosure, which means the homeowner is in default (missed payments). Therefore, there could be an opportunity to strike a great deal with the owner and the bank
Request Details
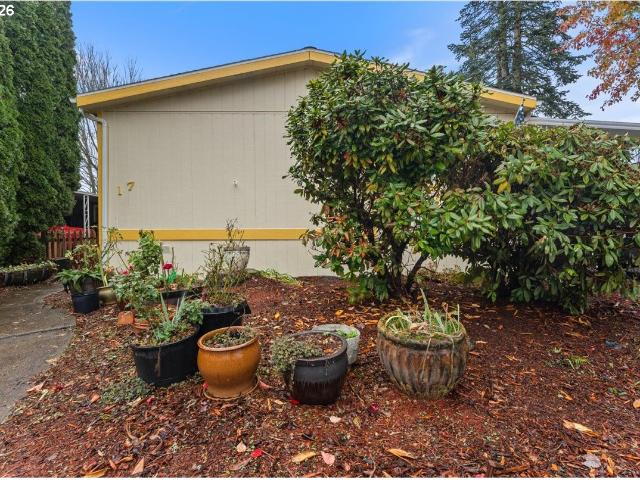
3300 main st # 17
View photo
House · for sale
USD 179,900
USD 129/sq.ft
New
3300 main st # 17
Gales Creek
· 1,389 sq.ft · 3 Bedrooms · 2 Baths · House
· Garden · Equipped kitchen
Gales Creek · 1,389 sq.ft · 3 Bedrooms · 2 Baths · House · Garden · Equipped kitchen
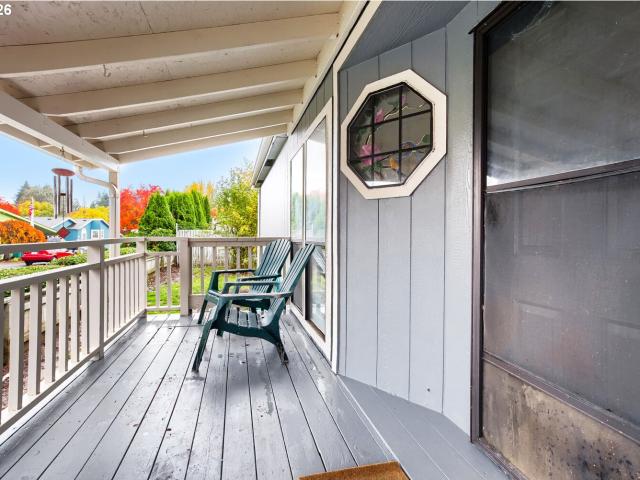
Well-maintained 3-bedroom, 2-bath manufactured home offering 1,404 sqft in Quail Run Estates. Open floor plan with vaulted ceilings, abundant natural light, cherry hardwood flooring, and spacious primary suite with walk-in closet and soaking tub. Features include stainless steel appliances, newer dishwasher and range, double-pane vinyl windows, kitchen skylight, and pantry. Fully fenced yard with mature landscaping, established flowers and trees, and fresh bark dust. Fresh exterior paint completed July 2026. Roof replaced in 2015. Brand new heat pump in 2024. Space rent is $1,030/month and includes cable TV, water and sewer
USD 179,900
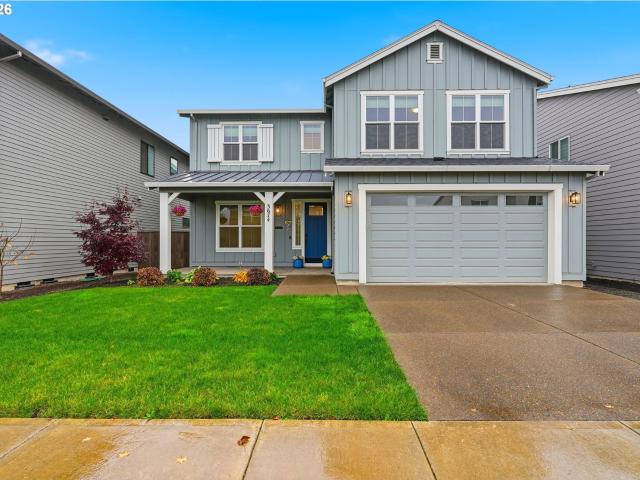
3674 tiana st
View photo
House · for sale
USD 719,000
USD 245/sq.ft
3674 tiana st
Gales Creek
· 2,928 sq.ft · 5 Bedrooms · 3 Baths · House
· Office room
Gales Creek · 2,928 sq.ft · 5 Bedrooms · 3 Baths · House · Office room
Discover this impeccably maintained, Earth Advantage Certified home, built in 2022 by respected local builder Stonebridge Homes NW. Tucked away on a quiet cul-de-sac, this nearly 3,000-sq-foot home is one of the few properties in the community backing to protected greenspace, offering a rare sense of privacy & a natural setting. Featuring five bedrooms & three full baths, the thoughtfully designed floor plan includes a main-level bedroom & full bath, ideal for multigenerational living, overnight guests, or a private home office. The expansive great room is the heart of the home, offering an open, inviting layout perfect for everyday living & entertaining. Abundant west-facing windows fill the space with natural light. Upstairs, retreat to the spacious primary suite featuring beautiful westerly views, a generous ensuite bathroom, & a large walk-in closet. Three additional bedrooms & a versatile bonus room provide plenty of flexibility for hobbies, guests, or working from home. Enjoy the
USD 719,000
3705 Main ST # Lot 126
View photo
House · for sale
USD 495,900
USD 238/sq.ft
3705 Main ST # Lot 126
Gales Creek
· 2,077 sq.ft · 4 Bedrooms · 2 Baths · House
· Garden · Fireplace · Equipped kitchen · Parking
Gales Creek · 2,077 sq.ft · 4 Bedrooms · 2 Baths · House · Garden · Fireplace · Equipped kitchen · Parking
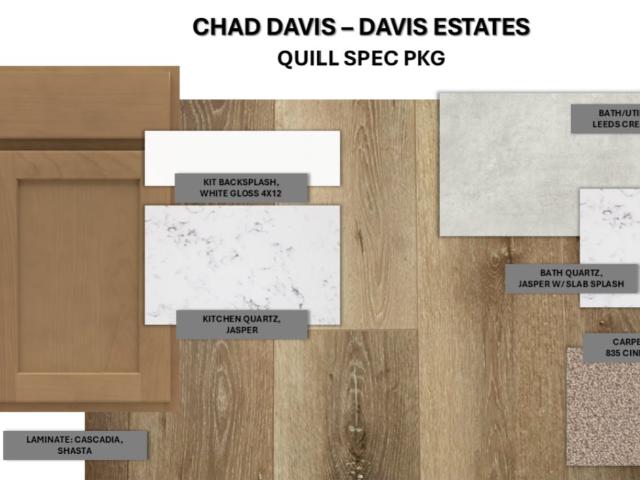
Four bedrooms. Two-car garage. A backyard to enjoy. Offered at $495,900 with available builder-paid closing cost credit, the Ashford at Davis Estates delivers exceptional new-home value in Forest Grove. Built by Chad E. Davis Construction, LLC, a trusted, local, family-owned builder, this thoughtfully designed home offers 2,082 square feet, 4 bedrooms, and 2.5 baths, paired with a traditional front-entry two-car garage and a rear yard for outdoor enjoyment. The open-concept main level features a spacious great room with a fireplace and an inviting kitchen with a generous island, ample workspace, and a sink positioned beneath the window. Upstairs, the spacious owner’s suite includes dual vanities, a walk-in shower, and a walk-in closet. Three additional bedrooms provide flexibility for guests, work, or hobbies, with walk-in closets in both bedrooms 3 and 4 adding welcome storage. A conveniently located upstairs laundry room keeps everyday tasks close to the bedrooms. With comfortable ga
USD 495,900
3300 main st # 56
View photo
House · for sale
USD 200,000
USD 120/sq.ft
3300 main st # 56
Gales Creek
· 1,658 sq.ft · 4 Bedrooms · 2 Baths · House
· Office room · Equipped kitchen · Parking
Gales Creek · 1,658 sq.ft · 4 Bedrooms · 2 Baths · House · Office room · Equipped kitchen · Parking
Unit #56. Beautifully renovated and move-in ready, this spacious corner lot manufactured home offers a large 1,664 square feet with four bedrooms and two bathrooms in Quail Run Estates in Forest Grove. RV Parking available for residents. Park with playground nearby. The full renovation includes a brand new kitchen with quartz countertops, new flooring, appliances, light fixtures, all rooms freshly painted and a new roof, creating a fresh, updated feel throughout. Four bedrooms provide flexibility for guests, a home office, or hobbies, with room to make the space your own. Large separate storage room at back of carport has been renovated, painted and could make a great workshop
USD 200,000
3214 forest gale dr
View photo
House · for sale
USD 659,000
USD 220/sq.ft
3214 forest gale dr
Gales Creek
· 2,982 sq.ft · 5 Bedrooms · 3 Baths · House
· Deck · Fireplace · Equipped kitchen
Gales Creek · 2,982 sq.ft · 5 Bedrooms · 3 Baths · House · Deck · Fireplace · Equipped kitchen
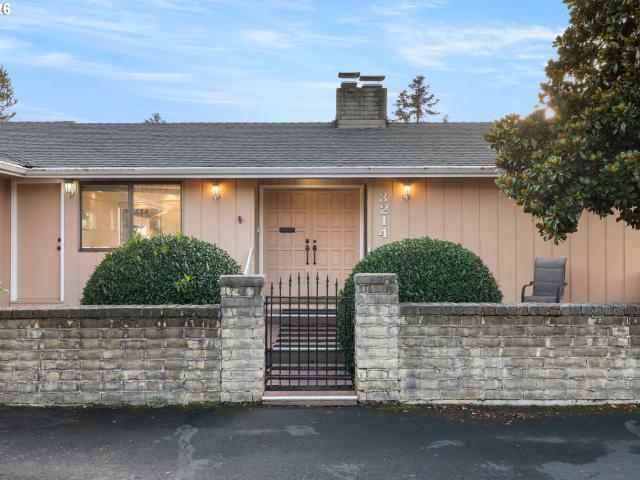
Tons of potential in this ideal dual living set up in one of Forest Grove's most sought after neighborhoods. 2nd living space has separate entrance, it's own kitchen, and two bedrooms with a large family room. The main floor living room & dining area features abundant light with vaulted ceilings, wood burning fireplace, and a deck that runs the length of the house. The primary, dining, and living room all access the back deck through individual doors. Lots of storage, both in the lower level off the 2nd living area and a 9x10 storage accessed from the back of the house through a roll top door. As this home was about to come on the market several neighbors inquired, it's a good one!
USD 659,000
1344 33RD PL
View photo
House · for sale
USD 510,000
USD 333/sq.ft
1344 33RD PL
Gales Creek
· 1,528 sq.ft · 4 Bedrooms · 2 Baths · House
· Patio · Garden · Deck · Fireplace · Equipped kitchen · Parking
Gales Creek · 1,528 sq.ft · 4 Bedrooms · 2 Baths · House · Patio · Garden · Deck · Fireplace · Equipped kitchen · Parking
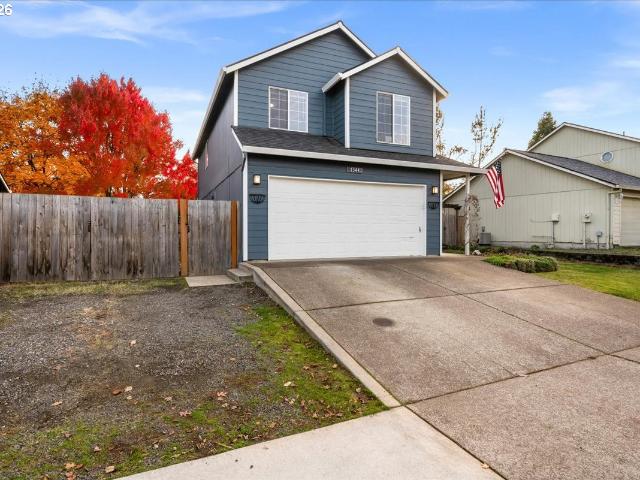
This inviting well cared for 4 bedroom, 2.5 bath home offers a great combination of comfortable living spaces and outdoor amenities! The kitchen opens to the dining room area with a sliding door to the backyard, and a living room with a bay window and a gas fireplace. The vaulted primary bedroom includes a walk-in closet, and updated bathroom. The laundry area upstairs adds convenience of easy access to all the bedrooms. The fully fenced backyard offers multiple areas to enjoy, including a covered gazebo style patio, fire pit, a unique deck built around an established tree, a chicken coop with an enclosed pen, and a tool shed. Separate from the fenced backyard is a dedicated RV parking area with full hookups. A sprinkler system services both the front and backyards. Recent improvements include a new roof in 2021, exterior paint in 2023, chicken coop/pen built in 2023, new garage door opener in 2024, interior paint in 2025, and replacement of most of the fencing. Located in a nicely est
USD 510,000
3673 Main ST # Lot 123
View photo
House · for sale
USD 569,900
USD 210/sq.ft
3673 Main ST # Lot 123
Gales Creek
· 2,713 sq.ft · 5 Bedrooms · 3 Baths · House
· Office room · Equipped kitchen
Gales Creek · 2,713 sq.ft · 5 Bedrooms · 3 Baths · House · Office room · Equipped kitchen
Room to gather. Space to retreat. Discover the Kensington at Davis Estates—thoughtfully designed new construction by Chad E. Davis Construction, LLC, a trusted, local, family-owned builder. Offered at $569,900—approximately $210 per square foot—with available builder-paid closing cost assistance, this move-in-ready home offers exceptional space and value in Washington County. With 2,713 square feet, 5 bedrooms, and 3 full baths, the Kensington balances inviting gathering spaces with room for privacy. The open-concept main level features a generous great room and a beautifully appointed kitchen with quartz countertops, shaker cabinetry, stainless steel appliances, a pantry, and a large center island. A main-level bedroom and adjacent full bath provide flexibility for guests, multigenerational living, or a private office. Upstairs, an expansive family room creates a comfortable second living area. The owner’s suite features dual vanities, a walk-in shower, and an oversized walk-in closet
USD 569,900
2817 knox ridge ter
View photo
House · for sale
USD 590,000
USD 271/sq.ft
2817 knox ridge ter
Gales Creek
· 2,174 sq.ft · 4 Bedrooms · 3 Baths · House
· Patio · Garden · Office room · Equipped kitchen · Parking · Air conditioning
Gales Creek · 2,174 sq.ft · 4 Bedrooms · 3 Baths · House · Patio · Garden · Office room · Equipped kitchen · Parking · Air conditioning
Need more space? Want to be settled into your new home for the Holidays? Need affordability? This Forest Grove home delivers! Discover this move-in-ready 4-bedroom, 3-bath home in a quiet neighborhood on the west end of Forest Grove, Oregon. Offering 2,177 sq. ft. Of living space, this home combines modern updates, flexible living areas, and features that make everyday living more affordable. The kitchen features granite countertops, newer appliances, and a large pantry. With a new furnace and A/C installed in 2023 and a roof less than 10 years old, many of the big updates are already taken care of—so you can focus on enjoying your new home. Need extra space? The main-level bedroom and full bath offer flexibility for guests or a home office, while the oversized bonus room above the garage is ready for movie nights, hobbies, a playroom, or whatever fits your lifestyle. Step outside to a fully fenced backyard with a covered, stamped-and-stained patio, outbuilding, and shed—perfect for re
USD 590,000
12389 nw groveshire ave
View photo
House · for sale
USD 489,000
USD 248/sq.ft
12389 nw groveshire ave
Gales Creek
· 1,970 sq.ft · 4 Bedrooms · 2 Baths · House
· Garden · Office room · Swimming pool · Equipped kitchen
Gales Creek · 1,970 sq.ft · 4 Bedrooms · 2 Baths · House · Garden · Office room · Swimming pool · Equipped kitchen
Enjoy the best of small-town living in Banks, where a welcoming community, peaceful surroundings, and easy access to Highway 26 come together. Located in the desirable Arbor Village neighborhood, this inviting 4-bedroom, 2.5-bath home offers 1,977 square feet of comfortable living. Proudly owned and thoughtfully maintained by the same owners for 27 years! With its warm, cozy feel, this home offers a welcoming atmosphere from the moment you step inside. The updated kitchen features custom cabinetry, quartz countertops and a farmhouse sink, complemented by a new roof and gutters in 2025 and a furnace, air conditioning, and water heater replaced in 2021. The spacious primary bedroom offers an inviting layout with his-and-hers closets for added storage and convenience. Upstairs also has three additional bedrooms and a full bath providing plenty of space for family, guests, or a home office. Outside, enjoy a backyard retreat with two covered pergolas and hot tub, ideal for entertaining or u
USD 489,000
3404 Glade AVE
View photo
House · for sale
USD 689,984
USD 255/sq.ft
3404 Glade AVE
Gales Creek
· 2,702 sq.ft · 4 Bedrooms · 2 Baths · House
· Patio · Garden · Fireplace · Equipped kitchen
Gales Creek · 2,702 sq.ft · 4 Bedrooms · 2 Baths · House · Patio · Garden · Fireplace · Equipped kitchen
Experience the perfect blend of luxury, comfort, and thoughtful design in this beautifully crafted Stone Bridge Homes NW residence. The gourmet kitchen showcases richly stained Mission-style alder cabinetry in a timeless espresso finish with multiple upgrades and is complemented by a suite of stainless-steel Whirlpool appliances, including a 5-burner gas cooktop, built-in wall oven, microwave, and dishwasher. The light-filled great room offers a warm and inviting atmosphere, featuring a cozy gas fireplace with elegant painted molding and a beautifully stained floating mantel. Throughout the home, you'll find exceptional craftsmanship with Delta plumbing fixtures, beautiful quartz countertops, and undermount sinks in both the kitchen and bathrooms. The spacious primary suite provides a scenic valley view and a spa-inspired retreat with a fully tiled 6' x 3'6' walk-in shower, relaxing garden soaking tub, and dual-sink vanity. Step outside to a covered patio complete with a dedicated gas
USD 689,984
508 Ruca CT
View photo
House · for sale
USD 589,780
USD 221/sq.ft
508 Ruca CT
Gales Creek
· 2,659 sq.ft · 4 Bedrooms · 3 Baths · House
· Garden · Fireplace · Equipped kitchen · Parking · Air conditioning
Gales Creek · 2,659 sq.ft · 4 Bedrooms · 3 Baths · House · Garden · Fireplace · Equipped kitchen · Parking · Air conditioning
This unique garage underneath floorplan features a versatile bedroom and full bath conveniently located on the main-level. The kitchen showcases cinnamon-stained mission style alder cabinetry with multiple upgrades, and slab quartz countertops in both the kitchen and bathrooms. Whirlpool stainless-steel appliances including double-oven gas range, built-in micro-hood, and stainless-steel dishwasher. Delta Woodhurst plumbing fixtures in bathrooms in sleek black finish. The spacious great room offers natural light and a gas fireplace with floating box beam mantel. Primary suite includes a 5'x3'6' tile wall shower with fiberglass pan, garden tub, dual sink vanity and roomy dual walk-in closets. Front yard landscaping, rear yard fenced with gate. Tankless water heater, central A/C. Earth Advantage Certified!
USD 589,780
48025 nw strohmayer rd
View photo
House · for sale
USD 1,399,000
USD 541/sq.ft
48025 nw strohmayer rd
Gales Creek
· 2,583 sq.ft · 3 Bedrooms · 2 Baths · House
· Patio · Garden · Parking
Gales Creek · 2,583 sq.ft · 3 Bedrooms · 2 Baths · House · Patio · Garden · Parking
73± acres combining productive hazelnut orchards, a well-maintained farmhouse, and beautiful forested acreage in a convenient location. The property features approximately 31 acres of Barcelona and Polly O hazelnuts, along with an additional 8 acres of Jefferson hazelnuts. The farmhouse is surrounded by meticulously maintained landscaping and a manicured yard, with a covered patio providing an inviting setting for outdoor entertaining and relaxation. A variety of improvements support both agricultural operations and rural living, including a detached garage, garden building with half bath, equipment barn, poultry coop, tool shed, and workshop. Approximately 32 acres of forested land provide additional privacy, recreational opportunities, and natural beauty. Ideally situated with convenient access to major employment centers and amenities, the property is approximately 20 minutes from Intel, 30 minutes from Nike, and less than one hour from Portland International Airport. With establish
USD 1,399,000
2262 windstream st
View photo
House · for sale
USD 560,000
USD 247/sq.ft
2262 windstream st
Gales Creek
· 2,260 sq.ft · 5 Bedrooms · 2 Baths · House
· Patio · Garden · Fireplace · Equipped kitchen · Swimming pool
Gales Creek · 2,260 sq.ft · 5 Bedrooms · 2 Baths · House · Patio · Garden · Fireplace · Equipped kitchen · Swimming pool
Welcome home to this beautiful 4-bedroom home with a 5th bedroom or office on the main floor, situated on a desirable corner lot in a sought-after neighborhood! The great floor plan offers plenty of flexibility for working from home, guests, or additional living space. The inviting kitchen features quartz countertops, a large center island, abundant cabinetry, and a generous pantry, opening seamlessly to the great room with a cozy gas fireplace. New light fixtures add a fresh, updated touch throughout, along with fresh interior paint and new upstairs carpet. Step outside to enjoy the private backyard with a nicely covered patio, perfect for year-round outdoor enjoyment. There is also extra space along the side of the home, ideal for garden beds or additional outdoor projects. The fully irrigated yard and HOA-maintained front yard make upkeep easy. Enjoy the added perks of a wonderful community featuring neighborhood parks and a swimming pool. With its flexible floor plan, thoughtful up
USD 560,000
12689 nw maplecrest way
View photo
House · for sale
USD 4,800,000
USD 3,455/sq.ft
12689 nw maplecrest way
Gales Creek
· 1,389 sq.ft · 4 Bedrooms · 2 Baths · House
· Equipped kitchen
Gales Creek · 1,389 sq.ft · 4 Bedrooms · 2 Baths · House · Equipped kitchen
Enjoy the charm of small-town living without sacrificing convenience! Built in 2001, this spacious 4-bedroom, 2.5-bath home offers 1,988 square feet of comfortable living space in a welcoming rural community. Recent updates include a new roof in 2023, updated vinyl flooring, and beautiful marble countertops in the kitchen, adding both style and functionality. Located near a neighborhood park and within walking distance of elementary, middle, and high schools, this home offers an ideal blend of convenience and peaceful surroundings. Outdoor enthusiasts will love being just 5 minutes from the Banks-Vernonia State Trail, featuring over 20 miles of paved trails perfect for biking, walking, and exploring the Pacific Northwest. Enjoy convenient access to major employers with Intel less than 15 miles away, Nike less than 20 miles away, and downtown Portland approximately 25 miles away. Spend your weekends exploring the Oregon Coast just an hour away or head to the mountains in approximately t
USD 4,800,000
842 36TH AVE
View photo
House · for sale
USD 635,000
USD 231/sq.ft
842 36TH AVE
Gales Creek
· 2,745 sq.ft · 4 Bedrooms · 3 Baths · House
· Patio · Garden · Office room · Equipped kitchen · Parking
Gales Creek · 2,745 sq.ft · 4 Bedrooms · 3 Baths · House · Patio · Garden · Office room · Equipped kitchen · Parking
Welcome to 842 36th Ave, set on a quiet cul-de-sac in Forest Grove's The Parks neighborhood. This 4-bedroom, 3-bath home offers 2,750 square feet with flexible space on both levels. The gourmet kitchen features granite counters, a double oven, an eat-up bar, and a pantry, with plenty of room for everyday meals and gatherings. The open floor plan connects the kitchen, dining, and living areas in a true great room layout, great for daily life and entertaining. A full bedroom and full bathroom on the main level work well for guests or a home office. Upstairs, the primary suite includes a soaking tub, a walk-in shower, and a walk-in closet. Two more bedrooms and an oversized bonus room give you room to spread out, whether you need a media room, hobby space, or workout area. Out back, the yard includes fruit trees, a covered patio for morning coffee and lots of room for entertaining and gardening. The three-car tandem garage has its tandem bay converted to a great shop space, and it can eas
USD 635,000
3658 tiana st
View photo
House · for sale
USD 649,900
USD 247/sq.ft
3658 tiana st
Gales Creek
· 2,626 sq.ft · 5 Bedrooms · 2 Baths · House
· Patio · Garden · Fireplace · Equipped kitchen
Gales Creek · 2,626 sq.ft · 5 Bedrooms · 2 Baths · House · Patio · Garden · Fireplace · Equipped kitchen
Seller credit available to help make this home yours! Low-down-payment financing is available through a preferred lender as well. Step out back to protected greenspace. No homes behind you, ever. And the west-facing yard and covered patio catch the evening light as the sun sets over the greenbelt. This Modern Craftsman with a touch of Farmhouse, is move-in-ready now, with the fence and covered patio already done, Forest Grove High School within walking distance and Hillsboro just 15 minutes away. Low-down-payment financing is available through a preferred lender. Mornings start in a light-filled open plan with high ceilings, a waterfall-island kitchen with quartz counters and a pantry, and a gas fireplace in the living room. Slide open the doors to the covered patio, with a gas stub ready for your BBQ that can be split to feed a fire table too, so cookouts and cozy evenings outside don’t depend on the Oregon weather. The level, fully fenced yard looks out to greenbelt beyond. Working f
USD 649,900
2519 forge dr
View photo
House · for sale
USD 469,000
USD 345/sq.ft
2519 forge dr
Gales Creek
· 1,356 sq.ft · 3 Bedrooms · 2 Baths · House
· Patio · Garden · Fireplace · Equipped kitchen · Parking
Gales Creek · 1,356 sq.ft · 3 Bedrooms · 2 Baths · House · Patio · Garden · Fireplace · Equipped kitchen · Parking
Welcome home to this beautifully refreshed home featuring a thoughtfully updated kitchen with quartz countertops, stylish cabinetry, stainless steel appliances, and a spacious island. The inviting living room showcases vaulted ceilings, natural light, and a cozy fireplace. Additional improvements include a newer roof (2024), updated upstairs carpeting, and luxury vinyl plank flooring in the primary bathroom. Step outside to enjoy a spacious, fenced backyard with mature landscaping, garden areas, and a covered patio featuring a built-in BBQ, perfect for outdoor entertaining year-round. Additional highlights include RV parking and a desirable location within the Dilley Elementary School boundary and no HOA. A wonderful blend of comfort, charm, and thoughtful updates!
USD 469,000
2726 knox ridge ter
View photo
House · for sale
USD 575,000
USD 240/sq.ft
2726 knox ridge ter
Gales Creek
· 2,390 sq.ft · 4 Bedrooms · 3 Baths · House
· Garden · Office room · Deck · Parking
Gales Creek · 2,390 sq.ft · 4 Bedrooms · 3 Baths · House · Garden · Office room · Deck · Parking
Warm wood accent walls, tucked-away spaces and sunset views give this 4-bedroom, 3-bath Forest Grove home a personality all its own. Located at 2726 Knox Ridge Ter, this inviting home offers flexible living spaces, thoughtful updates and an expansive backyard with views toward the Coast Range. Decorative wood wall paneling adds texture, warmth and a welcoming backdrop for a variety of styles. Upstairs bonus spaces offer room for an office, game room, creative studio or playroom. Whether you need separate spaces for work and hobbies or room to gather, the layout offers options to suit your daily routine. A small, tucked-away closet/play nook off one bedroom adds a whimsical hideaway for imaginative adventures. Built-in closets in the bonus room, an under-stair closet and garage shelving at both the front and rear provide generous storage for everyday essentials, hobbies and seasonal gear. Step outside to a large deck and spacious backyard with room to garden, play and gather. Enjoy dinn
USD 575,000
3151 vista dr
View photo
House · for sale
USD 735,000
USD 296/sq.ft
3151 vista dr
Gales Creek
· 2,476 sq.ft · 3 Bedrooms · 3 Baths · House
· Deck · Equipped kitchen
Gales Creek · 2,476 sq.ft · 3 Bedrooms · 3 Baths · House · Deck · Equipped kitchen
A brand-new roof installed just last week on both the home and detached shop sets the tone for this exceptional Forest Grove property! Situated on a spacious corner lot with views of Mt Hood, this classic 3-bedroom, 3-bathroom Mid-Century Modern home offers a rare combination of character, major updates, and incredible versatility. The highlight of the property is an expansive 25-by-35-foot detached workshop, featuring soaring ceilings (big enough for some RVs) and dedicated HVAC for year-round comfort. Perfect for hobbies, a home business, or creative projects, this versatile space is completed by additional attic storage and a separate 200-square-foot shed. Inside, the main level features a spacious kitchen with an island, a wraparound back deck with direct access from the primary suite, and beautiful real hardwood floors preserved beneath 26 years of carpet. Additional improvements include a new condensate pump and a new radon mitigation system for added peace of mind. The daylight
USD 735,000
41816 nw broadshire ln
View photo
House · for sale
USD 480,000
USD 289/sq.ft
41816 nw broadshire ln
Gales Creek
· 1,658 sq.ft · 4 Bedrooms · 2 Baths · House
· Garden · Fireplace · Equipped kitchen
Gales Creek · 1,658 sq.ft · 4 Bedrooms · 2 Baths · House · Garden · Fireplace · Equipped kitchen
Tucked away on a quiet cul-de-sac in the charming community of Banks, this inviting 4-bedroom, 2.5-bath home offers a wonderful combination of comfort, space, and charm! Step inside to discover beautiful bamboo flooring, granite tile countertops, and fresh interior paint. The living room features a cozy wood-burning fireplace, perfect for relaxing on cooler evenings. The spacious primary suite offers an oversized walk-in closet and an ensuite bath with dual sinks. All kitchen appliances are included, along with the washer and dryer in the dedicated laundry room, adding everyday convenience. Enjoy relaxing on the covered front porch or entertaining in the generously sized backyard. Come spring, the lush landscaping transforms the outdoor space into a beautiful private oasis, perfect for gardening, gatherings, or simply unwinding. Conveniently located near Banks Elementary School with quick access to Highway 26, this home offers small-town charm with easy connections to surrounding commu
USD 480,000
1054 vista oaks dr
View photo
House · for sale
USD 575,000
USD 314/sq.ft
1054 vista oaks dr
Gales Creek
· 1,830 sq.ft · 3 Bedrooms · 2 Baths · House
· Patio · Fireplace · Equipped kitchen
Gales Creek · 1,830 sq.ft · 3 Bedrooms · 2 Baths · House · Patio · Fireplace · Equipped kitchen
Hard-to-find newer construction one-level home backing to open space! This beautifully maintained home offers high ceilings, an open floor plan, and thoughtfully designed living spaces, combining modern finishes with the ease of single-level living. A welcoming covered entry opens to a wide hallway, with engineered hardwood floors extending throughout the main living areas. The spacious island kitchen features quartz countertops, an eating bar, stainless steel appliances, gas range, built-in microwave, abundant cabinetry, and a walk-in pantry. The adjoining dining area offers plenty of room for gatherings, with sliding glass doors opening to a covered patio for seamless indoor-outdoor living. The inviting great room features a gas fireplace and an open layout ideal for everyday living and entertaining. The generous primary suite offers a relaxing retreat with a spacious bathroom featuring dual sinks, tile flooring, a fully tiled walk-in shower, and a walk-in closet. The updated hall ba
USD 575,000
2088 37th AVE # Lot 110
View photo
House · for sale
USD 449,900
USD 254/sq.ft
2088 37th AVE # Lot 110
Gales Creek
· 1,765 sq.ft · 4 Bedrooms · 4 Baths · House
· Fireplace · Equipped kitchen
Gales Creek · 1,765 sq.ft · 4 Bedrooms · 4 Baths · House · Fireplace · Equipped kitchen
One corner lot remaining! Special interest rate financing incentives available with builders preferred lender. The Everett'B' by Chad E. Davis Construction, LLC delivers 4 bedrooms, 3.5 bathrooms, and beautifully appointed finishes at an exceptional new-construction price. Tour the competition, compare the features, then come see why it's a fan favorite. This thoughtfully designed 1,768-square-foot home offers flexible living spaces that live larger than the square footage suggests. The open-concept main level features a spacious great room with fireplace, dining area, and well-appointed kitchen featuring beautifully stained cabinetry. Soft-close doors and drawers, quartz countertops, stainless steel appliances, a gas range, pantry, and kitchen island complete the space. Upstairs, the private primary suite features dual vanities and an oversized walk-in closet (wood shelving), with thoughtful separation from the secondary bedrooms. The third-level junior suite includes a full bathroom
USD 449,900
13988 nw grandview pl
View photo
House · for sale
USD 950,000
USD 310/sq.ft
13988 nw grandview pl
Gales Creek
· 3,057 sq.ft · 4 Bedrooms · 3 Baths · House
· Fireplace · Equipped kitchen · Parking
Gales Creek · 3,057 sq.ft · 4 Bedrooms · 3 Baths · House · Fireplace · Equipped kitchen · Parking
Spacious Dual-Living Home with Stunning Valley Views. Welcome to this beautifully maintained property offering exceptional space, privacy, and flexibility with a thoughtfully designed dual-living layout. The main level features a spacious primary suite with built-in shelving, a large bathroom with a jetted tub, walk-in shower, and walk-in closet. It also boasts a second bedroom suite with its own attached bathroom featuring a tub/shower combination and ample storage. The heart of the home is the living room, featuring spectacular views to the southwest and complete with a wood-burning fireplace, creating a warm and inviting gathering space. A convenient half bath and formal dining room with wainscoting add to the home's functionality and character. The kitchen features granite tile countertops, a large island with eating area, a built-in desk, and a walk-in pantry. An attached three-car garage adds even more convenience with plenty of room for vehicles, storage and workspace. Downstair
USD 950,000
1687 36TH AVE
View photo
House · for sale
USD 609,000
USD 245/sq.ft
1687 36TH AVE
Gales Creek
· 2,476 sq.ft · 4 Bedrooms · 2 Baths · House
· Office room
Gales Creek · 2,476 sq.ft · 4 Bedrooms · 2 Baths · House · Office room
Welcome home to the desirable Farmstead Crossing community in Forest Grove! Built in 2023, this beautiful 4-bedroom, 2.5-bath home offers the perfect combination of modern living, comfort, and convenience. With four spacious bedrooms, there's plenty of flexibility for guests, a home office, or whatever suits your lifestyle. Enjoy the benefits of newer construction and the charm of a welcoming neighborhood, all while being just minutes from local parks, shopping, dining, and everyday amenities. Whether you're entertaining, relaxing, or simply enjoying the comforts of home, this property offers a wonderful opportunity to make Forest Grove your own. Don't miss your chance to call this beautiful home yours!
USD 609,000
2736 magnolia way
View photo
House · for sale
USD 499,000
USD 376/sq.ft
2736 magnolia way
Gales Creek
· 1,324 sq.ft · 3 Bedrooms · 2 Baths · House
· Deck · Parking
Gales Creek · 1,324 sq.ft · 3 Bedrooms · 2 Baths · House · Deck · Parking
Welcome home to this charming 3-bedroom, 2-bath ranch nestled on a spacious lot at the end of a quiet cul-de-sac. The inviting living room features vaulted ceilings that create an open, airy feel, while new carpet and fresh interior paint give the home a clean, refreshed look. The sliding door to the deck allows easy access to the large lot with plenty of outdoor space, making it ideal for those who need extra room for recreational vehicles, toys, or additional parking. With comfortable single-level living, generous outdoor space, and a peaceful cul-de-sac setting, this home offers a wonderful combination of comfort, privacy, and convenience. A great opportunity to make this well-maintained ranch your own!
USD 499,000
3248 b st
View photo
House · for sale
USD 445,000
USD 320/sq.ft
3248 b st
Gales Creek
· 1,389 sq.ft · 3 Bedrooms · 2 Baths · House
· Patio · Garden · Equipped kitchen · Parking
Gales Creek · 1,389 sq.ft · 3 Bedrooms · 2 Baths · House · Patio · Garden · Equipped kitchen · Parking
Beautifully updated 3 bedroom, 2 bath home offering modern finishes, thoughtful storage, and plenty of space to enjoy. The kitchen features updated cherry wood cabinetry, quartz countertops and clever hidden pantry storage, with a moveable island for additional storage and space to eat. The spacious primary suite includes a walk-in closet and a beautifully updated bathroom with a walk-in shower. Hickory engineered wood floors, and high ceilings throughout add to the home’s functionality. View of the mountains from the kitchen window, and a laundry room with hickory built-in features. Outside enjoy a fully fenced yard, covered patio, and convenient boat or trailer parking. HVAC provides year-round comfort. A well designed home with style, space, and functionality
USD 445,000

Get email alerts

Don't miss out: be the first to know about new properties

The alert was correctly created

On subscribing you accept the conditions of use and the privacy policy
Alert
Receive new ads in your inbox
Save this search
Receive alerts for new listings

We'll send you an email when we have new properties for: "Houses for sale in Gales Creek"

The alert was correctly created

Graystone, Forest Grove-Cornelius CCD Washington County Oregon
Carnation, Forest Grove city Forest Grove-Cornelius CCD Washington County Oregon
Get email alerts and be the first to see new listings
Required field
On subscribing I accept the terms of the privacy policy
Perfect! You'll soon start receiving new listings via email
Alert
Receive an email when we have new ads for Houses for sale in Gales Creek
Save this search
Filters

Bedrooms

Size (sq.ft)

sq.ft
sq.ft

Price

USD
USD

Property type

Bathrooms

Clear all filters
Receive notifications when new entries are published.