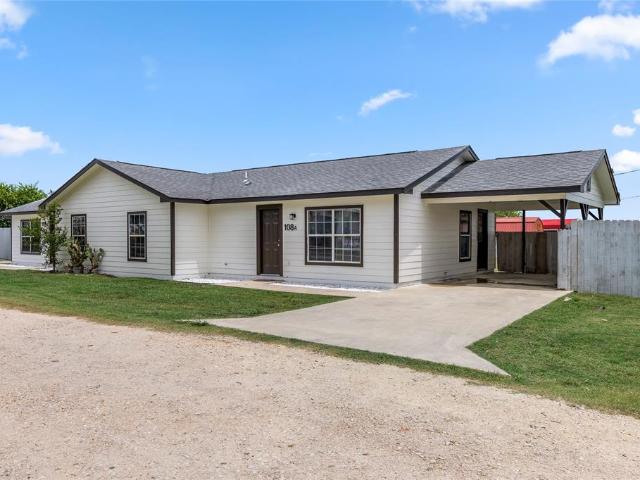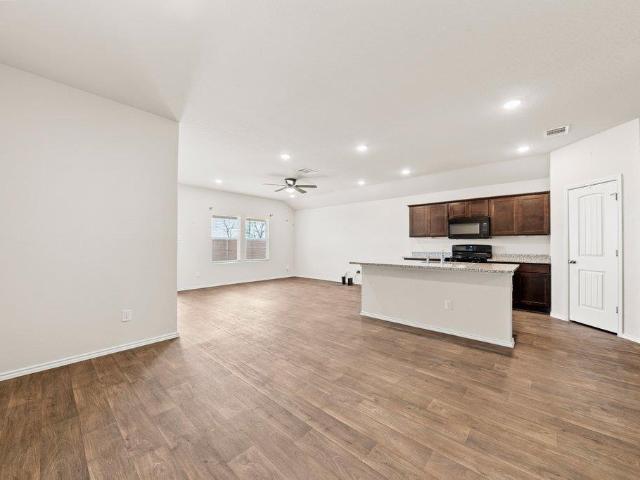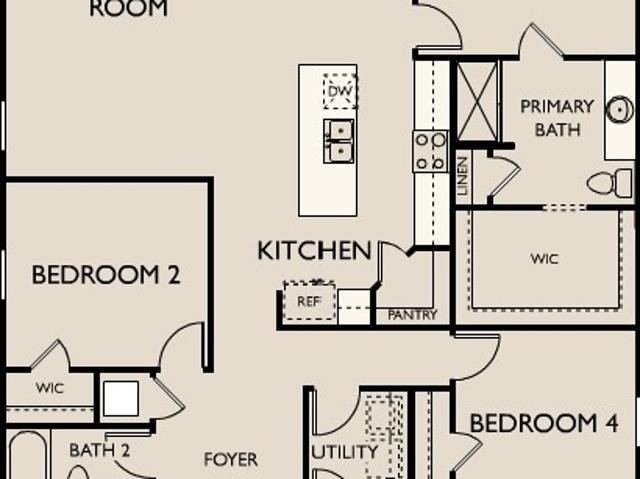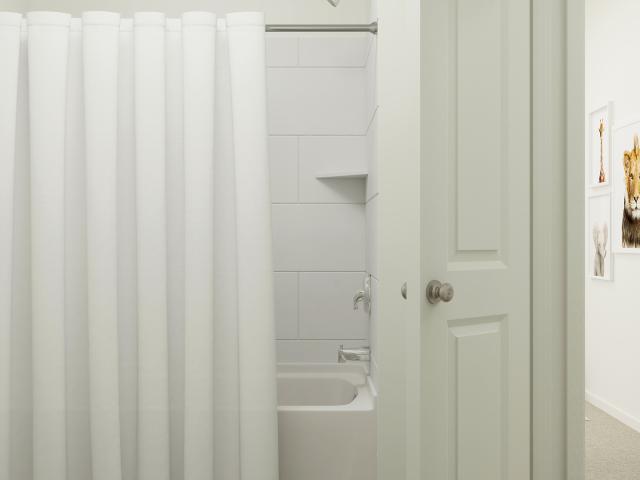
115 properties for sale in Galle

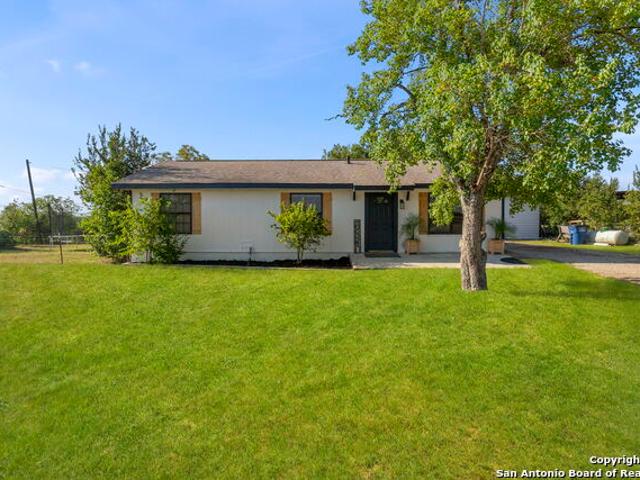
8901 San Carlos
View photo
House · for sale
USD 316,999
USD 146/sq.ft
8901 San Carlos
Galle
· 2,164 sq.ft · 4 Bedrooms · 3 Baths · House
· Patio · Equipped kitchen
Galle · 2,164 sq.ft · 4 Bedrooms · 3 Baths · House · Patio · Equipped kitchen
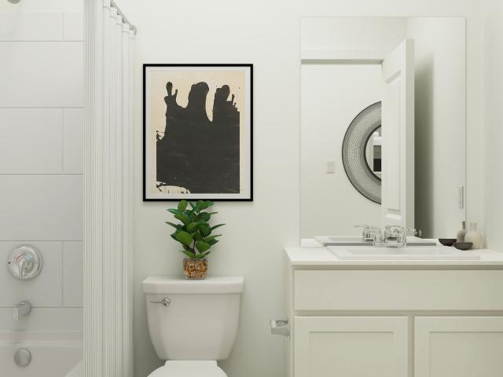
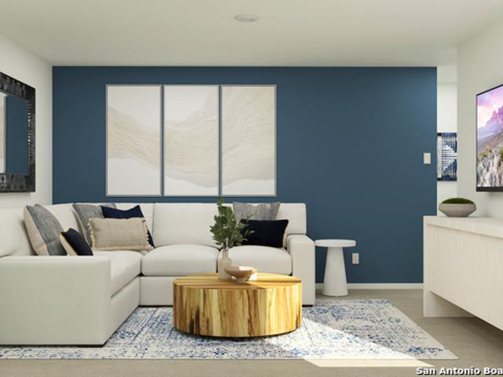
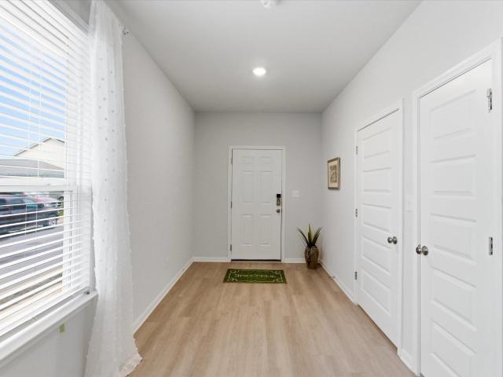
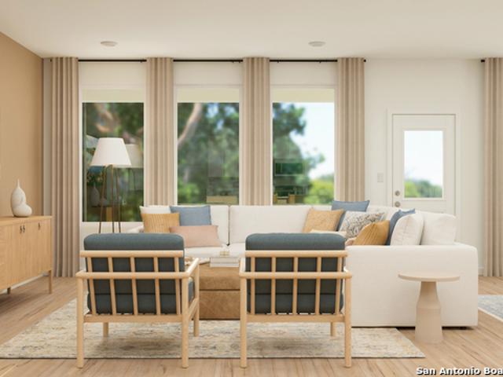
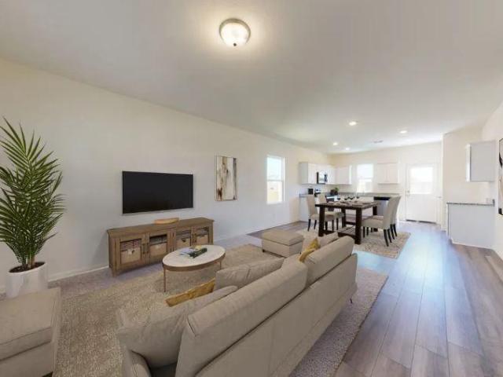
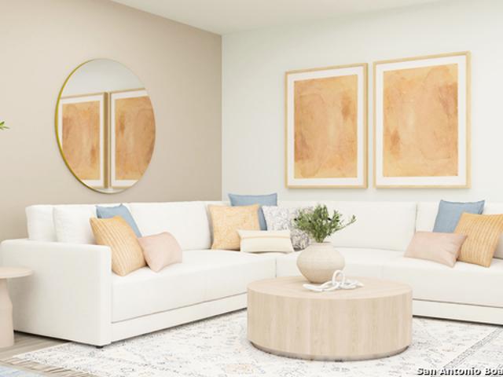
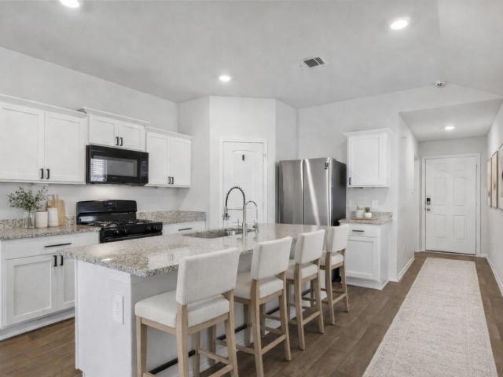
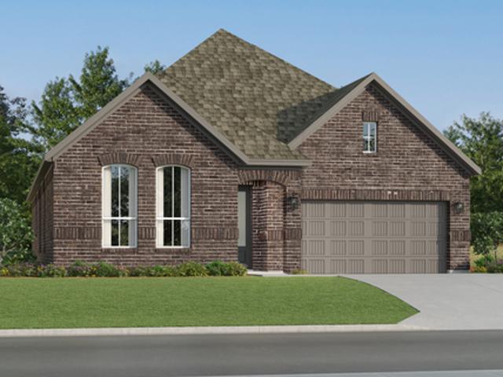
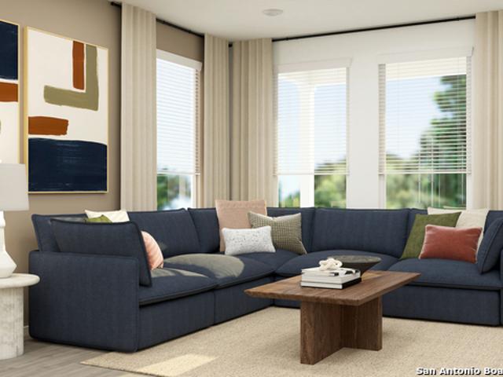
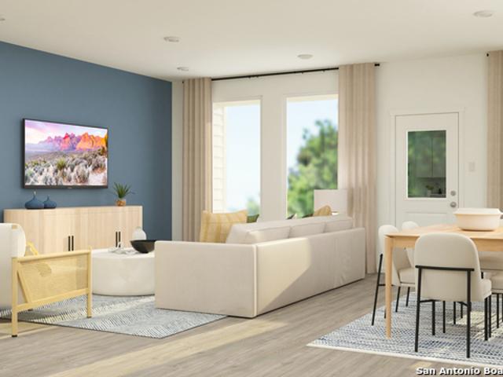
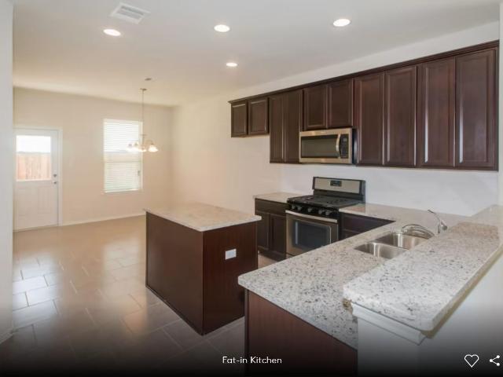
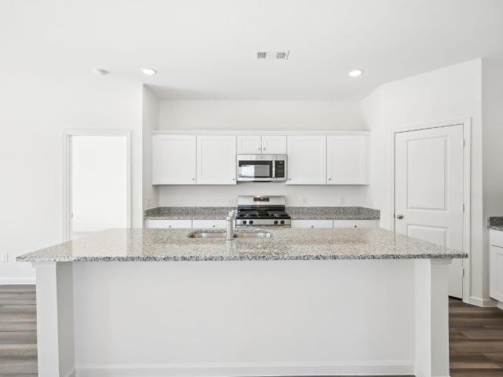
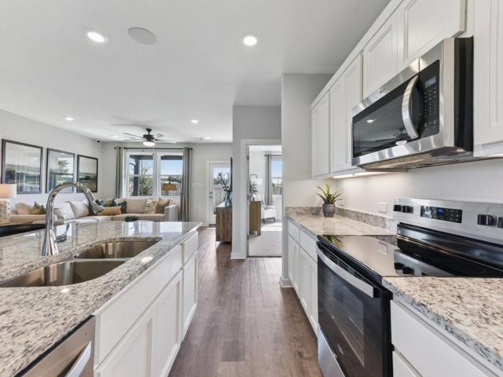
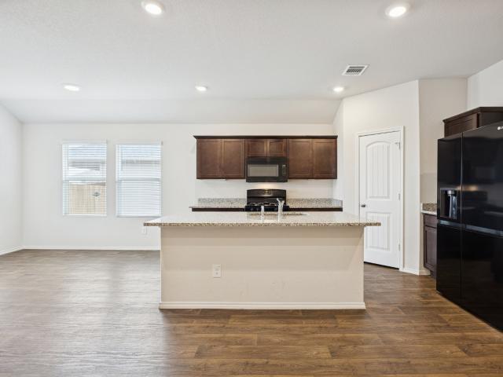
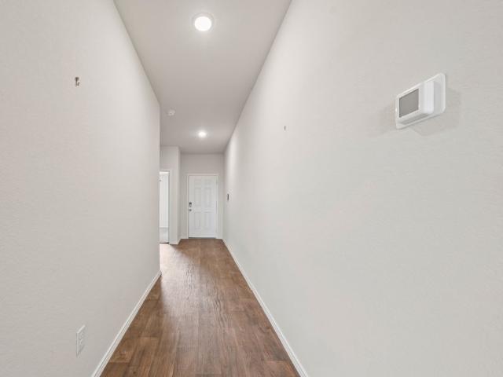
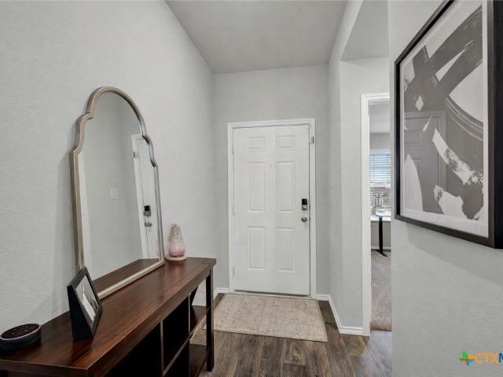
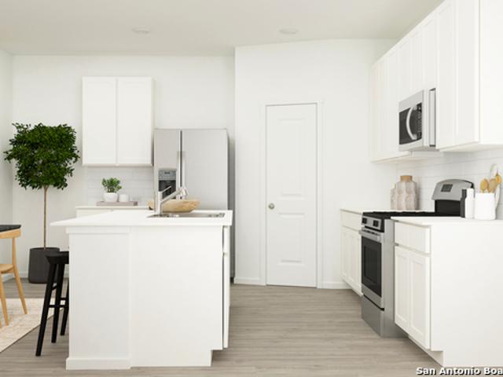
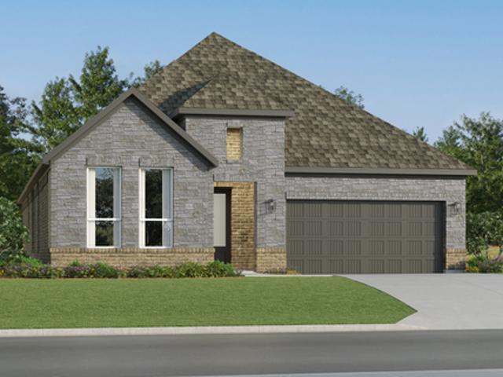
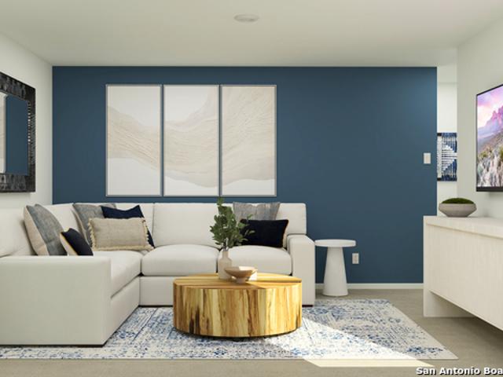
The Winstead. This new single-story home is perfect for gracious living. Two secondary bedrooms share a bathroom in the hall at the front of the home, while a third is around the corner with a private bathroom. Down the hall is a private study and an open living area, which includes a kitchen, dining area and a welcoming family room with a covered patio. The owner's suite is tucked into the rear corner with an attached bathroom. Photos are for illustrative purposes only. Estimated Completion June 2026. The completion date, prices and features may vary and are subject to change. Please verify with Lennar directly
USD 316,999
241 Pastar Falls
View photo
House · for sale
USD 197,999
USD 117/sq.ft
241 Pastar Falls
Galle
· 1,690 sq.ft · 4 Bedrooms · 2 Baths · House
· Parking
Galle · 1,690 sq.ft · 4 Bedrooms · 2 Baths · House · Parking
The Tilley is a two-story floorplan which features 4 bedrooms, 2.5 bathrooms, a loft and a 2-car garage. Estimated Completion July 2026. The completion date, prices and features may vary and are subject to change. Please verify with Lennar directly. Photos are for illustrative purposes only
USD 197,999
7860 Fm 1101
12 pictures
House · for sale
USD 327,000
USD 286/sq.ft
7860 Fm 1101
Galle
· 1,141 sq.ft · 3 Bedrooms · 2 Baths · House
Galle · 1,141 sq.ft · 3 Bedrooms · 2 Baths · House
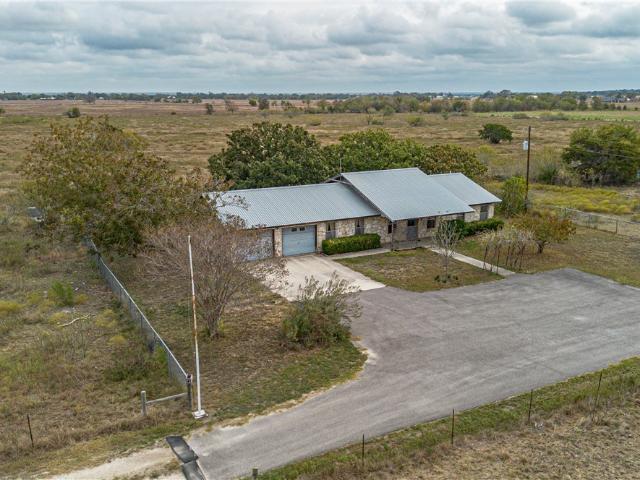
Welcome to your private retreat between New Braunfels and Seguin, located in the highly desirable Navarro ISD! This beautifully remodeled 3-bedroom, 2-bath home sits on a spacious 0.87-acre corner lot with no HOA, giving you the freedom to truly make it your own. Step inside to find a fully updated interior and an inviting enclosed porch, perfect for relaxing or entertaining. For those needing extra space, this property features a 1,081 sq. Ft. storage and workshop equipped with a mini split system and full electric. Ideal for hobbies, projects, or even a small business setup. Animal lovers will appreciate the chicken coop and the ability to have animals on the property, making it a perfect fit for 4-H projects or anyone wanting to enjoy a touch of country living. With its combination of modern updates, ample land, and unbeatable location, this home offers the perfect balance of comfort, convenience, and rural charm
USD 327,000
8936 Gila Rdg, Seguin, TX 78155 | MLS #1957
View photo
House · for sale
USD 260,999
USD 118/sq.ft
8936 Gila Rdg, Seguin, TX 78155 | MLS #1957
Galle
· 2,207 sq.ft · 4 Bedrooms · 3 Baths · House
· Patio · Equipped kitchen
Galle · 2,207 sq.ft · 4 Bedrooms · 3 Baths · House · Patio · Equipped kitchen
The Navarre. This new single-level home boasts a modern and low-maintenance design. Three secondary bedrooms are located off the foyer, with a nearby study perfect for focusing on important tasks throughout the week. An inviting open-concept living area combines the kitchen, living and dining areas, with a nearby covered patio ready for outdoor entertainment and leisure. A lavish owner's suite completes the home, offering direct access to an en-suite bathroom and generous walk-in closet. Estimated Completion June 2026. The completion date, prices and features may vary and are subject to change. Please verify with Lennar directly. Photos are for illustrative purposes only
USD 260,999
233 Pastar Falls
12 pictures
House · for sale
USD 222,999
USD 131/sq.ft
233 Pastar Falls
Galle
· 1,690 sq.ft · 4 Bedrooms · 2 Baths · House
· Parking
Galle · 1,690 sq.ft · 4 Bedrooms · 2 Baths · House · Parking
The Tilley is a two-story floorplan which features 4 bedrooms, 2.5 bathrooms, a loft and a 2-car garage. Estimated Completion June 2026. The completion date, prices and features may vary and are subject to change. Please verify with Lennar directly. Photos are for illustrative purposes only
USD 222,999
149 Cutleaf Cv
12 pictures
Condo · for sale
USD 290,000
USD 179/sq.ft
149 Cutleaf Cv
Galle
· 1,615 sq.ft · 4 Bedrooms · 2 Baths · Condo
· Garden · Office room · Equipped kitchen
Galle · 1,615 sq.ft · 4 Bedrooms · 2 Baths · Condo · Garden · Office room · Equipped kitchen
Major price improvement! Welcome to this charming one-story home in Cottonwood Creek, offering four spacious bedrooms, an open layout, and an unbeatable location! Step inside to a bright and inviting living room filled with natural light, designed for both relaxing and entertaining. The wide-open floor plan creates a seamless flow among the living, dining, and kitchen areas, making gatherings easy and everyday living comfortable. The kitchen is a true highlight, featuring gorgeous countertops, abundant cabinet space, and plenty of room for meal prep and storage. Whether cooking for family or hosting friends, you’ll appreciate the functionality and layout. All four bedrooms are generously sized, providing flexibility for guests, a home office, or a growing household. Step outside to enjoy the backyard for relaxing, playing, or gardening. The subdivision is enhanced by a scenic creek, adding natural beauty and a peaceful touch to the community. Conveniently located near schools, this hom
USD 290,000
8917 San Carlos
12 pictures
House · for sale
USD 301,999
USD 128/sq.ft
8917 San Carlos
Galle
· 2,357 sq.ft · 4 Bedrooms · 3 Baths · House
· Patio · Equipped kitchen
Galle · 2,357 sq.ft · 4 Bedrooms · 3 Baths · House · Patio · Equipped kitchen
The Santana. This new single-story home offers a modern and low-maintenance design. Three secondary bedrooms are located near the front of the home near an inviting and spacious open-concept layout that blends the kitchen, living and dining areas. A nearby covered patio provides year-round outdoor entertaining. A convenient flex space is tucked away to the side of the home, while a luxurious owner's suite offers access to a full bathroom and walk-in closet. Estimated Completion April 2026. The completion date, prices and features may vary and are subject to change. Please verify with Lennar directly. Photos are for illustrative purposes only
USD 301,999
1325 Morris Loop
4 pictures
House · for sale
USD 212,218
USD 175/sq.ft
1325 Morris Loop
Galle
· 1,206 sq.ft · 3 Bedrooms · 2 Baths · House
· Equipped kitchen · Parking
Galle · 1,206 sq.ft · 3 Bedrooms · 2 Baths · House · Equipped kitchen · Parking
From the covered porch, you enter directly into the open family room, dining area, and kitchen. Just off the front entrance is a laundry room, which also provides access to the two-car garage. A coat closet is conveniently located nearby. From the dining area, you can access the primary bedroom, which features a primary bath with a linen closet and a spacious walk-in closet. Two additional bedrooms share a full bath, completing the layout
USD 212,218
9022 Colonel Trl
12 pictures
House · for sale
USD 249,999
USD 139/sq.ft
9022 Colonel Trl
Galle
· 1,787 sq.ft · 4 Bedrooms · 3 Baths · House
· Patio · Equipped kitchen
Galle · 1,787 sq.ft · 4 Bedrooms · 3 Baths · House · Patio · Equipped kitchen
The Cornwall. This new four-bedroom home offers convenient single-floor living. An open-concept design blends the kitchen, dining room and family room for optimal multitasking and everyday transitions. A nearby covered patio provides effortless outdoor recreation. Three secondary bedrooms are tucked away to the side of the home, and the luxurious owner's suite is nestled into a private rear corner, complete with a full bathroom and walk-in closet. Estimated Completion April 2026. The completion date, prices and features may vary and are subject to change. Please verify with Lennar directly. Photos are for illustrative purposes only
USD 249,999
228 Skipping Stone Ln
12 pictures
House · for sale
USD 235,000
USD 180/sq.ft
228 Skipping Stone Ln
Galle
· 1,302 sq.ft · 3 Bedrooms · 2 Baths · House
· Patio · Garden · Equipped kitchen
Galle · 1,302 sq.ft · 3 Bedrooms · 2 Baths · House · Patio · Garden · Equipped kitchen
This charming single-story home is located in the desirable Cottonwood Creek neighborhood of San Marcos. Offering 3 bedrooms, 2 baths, and an open floor plan with durable vinyl flooring throughout the main living areas. The island kitchen features a breakfast bar, granite countertops, corner pantry, ample cabinetry, and sleek black appliances including a gas range. The private owner’s suite includes a walk-in closet and an en-suite bath with a walk-in shower. Enjoy outdoor living on the covered back patio with a low-maintenance backyard and no rear neighbors for added privacy. Located within walking distance to the community park and less than 10 minutes from schools, shopping, and the many restaurants San Marcos has to offer. This home presents a fantastic opportunity for first-time buyers or investors alike. Schedule your showing today!
USD 235,000
8920 San Carlos
View photo
House · for sale
USD 321,999
USD 151/sq.ft
8920 San Carlos
Galle
· 2,131 sq.ft · 4 Bedrooms · 2 Baths · House
· Patio
Galle · 2,131 sq.ft · 4 Bedrooms · 2 Baths · House · Patio
The Netcher. This new single-story home features a gracious layout with ample space to grow and entertain. Two secondary bedrooms share a hallway bathroom off the foyer, while around the corner is a quiet third bedroom. At the heart of the home is an airy open-concept living area complemented by a practical study and a covered patio. In the corner is the serene owner's suite with an attached bathroom and walk-in closet. Photos are for illustrative purposes only. Estimated Completion March 2026. The completion date, prices and features may vary and are subject to change. Please verify with Lennar directly
USD 321,999
9325 Farm to Market Road 1339, Martindale, TX 78655 | MLS #598375
View photo
House · for sale
USD 950,000
USD 490/sq.ft
9325 Farm to Market Road 1339, Martindale, TX 78655 | MLS #598375
Galle
· 1,938 sq.ft · 3 Bedrooms · 2 Baths · House
· Garden
Galle · 1,938 sq.ft · 3 Bedrooms · 2 Baths · House · Garden
Discover the beauty of country living with this 42+ acre ag-exempt property located just outside of Staples, Texas. With wide-open native pasture, mature shade trees, and a peaceful setting, this ranch-style retreat offers both functionality and charm. At the heart of the property sits a rock home—solidly built, in good shape, and ready for your personal updates. Surrounded by large trees, the home provides a welcoming atmosphere and a shaded yard ideal for gatherings. The land is fully fenced and currently supports cattle, making it a turnkey option for ranchers or those seeking agricultural use. A stock tank adds water access for livestock and wildlife, while the expansive acreage offers plenty of room for grazing, recreation, or simply enjoying the outdoors
USD 950,000
9021 Colonel Trl
12 pictures
House · for sale
USD 287,999
USD 160/sq.ft
9021 Colonel Trl
Galle
· 1,798 sq.ft · 4 Bedrooms · 3 Baths · House
· Patio · Equipped kitchen
Galle · 1,798 sq.ft · 4 Bedrooms · 3 Baths · House · Patio · Equipped kitchen
The Bergen. This new single-level home offers a modern and low-maintenance layout. An open-concept floorplan blends the kitchen, living and dining areas to maximize interior space, with access to a covered patio for simple entertaining and multitasking. All four bedrooms are tucked away to the side of the home, including the luxe owner's suite with a full bathroom and walk-in closet. Estimated Completion March 2026. The completion date, prices and features may vary and are subject to change. Please verify with Lennar directly. Photos are for illustrative purposes only
USD 287,999
8940 Gila Ridge
12 pictures
House · for sale
USD 269,999
USD 133/sq.ft
8940 Gila Ridge
Galle
· 2,024 sq.ft · 4 Bedrooms · 3 Baths · House
· Patio
Galle · 2,024 sq.ft · 4 Bedrooms · 3 Baths · House · Patio
The Clearwater. This new single-level home is host to an inviting open-concept floorplan with convenient access to a covered patio, ready for seamless entertaining and multitasking. Three secondary bedrooms are located off the foyer, with the luxe owner's suite tucked into a private rear corner, complete with a spa-inspired bathroom and walk-in closet. Estimated Completion June 2026. The completion date, prices and features may vary and are subject to change. Please verify with Lennar directly. Photos are for illustrative purposes only
USD 269,999
305 Elk Ave
6 pictures
House · for sale
USD 277,993
USD 185/sq.ft
305 Elk Ave
Galle
· 1,496 sq.ft · 3 Bedrooms · 2 Baths · House
· Equipped kitchen
Galle · 1,496 sq.ft · 3 Bedrooms · 2 Baths · House · Equipped kitchen
New construction by centex homes! Available June 2026! The one-story Independence is built for families, with open kitchen, living and dining areas, and spacious closets
USD 277,993
160 Parrigin Cv
View photo
House · for sale
USD 280,240
USD 154/sq.ft
160 Parrigin Cv
Galle
· 1,819 sq.ft · 4 Bedrooms · 2 Baths · House
· Patio · Equipped kitchen
Galle · 1,819 sq.ft · 4 Bedrooms · 2 Baths · House · Patio · Equipped kitchen
New construction by starlight homes! Available NOW! As you enter the home from the extended front porch, you’re welcomed into the foyer, where two bedrooms sit at the front of the home and share a full bath. Continuing down the hall, you'll find an additional bedroom and a conveniently located laundry room nearby. The heart of the home opens into the kitchen, seamlessly connected to the family room and dining area, creating an inviting space for gathering. A back patio extends off the dining area, offering a spot to enjoy the outdoors. Just off the dining area, the primary bedroom features a spacious walk-in closet and a private primary bath
USD 280,240
1149 Wild Leaf Way
12 pictures
House · for sale
USD 286,990
USD 143/sq.ft
1149 Wild Leaf Way
Galle
· 2,002 sq.ft · 4 Bedrooms · 2 Baths · House
· Patio · Equipped kitchen
Galle · 2,002 sq.ft · 4 Bedrooms · 2 Baths · House · Patio · Equipped kitchen
MLS# 5835-. Built by Century Communities. Jun 2026 completion! The Hampton plan will have you feeling right at home in no time. Upon entering, a foyer welcomes you into a versatile and accessible open-concept layout, with a lavish kitchen overlooking a generous great room and dining area. The main floor is also home to an expansive owner’s suite and primary bathroom, boasting dual vanities and a sizeable walk-in closet. Completing the home, the second floor features three more bedrooms and a loft—perfect for entertainment and relaxation. Options May Include: Covered Patio Laundry sink Second vanity in upstairs bathroom
USD 286,990
323 Shimmering Cv, San Marcos, TX 78666 | MLS #1362
View photo
House · for sale
USD 307,000
USD 219/sq.ft
323 Shimmering Cv, San Marcos, TX 78666 | MLS #1362
Galle
· 1,399 sq.ft · 3 Bedrooms · 2 Baths · House
· Patio · Garden · Equipped kitchen · Parking
Galle · 1,399 sq.ft · 3 Bedrooms · 2 Baths · House · Patio · Garden · Equipped kitchen · Parking
The Baxtor is a thoughtfully designed 1,409-square-foot home featuring 3 bedrooms and 2 full baths. A welcoming, extended foyer leads into a spacious family room that opens to the kitchen and dining area—perfect for everyday living and entertaining. The kitchen offers granite countertops, a large center island, and sleek black appliances. The private primary bedroom is located just off the dining area and features a walk-in shower and a generous walk-in closet. Two additional bedrooms are tucked away in a separate hall and share a full bath, offering added privacy for guests or family members. Enjoy the covered back patio and privacy-fenced backyard that overlooks an open field—no back neighbors and peaceful views. The home also includes a dedicated laundry room and a two-car garage. Professional landscaping and an irrigated yard with Bermuda sod complete the exterior. Additionally, the Home Is Connected base package is included, featuring Alexa voice control, a front door video doorbe
USD 307,000
108 Gm Ln, San Marcos, TX 78666 | MLS #4758
View photo
House · for sale
USD 360,000
USD 180/sq.ft
108 Gm Ln, San Marcos, TX 78666 | MLS #4758
Galle
· 1,991 sq.ft · 6 Bedrooms · 4 Baths · House
· Garden
Galle · 1,991 sq.ft · 6 Bedrooms · 4 Baths · House · Garden
Turnkey investment opportunity in one of Central Texas’ fastest-growing markets. Located in a welcoming and well-established community in San Marcos, this extremely well-maintained duplex offers the perfect blend of immediate income potential and long-term upside. Built in 2007, both units feature 3 bedrooms and 2 bathrooms, thoughtfully designed layouts, and hard surface flooring throughout for durability and easy maintenance. Each unit enjoys its own private, fully fenced backyard, creating added appeal for tenants seeking space, privacy, and a more residential feel—an increasingly sought-after feature in today’s rental market. From an investment standpoint, this property checks all the boxes. Unit A is currently leased, providing immediate income, while Unit B is vacant, offering flexibility for an owner-occupant, house-hacker, or the ability to lease at current market rates. The location further enhances its value. Just minutes from the San Marcos River, I-35, Downtown San Marcos,
USD 360,000
833 Adler Way
12 pictures
House · for sale
USD 279,000
USD 152/sq.ft
833 Adler Way
Galle
· 1,830 sq.ft · 4 Bedrooms · 2 Baths · House
· Patio · Garden · Office room · Equipped kitchen · Parking
Galle · 1,830 sq.ft · 4 Bedrooms · 2 Baths · House · Patio · Garden · Office room · Equipped kitchen · Parking
This single-story home quietly outpaces most surrounding floor plans in both size and thoughtfulness. At 1,831 square feet, it lives large without feeling excessive, open where it counts, private where it matters. The kitchen is the center of gravity. Granite countertops, a generous island, and a walk-in pantry flow seamlessly into the living and dining areas, perfect for weeknight dinners or weekends with friends. The primary suite sits tucked at the back of the home, away from the noise, with a roomy walk-in closet and a spacious walk-in shower. Three additional bedrooms offer flexibility for family, guests, or a home office. This floor plan includes something rare in single-story homes in this neighborhood a half bath that keeps your primary suite private and all to yourself. Outside, a covered patio, fully fenced backyard, and irrigation system with established landscaping mean you can enjoy the space from day one no projects required. Two-car garage. Single-level living. Five minu
USD 279,000
160 Parrigin Cv, San Marcos, TX 78666 | MLS #7290
View photo
House · for sale
USD 280,240
USD 154/sq.ft
160 Parrigin Cv, San Marcos, TX 78666 | MLS #7290
Galle
· 1,819 sq.ft · 4 Bedrooms · 2 Baths · House
· Patio · Equipped kitchen
Galle · 1,819 sq.ft · 4 Bedrooms · 2 Baths · House · Patio · Equipped kitchen
New construction by starlight homes! Available NOW! As you enter the home from the extended front porch, you’re welcomed into the foyer, where two bedrooms sit at the front of the home and share a full bath. Continuing down the hall, you'll find an additional bedroom and a conveniently located laundry room nearby. The heart of the home opens into the kitchen, seamlessly connected to the family room and dining area, creating an inviting space for gathering. A back patio extends off the dining area, offering a spot to enjoy the outdoors. Just off the dining area, the primary bedroom features a spacious walk-in closet and a private primary bath
USD 280,240
8932 Gila Rdg, Seguin, TX 78155 | MLS #1953
View photo
House · for sale
USD 278,999
USD 117/sq.ft
8932 Gila Rdg, Seguin, TX 78155 | MLS #1953
Galle
· 2,368 sq.ft · 4 Bedrooms · 3 Baths · House
· Patio
Galle · 2,368 sq.ft · 4 Bedrooms · 3 Baths · House · Patio
The Cumberland. The second floor of this new two-story home is host to a flexible and spacious game room, great for entertaining and hosting. Off the foyer are three secondary bedrooms, leading to an inviting open-concept floorplan with access to a covered patio. The luxe owner's suite is tucked into a private rear corner on the first floor, complete with a spa-inspired bathroom and walk-in closet. Estimated Completion July 2026. The completion date, prices and features may vary and are subject to change. Please verify with Lennar directly. Photos are for illustrative purposes only
USD 278,999
833 Adler Way, San Marcos, TX 78666 | MLS #8360
View photo
House · for sale
USD 240,000
USD 131/sq.ft
833 Adler Way, San Marcos, TX 78666 | MLS #8360
Galle
· 1,830 sq.ft · 4 Bedrooms · 3 Baths · House
· Patio · Garden · Office room · Equipped kitchen · Parking
Galle · 1,830 sq.ft · 4 Bedrooms · 3 Baths · House · Patio · Garden · Office room · Equipped kitchen · Parking
This single-story home quietly outpaces most surrounding floor plans in both size and thoughtfulness. At 1,831 square feet, it lives large without feeling excessive, open where it counts, private where it matters. The kitchen is the center of gravity. Granite countertops, a generous island, and a walk-in pantry flow seamlessly into the living and dining areas, perfect for weeknight dinners or weekends with friends. The primary suite sits tucked at the back of the home, away from the noise, with a roomy walk-in closet and a spacious walk-in shower. Three additional bedrooms offer flexibility for family, guests, or a home office. This floor plan includes something rare in single-story homes in this neighborhood a half bath that keeps your primary suite private and all to yourself. Outside, a covered patio, fully fenced backyard, and irrigation system with established landscaping mean you can enjoy the space from day one no projects required. Two-car garage. Single-level living. Five minu
USD 240,000
204 Whipporwill Ln, San Marcos, TX 78666 | MLS #608685
View photo
House · for sale
USD 325,000
USD 187/sq.ft
204 Whipporwill Ln, San Marcos, TX 78666 | MLS #608685
Galle
· 1,733 sq.ft · 4 Bedrooms · 2 Baths · House
· Patio · Garden · Equipped kitchen
Galle · 1,733 sq.ft · 4 Bedrooms · 2 Baths · House · Patio · Garden · Equipped kitchen
Welcome to 204 Whipporwill Lane, a beautifully maintained 4-bedroom, 2-bath single-family home in the heart of San Marcos, TX! Perfect for first-time home buyers, retirees, or savvy investors, this move-in ready residence offers a blend of comfort, style, and convenience. Purchased new and thoughtfully cared for, the home features an open-concept layout with a spacious living and dining area, seamlessly connected to a modern island kitchen boasting granite countertops and included refrigerator—ideal for both casual meals and entertaining guests. Step outside to your large, fully fenced backyard, complete with landscaped flowerbeds, a gravel pathway leading to a cozy sitting area with a fire pit, and charming string lights—creating a perfect atmosphere for relaxing evenings or gatherings with friends and family. Enjoy Texas living year-round from your covered back patio, and take advantage of the storage shed for all your gardening or hobby needs. Additional highlights include ceiling f
USD 325,000
9002 Colonel Trl
View photo
House · for sale
USD 227,999
USD 151/sq.ft
9002 Colonel Trl
Galle
· 1,507 sq.ft · 3 Bedrooms · 2 Baths · House
· Patio
Galle · 1,507 sq.ft · 3 Bedrooms · 2 Baths · House · Patio
The Aruba. This new home offers a modern and low-maintenance design. An open-concept floorplan with convenient access to a covered patio provides seamless entertaining and multitasking. All three bedrooms are tucked away to the side of the home for improved comfort and convenience, including the luxurious owner's suite with a spa-inspired bathroom and walk-in closet. Estimated Completion June 2026. The completion date, prices and features may vary and are subject to change. Please verify with Lennar directly. Photos are for illustrative purposes only
USD 227,999

Get email alerts

Don't miss out: be the first to know about new properties

The alert was correctly created

On subscribing you accept the conditions of use and the privacy policy
Alert
Receive new ads in your inbox
Save this search
Receive alerts for new listings

We'll send you an email when we have new properties for: "Properties for sale in Galle"

The alert was correctly created

Clear Springs, New Braunfels city New Braunfels CCD Comal County Texas
Camp Willow
Get email alerts and be the first to see new listings
Required field
On subscribing I accept the terms of the privacy policy
Perfect! You'll soon start receiving new listings via email
Alert
Receive an email when we have new ads for Properties for sale in Galle
Save this search
Filters

Bedrooms

Size (sq.ft)

sq.ft
sq.ft

Price

USD
USD

Property type

Bathrooms

Clear all filters
Receive notifications when new entries are published.