84 houses for sale in Gansevoort

3 Wistmans Way
View photo
Townhouse · for sale
USD 694,900
USD 398/sq.ft
3 Wistmans Way
Gansevoort
· 1,744 sq.ft · 2 Bedrooms · 2 Baths · Townhouse
· Patio · Garden · Fireplace · Equipped kitchen · Parking
Gansevoort · 1,744 sq.ft · 2 Bedrooms · 2 Baths · Townhouse · Patio · Garden · Fireplace · Equipped kitchen · Parking
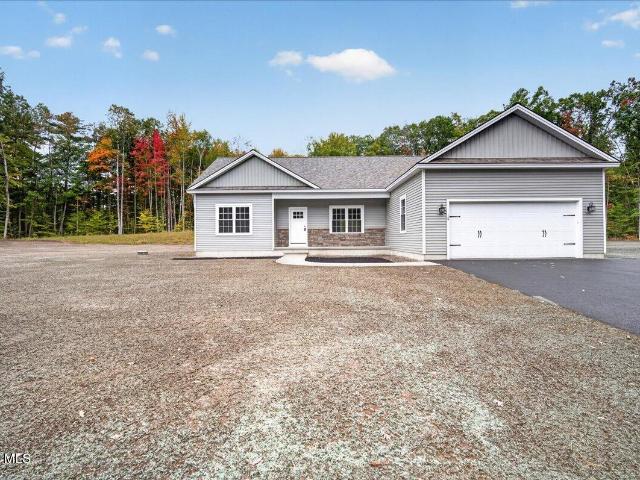
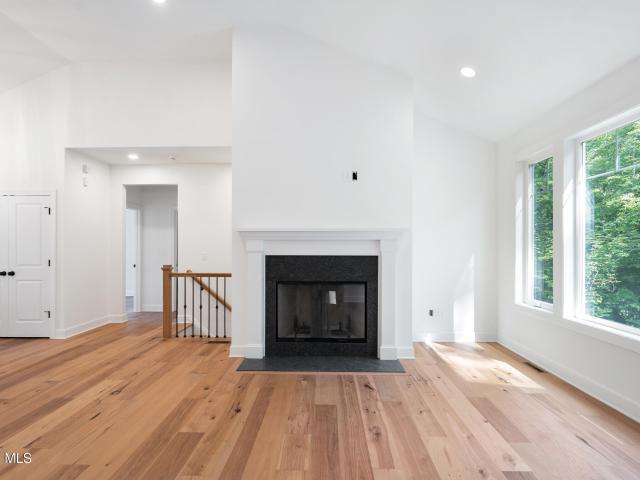
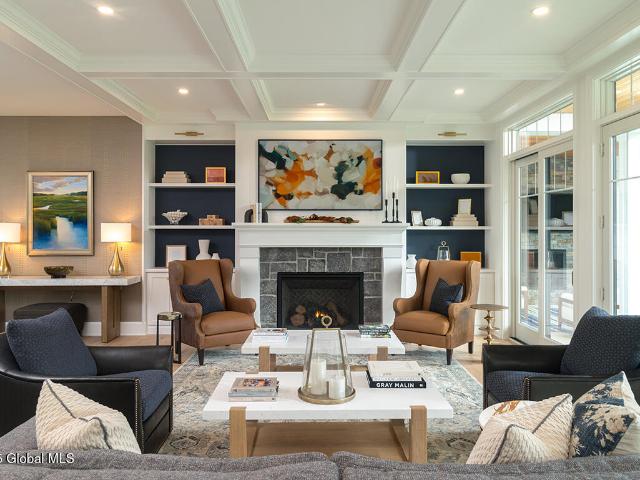
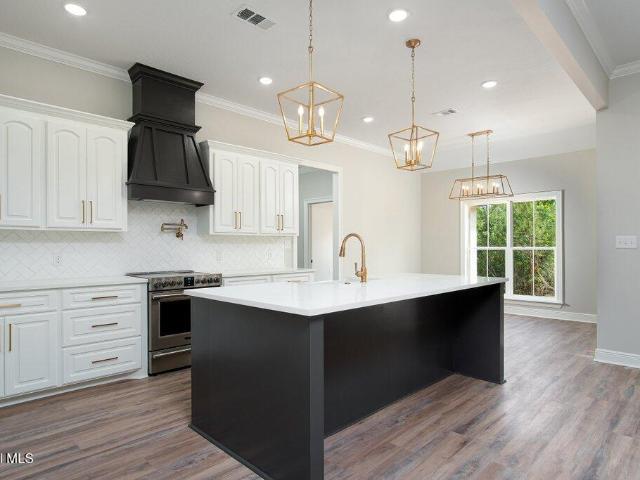
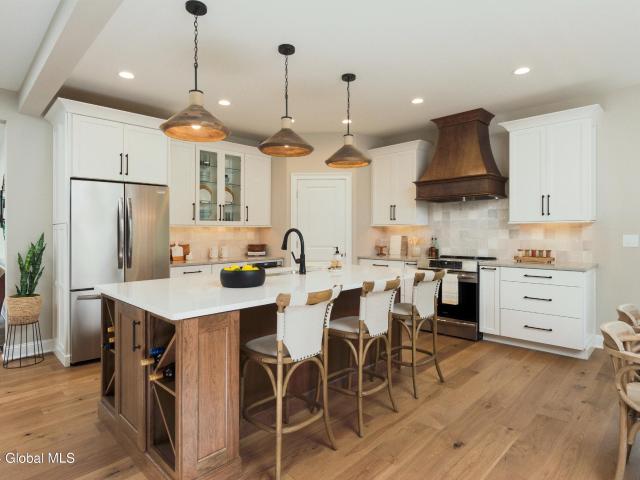
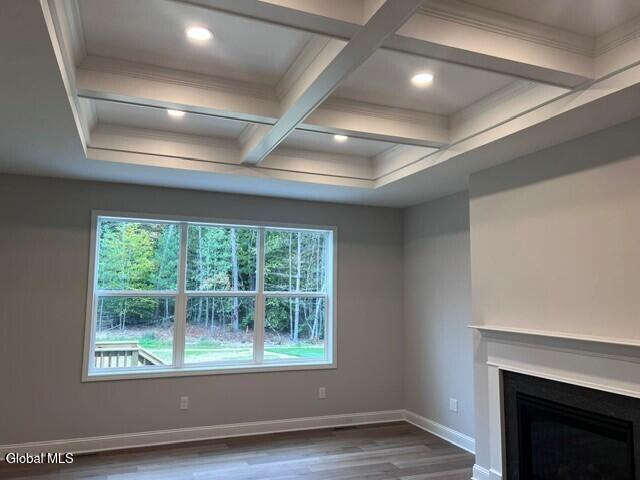
Move right into this beautifully Brand New finished Cedar ranch townhome in Saratoga's Forest Grove community! Available for immediate occupancy, this home features an open floor plan with a coffered great room ceiling, a gas fireplace with a white mantel, and abundant natural light. The kitchen showcases 42' white perimeter cabinetry, a stained island, matte black hardware, soft-close doors, full-extension dovetail drawers, pendant and recessed lighting, and a dedicated pantry. The primary suite offers a cathedral ceiling, a large walk-in closet, and a private bathroom with a double vanity and tiled shower with a frameless glass door and shower seat. A private office features double French doors, a transom window, and luxury vinyl plank flooring. A deluxe bench in the mudroom and a fully painted two-car garage add practical finishing touches. Enjoy outdoor living on the rear screened porch with a paddle fan or the patio, perfect for grilling. A fully sodded yard, sprinkler system, and
USD 694,900
402 Reynolds Road
View photo
House · for sale
USD 185,000
USD 130/sq.ft
402 Reynolds Road
Gansevoort
· 1,421 sq.ft · 3 Bedrooms · 1 Bath · House
· Equipped kitchen
Gansevoort · 1,421 sq.ft · 3 Bedrooms · 1 Bath · House · Equipped kitchen
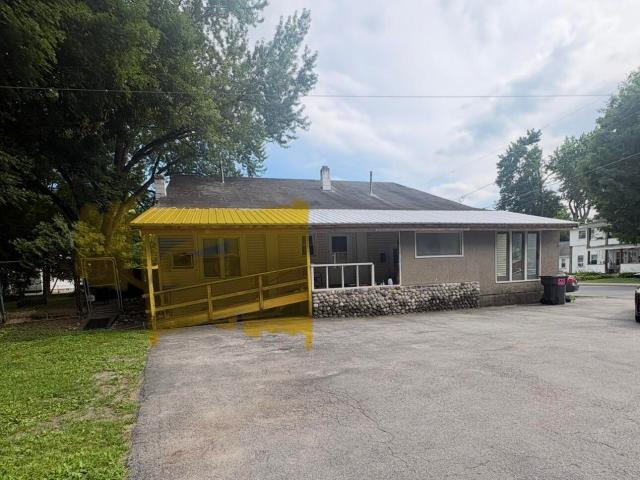
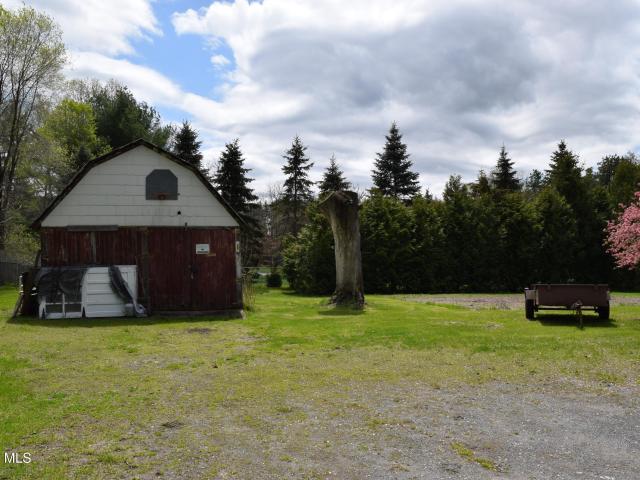
Enjoy classic country charm in this inviting farmhouse set on a spacious and private 1.19-acre lot. Nestled well back from the road, the home offers a peaceful, serene setting while still keeping you close to major highways and everyday amenities. Inside, you'll find updated wiring, an improved kitchen, and the convenience of both public water and a drilled well. Experience the best of country living with modern comforts and an ideal location
USD 185,000
190 Ernst Road
View photo
House · for sale
USD 1,526,000
USD 1,042/sq.ft
190 Ernst Road
Gansevoort
· 1,464 sq.ft · 3 Bedrooms · 1 Bath · House
Gansevoort · 1,464 sq.ft · 3 Bedrooms · 1 Bath · House
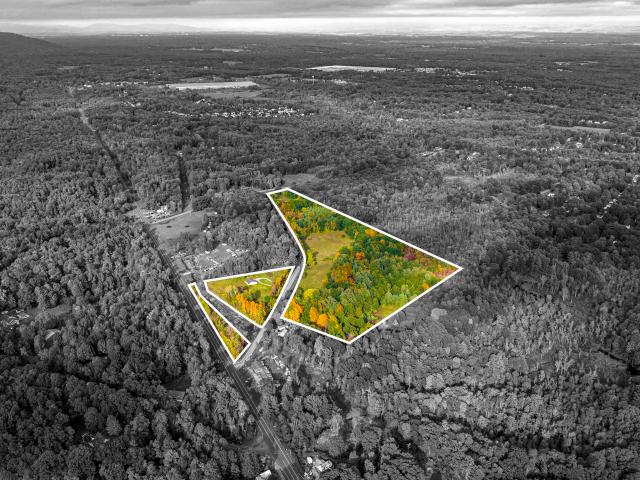
190 Ernst Road offers 47.24 acres in the Town of Wilton under a single tax parcel (127.3-23), with the property divided among multiple zoning districts: RB-1 in two sections; approximately 1.22 acres with 818 ft of frontage on Route 9, and approximatly 2.8 acres with 813 ft of frontage on Ernst Rd. And approximately 38 acres in R-1 with 2,027 ft of frontage on Ernst Rd. 1,400 SF Single Family, ranch-style home on property, being listed'as is'. Could be a great project, or taken down to make way for new development
USD 1,526,000
10 Wolfe Road
View photo
House · for sale
USD 549,900
USD 364/sq.ft
10 Wolfe Road
Gansevoort
· 1,507 sq.ft · 3 Bedrooms · 2 Baths · House
· Fireplace · Equipped kitchen · Parking · Air conditioning · Cellar
Gansevoort · 1,507 sq.ft · 3 Bedrooms · 2 Baths · House · Fireplace · Equipped kitchen · Parking · Air conditioning · Cellar
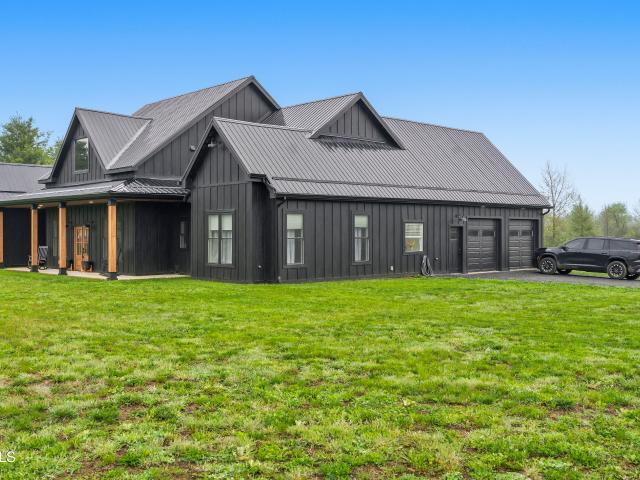
Brand new custom ranch by Monsour Custom Builders on a 1-acre lot in Queensbury. This thoughtfully designed single-level home features 3 bedrooms, 2 full bathrooms, 9-foot ceilings, and an open-concept great room ideal for everyday living and entertaining. The modern kitchen features a center island, quartz countertops, stainless steel appliances, and quality finishes throughout. The spacious primary suite offers a private bath with quartz countertops, while two additional bedrooms and a full bath provide plenty of flexibility. Additional highlights include a gas fireplace, hardwood and ceramic tile flooring, main-level laundry room, central air, full heated basement, front porch, and attached two-car garage. Grass and mulch will be added to complete the exterior landscaping. Quality craftsmanship, modern finishes, and brand-new construction in the Queensbury School District!
USD 549,900
13 Wistmans Way
View photo
Townhouse · for sale
USD 647,900
USD 261/sq.ft
13 Wistmans Way
Gansevoort
· 2,476 sq.ft · 3 Bedrooms · 2 Baths · Townhouse
· Office room · Equipped kitchen · Swimming pool
Gansevoort · 2,476 sq.ft · 3 Bedrooms · 2 Baths · Townhouse · Office room · Equipped kitchen · Swimming pool
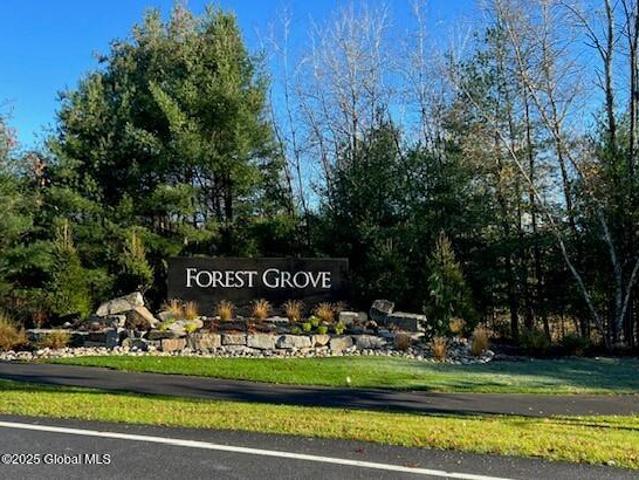
FOREST GROVE is Saratoga's premier HOA community by Belmonte Builders. Welcome to the Pine Twin Home, featuring first floor primary suite and two additional bedrooms upstairs, and a dedicated office. Enjoy easy open-concept living with a spacious great room, kitchen, and dining area. The kitchen includes both an island and plenty of cabinetry. Forest Grove also offers single-family homes and a variety of other floor plans, available on pre-selected lots. Options include ranch-style designs, first-floor master suites, and traditional layouts. Community amenities feature an outdoor pool and pavilion, a community center with an athletic facility, an event center with a full-functioning kitchen and eat-in area, pickleball courts, a dog park, more than seven miles of walking trails, and twelve miles of sidewalks once completed. Additional lot premiums apply. Enjoy low Wilton taxes and maintenance-free living with the twin homes at Forest Grove. Pictures depict a previously built pine and th
USD 647,900
6 Coriander Drive
View photo
House · for sale
USD 439,900
USD 201/sq.ft
6 Coriander Drive
Gansevoort
· 2,185 sq.ft · 4 Bedrooms · 2 Baths · House
· Garden · Deck · Swimming pool
Gansevoort · 2,185 sq.ft · 4 Bedrooms · 2 Baths · House · Garden · Deck · Swimming pool
Your own private backyard oasis awaits! Welcome to this beautiful and exceptionally well-maintained home ideally situated in the desirable Strawberry Acres neighborhood in Moreau, on a spacious. 88-acre lot. The fully fenced backyard is an outdoor oasis designed for summer fun and entertaining! It truly is the highlight of this property. Enjoy the inground pool, expansive decks and pergola. There's plenty of room for outdoor games like volleyball, bocce, and cornhole, along with a designated barbecue area and two sheds for added storage. Whether you're hosting friends and family, relaxing poolside, or enjoying a game in the yard, this incredible outdoor space offers something for everyone! From the moment you step inside, you will appreciate how clean and meticulously cared for this home has been. The first floor offers a versatile layout with a large bedroom, walk-in closet, full bathroom, and spacious family room. Upstairs, you'll find three additional bedrooms, another full bathroom
USD 439,900
62 McCrea Street
View photo
House · for sale
USD 59,900
USD 44/sq.ft
62 McCrea Street
Gansevoort
· 1,356 sq.ft · 3 Bedrooms · 1 Bath · House
Gansevoort · 1,356 sq.ft · 3 Bedrooms · 1 Bath · House
Attention investors, handy owner occupants! Great opportunity at 62 McCrea St in Fort Edward. This 1,364 SF property sits on a 45' x 75' lot with public water and sewer. Bring your vision and your contractor. Will not qualify for traditional financing. Perfect candidate for a fix-and-flip, rental conversion, or value-add project. Priced for condition and being sold as-is. Strong upside potential for buyers willing to put in the work. Cash, rehab loan, or private financing only. Don't miss your chance to transform this diamond in the rough into a profitable investment
USD 59,900
6 Cannon Royal Drive
View photo
House · for sale
USD 829,000
USD 493/sq.ft
6 Cannon Royal Drive
Gansevoort
· 1,679 sq.ft · 3 Bedrooms · 2 Baths · House
· Fireplace · Equipped kitchen · Cellar
Gansevoort · 1,679 sq.ft · 3 Bedrooms · 2 Baths · House · Fireplace · Equipped kitchen · Cellar
To Be Built! Saratoga's newest and most breathtaking neighborhood, Grande Highland Estates by Trojanski Builders! Pride of craftsmanship w/ award. Winning luxury builder awaits your custom design. Surrounded by nature and conveniently located to downtown Saratoga, track, shopping and restaurants. Offering 38 homesites on approx. One acre plus! Saratoga Schools and Saratoga mailing address with low Wilton taxes. Step into this expansive, ranch floor plan showcasing function and style. Premium included features offer custom tiling in bathrooms, granite or quartz countertops in Kitchen and baths. 42' upper cabinets with crown molding in Kitchen, 9 ft basement, 42' direct gas fireplace with flush hearth, fiberglass front door, Marvin elevate windows. Photos are a depiction of the builders work. Listing agent related to builder
USD 829,000
248 Fort Edward Road
View photo
House · for sale
USD 310,000
USD 208/sq.ft
248 Fort Edward Road
Gansevoort
· 1,485 sq.ft · 3 Bedrooms · 1 Bath · House
· Equipped kitchen
Gansevoort · 1,485 sq.ft · 3 Bedrooms · 1 Bath · House · Equipped kitchen
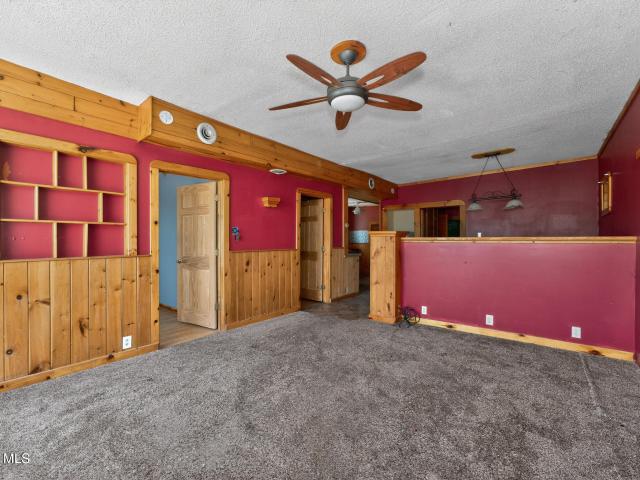
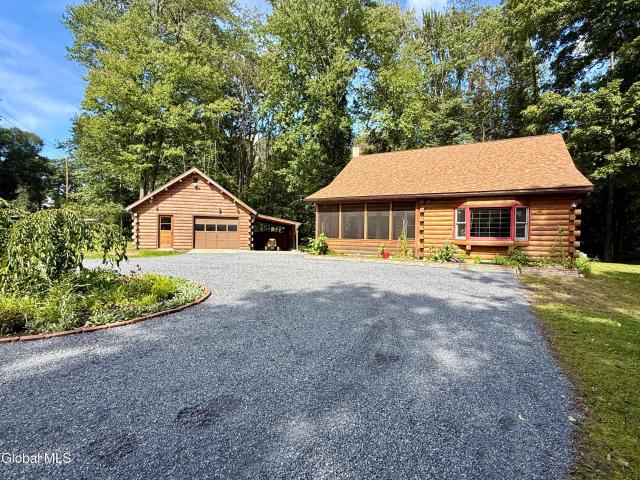
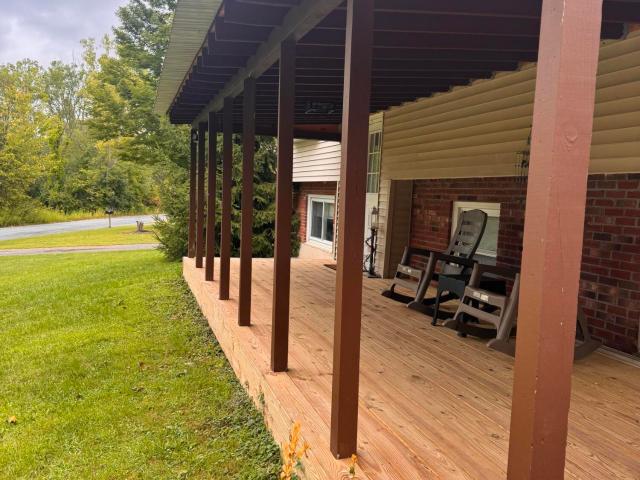
Warm, inviting, and full of character, this well-kept log home sits on 0.79 acres in the heart of Moreau. Set back from the road, the property offers a peaceful country setting while remaining conveniently close to shopping, I-87, Lake George, winter skiing, summer amusement parks, and all the attractions and activities the surrounding area has to offer. Step inside to a surprisingly spacious interior filled with the warmth and charm of knotty pine walls and ceilings. The home features three generously sized bedrooms, including one conveniently located on the main level. At the heart of the home is a spacious, open kitchen highlighted by a distinctive vaulted ceiling, while the main living room features a woodstove-perfect for cozy evenings at home. Upstairs, the bedrooms showcase beautiful wood floors and vaulted ceilings, adding even more character to the home's rustic appeal. Outside, there are plenty of ways to enjoy the setting. Spend quiet mornings on the large screened-in front
USD 310,000
8 Michael Road
View photo
House · for sale
USD 319,000
USD 228/sq.ft
8 Michael Road
Gansevoort
· 1,399 sq.ft · 3 Bedrooms · 2 Baths · House
· Garden · Parking
Gansevoort · 1,399 sq.ft · 3 Bedrooms · 2 Baths · House · Garden · Parking
An oversized Garage with Workshop and Carport are the big highlights for this home in Moreau and Seller's work relocation to SC may be your gain! Add a private fenced-in yard on 1.05 acres and this home may be the perfect fit for you with easy access to Exit 17 of I-87. Welcome to this inviting 3-bedroom, 2-full-bath Ranch offering 1,408 square feet of comfortable, one-story living space in the South Glens Falls School District. Nestled in the Sandy Oaks Subdivision, adjacent to Strawberry Acres, this Home features a functional layout with bright living spaces, generously sized living room, and plenty of room to make the space your own. Enjoy the added privacy and outdoor space that comes with over an acre of property while remaining conveniently located near area amenities. A wonderful opportunity to enjoy comfortable living with space both inside and out!
USD 319,000
2 Catalina Court
View photo
House · for sale
USD 1,175,000
USD 413/sq.ft
2 Catalina Court
Gansevoort
· 2,842 sq.ft · 4 Bedrooms · 3 Baths · House
Gansevoort · 2,842 sq.ft · 4 Bedrooms · 3 Baths · House
Welcome to Champions Run, Bella Home Builders' newest executive community featuring 25 spacious homesites ranging from ½ acre to over 6 acres. Champions Run offers a comprehensive package of premium included features providing exceptional value while allowing you to personalize your home to match your lifestyle. Whether you envision designing a completely custom home from the ground up or selecting one of Bella Home Builders' expertly designed floor plans, our team will guide you through every step of the building process to create a home that is uniquely yours. Thoughtful design, exceptional craftsmanship, and an unbeatable location come together to create a place you'll be proud to call home. All homes listed at Base price and premiums apply to homesites. Images shown represent the builder's work and may include options or upgrades not in the base price. To be built
USD 1,175,000
2 Cannon Royal Drive
View photo
House · for sale
USD 929,200
USD 447/sq.ft
2 Cannon Royal Drive
Gansevoort
· 2,077 sq.ft · 3 Bedrooms · 2 Baths · House
· Equipped kitchen · Cellar
Gansevoort · 2,077 sq.ft · 3 Bedrooms · 2 Baths · House · Equipped kitchen · Cellar
To Be Built! Saratoga's newest & most breathtaking neighborhood, Grande Highlands Estates by Trojanski Builders! Pride of craftsmanship w/ award-winning, luxury builder awaits your custom design! Surrounded by nature & conveniently located minutes to downtown Saratoga, track, shopping & restaurants, find your peace just outside the city. Offering 38 spacious homesites approx. One acre plus! Saratoga schools & Saratoga Springs mailing w/ low Wilton taxes. Step into this expansive, colonial floorplan showcasing function & style. Premium included features offer custom ceramic tiling in bathrooms, granite or quartz counters in kitchen & baths, 36' cabinetry, Andersen Windows, 9 ft. Basement, Cultured Stone on exterior & more! Photos are a depiction of builder work. LA related to builder
USD 929,200
15 and 13 Potter Road
View photo
House · for sale
USD 398,900
USD 202/sq.ft
Updated
15 and 13 Potter Road
Gansevoort
· 1,970 sq.ft · 3 Bedrooms · 2 Baths · House
· Patio · Garden · Deck · Fireplace · Equipped kitchen · Swimming pool
Gansevoort · 1,970 sq.ft · 3 Bedrooms · 2 Baths · House · Patio · Garden · Deck · Fireplace · Equipped kitchen · Swimming pool
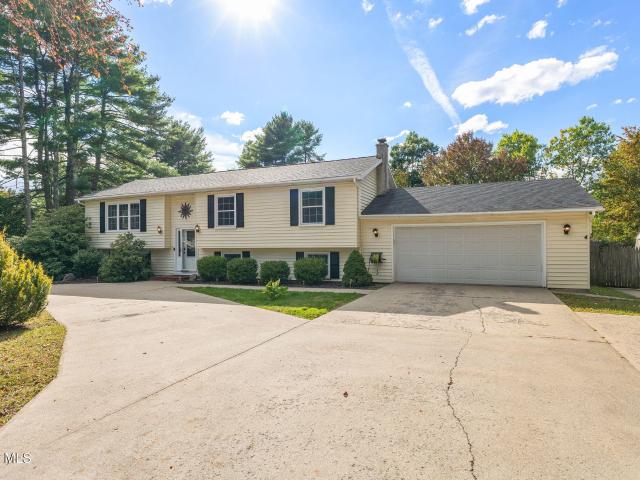
Welcome home to this spacious 3 Bedroom, 2 Bath Raised Ranch, offering comfortable living both inside and out! The inviting Family Room features a cozy fireplace while beautiful hardwood, slate and ceramic tile flooring adds character throughout the home. A cedar closet on the main floor is waiting for your most cherished belongings The large, eat in kitchen features real wood cabinetry along with 2 movable islands giving you the flexibility to arrange the space for every day living, entertaining or extra work space. There is plenty of cabinet space too. Step outside and enjoy your own backyard retreat. An in ground pool, deck, cement patio and a great fire pit provide plenty of room for summer gatherings, relaxing by the pool, dining outdoors or relaxing by a toasty fire on those cool fall nights. A new roof adds peace of mind, and a 2026 home inspection has already been completed. Generator is included in the event the power goes out With 3 bedrooms, 2 full baths. Flexible living spa
USD 398,900
414 Reynolds Road
View photo
House · for sale
USD 229,000
USD 186/sq.ft
414 Reynolds Road
Gansevoort
· 1,227 sq.ft · 3 Bedrooms · 1 Bath · House
Gansevoort · 1,227 sq.ft · 3 Bedrooms · 1 Bath · House
This three bedroom home is in the C1 district, which provides for a ton of different uses. Keep it is a house, use it strictly as an office, or a combination of both. Over 10,000 cars a day, take advantage of this dynamite location. Beautiful hardwood flooring and wooden staircase. Property was recently painted. Easy to show! Book a showing today!
USD 229,000
27 Hidden Pond Way
View photo
House · for sale
USD 774,900
USD 371/sq.ft
Updated
27 Hidden Pond Way
Gansevoort
· 2,088 sq.ft · 4 Bedrooms · 2 Baths · House
· Equipped kitchen · Parking
Gansevoort · 2,088 sq.ft · 4 Bedrooms · 2 Baths · House · Equipped kitchen · Parking
Experience exceptional craftsmanship and thoughtful design with this stunning to-be-built home by Cerrone Builders in The Preserve, Moreau's premier new community just minutes from Saratoga Springs and Lake George! This beautifully designed ranch offers an inviting open floor plan featuring a spacious great room with raised ceiling, gourmet kitchen with large island and walk-in pantry, and an elegant dining area perfect for everyday living and entertaining. The private primary suite includes a luxurious bath and walk-in closet, while three additional bedrooms add flexibility for guests, work-from-home space, or hobbies. A covered rear porch extends your living space outdoors, creating the perfect place to relax and enjoy the peaceful natural surroundings. Additional highlights include a welcoming front porch, convenient laundry room, generous storage, and an oversized two-car garage. Set on a spacious homesite in a serene setting, this home offers the rare opportunity to personalize fi
USD 774,900
164 Butler Road
View photo
House · for sale
USD 360,000
USD 283/sq.ft
164 Butler Road
Gansevoort
· 1,270 sq.ft · 3 Bedrooms · 2 Baths · House
· Garden · Equipped kitchen · Swimming pool
Gansevoort · 1,270 sq.ft · 3 Bedrooms · 2 Baths · House · Garden · Equipped kitchen · Swimming pool
Price improvement! New flooring, trim and other improvements made. Welcome to this sweet home with an amazing outdoor space located near everything that the Glens Falls area and the greater Saratoga region have to offer. This home features nicely sized rooms with creative use of the space it lives much larger than one would think. The outdoor space includes a gorgeous 16X36 in-ground pool with a newer liner. The yard also features a lawn sprinkler system. Much of the house has hardwood flooring. The kitchen has newer appliances. There are solar panels on the roof to help with rising electrical costs. Those panels are owned not leased. This home is priced to sell in a very popular area!
USD 360,000
134 Spier Falls Road # LOT 4
View photo
House · for sale
USD 900,000
USD 392/sq.ft
134 Spier Falls Road # LOT 4
Gansevoort
· 2,293 sq.ft · 4 Bedrooms · 2 Baths · House
Gansevoort · 2,293 sq.ft · 4 Bedrooms · 2 Baths · House
Build your custom dream home in this NEW exclusive Spier Falls community. Nestled in the town of Moreau, this pristine subdivision offers a rare opportunity to build the home you have always wanted on a spectacular, sprawling 4.22 acre parcel on Lot 4. Please note that the land is not for sale separately. Instead, this premium builder is ready to break ground and bring your vision to life immediately. Once you secure your lot, you can select from 5 distinct, high quality floor plans. Unlike typical new construction projects where you only get to look at flat 2D blueprints, we take the guesswork completely out of the building process. This builder has already constructed every single one of these 5 plans. We have full photo galleries and virtual tours available for each model we offer, letting you see exactly how the layouts flow and how the high end finishes look before making a selection. Already have your own custom architectural blueprints? The builder is willing to build a buyers o
USD 900,000
107 Gregory Lane
View photo
House · for sale
USD 319,900
USD 150/sq.ft
107 Gregory Lane
Gansevoort
· 2,131 sq.ft · 4 Bedrooms · 2 Baths · House
· Gym · Equipped kitchen · Parking
Gansevoort · 2,131 sq.ft · 4 Bedrooms · 2 Baths · House · Gym · Equipped kitchen · Parking
Beautifully renovated 4 bedroom, 2 bath home located just outside of Fort Edward Village in King Edward Knolls. Recent upgrades include a new roof, new garage doors, new flooring and fresh paint throughout the home and updated bathrooms. Downstairs has been renovated to include a bedroom, small kitchen and family room for extended guests. Attached to the garage is space for a home gym, workshop, etc. With an attached storage space in the back for all outdoor things. Come take a look at everything this house has to offer!
USD 319,900
18 Hudson View Lane
View photo
House · for sale
USD 688,500
USD 390/sq.ft
18 Hudson View Lane
Gansevoort
· 1,765 sq.ft · 5 Bedrooms · 2 Baths · House
· Swimming pool · Deck · Fireplace · Equipped kitchen
Gansevoort · 1,765 sq.ft · 5 Bedrooms · 2 Baths · House · Swimming pool · Deck · Fireplace · Equipped kitchen
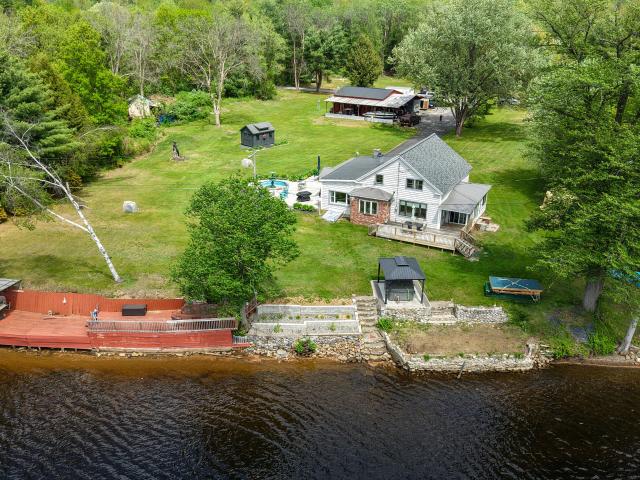
Set along the banks of the Hudson River, this rare Queensbury property captures the essence of Adirondack living. Encompassing nearly 5 private acres with over 200' of direct waterfront access & boat launch, this historic farmhouse offers a setting that feels worlds away while remaining close to everything the region has to offer. Spend your days swimming, fishing, boating or simply relaxing along the water's edge, and your evenings unwinding on the deck as the sun sets over the river. The expansive lawn, multiple outdoor gathering spaces, hot tub and existing waterfront setup create the perfect backdrop for entertaining, making memories, and embracing life outdoors. Inside, you'll enjoy water views from almost every room. The home blends rustic charm with everyday functionality, featuring warm wood interiors, a new spacious eat-in kitchen(with view), formal dining room with pellet stove (and view), and open family room with fireplace, wood stove and views! With five bedrooms and a lay
USD 688,500
L18 Burnham Road
View photo
House · for sale
USD 678,425
USD 417/sq.ft
L18 Burnham Road
Gansevoort
· 1,625 sq.ft · 3 Bedrooms · 2 Baths · House
Gansevoort · 1,625 sq.ft · 3 Bedrooms · 2 Baths · House
Tbb*. Proudly introducing Award Winning Kodiak Construction to Burnham Hollow, Wilton NY. Plans range from 1,630-2,336 SF. Select from one of ours OR bring us your preferred home plans that you would like to customize & design with your needs and wants in mind. All Standard Features are High Quality! We have a Team of Professionals to assist you throughout the entire process. Lot acreage available. Lot Premium may apply. Pics are of another build in Burnham Hollow
USD 678,425
32 Sagano Street
View photo
House · for sale
USD 841,900
USD 383/sq.ft
32 Sagano Street
Gansevoort
· 2,196 sq.ft · 3 Bedrooms · 2 Baths · House
· Fireplace · Equipped kitchen
Gansevoort · 2,196 sq.ft · 3 Bedrooms · 2 Baths · House · Fireplace · Equipped kitchen
Quick delivery. Estimated Completion September*. Discover luxury single-level living in Saratoga's premier HOA community by Belmonte Builders. The thoughtfully designed Westerly Ranch offers 3 bedrooms, 2 baths, and a private home office with exceptional craftsmanship and designer finishes throughout. The gourmet kitchen features 42' white perimeter cabinetry with a stained oversized island, soft-close doors and drawers, black hardware, under-cabinet lighting, quartz countertops, ceramic tile backsplash, gas range with hood, microwave drawer, and an added dining-area window that fills the space with natural light. A spacious pantry adds everyday convenience. The open-concept great room showcases hardwood floors, a gas fireplace, recessed lighting, and an elegant stepped ceiling, creating the perfect space for entertaining or relaxing. Retreat to the spacious primary suite with cathedral ceiling, dual walk-in closets with custom organizers, and a luxurious bath featuring a tiled shower
USD 841,900
38 Sagano Street
View photo
House · for sale
USD 718,900
USD 327/sq.ft
38 Sagano Street
Gansevoort
· 2,196 sq.ft · 3 Bedrooms · 2 Baths · House
· Sauna · Equipped kitchen · Swimming pool
Gansevoort · 2,196 sq.ft · 3 Bedrooms · 2 Baths · House · Sauna · Equipped kitchen · Swimming pool
Forest grove. Saratoga's Premier HOA Community by Belmonte Builders Welcome to the Westerly Ranch floor plan. Featuring 3 bedrooms, 2 baths, and a dedicated office. Enjoy open-concept living with a spacious great room, kitchen, and dining area. The kitchen includes a perfectly sized pantry for the chef in the family. Choose from different elevations, options to have a full front porch. Belmonte Builders offers a variety of thoughtfully designed floor plans. Including ranch-style homes, first-floor primary suites, traditional layouts, and twin homes available on pre-selected lots. Community amenities include an outdoor inground pool, pavilion, and community center with a full athletic facility, event room, and fully equipped kitchen. Residents also enjoy pickleball courts, a sauna, dog park, sidewalks, and over 7 miles of walking trails. Single-family homes starting in the upper $600s (Additional lot premiums apply). Enjoy low Wilton taxes and numerous upgrade options. Prime location. J
USD 718,900
20 Wistmans Way
View photo
Townhouse · for sale
USD 605,900
USD 307/sq.ft
20 Wistmans Way
Gansevoort
· 1,970 sq.ft · 2 Bedrooms · 2 Baths · Townhouse
· Equipped kitchen · Swimming pool
Gansevoort · 1,970 sq.ft · 2 Bedrooms · 2 Baths · Townhouse · Equipped kitchen · Swimming pool
Phase 2B is now open. FOREST GROVE is Saratoga's premier HOA community by Belmonte Builders. Welcome to the Cypress Ranch Twin Home, featuring two bedrooms, two full baths, and a dedicated office. Enjoy easy, open-concept living with a spacious great room, kitchen, and dining area. The kitchen includes both an island and a pantry. Forest Grove also offers single-family homes and a variety of other floor plans, available on pre-selected lots. Options include ranch-style designs, first-floor master suites, and traditional layouts. Community amenities feature an outdoor pool and pavilion, a community center with an athletic facility, an event center with a full-functioning kitchen and eat-in area, pickleball courts, a dog park, more than seven miles of walking trails, and twelve miles of sidewalks once completed. Additional lot premiums apply. Enjoy low Wilton taxes and maintenance-free living with the twin homes at Forest Grove. Picture depict previously built townhome
USD 605,900
6 Spruce Street
View photo
House · for sale
USD 244,500
USD 81/sq.ft
6 Spruce Street
Gansevoort
· 2,992 sq.ft · 5 Bedrooms · 4 Baths · House
Gansevoort · 2,992 sq.ft · 5 Bedrooms · 4 Baths · House
Large multi-family property in the heart of Fort Edward, located on a quiet street in the corner. This property has the potential to be a money maker with the right investor
USD 244,500

Get email alerts

Don't miss out: be the first to know about new properties

The alert was correctly created

On subscribing you accept the conditions of use and the privacy policy
Alert
Receive new ads in your inbox
Save this search
Receive alerts for new listings

We'll send you an email when we have new properties for: "Houses for sale in Gansevoort"

The alert was correctly created

Hudson Falls village
South Glens Falls
Get email alerts and be the first to see new listings
Required field
On subscribing I accept the terms of the privacy policy
Perfect! You'll soon start receiving new listings via email
Alert
Receive an email when we have new ads for Houses for sale in Gansevoort
Save this search
Filters

Bedrooms

Size (sq.ft)

sq.ft
sq.ft

Price

USD
USD

Property type

Bathrooms

Clear all filters
Receive notifications when new entries are published.