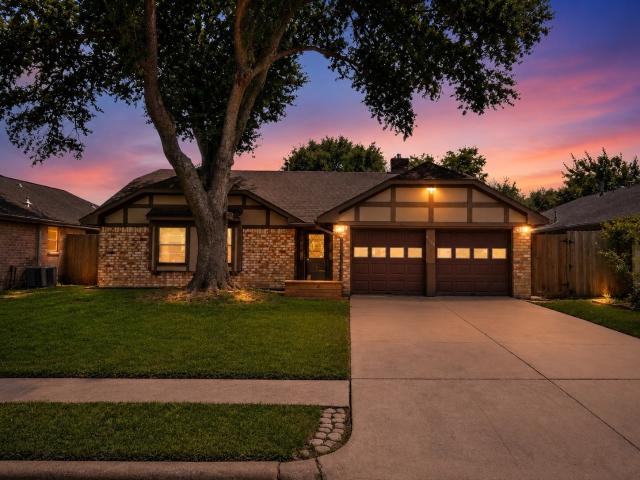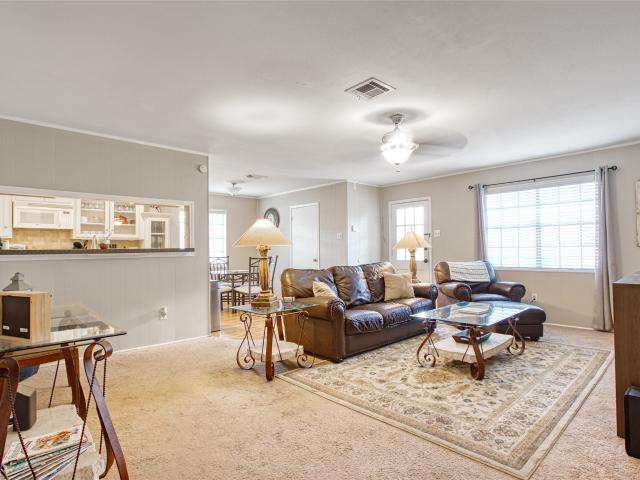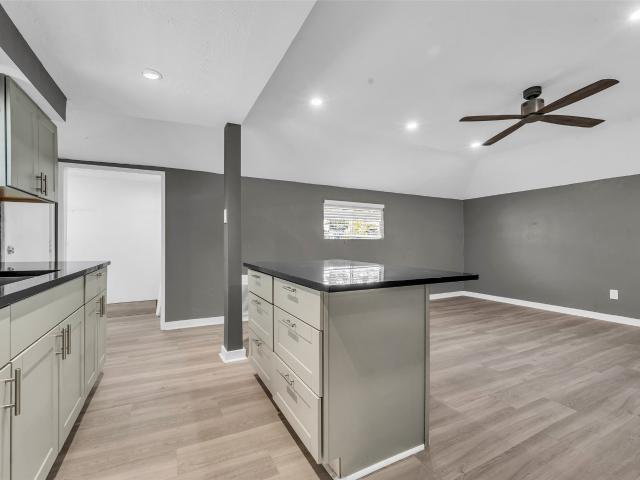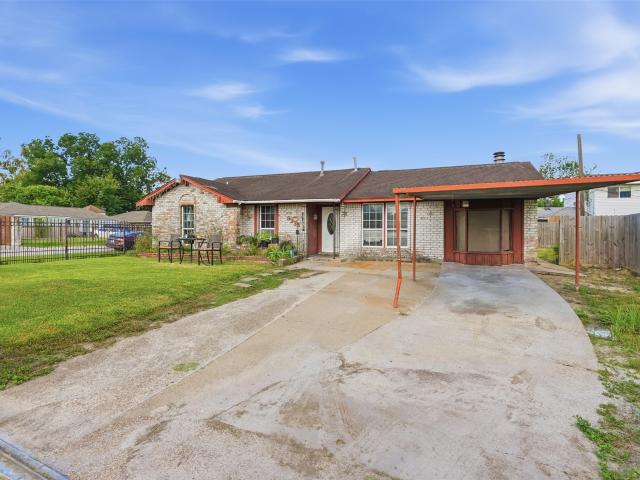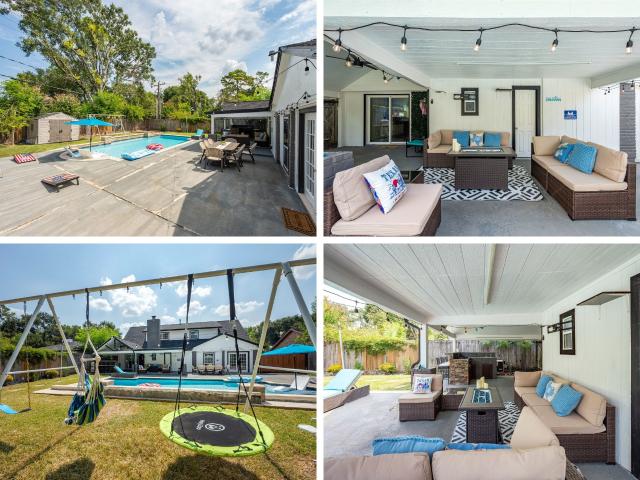
1,165 houses for sale in Garden Oaks Plaza

7627 Inwood Grove Lane
View photo
House · for sale
USD 345,000
USD 196/sq.ft
7627 Inwood Grove Lane
Garden Oaks Plaza
· 1,755 sq.ft · 4 Bedrooms · 2 Baths · House
· Patio · Garden · Equipped kitchen · Swimming pool
Garden Oaks Plaza · 1,755 sq.ft · 4 Bedrooms · 2 Baths · House · Patio · Garden · Equipped kitchen · Swimming pool
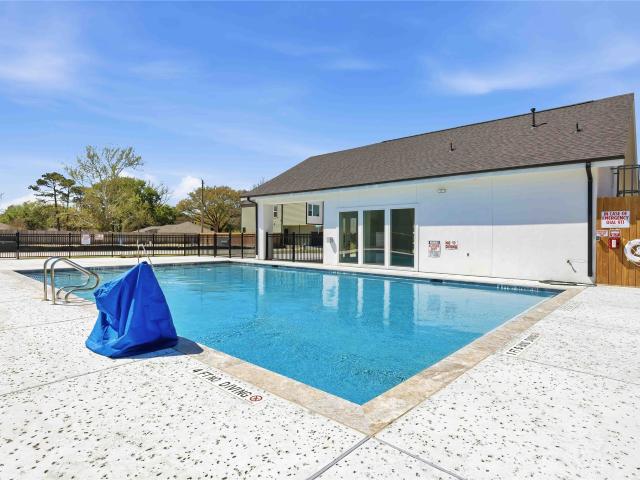
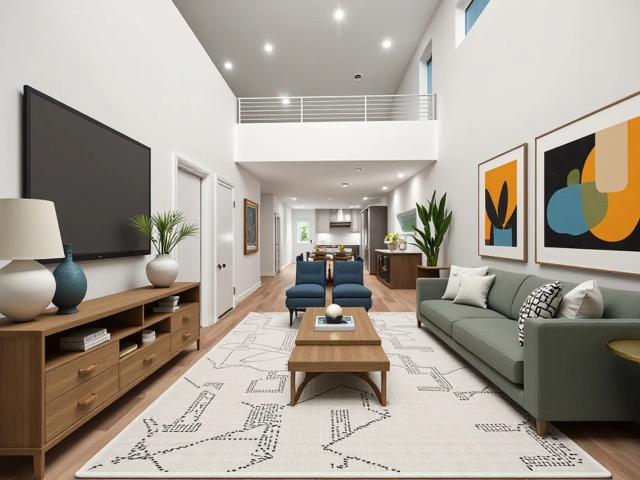
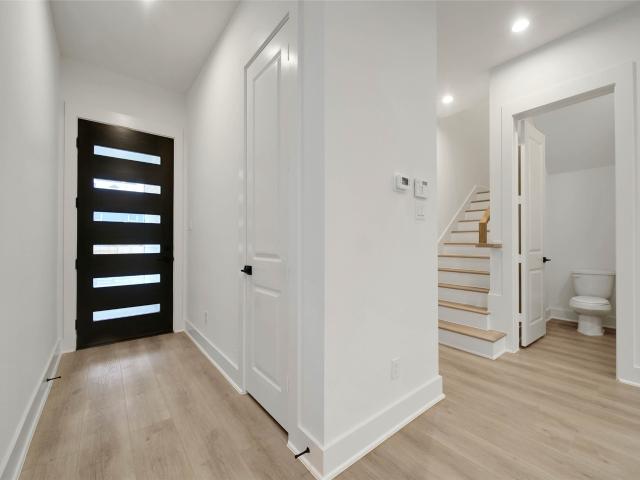
Located in the gated ALAIA Crossing community, 7627 Inwood Grove Lane offers a functional ESTORIL I floor plan with 4 bedrooms and 2.5 baths. The main level features an open living and dining layout, a modern kitchen with pantry and contemporary cabinetry, a guest half bath, and a covered patio that opens to a private backyard. Upstairs includes a primary suite with walk-in closet and spa-style bath, two secondary bedrooms with walk-ins, a full bath, and a dedicated laundry room. Community amenities include a pool, jogging trail, pet park, clubhouse, and green space, with convenient access to Beltway 8, Hwy 290, I-45, Downtown, the Galleria, the Medical Center, and IAH. This is a new construction home with estimated completion Fall 2026
USD 345,000
4027 Black Locust Drive
View photo
House · for sale
USD 390,000
USD 178/sq.ft
4027 Black Locust Drive
Garden Oaks Plaza
· 2,185 sq.ft · 3 Bedrooms · 2 Baths · House
· Patio · Garden · Office room · Equipped kitchen · Parking
Garden Oaks Plaza · 2,185 sq.ft · 3 Bedrooms · 2 Baths · House · Patio · Garden · Office room · Equipped kitchen · Parking
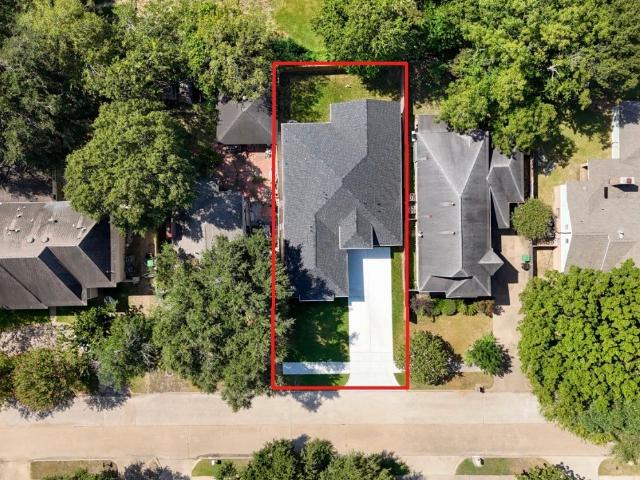
Welcome to 4027 Black Locust, a new construction home designed with comfort, flexibility, and everyday living in mind. Offering 3/4 bedrooms, 2 full baths, 1 half bath, plus a dedicated office that can easily serve as a fourth bedroom, media room, or guest suite. This home features an intentional layout filled with natural light, tray ceilings, and spaces that flow effortlessly from room to room. If a soaking tub is what you need, it can be added! The kitchen includes a large breakfast bar, all kitchen appliances included, generous prep space, and all dedicated coffee bar. The primary suite offers dual vanities, private loo, a spacious walk-in shower, and an oversized walk-in closet. The mudroom entrance conveniently near the laundry room & attached two-car garage are together with everyday living in mind. While the covered backyard patio has a custom recessed lighting, wood ceilings and a ceiling fan. Overlooking a private yard with no rear neighbors and no HOA
USD 390,000
5519 Arncliffe Drive
View photo
House · for sale
USD 335,000
USD 139/sq.ft
5519 Arncliffe Drive
Garden Oaks Plaza
· 2,400 sq.ft · 3 Bedrooms · 2 Baths · House
· Garden · Equipped kitchen
Garden Oaks Plaza · 2,400 sq.ft · 3 Bedrooms · 2 Baths · House · Garden · Equipped kitchen
Spacious 2,400+ Sq Ft One-Story in Inwood Forest — Light-Filled & Move-In Ready! This impressive 3-bedroom, 2-bath one-story home in the desirable Inwood Forest community offers over 2,400 sq ft of comfortable single-level living in a quiet neighborhood — a rare find at this size! The spacious living room creates a warm and inviting atmosphere perfect for everyday relaxation and entertaining. The great kitchen is flooded with natural light, making cooking and gathering a genuine pleasure throughout the day. Single-level living means effortless everyday functionality with no stairs — a layout that works beautifully for families, down-sizers, and everyone in between. Step outside to a great backyard offering wonderful outdoor space for entertaining, play, or simply unwinding in your own private setting. Conveniently close to area amenities, shopping, and dining. Over 2,400 sq ft, one level, and move-in ready — this Inwood Forest gem is a fantastic find!
USD 335,000
6535 6 Rena Street
View photo
House · for sale
USD 584,900
USD 199/sq.ft
6535 6 Rena Street
Garden Oaks Plaza
· 2,939 sq.ft · 3 Bedrooms · 2 Baths · House
· Equipped kitchen
Garden Oaks Plaza · 2,939 sq.ft · 3 Bedrooms · 2 Baths · House · Equipped kitchen
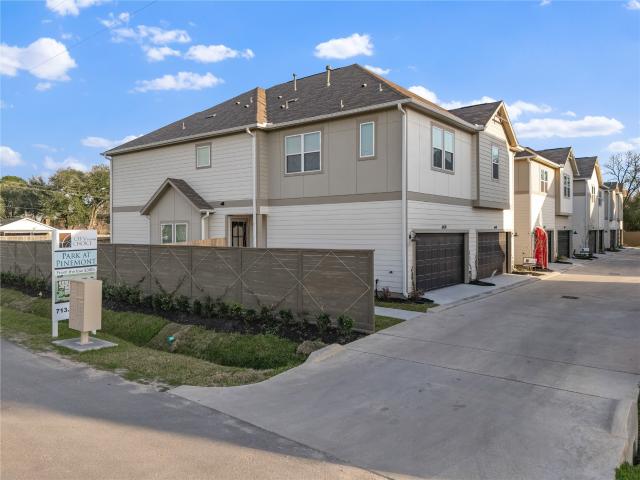
To be built. This offering allows buyers to purchase the entire duplex structure, creating an opportunity for investors or owner occupants looking to live in one unit while leasing the other. Set directly across from green space in an established Oak Forest pocket, Park at Pinemont offers something rare this close in. Positioned toward the back of deed restricted neighborhood, the community feels calm and removed from the main flow of traffic. Each residence features first floor living with Swiss engineered hardwood, expansive living areas, and modern kitchens with quartz islands. Upstairs, primary suites include oversized bathrooms with double sinks, extended vanity space, and a freestanding tub with separate shower. Multiple interior finish packages allow buyers to select style that fits rather than one size fits all approach. Private fenced backyards provide manageable outdoor space, minutes from everyday essentials with access to 290 and 610. Open houses every weekend from 12-6!
USD 584,900
5823 Fair Forest Drive
View photo
House · for sale
USD 280,000
USD 130/sq.ft
5823 Fair Forest Drive
Garden Oaks Plaza
· 2,142 sq.ft · 4 Bedrooms · 2 Baths · House
· Patio · Fireplace
Garden Oaks Plaza · 2,142 sq.ft · 4 Bedrooms · 2 Baths · House · Patio · Fireplace
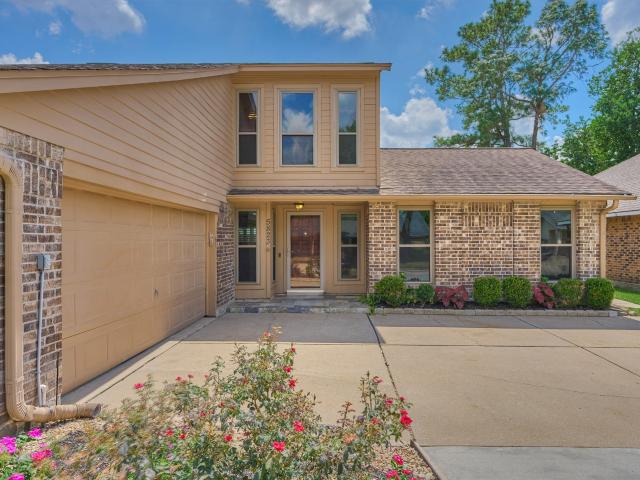
Beautifully maintained 4-bedroom, 2.5-bath home with impressive curb appeal and a welcoming entry. The functional floor plan features a formal dining room, inviting living area with a cozy fireplace and wet bar, and a spacious first-floor primary suite. Upstairs offers three secondary bedrooms and a versatile game room. Enjoy outdoor living beneath the extended covered patio, complemented by additional concrete for added entertaining space. Notable updates include a roof and HVAC system approximately seven years old, windows and doors approximately six years old, HardiePlank siding, blown-in attic insulation, radiant barrier, and front-yard irrigation system. Storage shed stays with the property. This well-cared-for home is ready for its next owner!
USD 280,000
5627 Bough Court
View photo
House · for sale
USD 389,000
USD 199/sq.ft
5627 Bough Court
Garden Oaks Plaza
· 1,948 sq.ft · 4 Bedrooms · 2 Baths · House
· Patio · Garden · Office room · Fireplace · Equipped kitchen · Swimming pool
Garden Oaks Plaza · 1,948 sq.ft · 4 Bedrooms · 2 Baths · House · Patio · Garden · Office room · Fireplace · Equipped kitchen · Swimming pool
Tucked away on a quiet cul de sac in the established Forest West neighborhood, this property offers timeless character, exceptional space, and the opportunity to make it your own. Situated on an expansive 11,200 SF lot with a pool, the 4 bedroom, 2 bath home spans approximately 1,950 SF and showcases the architectural details that define quality homes of its era. Rich hardwood floors, custom built ins, a striking fireplace, and generous room sizes create a warm, inviting atmosphere throughout. The thoughtfully designed floor plan offers both formal and casual living and a well-positioned kitchen. Multiple bedrooms provide flexibility for family, guests, or a home office. Imagine the incredible potential for cosmetic updates to make this home your own. Mature trees, an oversized backyard with covered patio and outdoor kitchen, and a sparkling pool complete the setting, all just minutes from shopping, dining, and major commuter routes. Offered as part of an estate and sold as is
USD 389,000
6107 Autumn Arbor Drive
View photo
House · for sale
USD 259,000
USD 170/sq.ft
6107 Autumn Arbor Drive
Garden Oaks Plaza
· 1,518 sq.ft · 3 Bedrooms · 2 Baths · House
· Fireplace · Parking
Garden Oaks Plaza · 1,518 sq.ft · 3 Bedrooms · 2 Baths · House · Fireplace · Parking
Great opportunity in the desirable Forest West neighborhood! This 3-bedroom, 2-bath brick home offers approximately 1,526 square feet, vaulted ceilings, exposed beams, a brick fireplace and an attached two-car garage. Priced with cosmetic updates in mind, it’s ready for a homeowner, investor or renovation-minded buyer to add their personal touch. Schedule your appointment today
USD 259,000
7615 Inwood Hills Lane
View photo
House · for sale
USD 269,990
USD 190/sq.ft
7615 Inwood Hills Lane
Garden Oaks Plaza
· 1,421 sq.ft · 3 Bedrooms · 2 Baths · House
· Equipped kitchen · Parking
Garden Oaks Plaza · 1,421 sq.ft · 3 Bedrooms · 2 Baths · House · Equipped kitchen · Parking
Welcome to the Dove floor plan, where modern design meets exceptional functionality. This two-story home offers an open-concept layout perfect for families and entertaining. The first floor boasts a spacious family room seamlessly connected to the dining area and a well-appointed kitchen. The kitchen features beautiful quartz countertops, a large center island, ample cabinetry, and a walk-in pantry for added storage. The powder room on the main level adds convenience for guests. The second floor is designed with comfort in mind, offering a primary bedroom suite complete with a large walk-in closet and a beautiful bathroom featuring dual sinks and a walk-in shower. Two additional bedrooms on this floor share a full bathroom, while a versatile utility room adds convenience. A bonus storage closet and optional features allow homeowners to customize the space to fit their lifestyle. This home plan includes a 2-car garage, front porch, and ample storage space throughout
USD 269,990
9014 Langfield Road
View photo
House · for sale
USD 234,900
USD 148/sq.ft
9014 Langfield Road
Garden Oaks Plaza
· 1,582 sq.ft · 4 Bedrooms · 2 Baths · House
· Garden · Fireplace · Parking
Garden Oaks Plaza · 1,582 sq.ft · 4 Bedrooms · 2 Baths · House · Garden · Fireplace · Parking
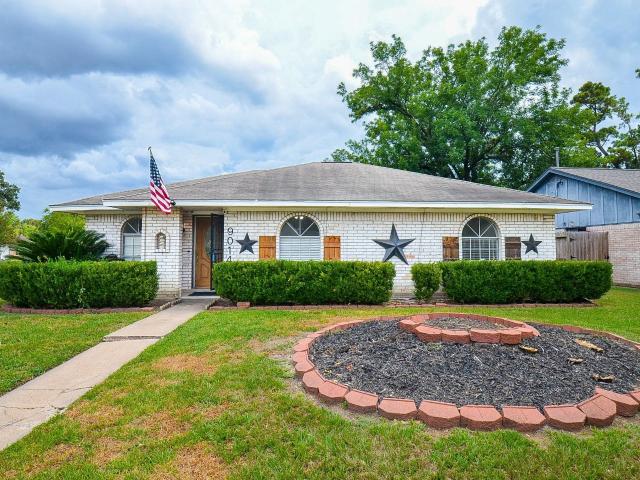
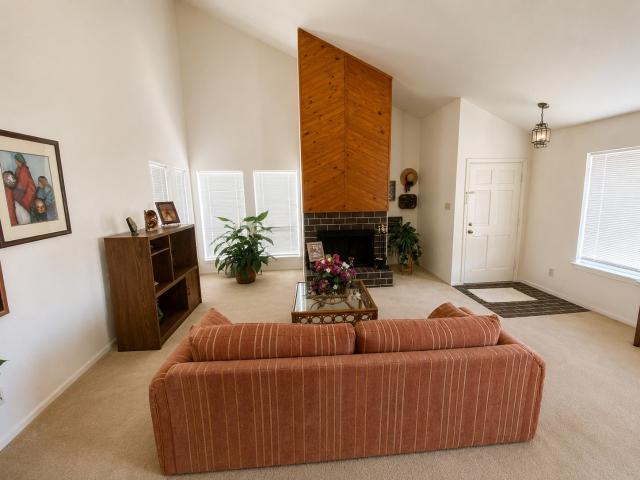
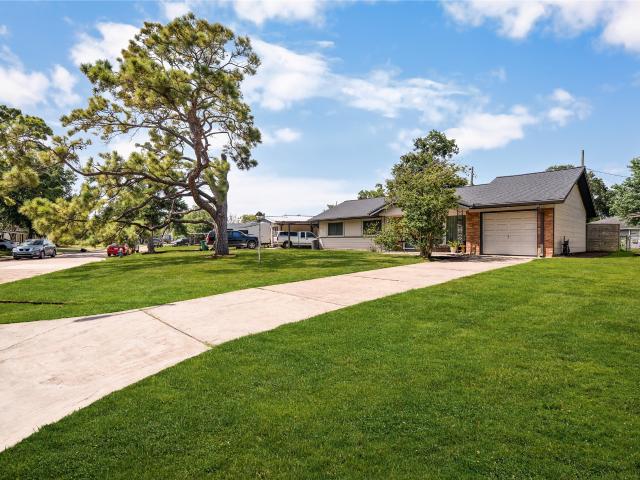
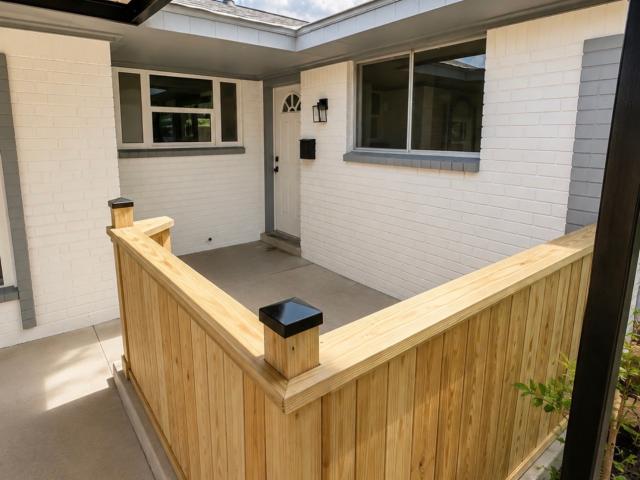
Fall in love with this charming corner-lot ranch home—your next chapter starts here! This inviting home features painted white brick, rustic wood shutters, decorative star accents, arched windows, and a landscaped garden bed. Inside, the open-concept layout showcases vaulted ceilings, an exposed wood beam, white shiplap, and wood-look flooring. The living room features a cozy painted-brick fireplace and raised hearth, flowing into a bright dining nook with bay windows. One garage space has been converted into a 4th bedroom, located beside a side door leading directly to the spacious game room. The game room offers flexible space for entertaining, a theater, office, or additional living area, with French doors opening to the backyard. Conveniently located near schools, parks, restaurants, shopping, and everyday amenities, with easy access to HWY 290. A home filled with character and flexibility—come see it for yourself! See the attached Upgrade List for details on the home improvements
USD 234,900
6809 Troya Lane
View photo
House · for sale
USD 459,000
USD 156/sq.ft
6809 Troya Lane
Garden Oaks Plaza
· 2,939 sq.ft · 4 Bedrooms · 3 Baths · House
· Garden · Office room · Equipped kitchen
Garden Oaks Plaza · 2,939 sq.ft · 4 Bedrooms · 3 Baths · House · Garden · Office room · Equipped kitchen
Welcome to this modern home in a gated community just minutes from downtown Houston. Featuring open-concept living, high ceilings, and an abundance of natural light, this 4-bedroom, 3.5-bath home includes a flexible bonus space perfect for a home office or game room. The kitchen is outfitted with quartz countertops, stainless steel appliances, a large island, and ample cabinet storage. The spacious primary suite includes an oversized shower, freestanding tub, and a generous walk-in closet. What sets this home apart are the elevated tile selections, custom closets in both the primary bedroom and laundry room, and a rare climate-controlled attic with exceptional storage space. Energy-efficient features, smart home tech, and a fully fenced backyard with access to a paved walking trail and lake views round out this exceptional offering. Conveniently located with easy access to major freeways, shopping, and dining
USD 459,000
7859 Green Lawn Drive 7859
View photo
Townhouse · for sale
USD 109,900
USD 75/sq.ft
7859 Green Lawn Drive 7859
Garden Oaks Plaza
· 1,453 sq.ft · 2 Bedrooms · 2 Baths · Townhouse
Garden Oaks Plaza · 1,453 sq.ft · 2 Bedrooms · 2 Baths · Townhouse
Charming two-story brick townhome with a comfortable, functional layout and plenty of opportunity to make it your own. The home offers a great canvas for fresh finishes, updated touches, and a style that reflects your personality, while a 2024 roof adds a valuable recent improvement. Whether you envision a cozy retreat or a fresh new look throughout, this home is ready for your ideas. Come choose your finishes and create a space that truly feels like home, with convenient access to major highways and everyday amenities
USD 109,900
7710 Green Lawn Drive
View photo
House · for sale
USD 230,000
USD 154/sq.ft
7710 Green Lawn Drive
Garden Oaks Plaza
· 1,485 sq.ft · 3 Bedrooms · 2 Baths · House
· Patio · Garden · Deck · Fireplace · Equipped kitchen · Swimming pool
Garden Oaks Plaza · 1,485 sq.ft · 3 Bedrooms · 2 Baths · House · Patio · Garden · Deck · Fireplace · Equipped kitchen · Swimming pool
Lovely single-story patio home in Inwood Forest featuring a sparkling pool, a covered deck in the backyard, plenty of patio space for outdoor entertaining, a private front porch, generator, and no back neighbor for added privacy! Plumbing replaced with copper piping throughout. Inside, you'll find all tile and wood-type flooring throughout, neutral paint, a wall of windows along the entry hallway leading to the spacious living are with a vaulted ceiling, brick fireplace, formal dining area, multiple points of access to the backyard, and a bright kitchen with a large island, wood-look countertops, double ovens, ample cabinet storage, and an additional wet bar with glass front cabinets! The primary suite includes dual sinks, a walk-in shower, dual closets, and convenient access to the living areas. This home is located in close proximity to Hwy 290, Hwy 249, I-610, The Heights, Memorial Park, The Galleria, and more downtown!
USD 230,000
7335 Antoine Drive
View photo
Townhouse · for sale
USD 149,000
USD 85/sq.ft
7335 Antoine Drive
Garden Oaks Plaza
· 1,733 sq.ft · 3 Bedrooms · 2 Baths · Townhouse
· Patio · Fireplace · Equipped kitchen
Garden Oaks Plaza · 1,733 sq.ft · 3 Bedrooms · 2 Baths · Townhouse · Patio · Fireplace · Equipped kitchen
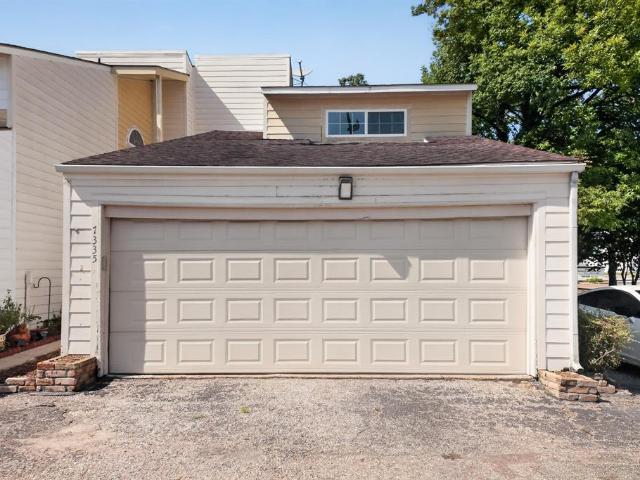
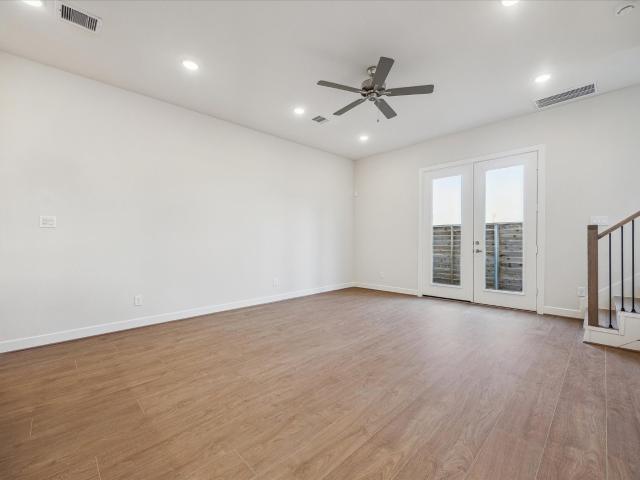
Welcome to 7335 Antoine Drive, a fully refreshed 3-bedroom, 2.5-bath townhome offering 1,734 square feet of bright, low-maintenance living just minutes from US-290 and the 610 North Loop. Step inside to an open living and dining area anchored by a floor-to-ceiling stacked-stone fireplace and finished with rich wood-look plank flooring. French doors open from the dining area to a private fenced patio—an easy spot for morning coffee or weekend grilling. A modern crystal pendant light adds a polished touch over the dining space. The galley kitchen features espresso-finished cabinetry with brushed-nickel hardware, a stainless steel range and dishwasher, gooseneck pull-down faucet, tile backsplash, and a pass-through window that keeps the cook connected to the living room. Contemporary LED ceiling fixtures brighten the whole space. Upstairs, the spacious primary suite includes a ceiling fan, dual windows, walk-in closet, and a private en-suite bath. Bathrooms have been upgraded with marble-
USD 149,000
6547 Rena Street
View photo
House · for sale
USD 294,900
USD 199/sq.ft
6547 Rena Street
Garden Oaks Plaza
· 1,475 sq.ft · 3 Bedrooms · 2 Baths · House
· Equipped kitchen
Garden Oaks Plaza · 1,475 sq.ft · 3 Bedrooms · 2 Baths · House · Equipped kitchen
To be built. Set directly across from green space in an established Oak Forest pocket, Park at Pinemont offers something rare. Positioned toward the back of a deed restricted neighborhood, the community is intentionally designed to feel calm, cohesive, and removed from the main flow of traffic. Homes feature first floor living with Swiss engineered hardwood, expansive living areas, and modern kitchens with quartz islands. Upstairs, a primary suite and oversized bathroom offers double sinks, extended vanity space, and a freestanding tub with separate shower. Multiple interior finish packages allow buyers to select a style that fits them rather than a one size fits all approach. Private fenced backyards provide manageable outdoor space, all while remaining minutes from everyday essentials with quick access to 290 and 610. It is a rare balance of privacy, practicality, and long term value in one of Houston’s steadily growing corridors. Open houses every weekend from 12-6!
USD 294,900
151 West Road
View photo
House · for sale
USD 1,175,000
USD 209/sq.ft
151 West Road
Garden Oaks Plaza
· 5,597 sq.ft · House
· Parking
Garden Oaks Plaza · 5,597 sq.ft · House · Parking
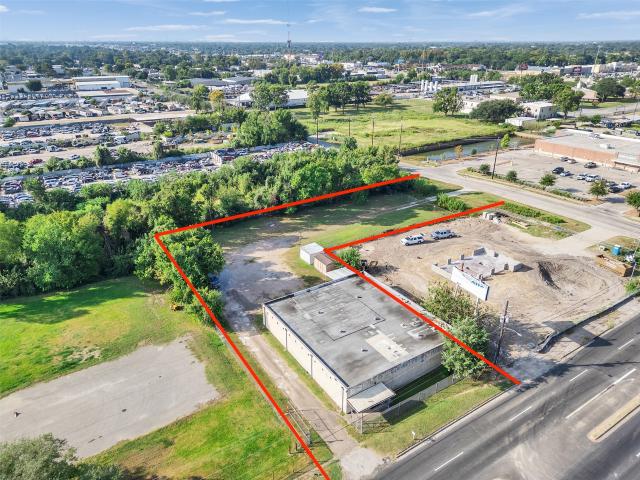
151 West Rd presents a prime redevelopment opportunity on 1.057 acres with a 5,600SF brick building in Houston's Aldine corridor. The property is well-suited for duplex, triplex, or mixed-use development and also has potential for auto-oriented or service-based uses that thrive on visibility and traffic. Its location near I45 and surrounded by national brands including McDonald's, Chick-fil-A, Raising Cane's reinforces proven market demand. The flat, level site offers paved frontage, off-street parking, and excellent exposure to daily consumer traffic. Located in a federally designated Opportunity Zone, the property allows buyers to pursue multiple strategies; build-to-rent, lease, hold or redevelopment; while benefiting from potential tax incentives. A rare opportunity to secure a versatile investment site in one of Houston's strongest growth corridors
USD 1,175,000
6011 Green Falls Drive
View photo
House · for sale
USD 299,900
USD 139/sq.ft
6011 Green Falls Drive
Garden Oaks Plaza
· 2,153 sq.ft · 4 Bedrooms · 2 Baths · House
· Garden · Parking · Fireplace · Equipped kitchen
Garden Oaks Plaza · 2,153 sq.ft · 4 Bedrooms · 2 Baths · House · Garden · Parking · Fireplace · Equipped kitchen
Beautifully renovated 4-bedroom, 2-bath home featuring a brand-new roof and a bright, modern open-concept layout. The home showcases beautiful porcelain-style tile flooring throughout the main living areas, fresh interior finishes, recessed lightning and ceiling fans. The updated kitchen features modern cabinetry, quartz-style countertops, subway tile backsplash, stainless-steel appliances and ample counter space. The spacious living room features a striking accent wall and electric fireplace, creating an inviting space for entertaining or relaxing. Generously sized bedrooms offer comfortable living space, with new carpet in the bedrooms. The primary suite includes an updated bathroom and vanity area. Enjoy the large backyard and detached garage with plenty of parking and storage. Move-in ready and conveniently located near major highways, shopping, dining and entertainment
USD 299,900
3810 Saratoga Drive
View photo
House · for sale
USD 337,500
USD 168/sq.ft
3810 Saratoga Drive
Garden Oaks Plaza
· 2,002 sq.ft · 4 Bedrooms · 3 Baths · House
· Garden · Equipped kitchen
Garden Oaks Plaza · 2,002 sq.ft · 4 Bedrooms · 3 Baths · House · Garden · Equipped kitchen
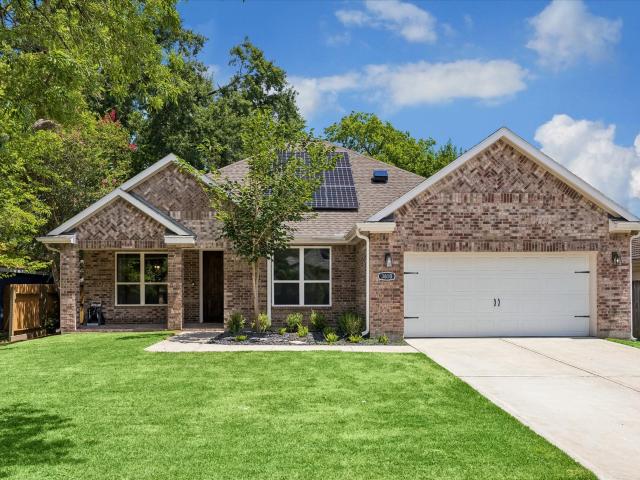
Welcome to 3810 Saratoga Drive, a beautifully crafted home built in 2020, perfectly situated in the heart of a well-established, family-friendly neighborhood. This stunning single-story brick home features an inviting open concept layout that seamlessly connects the formal living, dining, and kitchen areas, creating the perfect space for both everyday living and entertaining. Throughout the home, you’ll find designer finishes, from the stylish kitchen to the beautifully appointed bathrooms. The spacious primary suite offers a luxurious ensuite bath, dual vanities, and a large walk-in closet. Three generously sized secondary bedrooms are conveniently located just down the hall, offering comfort and privacy for family. Generous size yard with endless possibilities. Seller shall pay off the existing solar panel loan in full at closing. Buyer shall have no cost or financial obligation related to the solar panels, provided the property is purchased at the list price
USD 337,500
6011 Knotty Wood Drive
View photo
House · for sale
USD 250,000
USD 169/sq.ft
6011 Knotty Wood Drive
Garden Oaks Plaza
· 1,475 sq.ft · 3 Bedrooms · 2 Baths · House
Garden Oaks Plaza · 1,475 sq.ft · 3 Bedrooms · 2 Baths · House
Major improvements include a new roof and updated plumbing, giving buyers peace of mind for years to come. Fresh interior paint and new flooring throughout the house. Featuring ceiling fans with remote controls, adding comfort and convenience to the home’s stylish design. Perfectly located near Highway 290, you’ll enjoy quick access to shopping centers, grocery stores, and everyday essentials. Plus, you’re just minutes from Downtown Houston and the Galleria, making commuting, dining, and entertainment effortless. Move-in ready and fully updated, this home blends comfort, convenience, and modern appeal in one exceptional package
USD 250,000
5009 Libbey Lane
View photo
House · for sale
USD 365,000
USD 247/sq.ft
5009 Libbey Lane
Garden Oaks Plaza
· 1,475 sq.ft · 3 Bedrooms · 1 Bath · House
· Equipped kitchen
Garden Oaks Plaza · 1,475 sq.ft · 3 Bedrooms · 1 Bath · House · Equipped kitchen
Great opportunity in an established Houston neighborhood! This 3-bedroom, 1.5-bath home offers approximately 1,475 square feet and is being offered AS-IS, providing an opportunity for an owner-occupant, investor, or buyer looking to add value. The home received significant updates in 2019, including the roof, HVAC, kitchen, and bathrooms. The property offers a solid starting point for a buyer ready to make their own improvements and build additional value. With its established location, functional 3-bedroom layout, and several major updates already completed, 5009 Libbey Ln offers an opportunity to purchase a property with significant potential at the right price. Conveniently located near major Houston thoroughfares, shopping, dining, schools, and everyday amenities
USD 365,000
5603 Arncliffe Dr
View photo
House · for sale
USD 229,000
USD 116/sq.ft
5603 Arncliffe Dr
Garden Oaks Plaza
· 1,970 sq.ft · 3 Bedrooms · 2 Baths · House
· Equipped kitchen
Garden Oaks Plaza · 1,970 sq.ft · 3 Bedrooms · 2 Baths · House · Equipped kitchen
Welcome to this inviting three-bedroom brick home that combines comfort, functionality, and timeless charm. The open living and dining area flows seamlessly into the kitchen. Kitchen designed with spacious countertops, breakfast area and eating bar with connecting laundry room. Abundant of windows fill the home with natural light and open onto a serene courtyard and wrap around driveway. Home sold as is no repairs. MOST furnishings, electronic, housewares, tools and appliances convey with sell of property. Buyer to verify square footage
USD 229,000
5800 Lumberdale Road 113
View photo
Townhouse · for sale
USD 175,000
USD 92/sq.ft
5800 Lumberdale Road 113
Garden Oaks Plaza
· 1,884 sq.ft · 3 Bedrooms · 2 Baths · Townhouse
· Equipped kitchen · Swimming pool
Garden Oaks Plaza · 1,884 sq.ft · 3 Bedrooms · 2 Baths · Townhouse · Equipped kitchen · Swimming pool
Beautifully updated 3-bedroom, 2.5-bath townhouse in a prime Northwest Houston location. This move-in ready home features an updated kitchen and bathrooms, and brand-new flooring throughout. All appliances convey, including washer, dryer, and refrigerator. Surrounded by mature trees, the community offers a peaceful, park-like setting with access to the pool and tennis courts. Conveniently located near major highways, shopping, dining, and everyday essentials
USD 175,000
5667 Birchmont Drive F
View photo
Townhouse · for sale
USD 1,000,000
USD 829/sq.ft
5667 Birchmont Drive F
Garden Oaks Plaza
· 1,206 sq.ft · 2 Bedrooms · 2 Baths · Townhouse
· Office room · Equipped kitchen
Garden Oaks Plaza · 1,206 sq.ft · 2 Bedrooms · 2 Baths · Townhouse · Office room · Equipped kitchen
Welcome to 5667 Birchmont Dr, Houston, TX 77091! This recently updated 2-bedroom, 2-bath townhome. The home features fresh interior paint, new flooring in bedrooms with NO CARPET, and updated cabinets and countertops in the kitchen and bathrooms. The kitchen comes equipped with all appliances, while washer and dryer connections are conveniently located inside the unit. Enjoy the additional sunroom, perfect for a home office, sitting area, or flex space. Conveniently located with easy access to major highways, shopping, dining, and Downtown Houston. Whether you're looking for your next home, an investment opportunity, or a rental, this property is move-in ready and offers multiple options!
USD 1,000,000
5831 Burr Oak Drive
View photo
House · for sale
USD 220,000
USD 215/sq.ft
5831 Burr Oak Drive
Garden Oaks Plaza
· 1,023 sq.ft · 3 Bedrooms · 1 Bath · House
· Patio · Garden · Equipped kitchen · Parking
Garden Oaks Plaza · 1,023 sq.ft · 3 Bedrooms · 1 Bath · House · Patio · Garden · Equipped kitchen · Parking
Conveniently located in Northwest Houston with easy access to US-290, this single-story ranch offers a great combination of original character and thoughtful updates. Inside, original wood floors and abundant natural light lead into an updated kitchen featuring shaker-style cabinetry, subway tile backsplash, a farmhouse-style sink and gas cooking. Out back, the expansive covered patio with a wood-plank ceiling, recessed lighting and ceiling fan creates additional space for dining, entertaining or simply enjoying the outdoors. The fenced backyard offers plenty of green space beyond the patio, while an attached one-car garage, private driveway and high-efficiency HVAC round out the home
USD 220,000
6549 Rena Street
View photo
House · for sale
USD 289,900
USD 199/sq.ft
6549 Rena Street
Garden Oaks Plaza
· 1,453 sq.ft · 3 Bedrooms · 2 Baths · House
· Equipped kitchen
Garden Oaks Plaza · 1,453 sq.ft · 3 Bedrooms · 2 Baths · House · Equipped kitchen
To be built. Set directly across from green space in an established Oak Forest pocket, Park at Pinemont offers something rare. Positioned toward the back of a deed restricted neighborhood, the community is intentionally designed to feel calm, cohesive, and removed from the main flow of traffic. Homes feature first floor living with Swiss engineered hardwood, expansive living areas, and modern kitchens with quartz islands. Upstairs, a primary suite and oversized bathroom offers double sinks, extended vanity space, and a freestanding tub with separate shower. Multiple interior finish packages allow buyers to select a style that fits them rather than a one size fits all approach. Private fenced backyards provide manageable outdoor space, all while remaining minutes from everyday essentials with quick access to 290 and 610. It is a rare balance of privacy, practicality, and long term value in one of Houston’s steadily growing corridors. Open houses every weekend from 12-6!
USD 289,900
526 Hidden Valley Drive
View photo
House · for sale
USD 238,800
USD 166/sq.ft
526 Hidden Valley Drive
Garden Oaks Plaza
· 1,432 sq.ft · 3 Bedrooms · 2 Baths · House
· Equipped kitchen · Swimming pool
Garden Oaks Plaza · 1,432 sq.ft · 3 Bedrooms · 2 Baths · House · Equipped kitchen · Swimming pool
Welcome to this beautifully remodeled home, thoughtfully updated throughout and ready for its new owners! This property features new flooring throughout the entire home, including the bathrooms, along with a completely renovated kitchen featuring brand-new appliances, generous counter and cabinet space, and an oversized island perfect for entertaining and everyday living. Both bathrooms have been fully renovated with modern finishes, while the home showcases a fresh, updated interior design throughout. Step outside and enjoy the swimming pool—perfect for cooling off and entertaining during the Texas summer! The property also includes an additional detached room, offering extra space with plenty of possibilities. Additional improvements include a new roof and updated PVC plumbing in the kitchen and bathrooms. Conveniently located just approximately 8 minutes from Downtown, this home offers the perfect combination of modern updates, spacious living. Don’t miss the opportunity
USD 238,800
6447 Rena Street
View photo
House · for sale
USD 319,900
USD 169/sq.ft
6447 Rena Street
Garden Oaks Plaza
· 1,884 sq.ft · 3 Bedrooms · 2 Baths · House
· Equipped kitchen
Garden Oaks Plaza · 1,884 sq.ft · 3 Bedrooms · 2 Baths · House · Equipped kitchen
Set directly across from green space in an established Oak Forest pocket, Park at Pinemont offers something rare this close in. Positioned toward the back of a deed restricted neighborhood, intentionally designed to feel calm, cohesive, and removed from the main flow of traffic. Homes feature first floor living with Swiss engineered hardwood, expansive living areas, and modern kitchens with quartz islands. Upstairs, a primary suite and oversized bathroom offers double sinks, extended vanity space, and a freestanding tub with separate shower. Multiple interior finish packages allow buyers to select a style that fits them rather than a one size fits all approach. Private fenced backyards provide manageable outdoor space, all while remaining minutes from everyday essentials with quick access to 290 and 610. It is a rare balance of privacy, practicality, and long term value in one of Houston’s steadily growing corridors. Open houses every weekend from 12-6!
USD 319,900
5826 Autumn Forest Drive
View photo
House · for sale
USD 320,000
USD 164/sq.ft
5826 Autumn Forest Drive
Garden Oaks Plaza
· 1,948 sq.ft · 4 Bedrooms · 2 Baths · House
· Garden
Garden Oaks Plaza · 1,948 sq.ft · 4 Bedrooms · 2 Baths · House · Garden
Welcome to 5826 Autumn Forest, a beautifully maintained home nestled in a quiet, established neighborhood on a desirable corner lot. This inviting property offers added privacy, extra yard space, 4 bedrooms and 2 full bathrooms. Don’t miss your opportunity to make this wonderful property your next home, and it is truly priced to sell. Roof was replaced less than 2 years ago
USD 320,000
8043 Zimmermann Drive
View photo
House · for sale
USD 359,900
USD 177/sq.ft
8043 Zimmermann Drive
Garden Oaks Plaza
· 2,024 sq.ft · 3 Bedrooms · 2 Baths · House
· Parking · Balcony · Fireplace · Equipped kitchen · Air conditioning
Garden Oaks Plaza · 2,024 sq.ft · 3 Bedrooms · 2 Baths · House · Parking · Balcony · Fireplace · Equipped kitchen · Air conditioning
Open Hm: Sun. 1-3p. Unique dream has it all! This 3 BR, 2 full bath stunning home w/ loft ALSO includes a separate 1 BR (approx. 720 SF) living quarters w/ FULL KITCHEN, FULL BATHROOM, LARGE LIVING ROOM that's included on this 1/3 ACRE, cul-de-sac property w/ above-ground pool! New carpet, fresh paint, new ac window unit in apartmt, new gazebo cover. Move-in ready! Spacious rooms, HUGE kitchen, breakfast area, formal dining room, brick fireplace & laundry room. Wooden beams & vaulted ceilings give a rich, established feeling. Endless potential for outdoor fun: NO BACK NEIGHBORS, detached garage w extra storage, gazebo, big shed, cute treehouse, covered pergola for shade, extended driveway & MORE! Apartment is PERFECT for tenants/friends with its private, balcony porch entrance overlooking a peaceful view. Community pool. Charming area. Easy access to great schools, shopping, restaurants & freeways. This property will wow you! Text Letti for awesome video/drone & walkthrough tours
USD 359,900
9235 Beaver Bend Court
View photo
House · for sale
USD 218,000
USD 137/sq.ft
9235 Beaver Bend Court
Garden Oaks Plaza
· 1,582 sq.ft · 4 Bedrooms · 1 Bath · House
· Air conditioning
Garden Oaks Plaza · 1,582 sq.ft · 4 Bedrooms · 1 Bath · House · Air conditioning
Hello Houston Homebuyers! Take a look at this beautiful vintage landscaped home, with the original brick and original emerald green tile designed flooring. This home both fits the needs of being restored OR simply being redesigned to your personal liking. She features an original wood FULL BAR located in the primary living room perfect for hosting! This home has so much room to be customized from the amazing lot leaving creativity to add multiple driveways from the lot also providing perfect space for a multi use workshop! The possibility’s are endless! Although this beauty may be vintage behind the walls she was maintenance in 2019 with a newer water heater, furnace, flooring, countertops and lastly the A. C unit! Interested in taking a full tour, schedule one today! Home may also qualify for a GRANT with CHOSEN lender!
USD 218,000
4310 Black Locust Drive
View photo
House · for sale
USD 369,990
USD 163/sq.ft
4310 Black Locust Drive
Garden Oaks Plaza
· 2,260 sq.ft · 4 Bedrooms · 3 Baths · House
· Garden · Office room · Deck · Fireplace · Equipped kitchen · Swimming pool
Garden Oaks Plaza · 2,260 sq.ft · 4 Bedrooms · 3 Baths · House · Garden · Office room · Deck · Fireplace · Equipped kitchen · Swimming pool
Turnkey & fully furnished—ideal as a primary home or your next investment! TASTEFULLY updated 4-bedroom, 3.5-bath home in established Inwood. The first-floor primary suite features dual vanities, soaking tub, separate shower, and walk-in closet. Private office, open-concept living with electric fireplace, wet bar, and upstairs game room. Kitchen offers an oversized island, gas cooktop, built-in oven, microwave, and freshly painted cabinets. Relax in your backyard oasis with a HEATED PebbleTec POOL, outdoor kitchen with built-in grill and sink, full outdoor bath, and pool deck safety fence anchors. Major updates include a NEW kitchen appliances (2026), NEW roof (2025), HVAC & ductwork (2025), NEW pool equipment, along with other improvements. Conveniently located with quick access to Downtown Houston, The Galleria, Memorial Park, White Oak Bayou trails, major freeways (290, I-10 & 610), shopping, dining, and entertainment. Just pack your clothes and move in!
USD 369,990

Get email alerts

Don't miss out: be the first to know about new properties

The alert was correctly created

On subscribing you accept the conditions of use and the privacy policy
Alert
Receive new ads in your inbox
Save this search
Receive alerts for new listings

We'll send you an email when we have new properties for: "Houses for sale in Garden Oaks Plaza"

The alert was correctly created

Rice Military
Chaney Junction
Get email alerts and be the first to see new listings
Required field
On subscribing I accept the terms of the privacy policy
Perfect! You'll soon start receiving new listings via email
Alert
Receive an email when we have new ads for Houses for sale in Garden Oaks Plaza
Save this search
Receive notifications when new entries are published.