518 houses for sale in Garden of the Gods

1002 N Walnut Street
View photo
House · for sale
USD 425,000
USD 270/sq.ft
1002 N Walnut Street
Garden of the Gods
· 1,572 sq.ft · 3 Bedrooms · 2 Baths · House
· Garden
Garden of the Gods · 1,572 sq.ft · 3 Bedrooms · 2 Baths · House · Garden
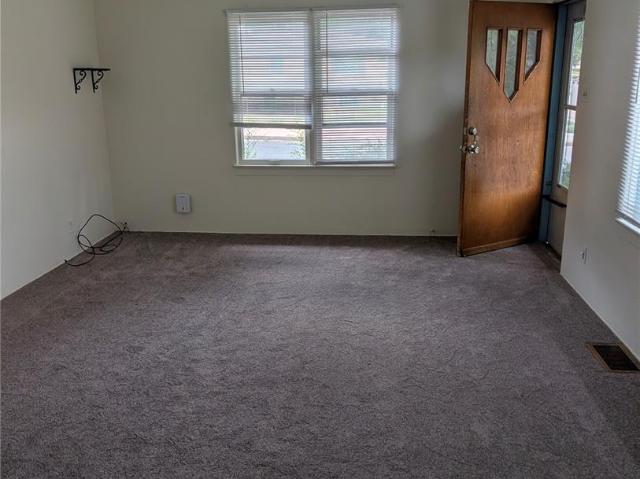
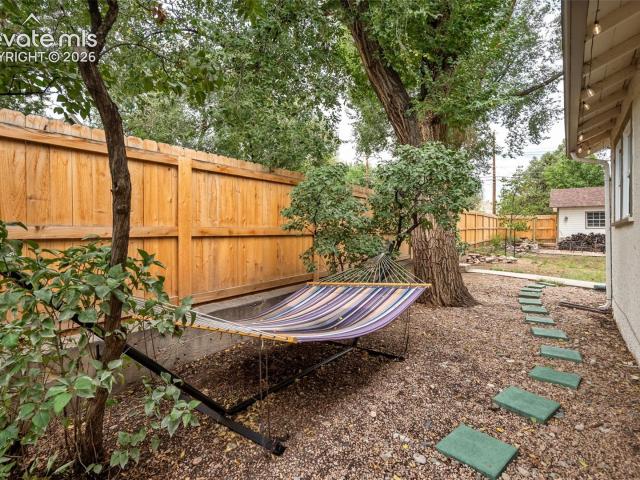
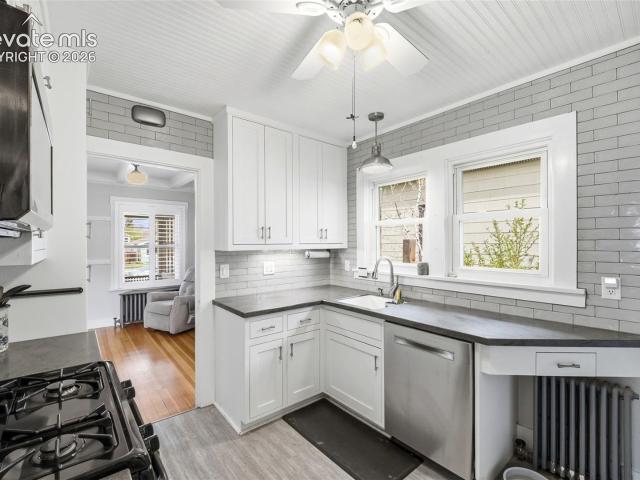
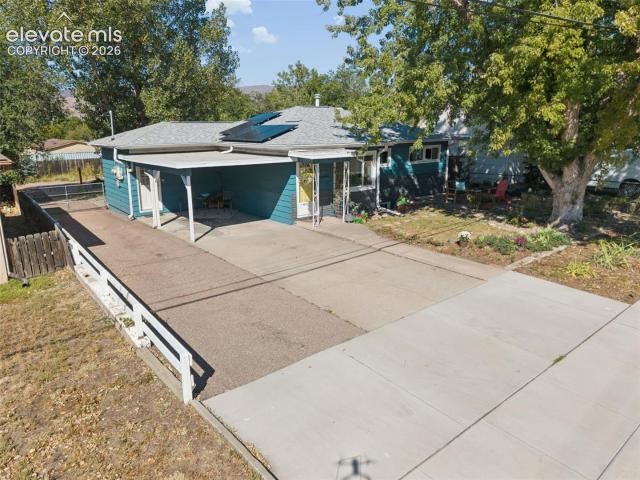
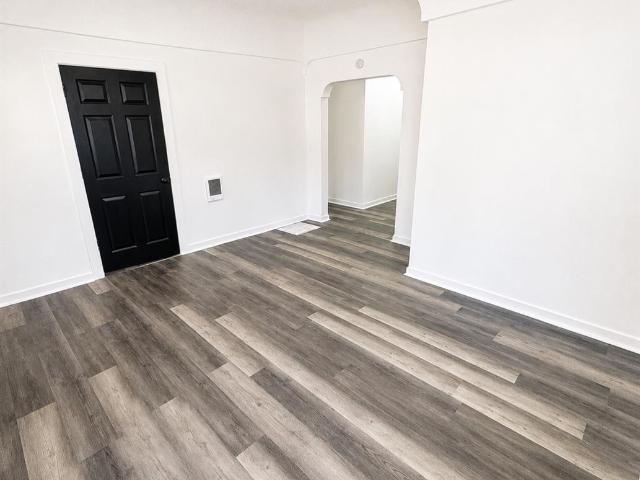
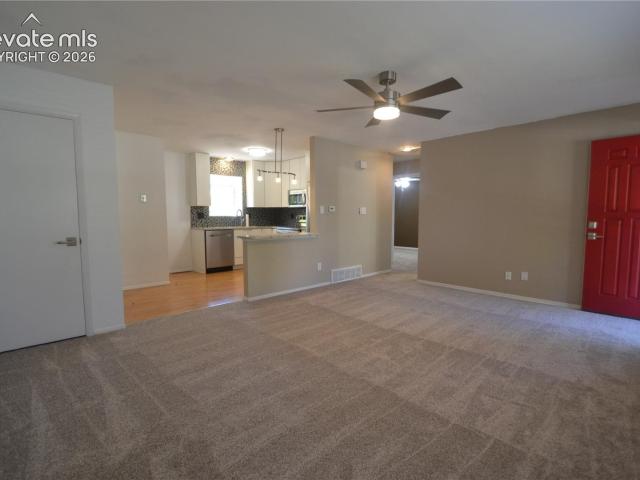
Well maintained and nicely updated west side duplex, conveniently located near I-25, and downtown, shopping and dining, right on a commuter line. Large lot with big trees, two separately fenced yards with access for each individual unit. Upper unit is occupied through December of this year, lower unit is available to tour. Recently painted, updated HVAC, this property is turn-key and perfect for investors seeking strong rental potential or for an owner occupant to generate income while living in one unit
USD 425,000
810 Broadview Place
View photo
House · for sale
USD 965,000
USD 249/sq.ft
810 Broadview Place
Garden of the Gods
· 3,875 sq.ft · 5 Bedrooms · 4 Baths · House
· Parking
Garden of the Gods · 3,875 sq.ft · 5 Bedrooms · 4 Baths · House · Parking
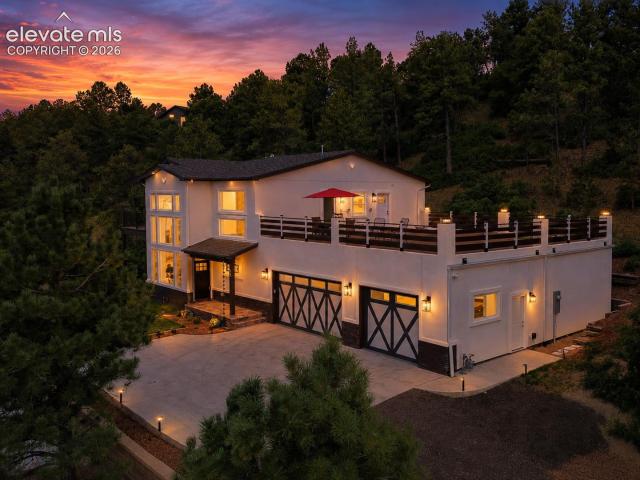
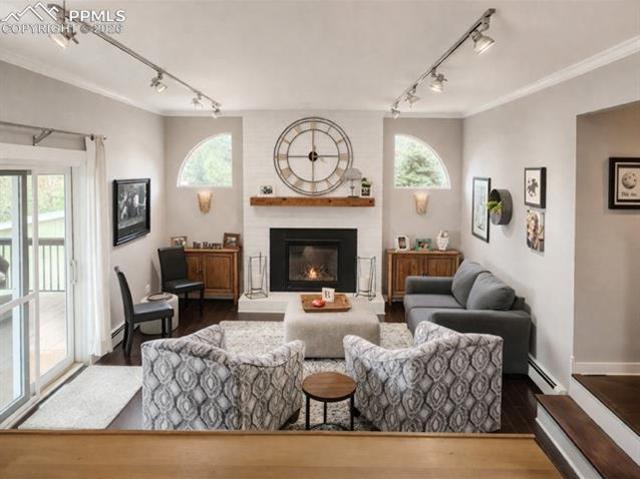
Set on 2.3 acres, this home offers the the kind of space that’s getting harder to find. Room for a large family to spread out, and plenty of parking for vehicles, trailers, or outdoor gear. Wake up to a direct view of Pikes Peak from your primary bedroom. You’re just minutes from downtown, but it feels removed from the noise, with a quiet cul-de-sac setting and open views of the mountains. It’s an easy place to slow down and enjoy where you live. There’s direct access to nearby hiking trails, making it simple to get outside without having to drive anywhere. The lower-level walk-out includes a separate living area, giving you options for family, guests or private quarters. There is a large storage shed as well as a 10x20 heated shop, ready for all of your projects. A practical layout, usable land, and a location that balances convenience with a more rural feel
USD 965,000
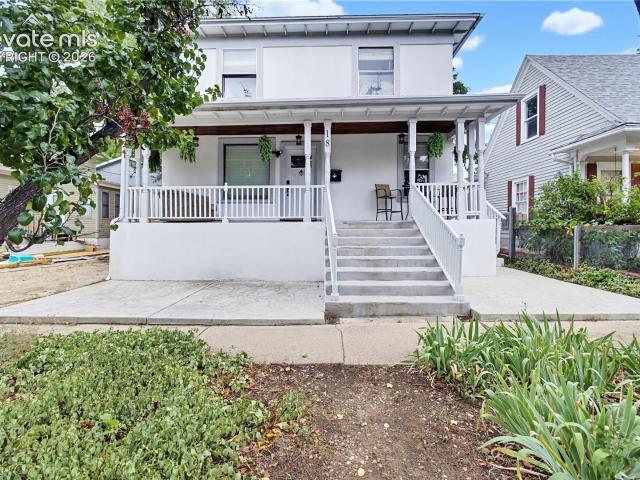
18 S 13th Street
View photo
House · for sale
USD 700,000
USD 433/sq.ft
18 S 13th Street
Garden of the Gods
· 1,615 sq.ft · 4 Bedrooms · 2 Baths · House
· Office room · Equipped kitchen
Garden of the Gods · 1,615 sq.ft · 4 Bedrooms · 2 Baths · House · Office room · Equipped kitchen
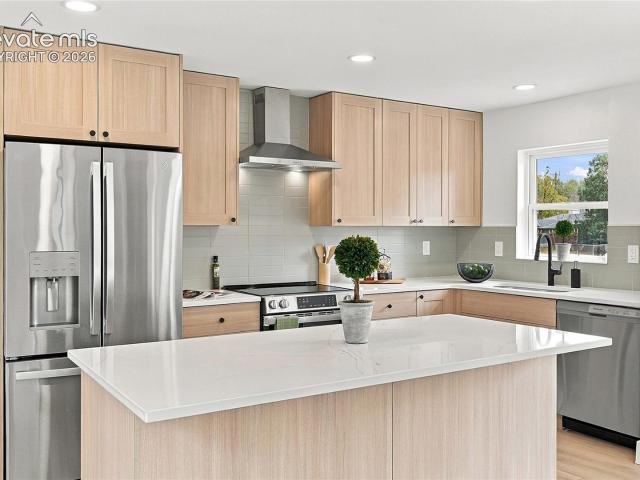
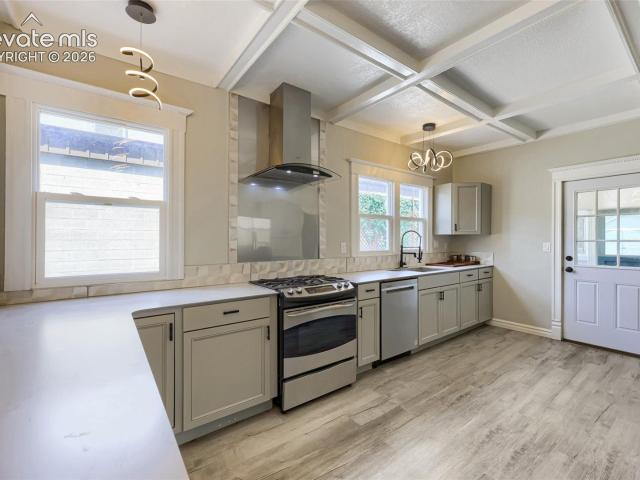
One-of-a-kind historic property in the heart of Old Colorado City! Built in 1899 with approx. 2,436 sq. Ft. this beautifully restored home blends original character, modern upgrades, and exceptional flexibility. C5 zoning allows commercial and residential use. Enjoy as a 4-bedroom, 2-bath single-family home, duplex, or live/work property. As a duplex, the upper unit offers 2 bedrooms, 1 bath, kitchen, and living room. The lower level features a bedroom, office, bath, kitchen, living room, and laundry—ideal for rental income, multi-generational living, investment, or business use. Extensively renovated with updated electrical, plumbing, HVAC, water heater, and major systems. Both kitchens feature white quartz countertops, white tile, and modern appliances. Historic details have been carefully preserved, including refurbished original hardwood floors dating to the 1800s, original French doors, vintage doors and trim, soaring ceilings, and unique architectural accents. A standout for a ho
USD 700,000
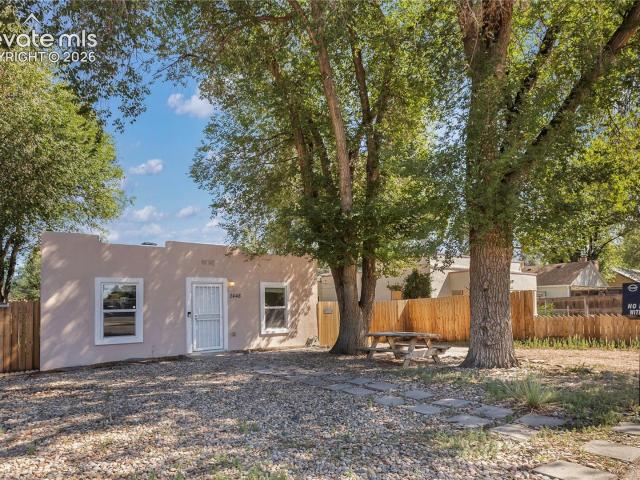
2448 E St Vrain Street
View photo
House · for sale
USD 299,000
USD 385/sq.ft
2448 E St Vrain Street
Garden of the Gods
· 775 sq.ft · 2 Bedrooms · 1 Bath · House
· Garden · Parking
Garden of the Gods · 775 sq.ft · 2 Bedrooms · 1 Bath · House · Garden · Parking
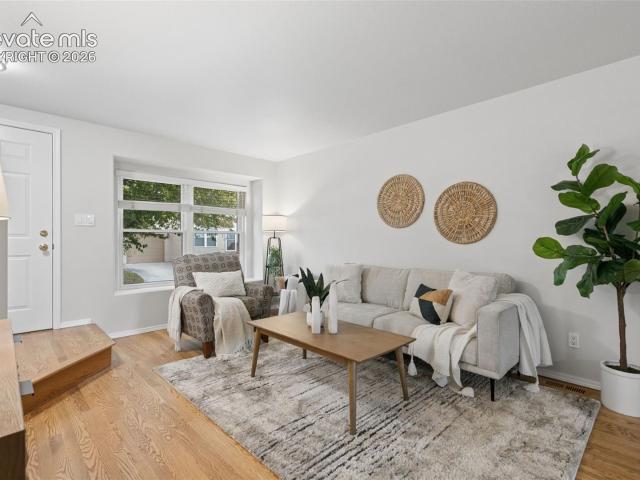
Super cute New Mexico style home on a huge lot. Mature trees out front! R-5 zoning gives the property owner tons of long-term flexibility. Maybe a tiny house or two in the backyard. Zoning won't be an issue! Newer windows, sewer line and roof. High quality window treatments in a light and bright home. Dog door in the backdoor to make you and your pet's life easier. Huge garage could park cars as well as accommodate your workshop. Plenty of driveway parking as well. Convenient to the UC Health Memorial complex, as well as the downtown area
USD 299,000
723 Belleza View
View photo
Townhouse · for sale
USD 564,888
USD 283/sq.ft
723 Belleza View
Garden of the Gods
· 1,991 sq.ft · 4 Bedrooms · 3 Baths · Townhouse
· Patio · Office room · Deck · Equipped kitchen · Parking
Garden of the Gods · 1,991 sq.ft · 4 Bedrooms · 3 Baths · Townhouse · Patio · Office room · Deck · Equipped kitchen · Parking
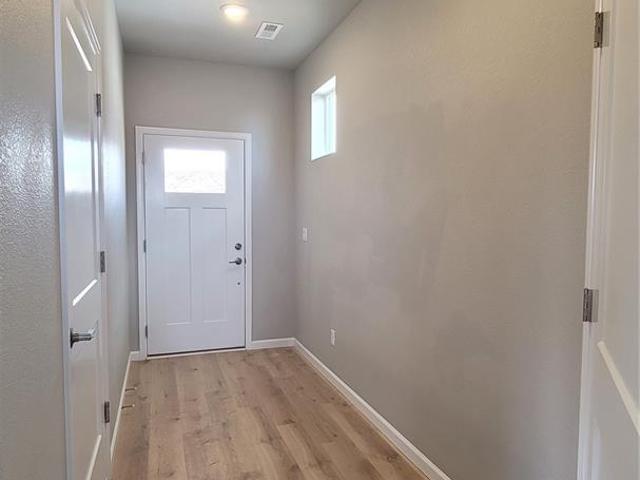
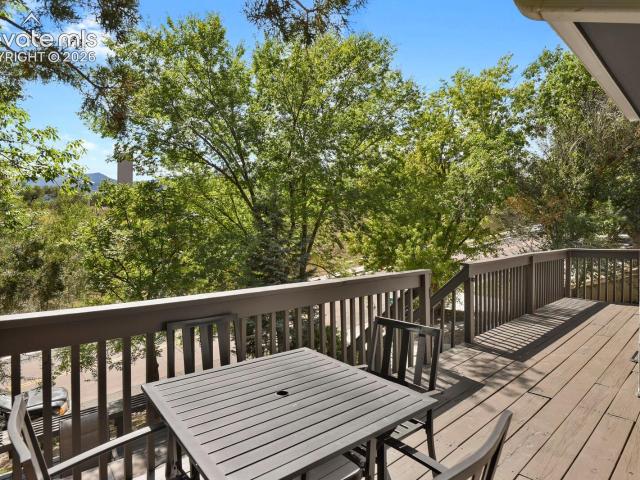
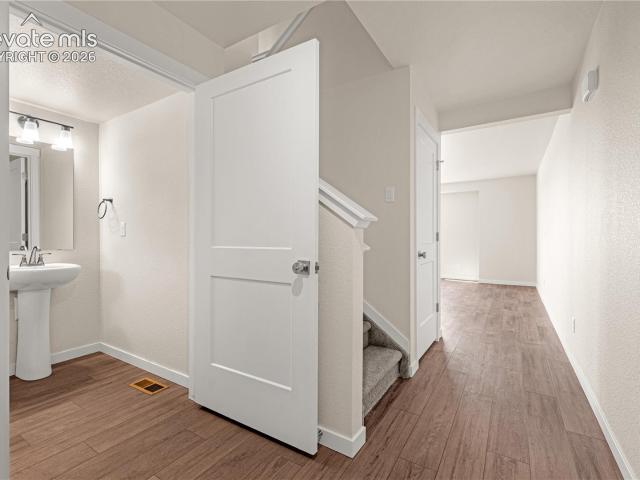
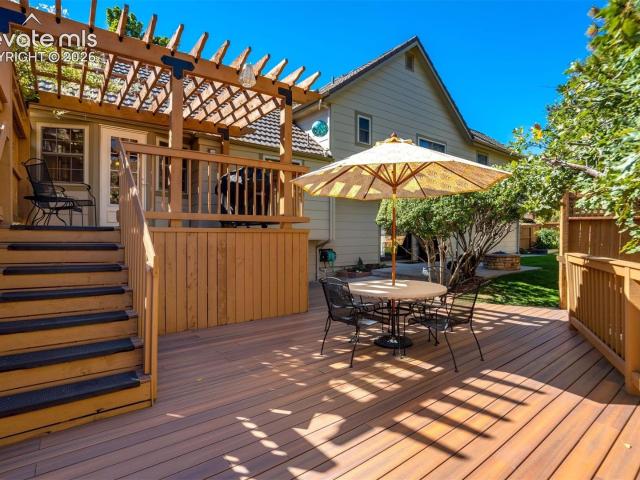
Welcome to the Peak View floor plan featuring a modern elevation and attached 2-car garage, End Unit, in the desirable Centennial North Townhomes! Step inside to an inviting entryway with durable LVP flooring. The lower level boasts a private junior suite with a ¾ bath—perfect for guests, a home office, or multi-generational living—along with walk-out access to a patio. Upstairs, the main living area is filled with natural light from expansive windows and opens to a composite deck—ideal for relaxing. The beautifully appointed kitchen features quartz countertops, a pantry, center island with seating, and stainless steel appliances with a gas range, microwave, and dishwasher. The adjacent dining area is perfect for hosting. A second deck near the kitchen to take in even more of the surroundings. A convenient powder room completes this level. The upper level boasts a spacious primary suite with a luxurious bathroom, walk-in closet, and composite deck yielding spectacular views. Two additi
USD 564,888
3214 N Prospect Street
View photo
House · for sale
USD 335,000
USD 353/sq.ft
3214 N Prospect Street
Garden of the Gods
· 947 sq.ft · 3 Bedrooms · 1 Bath · House
· Garden · Equipped kitchen
Garden of the Gods · 947 sq.ft · 3 Bedrooms · 1 Bath · House · Garden · Equipped kitchen
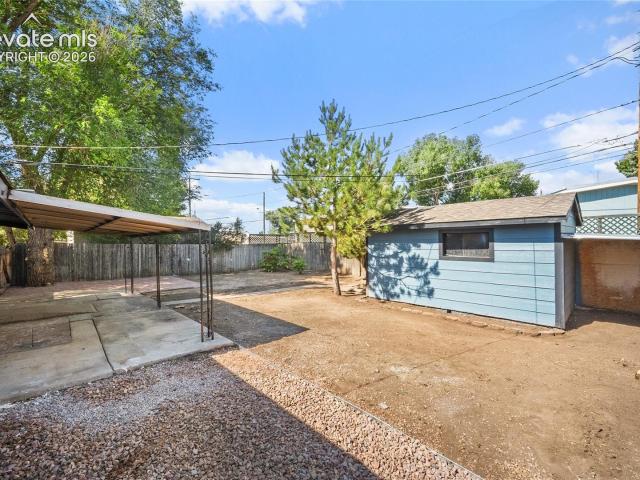
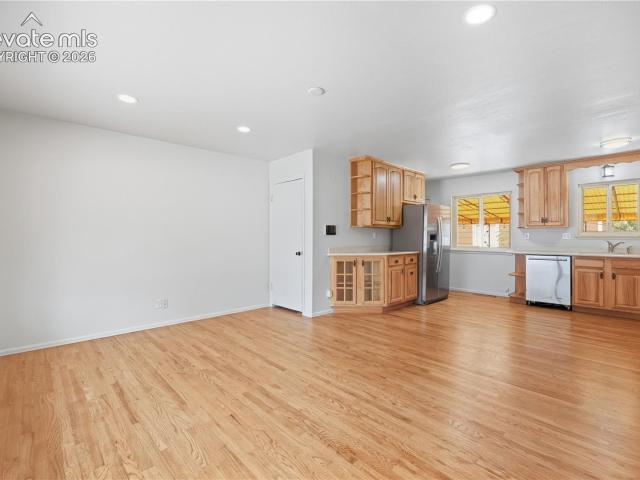
Welcome home to this beautifully remodeled property featuring high-end upgrades, a bright open layout, and modern finishes throughout. The spacious kitchen is the heart of the home, offering plenty of room for cooking, gathering, and entertaining friends and family. Thoughtful improvements include an updated bathroom with floor-to-ceiling tile and contemporary fixtures, refinished hardwood floors, fresh interior paint, updated LED lighting, vinyl windows, and handicap-accessible features. Outside, the huge fenced backyard is shaded by large mature trees, creating the perfect setting for entertaining, gardening, or relaxing through Colorado’s beautiful seasons. A large shed provides plenty of additional storage. A new roof and gutters will also be installed before closing. Centrally located in an established Colorado Springs neighborhood, the home offers convenient access to shopping, dining, parks, schools, downtown, and major roadways. This move-in-ready home perfectly combines neighb
USD 335,000
1014 E Columbia Street
View photo
House · for sale
USD 495,000
USD 217/sq.ft
1014 E Columbia Street
Garden of the Gods
· 2,271 sq.ft · 6 Bedrooms · 2 Baths · House
· Garden · Deck · Equipped kitchen · Parking
Garden of the Gods · 2,271 sq.ft · 6 Bedrooms · 2 Baths · House · Garden · Deck · Equipped kitchen · Parking
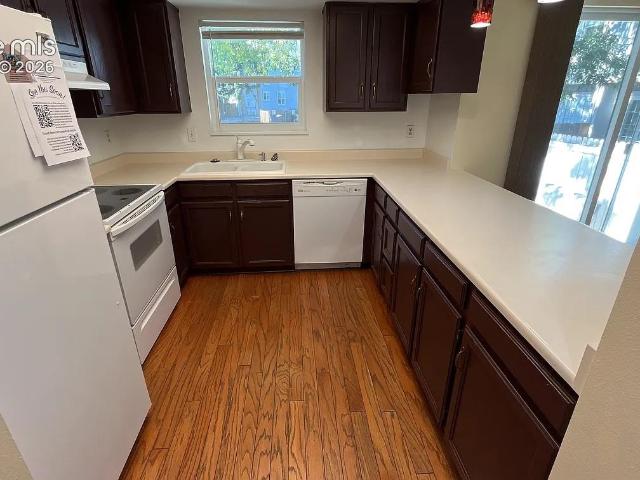
Desirable location. This Upstairs/Downstairs Duplex is located near Patty Jewett Golf Course, the Senior Center and is a short drive to Colorado College and Downtown. These units feature 3 bedrooms and a full bathroom. The upstairs unit has new carpet, and the interior was recently painted. There is a walk-out from the kitchen in the upstairs unit to a large deck which overlooks the front yard. The downstairs unit has a separate entrance and has been remodeled in the last 5 years. This unit does include a stackable washer and dryer, Built-in Microwave Oven and a Dishwasher. Just off the alley is a two-car garage which has a designated parking space for each tenant. As well as a small storage area. Close to Schools, Shopping and Restaurants
USD 495,000
623 Manitou Boulevard
View photo
House · for sale
USD 500,000
USD 305/sq.ft
623 Manitou Boulevard
Garden of the Gods
· 1,636 sq.ft · 4 Bedrooms · 3 Baths · House
· Deck · Equipped kitchen · Cellar
Garden of the Gods · 1,636 sq.ft · 4 Bedrooms · 3 Baths · House · Deck · Equipped kitchen · Cellar
Incredible Income Producing Property located in the desirable westside Skyline neighborhood. Currently two short term rentals (Airbnb or Vrbo) with strong rental performance! This tastefully updated single family home with a fully converted walkout basement apartment offers multiple living configurations, ideal for investors or owner occupants seeking income potential. Step inside the main level, take a deep breath of CO fresh air. Exhale and leave all your worries at the door. An abundance of natural light is both warm and welcoming. The open concept design flows seamlessly from the living room, dining area, and kitchen. With 3 bedrooms and 2 full bathrooms, you'll have more than enough space for hosting family and friends. Multiple outdoor decks provide an excellent indoor/outdoor flow with impressive views that create an inviting setting for relaxation and entertaining. The lower-level unit is sure to impress with an updated 1-bedroom, 1-bathroom, modern kitchenette, and oversized f
USD 500,000
1142 Dancing Horse Drive
View photo
House · for sale
USD 509,000
USD 238/sq.ft
1142 Dancing Horse Drive
Garden of the Gods
· 2,131 sq.ft · 3 Bedrooms · 2 Baths · House
Garden of the Gods · 2,131 sq.ft · 3 Bedrooms · 2 Baths · House
Welcome to —a well-loved, beautifully maintained 3-bedroom home ready for its next chapter and its next lucky owners. Nestled in a friendly neighborhood within highly regarded School District 20, this home offers everyday convenience and memorable views. Enjoy stunning sightlines of Pikes Peak right from your doorstep, and each year take in the spectacular annual fireworks display without ever leaving home. The location is a true standout: walkable to several parks and just a short stroll to Woodmen-Roberts Elementary School, making it ideal for active lifestyles and families who value easy access to outdoor space and great schools. This home has been carefully cared for and is truly move-in ready. Come see why this special property is ready for its next adventure. Schedule your showing today
USD 509,000
1324 Eagle View Drive
View photo
House · for sale
USD 425,000
USD 199/sq.ft
1324 Eagle View Drive
Garden of the Gods
· 2,131 sq.ft · 5 Bedrooms · 2 Baths · House
· Garden · Equipped kitchen · Parking
Garden of the Gods · 2,131 sq.ft · 5 Bedrooms · 2 Baths · House · Garden · Equipped kitchen · Parking
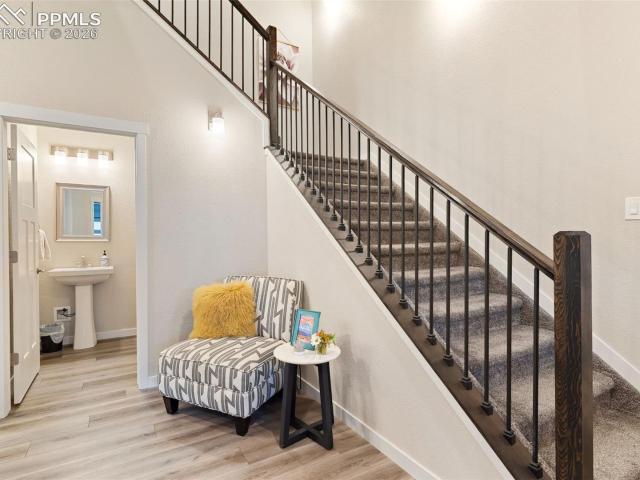
Fresh finishes. Thoughtful updates. A whole new feel. This fully remodeled 5-bedroom, 2-bath ranch-style home stands out with a complete transformation—from new interior and exterior paint to new laminate flooring, new carpet, a completely renovated kitchen, and two newly remodeled bathrooms. The result is a fresh, cohesive home ready for you to move in and enjoy. The improvements go beyond what you see, with a new sewer line adding value beneath the surface. Five bedrooms offer flexibility for guests, work, and hobbies, while the fully fenced backyard features a 14-by-12-foot workshop for projects or extra storage. RV parking adds convenience, and the location keeps you close to downtown Colorado Springs. Skip the renovation projects and start enjoying your next chapter!
USD 425,000
101 Raven Hills Court
View photo
House · for sale
USD 600,000
USD 314/sq.ft
101 Raven Hills Court
Garden of the Gods
· 1,905 sq.ft · 4 Bedrooms · 3 Baths · House
· Garden · Equipped kitchen
Garden of the Gods · 1,905 sq.ft · 4 Bedrooms · 3 Baths · House · Garden · Equipped kitchen
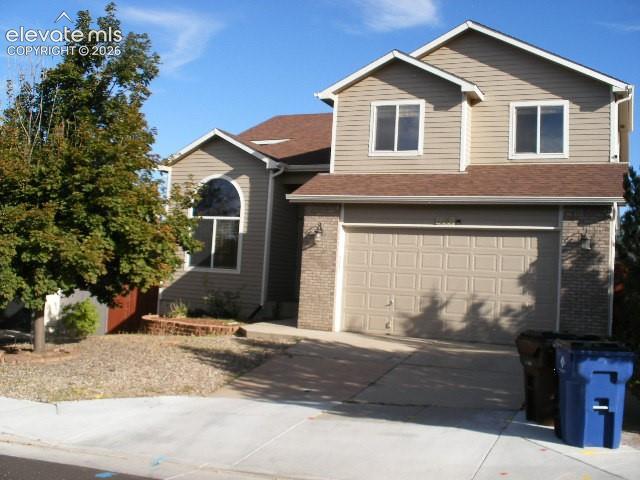
Welcome to this lovingly maintained 4-bedroom, 3-bathroom home nestled on a spacious corner lot in a quiet community. Thoughtfully designed for both comfortable living and entertaining, this home features Brazilian cherry hardwood floors, architectural arches, crown molding, skylights, vinyl windows, brand-new carpet (just installed) and two-tone designer paint (just completed). The gourmet kitchen is a chef’s delight, offering granite countertops, rich cherry cabinetry, a gas range, instant hot water tap, spacious pantry, and custom workstation. Multiple living spaces, including a welcoming living room and family room, provide plenty of room to gather, relax, and enjoy everyday living. Step outside to an entertainer’s dream backyard! The large, privacy-enhanced, fully fenced rear yard features mature trees, professional landscaping, a custom water feature, and a retractable electric awning—creating an inviting outdoor retreat for gatherings or peaceful relaxation. Major improvements p
USD 600,000
920 N Grey Eagle Circle
View photo
House · for sale
USD 565,000
USD 213/sq.ft
920 N Grey Eagle Circle
Garden of the Gods
· 2,648 sq.ft · 3 Bedrooms · 3 Baths · House
· Fireplace · Equipped kitchen · Cellar
Garden of the Gods · 2,648 sq.ft · 3 Bedrooms · 3 Baths · House · Fireplace · Equipped kitchen · Cellar
This beautifully maintained 2650 SqFt home, in the sought-after Rockrimmon community, offers thoughtful updates and inviting spaces throughout. The main level showcases hardwood floors that have been sanded and stained to perfection, complemented by fresh, pet-proof carpet. Vaulted ceilings, updated fixtures, new paint in the main living spaces and abundant natural light create an airy living room that flows seamlessly into the open kitchen and dining area. The updated kitchen features stainless steel appliances, a large island, natural stone countertops, modern lighting, and direct access to an expansive outdoor living space. Upstairs, the primary suite has been refreshed with fresh paint and an updated bath vanity, while three additional bedrooms, a guest bath with new vanity, and a versatile loft complete the level. The lower-level family room offers new carpet, a cozy gas fireplace, and convenient half bath with laundry. The finished garden-level basement provides flexibility as a
USD 565,000
528 S 26th Street
View photo
House · for sale
USD 415,000
USD 350/sq.ft
528 S 26th Street
Garden of the Gods
· 1,184 sq.ft · 2 Bedrooms · 2 Baths · House
· Parking · Fireplace · Equipped kitchen
Garden of the Gods · 1,184 sq.ft · 2 Bedrooms · 2 Baths · House · Parking · Fireplace · Equipped kitchen
Cute as a button and brimming with Westside charm! Nestled on a desirable corner lot in the heart of the Westside, this sweet bungalow has been tastefully remodeled while maintaining its warm and inviting character. The open and airy floor plan makes the home feel surprisingly spacious and lends itself beautifully to both everyday living and entertaining. The updated kitchen is fresh and welcoming with crisp white cabinetry, granite countertops and stainless steel appliances. Just steps away, the cozy family room is anchored by a beautiful stone encased wood burning fireplace, creating the perfect gathering spot on a cool Colorado evening. Each bedroom enjoys the added luxury and privacy of its own bathroom, making the floor plan wonderfully functional. Thoughtful improvements over the past two years include new windows, stylish exterior doors, interior paint, front landscaping and a privacy fence. Outside, the corner lot offers additional breathing room while the detached garage and s
USD 415,000
5145 Golden Hills Court
View photo
House · for sale
USD 740,000
USD 185/sq.ft
5145 Golden Hills Court
Garden of the Gods
· 3,983 sq.ft · 4 Bedrooms · 3 Baths · House
· Deck · Fireplace · Equipped kitchen
Garden of the Gods · 3,983 sq.ft · 4 Bedrooms · 3 Baths · House · Deck · Fireplace · Equipped kitchen
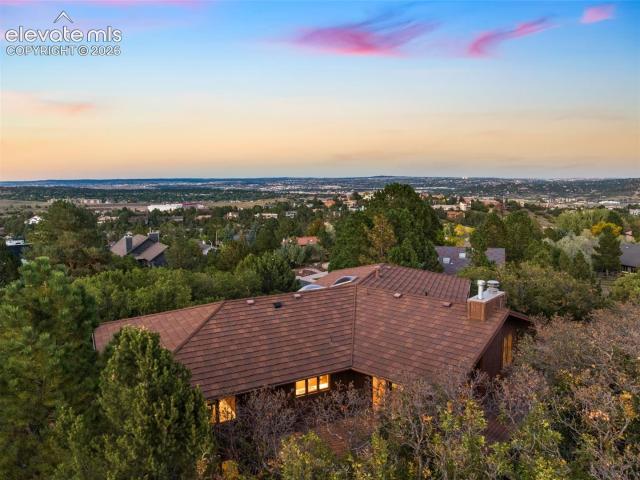
Perched above the city in one of Northwest Colorado Springs’ most distinctive settings, this custom Pinecliff residence offers the feeling of a private Colorado retreat while remaining close to everything. The home captures expansive city views and abundant natural light. A skylight-lit entry welcomes you inside, while oversized windows illuminate warm wood floors and updated finishes. The main-level family room is anchored by a substantial stone fireplace, creating a dramatic yet comfortable gathering space. The renovated kitchen pairs custom white oak cabinetry, quartz countertops, new stainless-steel appliances and a generous center island, ideal for everyday living and entertaining. The primary suite is highlighted by a newly renovated, spa-inspired 5-piece bath with dual vanities, custom glass-enclosed shower, jetted soaking tub, and beautiful tilework. An expansive two-tier deck stretches across the rear of the home, offering spaces for morning coffee, sunset dinners, entertainin
USD 740,000
505 Big Sky Court
View photo
House · for sale
USD 660,000
USD 211/sq.ft
505 Big Sky Court
Garden of the Gods
· 3,122 sq.ft · 5 Bedrooms · 3 Baths · House
· Equipped kitchen · Cellar
Garden of the Gods · 3,122 sq.ft · 5 Bedrooms · 3 Baths · House · Equipped kitchen · Cellar
Ideally situated on a large corner lot in the peaceful Discovery neighborhood, this bright and inviting 5-bedroom, 3-bathroom Rockrimmon home offers the space you’ve been looking for with the warmth and comfort that make a house feel like home. Surrounded by mature trees and abundant wildlife, this property offers a wonderful sense of privacy while still being close to everything west-side living has to offer! With abundant windows, vaulted ceilings, and a bright, open layout, the home feels spacious and welcoming from the moment you walk in. Thoughtfully updated and generously sized, it strikes that perfect balance of large but cozy, with room to gather while still offering comfortable spaces to retreat. One of the home's standout features is the fully finished walk-out basement, featuring two of the five bedrooms, a full second kitchen, and a separate living area. This exceptional space offers incredible flexibility for multigenerational living, extended family, or guests. Step outsi
USD 660,000
1407 N Wahsatch Avenue
View photo
House · for sale
USD 250,000
USD 149/sq.ft
1407 N Wahsatch Avenue
Garden of the Gods
· 1,668 sq.ft · 3 Bedrooms · 3 Baths · House
Garden of the Gods · 1,668 sq.ft · 3 Bedrooms · 3 Baths · House
Unique opportunity in downtown Colorado Springs featuring three separate residences included in one sale, offering approximately 1,670 total square feet of living space. The individual homes are approximately 708 sq. Ft. 512 sq. ft. And 450 sq. ft. Providing flexibility for a variety of uses. With no immediate neighbor directly behind the property, the setting offers added separation while still being conveniently located near downtown shopping, dining, entertainment, and everyday amenities. Whether you're looking for an investment opportunity, multi-generational living, or the potential to occupy one residence while utilizing the others, this property offers multiple possibilities in a central Colorado Springs location
USD 250,000
619 N Cedar Street
View photo
House · for sale
USD 499,900
USD 286/sq.ft
619 N Cedar Street
Garden of the Gods
· 1,744 sq.ft · 4 Bedrooms · 1 Bath · House
· Garden · Fireplace · Equipped kitchen
Garden of the Gods · 1,744 sq.ft · 4 Bedrooms · 1 Bath · House · Garden · Fireplace · Equipped kitchen
Downtown living with separate additional dwelling unit. Discover timeless character and thoughtful updates in this charming home located in the established Shooks Run neighborhood. Ideally positioned near downtown, this location offers a unique blend of historic charm and everyday convenience with easy access to local shops, dining, parks, golf and cultural attractions. Inside, beautiful original hardwood floors bring warmth and character throughout, complemented by stunning stained glass accents that fill the home with natural light and architectural charm. The gorgeous updated kitchen offers a fresh, functional space designed for both everyday living and entertaining. Adding to the home’s versatility is a detached accessory dwelling unit, providing flexible options for guests, a private workspace, or additional living space. Tastefully done with an inviting fireplace that offers coziness and functionality. Additionally in the backyard you’ll find a Tuff Shed for added storage and org
USD 499,900
818 N Meade Avenue
View photo
House · for sale
USD 419,900
USD 386/sq.ft
818 N Meade Avenue
Garden of the Gods
· 1,087 sq.ft · 3 Bedrooms · 2 Baths · House
· Deck · Fireplace · Equipped kitchen
Garden of the Gods · 1,087 sq.ft · 3 Bedrooms · 2 Baths · House · Deck · Fireplace · Equipped kitchen
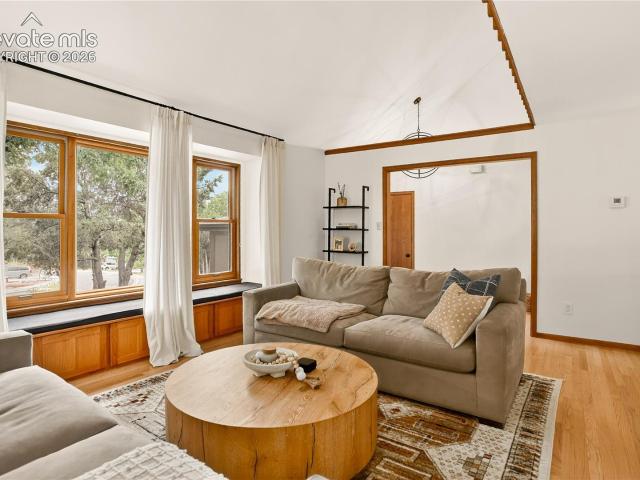
Beautifully updated ranch-style home featuring 3 bedrooms, 2 bathrooms, and an open living and dining area with a stone fireplace and built-in shelving. The updated kitchen features new cabinetry, quartz countertops, new appliances, and an island overlooking the main living space. Recent improvements include a NEW ROOF, fresh interior and exterior paint, new LVP flooring, carpet and tile, updated electrical and plumbing, new bathroom vanities, doors, and trim. Large windows provide plenty of natural light throughout the home. The functional single-level floor plan includes 3/4 bath and an additional full bath. A spacious deck extends across the back of the home, providing plenty of outdoor space. Move-in ready with extensive updates throughout
USD 419,900
741 Little Bear Grove
View photo
Townhouse · for sale
USD 469,999
USD 266/sq.ft
741 Little Bear Grove
Garden of the Gods
· 1,765 sq.ft · 3 Bedrooms · 3 Baths · Townhouse
· Patio · Equipped kitchen
Garden of the Gods · 1,765 sq.ft · 3 Bedrooms · 3 Baths · Townhouse · Patio · Equipped kitchen
Experience the perfect harmony of modern luxury and mountain serenity in this stunning, new-build townhome. Spanning a generous 1,771 square feet, this meticulously designed residence is nestled within a vibrant, growing community, offering front-row seats to breathtaking mountain vistas while keeping you minutes from the energy of Downtown and the adventure of local hiking trails and open spaces. Interior Excellence: Step inside to an expansive floor plan where high-end finishes take center stage. The chef-inspired kitchen is a showpiece, featuring sleek quartz countertops and top-of-the-line appliances. The luxury extends to every corner of the home, including elegantly appointed bathrooms also finished with quartz. Designed for maximum privacy, each spacious bedroom serves as a true retreat, complete with its own attached full bathroom and walk-in closet. Outdoor Oasis & Innovation: Begin your mornings or unwind your evenings on the south-facing patio, a sun-drenched sanctuary perfe
USD 469,999
645 N Franklin Street
View photo
Townhouse · for sale
USD 385,000
USD 275/sq.ft
645 N Franklin Street
Garden of the Gods
· 1,399 sq.ft · 3 Bedrooms · 2 Baths · Townhouse
· Office room · Gym · Fireplace · Equipped kitchen · Cellar
Garden of the Gods · 1,399 sq.ft · 3 Bedrooms · 2 Baths · Townhouse · Office room · Gym · Fireplace · Equipped kitchen · Cellar
Charming Downtown Townhome Across from Shooks Run Park! Welcome to this exceptional 2-bedroom, 1.5-bathroom end-unit townhome in Colorado Springs’ desirable Shooks Run neighborhood! Offering 1,405 total square feet across multiple levels, this home combines low-maintenance living with an unbeatable location just minutes from downtown. Step inside to a bright, open-concept main level featuring beautiful hardwood floors, a cozy fireplace, and plenty of natural light. The living area flows seamlessly into the dining space and kitchen, which includes a range, refrigerator, and dishwasher. A convenient half bath completes the main level. Upstairs, you’ll find two spacious bedrooms, a full bathroom, and a versatile loft with dramatic vaulted ceilings. Use the loft as a home office, reading area, creative space, or whatever best suits your lifestyle. The finished 313-square-foot basement provides even more flexible living space—perfect for a family room, media area, home gym, or hobby space.
USD 385,000
4004 Mallow Road
View photo
House · for sale
USD 422,000
USD 180/sq.ft
4004 Mallow Road
Garden of the Gods
· 2,336 sq.ft · 5 Bedrooms · 2 Baths · House
· Garden · Office room · Equipped kitchen · Air conditioning · Parking
Garden of the Gods · 2,336 sq.ft · 5 Bedrooms · 2 Baths · House · Garden · Office room · Equipped kitchen · Air conditioning · Parking
Turnkey, move-in ready & incredible lock-off potential! *. This beautifully updated Cragmor home offers a unique lower-level layout ideal for a potential mother-in-law suite, multi-generational living, guest quarters or income-producing space. With a private entrance from the carport AND a separate walkout to the backyard, the lower level provides exceptional flexibility while remaining connected to the main home. The sellers have done the work—just unpack and enjoy! Thoughtful improvements include fresh interior and exterior paint, solar, new carpet, new furnace and central A/C, tastefully updated bathrooms, and a beautifully updated kitchen with NEW appliances. One of the home's standout features is the. *REAL NATURAL HARDWOOD FLOORING*, bringing warmth, character and timeless beauty throughout. A dedicated office with gorgeous partial glass separation creates the perfect work-from-home space. The laundry room comes complete with washer, dryer AND deep freeze. Outside, the generous l
USD 422,000
1132 War Eagle Court
View photo
House · for sale
USD 799,000
USD 226/sq.ft
1132 War Eagle Court
Garden of the Gods
· 3,520 sq.ft · 5 Bedrooms · 5 Baths · House
· Deck · Equipped kitchen
Garden of the Gods · 3,520 sq.ft · 5 Bedrooms · 5 Baths · House · Deck · Equipped kitchen
An exceptional expression of Craftsman architecture & livability, this impeccably maintained 4-level home is nestled on a quiet cul-de-sac surrounded by mature landscaping. Thoughtfully enhanced over the years, it pairs timeless craftsmanship w/ modern comforts & an exceptional connection to the outdoors. A welcoming covered Craftsman-style porch sets the tone, while solid knotty alder doors & trim, custom Craftsman railings, hardwood floors, vaulted ceilings & carefully selected finishes create an atmosphere that is sophisticated & inviting. The main level features a vaulted formal living room, hardwood floors & elegant dining room w/ direct deck access. The beautiful kitchen offers quartz countertops, soft-close cabinetry, Bosch dishwasher, stainless-steel appliances & new double oven. Upstairs, the private primary features vaulted ceilings, walk-in closet & spa-inspired bath w/ radiant in-floor heat, steam shower & a soaking tub. 3 additional bedrooms include a second ensuite, compl
USD 799,000
2826 Jon Street
View photo
House · for sale
USD 455,000
USD 299/sq.ft
2826 Jon Street
Garden of the Gods
· 1,518 sq.ft · 3 Bedrooms · 2 Baths · House
· Garden · Deck · Equipped kitchen · Parking · Cellar
Garden of the Gods · 1,518 sq.ft · 3 Bedrooms · 2 Baths · House · Garden · Deck · Equipped kitchen · Parking · Cellar
2826 Jon St is a Colorado Springs home with 3 bedrooms, 2 bathrooms and 1,533 square feet of living area, including 542 finished square feet in the basement. The kitchen has wood cabinetry, a window above the sink and an open view into the main-floor living area. All three bedrooms are on the main level, while the finished basement adds a separate living area and bathroom. The main bath includes a dual-sink vanity, a freestanding tub and a separate shower. A covered deck faces the backyard, and the property has an attached garage plus a separate garage building
USD 455,000
2552 Cramer Heights
View photo
House · for sale
USD 504,900
USD 321/sq.ft
2552 Cramer Heights
Garden of the Gods
· 1,572 sq.ft · 3 Bedrooms · 2 Baths · House
· Garden · Parking · Equipped kitchen
Garden of the Gods · 1,572 sq.ft · 3 Bedrooms · 2 Baths · House · Garden · Parking · Equipped kitchen
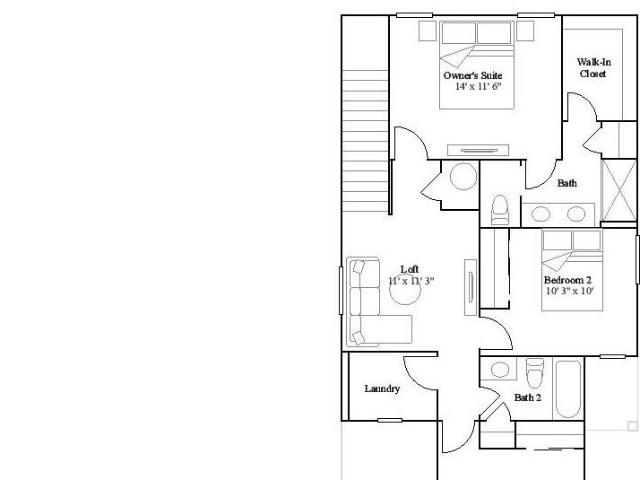
Now selling! Feel right at home in this beautiful Elm 2-story floorplan located in the brand new Preserve at Mesa Creek community. Featuring 3 beds, 2.5 baths, great room, kitchen, loft and 2 car garage. Beautiful upgrades and finishes throughout including luxury vinyl plank flooring, stainless steel appliances and more. Lennar provides the latest in energy efficiency and state of the art technology with several fabulous floor plans to choose from. What some builders consider high-end upgrades, Lennar makes a standard inclusion. This beautiful community is nestled at the foot of the Rocky Mountains. Just a short drive to Old City Colorado, dining, shopping and other amenities. Explore and hike at Garden of the Gods and Pikes Peak. Come see what you have been missing today! Welcome home! Photos and walkthrough tour are a model only and subject to change
USD 504,900
2321 W Bijou Street
View photo
House · for sale
USD 574,900
USD 340/sq.ft
2321 W Bijou Street
Garden of the Gods
· 1,690 sq.ft · 6 Bedrooms · 2 Baths · House
Garden of the Gods · 1,690 sq.ft · 6 Bedrooms · 2 Baths · House
Fully remodeled duplex in the hear of desirable Old Colorado City offering a turnkey investment opportunity with both units leased through July and august of 2027. Thoughtfully updated throughout, each unit features durable luxury vinyl plank flooring, matching stainless steel appliances, and modern finishes designed to attract and retain quality tenants. Combining historic charm with contemporary updates, this income producing property is ideally located just minutes from the sops, restaurant's, breweries, and entertainment along historic Colorado Avenue, with convenient access to downtown Colorado Springs, I-25, parks, and outdoor recreation. Whether you're looking to expand your portfolio or secure a well maintained asset with established rental income, this beautifully renovated duplex is an exceptional opportunity in one of Colorado Springs most sought after neighborhoods
USD 574,900
1827 N Weber Street
View photo
House · for sale
USD 500,000
USD 256/sq.ft
1827 N Weber Street
Garden of the Gods
· 1,948 sq.ft · 3 Bedrooms · 2 Baths · House
· Office room · Fireplace · Equipped kitchen
Garden of the Gods · 1,948 sq.ft · 3 Bedrooms · 2 Baths · House · Office room · Fireplace · Equipped kitchen
Motivated Seller! Bring all offers! Charming 1904 Historic Gem in the Desirable Old North End! Step into a perfect blend of historic craftsmanship and timeless elegance in this 3-bedroom, 2-bathroom, 1,956 sq. Ft. home. From the beautiful formal entry foyer, you are greeted by original woodwork, ornate trim, and classic hardwood floors. French doors lead to a light-filled formal living room featuring a cozy wood-burning fireplace insert and an adjacent sunny office space. Host gatherings in the grand formal dining room, complete with a built-in buffet and a classic bay window. The spacious kitchen features a walkout to a peaceful back porch, overlooking an oversized 9,500 sq. Ft. lot. Retreat to the expansive primary bedroom suite with a walk-in closet. Bathroom featuring dual vanities and exquisite tile work. Located on a quiet street near parks and downtown amenities, this property offers an unparalleled Colorado Springs lifestyle
USD 500,000
35 E Woodmen Road
View photo
House · for sale
USD 1,150,000
USD 373/sq.ft
35 E Woodmen Road
Garden of the Gods
· 3,078 sq.ft · 5 Bedrooms · 3 Baths · House
· Equipped kitchen
Garden of the Gods · 3,078 sq.ft · 5 Bedrooms · 3 Baths · House · Equipped kitchen
An extraordinary setting. Timeless luxury. Unforgettable views. Beautifully situated against the rolling hills of coveted Woodmen Valley, this exceptional custom 2-story residence captures the essence of elevated Colorado living. Sophisticated architecture, refined finishes & BREATHTAKING MOUNTAIN & CITY VIEWS create an unforgettable impression. From sweeping vistas of the Colorado Rocky Mountains to sparkling city lights, the scenery is extraordinary. Step inside to soaring ceilings, rich hickory floors & a light-filled great room where dramatic floor-to-ceiling windows frame the Colorado landscape like living artwork. A graceful curved staircase adds architectural distinction. AT THE HEART OF THE HOME, the gourmet kitchen features leathered granite, an oversized island, double ovens, dual dishwashers, downdraft cooktop with pot filler, wine cooler & refrigerator—designed for effortless entertaining. The main level offers 2 additional bedrooms ideal for guests or office space, private
USD 1,150,000
1909 Bristlecone Drive
View photo
Townhouse · for sale
USD 355,000
USD 208/sq.ft
1909 Bristlecone Drive
Garden of the Gods
· 1,701 sq.ft · 3 Bedrooms · 2 Baths · Townhouse
· Office room · Deck · Fireplace · Equipped kitchen · Parking
Garden of the Gods · 1,701 sq.ft · 3 Bedrooms · 2 Baths · Townhouse · Office room · Deck · Fireplace · Equipped kitchen · Parking
Stunning Rockrimmon Townhome with Foothill and Mountain Views! Beautifully updated and ideally situated in a serene foothill setting, this 3-bedroom, 3-bath townhome offers a walkout lower level and attached one-car garage. Step inside to an inviting living room featuring hardwood floors, a charming window seat and cozy gas fireplace. The updated kitchen features updated cabinets, a new microwave and dishwasher, newer refrigerator and updated lighting. A Pella sliding glass door opens to the expanded composite deck—the perfect place to relax, entertain and take in the peaceful setting and beautiful Colorado views. The primary bedroom captures wonderful mountain views, while the renovated full bath adds fresh, contemporary style. A second bedroom completes the upper level. The finished walkout lower level expands the living space with a comfortable family room, third bedroom, bathroom and storage—ideal for guests, a home office or additional living space. Thoughtful updates throughout i
USD 355,000
5690 Villa Lorenzo Drive
View photo
Townhouse · for sale
USD 475,000
USD 264/sq.ft
5690 Villa Lorenzo Drive
Garden of the Gods
· 1,798 sq.ft · 3 Bedrooms · 2 Baths · Townhouse
· Patio · Fireplace · Equipped kitchen
Garden of the Gods · 1,798 sq.ft · 3 Bedrooms · 2 Baths · Townhouse · Patio · Fireplace · Equipped kitchen
Welcome home to this wonderful townhouse located on the west side of Colorado Springs! This three bedroom two and a half bath home comes fully equipped with everything you could desire in a home. Upon entry, you are greeted by a vaulted entry way, charming sitting area, and powder bathroom. The laminate wood floors lead you into a spacious kitchen with beautiful stone counter tops, gas range, stainless steel appliances, and large island. The kitchen adjoins to a cozy dining space that features tons of natural light and access to your back patio. The natural light carries into the living room that comes equipped with a gas fireplace! Upstairs, you will find the very large primary bedroom that comes with two large closets, and updated bathroom. The second floor also features a laundry space, two more generous sized bedrooms, and another fully updated secondary bathroom. The location of this home is unmatched as the house itself backs up to open space and is surrounded by numerous hiking
USD 475,000
1563 W Costilla Street
View photo
House · for sale
USD 529,000
USD 168/sq.ft
1563 W Costilla Street
Garden of the Gods
· 3,132 sq.ft · 4 Bedrooms · 3 Baths · House
· Patio · Deck · Fireplace · Equipped kitchen · Cellar
Garden of the Gods · 3,132 sq.ft · 4 Bedrooms · 3 Baths · House · Patio · Deck · Fireplace · Equipped kitchen · Cellar
A large 3197 square foot 2 story home with a finished basement. The lot backs up to open spaces. A covered front porch. The home has formal dining room that sit between the living room and the kitchen. There is spacious open plan living area to the family room with a fireplace. A walkout to the wooden deck. A gourmet kitchen with beautiful countertops, breakfast bar seating, lots of cabinets and large pantry. A large laundry closet that complete the main level. The upper floor features the primary suite which offers natural light, carpet floors and a attached bathroom, separate tub and shower and walk-in closet. There are two more bedrooms and a full bathroom. In the basement you will find a fully finished basement with a 3/4 bath, possible two more bedrooms(one currently used for storage). There is also a walkout to the patio. No hoa. Conveniently located close to Bear Creek Park and dog park, hiking and biking trails and easy access to Highway 24, Interstate 25, shopping and Downtown
USD 529,000

Get email alerts

Don't miss out: be the first to know about new properties

The alert was correctly created

On subscribing you accept the conditions of use and the privacy policy
Alert
Receive new ads in your inbox
Save this search
Receive alerts for new listings

We'll send you an email when we have new properties for: "Houses for sale in Garden of the Gods"

The alert was correctly created

Quail Creek, Colorado Springs city Colorado Springs CCD El Paso County Colorado
Papeton
Get email alerts and be the first to see new listings
Required field
On subscribing I accept the terms of the privacy policy
Perfect! You'll soon start receiving new listings via email
Alert
Receive an email when we have new ads for Houses for sale in Garden of the Gods
Save this search
Filters

Bedrooms

Size (sq.ft)

sq.ft
sq.ft

Price

USD
USD

Property type

Bathrooms

Clear all filters
Receive notifications when new entries are published.