286 apartments for sale in Garden Village Park

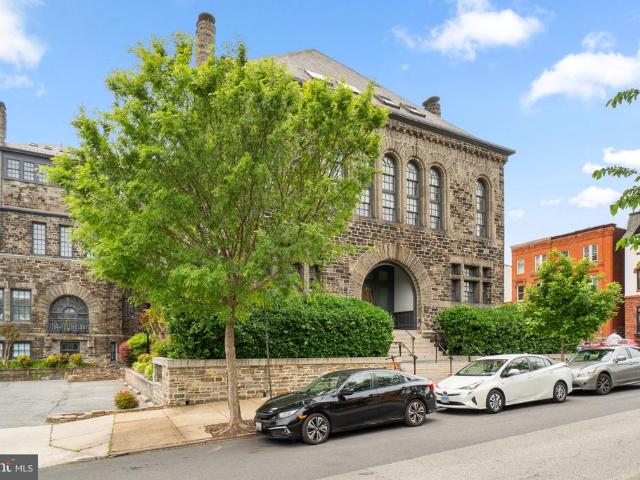
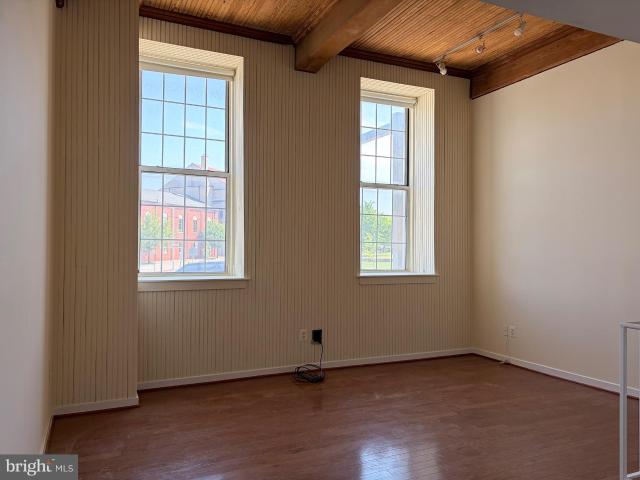
230 Stony Run Lane # 4G
View photo
Condo · for sale
USD 235,000
USD 198/sq.ft
230 Stony Run Lane # 4G
Garden Village Park
· 1,184 sq.ft · 2 Bedrooms · 1 Bath · Condo
· Garden · Fireplace · Equipped kitchen
Garden Village Park · 1,184 sq.ft · 2 Bedrooms · 1 Bath · Condo · Garden · Fireplace · Equipped kitchen
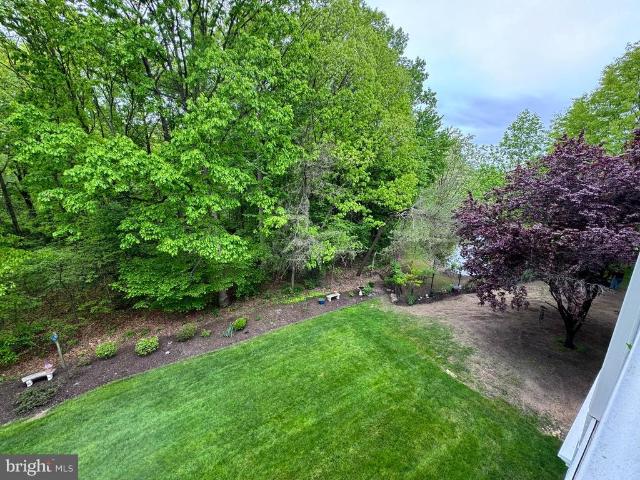
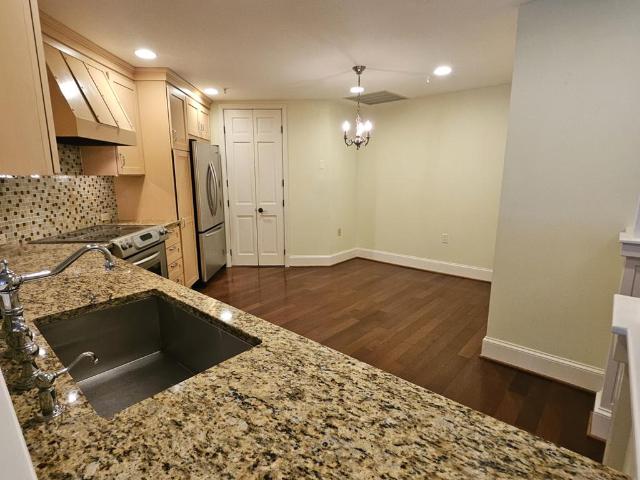
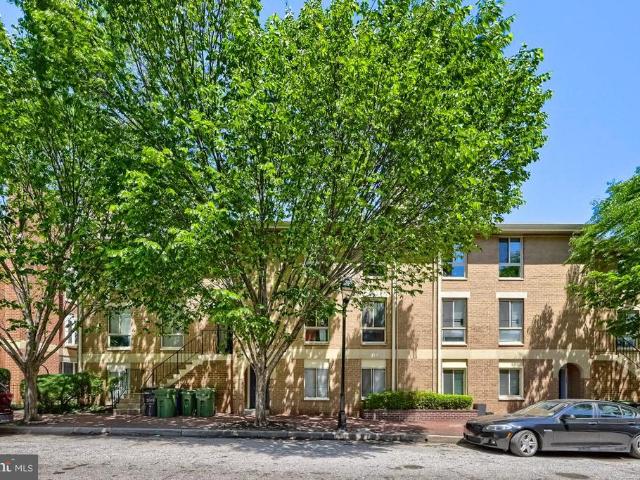
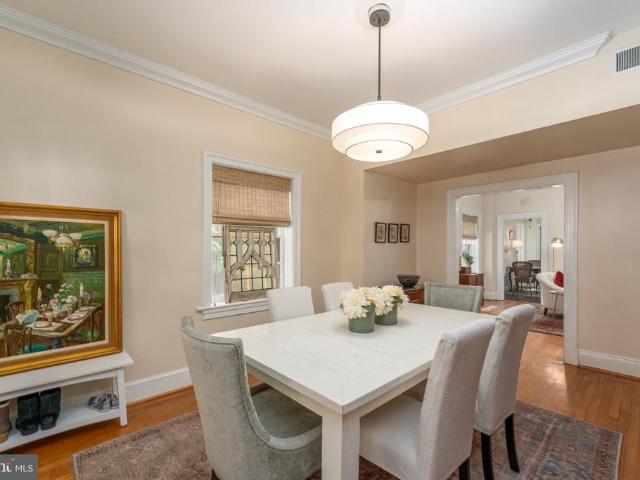
Tucked into one of Baltimores most beloved and architecturally rich enclaves, this rare residence at 230 Stony Run Lane offers a lifestyle that feels worlds away from the city, while keeping everything you love within easy reach. Set among mature trees, winding paths, and timeless courtyard buildings, Unit 4G blends old-world charm with the ease of condo living in the coveted Gardens of Guilford/Tuscany-Canterbury corridor. Inside, sunlight pours through oversized windows and highlights warm hardwood floors, gracious room proportions, and a floor plan that lives like a home rather than a typical apartment. The expansive living room is equal parts refined and comfortable, anchored by a fireplace and framed by treetop views. A true dining room invites dinner parties, holiday gatherings, or slow Sunday brunches. The large kitchen offers generous workspace, everyday dining potential, and rare in-unit laundry. A flexible bonus room creates the ideal office, studio, reading retreat, or guest
USD 235,000
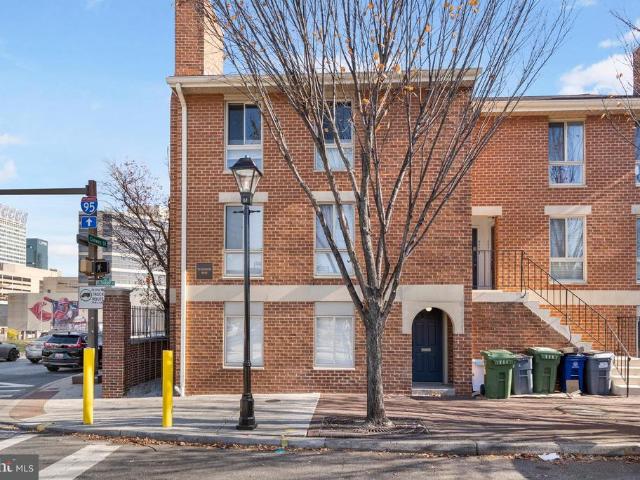
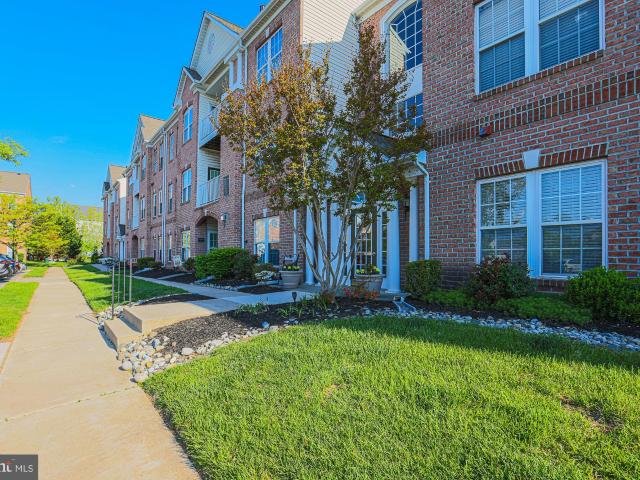
401 S Sharp Street # R 1
View photo
Condo · for sale
USD 259,999
USD 268/sq.ft
401 S Sharp Street # R 1
Garden Village Park
· 969 sq.ft · 2 Bedrooms · 2 Baths · Condo
· Fireplace · Equipped kitchen · Parking
Garden Village Park · 969 sq.ft · 2 Bedrooms · 2 Baths · Condo · Fireplace · Equipped kitchen · Parking
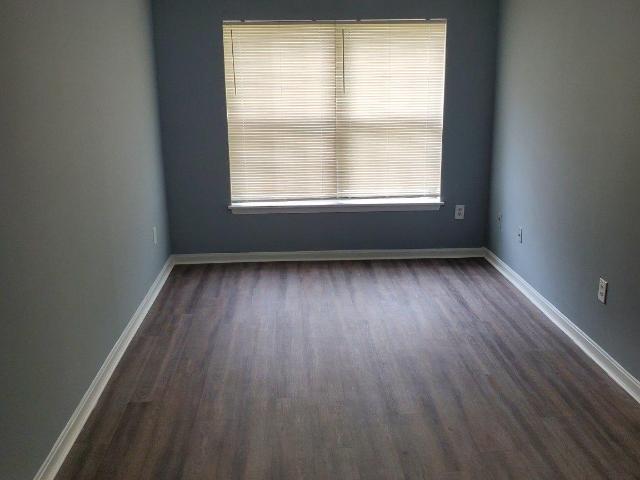
Welcome to this stunning renovated condo in Baltimores sought-after Otterbein neighborhood. Enjoy the best of downtown living in the beautifully renovated ground-level 2 bed, 2 bath end unit with a bright and open floor plan. The living room, dining area and hallway all feature luxury vinyl plank flooring and clear sight lines that create a warm, inviting flow. A cozy wood-burning fireplace adds charm to the spacious living room. The brand new gourmet kitchen is a showstopper. Completely renovated with sleek s/s appliances, quartz countertops, tile flooring, and a gorgeous waterfall island. The dining room features a designer black and gold accent wall, bringing modern, stylish touch to the home. Both bedrooms are generously sized with large windows that fill the space with natural light, they also have vinyl plank flooring, and floating console tables that give it that modern feel. Both bathrooms have been remodeled with a black and white contemporary theme. Assigned, gated parking co
USD 259,999
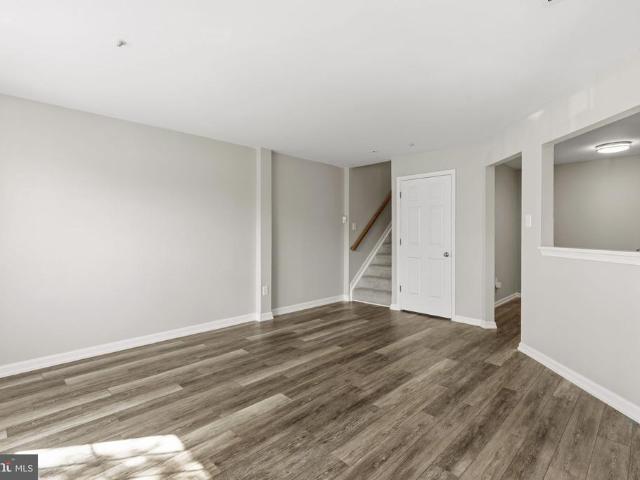
250 President Street # 805
View photo
Condo · for sale
USD 375,000
USD 258/sq.ft
250 President Street # 805
Garden Village Park
· 1,453 sq.ft · 2 Bedrooms · 2 Baths · Condo
· Access for people with disabilities · Gym · Balcony · Equipped kitchen · Parking · Swimming pool · Lift
Garden Village Park · 1,453 sq.ft · 2 Bedrooms · 2 Baths · Condo · Access for people with disabilities · Gym · Balcony · Equipped kitchen · Parking · Swimming pool · Lift
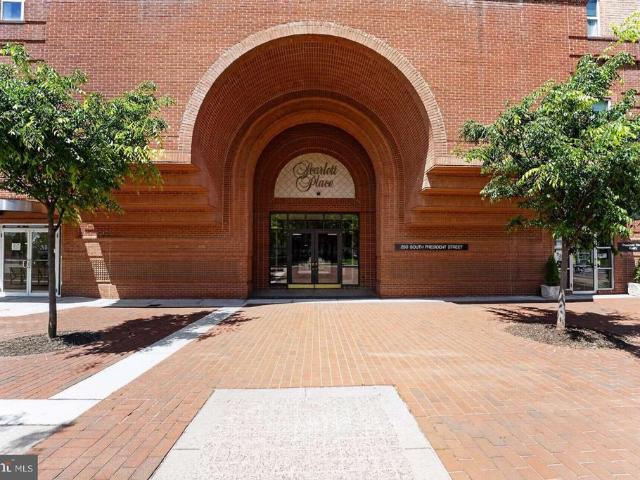
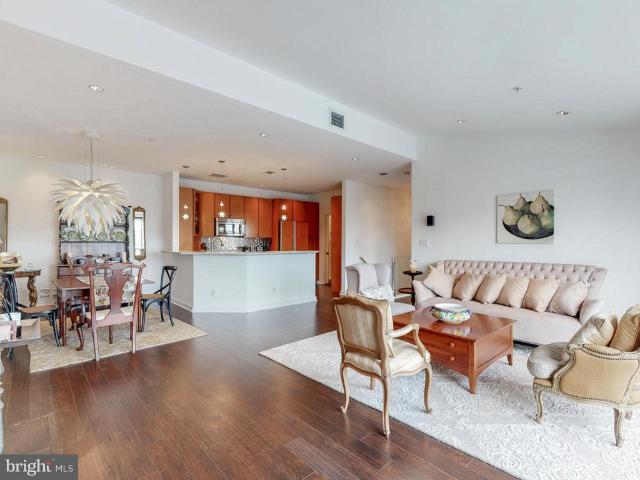
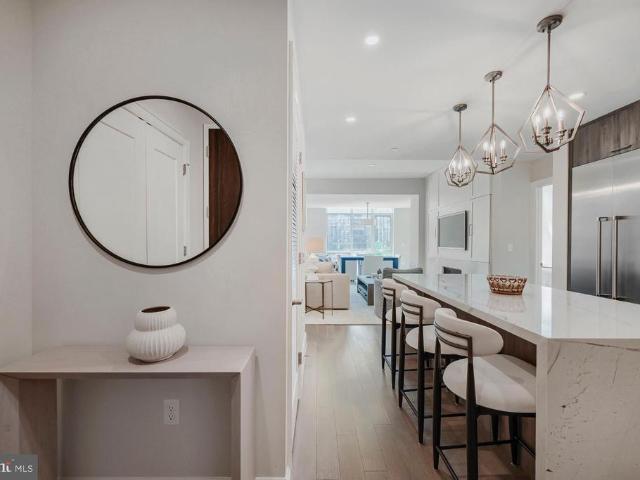
High floor Scarlett Place 2BR/BA condo, offers luxury waterfront living in the heart of downtown Baltimore, ideally situated between Little Italy and Harbor East with scenic harbor views and direct access to several family friendly parks, promenades, dining, shopping, and entertainment, Pier 6 open air concert pavilion, National Aquarium. This bright east-facing 2BR/2BA condo filled with an abundance of natural light, spacious at 1,457 sq ft features an open-plan layout with bedrooms positioned on opposite sides for added privacy, a private balcony, Italian marble entryway, updated seamless LVP flooring kitchen/dining/living area, modern kitchen appliances, adjoining living and dining areas, generous storage and one secure garage parking space. Residents enjoy exceptional communal amenities including a manned front desk, secure building access, wheelchair accessible, full service elevator access, resident lounge, 24/7 gym and heated indoor pool, harbor-view water side outdoor secure te
USD 375,000
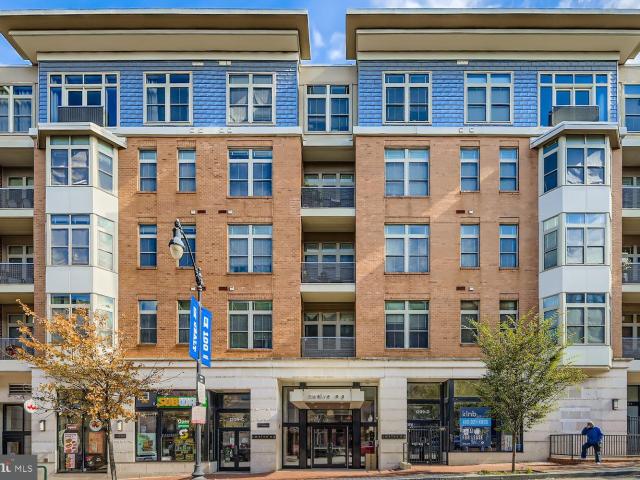
6425 Walther Avenue # B
View photo
Condo · for sale
USD 40,000
USD 51/sq.ft
6425 Walther Avenue # B
Garden Village Park
· 775 sq.ft · 2 Bedrooms · 1 Bath · Condo
· Patio · Equipped kitchen · Air conditioning · Parking
Garden Village Park · 775 sq.ft · 2 Bedrooms · 1 Bath · Condo · Patio · Equipped kitchen · Air conditioning · Parking
Guided tour monday, march 9th starting at 11:00 am at 3712 mayberry ave unit a list price is opening bid. Online Auction Only! Bidding begins Friday March 6th & ends Wednesday, March 11, 2026 at 12:45 pm Improved by a 780+/. SF 2 bedroom/1 bath condominium unit. Property offers a living room, dining area, kitchen, sunroom, 2 bedrooms and 1 bath. Property has carpet and tile floors and patio. Utilities: Gas Furnace & Water Heater (central water heater located on lower level) Electric Central Air Common laundry facilities located on the lower level & Parking lots that appear to be unassigned. Current Gross Monthly Rent: $1,320 Current Gross Annual Scheduled Rent: $15,840 Monthly Condo Fee: $400 The information contained herein was obtained from sources deemed to be reliable, but is offered for informational purposes only. Neither the auctioneer or the owner make any representations or warranties with respect to the accuracy of information. This property will be sold through a Multi-Lot A
USD 40,000
2315 Boston Street # 1
View photo
Condo · for sale
USD 564,000
USD 235/sq.ft
2315 Boston Street # 1
Garden Village Park
· 2,390 sq.ft · 3 Bedrooms · 3 Baths · Condo
· Office room · Balcony · Equipped kitchen
Garden Village Park · 2,390 sq.ft · 3 Bedrooms · 3 Baths · Condo · Office room · Balcony · Equipped kitchen
Welcome to 2315 Boston Street, a beautifully appointed end-unit townhome in North Shore, perfectly situated between Canton and Fells Point. Offering 3 bedrooms and 3.5 baths, this home combines sophisticated city living with the comfort and space todays buyers are looking for. As you enter the first level, you are welcomed by a private bedroom and full bath, perfect for guests, a home office, or additional living space. The main level is designed for entertaining and everyday living, featuring a gourmet kitchen, sun-filled living and dining combo, spacious flex space that can be used as a sitting area or dining room, large pantry, and convenient half bath. Just off the kitchen, step onto the balcony and enjoy water views while taking in the energy of Baltimores waterfront lifestyle. Hardwood floors flow throughout the main living areas, creating warmth and elegance throughout the home. The third level features two primary suites, including a stunning owners retreat with water views, a
USD 564,000
4936 Brightleaf Court # 4936
View photo
Condo · for sale
USD 275,000
USD 170/sq.ft
4936 Brightleaf Court # 4936
Garden Village Park
· 1,615 sq.ft · 2 Bedrooms · 2 Baths · Condo
· Equipped kitchen
Garden Village Park · 1,615 sq.ft · 2 Bedrooms · 2 Baths · Condo · Equipped kitchen
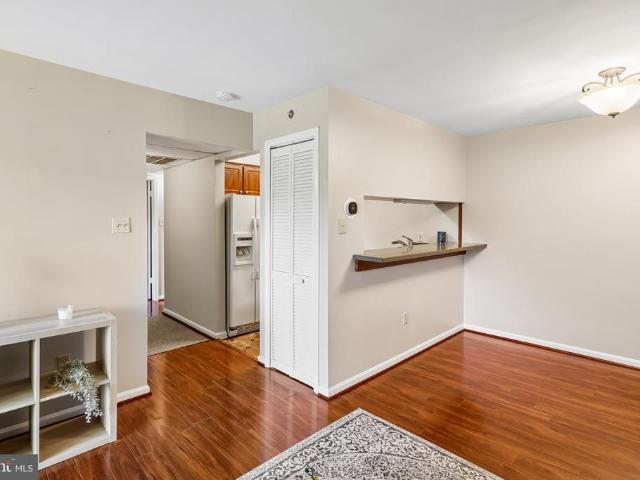
Welcome to easy living in the heart of White Marsh/Rosedale! Tucked away in a peaceful setting just moments from Franklin Square Hospital, shopping, dining, and everyday conveniences, this beautifully maintained penthouse (TOP FLOOR) condo offers the perfect blend of comfort, functionality, and charm. Step inside and immediately appreciate the soaring ceilings and open floor plan that make the space feel bright, airy, and inviting. The living room is anchored by a cozy gas fireplaceperfect for relaxing evenings at homewhile the adjoining dining area creates an ideal layout for entertaining family and friends. The kitchen is both stylish and practical, featuring rich cherry cabinetry, beautiful stone countertops, and a convenient pass-through to the main living area so you can stay connected while cooking. Theres also plenty of room for a breakfast table or small island if desired. Need flexible living space? The spacious loft overlooks the main level and can easily serve as a family ro
USD 275,000
1011 Hunter Street N # F2
View photo
Condo · for sale
USD 95,000
USD 180/sq.ft
1011 Hunter Street N # F2
Garden Village Park
· 527 sq.ft · 1 Bedroom · 1 Bath · Condo
· Lift
Garden Village Park · 527 sq.ft · 1 Bedroom · 1 Bath · Condo · Lift
Nestled in the prestigious Mount Vernon community, this exquisite residential unit offers a harmonious blend of luxury and comfort, perfect for those seeking an elevated lifestyle. Originally built in 1986 and thoughtfully renovated in 2006, this property showcases a timeless Colonial architectural style, enhanced by modern amenities and meticulous attention to detail. Step inside to discover a beautifully maintained interior featuring elegant hardwood flooring that flows seamlessly throughout the space. The unit is designed for convenience and accessibility, complete with an elevator that provides easy access to all levels. The open layout invites natural light, creating a warm and inviting atmosphere that feels like home. The property boasts a prime location in the middle of the block, ensuring a peaceful retreat while still being close to the vibrant energy of the city. Enjoy breathtaking city views that serve as a stunning backdrop to your everyday life, making every moment spent a
USD 95,000
915 Valencia Court # 117
View photo
Condo · for sale
USD 749,900
USD 239/sq.ft
915 Valencia Court # 117
Garden Village Park
· 3,132 sq.ft · 4 Bedrooms · 2 Baths · Condo
· Office room · Fireplace · Equipped kitchen · Parking · Lift
Garden Village Park · 3,132 sq.ft · 4 Bedrooms · 2 Baths · Condo · Office room · Fireplace · Equipped kitchen · Parking · Lift
Welcome to one of Baltimores premier waterfront communities, where breathtaking water views and resort-style amenities create a lifestyle unlike any other. From the moment you arrive, a striking steel-and-glass entry door sets the tone. Step inside and ascend through five levels of luxury, each connected by your private glass-enclosed elevator. Warm wood floors and elegant iron balusters carry you from one thoughtfully designed space to the next. The journey begins on the entry level with a flexible room bathed in natural lightperfect as a guest suite, home office, or playroomalong with garage access and ample storage. Upstairs, the main living area opens up with sun-filled windows framing waterfront views. A cozy gas fireplace anchors the living room, flowing seamlessly into the dining area and gourmet kitchen. Here, custom cabinets with glass-front uppers, stainless steel appliances, granite countertops, and a massive island with gas cooktop and raised breakfast bar make this a chefs
USD 749,900
6429 Walther Avenue # F
View photo
Condo · for sale
USD 40,000
USD 41/sq.ft
6429 Walther Avenue # F
Garden Village Park
· 969 sq.ft · 2 Bedrooms · 1 Bath · Condo
· Balcony · Equipped kitchen · Air conditioning · Parking
Garden Village Park · 969 sq.ft · 2 Bedrooms · 1 Bath · Condo · Balcony · Equipped kitchen · Air conditioning · Parking
Guided tour monday, march 9th starting at 11:00 am at 3712 mayberry ave unit a property is tenant occupied. Do not go to the property without an appointment! List price to be opening bid at online only auction. Online auction to be conducted on Auctioneers website. Bidding begins Friday, March 6th at 11:00 AM and ends Wednesday March 11th, 2026 at 1:15PM. Improved by a 978+/. SF 2 bedroom/1 bath condominium unit. Property offers a living room, dining area, kitchen, 2 bedrooms and 1 bath. Property has laminate floors and a balcony. Utilities: Gas Furnace & Water Heater (central water heater located on lower level) Electric Central Air Common laundry facilities located on the lower level & Parking lots that appear to be unassigned. Current Gross Monthly Rent: $1,225 Current Gross Annual Scheduled Rent: $14,700 Monthly Condo Fee: $400 The information contained herein was obtained from sources deemed to be reliable, but is offered for informational purposes only. Neither the auctioneer or
USD 40,000
700 Washington Place # 1B
View photo
Condo · for sale
USD 199,000
USD 336/sq.ft
700 Washington Place # 1B
Garden Village Park
· 592 sq.ft · 1 Bedroom · 1 Bath · Condo
Garden Village Park · 592 sq.ft · 1 Bedroom · 1 Bath · Condo
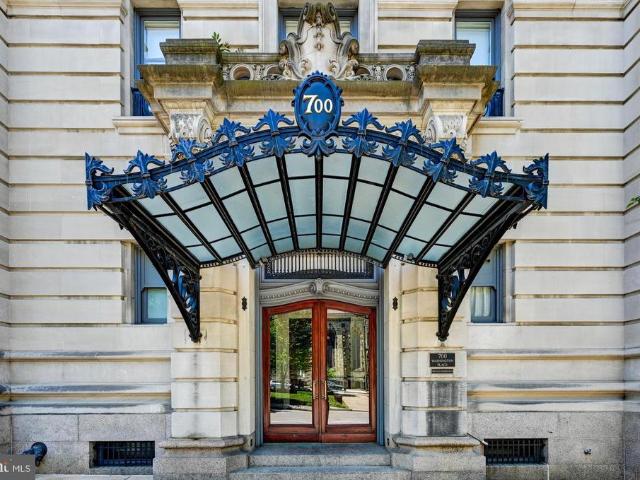
Located in the heart of Baltimore's historic Mount Vernon neighborhood, The Washington Apartments is one of the city's few premier co-op residences, offering timeless elegance and an unmatched urban lifestyle. Built in 1906 in the grand Beaux Arts style, this distinguished building is rich in architectural character and perfectly positioned adjacent to the iconic Washington Monument and picturesque Mount Vernon Square. Set within Baltimore's vibrant arts and cultural district, residents enjoy effortless access to world-class museums, theaters, galleries, acclaimed dining, and charming cafes. All just steps from the front door. The co-op fee includes property taxes, heat, insurance, and 24-hour security, providing both value and peace of mind. Unit 1B offers one bedroom and one bathroom. Soaring 12 foot ceilings and oversized windows fill the home with abundant natural light, highlighting the beautifully preserved oak hardwood floors with intricate inlay detailing. A decorative marble f
USD 199,000
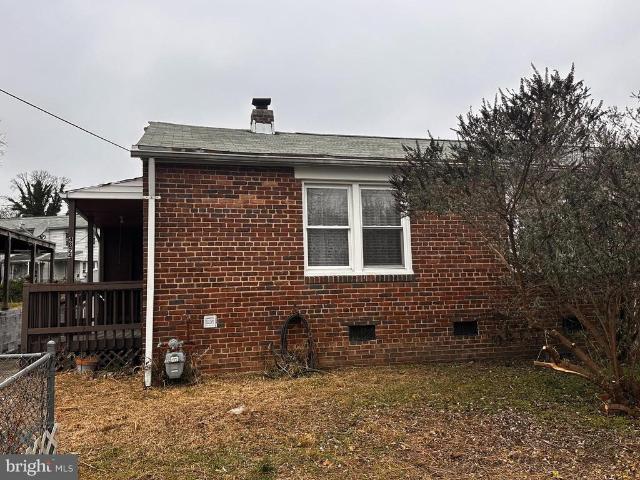
4824 Orville Avenue
View photo
Condo · for sale
USD 45,000
USD 60/sq.ft
4824 Orville Avenue
Garden Village Park
· 743 sq.ft · 2 Bedrooms · 1 Bath · Condo
· Garden · Equipped kitchen · Parking
Garden Village Park · 743 sq.ft · 2 Bedrooms · 1 Bath · Condo · Garden · Equipped kitchen · Parking
Hard-to-find all-brick 2-bedroom home in Armistead Gardens! This one-level ranch-style residence features a convenient side entry from a 12 x 6 covered porch and is located in one of Baltimores original affordable cooperative housing communities. Inside, youll find hardwood floors, updated kitchen cabinetry, and dual-pane replacement windows. Additional highlights include fenced front, rear & side yard, private driveway plus ample on-street parking, making this an excellent value for a 2-bedroom home in the Gardens. About Armistead Gardens: Armistead Homes Corporation (AHC) is a non-profit cooperative community consisting of 1,512 homes across 164 acres in northeast Baltimore City. Ownership is through a leasehold agreement, granting the right to occupy the home and use the surrounding land, while holding a cooperative share in AHC. No individual owns the land or buildings outright; all dwellings are owned collectively by the corporation, with designated yard space subject to AHC rules
USD 45,000
1714 Park Avenue # 512
View photo
Condo · for sale
USD 199,900
USD 197/sq.ft
1714 Park Avenue # 512
Garden Village Park
· 1,012 sq.ft · 1 Bedroom · 1 Bath · Condo
· Equipped kitchen
Garden Village Park · 1,012 sq.ft · 1 Bedroom · 1 Bath · Condo · Equipped kitchen
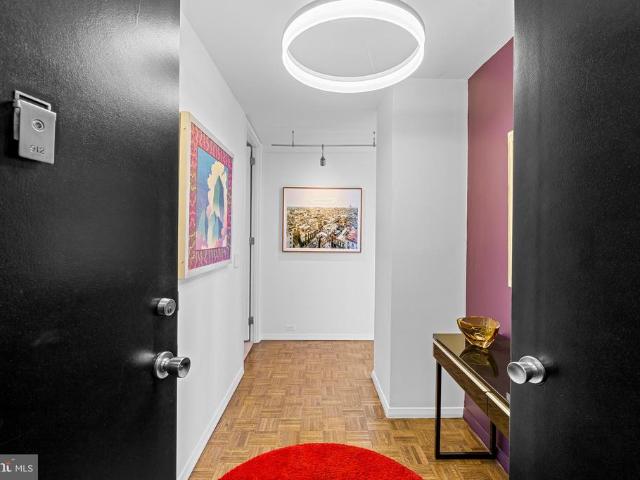
Welcome to this truly unique 1-bedroom condo located in the heart of Bolton Hill, one of Baltimores most sought-after historic neighborhoods. Located on the Penthouse level of the building this desirable unit is also situated in a more secluded wing, offering added privacy with fewer shared walls than many other units in the building. At approximately 1,021 square feet, it is one of the larger units in the building. The entire HVAC system was also replaced in 2025 for added comfort and peace of mind. Blending timeless architectural character with modern conveniences, this distinctive home features gorgeous hardwood floors throughout and dramatic high ceilings with exposed beams that create an open, loft-like feel filled with charm and character. The main level offers a functional galley kitchen with a pass-through to the dining area, creating an open flow for everyday living and entertaining. A convenient half bath and dedicated laundry room on the main level add practicality and ease.
USD 199,900
4000 N Charles Street # 508
View photo
Condo · for sale
USD 143,000
USD 166/sq.ft
4000 N Charles Street # 508
Garden Village Park
· 861 sq.ft · 1 Bedroom · 1 Bath · Condo
· Equipped kitchen · Parking · Swimming pool
Garden Village Park · 861 sq.ft · 1 Bedroom · 1 Bath · Condo · Equipped kitchen · Parking · Swimming pool
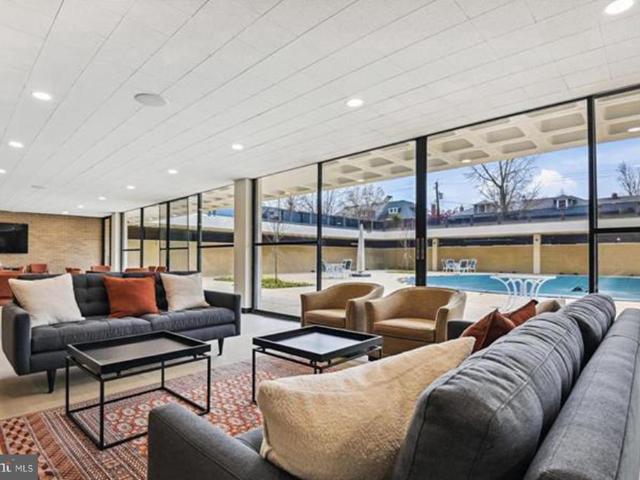
Stylish 1BR/1BA condo in a classic Mid-Century Modern building designed by renowned architect Mies van der Rohean iconic part of Baltimores skyline. This move-in-ready unit features eastern exposure for great natural light, an updated kitchen and bath with new cabinetry, granite countertops, and a convenient in-unit washer/dryer combo. Heating and cooling units have been replaced for improved efficiency. Enjoy full-service amenities, including a beautifully renovated lobby with terrazzo floors and designer seating; an outdoor swimming pool; and refreshed community spaces. Garage parking is available for rent. Ideally located near JHU Shuttle, I-83, dining, museums, and all that Charles Village has to offer. A perfect blend of affordability, design, and conveniencedont miss it!
USD 143,000
1000 Fell Street # 628
View photo
Condo · for sale
USD 640,000
USD 280/sq.ft
1000 Fell Street # 628
Garden Village Park
· 2,282 sq.ft · 2 Bedrooms · 3 Baths · Condo
· Equipped kitchen
Garden Village Park · 2,282 sq.ft · 2 Bedrooms · 3 Baths · Condo · Equipped kitchen
Welcome to 1000 Fell Street #628, a modern and stylish condominium located in the heart of Fells Point, one of Baltimore's most vibrant and historic neighborhoods. This beautifully maintained residence offers a fantastic opportunity to experience the best of city living, with its convenient location, modern amenities, and stunning views. The main level features a generously sized primary suite that offers a peaceful retreat with its modern ambiance and ample closet space. The bathroom is tastefully designed, featuring modern fixtures and a luxurious, oversized shower providing a spa-like experience. The second bedroom features built-in storage and a modern ensuite bathroom. Laundry is located on this bedroom level for absolute ease. The upper level of this well-appointed condo features an open and spacious living area that is flooded with natural light. The open floor plan seamlessly connects the living room, dining area, and kitchen, creating an ideal space for entertaining family and
USD 640,000
2639 Boston St, Unit 102, Baltimore, MD 21224 | MLS #MDBA2211
View photo
Condo · for sale
USD 199,999
USD 290/sq.ft
2639 Boston St, Unit 102, Baltimore, MD 21224 | MLS #MDBA2211
Garden Village Park
· 689 sq.ft · 1 Bedroom · 2 Baths · Condo
· Equipped kitchen · Parking
Garden Village Park · 689 sq.ft · 1 Bedroom · 2 Baths · Condo · Equipped kitchen · Parking
Beautiful 2-Level Condo in Prime Canton Location Includes 1 reserved parking space and features granite countertops, ceramic tile flooring in the kitchen and bathrooms, and brand-new carpet with fresh paint throughout. High ceilings and tall windows provide excellent natural light, creating an open and inviting feel. Generous closet space offers ample storage. Located in a secure building directly across from Safeway and in the heart of Canton, this home is conveniently situated near a wide variety of restaurants, shops, and local amenities. The waterfront is less than a block away. Includes an in-unit all-in-one washeru002Fdryer for added convenience
USD 199,999
5348 Glenthorne Ct, Unit 5348, Baltimore, MD 21237 | MLS #MDBC2160
View photo
Condo · for sale
USD 242,900
USD 181/sq.ft
5348 Glenthorne Ct, Unit 5348, Baltimore, MD 21237 | MLS #MDBC2160
Garden Village Park
· 1,335 sq.ft · 3 Bedrooms · 2 Baths · Condo
· Patio · Equipped kitchen · Parking
Garden Village Park · 1,335 sq.ft · 3 Bedrooms · 2 Baths · Condo · Patio · Equipped kitchen · Parking
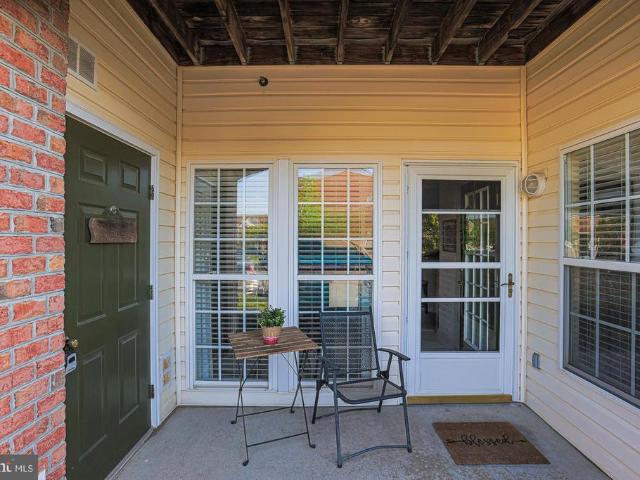
Rare first-floor condo in Devonshire III! Welcome to 5348 Glenthorne, a beautifully maintained 3-bedroom, 2-full-bath condo that is move-in ready and full of charm. Enjoy the ease of first-floor living with your own private entrance and a relaxing covered patio—perfect for morning coffee or unwinding at the end of the day. Features include a spacious livingu002Fdining area, kitchen breakfast bar, chair rail and crown molding, in unit laundry and one assigned parking space. Close to shopping and restaurants!
USD 242,900
4204 Maple Path Circle # 32
View photo
Condo · for sale
USD 300,000
USD 187/sq.ft
4204 Maple Path Circle # 32
Garden Village Park
· 1,604 sq.ft · 3 Bedrooms · 2 Baths · Condo
· Fireplace · Parking
Garden Village Park · 1,604 sq.ft · 3 Bedrooms · 2 Baths · Condo · Fireplace · Parking
3-bedroom, 2 full bath, 1 half bath colonial-style townhome condominium with three finished levels and assigned parking in Nottinghams Village Southfield community. Offering 1,607 square feet above grade, this home combines the space buyers want with the ease of low-maintenance condo living in a convenient Baltimore County location. The layout is designed to keep daily living comfortable and functional, with main living areas set apart from the bedroom levels for a more practical flow. Upstairs, the private bedroom setup adds separation from the main gathering spaces, while the fireplace in the primary bedroom brings added character and warmth. The three-level design gives buyers flexibility for everyday routines, guests, or work-from-home needs without sacrificing manageability. Located near White Marsh shopping, dining, and everyday conveniences, with quick access to I-95, I-695, and other major commuter routes, this home is well positioned for buyers seeking space, convenience, and
USD 300,000
1209 N Charles St, Unit 404, Baltimore, MD 21201 | MLS #MDBA2210
View photo
Condo · for sale
USD 258,000
USD 157/sq.ft
1209 N Charles St, Unit 404, Baltimore, MD 21201 | MLS #MDBA2210
Garden Village Park
· 1,636 sq.ft · 1 Bedroom · 1 Bath · Condo
· Terrace · Balcony
Garden Village Park · 1,636 sq.ft · 1 Bedroom · 1 Bath · Condo · Terrace · Balcony
It is an August night, around 7:30 PM in Baltimore. The heavy air of the afternoon has finally broken, replaced by a reliable, refreshing breeze—the kind of breeze that knows exactly where it’s going. You sit on your private rooftop terrace with a cool beverage, or perhaps a second espresso, and realize you can’t hear the city at all. Just the faint, nostalgic whistle of a train in the distance, heading toward New York or perhaps the Capitol. This is the Top Floor Retreat. It is centrally located on Charles Street, yes, but it faces the interior courtyard. The private terrace is an urban sanctuary of peace and light. The Details: The Atmosphere. High ceilings and a skylight that provide all the light of the city with none of its clamor. Large windows and double doors that swing wide to a Juliette balcony. Your Ficus will thrive here. You will, too. The Storage. Five closets. Yes, five. A rare bounty that ensures the living space remains as open and airy as intended. There is a proper p
USD 258,000
3801 Canterbury Road # 618
View photo
Condo · for sale
USD 375,000
USD 252/sq.ft
3801 Canterbury Road # 618
Garden Village Park
· 1,485 sq.ft · 2 Bedrooms · 2 Baths · Condo
· Equipped kitchen
Garden Village Park · 1,485 sq.ft · 2 Bedrooms · 2 Baths · Condo · Equipped kitchen
This exquisite residential unit, located within the prestigious Residences at the Colonnade directly across from Johns Hopkins University, Homewood Field, offers an unparalleled living experience characterized by luxury and sophistication. Originally constructed in 1990 and extensively renovated in 2007, this contemporary high-rise condominium spans 1,494 square feet and is in excellent condition, showcasing high-end finishes and thoughtful design throughout. Upon entering, one is greeted by an elegant foyer that leads to a spacious living area adorned with engineered wood and marble flooring, complemented by crown moldings and recessed lighting that enhance the ambiance. The formal dining room provides an ideal setting for entertaining, while the breakfast area and eat-in kitchen offer casual dining options. The kitchen is a culinary enthusiast's dream, featuring upgraded countertops, stainless steel appliances-including a built-in microwave, range, refrigerator/freezer and dishwasher
USD 375,000
4 Banyan Wood Ct, Unit 304, Essex, MD 21221 | MLS #MDBC2159
View photo
Condo · for sale
USD 139,000
USD 184/sq.ft
4 Banyan Wood Ct, Unit 304, Essex, MD 21221 | MLS #MDBC2159
Garden Village Park
· 753 sq.ft · 2 Bedrooms · 1 Bath · Condo
· Balcony · Equipped kitchen
Garden Village Park · 753 sq.ft · 2 Bedrooms · 1 Bath · Condo · Balcony · Equipped kitchen
Modern and Well-Updated! This Penthouse (3rd Floor) 2-bedroom 1 bath condo in Waterford Landing sits near Deep Creek and has been updated throughout. This condo offers exceptional value and peace of mind for years to come: Cathedral Ceiling when entering Unit, NEW Granite Countertops, NEW Fresh Paint, NEW HVAC, Updated Bathroom, NEW LVP Flooring, NEW Lighting, NEW Kitchen Appliances, and more. Spacious living room opens to the dining room with balcony to relax and unwind on. Two spacious bedrooms. Washer and Dryer in-unit as well! Convenient to I95 and I695. Offering updates AND affordability. Schedule your showing today! Owner is a Licensed RE, Sold As-Is and Seller prefers Capitol Title. Seller offering 2K credit towards new windows with Full price offer. Potential 100% financing available through United Bank's Bright Home Program. Buyer eligibility required. Contact me for details
USD 139,000
4 Banyan Wood Court # 203
View photo
Condo · for sale
USD 131,900
USD 170/sq.ft
4 Banyan Wood Court # 203
Garden Village Park
· 775 sq.ft · 2 Bedrooms · 1 Bath · Condo
· Balcony
Garden Village Park · 775 sq.ft · 2 Bedrooms · 1 Bath · Condo · Balcony
Cute 2-bedroom, 2nd-floor condo offered at an exceptional value! Enjoy peaceful views from your private balcony overlooking the water, the perfect spot to relax with your morning coffee. This well-maintained unit has been tastefully updated throughout with neutral tones, updated cabinets, modern counters, and durable laminate flooring. Spacious bedrooms provide comfortable living, with the primary bedroom featuring a large walk-in closet. Major recent upgrade includes a brand-new HVAC system (2026), offering added efficiency and peace of mind. Located in a quiet neighborhood with reasonable condo fees, this property is ideal for first-time buyers, downsizers, or investors looking for a strong rental opportunity. Own for less than renting, or add a low-maintenance property to your investment portfolio! This will not last!
USD 131,900
1330 Lancaster Street # C402
View photo
Condo · for sale
USD 789,900
USD 555/sq.ft
1330 Lancaster Street # C402
Garden Village Park
· 1,421 sq.ft · 2 Bedrooms · 2 Baths · Condo
· Fireplace · Equipped kitchen
Garden Village Park · 1,421 sq.ft · 2 Bedrooms · 2 Baths · Condo · Fireplace · Equipped kitchen
Experience elevated waterfront living at Liberty Harbor East in this sophisticated two-bedroom, two-bath residence showcasing breathtaking water and harbor views from every room. Spanning approximately 1,400 square feet, this impeccably designed home blends modern luxury with effortless elegance, featuring 10-foot ceilings, dramatic floor-to-ceiling windows, wide-plank hardwood flooring, and a custom media wall with gas fireplace. Designed for both refined entertaining and everyday living, the bright and airy open-concept layout is flooded with natural light and framed by captivating harbor and city vistas. The chefs kitchen is a true showpiece, appointed with sleek Italkraft cabinetry, premium Thermador appliances including a gas range with vented hood and MicroDrawer microwave, and a striking stone waterfall island that seamlessly anchors the living and dining spaces. The serene primary suite feels like a private retreat, wrapped in walls of glass and featuring a spacious walk-in clo
USD 789,900
140 W Barre Street
View photo
Condo · for sale
USD 245,000
USD 255/sq.ft
140 W Barre Street
Garden Village Park
· 958 sq.ft · 2 Bedrooms · 2 Baths · Condo
· Fireplace · Equipped kitchen · Parking
Garden Village Park · 958 sq.ft · 2 Bedrooms · 2 Baths · Condo · Fireplace · Equipped kitchen · Parking
Ground floor two-bedroom condo unit in HarborWay comes with one parking permit for rear lot included. Additional covered carport parking available for purchase if you need two parking spaces. One ensuite bedroom with attached bath, second bedroom has closet pass-through entry to bathroom with second entry to hallway. Galley kitchen opens to living space adorned with wood-burning fireplace. In-unit stacked laundry! Quiet Otterbein location on very green Barre St. So convenient to all major access points, but nestled away in a peaceful enclave. No stairs. Value priced. Painted, cleaned and ready to move in, or boost your value with your own renovations
USD 245,000
5348 Glenthorne Court # 5348
View photo
Condo · for sale
USD 242,900
USD 181/sq.ft
5348 Glenthorne Court # 5348
Garden Village Park
· 1,335 sq.ft · 3 Bedrooms · 2 Baths · Condo
· Equipped kitchen · Parking
Garden Village Park · 1,335 sq.ft · 3 Bedrooms · 2 Baths · Condo · Equipped kitchen · Parking
Rare first-floor condo in Devonshire III! Welcome to 5348 Glenthorne, a beautifully maintained 3-bedroom, 2-full-bath condo that is move-in ready and full of charm. Enjoy the ease of first-floor living with your own private entrance and a relaxing covered patioperfect for morning coffee or unwinding at the end of the day. Features include a spacious living/dining area, kitchen breakfast bar, chair rail and crown molding, in unit laundry and one assigned parking space. Close to shopping and restaurants!
USD 242,900
4000 N Charles Street # 912
View photo
Condo · for sale
USD 600,000
USD 242/sq.ft
4000 N Charles Street # 912
Garden Village Park
· 2,476 sq.ft · 3 Bedrooms · 3 Baths · Condo
· Office room
Garden Village Park · 2,476 sq.ft · 3 Bedrooms · 3 Baths · Condo · Office room
The current owners have meticulously renovated every inch of this impressive wraparound double unit at the award-winning Mies van der Rohe Highfield House, transforming all 2,400 square feet into a thoughtfully curated space. No detail was overlooked. The stunning 50 foot long expanse in the living area, with eastern, southern and western views, provides flexible space for 2 living rooms and a dining space which can be expanded to accommodate up to 30 guests. The private areas contain two primary bedrooms, one of which additionally features a dedicated office, two walk-in closets, double sinks, and a generous walk-in shower. The third bedroom is equipped with a queen-sized Murphy bed. Additional highlights include a large utility room with a washer and dryer, a 2nd refrigerator, and modern cabinets housing extra storage; a wet bar with illuminated cabinets; electric shades in the living area; and modern track lighting throughout. Eight new fan coil units were installed in 2019. Condo f
USD 600,000

Get email alerts

Don't miss out: be the first to know about new properties

The alert was correctly created

On subscribing you accept the conditions of use and the privacy policy
Alert
Receive new ads in your inbox
Save this search
Receive alerts for new listings

We'll send you an email when we have new properties for: "Apartments for sale in Garden Village Park"

The alert was correctly created

Cedonia, Baltimore city Maryland
Maryland Manor, Rosedale District 14 Baltimore County Maryland
Get email alerts and be the first to see new listings
Required field
On subscribing I accept the terms of the privacy policy
Perfect! You'll soon start receiving new listings via email
Alert
Receive an email when we have new ads for Apartments for sale in Garden Village Park
Save this search
Filters

Bedrooms

Size (sq.ft)

sq.ft
sq.ft

Price

USD
USD

Property type

Bathrooms

Clear all filters
Receive notifications when new entries are published.