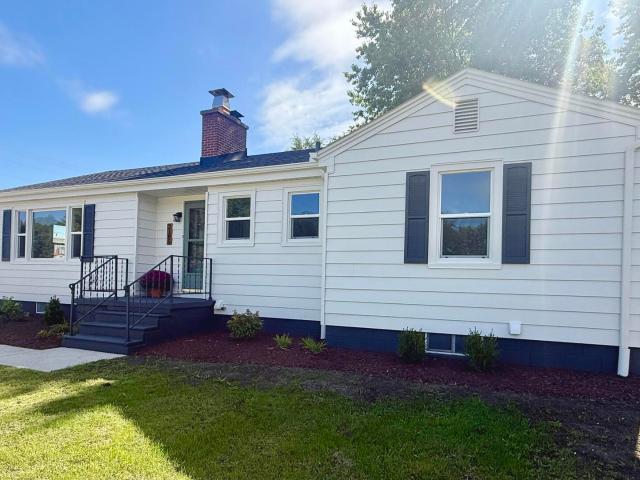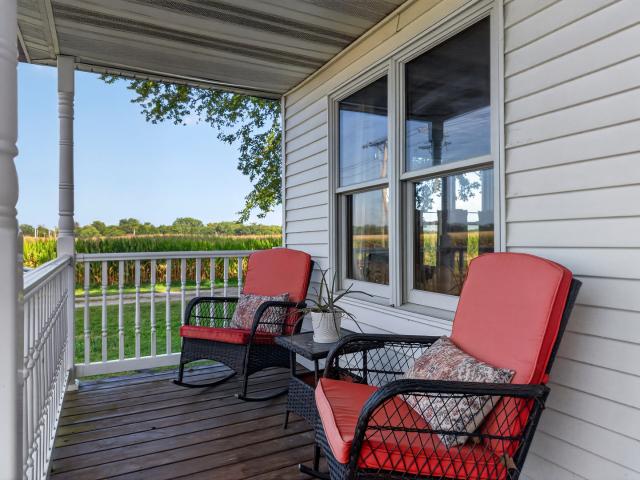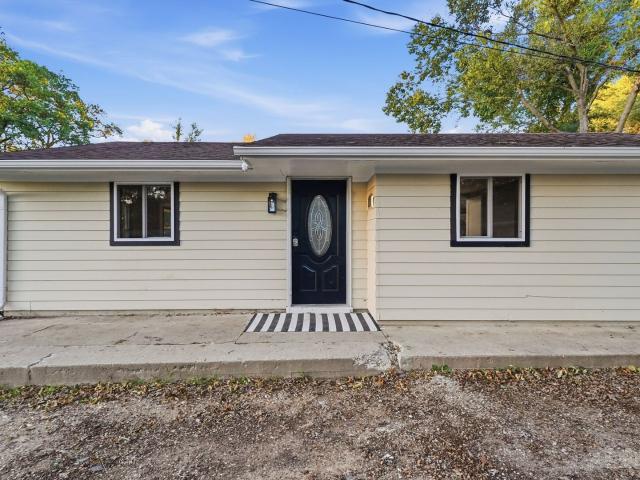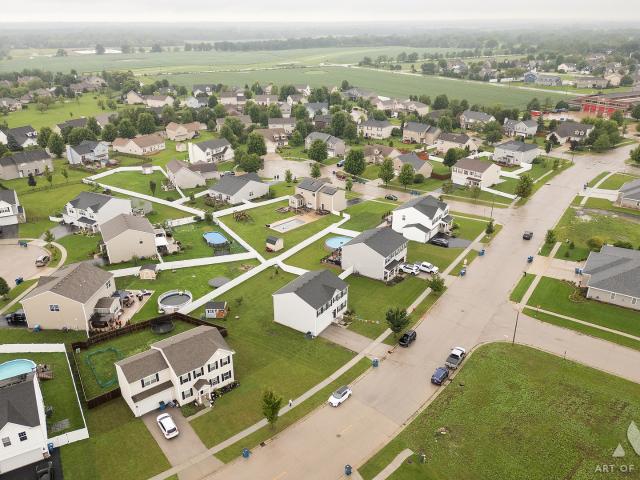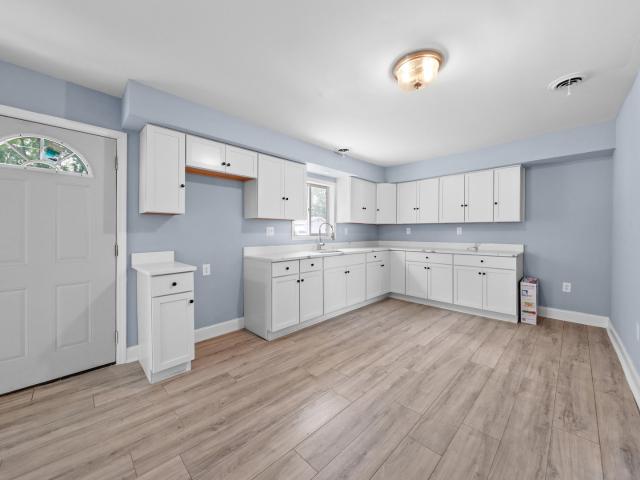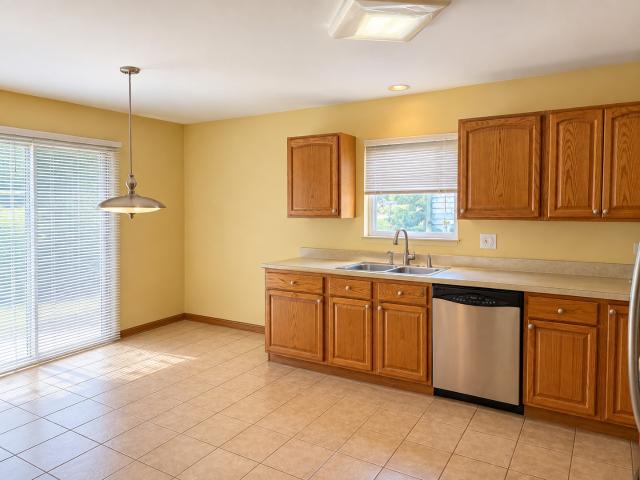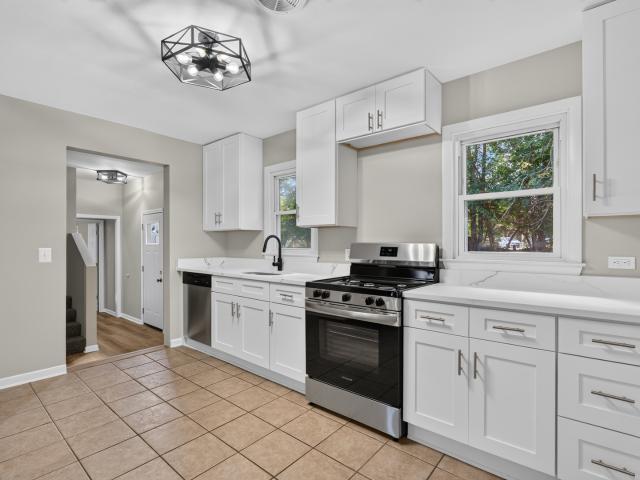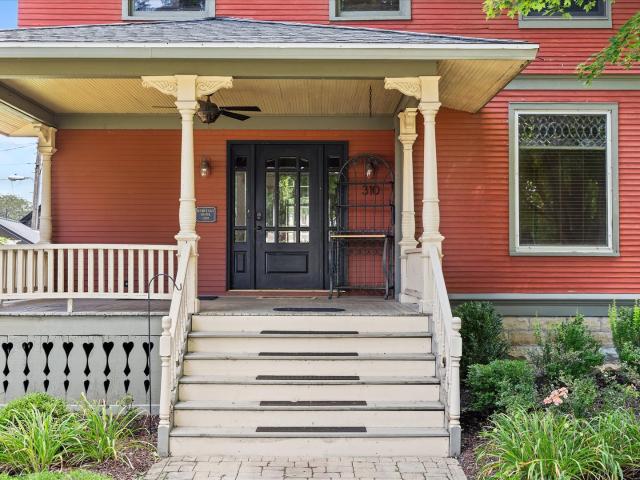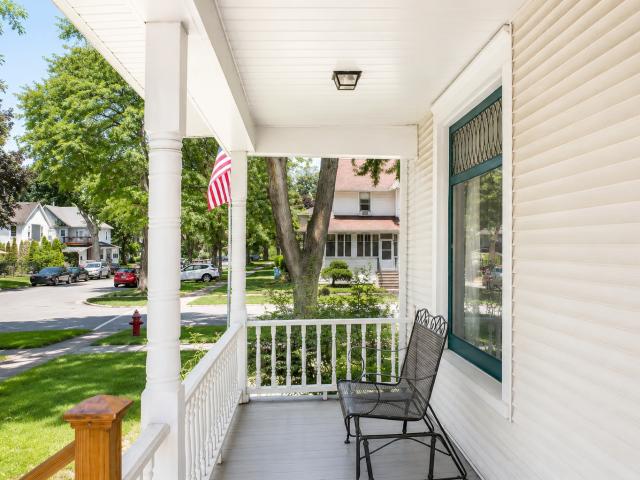
262 houses for sale in Gardner village

4183 Pine Bluff Road
View photo
House · for sale
USD 569,000
USD 288/sq.ft
4183 Pine Bluff Road
Gardner village
· 1,970 sq.ft · 3 Bedrooms · 2 Baths · House
· Patio · Garden · Parking · Deck · Equipped kitchen
Gardner village · 1,970 sq.ft · 3 Bedrooms · 2 Baths · House · Patio · Garden · Parking · Deck · Equipped kitchen
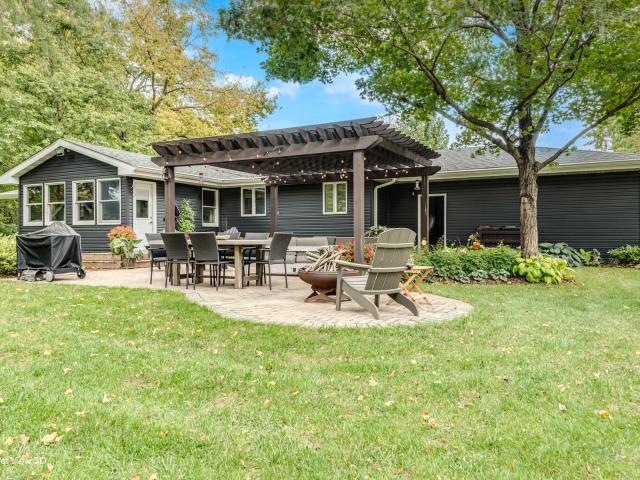
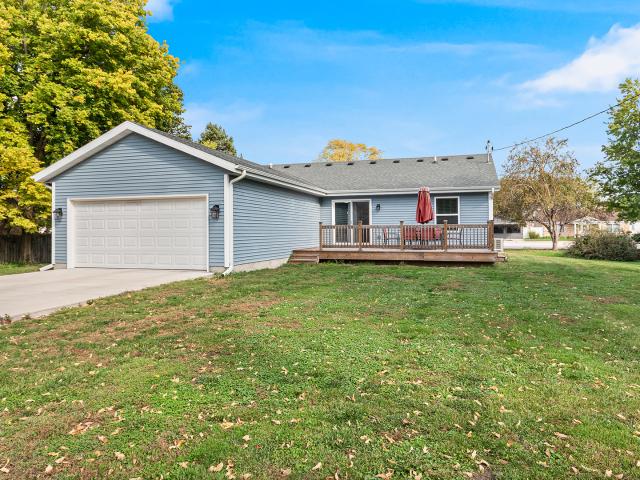
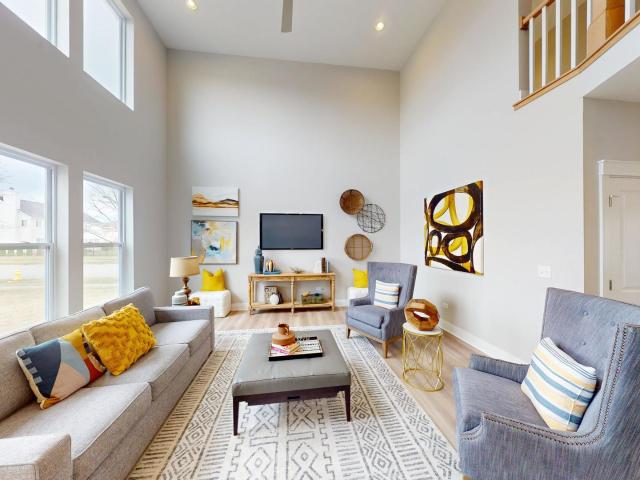
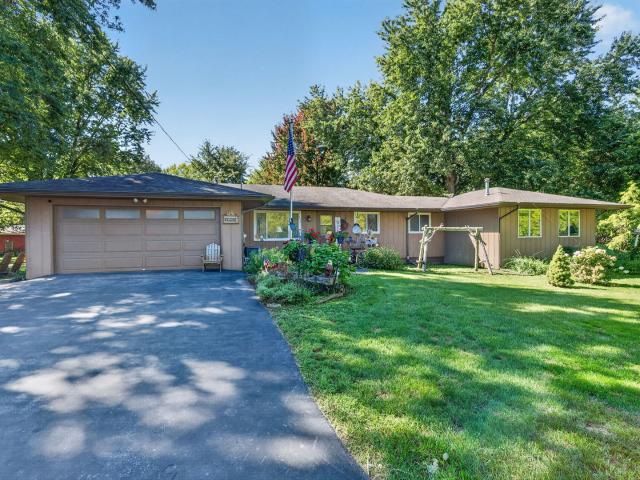
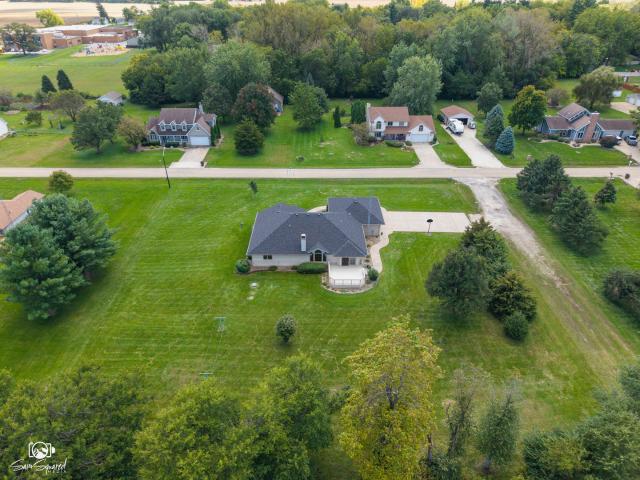
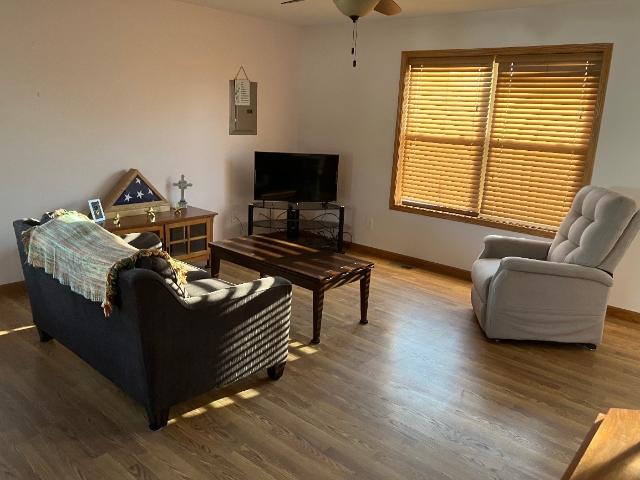
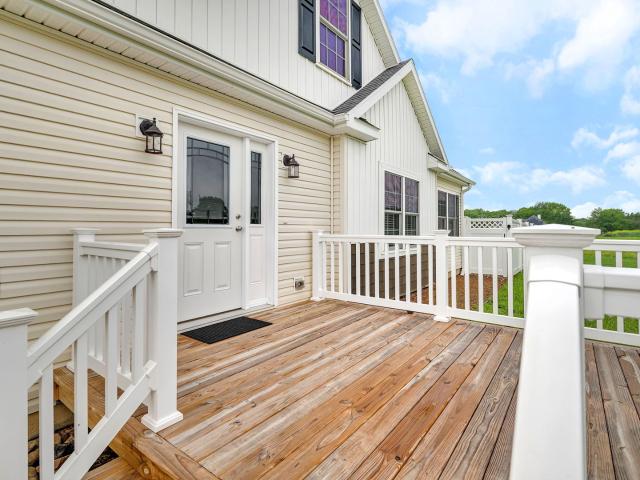
Welcome to country living at its finest! This beautifully maintained 2 year old ranch sits on over 10 acres and offers the perfect blend of modern comfort and wide open space. Step inside to a spacious living room that flows seamlessly into an open concept kitchen, complete with a walkthrough pantry, custom cabinets and island, dining area, and additional living space-ideal for gatherings and everyday living. The divided floor plan provides privacy and functionality. The primary suite features a generous walk-in closet and a full private bath, while the opposite end of the home hosts two large bedrooms and a full guest bath. A standout bonus is the partially finished walkup attic, offering over 1,000 sq ft ready for your final touches-perfect for future expansion, storage, or a dream bonus room. Enjoy outdoor living with a front deck, patio, fenced yard, and plenty of room to roam across your acreage. The oversized 2 car garage adds convenience and extra storage. Whether you're seeking
USD 569,000
4183 Pine Bluff Road
View photo
House · for sale
USD 550,000
USD 279/sq.ft
New
4183 Pine Bluff Road
Gardner village
· 1,970 sq.ft · 3 Bedrooms · 2 Baths · House
· Patio · Garden · Parking · Deck · Equipped kitchen
Gardner village · 1,970 sq.ft · 3 Bedrooms · 2 Baths · House · Patio · Garden · Parking · Deck · Equipped kitchen
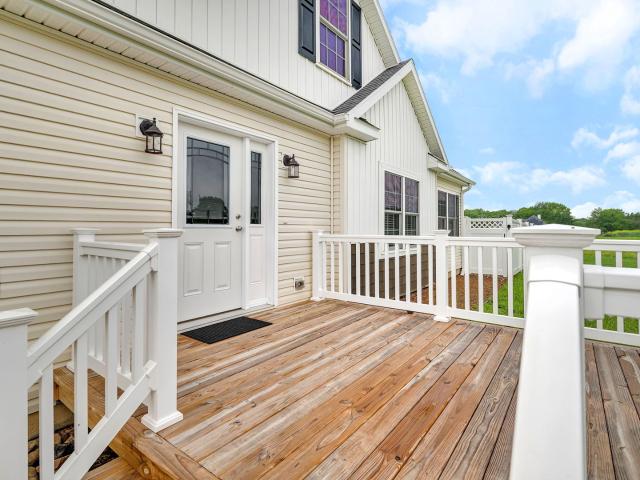
Welcome to country living at its finest! This beautifully maintained 2 year old ranch sits on over 10 acres and offers the perfect blend of modern comfort and wide open space. Step inside to a spacious living room that flows seamlessly into an open concept kitchen, complete with a walkthrough pantry, custom cabinets and island, dining area, and additional living space-ideal for gatherings and everyday living. The divided floor plan provides privacy and functionality. The primary suite features a generous walk-in closet and a full private bath, while the opposite end of the home hosts two large bedrooms and a full guest bath. A standout bonus is the partially finished walkup attic, offering over 1,000 sq ft ready for your final touches-perfect for future expansion, storage, or a dream bonus room. Enjoy outdoor living with a front deck, patio, fenced yard, and plenty of room to roam across your acreage. The oversized 2 car garage adds convenience and extra storage. Whether you're seeking
USD 550,000
3895 n chamlin drive
View photo
House · for sale
USD 465,000
USD 270/sq.ft
New
3895 n chamlin drive
Gardner village
· 1,722 sq.ft · 4 Bedrooms · 2 Baths · House
· Equipped kitchen · Cellar
Gardner village · 1,722 sq.ft · 4 Bedrooms · 2 Baths · House · Equipped kitchen · Cellar
Impeccable One-Owner Ranch on 1.06 Acres! You'll be impressed from the moment you step inside this beautifully maintained 4-bedroom ranch, nestled on a gorgeous, tree-lined cul-de-sac lot backing to private, vacant land. The thoughtfully designed floor plan offers a wonderful blend of comfort, space, and functionality. At the heart of the home is the inviting kitchen and family room, featuring lots of windows that bring the beauty of the surrounding landscape indoors. The beautifully updated kitchen flows seamlessly into the family room. The perfect gathering space for everyday living and entertaining. The living room features two newly replaced motorized skylights with convenient remote-control operation. The main level offers two bedrooms, with the dining room previously served as a third bedroom and can easily be converted back to suit your needs. A convenient mudroom with built-in storage keeps everyday life organized. The full basement expands your living space with a huge recreat
USD 465,000
515 E High Street
View photo
House · for sale
USD 250,000
USD 96/sq.ft
515 E High Street
Gardner village
· 2,583 sq.ft · 4 Bedrooms · 2 Baths · House
· Garden · Office room
Gardner village · 2,583 sq.ft · 4 Bedrooms · 2 Baths · House · Garden · Office room
Welcome home to this inviting 4-bedroom, 2-bathroom property offering plenty of space, comfort, and outdoor enjoyment! Inside, you'll find a functional layout with room for everyone, while the four bedrooms provide flexibility for family, guests, a home office, or hobbies. Step outside and enjoy your own private backyard retreat featuring an above-ground pool-perfect for summer days, entertaining, and making memories. The 3-season porch adds even more living space and is the perfect spot to relax with your morning coffee or unwind in the evening. With a great combination of indoor space and outdoor amenities, this home is ready for you to make it your own!
USD 250,000
350 S Broadway Street
View photo
House · for sale
USD 335,000
USD 239/sq.ft
New
350 S Broadway Street
Gardner village
· 1,399 sq.ft · 3 Bedrooms · 2 Baths · House
· Parking · Deck · Equipped kitchen
Gardner village · 1,399 sq.ft · 3 Bedrooms · 2 Baths · House · Parking · Deck · Equipped kitchen
Sitting on a double lot in the heart of Coal City, this NEARLY NEW, custom built Ranch home is waiting for YOU! 100% financing thru the USDA Loan Program is available. So ask you lender! Built less than 3 years ago by a local builder, you will love this home the instant you walk through the front door. The truly OPEN FLOOR plan is the perfect layout for game nights, birthday parties and holiday dinners! Tons of cabinets and granite counter space in the fully applianced kitchen. Separate eating area. The oversized living room has spaces for TONS of furniture. Enjoy the privacy offered by the SPLIT FLOOR plan, with the Master Suite on one side of the home, and two bedrooms and full bath on the other side. Gorgeous wood laminate flooring throughout. Enjoy barbeques or watching the Northern Lights on the roomy deck. A spacious, two car attached garage offers plenty of additional storage. If you tried to build this home today, it would likely cost over $400,000. So this is your chance to SA
USD 335,000
210 S Virginia Street
View photo
House · for sale
USD 280,000
USD 189/sq.ft
New
210 S Virginia Street
Gardner village
· 1,475 sq.ft · 3 Bedrooms · 2 Baths · House
· Garden · Fireplace · Equipped kitchen
Gardner village · 1,475 sq.ft · 3 Bedrooms · 2 Baths · House · Garden · Fireplace · Equipped kitchen
Welcome home to this well maintained Three bedroom, two bath two story located in Coal City. Step inside to find an updated kitchen with appliances included, offering a perfect space for everyday living. The inviting screen porch is the perfect place to enjoy your morning coffee, relax with a good book, or unwind at the end of the day. Outside you will love the yard with plenty of pace for entertaining, gardening or simply enjoying the outdoors, Additional features include a whole house vacuum system, fire place and plenty of comfortable living space. A home to call your own just in time for the holidays. Schedule your showing today!
USD 280,000
2185 E Clark Street
View photo
House · for sale
USD 345,000
USD 235/sq.ft
New
2185 E Clark Street
Gardner village
· 1,464 sq.ft · 3 Bedrooms · 1 Bath · House
· Garden · Parking · Equipped kitchen · Air conditioning · Cellar
Gardner village · 1,464 sq.ft · 3 Bedrooms · 1 Bath · House · Garden · Parking · Equipped kitchen · Air conditioning · Cellar
Welcome to this beautifully updated 3-bedroom, 2-bath home with 1,470 square feet of living space, plus a fully finished basement offering an additional bedroom and full bathroom. From top to bottom, this home has been thoughtfully renovated and is truly move-in ready. The updated kitchen features all-new cabinetry, quartz countertops, and appliances, creating a stylish and functional space for everyday living and entertaining. Throughout the home, you'll find new flooring and solid-core interior doors, adding a fresh, quality feel. The fully finished basement provides valuable additional living space with a fourth bedroom and full bathroom. Major mechanical updates include a new furnace, central air conditioning system, and water heater, giving you peace of mind for years to come. Outside, the entire exterior has been freshly painted, giving the home a clean, refreshed appearance. The property also includes a 1-car detached garage and a backyard shed for additional storage. Located in
USD 345,000
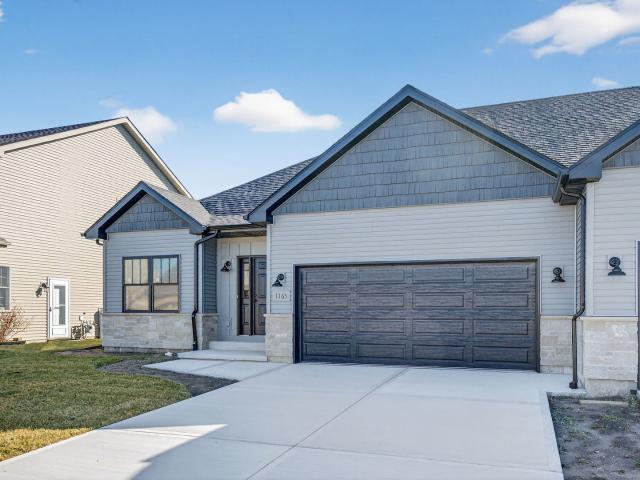
1165 Farmstone Drive
View photo
House · for sale
USD 354,000
USD 210/sq.ft
New
1165 Farmstone Drive
Gardner village
· 1,679 sq.ft · 2 Bedrooms · 2 Baths · House
Gardner village · 1,679 sq.ft · 2 Bedrooms · 2 Baths · House
Welcome Home! This beautiful 2 bed, 2 bath ranch style duplex is ready for occupancy. Filled with natural light, the open floorplan is perfect for entertaining. This craftsman style unit has luxury vinyl plank flooring throughout, beautiful light fixtures, quartz countertops, and vaulted ceilings. The spacious primary suite has a walk-in-closet, and a gorgeous on-suite bath complete with a double vanity and walk-in shower. Worried about storage? There is a 4 ft. Poured concrete crawl space offering tons of storage space. Make your appointment to see this one today!
USD 354,000
35674 E 3200 North Road
View photo
House · for sale
USD 300,000
USD 163/sq.ft
New
35674 E 3200 North Road
Gardner village
· 1,830 sq.ft · 4 Bedrooms · 2 Baths · House
· Garden · Equipped kitchen · Air conditioning · Cellar · Parking
Gardner village · 1,830 sq.ft · 4 Bedrooms · 2 Baths · House · Garden · Equipped kitchen · Air conditioning · Cellar · Parking
Completely updated Farmette, 2 story home, with a bedroom on the main floor! Just under 3 acres, with walnut, pecan and fruit trees. Lots of space for a home garden, several outbuildings ready for your updates and ideas. Beautiful interior with many hardwood floors, updated baths and kitchen, all appliances remain. Waterproofed basement. Roof, central air and furnace approx. 1 year young! Many newer windows. This home is in move in condition and located only minutes from the interstate. Circle drive offers lots of parking, looking for a spot to park your truck right off the interstate? This might be it!
USD 300,000
2029 Roberts Street
View photo
House · for sale
USD 239,500
USD 191/sq.ft
New
2029 Roberts Street
Gardner village
· 1,249 sq.ft · 3 Bedrooms · 1 Bath · House
· Garden · Parking · Equipped kitchen · Swimming pool
Gardner village · 1,249 sq.ft · 3 Bedrooms · 1 Bath · House · Garden · Parking · Equipped kitchen · Swimming pool
Welcome to this beautifully updated, move-in-ready 3-bedroom, 1-bath ranch in the Lakewood Shores neighborhood of Wilmington! Situated on a spacious lot backing to a private wooded area, this home offers a bright, open-concept layout with new luxury vinyl plank flooring and fresh paint throughout. The brand-new kitchen features white cabinetry, quartz countertops, and stainless steel appliances. Additional updates include new windows and doors, a newer roof, and ceiling fans in all three bedrooms and the living room. Outside, enjoy the expansive backyard with an above-ground pool, storage shed, and plenty of space to relax or entertain. A detached 2.5 car garage provides additional parking and storage. Conveniently located just minutes from downtown Wilmington, parks, nature preserves, shopping, and dining. With modern updates, a peaceful wooded backdrop, and a desirable location, this Wilmington ranch is ready to welcome you home!
USD 239,500
295 W Grandin Road
View photo
House · for sale
USD 549,000
USD 142/sq.ft
New
295 W Grandin Road
Gardner village
· 3,853 sq.ft · 4 Bedrooms · 3 Baths · House
· Office room · Fireplace · Equipped kitchen · Swimming pool
Gardner village · 3,853 sq.ft · 4 Bedrooms · 3 Baths · House · Office room · Fireplace · Equipped kitchen · Swimming pool
Charming, Cape Cod-Style Home in a Country Setting, Conveniently Located Minutes from Downtown Morris. The beauty of this property is captured by the wrap-around front porch and screened-in porch that overlooking the beautifully maintained grounds and pool! Natural light abounds inside on the first floor as does the abundance of comfortable, stylish living space. The formal living room, the relaxing family room with fireplace with French doors leading to the spacious sunroom. The elegant dining room opens to the designer kitchen and adjoining breakfast room! The 4 x 10 walk-in pantry, granite counters and SS appliances make this a chef's dream. The vaulted ceiling makes this space feel even more grand! The first floor is completed by a custom office space with exterior access perfect for meeting clients at home, guest bath, generous sized laundry with utility sink and stool. The second floor is dedicated to 4 spacious bedrooms and full bath with very generous closets and custom touches
USD 549,000
20915 W Walton Road
View photo
House · for sale
USD 205,000
USD 146/sq.ft
New
20915 W Walton Road
Gardner village
· 1,399 sq.ft · 2 Bedrooms · 1 Bath · House
· Parking
Gardner village · 1,399 sq.ft · 2 Bedrooms · 1 Bath · House · Parking
Enjoy approximately 1.6 acres along the Kankakee River. This 2-bedroom, 1-bath home needs substantial work and is being sold as-is. Cash or renovation financing is required. The home is situated on a notably elevated portion of the property. A separate building, previously used as a garage, is also on site. Bring your vision for a riverfront rehabilitation opportunity
USD 205,000
30791 Harvest Drive
View photo
House · for sale
USD 484,900
USD 180/sq.ft
New
30791 Harvest Drive
Gardner village
· 2,691 sq.ft · 4 Bedrooms · 2 Baths · House
· Equipped kitchen
Gardner village · 2,691 sq.ft · 4 Bedrooms · 2 Baths · House · Equipped kitchen
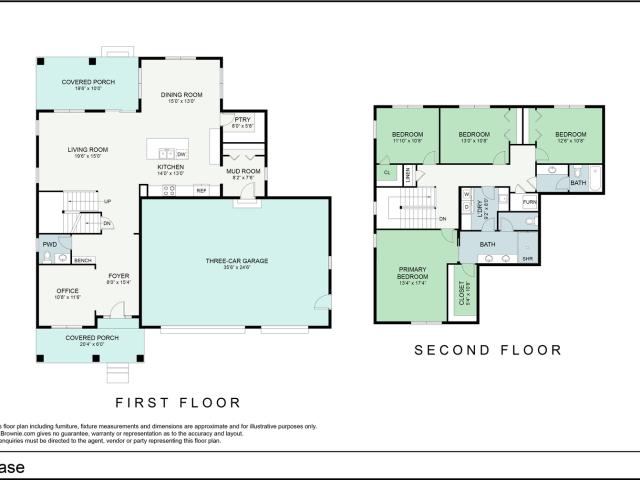
New construction. Build to suit! Welcome to the {Jase} on lot 14 at prairie farms; Wilmington's newest single-family community featuring 43 new, semi-custom residences that offer stunning curb appeal, flexible living spaces, and beautiful designer finishes throughout! This phenomenal build features an open main-level floorplan. Kitchen with an impressive 8' island, walk-in pantry, stone countertops, and new stainless steel appliance suite. The adjoining Dining Room has access to the covered porch. The spacious Living Room will be the heart of the home. The guest bathroom is nestled near the entryway. Upstairs you'll be equally impressed with the oversized, primary-bedroom with a walk-in closet, en-suite bathroom finished with a custom tiled shower, double bowl vanity, private lavatory, and access to the Laundry Room. Three additional spacious bedrooms offer ample closet space. The hall bathroom is equipped with double bowl vanity. Additional home highlights include a main level Home Of
USD 484,900
1613 Locust Road
View photo
House · for sale
USD 425,000
USD 150/sq.ft
New
1613 Locust Road
Gardner village
· 2,831 sq.ft · 3 Bedrooms · 3 Baths · House
· Office room · Fireplace · Equipped kitchen
Gardner village · 2,831 sq.ft · 3 Bedrooms · 3 Baths · House · Office room · Fireplace · Equipped kitchen
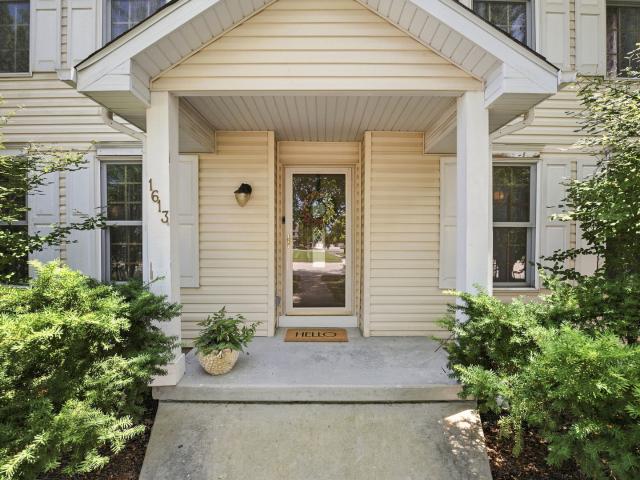
Welcome home to this charming 3-bedroom, 3-full-bath two-story home, perfectly situated in a highly desirable neighborhood with top-rated schools and a fantastic location. A welcoming foyer with double closets opens to beautiful hardwood floors that flow throughout the home. The main level features a private front office, a formal dining room, and a cozy living room with a gas fireplace. The heart of the home is the commercial-style kitchen, complete with an oversized refrigerator, oak cabinetry, tile countertops, and a breakfast bar-perfect for everyday living and entertaining. A full bath on the main level adds convenience for guests. Prepare to be impressed by the massive great room featuring soaring vaulted ceilings and a stunning wood-burning fireplace, offering endless possibilities for gatherings, game nights, or simply relaxing at home. The spacious mudroom/laundry room provides abundant storage for coats, shoes, and laundry essentials. Upstairs, you'll find three generously si
USD 425,000
26521 S Settlers Court
View photo
House · for sale
USD 554,990
USD 215/sq.ft
New
26521 S Settlers Court
Gardner village
· 2,573 sq.ft · 4 Bedrooms · 2 Baths · House
· Equipped kitchen · Parking
Gardner village · 2,573 sq.ft · 4 Bedrooms · 2 Baths · House · Equipped kitchen · Parking
Proposed new construction. The Braxton is ready for what you need with multiple possibilities in this spacious and open two story home. The foyer is open to the dining room and offers multiple use options with the adjoining flex/study in this welcome entrance. Then you come to the two story great room that is open to the spacious kitchen with large island and pantry. A spacious mudroom connecting to the garage makes the first floor complete. Upstairs with the 4 bedrooms is the convenient laundry room with an open railing to the two story great room. Master suite with spacious closet, double bowl sinks and large shower in the master bathroom. Homes built with smart home technology from Honeywell, Schlage and Lutron. Pictures of previously built homes, some with upgrades
USD 554,990
27055 W Hemlock Road
View photo
House · for sale
USD 450,000
USD 167/sq.ft
New
27055 W Hemlock Road
Gardner village
· 2,691 sq.ft · 7 Bedrooms · 2 Baths · House
· Garden · Deck · Equipped kitchen · Parking · Cellar
Gardner village · 2,691 sq.ft · 7 Bedrooms · 2 Baths · House · Garden · Deck · Equipped kitchen · Parking · Cellar
Welcome to 27055 Hemlock Road, a beautiful 7-bedroom single-family home in Channahon's Amberleigh Estates subdivision! Built in 2005, this spacious residence offers approximately 2,700 square feet of above-grade living space, 2.1 bathrooms, a partially finished full basement, and a 2-car garage. With soaring ceilings, abundant natural light, and versatile living areas, this home offers an exceptional combination of space, comfort, and functionality. Step inside the two-story entry and discover an open staircase, and hardwood floors that run throughout the main level. The living room with dramatic 12-foot ceilings and custom trim work flows into the dining room with modern fixture and large picture window. The kitchen features stainless steel appliances, pantry closet, and breakfast bar, and opens to the family room which overlooks the huge deck and fenced back yard. A versatile first-floor office offers flexibility as a potential 5th bedroom, guest room, or dedicated workspace. Upstair
USD 450,000
5240 Pine Bluff Road
View photo
House · for sale
USD 295,000
USD 200/sq.ft
5240 Pine Bluff Road
Gardner village
· 1,475 sq.ft · 2 Bedrooms · 1 Bath · House
· Garden · Parking
Gardner village · 1,475 sq.ft · 2 Bedrooms · 1 Bath · House · Garden · Parking
Charming ranch home on 1.1 acres with 2 garages and spacious bonus room. Enjoy the space, comfort and versatility of this inviting 2 bedroom ranch home situated on 1.1 acres of property. Featuring large bonus room, this home offers flexible space for a family room, hobby area, game room or additional living space to suit your needs. The single-level ranch layout provides convenient everyday living, while the 2 garages offer plenty of room for vehicles, storage, workshop space or recreational equipment. The generous property provides room to spread out, enjoy the outdoors, garden, entertain or simply relax and appreciate the extra space and privacy. Whether you are looking for comfortable home with room to grow, space for your hobbies, or a property with versatile garage space, this home offers plenty of possibilities inside and out
USD 295,000
912 Douglas Street
View photo
House · for sale
USD 200,000
USD 223/sq.ft
912 Douglas Street
Gardner village
· 893 sq.ft · 2 Bedrooms · 1 Bath · House
· Garden · Deck · Equipped kitchen · Air conditioning · Cellar · Parking
Gardner village · 893 sq.ft · 2 Bedrooms · 1 Bath · House · Garden · Deck · Equipped kitchen · Air conditioning · Cellar · Parking
Ready for immediate occupancy. 2 bedroom, 1 bath ranch. Wood Laminate in Kitchen, Living room, and Dining Room. Updated kitchen with new appliances. Full unfinished basement for storage. Large back yard. Off Alley Parking with 2 paved parking spots. Washer & Dryer included. SimpliSafe Alarm system included. Recent updates include: Insulation walls and attic (2018), vinyl siding (2018), aluminum soffit/fascia (2018), Furnace (2019), AC (2018), water heater (2022), Oven/Range (2021), front porch (2017), storm doors (2017), back deck (2018), refrigerator (2017), Foundation stabilized carbon fiver strapping (2026), Basement waterproofed with water control/drainage and sump pump system (2026), LVP Flooring throughout (2022)
USD 200,000
1887 Locust Road
View photo
House · for sale
USD 375,000
USD 183/sq.ft
1887 Locust Road
Gardner village
· 2,045 sq.ft · 3 Bedrooms · 2 Baths · House
· Patio · Garden · Parking · Equipped kitchen
Gardner village · 2,045 sq.ft · 3 Bedrooms · 2 Baths · House · Patio · Garden · Parking · Equipped kitchen
Explore this beautiful home at Deer Ridge subdivision built in 2020. This home includes 3 bedrooms, 2.5 baths and a 2 car garage. A foyer opens to a formal living room for gatherings. A functional kitchen with island and pantry opens to a dining area and spacious great room. On the second floor, you'll appreciate the conveniently located laundry room and enormous loft. Great for family movie night! Loft can be easily converted to 4th bedroom if needed. The elegant owner's suite offers a huge walk-in closet and full master bathroom. Huge yard with patio and sched for extra storage. Easy access to I-80. Minutes from Illinois River
USD 375,000
209 S Jackson Street
View photo
House · for sale
USD 175,000
USD 146/sq.ft
209 S Jackson Street
Gardner village
· 1,195 sq.ft · 3 Bedrooms · 2 Baths · House
· Equipped kitchen
Gardner village · 1,195 sq.ft · 3 Bedrooms · 2 Baths · House · Equipped kitchen
Experience the perfect blend of small-town charm and modern comfort in this beautifully remodeled 3-bedroom, 2-bathroom home. Nestled in a welcoming community where neighbors know each other and life moves at a more relaxed pace, this move-in-ready property offers all the updates you've been looking for. Inside, you'll find a bright and inviting layout featuring fresh finishes, updated flooring, modern fixtures, and thoughtfully renovated living spaces throughout. The spacious kitchen offers stylish cabinetry & ample counter space, which is open with the naturally lit living room space. Off the kitchen is a freshly finished bathroom, with stackable washer dryer hook ups. The primary bedroom, downstairs, provides a peaceful retreat & a beautifully finished ensuite bathroom, while the two additional bedrooms upstairs offer flexibility for any of your needs. Whether you're enjoying a quiet evening at home, or appreciating the slower pace and sense of community that small-town living provi
USD 175,000
1785 Red Willow Road
View photo
House · for sale
USD 294,900
1785 Red Willow Road
Gardner village
· 2 Bedrooms · 2 Baths · House
· Equipped kitchen · Parking · Air conditioning
Gardner village · 2 Bedrooms · 2 Baths · House · Equipped kitchen · Parking · Air conditioning
1785 Red Willow Drive | Rockwell Estates | Morris, IL Welcome to this beautifully maintained and tastefully decorated 2-bedroom, 2-bath home in the desirable Rockwell Estates subdivision! Offering approximately 1,676 square feet of comfortable living space, this move-in-ready home features a spacious, open floor plan with neutral decor and recently refinished flooring throughout much of the home. The inviting living areas provide plenty of room for relaxing and entertaining, while the generously sized bedrooms offer comfort and privacy. The well-appointed kitchen features stainless steel appliances, ample cabinetry, and plenty of workspace. Additional highlights include an attached 2-car garage, central air conditioning, and a low-maintenance exterior for easy living. Conveniently located near shopping, restaurants, parks, recreation, and transportation, this wonderful home offers the perfect combination of space, comfort, and convenience. Beautifully cared for and ready for its next o
USD 294,900
905 Pine Bluff Road
View photo
House · for sale
USD 312,000
USD 298/sq.ft
905 Pine Bluff Road
Gardner village
· 1,044 sq.ft · 4 Bedrooms · 1 Bath · House
· Garden · Office room · Equipped kitchen
Gardner village · 1,044 sq.ft · 4 Bedrooms · 1 Bath · House · Garden · Office room · Equipped kitchen
Fully remodeled, full of possibilities, and surrounded by nature. Welcome to 905 Pine Bluff Road in unincorporated Morris! This unique 4-bedroom, 1-bathroom home offers a flexible layout with an additional room that could easily serve as a home office, playroom, mudroom, or whatever your lifestyle requires. The brand-new kitchen and extensive updates throughout make this home truly move-in ready, while the spacious upstairs bedroom offers the opportunity to create something entirely your own. Imagine transforming the upstairs into a private primary suite complete with a walk-in closet and full bathroom, creating the perfect retreat at the end of the day. Or, embrace the space as a bonus room where everyone can gather for movie nights, video games, and football Sundays. Outside, the backyard is a fresh canvas waiting for your vision. Picture fall evenings gathered around a bonfire, roasting marshmallows, and making memories with family and friends. And for those who love the outdoors, M
USD 312,000
310 E Jefferson Street
View photo
House · for sale
USD 349,900
USD 133/sq.ft
310 E Jefferson Street
Gardner village
· 2,616 sq.ft · 4 Bedrooms · 2 Baths · House
· Garden · Gym · Parking
Gardner village · 2,616 sq.ft · 4 Bedrooms · 2 Baths · House · Garden · Gym · Parking
Welcome to this stunning 4 bedroom, 2.5-bath brick Heritage Home, where timeless character and thoughtful modern updates come together to create a truly special place to call home. Rich in history, this home showcases several original features that have been beautifully preserved, including gorgeous built-ins that add charm, functionality, and a touch of elegance throughout. The spacious layout offers plenty of room for everyday living and entertaining, while tasteful upgrades provide the comfort and convenience today's buyers are looking for. Every room reflects the perfect blend of classic craftsmanship and contemporary style. Step outside and discover one of the home's most unique highlights-an incredible garage that offers far more than just parking. This versatile space is ideal for entertaining, hobbies, a workshop, home gym, or additional gathering space, giving you endless possibilities. The backyard is ready for fun with an included trampoline, creating the perfect setting for
USD 349,900
222 W Jackson Street
View photo
House · for sale
USD 319,000
USD 126/sq.ft
222 W Jackson Street
Gardner village
· 2,530 sq.ft · 4 Bedrooms · 2 Baths · House
· Equipped kitchen · Parking
Gardner village · 2,530 sq.ft · 4 Bedrooms · 2 Baths · House · Equipped kitchen · Parking
Step into the character and craftsmanship of this beautiful 4-bedroom Victorian home located just two blocks from downtown Morris. Filled with original details, you'll find hardwood floors, pocket doors, French doors, oversized 8-inch baseboards, original trim work, and classic panel doors that give this home a timeless feel. Over the years, the home has been thoughtfully updated while preserving its historic charm. Improvements within the last 15 years include newer windows, roof, updated electrical service inside and out, dual HVAC systems, most plumbing, extensive wall insulation, a rear addition, and a fully insulated and heated detached 2-car garage. The main-floor kitchen features custom cabinetry, marble countertops, a Bosch double oven, and Bosch dishwasher. A second kitchen upstairs, along with laundry facilities on both levels, offers flexibility for related living, multigenerational households, or extended guest accommodations. Enjoy being within walking distance of downtown
USD 319,000
372 Snipe Run Drive
View photo
House · for sale
USD 425,000
USD 185/sq.ft
372 Snipe Run Drive
Gardner village
· 2,293 sq.ft · 4 Bedrooms · 2 Baths · House
· Deck · Fireplace · Equipped kitchen
Gardner village · 2,293 sq.ft · 4 Bedrooms · 2 Baths · House · Deck · Fireplace · Equipped kitchen
Small-town charm, spacious single-level living, and room to spread out on a beautiful 1-acre lot! Located in Bonfield within the Herscher School District, just north of Bonfield Elementary School, this 4-bedroom, 2.5-bath ranch with a charming brick facade offers approximately 2,300 square feet of living space and a brand-new roof! The inviting living room features vaulted ceilings, hardwood floors, a stunning floor-to-ceiling stone fireplace, and abundant natural light. The spacious kitchen offers plenty of oak cabinetry, generous counter space, and a large center island with sink. An adjoining breakfast nook features French doors leading to the freshly painted back deck, while a separate formal dining room provides additional space for gatherings. The primary suite offers a private bathroom and walk-in closet, while three additional bedrooms and a second full bathroom complete the main living area. Designed with accessibility in mind, the home features wide doorways and walkways, a w
USD 425,000
1115 S Broadway Street
View photo
House · for sale
USD 230,000
USD 227/sq.ft
1115 S Broadway Street
Gardner village
· 1,012 sq.ft · 2 Bedrooms · 1 Bath · House
· Garden
Gardner village · 1,012 sq.ft · 2 Bedrooms · 1 Bath · House · Garden
Welcome to this beautiful 2 Bedroom, and 1 Bath home offers the perfect blend of modern construction, comfort and style. With a lovely private yard, it's an inviting space to entertain and enjoy city living. Located in Coal City Illinois, you get the best of small town living, friendly community, peaceful surroundings, local shops and restaurants, parks while still being within reach of the Chicago area
USD 230,000
1430 Lantern Lane
View photo
House · for sale
USD 250,000
USD 144/sq.ft
1430 Lantern Lane
Gardner village
· 1,733 sq.ft · 4 Bedrooms · 2 Baths · House
· Garden · Parking · Deck · Equipped kitchen · Swimming pool
Gardner village · 1,733 sq.ft · 4 Bedrooms · 2 Baths · House · Garden · Parking · Deck · Equipped kitchen · Swimming pool
4 bedroom, 2 bathroom raised ranch home ready for new owners and some fresh ideas! 3 upstairs bedrooms share a full bath. Kitchen and living are open concept. Downstairs offers another big bedroom, full bathroom and family room area. Oversized two car garage, fenced yard, pool and deck. Roof and furnace are within 5 years old. Great house, great price, come check it out!
USD 250,000
26208 W Lauren Drive
View photo
House · for sale
USD 475,000
USD 184/sq.ft
26208 W Lauren Drive
Gardner village
· 2,573 sq.ft · 3 Bedrooms · 2 Baths · House
· Garden · Equipped kitchen
Gardner village · 2,573 sq.ft · 3 Bedrooms · 2 Baths · House · Garden · Equipped kitchen
First time on the market! Beautifully maintained custom-built ranch in Channahon's sought-after Highlands subdivision, ideally situated near McKinley Woods Forest Preserve and its miles of walking and biking trails. Built by a respected local builder using local subcontractors, this home reflects quality craftsmanship and thoughtful design throughout. From the moment you enter, you'll appreciate the warmth and care that have gone into maintaining this exceptional home. The spacious great room features a cathedral ceiling and Andersen casement windows that fill the space with natural light and provide beautiful views of the backyard. The cathedral ceiling continues into the primary bedroom with walk-in closet, creating an inviting retreat. The kitchen features solid six-panel oak doors throughout the home. A convenient first-floor laundry includes a generous closet and utility sink. All appliances are included, along with an owned water softener. Ceiling fans are located in the bedrooms
USD 475,000
816 1st Avenue
View photo
House · for sale
USD 229,900
USD 128/sq.ft
Updated
816 1st Avenue
Gardner village
· 1,787 sq.ft · 3 Bedrooms · 1 Bath · House
· Garden · Parking · Cellar
Gardner village · 1,787 sq.ft · 3 Bedrooms · 1 Bath · House · Garden · Parking · Cellar
With updates throughout since 2020, including the roof and siding, this 3-bedroom, 1 bath home offers comfortable living and practical space inside and out. A full basement provides room for storage, hobbies, or a workshop, while the 2-car garage with alley access adds convenient parking and additional storage. A fenced yard completes the property
USD 229,900
506 Judd Street
View photo
House · for sale
USD 220,000
USD 206/sq.ft
506 Judd Street
Gardner village
· 1,066 sq.ft · 3 Bedrooms · 2 Baths · House
· Garden · Equipped kitchen · Parking · Cellar
Gardner village · 1,066 sq.ft · 3 Bedrooms · 2 Baths · House · Garden · Equipped kitchen · Parking · Cellar
Great location, great space and move-in ready! *Located in the Dwight School District and near Renfrew Park, this 3-bedroom, 2-bath ranch is tucked into a quiet neighborhood within walking distance of some of Dwight's most popular outdoor amenities. *The main level features new wide-plank luxury vinyl flooring with natural wood-look detailing, a spacious living room, an eat-in kitchen, and three nicely sized bedrooms, including a primary bedroom with a private en-suite bathroom. *The full basement adds additional living and storage space, including a family room, laundry and utility area, workshop or hobby area, and additional storage. *Outside, enjoy clean landscaping, mature trees and a lovely backyard, plus a large side driveway. *An oversized attached 2-car heated garage provides plenty of room for vehicles, storage or projects. *A new tear-off roof was installed in 2024. *This home offers a convenient location with Renfrew Park just 0.3 miles away, providing easy access to playgro
USD 220,000

Get email alerts

Don't miss out: be the first to know about new properties

The alert was correctly created

On subscribing you accept the conditions of use and the privacy policy
Alert
Receive new ads in your inbox
Save this search
Receive alerts for new listings

We'll send you an email when we have new properties for: "Houses for sale in Gardner village"

The alert was correctly created

Gardner, Gardner village Garfield township Grundy County Illinois
Manhattan village
Get email alerts and be the first to see new listings
Required field
On subscribing I accept the terms of the privacy policy
Perfect! You'll soon start receiving new listings via email
Alert
Receive an email when we have new ads for Houses for sale in Gardner village
Save this search
Filters

Bedrooms

Size (sq.ft)

sq.ft
sq.ft

Price

USD
USD

Property type

Bathrooms

Clear all filters
Receive notifications when new entries are published.