423 houses for sale in Garfield Estates

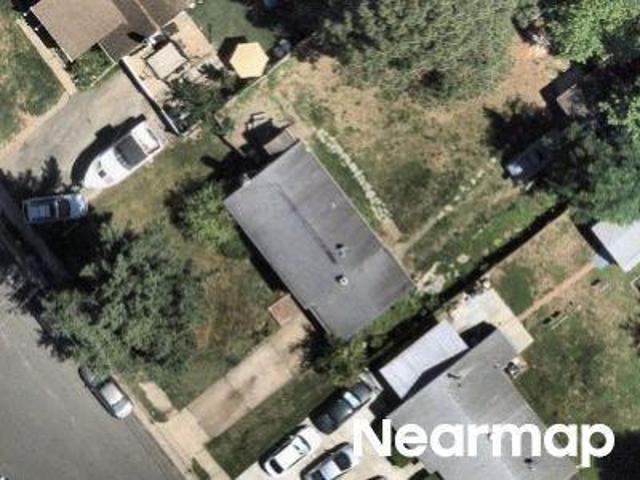
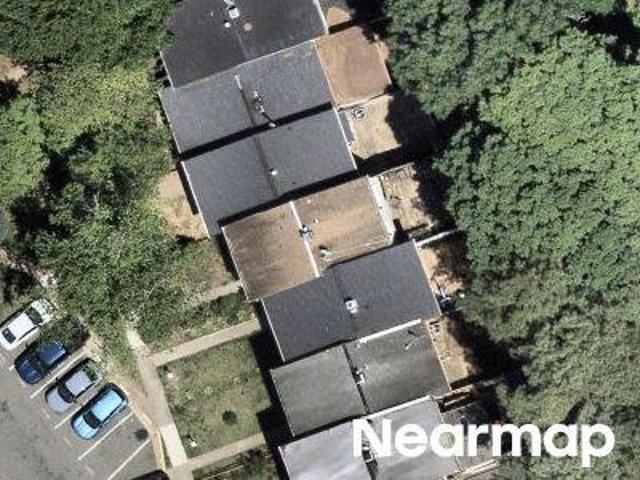
Lindendale Rd
View photo
House · for sale
Request Details
Updated
Lindendale Rd
Garfield Estates
· 1,711 sq.ft · 4 Bedrooms · 2 Baths · House
Garfield Estates · 1,711 sq.ft · 4 Bedrooms · 2 Baths · House
This is a Real Estate-Owned (REO)/post-foreclosure home owned or managed by a bank. All offers are considered; however, the highest and best will most likely be accepted
Request Details
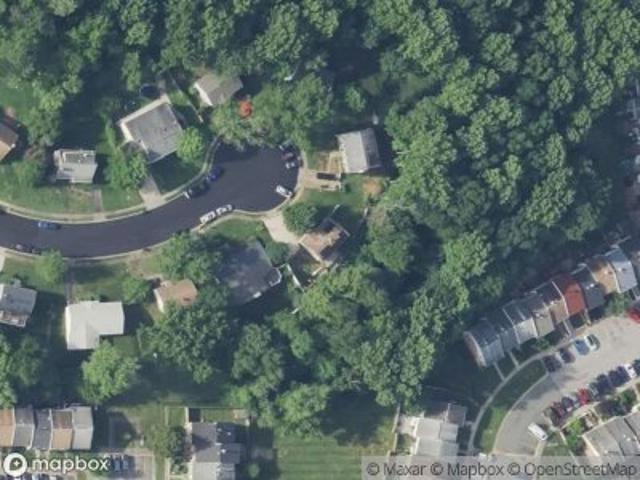
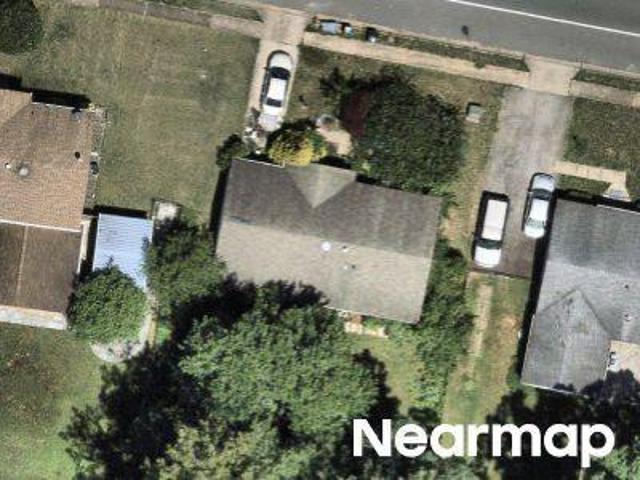
Fisher Ave
View photo
House · for sale
Request Details
Updated
Fisher Ave
Garfield Estates
· 1,324 sq.ft · 3 Bedrooms · 1 Bath · House
Garfield Estates · 1,324 sq.ft · 3 Bedrooms · 1 Bath · House
This is a Real Estate-Owned (REO)/post-foreclosure home owned or managed by a bank. All offers are considered; however, the highest and best will most likely be accepted
Request Details
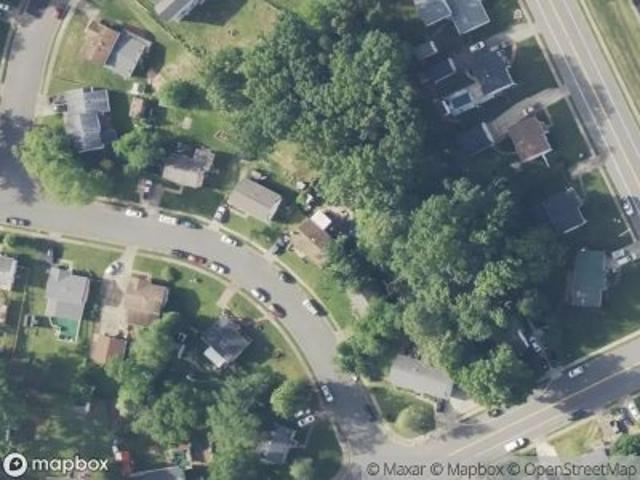
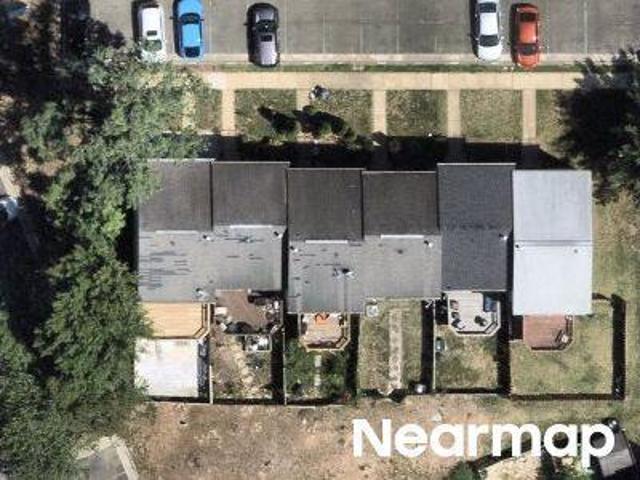
Cloverdale Rd
View photo
House · for sale
Request Details
Updated
Cloverdale Rd
Garfield Estates
· 1,335 sq.ft · 3 Bedrooms · 1 Bath · House
Garfield Estates · 1,335 sq.ft · 3 Bedrooms · 1 Bath · House
This is a Real Estate-Owned (REO)/post-foreclosure home owned or managed by a bank. All offers are considered; however, the highest and best will most likely be accepted
Request Details
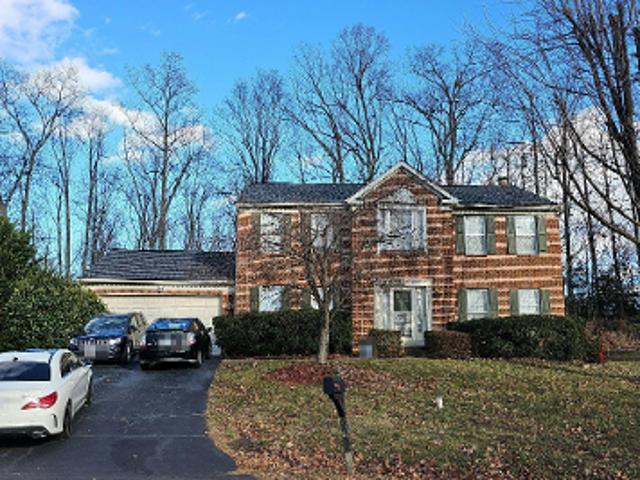
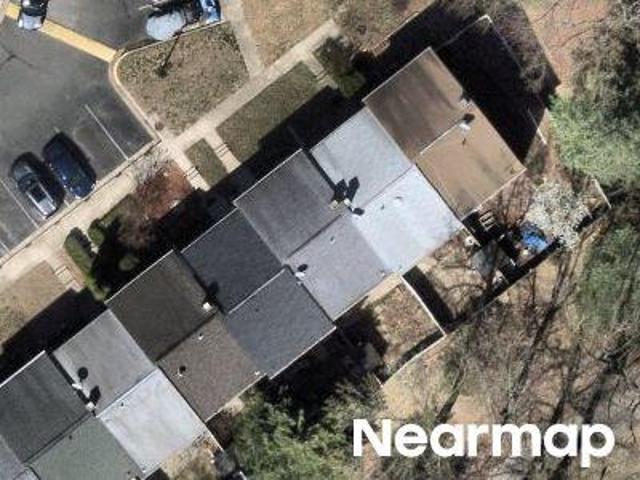
Evansdale Rd
View photo
House · for sale
Request Details
Updated
Evansdale Rd
Garfield Estates
· 990 sq.ft · 4 Bedrooms · 2 Baths · House
Garfield Estates · 990 sq.ft · 4 Bedrooms · 2 Baths · House
This is a Real Estate-Owned (REO)/post-foreclosure home owned or managed by a bank. All offers are considered; however, the highest and best will most likely be accepted
Request Details
Gull Ct
View photo
House · for sale
Request Details
Updated
Gull Ct
Garfield Estates
· 3,584 sq.ft · 4 Bedrooms · 2 Baths · House
Garfield Estates · 3,584 sq.ft · 4 Bedrooms · 2 Baths · House
This home is in preforeclosure, which means the homeowner is in default (missed payments). Therefore, there could be an opportunity to strike a great deal with the owner and the bank
Request Details
Brentwood Ct
View photo
House · for sale
Request Details
Updated
Brentwood Ct
Garfield Estates
· 1,593 sq.ft · 3 Bedrooms · 1 Bath · House
Garfield Estates · 1,593 sq.ft · 3 Bedrooms · 1 Bath · House
This home is in preforeclosure, which means the homeowner is in default (missed payments). Therefore, there could be an opportunity to strike a great deal with the owner and the bank
Request Details
Eastlawn Ave
View photo
House · for sale
Request Details
Updated
Eastlawn Ave
Garfield Estates
· 1,345 sq.ft · 3 Bedrooms · 2 Baths · House
Garfield Estates · 1,345 sq.ft · 3 Bedrooms · 2 Baths · House
This home is in preforeclosure, which means the homeowner is in default (missed payments). Therefore, there could be an opportunity to strike a great deal with the owner and the bank
Request Details
Wentwood Ln
View photo
House · for sale
Request Details
Updated
Wentwood Ln
Garfield Estates
· 1,625 sq.ft · 3 Bedrooms · 2 Baths · House
Garfield Estates · 1,625 sq.ft · 3 Bedrooms · 2 Baths · House
This home is in preforeclosure, which means the homeowner is in default (missed payments). Therefore, there could be an opportunity to strike a great deal with the owner and the bank
Request Details
Waterwheel Ter
View photo
Townhouse · for sale
Request Details
Updated
Waterwheel Ter
Garfield Estates
· 1,948 sq.ft · 3 Bedrooms · 2 Baths · Townhouse
Garfield Estates · 1,948 sq.ft · 3 Bedrooms · 2 Baths · Townhouse
This is a Real Estate-Owned (REO)/post-foreclosure home owned or managed by a bank. All offers are considered; however, the highest and best will most likely be accepted
Request Details
13401 Baxter Street
View photo
House · for sale
USD 475,000
USD 408/sq.ft
13401 Baxter Street
Garfield Estates
· 1,163 sq.ft · 3 Bedrooms · 2 Baths · House
· Office room · Fireplace · Equipped kitchen
Garfield Estates · 1,163 sq.ft · 3 Bedrooms · 2 Baths · House · Office room · Fireplace · Equipped kitchen
Welcome to this beautifully renovated splitlevel home in the charming Marumsco Village community. Updated in 2009 and exceptionally well-maintained, this cornerlot property offers modern comfort, abundant natural light, and inviting living spaces throughout. The exterior features an attractive blend of brick and vinyl siding, enhancing both curb appeal and durability. Inside, an open floor plan connects the kitchen and dining areas, creating an ideal layout for everyday living and entertaining. The spacious living room includes a cozy fireplace, and energyefficient doublepane windows brighten every room. The kitchen features essential appliancesincluding a dishwasher, electric range, and refrigeratormaking meal prep simple. Three comfortable bedrooms and two full bathrooms provide ample space for rest and privacy. The daylight lower level with walkout access offers flexible use as a recreation room, home office, or additional living area. Outdoor enjoyment continues with a private pati
USD 475,000
14291 Felty Place
View photo
Townhouse · for sale
USD 372,000
USD 332/sq.ft
New
14291 Felty Place
Garfield Estates
· 1,119 sq.ft · 3 Bedrooms · 1 Bath · Townhouse
· Garden · Equipped kitchen · Parking
Garfield Estates · 1,119 sq.ft · 3 Bedrooms · 1 Bath · Townhouse · Garden · Equipped kitchen · Parking
Welcome to 14291 Felty Place, a beautifully updated townhome tucked away on a quiet cul-de-sac in the established Greenwood Farm community of Woodbridge. Offering 1,120 square feet of comfortable living space, this charming two-level home features 3 bedrooms, 1.5 bathrooms, two parking spaces, and numerous recent improvements that make it move-in ready. The inviting main level features luxury vinyl plank flooring installed in 2024, creating a fresh, modern feel throughout the living and dining areas. The updated kitchen offers granite countertops, stainless-steel appliances, ample cabinetry, and a functional layout ideal for everyday living and entertaining. Upstairs, you'll find three comfortable bedrooms with new carpeting installed in 2025 and a beautifully renovated bathroom updated in 2024. Additional improvements include a new front door in 2025, roof replacement in 2021, and updated windows in 2021, offering added comfort and peace of mind. Outside, the fully fenced backyard pro
USD 372,000
3307 Burleigh Lane
View photo
House · for sale
USD 410,000
USD 307/sq.ft
3307 Burleigh Lane
Garfield Estates
· 1,335 sq.ft · 3 Bedrooms · 2 Baths · House
· Garden · Deck · Equipped kitchen · Swimming pool
Garfield Estates · 1,335 sq.ft · 3 Bedrooms · 2 Baths · House · Garden · Deck · Equipped kitchen · Swimming pool
Incredible value and prime location in Dale City. Just 30 miles south of Washington, D. C. Tucked in a beautiful cul-de-sac, this nearly one-third acre lot backs to trees in the charming Birchdale neighborhood. A cornerstone in Dale City since 1966. This lovingly cared for 3 bedroom/2 bath home is available now and ready for move-in. The upper level features a primary bedroom plus two secondary bedrooms. All with hardwood flooring and closets, a spacious living room, a full hall bath, and a hallcloset. The lower level opens to a large family room, a kitchen with a pantry, a dining room, a full hall bath, additional storage, and a laundry/utilities room with walkout access to the rear yard. The rear deck overlooks the serene and expansivebackyard. Your private retreat for morning coffee, weekend barbecues, and evening relaxation. Ideally located, Burleigh Lane is minutes away from the Birchdale Community Recreation Center and Pool, nearby parks, and a variety of grocery stores. Potomac
USD 410,000
15620 William Bayliss Court
View photo
Townhouse · for sale
USD 525,000
USD 226/sq.ft
15620 William Bayliss Court
Garfield Estates
· 2,314 sq.ft · 3 Bedrooms · 3 Baths · Townhouse
· Office room · Equipped kitchen · Cellar
Garfield Estates · 2,314 sq.ft · 3 Bedrooms · 3 Baths · Townhouse · Office room · Equipped kitchen · Cellar
Make everyday living easier with a home that gives you room to gather, space to recharge, and plenty to enjoy nearby. The kitchen combines granite countertops, stainless steel appliances, and generous cabinetry with an open floor plan that keeps the heart of the home connected. Whether you are hosting dinner, settling in for a quiet night, or tackling a busy morning, the layout is designed to work with your day. Need more room? The basement opens up even more possibilities for a home office, recreation space, workouts, hobbies, movie nights, or simply extra space to spread out. The location adds even more to the lifestyle. Walk the scenic Neabsco Creek Boardwalk, explore Neabsco Regional Park, or head to Leesylvania State Park for trails and recreation along the Potomac River. Stonebridge at Potomac Town Center offers nearby shopping, dining, and groceries, while the Potomac Mills area provides even more options. Rippon VRE is also nearby, providing an additional transportation option
USD 525,000
15352 Gunsmith Terrace
View photo
Townhouse · for sale
USD 399,900
USD 320/sq.ft
15352 Gunsmith Terrace
Garfield Estates
· 1,249 sq.ft · 2 Bedrooms · 2 Baths · Townhouse
· Garden · Terrace · Deck · Equipped kitchen
Garfield Estates · 1,249 sq.ft · 2 Bedrooms · 2 Baths · Townhouse · Garden · Terrace · Deck · Equipped kitchen
This beautifully updated townhome offers 2 spacious bedrooms and 2.5 baths with modern finishes throughout. The main level features luxury vinyl plank flooring, a stylishly updated kitchen with granite countertops, decorative backsplash, stainless steel appliances, and a half bath. A sliding glass door provides easy access to the deck, perfect for outdoor entertaining. Upstairs, youll find two generously sized bedrooms, including a spacious primary suite, and a full bath. The lower level offers an additional full bath and walkout access to the large backyard, providing flexible space for relaxing, entertaining, or everyday living
USD 399,900
14424 Cotton Lane
View photo
House · for sale
USD 524,900
USD 299/sq.ft
14424 Cotton Lane
Garfield Estates
· 1,755 sq.ft · 3 Bedrooms · 2 Baths · House
· Deck · Equipped kitchen · Cellar
Garfield Estates · 1,755 sq.ft · 3 Bedrooms · 2 Baths · House · Deck · Equipped kitchen · Cellar
Almost 1/2 acre lot. This single-family home is nestled in the serene neighborhood of Colony Woods. The unique 4 level, split-style residence offers both comfort and convenient spaces throughout for everyone. Step inside to discover an inviting open floor plan that seamlessly connects the living spaces. The heart of the home is the remodeled kitchen. Complete with upgraded countertops, stainless steel appliances and an island for casual dining + an eat-in dining area that encourages gatherings. The lower level offers a bright, spacious family room with an electric FP & NEW stone surround feature. Recessed lighting and ceiling fans add a special touch. AND a 4th level basement for plenty of storage. Outside, the property boasts a generous 0.46-acre lot, beautifully landscaped and partly wooded, providing a tranquil backdrop for outdoor living. Enjoy the serenity of nature as you unwind on the expansive deck. With awning for the sunny days. Perfect for dining or simply soaking in the pea
USD 524,900
2228 Emporia Street
View photo
House · for sale
USD 560,000
USD 293/sq.ft
New
2228 Emporia Street
Garfield Estates
· 1,905 sq.ft · 3 Bedrooms · 2 Baths · House
· Patio · Parking · Deck · Equipped kitchen · Air conditioning
Garfield Estates · 1,905 sq.ft · 3 Bedrooms · 2 Baths · House · Patio · Parking · Deck · Equipped kitchen · Air conditioning
LOCATION, LOCATION, LOCATION: Welcome to this large single family home with aprox. 1915 square feet of living area plus 1 car garage, large stamped concrete patio(2024) and large deck for entertaining guests (2024) t. This renovated 3 bedroom plus 2 full baths (master bedroom can be easily converted to 4th bedroom as originally). The list of recent renovation include: Fully kitchen renovated in 2017, roof in 2023, Central A/C and heat with high efficiency furnace and a/c replaced in 2024, baths renovated in 2018 and more. This home is convenient to shopping, schools, I-95 and more
USD 560,000
4545 Diehl Court
View photo
House · for sale
USD 650,000
USD 280/sq.ft
4545 Diehl Court
Garfield Estates
· 2,314 sq.ft · 4 Bedrooms · 3 Baths · House
· Garden · Office room · Gym · Cellar
Garfield Estates · 2,314 sq.ft · 4 Bedrooms · 3 Baths · House · Garden · Office room · Gym · Cellar
Welcome home to 4545 Diehl Court in the sought-after Cardinal Station community of Woodbridge! Nestled at the end of a quiet cul-de-sac, this charming Colonial offers the perfect combination of privacy, space, and curb appeal. Featuring 4 bedrooms, 2.5 baths, and 2,324 finished square feet, including a finished basement, this well-maintained home provides room for everyone to live, work, and entertain comfortably. The traditional Colonial floor plan offers inviting living spaces filled with natural light, while the finished lower level adds valuable flexible space for a recreation room, home office, gym, or play area. Step outside and discover one of the property's standout featuresa level, beautifully landscaped yard showcasing incredible landscaping and mature plantings that create a picturesque setting throughout the seasons. The cul-de-sac location offers reduced traffic and a peaceful atmosphere, making it an ideal place to relax and enjoy outdoor living. Conveniently located near
USD 650,000
15346 Blacksmith Terrace
View photo
Townhouse · for sale
USD 425,000
USD 228/sq.ft
Updated
15346 Blacksmith Terrace
Garfield Estates
· 1,862 sq.ft · 3 Bedrooms · 2 Baths · Townhouse
· Patio · Garden · Office room · Terrace · Gym · Fireplace · Equipped kitchen · Cellar · Parking
Garfield Estates · 1,862 sq.ft · 3 Bedrooms · 2 Baths · Townhouse · Patio · Garden · Office room · Terrace · Gym · Fireplace · Equipped kitchen · Cellar · Parking
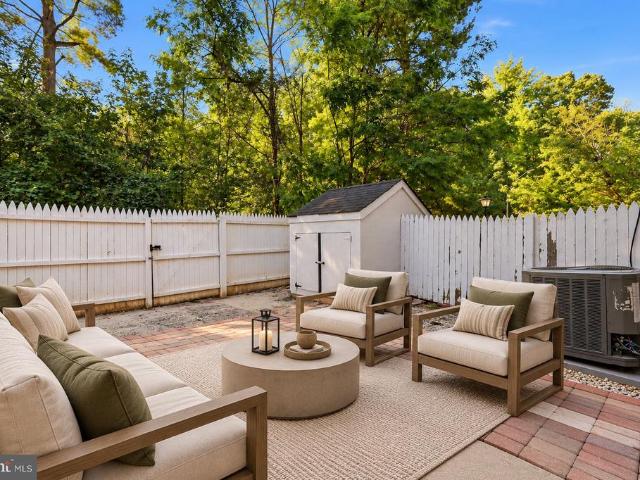
Priced for a quick salemake an offer! Fresh paint + brand-new carpet + new stainless steel appliances! Welcome to 15346 blacksmith terrace, a move-in-ready 3-bedroom, 2.5-bath townhome in desirable rippon landing that offers incredible value and is ready for its new owner! Step inside to a fresh, bright interior featuring brand-new carpet, fresh paint throughout, and new stainless steel kitchen appliances! The main level offers a spacious living room with a cozy WOOD-BURNING FIREPLACE, separate dining area, and a BREAKFAST ROOM providing plenty of space for everyday living and entertaining. Upstairs, the spacious primary bedroom features TONS OF CLOSET SPACE along with two additional bedrooms. The FULLY FINISHED WALKOUT BASEMENT gives you even more room to spread out and is perfect for a recreation room, home office, gym, or additional entertaining space! Walk right out to the patio and fenced backyard complete with a storage shed. Two assigned parking spaces add everyday convenience.
USD 425,000
3474 Beale Court
View photo
Townhouse · for sale
USD 376,990
USD 299/sq.ft
Updated
3474 Beale Court
Garfield Estates
· 1,259 sq.ft · 3 Bedrooms · 1 Bath · Townhouse
· Equipped kitchen · Parking
Garfield Estates · 1,259 sq.ft · 3 Bedrooms · 1 Bath · Townhouse · Equipped kitchen · Parking
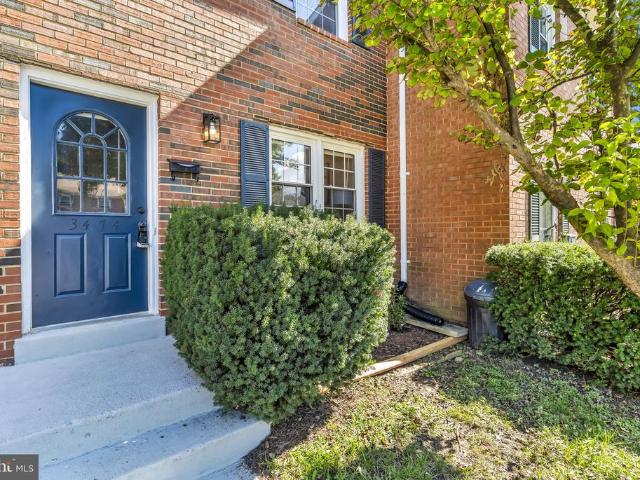
This charming Colonial townhouse in Dale City has undergone a major renovation in 2026 (new kitchen, new bathrooms, new flooring), newer roof (2025) With 1,260 sq. Ft. this home features 3 spacious bedrooms and 1.5 bathrooms, perfect for creating lasting memories. The inviting brick front exterior welcomes you into a warm and cozy interior, ideal for relaxation and entertaining. With convenient public services and a friendly atmosphere, Dale City fosters a strong sense of belonging. The property includes parking with space for two vehicles, enhancing convenience. Experience the perfect blend of comfort and community in this delightful home, where every day feels like a retreat. Don't miss the chance to make this your own!
USD 376,990
18604 Cabin Road
View photo
House · for sale
USD 709,900
USD 214/sq.ft
18604 Cabin Road
Garfield Estates
· 3,305 sq.ft · 4 Bedrooms · 3 Baths · House
· Equipped kitchen
Garfield Estates · 3,305 sq.ft · 4 Bedrooms · 3 Baths · House · Equipped kitchen
Welcome to 18604 Cabin Road, a beautifully updated 4-bedroom, 3.5-bath home in the desirable Quantico Creek community of Graham Park Shores. Thoughtfully improved over the past six years, this exceptional residence blends timeless character with modern luxury and offers an impressive combination of indoor and outdoor living. The dramatic two-story family room is the heart of the home, featuring soaring ceilings, an overlook from the upper level, and expansive windows that fill the space with natural light. The beautifully renovated kitchen is designed for both everyday living and entertaining, featuring high-end appliances and stylish finishes. All four bathrooms have been remodeled, creating sophisticated, spa-inspired spaces throughout the home. Major updates provide peace of mind, including both HVAC systems replaced inside and out in 2022, a roof replacement in 2019, and updated upstairs flooring in 2021. The entire interior and exterior were freshly painted within the past 12 mont
USD 709,900
14720 Featherstone Road
View photo
House · for sale
USD 385,000
USD 273/sq.ft
14720 Featherstone Road
Garfield Estates
· 1,410 sq.ft · 2 Bedrooms · 1 Bath · House
· Garden · Office room · Deck · Equipped kitchen
Garfield Estates · 1,410 sq.ft · 2 Bedrooms · 1 Bath · House · Garden · Office room · Deck · Equipped kitchen
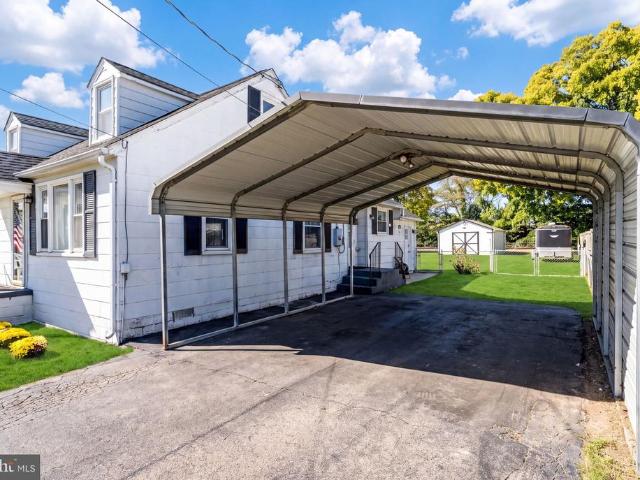
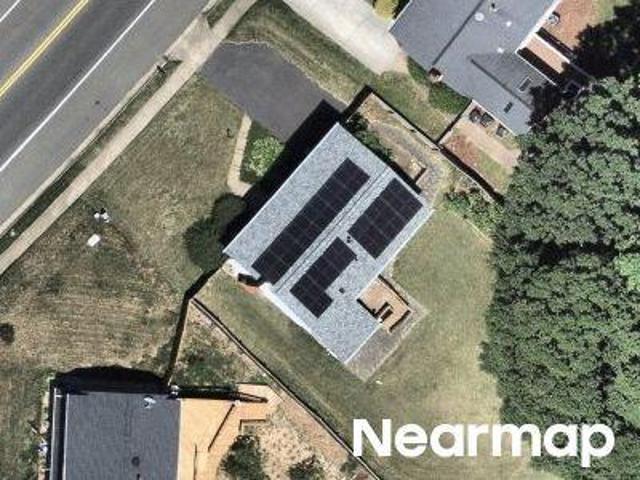
Situated on a huge, level lot with a fenced backyard, oversized back deck and large workshop shed, this Cape Cod offers space, versatility, and investment potential. The main level features two bedrooms, one full bath, a separate dining room, open family room, and a kitchen equipped with a range, refrigerator, and cabinetry. Upstairs, two additional rooms provide flexible space for a home office, guest area, or recreation room. The home is being sold as-is and presents an excellent opportunity for investors, renovators, or buyers looking to add their own personal touches. Commuters will appreciate the convenient location from the Rippon VRE Station, offering rail service to Washington, DC, and connections to Amtrak's network. The property is approximately four miles from Stonebridge at Potomac Town Center, where you'll find Wegmans, Starbucks, Apple, restaurants, shopping, and entertainment, with Potomac Mills nearby as well. A rare opportunity to combine river-community living, commut
USD 385,000
1822 Old Post Terrace
View photo
Townhouse · for sale
USD 383,300
USD 214/sq.ft
1822 Old Post Terrace
Garfield Estates
· 1,787 sq.ft · 2 Bedrooms · 2 Baths · Townhouse
· Patio · Garden · Terrace · Deck · Swimming pool · Parking
Garfield Estates · 1,787 sq.ft · 2 Bedrooms · 2 Baths · Townhouse · Patio · Garden · Terrace · Deck · Swimming pool · Parking
Welcome to this attractive 3 level, 2 bedroom, 2.5 baths home with updated luxury vinyl plank flooring on the main level. Walk out to your deck from the living room on the main level. Fenced backyard with a storage shed. Finished lower level with rec. Room, den/game room, laundry room and full bath. Newer windows and patio doors with a life time transferrable warranty. New hot water heater (2023), roof is approximately 9-10 years old, new toilet and sink in the power room. HVAC serviced 6 months ago. Conveniently located just minutes to commuter routes I-95, Route 1, and the VRE train station. The Rippon Landing subdivision is in close proximity to Potomac Town Center, Stone Bridge Shopping Center with a Wegmans and Potomac Mills Shopping Center where Costco is located. The community offers fantastic amenities, including a pool, tot lot, basketball and tennis courts, making it ideal for active families. Two assigned parking spaces #331 in front of the house. Dont miss out on this incre
USD 383,300
14310 Brook Drive
View photo
House · for sale
USD 525,000
USD 150/sq.ft
14310 Brook Drive
Garfield Estates
· 3,488 sq.ft · 5 Bedrooms · 4 Baths · House
· Patio · Fireplace · Equipped kitchen · Cellar · Parking
Garfield Estates · 3,488 sq.ft · 5 Bedrooms · 4 Baths · House · Patio · Fireplace · Equipped kitchen · Cellar · Parking
This stunning Colonial-style detached residence boasts 5 spacious bedrooms and 4 full bathrooms, providing ample space for comfortable living. Step inside to discover a bright and inviting interior featuring a cozy fireplace, perfect for gatherings. The kitchen is equipped with stainless steel appliances, including a built-in microwave, dishwasher, refrigerator with icemaker, and a stove. Enjoy meals in the dedicated dining area or the charming breakfast nook. The primary suite includes a luxurious bathroom, ensuring a private retreat. Additional features include ceiling fans for enhanced comfort and a full basement that offers endless possibilities for customization. Outside, the property sits on a generous 0.23-acre lot with a concrete driveway for convenient parking. A patio area invites outdoor relaxation, while a shed provides extra storage. With its prime location and thoughtful renovations, this home is ideal for those seeking a blend of style, functionality, and space. Don't mi
USD 525,000
14606 Danville Road
View photo
House · for sale
USD 549,000
USD 250/sq.ft
14606 Danville Road
Garfield Estates
· 2,196 sq.ft · 4 Bedrooms · 3 Baths · House
· Garden · Equipped kitchen
Garfield Estates · 2,196 sq.ft · 4 Bedrooms · 3 Baths · House · Garden · Equipped kitchen
There is no place like this home! What a value! Ready for immediate settlement and wonderfully upgraded. Hardwood floors upper and lower level with tons of natural light. Brand new front hardscape with large porch will leave you wanting to relax all day. New front entry door creates a grand entrance. You walk in and see nothing but space to spread out. Upper level features a separate dining room with lots of windows. The upgraded kitchen is draped by nicely updated cabinets, designer counter tops, stainless appliances and offers a nook for a breakfast table. The sun room off the kitchen is a great place to get some out door views all year round. All Bedrooms are generously sized and feature engineered floors. The owners suite is very spacious with a private bath. The lower level is just fantastic. It is very open and offers a great place for gatherings or extra space for guests. There is a large sliding glass door framing the space, which leads to the back yard. There is a fourth bedro
USD 549,000
13208 Alison Street
View photo
House · for sale
USD 529,999
USD 431/sq.ft
13208 Alison Street
Garfield Estates
· 1,227 sq.ft · 4 Bedrooms · 2 Baths · House
· Office room · Gym · Equipped kitchen · Parking
Garfield Estates · 1,227 sq.ft · 4 Bedrooms · 2 Baths · House · Office room · Gym · Equipped kitchen · Parking
Welcome to 13208 Alison Street, a beautifully renovated Woodbridge home where thoughtful design and quality finishes come together throughout. Inside, the home features solid French-style slab doors, modern trim, updated flooring, fresh paint, and contemporary lighting for a clean, elevated look. New exterior doors have also been installed, adding to the homes refreshed appearance and overall functionality. The brand-new kitchen was completed with no expense spared, featuring high-end cabinetry, premium quartz countertops, updated appliances, and carefully selected finishes that give the space a refined, custom-inspired feel. The bathrooms have also been tastefully renovated with modern fixtures and finishes. The spacious lower level offers an open layout with a finished bathroom and flexible space for a recreation room, home office, gym, media room, or additional living area. Outside, the property offers an oversized driveway with parking for approximately six vehicles, a standout fea
USD 529,999
14313 Randall Drive
View photo
House · for sale
USD 514,900
USD 385/sq.ft
14313 Randall Drive
Garfield Estates
· 1,335 sq.ft · 3 Bedrooms · 2 Baths · House
· Patio · Garden · Deck · Equipped kitchen
Garfield Estates · 1,335 sq.ft · 3 Bedrooms · 2 Baths · House · Patio · Garden · Deck · Equipped kitchen
Beautifully updated and move-in ready, this charming Woodbridge home offers a neutral color palette, thoughtful upgrades and versatile living spaces throughout. The living room is filled with natural light and features built-in shelving, recessed lighting and an easy flow into the updated kitchen. The kitchen features granite countertops, a beautiful tile backsplash, stainless steel appliances, ample cabinetry and plenty of space for everyday living and entertaining. Just beyond the kitchen is one of the homes standout featuresa large three-season porch surrounded by windows and finished with a beautiful wood-plank, shiplap-style ceiling. The abundance of natural light and views of the backyard create an inviting space to enjoy throughout much of the year. From here, access the deck and private backyard with a spacious concrete patio and plenty of room to relax or entertain. The bathrooms have been tastefully updated, while additional improvements throughout the home provide added peac
USD 514,900
15230 Lord Culpeper Court
View photo
House · for sale
USD 740,000
USD 196/sq.ft
15230 Lord Culpeper Court
Garfield Estates
· 3,767 sq.ft · 5 Bedrooms · 3 Baths · House
· Office room · Fireplace · Equipped kitchen · Parking
Garfield Estates · 3,767 sq.ft · 5 Bedrooms · 3 Baths · House · Office room · Fireplace · Equipped kitchen · Parking
Welcome to the home youve been waiting for! Nestled on a quiet street at the end of a cul-de-sac, this spacious and thoughtfully designed home backs to trees, offering a peaceful and private setting. Located in the desirable Morgan Point at Rippon Landing community, this beautifully maintained home features three finished levels, 5 bedrooms, 3.5 baths, and a 2-car garage offering plenty of space for comfortable living and entertaining. The main level welcomes you with a dramatic two-story foyer and hardwood floors. The thoughtfully designed floor plan includes a formal living room, private office, formal dining room, and a spacious family room with fireplace conveniently located off the kitchen. A half bath completes the main level. The generous kitchen with upgraded new appliances offers abundant cabinetry and plenty of workspace for everyday cooking and entertaining. Upstairs, the oversized primary suite provides a relaxing retreat, recessed lighting, a large walk-in closet, and a lu
USD 740,000
14223 Lindendale Road
View photo
House · for sale
USD 519,900
USD 303/sq.ft
New
14223 Lindendale Road
Garfield Estates
· 1,711 sq.ft · 4 Bedrooms · 2 Baths · House
· Garden · Fireplace · Parking
Garfield Estates · 1,711 sq.ft · 4 Bedrooms · 2 Baths · House · Garden · Fireplace · Parking
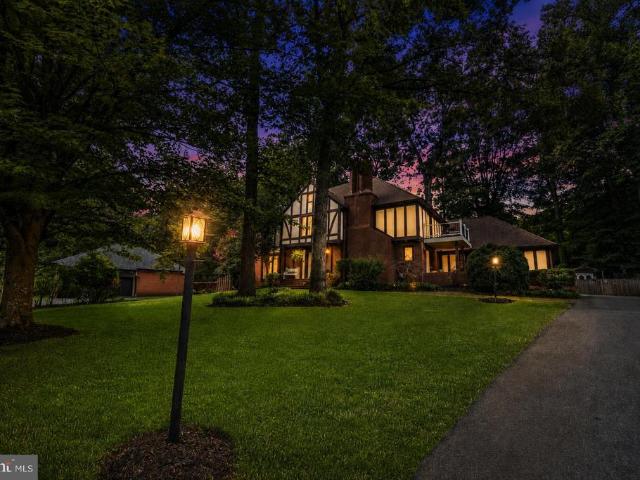
No hoa! This wonderful, well maintained Single Family home is perfect in every way. Plenty of room and storage. Nice comfortable lower level family room with wood burning fireplace. Roof is 6 years old. The screened in back porch provides shade and is bug free for those nice evenings watching the sun set. The back yard is spectacular with hardscape and well manicured plantings. Newer hot water heater and newer insulated garage door. You can see the love that has gone into maintaining this home. You will fall in love as soon as you walk in the door. The hardwood floors are nice and bright. Do not miss this home and feel confident that all systems are in perfect working order
USD 519,900
1131 Tournai Court
View photo
House · for sale
USD 6,999,000
USD 2,181/sq.ft
New
1131 Tournai Court
Garfield Estates
· 3,208 sq.ft · 4 Bedrooms · 3 Baths · House
· Office room · Parking · Equipped kitchen
Garfield Estates · 3,208 sq.ft · 4 Bedrooms · 3 Baths · House · Office room · Parking · Equipped kitchen
Beautifully maintained, this stunning three-level home with 2 car garage offers an impressive combination of elegance, comfort, and exceptional indoor and outdoor living! From the moment you enter, you'll appreciate the bright, inviting atmosphere and gleaming hardwood floors that flow throughout the main-level office, formal living and dining rooms, and spacious family room. The gourmet kitchen is a chef's dream, featuring premium appliances, a gas cooktop, wall ovens, and a large island with plenty of space for entertaining. Soaring ceilings and abundant natural light enhance the family room, while the adjoining sunroom with its beautiful bay window creates an inviting retreat. A convenient second staircase provides direct access to the finished lower level. Upstairs, the luxurious primary suite features three closets, including a custom-designed walk-in closet, and a private bath with a soaking tub. Three additional generously sized bedrooms and a full hall bath complete the upper l
USD 6,999,000
4921 Frishman Court
View photo
House · for sale
USD 679,900
USD 238/sq.ft
4921 Frishman Court
Garfield Estates
· 2,852 sq.ft · 4 Bedrooms · 2 Baths · House
· Patio · Garden · Fireplace · Equipped kitchen · Cellar
Garfield Estates · 2,852 sq.ft · 4 Bedrooms · 2 Baths · House · Patio · Garden · Fireplace · Equipped kitchen · Cellar
Make this your home before the holidays! Ask about the assumable VA Loan at 2.25%! Welcome to this beautifully maintained 4-bedroom, 2.5-bath single-family home on a cul-de-sac, where thoughtful upgrades and timeless finishes come together in an inviting open floorplan. Tigerwood flooring flows through the main living areas, creating warmth and character from the moment you step inside. The kitchen features custom cabinetry, stainless steel appliances, butlers pantry and granite countertops. Nearby, a gas fireplace anchors the living area, setting the stage for cozy evenings at home. Youll find all 4 generous sized bedrooms upstairs. In the primary suite, you'll find a luxurious bath that offers a frameless shower, soaking tub, granite counters, custom cabinetry, and heated floors for those brisk winter mornings. The large basement flex space can be used for anything from movie nights to game nights with friends and family. Or step outside to your private back yard and enjoy the patio,
USD 679,900

Get email alerts

Don't miss out: be the first to know about new properties

The alert was correctly created

On subscribing you accept the conditions of use and the privacy policy
Alert
Receive new ads in your inbox
Save this search
Receive alerts for new listings

We'll send you an email when we have new properties for: "Houses for sale in Garfield Estates"

The alert was correctly created

Darbydale, Dale City Neabsco district Prince William County Virginia
Birchdale, Dale City Neabsco district Prince William County Virginia
Get email alerts and be the first to see new listings
Required field
On subscribing I accept the terms of the privacy policy
Perfect! You'll soon start receiving new listings via email
Alert
Receive an email when we have new ads for Houses for sale in Garfield Estates
Save this search
Filters

Bedrooms

Size (sq.ft)

sq.ft
sq.ft

Price

USD
USD

Property type

Bathrooms

Clear all filters
Receive notifications when new entries are published.