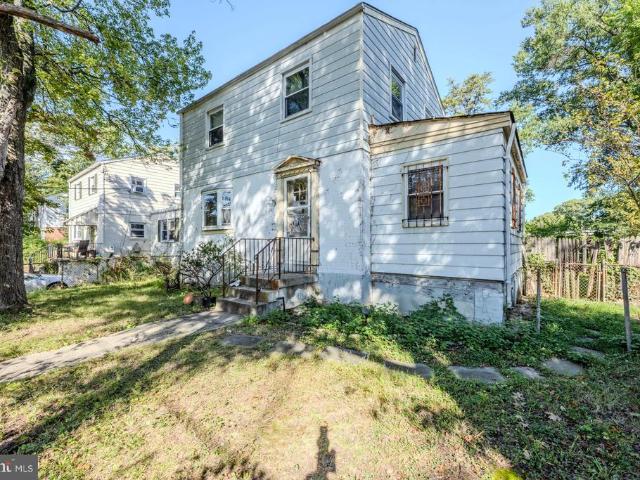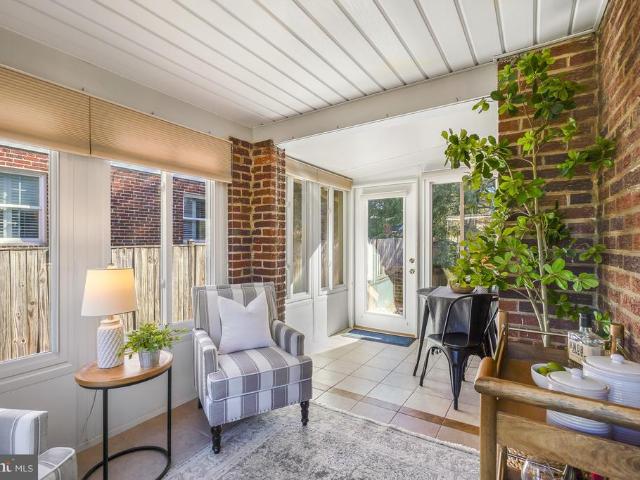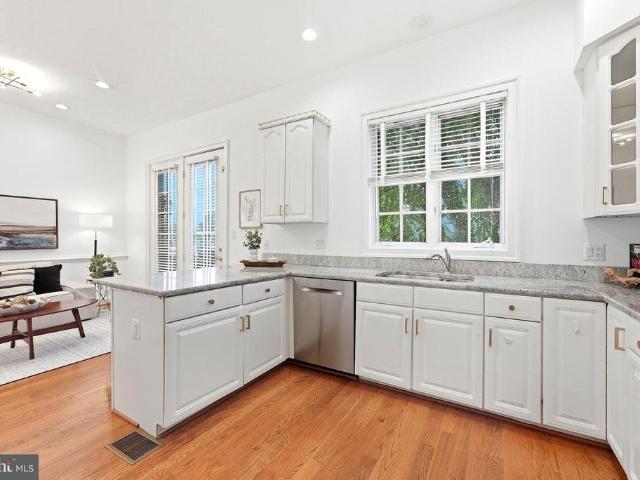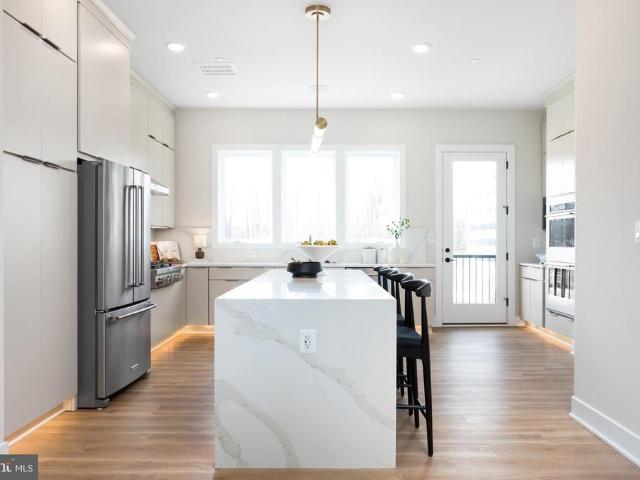
4,818 properties for sale in Garrett Park town

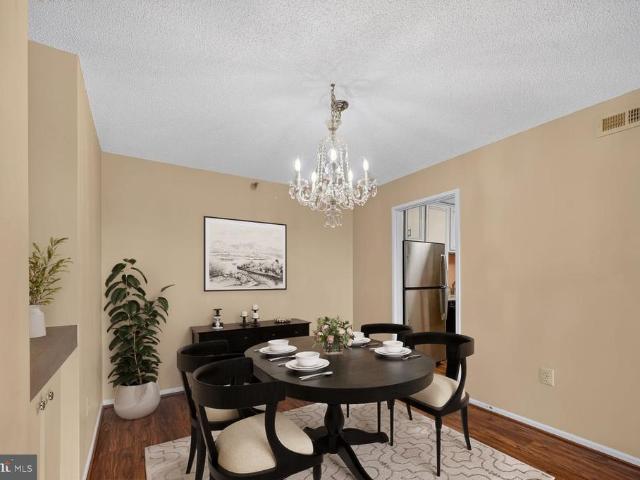
5810 Overlea Road
View photo
House · for sale
USD 1,684,000
USD 411/sq.ft
5810 Overlea Road
Garrett Park town
· 4,090 sq.ft · 5 Bedrooms · 2 Baths · House
· Garden · Equipped kitchen · Swimming pool
Garrett Park town · 4,090 sq.ft · 5 Bedrooms · 2 Baths · House · Garden · Equipped kitchen · Swimming pool
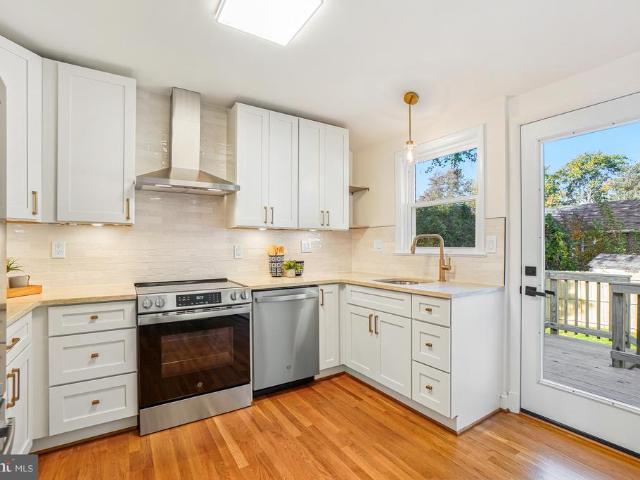
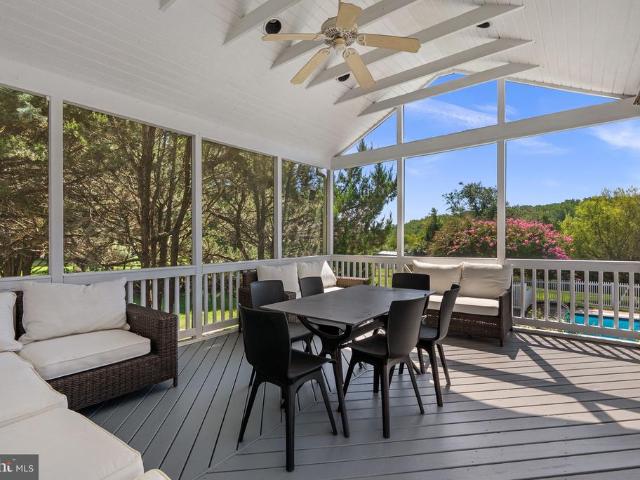
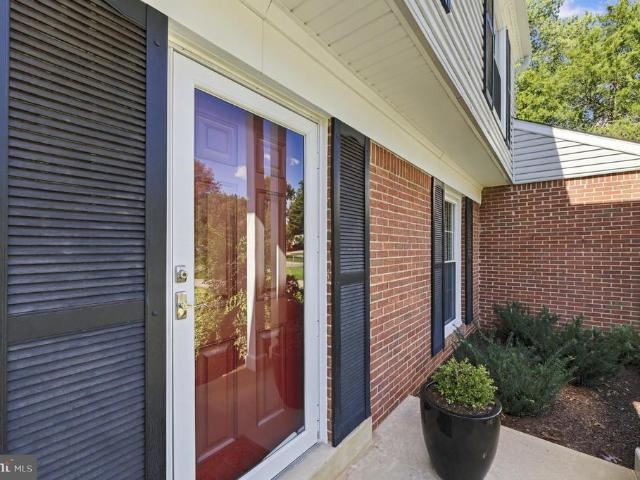
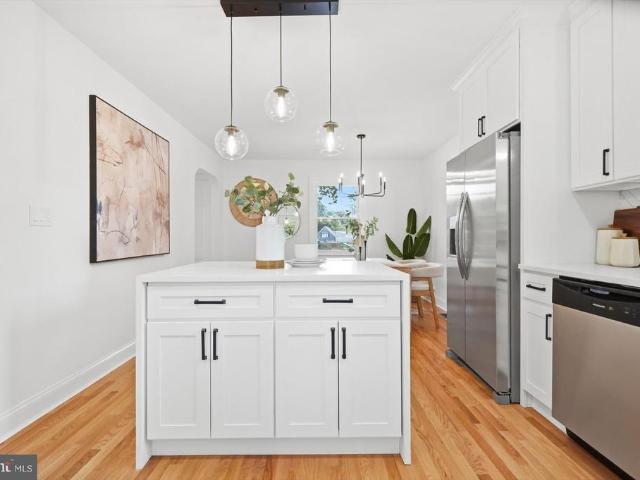
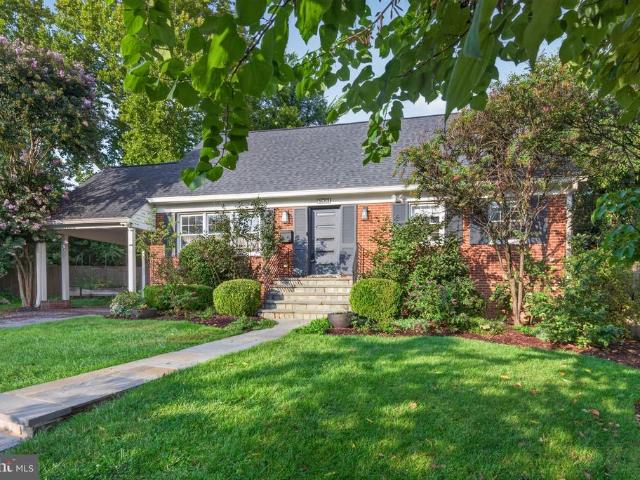
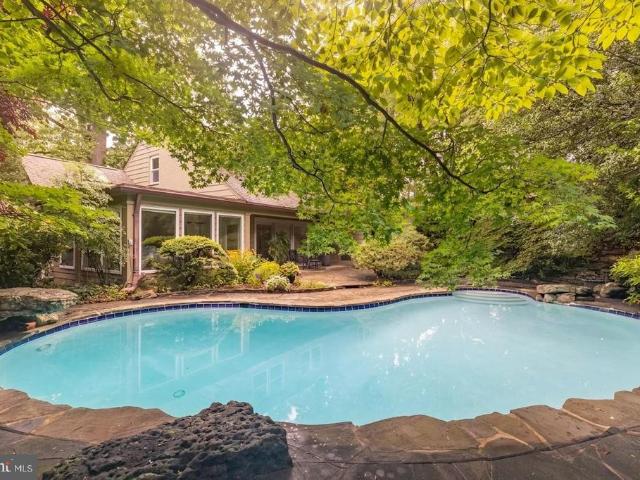
Price improvement! Welcome to 5810 Overlea Road, a beautifully maintained 5 bedroom, 2 full and 2 half bath residence in Bethesda's coveted Sumner neighborhood, where timeless mid-century modern architecture meets extraordinary privacy and thoughtfully curated natural surroundings. Lovingly cared for by the same owners for more than 33 years, this one-of-a-kind home reflects a deep appreciation for landscape, design, and seamless indoor-outdoor living. Surrounded by mature gardens inspired by the owners' extensive travels abroad, the home offers a peaceful retreat just minutes from downtown Bethesda and Washington, D. C. Inside, newly refinished hardwood floors, fresh interior paint, and abundant natural light create warm, inviting living spaces. The renovated kitchen (2016) features Silestone countertops, abundant cabinetry, a skylight, and opens to a welcoming sunroom (with an indoor cooking hearth) overlooking the backyard and pool. The spacious living room is framed by expansive Pe
USD 1,684,000
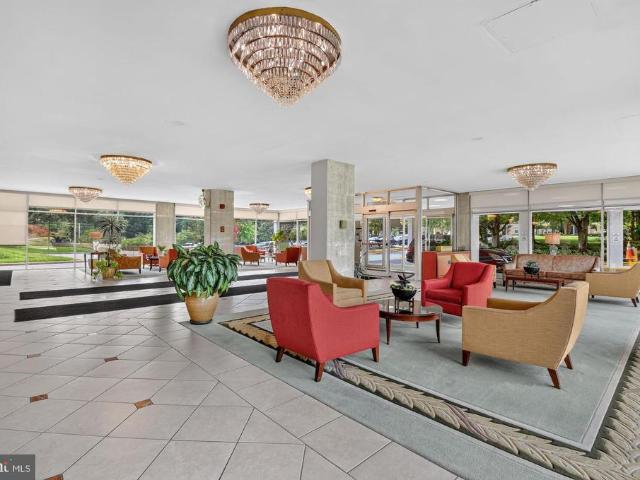
15012 Candover Court # 277 C
View photo
Condo · for sale
USD 295,000
USD 297/sq.ft
15012 Candover Court # 277 C
Garrett Park town
· 990 sq.ft · 2 Bedrooms · 2 Baths · Condo
· Patio · Equipped kitchen · Parking
Garrett Park town · 990 sq.ft · 2 Bedrooms · 2 Baths · Condo · Patio · Equipped kitchen · Parking
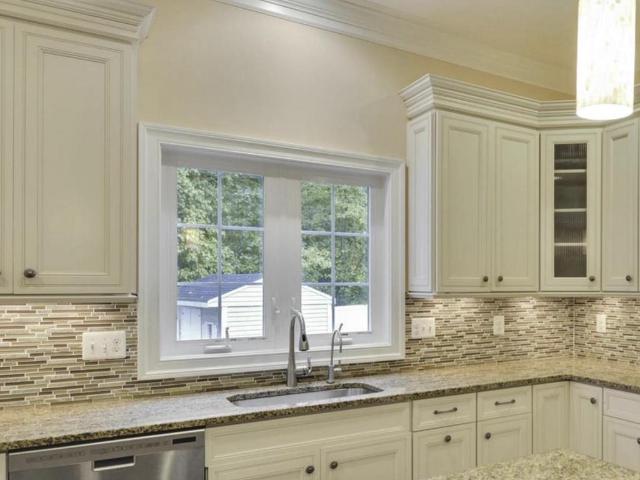
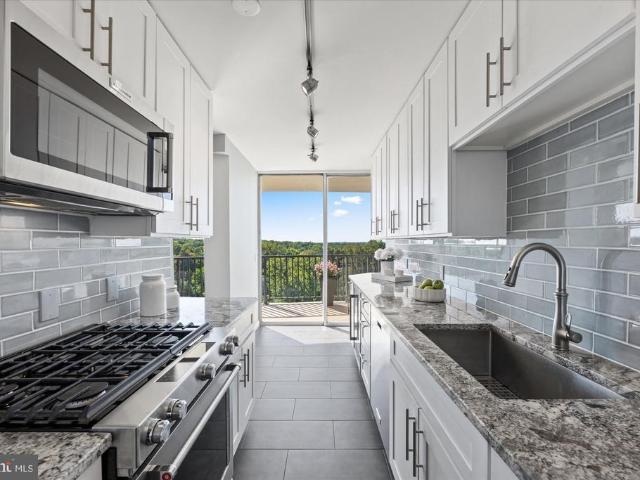
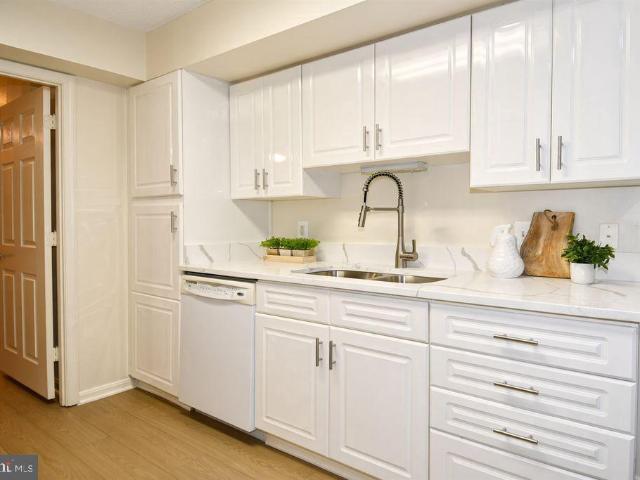
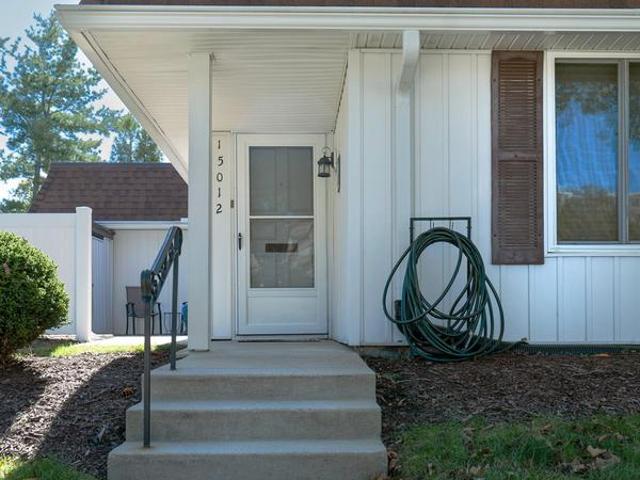
Experience total peace of mind in this updated 2-bedroom, 2-full bath single-level residence in Silver Springs premier 55+ gated community. This bright and accessible home features a stylish and modern kitchen with granite countertops, warm hardwood cabinetry, a vibrant blue backsplash, ceramic tile flooring, and smart LG appliances that make cooking a breeze. The primary bedroom easily accommodates a king-size bed and includes an ensuite bathroom with a walk-in shower and safety handles. The hallway bath provides another option with a shower/tub combo. The sunny and private patio is the perfect place to fire up the grill, enjoy your morning coffee, or dine al fresco. Your reserved parking space is just steps from your front door meaning no long walks hauling groceries. Forget about unpredictable utility bills or costly roofing and siding repairs. The all-inclusive condo fee covers it all, even cable and internet! In the community enjoy resort-style amenities including an 18-hole golf
USD 295,000
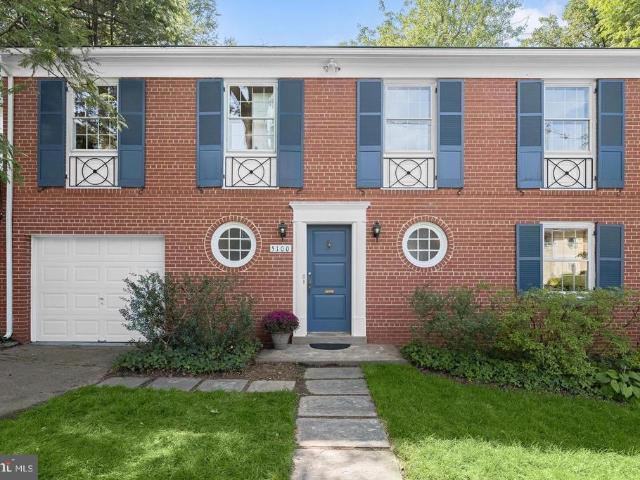
10008 Grayson Avenue
View photo
House · for sale
USD 639,000
USD 390/sq.ft
10008 Grayson Avenue
Garrett Park town
· 1,636 sq.ft · 4 Bedrooms · 2 Baths · House
· Patio · Deck · Fireplace · Equipped kitchen · Cellar · Parking
Garrett Park town · 1,636 sq.ft · 4 Bedrooms · 2 Baths · House · Patio · Deck · Fireplace · Equipped kitchen · Cellar · Parking
This charming 4 BR, 2 BA rambler in the desirable Fairway neighborhood is a true gem! With a major renovation completed in 2026, it boasts a fully finished daylight basement, perfect for entertaining or creating a cozy retreat. The inviting interior includes hardwood floors, a formal dining room, and a gas fireplace that adds warmth to the living space. The kitchen is equipped with new SS appliances, quartz counters, soft-close cabinetry and a gas range, making meal prep a delight! Step outside to enjoy the new deck and patio, ideal for gatherings or quiet evenings. The roof is almost new, and the brand new energy-efficient double-pane windows ensure comfort year-round. Located in a vibrant community, residents benefit from nearby parks, excellent schools, and convenient public services. With a lot size of 0.11 acres and off-street parking for two, this home offers both comfort and convenience. Experience the warmth and charm of this lovely property, where every detail invites you to c
USD 639,000
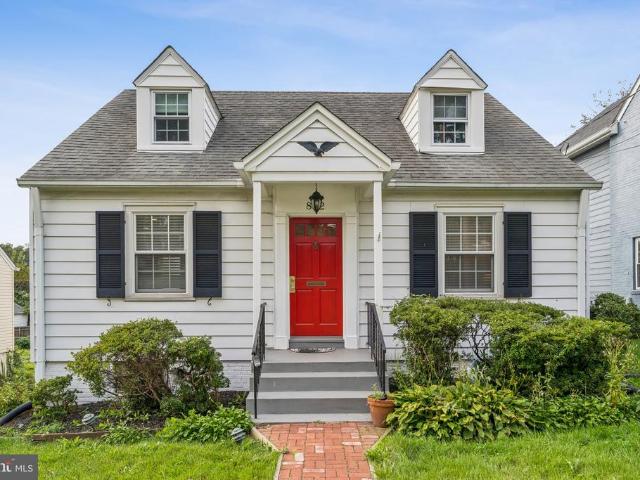
700 Roeder Road # 203
View photo
Condo · for sale
USD 280,000
USD 531/sq.ft
700 Roeder Road # 203
Garrett Park town
· 527 sq.ft · 1 Bedroom · 1 Bath · Condo
Garrett Park town · 527 sq.ft · 1 Bedroom · 1 Bath · Condo
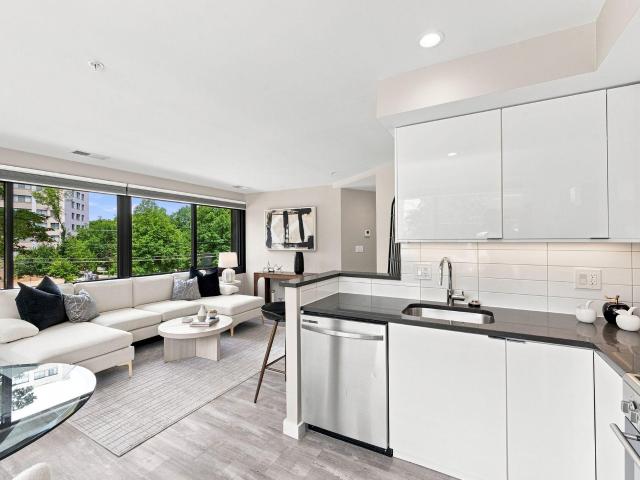
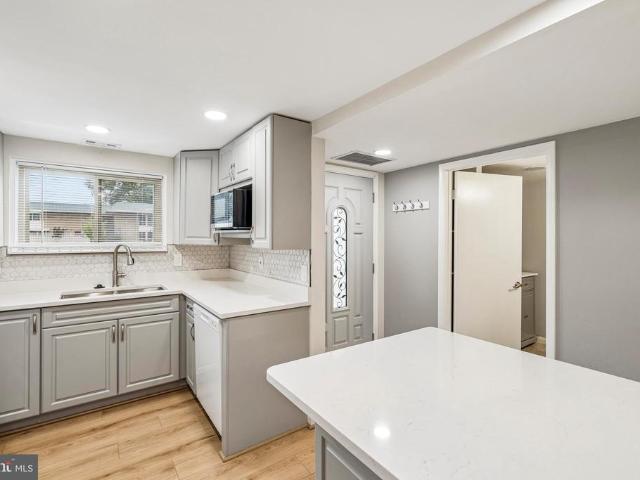
Welcome to 700 Roeder Road, Unit 203 modern urban living in the heart of Downtown Silver Spring! This stylish 1-bedroom, 1-bathroom condominium offers the perfect blend of contemporary design, convenience, and low-maintenance living. Located in a boutique building completely renovated in 2022, this residence puts the best of Silver Spring right outside your door. Enjoy a modern living environment designed for today's lifestyle, with contemporary finishes, and a coveted in-unit washer and dryer. Wall-to-wall windows allow for an abundance of natural light, all in an elevator-accessible building. The location is truly exceptionaljust minutes from the Silver Spring Metro, Whole Foods, restaurants, shopping, entertainment, parks, and everyday conveniences. With excellent walkability and easy access to Washington, DC and major commuter routes, this is an ideal opportunity for homeowners, commuters, or investors seeking a vibrant urban lifestyle. Experience the convenience of Downtown Silver
USD 280,000
6201 Plainview Road
View photo
House · for sale
USD 4,495,000
USD 549/sq.ft
Updated
6201 Plainview Road
Garrett Park town
· 8,181 sq.ft · 5 Bedrooms · 6 Baths · House
· Office room · Sauna · Gym · Equipped kitchen · Parking
Garrett Park town · 8,181 sq.ft · 5 Bedrooms · 6 Baths · House · Office room · Sauna · Gym · Equipped kitchen · Parking
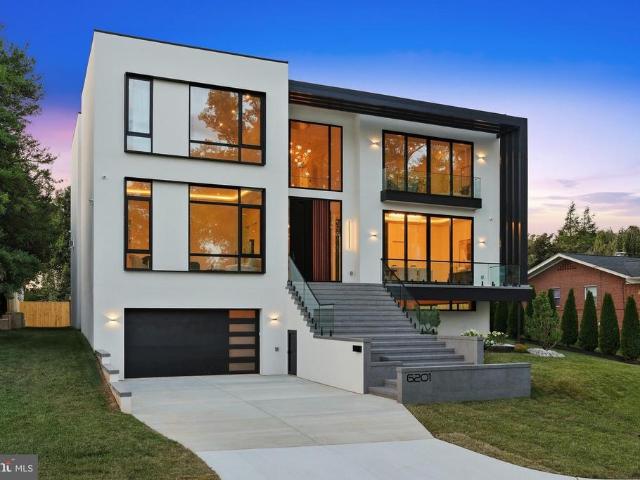
Set in the Kenwood Park subdivision, this contemporary residence offers striking design, modern functionality in a prime Bethesda location. The home is part of the sought-after Walt Whitman High School cluster and is within walking distance of Landon School, Holton-Arms School, and Kenwood Golf & Country Club. Downtown Bethesda is just minutes away, with premier dining, shopping, and entertainment nearby. With open living space, the home includes five bedrooms, each with an en-suite bath, three powder rooms, and a two-car garage. Designed and built by an architect and engineer husband-and-wife team with more than 20 years of experience, every element reflects quality construction and careful attention to detail. The lower level is designed for entertaining and relaxation, featuring a wet bar, playroom, gym, sauna, steam shower, and private guest suite. The main level includes expansive living and dining areas, a custom chefs kitchen with a secondary prep kitchen, and a private office.
USD 4,495,000
6403 Earlham Drive
View photo
House · for sale
USD 1,429,000
USD 257/sq.ft
6403 Earlham Drive
Garrett Park town
· 5,554 sq.ft · 6 Bedrooms · 5 Baths · House
· Garden · Office room · Deck · Equipped kitchen
Garrett Park town · 5,554 sq.ft · 6 Bedrooms · 5 Baths · House · Garden · Office room · Deck · Equipped kitchen
13 years young+ No HOA. Sought after ashburton subdivision; come see the best of bethesda +this is a true 6 bed 5.5 Baths CUSTOM BUILT home First Time to Market. Enjoy the expansive 10 foot ceilings and open spaces on the main level including a large OPEN FAMILY ROOM OFF CUSTOM KITCHEN & separate HOME OFFICE. TREX Deck off Rear w/steps to fenced rear yard. Upper level has 5 bedrooms and 4 Full Baths all Ensuite CUSTOM BATHROOMS. Laundry on Upper Level near the bedrooms. COMPLETELY FINISHED Lower Level with a walk up to rear yard and LL has a large Rec Room area and Wet Bar, with lower level legal bedroom & Full Bath. Loads of Storage too! Fresh paint, fresh landscaping, new carpet, beautiful in bethesda! -. Priced to SELL! 13 year young Custom built. Also for RENT $8000 / mo
USD 1,429,000
5319 King Charles
View photo
Townhouse · for sale
USD 630,000
USD 326/sq.ft
5319 King Charles
Garrett Park town
· 1,927 sq.ft · 3 Bedrooms · 2 Baths · Townhouse
· Office room · Deck · Fireplace · Equipped kitchen
Garrett Park town · 1,927 sq.ft · 3 Bedrooms · 2 Baths · Townhouse · Office room · Deck · Fireplace · Equipped kitchen
Huge price improvement! Sale as-is. Charming Brick Townhome in Sought-After Grosvenor Mews Bethesda! Welcome home to this beautiful 3-bedroom, 4-bathroom brick townhouse in one of Bethesda's most desirable communities. Offering approximately 1,500 square feet of thoughtfully designed living space across two levels plus a finished lower level, this home blends comfort, character, and unbeatable convenience. The main level features warm hardwood flooring, a cozy living room with a fireplace, and a well-appointed kitchen with hardwood cabinetry. A sliding glass door off the main level leads to a private deck, ideal for entertaining or unwinding at the end of the day. The upper level offers three generously sized bedrooms providing privacy and flexibility for family, guests, or a home office setup. The Primary Bedroom has a loft, perfect for winding down. A half bath on the main level adds everyday convenience, while the finished lower level delivers a recreation room complete with a half
USD 630,000
35 Valerian Court
View photo
Townhouse · for sale
USD 825,000
USD 281/sq.ft
35 Valerian Court
Garrett Park town
· 2,928 sq.ft · 3 Bedrooms · 3 Baths · Townhouse
· Fireplace · Equipped kitchen · Parking
Garrett Park town · 2,928 sq.ft · 3 Bedrooms · 3 Baths · Townhouse · Fireplace · Equipped kitchen · Parking
Welcome to Timberlawn, a desirable North Bethesda community, where this brick-front 3-bedroom, 3.5-bath townhome stands out with its rare detached two-car garage and numerous recent updates. The home received significant exterior improvements in 2025, including a brand-new composite cedar shake roof with a transferable lifetime warranty, HardiePlank siding, and all new windows. Freshly painted throughout in 2026, the interior features hand-scraped bamboo flooring on the main level and hardwood floors throughout the upper level. The main level offers an inviting living area filled with natural light and anchored by a gas fireplace, along with a separate dining room and an eat-in kitchen featuring an upgraded range, a wine refrigerator, and a microwave hood vented to the exterior. Upstairs, the spacious primary suite impresses with a soaring vaulted ceiling, walk-in closet, and dual bathrooms. Two additional bedrooms and a full bath complete the upper level. The expansive lower-level rec
USD 825,000
5229 King Charles Way # 1 6
View photo
Condo · for sale
USD 678,000
USD 419/sq.ft
5229 King Charles Way # 1 6
Garrett Park town
· 1,615 sq.ft · 2 Bedrooms · 2 Baths · Condo
· Balcony · Equipped kitchen · Parking
Garrett Park town · 1,615 sq.ft · 2 Bedrooms · 2 Baths · Condo · Balcony · Equipped kitchen · Parking
Location, location, location! Finished with floor to ceiling contemporary updates. This two-level townhouse-style condo in Grosvenor Mews offers 1,620 total square feet, open living space, two bedrooms, two full bathrooms, and a powder room. Three private balconies, two skylights, and numerous sliding glass doors enhance this light-filled unit. Backing to trees, the home includes an assigned parking space (#6), with unassigned guest parking also available. Major updates and improvements include new HVAC (2025), a new hot water heater (2026), replacement main-level windows (2026), replacement main-level sliding glass doors (2026), a gourmet kitchen update (2025), bathroom updates (2026), a new dishwasher (2026), a new microwave (2025), a new refrigerator (2025), insulated window treatments (2025), and built-ins added (2025). Several green features include Glacier Bay WaterSense toilets that meet EPA criteria and ENERGY STAR qualified windows. Inside, wide-plank wood flooring, recessed l
USD 678,000
9767 Azure Aly
View photo
Townhouse · for sale
USD 1,379,000
USD 494/sq.ft
Updated
9767 Azure Aly
Garrett Park town
· 2,788 sq.ft · 3 Bedrooms · 3 Baths · Townhouse
· Equipped kitchen · Parking · Swimming pool
Garrett Park town · 2,788 sq.ft · 3 Bedrooms · 3 Baths · Townhouse · Equipped kitchen · Parking · Swimming pool
Rare Park-Front Living | Open Green Views Not all townhomes face another row of homes. At 9767 Azure Aly, enjoy beautiful, unobstructed views of the community park, abundant natural light, and a refreshing sense of openness and privacy. Located in Amalyn, one of Bethesdas thoughtfully designed newer communities, this 3-bedroom, 3.5-bath luxury townhome offers approximately 2,792 sq. Ft. across three levels, an attached 2-car garage, an open-concept living area, a designer kitchen with KitchenAid appliances, and custom-designed closet systems. A Lifestyle Beyond Your Front Door: Enjoy a short walk to the resort-style pool, 4,000 sq. Ft. clubhouse, fitness facilities, and scenic community trails. Extra Convenience for Guests: Nearby visitor parking is just a short walk from the home, offering convenient additional parking options beyond your private 2-car garage. Friends and family can visit without a long walk from their cars. Newer construction, beautiful park views, resort-style ameni
USD 1,379,000
2109 Link Road
View photo
House · for sale
USD 1,124,900
USD 233/sq.ft
2109 Link Road
Garrett Park town
· 4,822 sq.ft · 5 Bedrooms · 4 Baths · House
· Fireplace · Equipped kitchen
Garrett Park town · 4,822 sq.ft · 5 Bedrooms · 4 Baths · House · Fireplace · Equipped kitchen
A private resort-style retreat with exceptional indoor and outdoor living, thoughtfully designed for both elegant entertaining and everyday enjoyment! Welcome to 2109 Link Road, an impressive three-level residence set on a beautifully landscaped and expansive 2-acre lot framed by mature trees and lush greenery and surrounded by preserved land. From the moment you arrive, the property offers a wonderful sense of privacy, space, and tranquilityyet with an exceptional array of amenities designed for todays lifestyle. A dramatic two-story foyer welcomes you into a gracious interior where generous proportions and an inviting flow create an ideal setting for both intimate gatherings and entertaining on a grander scale. The expanded and beautifully renovated kitchen serves as the heart of the home, flowing naturally into the breakfast area and spacious two-story family room with remote-controlled blinds and a fireplace. A formal dining room and separate living room provide additional elegant
USD 1,124,900
6 Wandering Trail Court
View photo
House · for sale
USD 1,100,000
USD 392/sq.ft
6 Wandering Trail Court
Garrett Park town
· 2,799 sq.ft · 4 Bedrooms · 2 Baths · House
· Deck · Fireplace · Equipped kitchen
Garrett Park town · 2,799 sq.ft · 4 Bedrooms · 2 Baths · House · Deck · Fireplace · Equipped kitchen
Welcome home to 6 Wandering Trail Ct in sought after Fox Hills West. This four bedroom and 2.5 bath has been lovingly maintained for the past 40 years by one owner. The home features an updated kitchen with stainless steel appliance, double ovens, and quartz countertops that walks out to the well sized deck. The outdoor space is great for entertaining. The family room is located just off of kitchen with a wood burning fireplace and built-in desk. Separate dining room and living room are located off of the foyer. The upper level features the primary bedroom with updated ensuite with expanded shower and walk-n closet. The three secondary bedrooms share an updated hall bath with tub/ shower combo. The walk-out lower level has been refreshed with LVP, sliding glass door, and extra closets. The 1,092 SF lower level has space to add a 5th bedroom and full bath. The home has been updated with recessed lighting and custom closets. Walnut hardwoods throughout the living levels and neutral paint
USD 1,100,000
9424 Colesville Road
View photo
House · for sale
USD 774,900
USD 359/sq.ft
9424 Colesville Road
Garrett Park town
· 2,153 sq.ft · 3 Bedrooms · 3 Baths · House
· Office room · Deck · Fireplace · Equipped kitchen
Garrett Park town · 2,153 sq.ft · 3 Bedrooms · 3 Baths · House · Office room · Deck · Fireplace · Equipped kitchen
Welcome to this charming all-brick Colonial in the coveted North Hills Sligo Park neighborhood, where timeless 1941 craftsmanship meets stunning 2026 renovations. The first floor has a modern chef's kitchen with island overlooking the dining room. Kitchen updates include new white shaker cabinetry, quartz counters with waterfall feature on the island and new stainless-steel appliances. Directly off of the kitchen is a large deck for easy entertaining. The rest of the 1st floor includes a large living room with recessed lighting and original built-in fireplace, a powder room and an office/bedroom directly off of the living room. Upstairs, enjoy a spacious primary bedroom with an ensuite bath. There are 2 additional bedrooms, a hall bath and a hall closet with a built-in laundry chute for added convenience. All bathrooms feature new custom tile, vanities and fixtures. The fully renovated lower level adds a large family room, den, laundry and full bath. Other notable features include; new
USD 774,900
3333 University Boulevard W # 1208
View photo
Condo · for sale
USD 315,000
USD 201/sq.ft
3333 University Boulevard W # 1208
Garrett Park town
· 1,561 sq.ft · 2 Bedrooms · 2 Baths · Condo
· Balcony
Garrett Park town · 1,561 sq.ft · 2 Bedrooms · 2 Baths · Condo · Balcony
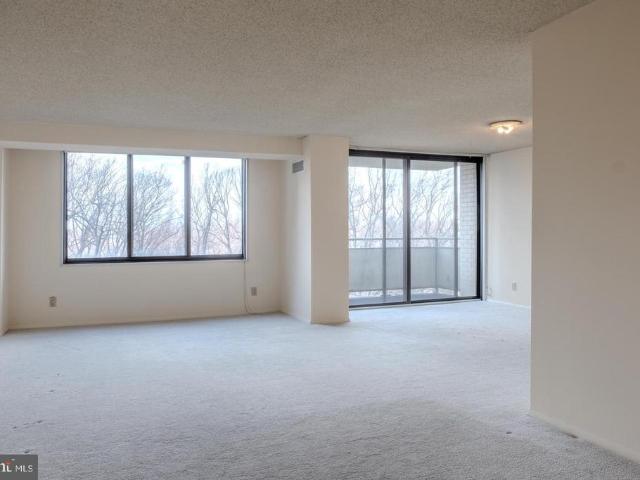
Rare kensington penthouse! *. Imagine yourself coming home to a beautifully renovated penthouse with panoramic light-filled views that will WOW you every time you walk in the door. Rarely available 2 bedroom + 2 full bath, open-concept penthouse at The Waterford, Kensingtons iconic mid-century high-rise. The Waterfords forward-thinking contemporary architecture features floor-to-ceiling glass windows and sliding doors in every room, with access to an oversized private balcony that stretches the length of the entire unit. A true Penthouse in the Sky, this unit brings the outdoors in, perched high above the trees with soaring south-facing views across the Capital Region. The south-facing exposure provides incredible light and dramatic vistas for you to enjoy throughout the day, from sun up to sun down, and through every season: springs rejuvenation, summers abundance, falls crimson foliage and winters sparkling snow. Renovated in 2016 with updates galore, including a modern gourmet chefs
USD 315,000
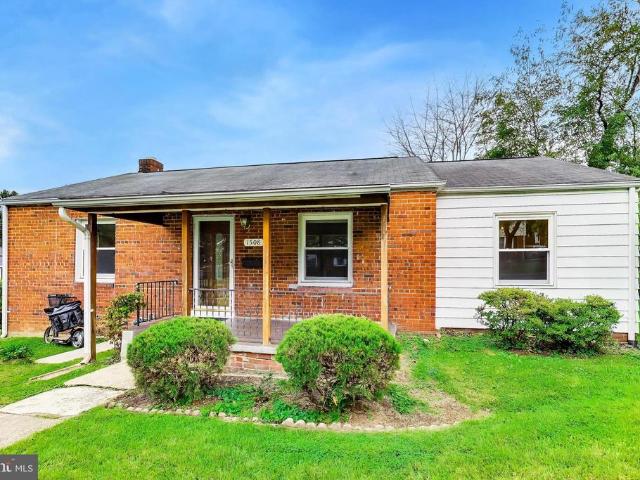
1508 Jasper Street
View photo
House · for sale
USD 475,000
USD 324/sq.ft
1508 Jasper Street
Garrett Park town
· 1,464 sq.ft · 4 Bedrooms · 1 Bath · House
· Garden · Office room · Cellar · Parking
Garrett Park town · 1,464 sq.ft · 4 Bedrooms · 1 Bath · House · Garden · Office room · Cellar · Parking
Welcome to this charming all-brick rambler with a spacious addition, ideally situated on an oversized corner lot! Move-in ready and offering plenty of opportunity to add your own finishing touches, this home features four bedrooms, one updated full bath, hardwood floors throughout the main level, and double-pane vinyl windows. The addition provides valuable extra living space and flexibility to fit your needs. The walkout basement offers even more possibilities for additional living space, recreation, a home office, workshop, or storage. Outside, enjoy a fully fenced yard with plenty of room to relax, entertain, garden, or play, along with a two-car driveway providing convenient off-street parking. Conveniently located just minutes from downtown Wheaton, the Wheaton Metro, shopping, dining, parks, and I-495. A great opportunity to move right in and make this home your own!
USD 475,000
5225 Pooks Hill Road # 1016N
View photo
Condo · for sale
USD 139,000
USD 141/sq.ft
5225 Pooks Hill Road # 1016N
Garrett Park town
· 980 sq.ft · 1 Bedroom · 1 Bath · Condo
· Balcony · Equipped kitchen · Parking · Swimming pool
Garrett Park town · 980 sq.ft · 1 Bedroom · 1 Bath · Condo · Balcony · Equipped kitchen · Parking · Swimming pool
The Seller is motivated and that is why the price is a bargain. Welcome to The Promenade where convenience meets easy living. This 10th-floor deluxe one-bedroom with balcony features an open floor plan with great natural light. The spacious bedroom includes a lighted walk-in closet, additional storage closet, and large window. Sliding glass doors from the dining area lead to a private balcony, and the kitchen is conveniently located next to the dining space. Shared laundry is available on each floor. The Promenade offers outstanding amenities, including Chef Tonys restaurant, salon, dry cleaners, convenience store with deli/grill, reading room/library, indoor pool, fitness center, community rooms, outdoor pool, tennis courts, walking paths, and a bus stop at the front entrance. Assigned garage parking and utilities included (basic cable included; premium packages at tenants expense). Applicants must meet Promenade residency requirements
USD 139,000
5907 Barbados Place # 203
View photo
Condo · for sale
USD 469,000
USD 369/sq.ft
5907 Barbados Place # 203
Garrett Park town
· 1,270 sq.ft · 2 Bedrooms · 3 Baths · Condo
· Office room · Balcony · Fireplace · Equipped kitchen
Garrett Park town · 1,270 sq.ft · 2 Bedrooms · 3 Baths · Condo · Office room · Balcony · Fireplace · Equipped kitchen
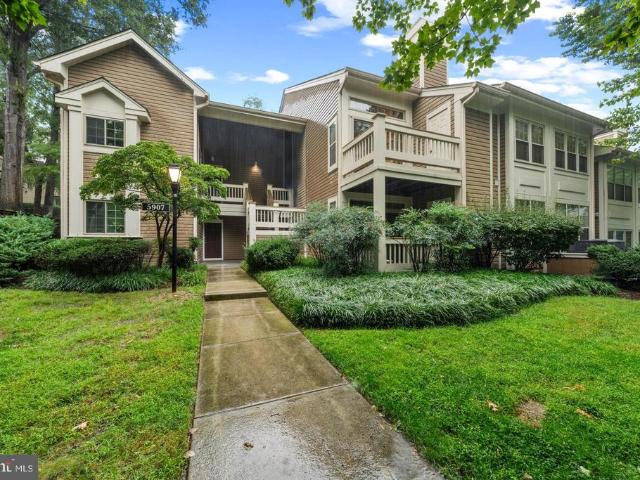
Light-filled condo with Loft, 3 Full Baths, Private Balcony & Brand-New HVAC! Rarely available, this spacious 2-bedroom + open loft, 3-full-bath multilevel home in sought-after Bentley Place offers an exceptional combination of space, flexibility and natural light. Vaulted ceilings throughout the main living spaces, skylights and a wood-burning fireplace create a dramatic yet inviting setting. The open main level features a beautifully updated kitchen with newer stainless-steel appliances and a convenient pass-through to the generous dining area, plus newer full-size in-unit laundry. The vaulted primary suite features an en-suite bath with separate tub and shower, and ample closet space. The generously sized second bedroom, with vaulted ceiling and spacious hall bath, is ideal for guests, family or a home office. Upstairs, the versatile loft is filled with natural light from skylights and includes its own full bathperfect for a home office, workout area, guest space, playroom or media
USD 469,000
2005 Dennis Avenue
View photo
House · for sale
USD 495,000
USD 348/sq.ft
2005 Dennis Avenue
Garrett Park town
· 1,421 sq.ft · 3 Bedrooms · 1 Bath · House
· Patio · Garden · Equipped kitchen · Cellar · Parking
Garrett Park town · 1,421 sq.ft · 3 Bedrooms · 1 Bath · House · Patio · Garden · Equipped kitchen · Cellar · Parking
Welcome home to 2005 Dennis Ave, a move-in-ready brick-front Cape Cod offering bright interiors, flexible living space, and a fully fenced backyard. A side addition provides valuable extra space, while the light-filled living room features hardwood floors and flows into the formal dining room and eat-in kitchen with granite countertops and stainless steel appliances. Upstairs, youll find three spacious bedrooms and a full bathroom. The primary bedroom includes a walk-in closet for added storage. The finished basement offers even more versatility with an open recreation room, laundry area, generous storage, and direct access to the driveway/exterior. Outside, enjoy a concrete patio overlooking the spacious, fully fenced lawn perfect for cookouts, entertaining, gardening, or relaxing at the end of the day. Additional highlights include a heat pump system installed approximately 1.5 years ago and a long driveway providing ample off-street parking. Ideally located in Silver Spring, the hom
USD 495,000
14809 Pennfield Circle # 415
View photo
Condo · for sale
USD 329,900
USD 245/sq.ft
14809 Pennfield Circle # 415
Garrett Park town
· 1,345 sq.ft · 2 Bedrooms · 2 Baths · Condo
· Equipped kitchen · Parking · Swimming pool · Lift
Garrett Park town · 1,345 sq.ft · 2 Bedrooms · 2 Baths · Condo · Equipped kitchen · Parking · Swimming pool · Lift
This beautiful 2-bedroom, 2-bathroom condo offers 1 garage space, 1 storage unit, spacious and inviting floor plan with an eat-in kitchen, formal dining room, and huge family room. Enjoy the bright sunroom off the family room and bedroom, providing a wonderful space to relax and enjoy the natural light. The condo has been thoughtfully updated with new luxury vinyl plank flooring throughout, fresh paint throughout the entire condo, upgraded white quartz countertops, a new kitchen sink and faucet (2026), new kitchen cabinet hardware, a new stove (2024), and a new washer and dryer (2024), along with much more. The building offers elevator access, one assigned garage parking space, and secure garage storage. Leisure World offers an exceptional lifestyle with three gated entrances, two clubhouses, indoor and outdoor pools, fitness center, an 18-hole golf course, tennis and pickleball courts, restaurants, walking paths, 24-hour security, and community bus service to neighborhood amenities an
USD 329,900
3546 Chiswick Court # 36 B
View photo
Condo · for sale
USD 250,000
USD 156/sq.ft
3546 Chiswick Court # 36 B
Garrett Park town
· 1,593 sq.ft · 2 Bedrooms · 1 Bath · Condo
· Equipped kitchen
Garrett Park town · 1,593 sq.ft · 2 Bedrooms · 1 Bath · Condo · Equipped kitchen
Welcome to 3546 Chiswick Court in the sought-after Leisure World, a premier 55+ gated community in Silver Spring. Renovated in 2024, this charming Berkeley II cooperative townhome offers 2 spacious bedrooms, 1 full bath, and 2 half baths, combining modern updates with comfortable living and an exceptional amenity-rich lifestyle. The home's extensive recent improvements include a complete interior renovation in 2024 featuring a beautifully updated kitchen with new cabinets, countertops, sink, and all appliances, remodeled bathrooms with new sinks, countertops, toilets, and shower, Lifeproof laminate flooring throughout, and a new washer and dryer. Additional 2025 upgrades include a new HVAC system, new entry door and storm door, and a LeafFilter gutter system installed over the sunroom. Enjoy relaxing in the bright sunroom overlooking peaceful green space and a trail. The generous living and dining areas provide plenty of room for entertaining or everyday living, while the updated kitch
USD 250,000
3330 N Leisure World Boulevard N # 5 728
View photo
Condo · for sale
USD 400,000
USD 261/sq.ft
3330 N Leisure World Boulevard N # 5 728
Garrett Park town
· 1,528 sq.ft · 3 Bedrooms · 2 Baths · Condo
· Terrace · Equipped kitchen · Parking · Swimming pool
Garrett Park town · 1,528 sq.ft · 3 Bedrooms · 2 Baths · Condo · Terrace · Equipped kitchen · Parking · Swimming pool
Welcome to Leisure World, a 55+ community! Enjoy golf course views from this spacious three-bedroom, two-and-a-half-bath P model in Fairways South! Fresh paint, new carpeting, and new kitchen appliances make this home move-in ready. A welcoming foyer with powder room opens to generous living and dining areas. The kitchen offers table space with golf course views, while the enclosed terrace provides another spot to relax and enjoy the scenery. The primary bedroom features an en suite bath and walk-in closet, with two additional bedrooms and a full hall bath. Garage space 5-99 (has tandem golf cart space), and additional storage 5A-254 included. Enjoy Leisure World's many amenities, including pools, fitness center, clubhouses, restaurants, and clubs. Golf memberships available. Two one-time fees will be charged to the buyer at settlement: a $350 membership transfer fee for condos plus 3% of the gross sales price (or $2,000, whichever is greater) to the resale improvement fund
USD 400,000
6013 Kingsford Court
View photo
House · for sale
USD 1,125,000
6013 Kingsford Court
Garrett Park town
· 5 Bedrooms · 2 Baths · House
· Cellar · Parking
Garrett Park town · 5 Bedrooms · 2 Baths · House · Cellar · Parking
Set on a flat. 24 acre lot in Wyngate, one of Bethesdas most established and quietly sought-after pockets, this 5 bedroom, 2.5 bath home is shaded by mature fruit trees, a rare find this close to downtown Bethesda. The home has been thoughtfully updated over the years and comes with real, recent investment: a brand new roof, installed within the last month, and a second HVAC system added to independently condition the top floor, meaning better temperature control room to room, not just curb appeal. The carport was extended to cover the side entrance, adding covered access from the driveway straight into the home. Additional parts of the basement have been finished, adding functional living space to the over 2,500 square feet of finished space. Move-in ready with the big-ticket mechanical items already handled. Wyngate sits inside the Beltway between Old Georgetown Road and Democracy Boulevard, minutes from downtown Bethesdas restaurants, shops, and Metro access. Massachusetts Avenue an
USD 1,125,000
3310 N Leisure World Boulevard # 1011 6
View photo
Condo · for sale
USD 250,000
USD 209/sq.ft
3310 N Leisure World Boulevard # 1011 6
Garrett Park town
· 1,195 sq.ft · 2 Bedrooms · 2 Baths · Condo
· Office room · Equipped kitchen
Garrett Park town · 1,195 sq.ft · 2 Bedrooms · 2 Baths · Condo · Office room · Equipped kitchen
Bright and spacious condo featuring an open floor plan with abundant natural light and beautiful views. The gourmet kitchen offers granite countertops, stainless steel appliances (oven/range, microwave, and refrigerator), a pantry, and ample workspace for cooking and entertaining. Hardwood floors flow throughout the main living areas, complemented by custom built-ins and a separate dining room. A large sunroom provides flexible space for a home office, reading nook, or additional living area. The primary suite includes a walk-in closet and updated bath, while both bathrooms have been tastefully renovated. Additional features include a stackable washer and dryer, two ceiling fans, and thoughtful updates throughout. Move-in ready and designed for comfortable everyday living. Welcome to resort-style 55+ living at its finest! Nestled within the premier, 24/7 guard-gated Leisure World community, this home offers unparalleled convenience and an active lifestyle. Step outside your door to wor
USD 250,000
10201 Grosvenor Place # 1504
View photo
Condo · for sale
USD 185,000
USD 235/sq.ft
10201 Grosvenor Place # 1504
Garrett Park town
· 786 sq.ft · 1 Bedroom · 1 Bath · Condo
· Balcony · Equipped kitchen · Swimming pool · Parking
Garrett Park town · 786 sq.ft · 1 Bedroom · 1 Bath · Condo · Balcony · Equipped kitchen · Swimming pool · Parking
Welcome to this sunlit, newly renovated one-bedroom, one-bathroom condominium, encompassing over 796 square feet of modern finished space, complete with walkin closets, builtins and a private balcony that offers picturesque views. This unit boasts brand-new flooring and a renovated kitchen featuring contemporary brand new quartz countertops. It is conveniently situated within the highly sought-after Grosvenor Park I condominiums and includes one parking space, available on a first-come, first-served basis. The property provides direct walkway access to the Grosvenor Metro station on the Red Line. The building is equipped with exceptional amenities, including an outdoor swimming pool, tennis courts, a jogging path, a fitness center, and an outdoor picnic area. Additionally, it is conveniently located near the Groves Market and is just minutes away from I 270 and the Beltway (495), providing easy access to downtown Bethesda. Please note that the condominium fee encompasses all utilities
USD 185,000
5100 Wissioming Road
View photo
House · for sale
USD 1,129,000
USD 504/sq.ft
5100 Wissioming Road
Garrett Park town
· 2,239 sq.ft · 3 Bedrooms · 2 Baths · House
· Garden · Office room · Fireplace · Equipped kitchen · Parking
Garrett Park town · 2,239 sq.ft · 3 Bedrooms · 2 Baths · House · Garden · Office room · Fireplace · Equipped kitchen · Parking
Terrific NEW PRICE on this stately brick two-story home was built by Frank Phillips, a local Glen Echo Heights builder known for high quality construction. Level entry into a generous foyer is the first of many assets presented in this uniquely designed residence. A total of three bedrooms and two and a half baths includes a full light bedroom and bath on the entry level, ideal for anyone for whom stairs are not ideal. Sharing this level is a spacious, bright family room that is anchored by a substantial brick fireplace with a long slate hearth, the one-car garage, a utility/laundry room and an office that enjoys the warmth and charm of reclaimed barn wood siding. Gt; > > Upstairs you will be pleased by the open floor plan incorporating a large living room with a fireplace adjoining a dining area that has sliding glass doors to a lovely screened porch for relaxing above the leafy backyard. The kitchen has a cute breakfast nook and a rear exit. Also on this level is the primary bedroom
USD 1,129,000
812 Forest Glen Road
View photo
House · for sale
USD 627,900
USD 275/sq.ft
812 Forest Glen Road
Garrett Park town
· 2,282 sq.ft · 4 Bedrooms · 3 Baths · House
· Garden · Parking · Equipped kitchen · Cellar
Garrett Park town · 2,282 sq.ft · 4 Bedrooms · 3 Baths · House · Garden · Parking · Equipped kitchen · Cellar
Beautifully updated Cape Cod in a quiet, wellestablished Silver Spring neighborhood offering modern finishes, 4 bedrooms, 3 baths, and a fully finished basement. This home is far more spacious inside than it appears from the outside, opening into bright, generous living areas, thoughtful updates, and a layout that truly expands once you step through the door. The charming exterior leads into a modern kitchen, a cozy living room, a sunfilled bonus space, and a surprisingly large interior footprint that lives comfortably and flexibly for todays lifestyle. Although updated throughout, the owner thoughtfully preserved several of the homes original characteristics to maintain its natural charm and timeless feel. Enjoy a large, fenced backyard, detached garage, and fresh upgrades including new stainlesssteel appliances and renovated baths. Prime location near Forest Glen Metro (Red Line), major bus routes, I495, Georgia Ave, and Downtown Silver Spring. Minutes to Trader Joes, Whole Foods, El
USD 627,900
712 Ludlow Street
View photo
House · for sale
USD 495,000
USD 291/sq.ft
712 Ludlow Street
Garrett Park town
· 1,701 sq.ft · 3 Bedrooms · 1 Bath · House
· Garden · Terrace · Equipped kitchen · Cellar
Garrett Park town · 1,701 sq.ft · 3 Bedrooms · 1 Bath · House · Garden · Terrace · Equipped kitchen · Cellar
Great investment opportunity in the Rolling Terrace community with no HOA. This three-bedroom, one-and-a-half-bath single-family home offers plenty of space and possibilities. The main level features a living room, separate den, formal dining room with chair rail and bay window, kitchen with granite countertops, half bathroom, and a spacious family room. A small mudroom provides convenient access to the fenced backyard surrounded by trees. Upstairs are three bedrooms and a full hall bathroom. The partially finished basement includes a flexible rec room and laundry area. Complete with a private driveway and generously sized yard, this home needs some work but is ready for your personal touches and vision!
USD 495,000
9919 Rogart Road
View photo
House · for sale
USD 659,000
USD 318/sq.ft
9919 Rogart Road
Garrett Park town
· 2,067 sq.ft · 3 Bedrooms · 3 Baths · House
· Patio · Garden · Deck · Equipped kitchen
Garrett Park town · 2,067 sq.ft · 3 Bedrooms · 3 Baths · House · Patio · Garden · Deck · Equipped kitchen
This classic Cape Cod combines timeless character with modern updates. Featuring hardwood flooring, crown molding, arched doorways, and abundant natural light, this home offers warmth and charm throughout. The updated kitchen and comfortable living areas make it perfect for everyday living and entertaining. Situated on a tree-lined street in the sought-after Four Corners neighborhood, you'll enjoy convenient access to parks, shopping, dining, and major commuter routes. Highlights include 2-zone HVAC, a delightful sunroom that's perfect for morning coffee and game nights, a gas FP, spacious BR's, 3 full BA's, an upper-level private primary suite, a lower-level rec room and den that could easily be converted to a 4th bedroom, an enchanting backyard with a deck and stone patio, plus vegetable and flower beds, including an edible garden! One-car OSP and gorgeous hardscaping, too! Come see why this special home is a terrific value in today's market!
USD 659,000
8407 Baccarat Court
View photo
Townhouse · for sale
USD 1,210,000
USD 365/sq.ft
8407 Baccarat Court
Garrett Park town
· 3,315 sq.ft · 3 Bedrooms · 2 Baths · Townhouse
· Deck · Equipped kitchen · Parking
Garrett Park town · 3,315 sq.ft · 3 Bedrooms · 2 Baths · Townhouse · Deck · Equipped kitchen · Parking
Welcome to 8407 Baccarat Ct, an exceptionally spacious four-level townhouse in Bethesda, MD 20814, offering 3,300+ square feet, 3 bedrooms, 2 full baths, 2 powder rooms, an attached 2-car garage, multiple indoor and outdoor living spaces, and an incredibly convenient location near Medical Center Metro, NIH, Walter Reed National Military Medical Center, and downtown Bethesda. Freshly updated with new lighting, fresh paint, and a refreshed powder room, this impressive interior rowhome offers the scale and flexibility of a much larger home, with abundant natural light throughout. The expansive main level features hardwood floors and an open, flowing floor plan with generous living and dining spaces. At the heart of the home is the oversized kitchen with upgraded countertops, stainless steel appliances, abundant cabinetry, extensive storage, and a large pantry. Step directly outside to the private deck, creating an ideal extension of the kitchen for dining, entertaining, or relaxing outdoo
USD 1,210,000
6316 Cetus Lane
View photo
Townhouse · for sale
USD 1,120,790
USD 426/sq.ft
6316 Cetus Lane
Garrett Park town
· 2,626 sq.ft · 4 Bedrooms · 4 Baths · Townhouse
· Terrace
Garrett Park town · 2,626 sq.ft · 4 Bedrooms · 4 Baths · Townhouse · Terrace
With four levels of thoughtfully composed living, this residence offers 4 bedrooms, 4 full baths, 1 half bath, and a seamless flow from indoors to out. At the top, a private rooftop terrace opens from a spacious loft and fourth bedroom. Pricing is listed before selections, giving you the chance to personalize cabinetry, countertops, and finishes to create your dream home. Photos shown are of the Phoenix Model
USD 1,120,790

Get email alerts

Don't miss out: be the first to know about new properties

The alert was correctly created

On subscribing you accept the conditions of use and the privacy policy
Alert
Receive new ads in your inbox
Save this search
Receive alerts for new listings

We'll send you an email when we have new properties for: "Properties for sale in Garrett Park town"

The alert was correctly created

Bethesda, District 7 Montgomery County Maryland
Somerset town, District 7 Montgomery County Maryland
Get email alerts and be the first to see new listings
Required field
On subscribing I accept the terms of the privacy policy
Perfect! You'll soon start receiving new listings via email
Alert
Receive an email when we have new ads for Properties for sale in Garrett Park town
Save this search
Filters

Bedrooms

Size (sq.ft)

sq.ft
sq.ft

Price

USD
USD

Property type

Bathrooms

Clear all filters
Receive notifications when new entries are published.