2,888 properties for sale in Garrettford

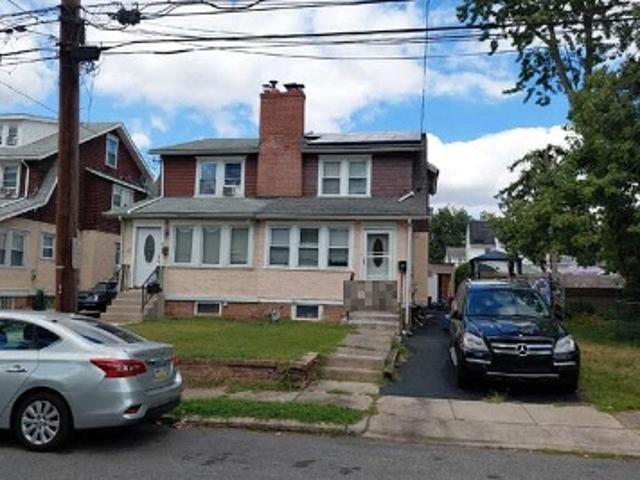
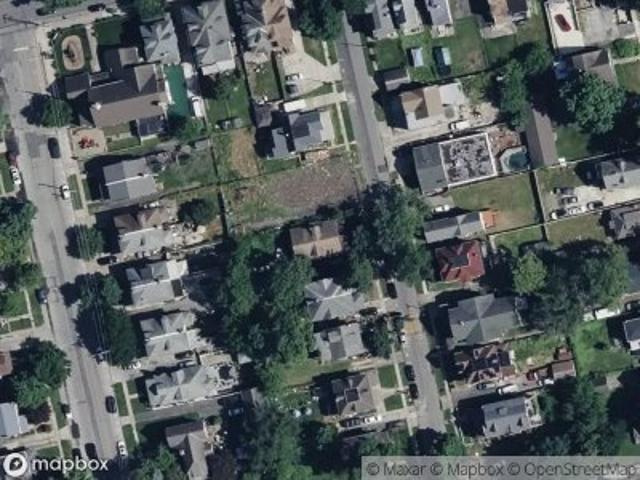
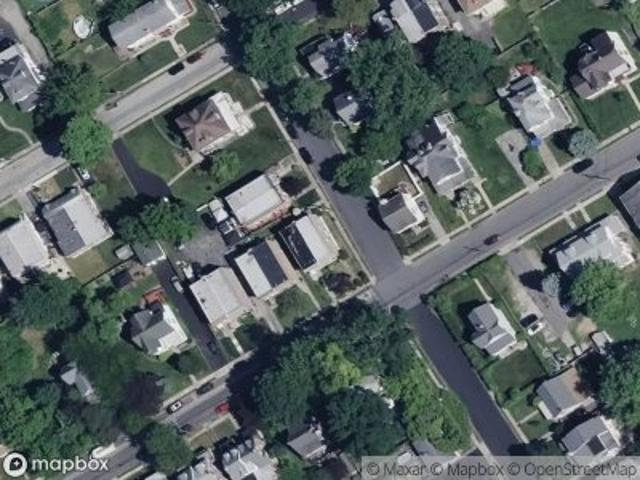
Lamb Rd
View photo
House · for sale
Request Details
Updated
Lamb Rd
Garrettford
· 1,216 sq.ft · 3 Bedrooms · 1 Bath · House
Garrettford · 1,216 sq.ft · 3 Bedrooms · 1 Bath · House
This home is in preforeclosure, which means the homeowner is in default (missed payments). Therefore, there could be an opportunity to strike a great deal with the owner and the bank
Request Details
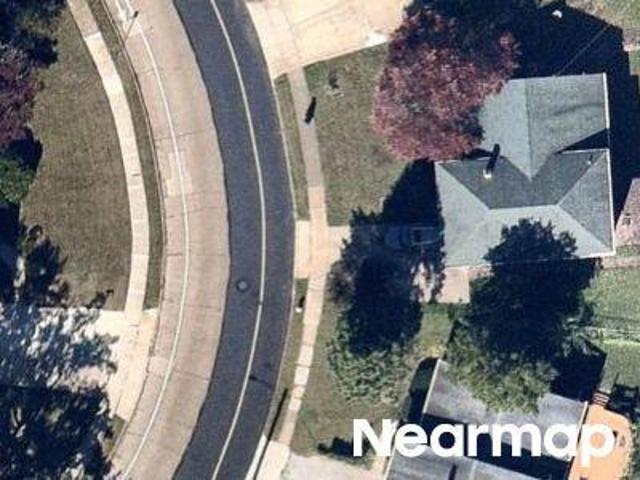
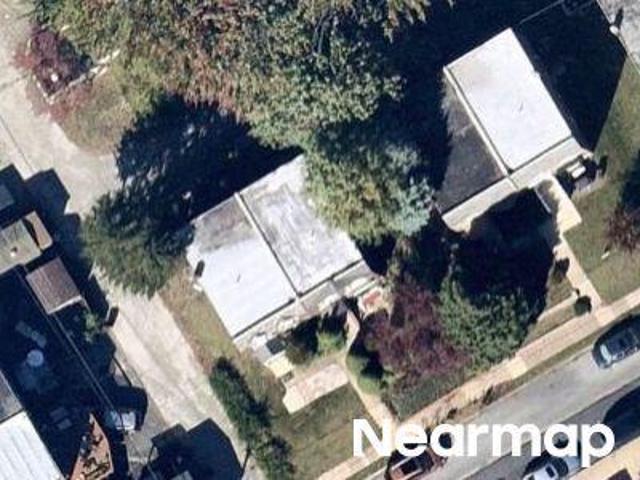
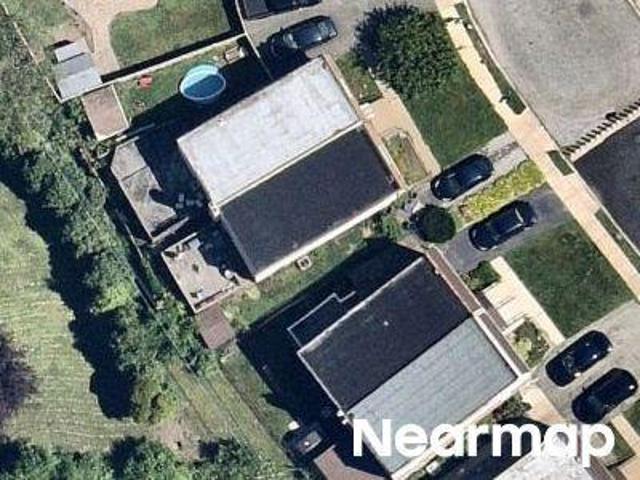
Lindale Ave
View photo
House · for sale
Request Details
Updated
Lindale Ave
Garrettford
· 1,970 sq.ft · 3 Bedrooms · 3 Baths · House
Garrettford · 1,970 sq.ft · 3 Bedrooms · 3 Baths · House
This home is in preforeclosure, which means the homeowner is in default (missed payments). Therefore, there could be an opportunity to strike a great deal with the owner and the bank
Request Details
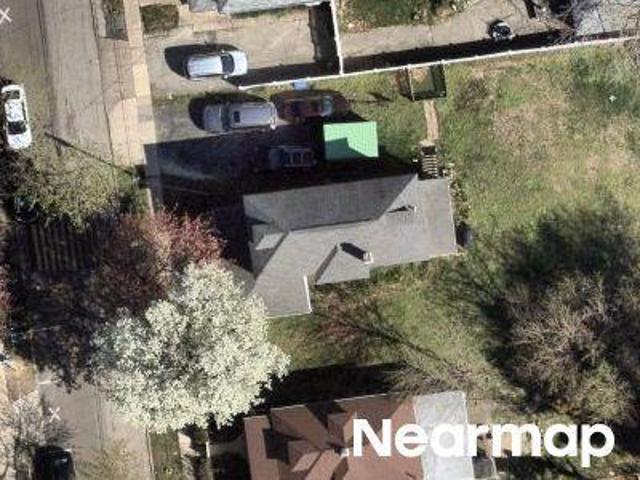
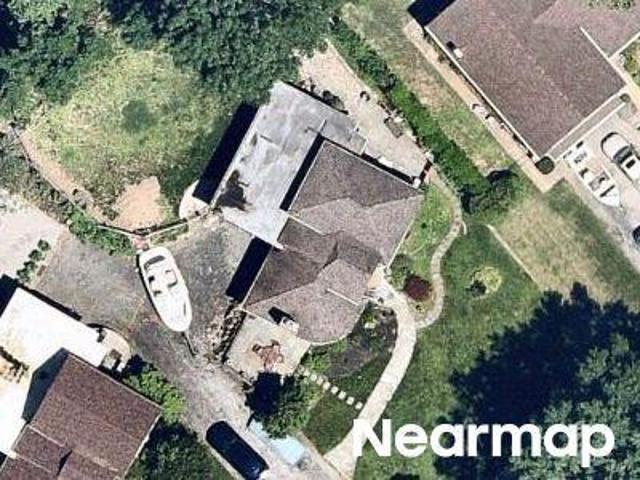
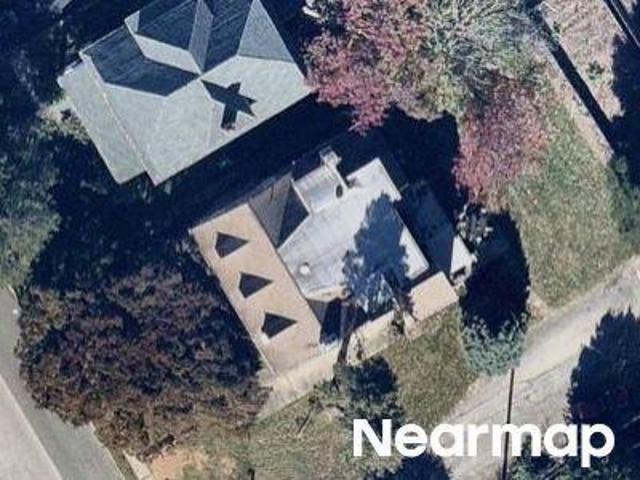
Lewis Ave
View photo
House · for sale
Request Details
Updated
Lewis Ave
Garrettford
· 1,475 sq.ft · 4 Bedrooms · 1 Bath · House
Garrettford · 1,475 sq.ft · 4 Bedrooms · 1 Bath · House
This home is in preforeclosure, which means the homeowner is in default (missed payments). Therefore, there could be an opportunity to strike a great deal with the owner and the bank
Request Details
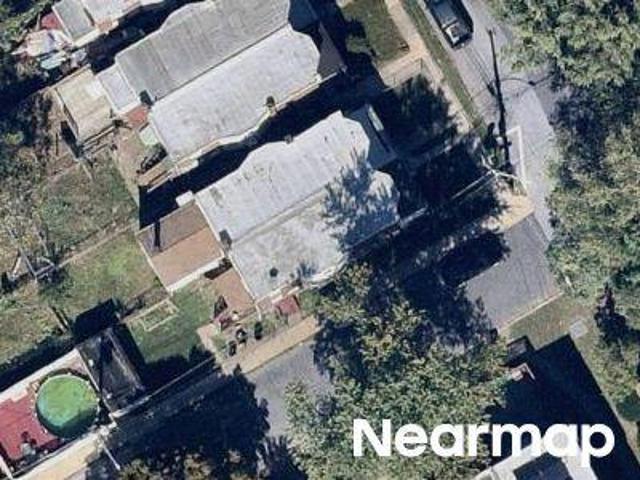
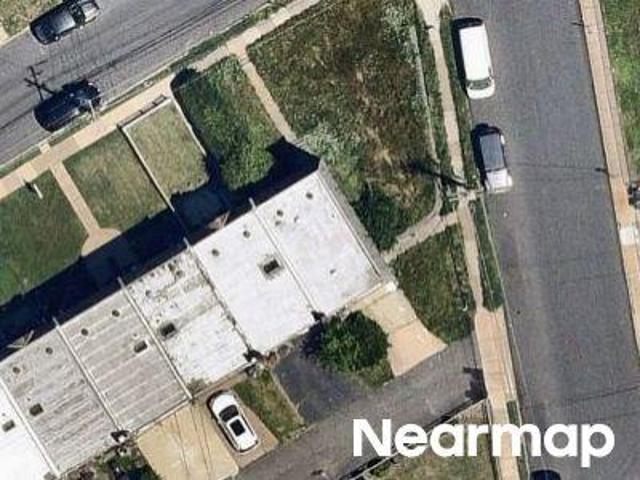
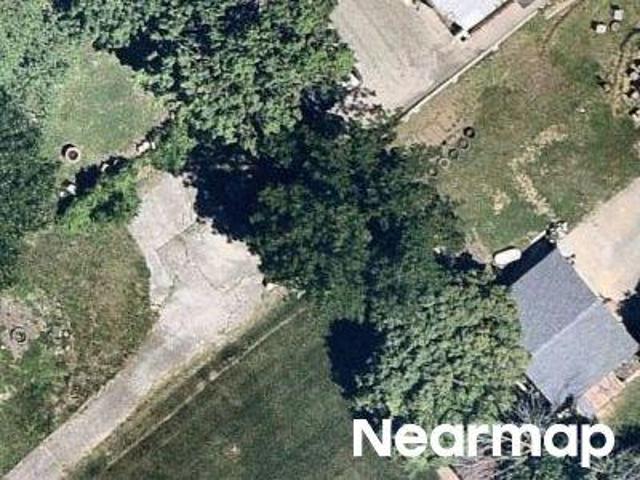
Ash Ave
View photo
House · for sale
Request Details
Updated
Ash Ave
Garrettford
· 1,485 sq.ft · 3 Bedrooms · 1 Bath · House
Garrettford · 1,485 sq.ft · 3 Bedrooms · 1 Bath · House
This home is in preforeclosure, which means the homeowner is in default (missed payments). Therefore, there could be an opportunity to strike a great deal with the owner and the bank
Request Details
Broad St
View photo
House · for sale
Request Details
Updated
Broad St
Garrettford
· 1,582 sq.ft · 4 Bedrooms · 2 Baths · House
Garrettford · 1,582 sq.ft · 4 Bedrooms · 2 Baths · House
This home is in preforeclosure, which means the homeowner is in default (missed payments). Therefore, there could be an opportunity to strike a great deal with the owner and the bank
Request Details
Broad St
View photo
House · for sale
Request Details
Updated
Broad St
Garrettford
· 1,270 sq.ft · 3 Bedrooms · 1 Bath · House
Garrettford · 1,270 sq.ft · 3 Bedrooms · 1 Bath · House
This is a Real Estate-Owned (REO)/post-foreclosure home owned or managed by a bank. All offers are considered; however, the highest and best will most likely be accepted
Request Details
Eldon Ave
View photo
House · for sale
Request Details
Updated
Eldon Ave
Garrettford
· 1,572 sq.ft · 3 Bedrooms · 2 Baths · House
Garrettford · 1,572 sq.ft · 3 Bedrooms · 2 Baths · House
This home is in preforeclosure, which means the homeowner is in default (missed payments). Therefore, there could be an opportunity to strike a great deal with the owner and the bank
Request Details
Lewis Ave
View photo
House · for sale
Request Details
Updated
Lewis Ave
Garrettford
· 1,625 sq.ft · 3 Bedrooms · 2 Baths · House
Garrettford · 1,625 sq.ft · 3 Bedrooms · 2 Baths · House
This home is in preforeclosure, which means the homeowner is in default (missed payments). Therefore, there could be an opportunity to strike a great deal with the owner and the bank
Request Details
Staley Ave
View photo
House · for sale
Request Details
Updated
Staley Ave
Garrettford
· 1,119 sq.ft · 3 Bedrooms · 1 Bath · House
Garrettford · 1,119 sq.ft · 3 Bedrooms · 1 Bath · House
This home is in preforeclosure, which means the homeowner is in default (missed payments). Therefore, there could be an opportunity to strike a great deal with the owner and the bank
Request Details
Lewis Ave
View photo
House · for sale
Request Details
Updated
Lewis Ave
Garrettford
· 1,658 sq.ft · 4 Bedrooms · 1 Bath · House
Garrettford · 1,658 sq.ft · 4 Bedrooms · 1 Bath · House
This home is in preforeclosure, which means the homeowner is in default (missed payments). Therefore, there could be an opportunity to strike a great deal with the owner and the bank
Request Details
Plumstead Ave
View photo
House · for sale
Request Details
Updated
Plumstead Ave
Garrettford
· 1,152 sq.ft · 3 Bedrooms · 1 Bath · House
Garrettford · 1,152 sq.ft · 3 Bedrooms · 1 Bath · House
This home is in preforeclosure, which means the homeowner is in default (missed payments). Therefore, there could be an opportunity to strike a great deal with the owner and the bank
Request Details
Paddock Rd
View photo
House · for sale
Request Details
Updated
Paddock Rd
Garrettford
· 2,142 sq.ft · 4 Bedrooms · 2 Baths · House
Garrettford · 2,142 sq.ft · 4 Bedrooms · 2 Baths · House
This home is in preforeclosure, which means the homeowner is in default (missed payments). Therefore, there could be an opportunity to strike a great deal with the owner and the bank
Request Details
Dennison Ave
View photo
House · for sale
Request Details
Updated
Dennison Ave
Garrettford
· 1,023 sq.ft · 2 Bedrooms · 1 Bath · House
Garrettford · 1,023 sq.ft · 2 Bedrooms · 1 Bath · House
This home is in preforeclosure, which means the homeowner is in default (missed payments). Therefore, there could be an opportunity to strike a great deal with the owner and the bank
Request Details
Andrews Ave
View photo
House · for sale
Request Details
Updated
Andrews Ave
Garrettford
· 1,399 sq.ft · 3 Bedrooms · 1 Bath · House
Garrettford · 1,399 sq.ft · 3 Bedrooms · 1 Bath · House
This home is in preforeclosure, which means the homeowner is in default (missed payments). Therefore, there could be an opportunity to strike a great deal with the owner and the bank
Request Details
Nicole Ln
View photo
House · for sale
Request Details
Updated
Nicole Ln
Garrettford
· 1,432 sq.ft · 3 Bedrooms · 2 Baths · House
Garrettford · 1,432 sq.ft · 3 Bedrooms · 2 Baths · House
This home is in preforeclosure, which means the homeowner is in default (missed payments). Therefore, there could be an opportunity to strike a great deal with the owner and the bank
Request Details
Davis Rd
View photo
House · for sale
Request Details
Updated
Davis Rd
Garrettford
· 4,176 sq.ft · 6 Bedrooms · 5 Baths · House
Garrettford · 4,176 sq.ft · 6 Bedrooms · 5 Baths · House
This home is in preforeclosure, which means the homeowner is in default (missed payments). Therefore, there could be an opportunity to strike a great deal with the owner and the bank
Request Details
Owen Ave
View photo
House · for sale
Request Details
Updated
Owen Ave
Garrettford
· 2,895 sq.ft · 4 Bedrooms · 2 Baths · House
Garrettford · 2,895 sq.ft · 4 Bedrooms · 2 Baths · House
This home is in preforeclosure, which means the homeowner is in default (missed payments). Therefore, there could be an opportunity to strike a great deal with the owner and the bank
Request Details
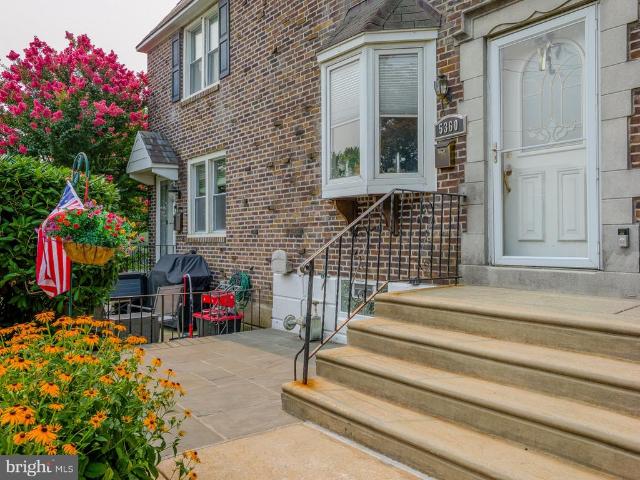
5360 Delmar Road
View photo
Townhouse · for sale
USD 289,900
USD 251/sq.ft
5360 Delmar Road
Garrettford
· 1,152 sq.ft · 3 Bedrooms · 1 Bath · Townhouse
· Office room · Gym · Equipped kitchen · Cellar
Garrettford · 1,152 sq.ft · 3 Bedrooms · 1 Bath · Townhouse · Office room · Gym · Equipped kitchen · Cellar
Welcome to this well-maintained AirLite row home in the highly desirable Westbrook Park neighborhood! This inviting 3-bedroom, 2-bath home offers a spacious and functional layout designed for comfortable everyday living. On the main level, you'll find an open-concept floor plan that creates a seamless flow between the living and dining areas. The updated kitchen offers ample cabinet space, granite countertops, and stainless steel appliances, making it both stylish and practical. Just off the kitchen, step outside to a low-maintenance composite deckperfect for relaxing, entertaining, or enjoying your morning coffee. The second floor features three generously sized bedrooms, a full hall bathroom, and a convenient linen closet for additional storage. The finished basement provides valuable additional living space with an open layout, a full bathroom, a dedicated laundry area, and direct access to the rear of the home, offering flexibility for a family room, home office, gym, or guest spac
USD 289,900
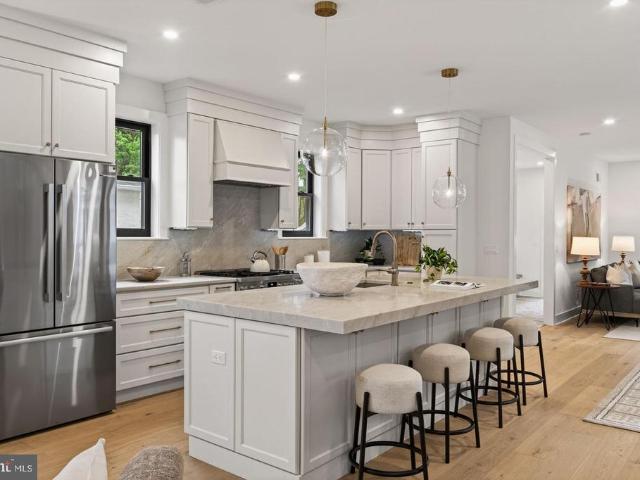
25 Oak Lane
View photo
House · for sale
USD 1,265,000
USD 289/sq.ft
25 Oak Lane
Garrettford
· 4,370 sq.ft · 5 Bedrooms · 4 Baths · House
· Equipped kitchen · Parking
Garrettford · 4,370 sq.ft · 5 Bedrooms · 4 Baths · House · Equipped kitchen · Parking
Tucked along a quiet, tree-lined street in the heart of Havertown and just steps from Grasslyn Park, 25 Oak Lane is a beautifully crafted new construction home featuring 5 spacious bedrooms, 4.5 bathrooms, and a detached one-car garage. Built by a highly sought-after local builder recognized for quality craftsmanship and timeless finishes, this thoughtfully designed home pairs the character of an established neighborhood with the comfort and convenience of brand-new construction. A welcoming stone-front exterior creates an impressive first impression, opening to a bright, functional floor plan filled with generous living spaces, elevated details, and new systems and finishes throughout. The main level offers an inviting living area with plenty of room for both everyday life and entertaining, flowing effortlessly into a beautifully appointed chefs kitchen featuring ample cabinetry, premium appliances, and an oversized island made for gathering. A convenient powder room and direct access
USD 1,265,000
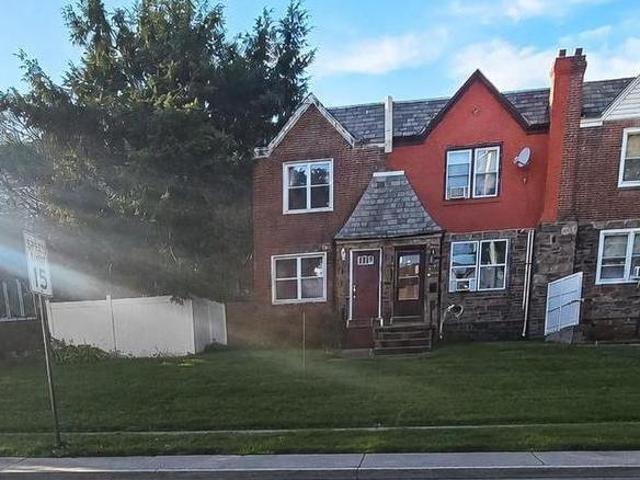
7247 Bradford Road
View photo
Townhouse · for sale
USD 240,000
USD 188/sq.ft
7247 Bradford Road
Garrettford
· 1,270 sq.ft · 4 Bedrooms · 2 Baths · Townhouse
· Garden · Office room · Parking · Equipped kitchen
Garrettford · 1,270 sq.ft · 4 Bedrooms · 2 Baths · Townhouse · Garden · Office room · Parking · Equipped kitchen
Welcome to this lovingly maintained 4 bedroom, 2 full bathroom home located on a quiet block in the Bywood neighborhood of Upper Darby. With beautiful hardwood floors, spacious rooms, a finished lower level, and a two car driveway, this home offers the space and convenience buyers are looking for. Step inside to a welcoming main level with a spacious living room, dining room, and kitchen. Beautiful hardwood floors add warmth and character throughout the home. Upstairs, you will find three spacious bedrooms and a full bathroom. The finished lower level provides even more usable space with a fourth bedroom, an additional bonus room, and a full bathroom featuring a large walk in shower. The converted garage offers an open finished area with a separate entrance, giving you flexibility for a family room, home office, guest area, or recreation space. Outside, enjoy both a front yard and back yard, along with a two car driveway that provides convenient off street parking. The quiet residentia
USD 240,000
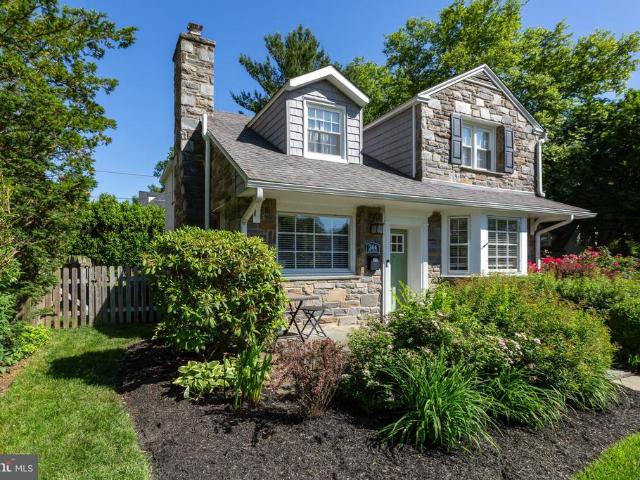
244 W Hathaway Lane
View photo
House · for sale
USD 945,000
USD 359/sq.ft
244 W Hathaway Lane
Garrettford
· 2,626 sq.ft · 4 Bedrooms · 2 Baths · House
· Patio · Garden · Equipped kitchen
Garrettford · 2,626 sq.ft · 4 Bedrooms · 2 Baths · House · Patio · Garden · Equipped kitchen
A QUINTESSENTIAL ARDMORE COLONIAL Welcome to 244 W Hathaway Lane, an attractive 4-bedroom stone Colonial in Ardmores sought-after Merion Golf Manor neighborhood. Set on a private corner lot, this inviting home offers a wonderful blend of timeless character, versatile living spaces, and modern Main Line convenience. TIMELESS CURB APPEAL This Main Line home has classic curb appeal with an attractive stone exterior and a private corner-lot setting. Inside, a welcoming fireside living room invites you to relax and gather. In the rear, a walkout patio overlooks the fenced-in yard, creating a lovely backdrop for outdoor living. MAIN LEVEL The main level features a charming fireside living room, inviting you to relax and gather with family and friends. Just off the living room is a versatile space ideal for formal dining or casual family gatherings. The heart of the home is the spacious kitchen, featuring a center island, abundant cabinet storage, and a large casual banquette dining area. The
USD 945,000
80 W Baltimore Avenue # C507
View photo
Condo · for sale
USD 135,000
USD 176/sq.ft
80 W Baltimore Avenue # C507
Garrettford
· 764 sq.ft · 1 Bedroom · 1 Bath · Condo
· Garden · Equipped kitchen · Parking
Garrettford · 764 sq.ft · 1 Bedroom · 1 Bath · Condo · Garden · Equipped kitchen · Parking
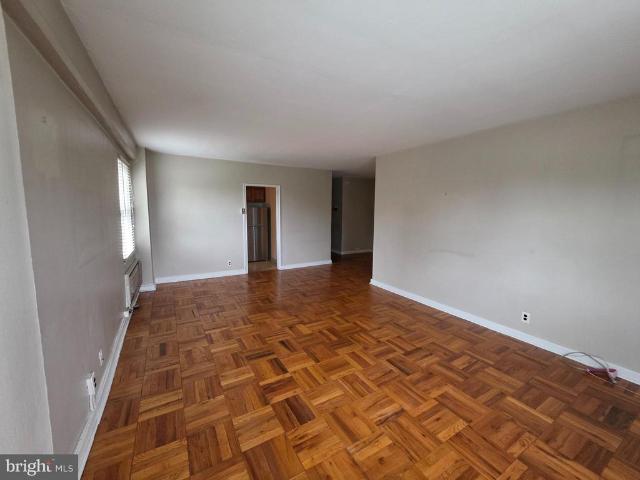
Corner One-Bedroom Condo in the Heart of Walkable Lansdowne! Welcome to Wildman Arms, where comfort, convenience, and walkable living come together. This charming corner one-bedroom, one-bath condo is filled with natural light thanks to its desirable corner location and offers a warm, inviting place to call home. Inside, you'll find beautiful parquet wood floors, a spacious eat-in kitchen, generous closet space, and bright living areas that create an easy, comfortable lifestyle. The secure mid-rise building features on-site laundry, resident parking, beautifully maintained garden plots, and optional garage parking for an additional fee. Located in the heart of Lansdowne's historic one-square-mile village, you're just a short stroll from the soon-to-reopen Lansdowne Theatre, the popular Farmers Market, Lansdowne Library, local coffee shops, restaurants, boutiques, and art galleries. Commuters will appreciate the bus stop right outside the building and the train station just two blocks a
USD 135,000
2621 Ashwood Drive
View photo
House · for sale
USD 625,000
USD 347/sq.ft
2621 Ashwood Drive
Garrettford
· 1,798 sq.ft · 3 Bedrooms · 1 Bath · House
· Patio · Office room · Equipped kitchen
Garrettford · 1,798 sq.ft · 3 Bedrooms · 1 Bath · House · Patio · Office room · Equipped kitchen
Welcome to 2621 Ashwood Drive, a beautifully maintained three bedroom, one and a half bath brick Colonial in Havertowns desirable Paddock Farms neighborhood. Charming curb appeal, mature landscaping, and a front patio create a warm and welcoming first impression. Inside, the sun-filled living room features original hardwood floors, recessed lighting, and an open flow into the dining room, making the main level ideal for both everyday living and entertaining. The beautifully updated kitchen is the heart of the home, showcasing gray shaker-style cabinetry, quartz countertops, a classic subway tile backsplash, stainless steel appliances, gas cooking, a farmhouse sink, built-in wine storage, under-cabinet lighting, and a spacious breakfast bar with seating. A versatile bonus room with its own exterior entrance and convenient access to the first-floor powder room offers the perfect space for a family room, home office, playroom or a first floor bedroom. Upstairs, youll find three bedrooms a
USD 625,000
1210 Hollywood Avenue
View photo
Townhouse · for sale
USD 315,000
USD 212/sq.ft
1210 Hollywood Avenue
Garrettford
· 1,485 sq.ft · 3 Bedrooms · 2 Baths · Townhouse
· Garden · Parking · Cellar
Garrettford · 1,485 sq.ft · 3 Bedrooms · 2 Baths · Townhouse · Garden · Parking · Cellar
Welcome to 1210 Hollywood Avenue, Havertown, PA, a charming home that blends classic character with an unbeatable location in the heart of Upper Darby Township. Built in 1923, this home offers approximately 1,489 square feet of living space on a 3,136-square-foot lot, providing the perfect balance of historic charm and everyday functionality. Step inside to discover inviting living spaces filled with natural light and timeless architectural details that make older Havertown homes so desirable. Whether youre relaxing with family, entertaining guests, or working from home, youll appreciate the flexible layout and comfortable flow throughout. This home has 3 bedrooms, 2 full bathrooms, a fully finished basement and attic space maximizing the homes space. Outside, enjoy a private yard with room to garden, entertain, or simply unwind. There is also a driveway and a one car detached garage for convenient parking. The location is hard to beat, just minutes from neighborhood parks, shopping, r
USD 315,000
5227 Reservation Road
View photo
House · for sale
USD 450,000
USD 187/sq.ft
5227 Reservation Road
Garrettford
· 2,400 sq.ft · 4 Bedrooms · 3 Baths · House
· Garden · Gym · Deck · Equipped kitchen
Garrettford · 2,400 sq.ft · 4 Bedrooms · 3 Baths · House · Garden · Gym · Deck · Equipped kitchen
Welcome home to this spacious 4-bedroom ranch in the desirable Pilgrim Gardens neighborhood of Drexel Hill, offering a flexible layout and comfortable one-level living with added space below. Inside, discover beautiful hardwood flooring and an open-concept layout where the bright living area flows seamlessly into the dedicated dining space and upgraded kitchen featuring stainless steel appliances. Sliding glass doors lead directly to a large rear deck overlooking a private backyard, creating the perfect setting for outdoor dining, entertaining, or relaxing. The main level includes three generously-sized bedrooms and two full bathrooms. The finished walkout lower-level expands the home's living space with a cozy family room/den highlighted by a dramatic floor-to-ceiling window showcasing the peaceful tree-lined rear yard. This level also offers a fourth bedroom, third full bath, bonus room ideal for a home office or gym, plus a spacious laundry room for added convenience. This home comb
USD 450,000
416 Pusey Avenue
View photo
Townhouse · for sale
USD 199,900
USD 128/sq.ft
416 Pusey Avenue
Garrettford
· 1,550 sq.ft · 3 Bedrooms · 2 Baths · Townhouse
· Garden · Office room · Equipped kitchen · Cellar
Garrettford · 1,550 sq.ft · 3 Bedrooms · 2 Baths · Townhouse · Garden · Office room · Equipped kitchen · Cellar
Welcome to 416 Pusey Ave. A beautifully maintained 3-bedroom, 2-bath home nestled in the heart of Collingdale Borough! From the moment you step inside, youll be greeted by a bright and inviting main level featuring a spacious living room, elegant dining area, and a well-appointed kitchenall enhanced by abundant natural light and gorgeous flooring throughout. The kitchen is a standout, offering ample storage, custom cabinetry, and plenty of space for cooking and entertaining. Upstairs, youll find three generously sized bedrooms, each with excellent closet space, along with a full hall bathroom designed for comfort and convenience. The finished basement adds even more living space and includes a second full bathroomperfect for a family room, guest suite, or home office. Step outside to enjoy a large backyard, ideal for gatherings, gardening, or simply relaxing outdoors. This move-in-ready home offers the perfect blend of space, style, and functionality. Schedule your showing today and co
USD 199,900
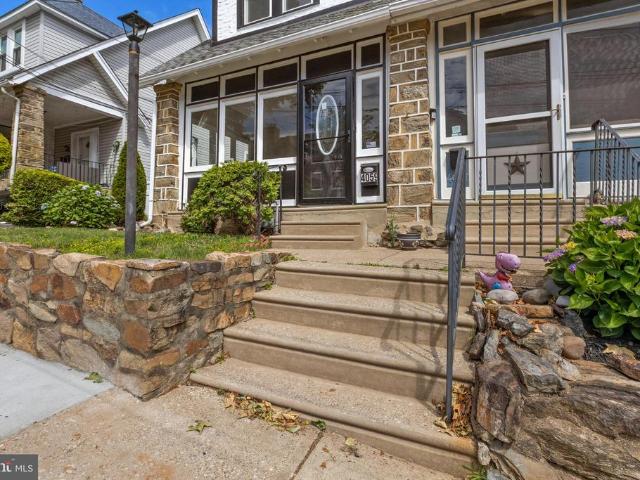
4059 Ellendale Road
View photo
Townhouse · for sale
USD 310,000
USD 224/sq.ft
4059 Ellendale Road
Garrettford
· 1,378 sq.ft · 3 Bedrooms · 1 Bath · Townhouse
· Fireplace · Equipped kitchen · Cellar
Garrettford · 1,378 sq.ft · 3 Bedrooms · 1 Bath · Townhouse · Fireplace · Equipped kitchen · Cellar
Welcome to 4059 Ellendale Road, a beautifully updated 3-bedroom, 1.5-bath home that perfectly blends timeless character with modern upgrades. An inviting enclosed front porch welcomes you inside and provides the perfect space to enjoy your morning coffee, unwind after a long day, or relax with family and friends. The main level features refinished hardwood floors, fresh paint throughout, and a bright, welcoming living room highlighted by a charming decorative stone fireplace. The completely updated kitchen offers stylish white cabinetry, modern finishes, and stainless steel appliances, creating a space that is both functional and attractive for everyday living and entertaining. Thoughtful improvements throughout the home include a new electrical panel, updated outlets and switches, recessed lighting, ceiling fans, upgraded bathrooms, a new gas heater, and a new water heater, providing comfort and peace of mind for years to come. The finished basement expands your living space and inclu
USD 310,000
1746 Green Valley Road
View photo
House · for sale
USD 400,000
USD 206/sq.ft
1746 Green Valley Road
Garrettford
· 1,938 sq.ft · 3 Bedrooms · 2 Baths · House
· Patio · Office room · Fireplace · Equipped kitchen
Garrettford · 1,938 sq.ft · 3 Bedrooms · 2 Baths · House · Patio · Office room · Fireplace · Equipped kitchen
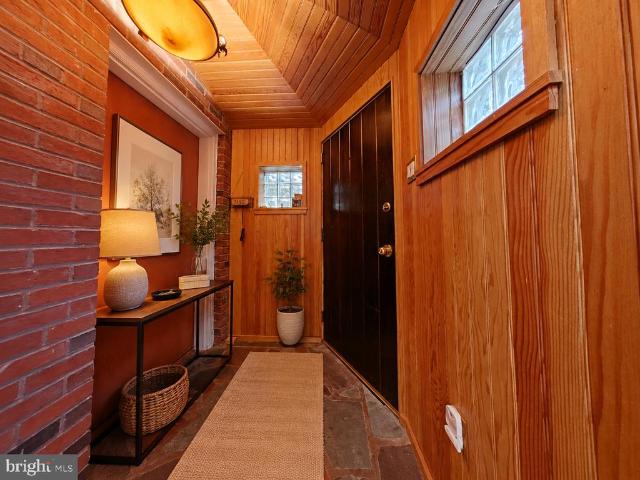
Tucked away on a picturesque wooded lot in the Ardmore Park neighborhood, this expanded investor friendly chalet-style Cape Cod offers the perfect blend of character, space, and privacy. Featuring 3 bedrooms and 2 full bathrooms, this distinctive home welcomes you with a four-car driveway and an inviting front patio leading to a center foyer with stone tile flooring and a stunning vaulted pine tongue-and-groove ceiling. The expansive main-level primary suite boasts hardwood floors, soaring ceilings, abundant natural light, and flexible living and office areas, along with private access to the front patio. The impressive great room is designed for gathering, featuring a floor-to-ceiling brick wood-burning fireplace, mahogany-paneled walls, vaulted 10-foot wood-beamed ceilings, a skylight, and warm wool wall-to-wall carpeting. The spacious kitchen offers abundant cabinetry, generous counter space, and a large center island perfect for meal preparation and entertaining. A full bathroom an
USD 400,000
2115 Winton Avenue
View photo
House · for sale
USD 650,000
USD 274/sq.ft
2115 Winton Avenue
Garrettford
· 2,368 sq.ft · 5 Bedrooms · 2 Baths · House
· Fireplace · Equipped kitchen
Garrettford · 2,368 sq.ft · 5 Bedrooms · 2 Baths · House · Fireplace · Equipped kitchen
This is a'can't miss' opportunity in Havertown. This home is not only a well maintained and updated Rarely does a move-in ready Havertown home offer this much indoor and outdoor space. This listing offers a two separately deeded lots in one parcel. This beautifully maintained and thoughtfully updated property combines classic charm with the room today's buyers have been searching for. Step through the front door into a welcoming center hall where beautifully refinished hardwood floors set the tone. The spacious living room features a stone fireplace and direct access to the covered front porch, creating a warm and inviting space for everyday living or entertaining. Across the hall, the formal dining room comfortably accommodates everything from holiday celebrations to quiet weeknight dinners. The heart of the home is the beautifully renovated (2017) eat-in kitchen, designed with abundant cabinetry, generous counter space, and a layout that makes cooking and gathering equally enjoyable.
USD 650,000
1504 Delmont Avenue
View photo
House · for sale
USD 399,999
USD 334/sq.ft
1504 Delmont Avenue
Garrettford
· 1,195 sq.ft · 3 Bedrooms · 1 Bath · House
· Garden · Fireplace · Equipped kitchen · Cellar · Parking
Garrettford · 1,195 sq.ft · 3 Bedrooms · 1 Bath · House · Garden · Fireplace · Equipped kitchen · Cellar · Parking
Rehabbers Dream in Historic Beechwood! Bring your vision to this exciting renovation opportunity in the highly desirable Beechwood section of Haverford Township! This 3-bedroom, 1-bath single-family home offers the perfect canvas for creating a home tailored to your style and needs. The first floor features beautiful hardwood floors, a spacious living room with a wood-burning fireplace, dining room, rear-entry kitchen w/ a utility area, walk-out basement, and an enclosed front porch. With its generous size and existing layout, the front porch also offers the potential to be converted into additional living space, adding even more value and versatility to the home. Upstairs, youll find three bedrooms and a full hall bath. Outside, a large driveway provides ample off-street parking, while the private rear yard offers space to relax, garden, or entertain. A gas meter is already in place, providing the potential opportunity to convert the home to gas heat. Whether youre an investor, contra
USD 399,999

Get email alerts

Don't miss out: be the first to know about new properties

The alert was correctly created

On subscribing you accept the conditions of use and the privacy policy
Alert
Receive new ads in your inbox
Save this search
Receive alerts for new listings

We'll send you an email when we have new properties for: "Properties for sale in Garrettford"

The alert was correctly created

Stonehurst, Upper Darby township Delaware County Pennsylvania
Fernwood, Yeadon borough Delaware County Pennsylvania
Get email alerts and be the first to see new listings
Required field
On subscribing I accept the terms of the privacy policy
Perfect! You'll soon start receiving new listings via email
Alert
Receive an email when we have new ads for Properties for sale in Garrettford
Save this search
Filters

Bedrooms

Size (sq.ft)

sq.ft
sq.ft

Price

USD
USD

Property type

Bathrooms

Clear all filters
Receive notifications when new entries are published.