60 houses for sale in Garrettsville

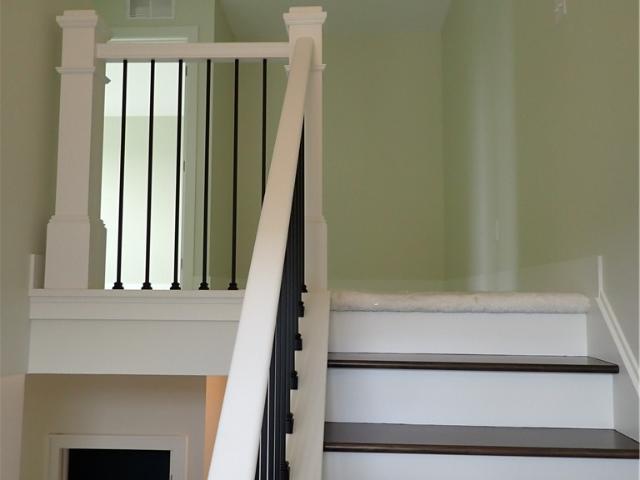
Center St
View photo
House · for sale
Request Details
Updated
Center St
Garrettsville
· 1,798 sq.ft · 3 Bedrooms · 1 Bath · House
Garrettsville · 1,798 sq.ft · 3 Bedrooms · 1 Bath · House
This home is in preforeclosure, which means the homeowner is in default (missed payments). Therefore, there could be an opportunity to strike a great deal with the owner and the bank
Request Details
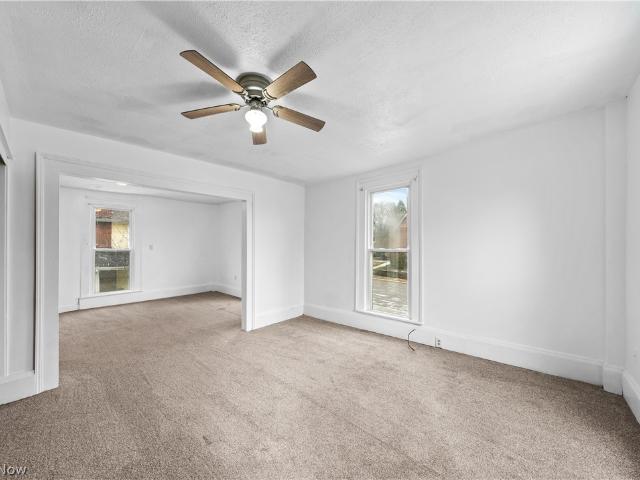
North St
View photo
House · for sale
Request Details
Updated
North St
Garrettsville
· 2,874 sq.ft · 3 Bedrooms · 3 Baths · House
Garrettsville · 2,874 sq.ft · 3 Bedrooms · 3 Baths · House
This home is in preforeclosure, which means the homeowner is in default (missed payments). Therefore, there could be an opportunity to strike a great deal with the owner and the bank
Request Details
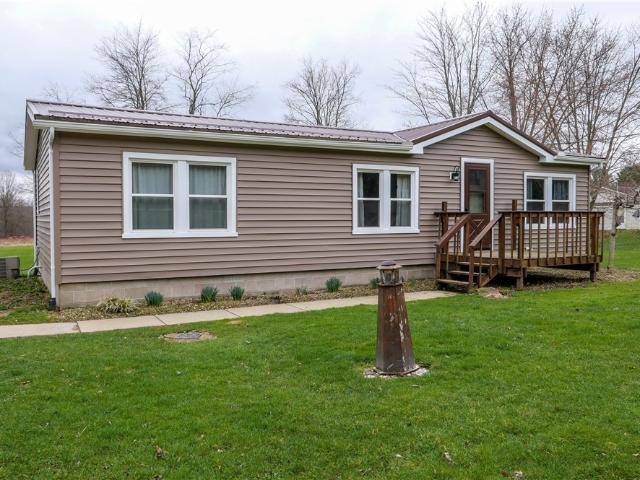
Norton Rd
View photo
House · for sale
Request Details
Updated
Norton Rd
Garrettsville
· 2,508 sq.ft · 3 Bedrooms · 1 Bath · House
Garrettsville · 2,508 sq.ft · 3 Bedrooms · 1 Bath · House
This home is in preforeclosure, which means the homeowner is in default (missed payments). Therefore, there could be an opportunity to strike a great deal with the owner and the bank
Request Details
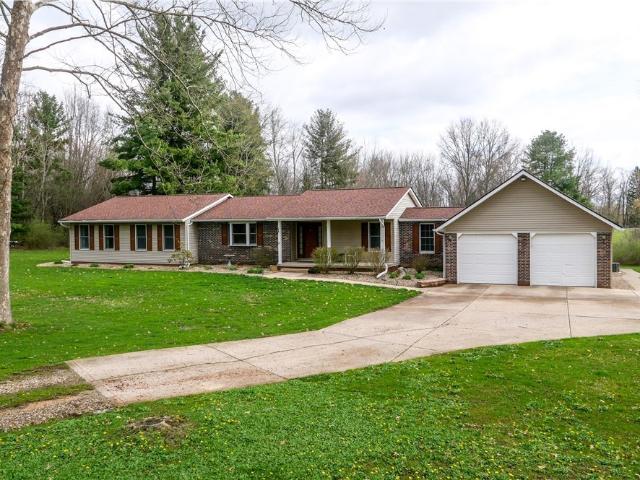
11383 Rolling Meadows Drive
12 pictures
House · for sale
USD 619,000
USD 242/sq.ft
11383 Rolling Meadows Drive
Garrettsville
· 2,551 sq.ft · 3 Bedrooms · 2 Baths · House
· Garden · Parking · Fireplace · Equipped kitchen
Garrettsville · 2,551 sq.ft · 3 Bedrooms · 2 Baths · House · Garden · Parking · Fireplace · Equipped kitchen
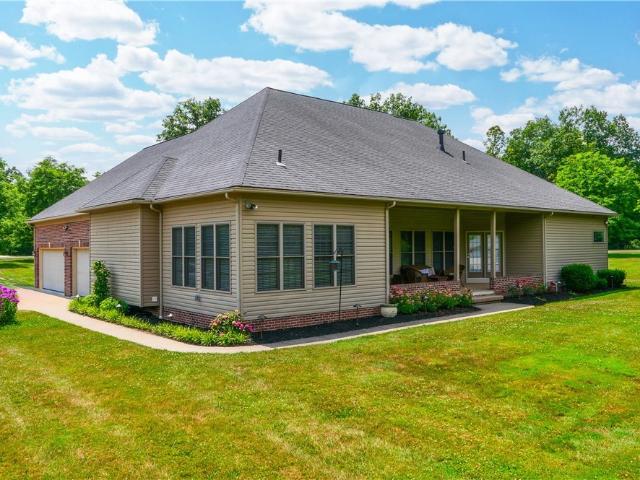
Simple Country Elegance! Quality built & very well cared for this one owner ranch home offers you gracious living throughout. This Grand home is the personification of a Quality Build perfectly placed on 1.9 acres located in The Prestigious Rolling Meadows Subdivision of Hiram Twp. Garrettsville. Bring on the friends & family because entertaining in this Cooks Kitchen is going to be a breeze! Huge adjoining breakfast room is enveloped in wonderful natural light. You'll be able to handle any large & hungry crowd with ease. Open Concept Great Room boasts a stone gas fireplace & has ample entertaining space. Welcoming Entry Foyer! Spacious Formal Dining Room. All the bedrooms are Nicely sized. Master Suite has access to Lanai in back yard. Large Laundry Room boasting custom Hickory Cabinets can handle your storage needs. Mudroom with huge closet for additional storage is just off the 3+ car garage. And, there is additional garage, with attic storage space in the carriage house. Both Front
USD 619,000
7069 Village Way Drive
7 pictures
House · for sale
USD 524,000
USD 291/sq.ft
7069 Village Way Drive
Garrettsville
· 1,798 sq.ft · 3 Bedrooms · 2 Baths · House
· Garden · Fireplace · Equipped kitchen · Cellar
Garrettsville · 1,798 sq.ft · 3 Bedrooms · 2 Baths · House · Garden · Fireplace · Equipped kitchen · Cellar
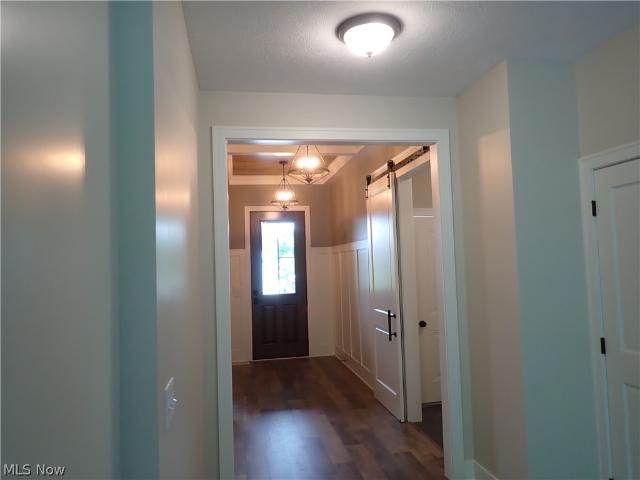
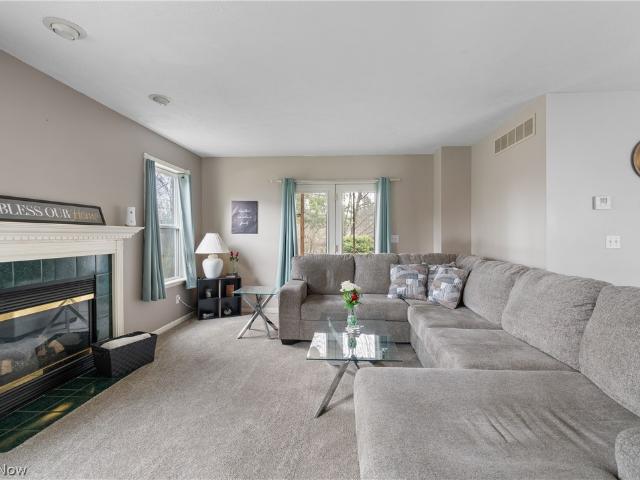
Welcome to this beautiful new construction home by Alron Homes, perfectly positioned on a scenic sloped lot at 7069 Village Way Drive in Garrettsville’s desirable Village Gate community. This thoughtfully designed 1,800 sq ft home features 9-foot ceilings throughout the main level and a 9-foot poured foundation, a spacious walkout basement with direct access to the backyard. The open-concept layout is centered around a stunning great room that showcases a dramatic wall of windows with breathtaking wooded views and flooding the space with natural light. A cozy fireplace adds warmth and serves as a perfect focal point for relaxing or entertaining. The Foyer offers a stunning white oak ceiling with beams. The gourmet kitchen flows seamlessly into the dining area and offers modern functionality with a pantry and generous counter space. The private primary suite includes a walk-in closet and en-suite bath, while two additional bedrooms and a second full bath provide comfortable accommodatio
USD 524,000
10921 Fox Den Circle
View photo
House · for sale
USD 349,000
USD 210/sq.ft
New
10921 Fox Den Circle
Garrettsville
· 1,658 sq.ft · 3 Bedrooms · 2 Baths · House
· Office room · Fireplace · Equipped kitchen · Parking · Cellar
Garrettsville · 1,658 sq.ft · 3 Bedrooms · 2 Baths · House · Office room · Fireplace · Equipped kitchen · Parking · Cellar
Welcome to the highly sought-after Fox Hollow community, where this beautifully maintained 2019-built home offers the perfect blend of modern design, comfort, and convenience. From the moment you step inside, you'll appreciate the bright open-concept floor plan featuring a spacious kitchen with a large center island, abundant cabinetry, and seamless flow into the inviting living room highlighted by a cozy gas fireplace—perfect for entertaining or relaxing at home. The main level also offers a functional mudroom with first-floor laundry just off the attached two-car garage, a convenient half bath, and a spacious first-floor primary suite. This large bedroom is complete with a walk-in closet and a luxurious en-suite bath featuring a double vanity, walk-in shower, and ample storage. The striking decorative metal staircase leads to two additional bedrooms, a full bathroom, and a versatile loft area ideal for a home office, reading nook, or study space. The poured concrete basement provides
USD 349,000
7760 State Route 305
12 pictures
House · for sale
USD 349,000
USD 142/sq.ft
7760 State Route 305
Garrettsville
· 2,454 sq.ft · 5 Bedrooms · 3 Baths · House
· Patio · Fireplace · Equipped kitchen
Garrettsville · 2,454 sq.ft · 5 Bedrooms · 3 Baths · House · Patio · Fireplace · Equipped kitchen
This Five Bedroom Two story will thrill you just to see the Master suite on the first floor. The two adjoining rooms was used as a dining room for their 30+ guests. A gas fireplace is a nice feature and the double glass doors can be closed making this a quiet room for reading. The extra dining area can is perfect for your family dining. Both rooms have Bay windows to let the sun light up your mornings. The large first floor bedroom has a large bathroom with walk in shower and huge walk-in closet. The kitchen is equipped with gas appliances and a gas grill on the kitchen island. A family room was added with a gas fireplace and double doors leading to the patio. So Much room! On second floor is four bedrooms with hardwood floors. And two full baths. This home is located in the Wrenwood Lake Association which has a lake for swimming, fishing, or bird watching. The lake is owned and cared for by the residents in the association. There are apx. 20 Homeowners in this association. The associa
USD 349,000
8210 Maple Avenue
12 pictures
House · for sale
USD 219,000
USD 184/sq.ft
8210 Maple Avenue
Garrettsville
· 1,184 sq.ft · 3 Bedrooms · 1 Bath · House
· Equipped kitchen
Garrettsville · 1,184 sq.ft · 3 Bedrooms · 1 Bath · House · Equipped kitchen
Welcome in, to this beautiful 3-bedroom, 1 Bath home with so much charm and character, in the heart of downtown Garrettsville! Features include a spacious dining room, large living room, trendy kitchen with butcher block countertops and stainless steel appliances, laminate flooring, upscale lights and fans, 2025 HVAC, natural gas service. Enjoy tall ceilings, abundant natural light, a first-floor bedroom and full bath for 1st floor living, plus two additional bedrooms upstairs. Just steps from Main Street, abundant shops, restaurants, and parks—this move-in-ready home combines very modern amenities with small-town charm
USD 219,000
9700 Silica Sand Road
12 pictures
House · for sale
USD 369,900
USD 164/sq.ft
9700 Silica Sand Road
Garrettsville
· 2,250 sq.ft · 4 Bedrooms · 2 Baths · House
· Parking · Air conditioning · Cellar
Garrettsville · 2,250 sq.ft · 4 Bedrooms · 2 Baths · House · Parking · Air conditioning · Cellar
Charming Colonial-style two-story home nestled on a 6 ACRE LOT in Nelson Township, Portage County. Property has walking trails in the beautiful, quiet country. This well-maintained property features 3 bedrooms and 2.5 bathrooms, a full unfinished basement, and central air conditioning for year-round comfort. Enjoy ample parking with a 2-car detached garage, carport, and driveway space. The exterior boasts vinyl siding and a durable metal roof. Ideal for those seeking a peaceful, rural setting while remaining close to local amenities and is minutes from downtown Garrettsville. This home offers space, convenience, and classic charm in one package—perfect for families or anyone looking for a serene retreat
USD 369,900
7998 Wolff Drive
View photo
House · for sale
USD 410,000
7998 Wolff Drive
Garrettsville
· 3 Bedrooms · 2 Baths · House
· Parking · Deck · Fireplace · Equipped kitchen · Lift · Cellar
Garrettsville · 3 Bedrooms · 2 Baths · House · Parking · Deck · Fireplace · Equipped kitchen · Lift · Cellar
This nicely located 3BR/2.5BA with 3 car garage is ideally situated in the cul-de-sac with green treed views from the back private deck. Hardwood flooring in the first floor rooms and the ceramic tiled kitchen make clean up a breeze. Fully applianced kitchen with pantry and another closet. Convenient, Step saving laundry room on the 2nd floor with the bedrooms. Master ensuite has stand up shower and a jetted tub and walk in closet. This home has been set up for anyone who is impaired from using the steps with an elevator from the 1st to the 2nd floors and a ramp from the garage to inside. If not needed then its easily removed. Fireplace in the family room. Front sitting room is a flexible space that could be used as an office, study, playroom or additional living room area. Rooms are generously sized. Full dry basement features new hot water heater and sump pump, water softener, high efficiency furnace and built in storage shelves for all the storage you could need. Shed off of the bac
USD 410,000
8176 Windham Street
12 pictures
House · for sale
USD 205,000
USD 100/sq.ft
8176 Windham Street
Garrettsville
· 2,034 sq.ft · 4 Bedrooms · 2 Baths · House
· Garden · Fireplace · Equipped kitchen · Parking · Cellar
Garrettsville · 2,034 sq.ft · 4 Bedrooms · 2 Baths · House · Garden · Fireplace · Equipped kitchen · Parking · Cellar
Discover your next project in this 4-bedroom, 2-bathroom Garrettsville home! This property features beautiful hardwood floors throughout, a fenced-in yard, and a brand-new garage. Major updates provide peace of mind, including a roof, hot water tank, and water softener all replaced within the last 5 years, plus a well-maintained HVAC system. The interior includes a spacious living room with a fireplace and a partially finished basement awaiting your final touches. Kitchen appliances are included. Enjoy the freedom of no HOA in a great location
USD 205,000
8026 Elm Street
12 pictures
House · for sale
USD 210,000
USD 54/sq.ft
8026 Elm Street
Garrettsville
· 3,832 sq.ft · 7 Bedrooms · 3 Baths · House
· Garden · Office room · Equipped kitchen
Garrettsville · 3,832 sq.ft · 7 Bedrooms · 3 Baths · House · Garden · Office room · Equipped kitchen
Fantastic Investment Opportunity! This charming three-unit property sits on a picturesque lot with direct access to scenic Silver Creek, offering a peaceful natural backdrop and excellent tenant appeal. Each unit offers unique features and functional living spaces. 8026 Elm: Recently remodeled, this spacious lower-level unit boasts a large living room with beautiful hardwood floors and built-in cabinetry. The updated oak kitchen offers ample cabinet space, a stove and fridge, and an open eat-in area with ceramic tile flooring and lovely views of the side yard. The bedroom features newer carpet, plus a bonus room perfect for a second bedroom, office, or potential laundry/mudroom—with direct access to the backyard. 8028 Elm: This upper-level unit welcomes you with a private landing and bonus storage area. The generous dining room connects to both the kitchen and living room, featuring LVT flooring and walk-out access to a charming covered porch with panoramic views. A full kitchen with a
USD 210,000
11538 Wheeler Road
12 pictures
House · for sale
USD 399,000
USD 151/sq.ft
11538 Wheeler Road
Garrettsville
· 2,626 sq.ft · 5 Bedrooms · 3 Baths · House
· Deck · Fireplace · Cellar
Garrettsville · 2,626 sq.ft · 5 Bedrooms · 3 Baths · House · Deck · Fireplace · Cellar
Welcome to country living at its finest! This beautiful and well-cared-for ranch home at 11538 Wheeler Rd offers space, flexibility, and comfort in a peaceful rural setting within the James A. Garfield Local School District. This spacious home features 5 bedrooms, 3 full bathrooms, and over 4,500 square feet of living space with high ceilings, an open floor plan, granite countertops, and newer appliances that are included. The main level living room features a pellet stove fireplace, creating a warm and inviting space to relax and entertain. The main level also offers three bedrooms and two full bathrooms, including a primary suite with a private back deck. The finished basement adds incredible additional living space with two more bedrooms, a full bathroom, large open recreation area perfect for a pool table or additional family room, plus a pantry and utility room. One of the standout features of this property is the additional studio or in-law suite with a separate entrance and offi
USD 399,000
7077 Village Way Drive
11 pictures
House · for sale
USD 529,000
USD 258/sq.ft
7077 Village Way Drive
Garrettsville
· 2,045 sq.ft · 3 Bedrooms · 2 Baths · House
· Patio · Deck · Equipped kitchen · Parking · Cellar
Garrettsville · 2,045 sq.ft · 3 Bedrooms · 2 Baths · House · Patio · Deck · Equipped kitchen · Parking · Cellar
Welcome to this stunning new construction home in the desirable Village Gate development! This beautiful home built by Alron Homes offers 2,050 square feet of thoughtfully designed living space. The first floor features 1,403 sq ft with 9-foot ceilings, while the second floor adds 647 sq ft with 8-foot ceilings. The open-concept layout includes a spacious great room, dining area, and kitchen with a large island — perfect for entertaining. A first-floor primary suite provides privacy with its walk-in closet and private bath, complemented by a convenient first-floor office. Upstairs, you'll find two additional bedrooms, another full bath, and a versatile loft space. Additional highlights include a 571 sq ft attached garage with a doggie wash, a covered rear deck, full walkout basement with a patio, and attractive curb appeal with a mix of siding and stone. Located at 7077 Village Way Drive in Garrettsville, this home sits in the Crestwood Local School District with low HOA fees through t
USD 529,000
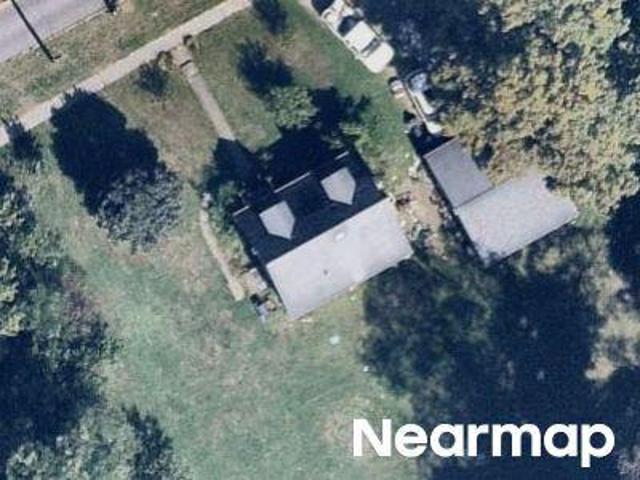
8145 High Street
View photo
House · for sale
USD 249,000
USD 98/sq.ft
New
8145 High Street
Garrettsville
· 2,540 sq.ft · 5 Bedrooms · 3 Baths · House
· Garden · Office room
Garrettsville · 2,540 sq.ft · 5 Bedrooms · 3 Baths · House · Garden · Office room
Welcome to this beautifully updated home in the heart of Garrettsville, where classic character meets modern convenience. Situated just minutes from downtown shops, restaurants, parks, and schools, this move-in-ready property offers the best of in-town living while featuring an unexpectedly large, private backyard perfect for entertaining, gardening, or simply relaxing. Inside, natural light pours through oversized windows, highlighting the home's refinished hardwood floors and original woodwork that add warmth and timeless appeal. A handicap-accessible mother-in-law suite provides endless flexibility as a guest suite, private living quarters, home office, or bonus living space. The main floor also features the convenience of first-floor laundry. Major improvements provide peace of mind, including updated electrical and plumbing, a new water line from the street, new hot water tank, restored front porch and porch roof, efficient gas wall heaters, two beautifully remodeled bathrooms, pl
USD 249,000
8698 Pierce Road
12 pictures
House · for sale
USD 199,000
USD 174/sq.ft
8698 Pierce Road
Garrettsville
· 1,141 sq.ft · 3 Bedrooms · 2 Baths · House
· Patio · Garden · Equipped kitchen
Garrettsville · 1,141 sq.ft · 3 Bedrooms · 2 Baths · House · Patio · Garden · Equipped kitchen
Welcome to this move-in ready home in the desirable James A. Garfield School District, offering the perfect blend of affordable living, modern updates, and peaceful country setting on 1.6 acres. This well-maintained property features low-cost utilities and numerous big-ticket updates, including new windows, siding, and roof, giving buyers peace of mind from day one. Step inside to a spacious main living area with vaulted ceilings that flows seamlessly into the dining space and a stylish, updated kitchen highlighted by a beautiful wood accent wall for a warm, rustic feel and updated lighting throughout. The thoughtfully designed layout offers privacy with a primary suite on one side, complete with a full bathroom, generous counter space, and a large walk-in closet, while the opposite side features two additional bedrooms and a second full bath. Enjoy outdoor living with new front and back porches, a large backyard, gravel patio, and raised flower beds, perfect for relaxing or entertaini
USD 199,000
11789 Mills Road
12 pictures
House · for sale
USD 259,900
USD 232/sq.ft
11789 Mills Road
Garrettsville
· 1,119 sq.ft · 3 Bedrooms · 1 Bath · House
· Cellar
Garrettsville · 1,119 sq.ft · 3 Bedrooms · 1 Bath · House · Cellar
Welcome home to this adorable ranch in the sought-after Garrettsville School District! This well-maintained 3-bedroom, 1.5-bath home offers easy one-floor living with a full basement that provides plenty of storage and future potential. Set on a super spacious lot, the outdoor space is just as inviting as the inside, featuring two storage sheds, including a generous 12x20 shed, perfect for tools, hobbies, or extra storage. The layout is cozy yet functional, making it ideal for first-time buyers, downsizers, or anyone looking for comfortable, low-maintenance living. Conveniently located with a charming neighborhood feel, this home is full of character and ready for its next owner to make it their own. Don?t miss this sweet ranch, It is cute, practical, and full of potential!
USD 259,900
8093 S Park Drive
View photo
House · for sale
USD 369,900
USD 176/sq.ft
8093 S Park Drive
Garrettsville
· 2,099 sq.ft · 3 Bedrooms · 2 Baths · House
· Patio · Fireplace
Garrettsville · 2,099 sq.ft · 3 Bedrooms · 2 Baths · House · Patio · Fireplace
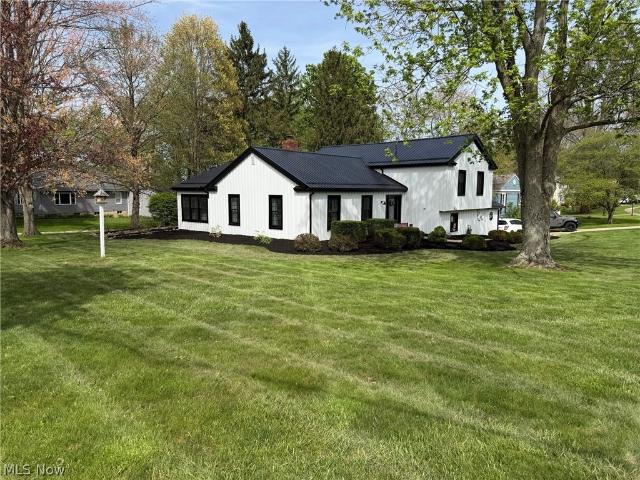
If you’ve been waiting for “the one” in Garrettsville—this is it! This masterfully renovated split level showcases an endearing, three-bedroom layout that’s sure to impress. A curb appeal champion, the home takes full advantage of its prominent corner lot, standing out from the crowd with its incredible, black and white steel exterior surfacing to include the siding and roof. This high contrast look exudes quality with long lasting style, all accented by manicured mulch and stone beds that hide multiple patio spaces that includes a covered and elevated rear section for warm summer evenings. Inside, the glass laden entry door opens to the welcoming foyer. Hardwood style flooring runs underfoot by the coat rack and continues into the fantastic living room where a large fireplace joins the lattice lined windows and illustrious recessed lighting. Around the corner, enjoy your favorite meals in the formal dining area, overseeing the window lined rear family room and its tall ceilings that j
USD 369,900
10406 Village Drive
12 pictures
House · for sale
USD 300,000
USD 204/sq.ft
10406 Village Drive
Garrettsville
· 1,464 sq.ft · 3 Bedrooms · 2 Baths · House
· Fireplace · Equipped kitchen
Garrettsville · 1,464 sq.ft · 3 Bedrooms · 2 Baths · House · Fireplace · Equipped kitchen
Welcome to this stunning Colonial nestled on a quiet cul-de-sac in the highly desirable Village Green community of Garrettsville. From the moment you arrive, the exceptional curb appeal stands out with beautiful stone accents, charming pillars, and a covered wraparound porch—perfect for relaxing and enjoying peaceful mornings or evening sunsets. Offering over 2,000 square feet of living space, this 3-bedroom, 2.5-bath home blends comfort, style, and functionality. The open-concept layout is filled with natural light, creating a warm and inviting atmosphere throughout. The spacious living room features a cozy fireplace and flows seamlessly into the dining area, making it ideal for both everyday living and entertaining. Just off the living room, a screened-in porch provides the perfect space to enjoy spring, summer, and fall in comfort. The kitchen offers an abundance of cabinetry and counter space, along with stainless steel appliances and a layout designed for convenience and connectio
USD 300,000
11260 Wheeler Road
12 pictures
House · for sale
USD 372,000
11260 Wheeler Road
Garrettsville
· 4 Bedrooms · 2 Baths · House
· Cellar
Garrettsville · 4 Bedrooms · 2 Baths · House · Cellar
A home with history and promise. Over 14 acres of pasture and woods. A historic home of James A. Garfield's bride. A large structure with horses and ponies. Plus a Tack room for all their equipment. A new chicken coop ready for your little chicks. Good soil for gardening. And a lovely house for young farmers. New windows and hardwood floors throughout. Full basement. And you will not have to worry about the cost of Gas or electricity. The new wood furnace in basement can heat the entire house. No Sunday showings
USD 372,000
8217 Park Avenue
12 pictures
House · for sale
USD 279,000
USD 108/sq.ft
8217 Park Avenue
Garrettsville
· 2,583 sq.ft · 5 Bedrooms · 2 Baths · House
· Fireplace · Equipped kitchen · Parking
Garrettsville · 2,583 sq.ft · 5 Bedrooms · 2 Baths · House · Fireplace · Equipped kitchen · Parking
Step into this beautifully remodeled 5-bedroom, 2-bath home, just two blocks from downtown Garrettsville, where modern updates meet timeless charm. Spanning 2,568 sq ft, this home has been thoughtfully renovated, including a complete kitchen overhaul in 2022. The open-concept living areas feature a cozy, working fireplace, built-in china cabinets, and an exposed chimney column, blending historic details with modern functionality. The spacious master suite offers a massive walk-in closet and a brand new bathroom (2026), while the second bathroom was also fully updated in 2022. With new windows and doors throughout (2022), a new roof on the house (2022), and two updated HVAC systems (2017 & 2022), this home ensures peace of mind for years to come. The foundation on the west addition was replaced (2017) and the main beam reinforced in 2022, ensuring long-term stability. Enjoy the detached 3-car garage with a second-story storage area, perfect for all your hobbies and seasonal needs. The g
USD 279,000
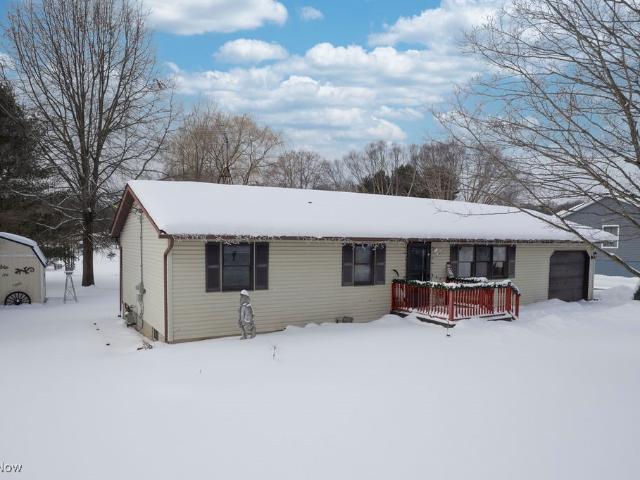
S Main St
View photo
House · for sale
Request Details
Updated
S Main St
Garrettsville
· 2,303 sq.ft · 5 Bedrooms · 3 Baths · House
Garrettsville · 2,303 sq.ft · 5 Bedrooms · 3 Baths · House
This home is in preforeclosure, which means the homeowner is in default (missed payments). Therefore, there could be an opportunity to strike a great deal with the owner and the bank
Request Details
Main Market Rd
View photo
House · for sale
Request Details
Updated
Main Market Rd
Garrettsville
· 1,722 sq.ft · 2 Bedrooms · 1 Bath · House
Garrettsville · 1,722 sq.ft · 2 Bedrooms · 1 Bath · House
This home is in preforeclosure, which means the homeowner is in default (missed payments). Therefore, there could be an opportunity to strike a great deal with the owner and the bank
Request Details
Maple Cir
View photo
House · for sale
Request Details
Updated
Maple Cir
Garrettsville
· 980 sq.ft · 3 Bedrooms · 1 Bath · House
Garrettsville · 980 sq.ft · 3 Bedrooms · 1 Bath · House
This home is in preforeclosure, which means the homeowner is in default (missed payments). Therefore, there could be an opportunity to strike a great deal with the owner and the bank
Request Details
State Route 303
View photo
House · for sale
Request Details
Updated
State Route 303
Garrettsville
· 1,475 sq.ft · 3 Bedrooms · 2 Baths · House
Garrettsville · 1,475 sq.ft · 3 Bedrooms · 2 Baths · House
This home is in preforeclosure, which means the homeowner is in default (missed payments). Therefore, there could be an opportunity to strike a great deal with the owner and the bank
Request Details

Get email alerts

Don't miss out: be the first to know about new properties

The alert was correctly created

On subscribing you accept the conditions of use and the privacy policy
Alert
Receive new ads in your inbox
Save this search
Receive alerts for new listings

We'll send you an email when we have new properties for: "Houses for sale in Garrettsville"

The alert was correctly created

Delightful
McClintocksburg
Get email alerts and be the first to see new listings
Required field
On subscribing I accept the terms of the privacy policy
Perfect! You'll soon start receiving new listings via email
Alert
Receive an email when we have new ads for Houses for sale in Garrettsville
Save this search
Filters

Bedrooms

Size (sq.ft)

sq.ft
sq.ft

Price

USD
USD

Property type

Bathrooms

Clear all filters
Receive notifications when new entries are published.