240 houses for sale in Garrisonville

39 Monument Drive
View photo
House · for sale
USD 810,000
USD 226/sq.ft
39 Monument Drive
Garrisonville
· 3,584 sq.ft · 6 Bedrooms · 5 Baths · House
· Office room · Deck · Fireplace · Equipped kitchen
Garrisonville · 3,584 sq.ft · 6 Bedrooms · 5 Baths · House · Office room · Deck · Fireplace · Equipped kitchen
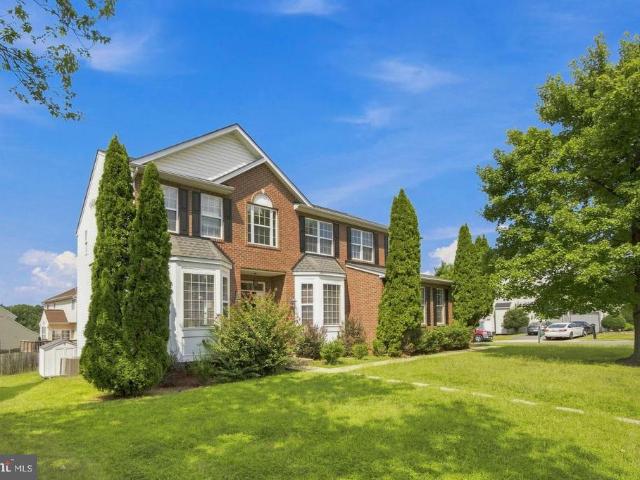
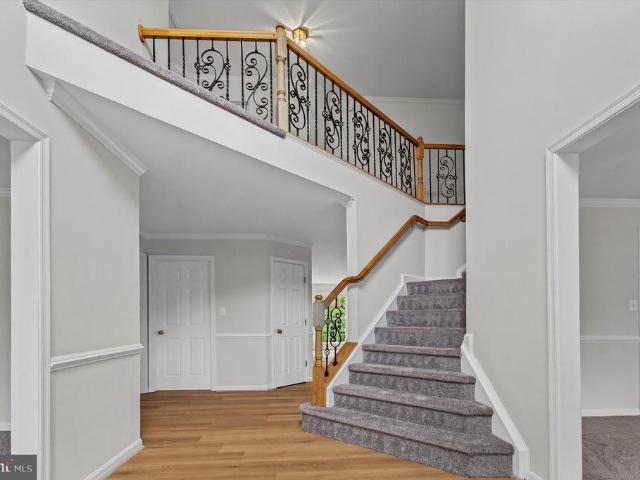
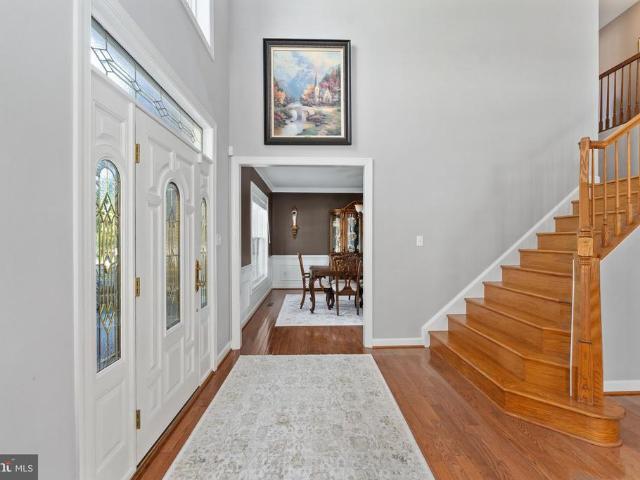
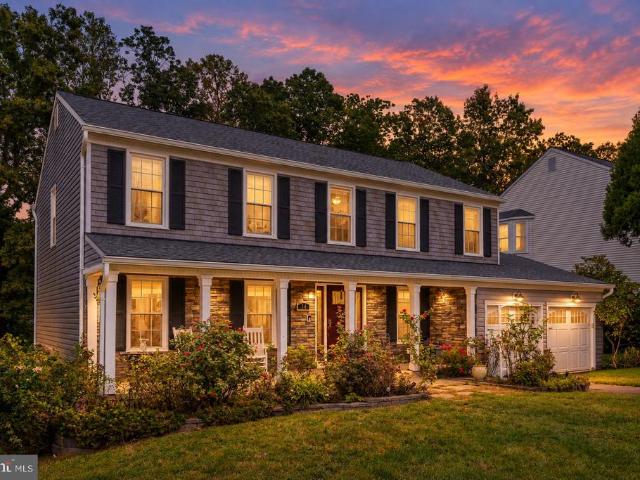
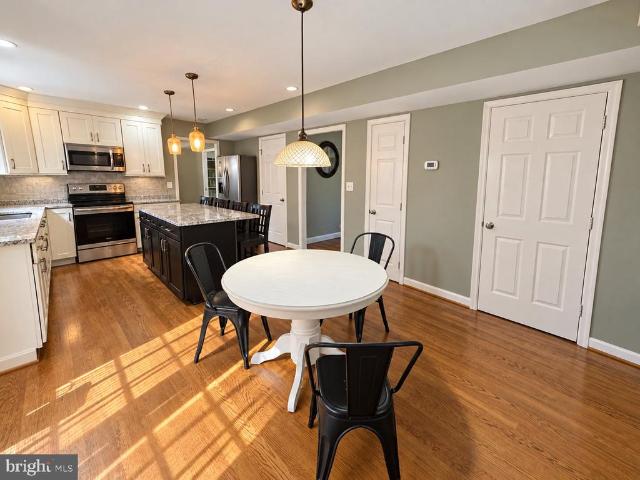
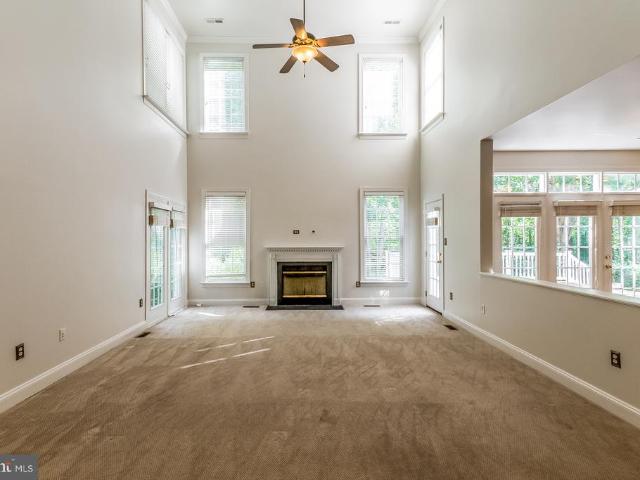
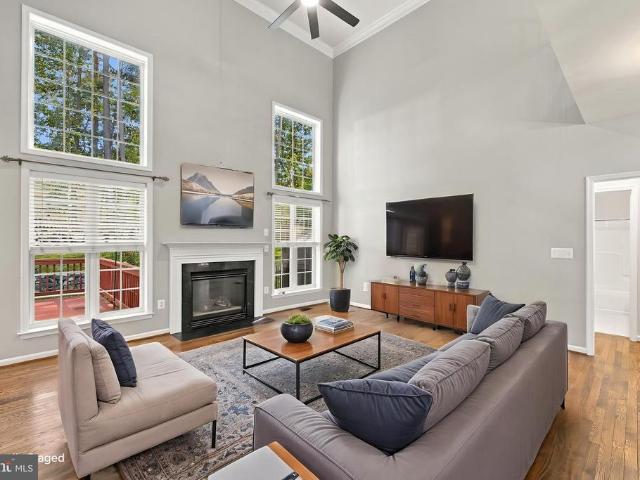
Set within the highly sought-after Augustine North golf course community, 39 Monument Drive offers the space, setting, and lifestyle that make this one of the area's most desirable neighborhoods. This six-bedroom, five-full-bath Colonial sits on approximately 0.29 acres and offers generous living spaces, beautiful hardwood floors throughout the main and upper levels, and an easy flow for both everyday living and entertaining. The two-story foyer opens to spacious formal and casual living areas. The main level features a private office, elegant dining room, and an impressive two-story family room with a gas fireplace, tall windows, and an open view to the upper level. The kitchen is designed for both everyday enjoyment and entertaining, with granite countertops, warm wood cabinetry, stainless steel appliances, gas cooking, double wall ovens, a center island, and a large walk-in pantry. The adjoining breakfast area opens to the deck, creating an effortless connection between the kitchen
USD 810,000
18 Tara Lane
View photo
House · for sale
USD 699,900
USD 291/sq.ft
18 Tara Lane
Garrisonville
· 2,400 sq.ft · 4 Bedrooms · 3 Baths · House
· Office room · Fireplace · Equipped kitchen · Parking · Cellar
Garrisonville · 2,400 sq.ft · 4 Bedrooms · 3 Baths · House · Office room · Fireplace · Equipped kitchen · Parking · Cellar
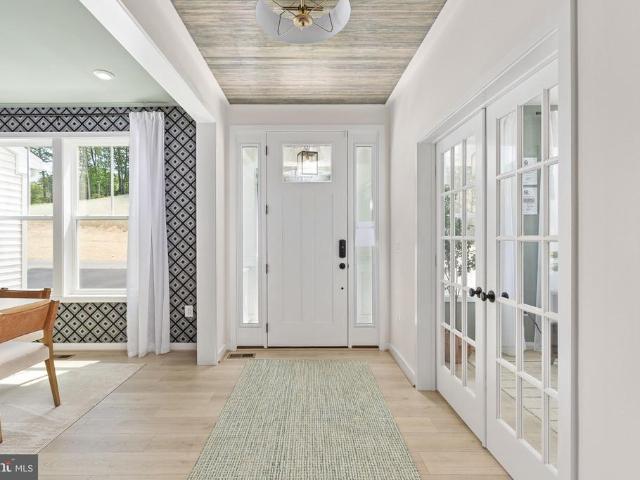
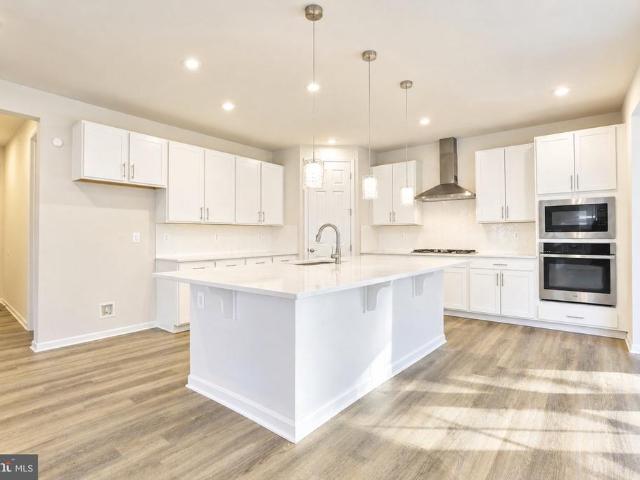
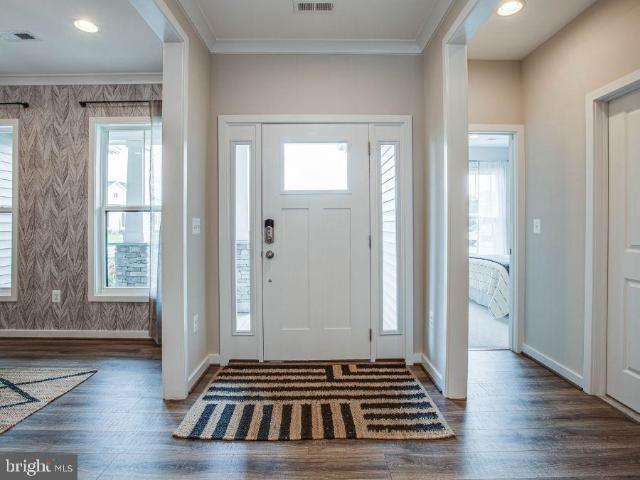
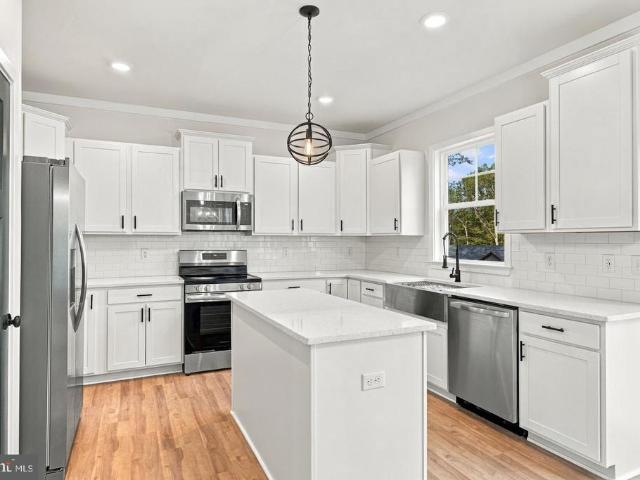
New construction Colonial completed in 2026, offering nearly 2 acres with a wooded backdrop and a spacious, thoughtfully designed floor plan. This home features 4 bedrooms, 3.5 baths, and an open-concept main level designed for comfortable everyday living and entertaining. The gourmet kitchen features quartz countertops, stainless steel appliances, ample cabinetry, and a large center island overlooking the family room with a gas fireplace. Recessed lighting and abundant natural light complement the open living spaces. Upstairs, the spacious primary suite includes a walk-in closet and private bath with a soaking tub. Three additional bedrooms provide plenty of flexibility for family, guests, or home office space. The full basement expands the home's living space with a finished recreation room and full bath, while still offering additional possibilities for storage or other uses. An attached garage provides additional convenience. Outside, enjoy nearly 2 acres backing to mature trees, a
USD 699,900
50 Long Branch Lane
View photo
House · for sale
USD 749,900
USD 206/sq.ft
50 Long Branch Lane
Garrisonville
· 3,627 sq.ft · 4 Bedrooms · 3 Baths · House
· Deck · Equipped kitchen · Parking · Swimming pool
Garrisonville · 3,627 sq.ft · 4 Bedrooms · 3 Baths · House · Deck · Equipped kitchen · Parking · Swimming pool
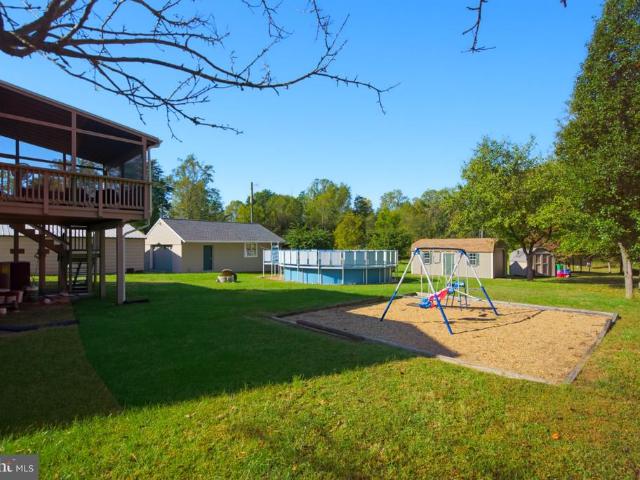
Miles from Ordinary but Close to it All! Situated on 10+ acres in the Lakeland Forest neighborhood, this brick-front home is nothing but potential. Over 3,600 sq/ft across three finished levels! 4 Bed/3.5 baths! Traditional floor plan offers plenty of space to spread out. Generous primary suite w/ large bath. Formal living and dining rooms. Open kitchen and vaulted family room w/wood stove! Massive rear deck. Vinyl lined pool! Partially fenced. Looking for a farmette? Chickens and horses are allowed! Oversized side load garage and a storage shed. Long Branch Creek runs across the front of the property, which also offers fruit and nut trees. High speed internet. Don't miss this wonderful opportunity to get this much house on 10+ acres and make it yours!
USD 749,900
303 Huckstep Avenue
View photo
House · for sale
USD 525,000
USD 329/sq.ft
303 Huckstep Avenue
Garrisonville
· 1,593 sq.ft · 4 Bedrooms · 2 Baths · House
· Equipped kitchen
Garrisonville · 1,593 sq.ft · 4 Bedrooms · 2 Baths · House · Equipped kitchen
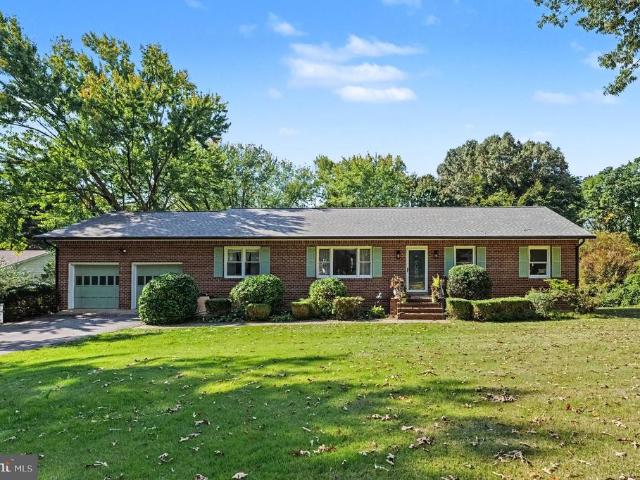
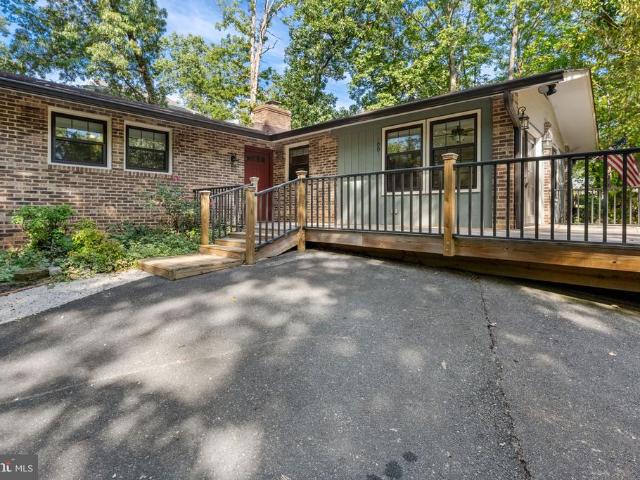
Nearly $300,000 in improvements inside and out! Discover exceptional craftsmanship, thoughtful upgrades, and outstanding versatility in this beautifully renovated rambler offering 2,288 total square feet across two levels, situated on nearly 0.4 acres backing to wooded privacy in desirable Garrisonville Estates. An inviting covered front porch, beautiful stone landscaping, and custom raised planting beds create a welcoming first impression. Inside, gorgeous 5-inch hickory hardwood floors, crown molding, custom woodwork, and carefully selected finishes showcase the attention to detail throughout. The extensively remodeled kitchen features 42-inch cabinetry, soft-close drawers, pullout storage, stainless steel appliances, an induction cooktop, subway tile backsplash, custom lighting, and built-in seating. Updated bathrooms, cedar-lined closets, stained-glass accents, and a Pella entry door add to the homes character. Flexible living space! The lower level includes a spacious family room
USD 525,000
502 Pepperidge Drive
View photo
House · for sale
USD 779,999
USD 206/sq.ft
502 Pepperidge Drive
Garrisonville
· 3,778 sq.ft · 6 Bedrooms · 3 Baths · House
· Patio · Garden · Office room · Deck · Fireplace · Equipped kitchen
Garrisonville · 3,778 sq.ft · 6 Bedrooms · 3 Baths · House · Patio · Garden · Office room · Deck · Fireplace · Equipped kitchen
Featuring one of the largest fenced-in yards in the community, this beautiful 2022-built home sits on a premium corner lot in sought-after Embrey Mill and is ready for you to call home. This 6 bedroom (6th is NTC), 4 bath home offers modern finishes, bright open spaces, and exceptional indooroutdoor living with a Trex deck and a paver patio. Inside, enjoy a spacious kitchen with quartz countertops, double ovens, a large island, stainless steel appliances, and a walkin pantry with custom shelving. The living room centers around a stylish electric fireplace, and the main level includes a private office with double doors. Upstairs, a versatile loft provides a second living area, while the oversized primary suite features tray ceilings, a large walkin closet, and a glassenclosed shower. All secondary bedrooms offer generous space and storage, and the upstairs laundry adds convenience. The fully finished lower level includes a rec room, full bath, bedroom, flex space, and walkout access to
USD 779,999
1100 John Paul Jones Drive
View photo
House · for sale
USD 499,900
USD 393/sq.ft
1100 John Paul Jones Drive
Garrisonville
· 1,270 sq.ft · 4 Bedrooms · 3 Baths · House
· Office room · Fireplace · Equipped kitchen · Parking
Garrisonville · 1,270 sq.ft · 4 Bedrooms · 3 Baths · House · Office room · Fireplace · Equipped kitchen · Parking
4BR, 3BA Colonial on a Corner Lot with Main-Level Bedroom, Primary Suite with Office Area & Oversized 2-Car Garage! Highlights and Features Include: Hardwood flooring in the living room, dining room & main-level bedroom. The family room, located near the entrance, features LVP flooring, a wood-burning fireplace & ceiling fan with light. The kitchen offers LVP flooring, two pantries & newer stainless steel appliances. A full bath with ceramic tile flooring & tub/shower with tile extending to the ceiling completes the main level, along with a laundry room with washer & dryer conveying. Upstairs, the primary suite features hardwood flooring, a walk-in closet with built-ins & a separate office area. The primary bath offers double sinks & a walk-in shower. Two additional bedrooms feature hardwood flooring, with one offering a large closet, while the hall bath includes a dual vanity & tub/shower with full tile surround. Outside, the fenced corner lot features a circular asphalt driveway with
USD 499,900
1015 Blackbeard Drive
View photo
House · for sale
USD 475,000
USD 275/sq.ft
1015 Blackbeard Drive
Garrisonville
· 1,722 sq.ft · 3 Bedrooms · 2 Baths · House
· Patio · Fireplace · Equipped kitchen · Swimming pool
Garrisonville · 1,722 sq.ft · 3 Bedrooms · 2 Baths · House · Patio · Fireplace · Equipped kitchen · Swimming pool
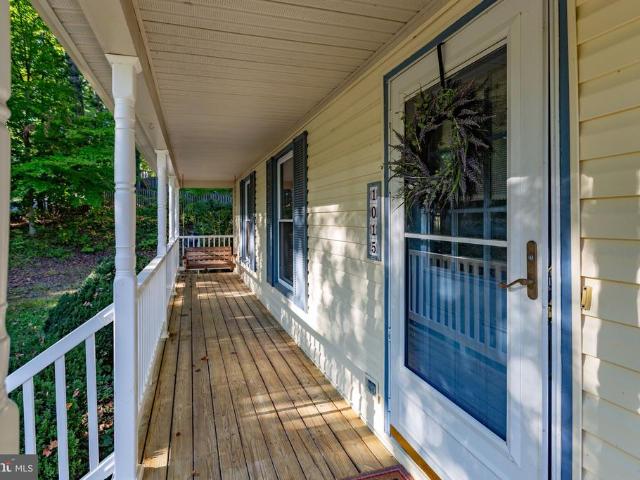
Welcome home to 1015 Blackbeard Drive, perfectly situated in the highly sought-after, amenity-rich community of Aquia Harbour! Location is truly king with this propertyenjoy swift commutes with immediate proximity to I-95, Marine Corps Base Quantico, and the endless shopping, dining, and entertainment options at Stafford Marketplace. Inside, this charming 3-bedroom, 3-bathroom home features a cozy fireplace in the inviting living area and major peace-of-mind upgrades throughout. The gourmet kitchen was beautifully renovated in 2023, offering a stylish and functional space for everyday meals and entertaining. Major system updates include a brand-new HVAC system installed in 2024 and a newly added outdoor patio in 2024ideal for weekend BBQs, relaxing evenings, and taking advantage of the neighborhood's serene surroundings. Living in Aquia Harbour means access to top-tier community amenities including gated security, a marina, golf course, country club, walking trails, parks, and pools. U
USD 475,000
17 Rose Hill Farm Drive
View photo
House · for sale
USD 599,000
USD 263/sq.ft
17 Rose Hill Farm Drive
Garrisonville
· 2,271 sq.ft · 4 Bedrooms · 3 Baths · House
· Garden · Deck · Equipped kitchen · Parking
Garrisonville · 2,271 sq.ft · 4 Bedrooms · 3 Baths · House · Garden · Deck · Equipped kitchen · Parking
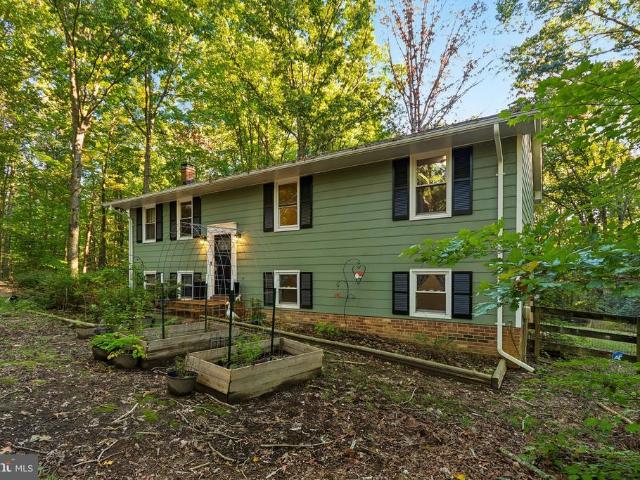
Assumable 2.25% FHA loan! Tucked at the end of a quiet dead-end street in Rose Hill Farms, this super private home sits on 1.87 acres with no HOA. There's room for the chickens to roam, for the kids to play, and for a home-based business like landscaping or welding. This layout works for everyone. The upper level has three bedrooms and two full baths, and the lower level adds a second primary suite and a huge rec room. That's an ideal setup for multigenerational living, guests, or a teen hangout. Fresh paint and new 7mm LVP flooring run throughout. The bright kitchen opens to a covered, screened back porch, perfect for morning coffee overlooking the yard. The detached 600 sq ft, 2.5-car garage is built for serious work. It has its own 320-amp service, plus a second county-approved feed for future expansion. You'll also find multiple 220V outlets, air lines run from a dedicated compressor shed, professional epoxy floors, and a ground-level deck off the back. A carport and two more stora
USD 599,000
113 Nina Cv
View photo
House · for sale
USD 449,900
USD 245/sq.ft
113 Nina Cv
Garrisonville
· 1,830 sq.ft · 3 Bedrooms · 2 Baths · House
· Patio · Garden · Deck · Equipped kitchen · Parking
Garrisonville · 1,830 sq.ft · 3 Bedrooms · 2 Baths · House · Patio · Garden · Deck · Equipped kitchen · Parking
Veteran assumable*. 3.8%; Truist; $243k balance; $1783 payment; 3BR, 2.5BA Two-Level Colonial in the First Section of Aquia Harbour on a cul de sac, with 2-Car Garage & Fenced Backyard! Highlights and Features Include: Hardwood foyer opens to a bright & spacious main level with LVP flooring throughout the living room, dining room & family room. The living room features a window seat plus two additional windows for ample lighting, crown molding & ceiling fan with light. The dining room offers crown molding, chair rail & ceiling fan with light. The kitchen features a NEW ceramic tile floor, NEW backsplash, plenty of cabinetry, pantry & large window overlooking the backyard. The adjoining family room features a vaulted ceiling, LVP flooring, pellet stove & NEW double doors leading to the backyard patio & Trex decking. An UPDATED half bath with NEW LVP flooring, vanity & toilet completes the main level. Upstairs, the primary bedroom features two closets, carpet & ceiling fan with light, al
USD 449,900
LOT 30 Forest Flower Drive
View photo
House · for sale
USD 725,900
USD 235/sq.ft
LOT 30 Forest Flower Drive
Garrisonville
· 3,078 sq.ft · 4 Bedrooms · 2 Baths · House
· Equipped kitchen
Garrisonville · 3,078 sq.ft · 4 Bedrooms · 2 Baths · House · Equipped kitchen
To-be-built new construction! *Courthouse Woods is an exclusive community of just 41 luxury single-family homes on spacious 1.5+-acre homesites, in Stafford County. Ideally situated just minutes from I-95, Route 1, and the Brooke VRE Station, residents enjoy convenient access to Quantico, Northern Virginia, Washington, D. C. and Fredericksburg while still enjoying the privacy and tranquility of a large homesite setting. This exceptional lot is perfectly positioned in a picturesque cul-de-sac, providing an ideal setting for your dream home. The Finley is a thoughtfully designed two-story home featuring an open-concept main level where the kitchen, complete with an oversized island, walk-in pantry, and ample counter space, flows seamlessly into the dining and great room. Upstairs, the owners suite offers dual walk-in closets, separate vanities, and a walk-in shower, along with three additional bedrooms, a full bath, and a convenient laundry room. Flexible options, including a finished in
USD 725,900
698 Hope Road
View photo
House · for sale
USD 539,900
USD 185/sq.ft
698 Hope Road
Garrisonville
· 2,917 sq.ft · 3 Bedrooms · 3 Baths · House
· Garden · Deck · Equipped kitchen
Garrisonville · 2,917 sq.ft · 3 Bedrooms · 3 Baths · House · Garden · Deck · Equipped kitchen
NEW HVAC and WATER HEATER*Second Kitchen and 2 Washer/Dryer Hookups*. Only 1/2 mile to Hope Springs Marina! *. Situated on 2 beautiful acres, this property offers the space to spread out, entertain, and enjoy peaceful surroundings while remaining convenient to Stafford's shopping, dining, and commuter routes. Step inside and discover a home filled with desirable features and recent improvements. The updated kitchen offers a refreshed look and inviting space for cooking and gathering, while newer carpeting and a new front door add to the home's appeal. Major mechanical updates include a heat pump and water heater. Gutter guards offer another practical, low-maintenance benefit. Enjoy outdoor living on the low-maintenance Trex deck, perfect for morning coffee, grilling, or entertaining guests. The fully fenced yard provides plenty of room for outdoor activities, gardening, and pets, while a convenient storage shed offers additional space for tools and equipment. One of this home's standou
USD 539,900
54 Boxelder Drive
View photo
House · for sale
USD 799,900
USD 184/sq.ft
54 Boxelder Drive
Garrisonville
· 4,327 sq.ft · 6 Bedrooms · 5 Baths · House
· Office room · Fireplace · Equipped kitchen · Parking · Cellar
Garrisonville · 4,327 sq.ft · 6 Bedrooms · 5 Baths · House · Office room · Fireplace · Equipped kitchen · Parking · Cellar
Welcome to 54 Boxelder Drive, a beautifully maintained, nearly new home in Staffords highly desirable Embrey Mill community! Built in 2023, this impressive Richmond American Yellowstone model offers approximately 4,329 square feet of finished living space across three levels, featuring 6 bedrooms, 5 full bathrooms, a fully finished walkout basement, and a two-car garage. Step inside to a welcoming two-story foyer and a bright, open floor plan designed for comfortable everyday living and entertaining. The spacious family room features a beautiful stone gas fireplace and flows seamlessly into the gourmet kitchen, complete with quartz countertops, white cabinetry, stainless steel appliances, a five-burner cooktop, wall oven, large center island, and walk-in pantry. A main-level bedroom and full bathroom provide excellent flexibility for guests, extended family, or a home office. Upstairs, the spacious primary suite features a walk-in closet with custom built-ins and a luxurious bathroom w
USD 799,900
LOT 41 Forest Flower Drive
View photo
House · for sale
USD 744,900
USD 224/sq.ft
LOT 41 Forest Flower Drive
Garrisonville
· 3,315 sq.ft · 4 Bedrooms · 2 Baths · House
· Equipped kitchen
Garrisonville · 3,315 sq.ft · 4 Bedrooms · 2 Baths · House · Equipped kitchen
To-be-built new construction! *Courthouse Woods is an exclusive community of just 41 luxury single-family homes on spacious 1.5+-acre homesites, in Stafford County. Ideally situated just minutes from I-95, Route 1, and the Brooke VRE Station, residents enjoy convenient access to Quantico, Northern Virginia, Washington, D. C. and Fredericksburg while still enjoying the privacy and tranquility of a large homesite setting. The Lewis blends timeless elegance with modern functionality, offering over 3,300 square feet of thoughtfully designed living space. A welcoming foyer opens to a formal dining room and versatile study, which can be transformed into a private guest suite with a full bath. At the heart of the home, the expansive family room, casual dining area, and gourmet kitchen create an impressive open-concept living space, highlighted by a large center island and oversized pantry. Upstairs, the luxurious owner's suite serves as a private retreat, featuring a spacious walk-in closet,
USD 744,900
LOT 40 Forest Flower Drive
View photo
House · for sale
USD 716,900
USD 245/sq.ft
LOT 40 Forest Flower Drive
Garrisonville
· 2,917 sq.ft · 4 Bedrooms · 2 Baths · House
· Office room · Equipped kitchen
Garrisonville · 2,917 sq.ft · 4 Bedrooms · 2 Baths · House · Office room · Equipped kitchen
To-be-built new construction! *Courthouse Woods is an exclusive community of just 41 luxury single-family homes on spacious 1.5+-acre homesites, in Stafford County. Ideally situated just minutes from I-95, Route 1, and the Brooke VRE Station, residents enjoy convenient access to Quantico, Northern Virginia, Washington, D. C. and Fredericksburg while still enjoying the privacy and tranquility of a large homesite setting. The Sawyer is Atlantics newest single-family home offering over 2,900 sq. Ft. of thoughtfully designed luxury living. This stunning home features a chef-inspired kitchen with an oversized island, abundant cabinetry, and a spacious breakfast area that flows seamlessly into the expansive great room. Designed for todays lifestyle, the main level includes a private rear den, flexible formal dining room that can double as a home office, and a highly sought-after mudroom with an oversized pantry and built-in organization potential. Upstairs, retreat to the elegant owners suit
USD 716,900
20 Pinehurst Lane
View photo
House · for sale
USD 795,000
USD 170/sq.ft
20 Pinehurst Lane
Garrisonville
· 4,661 sq.ft · 4 Bedrooms · 3 Baths · House
· Office room · Fireplace · Equipped kitchen
Garrisonville · 4,661 sq.ft · 4 Bedrooms · 3 Baths · House · Office room · Fireplace · Equipped kitchen
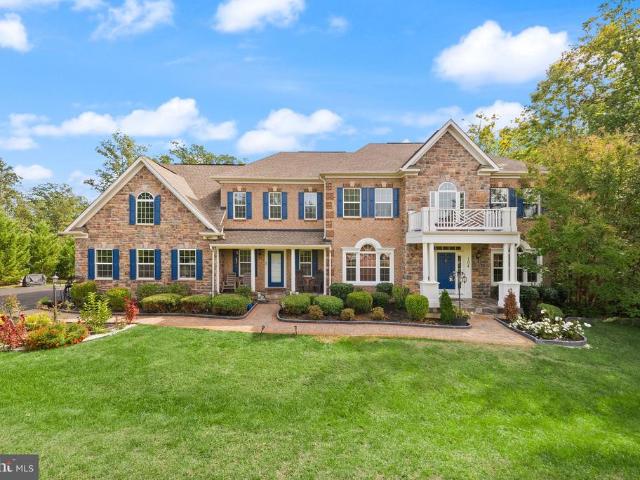
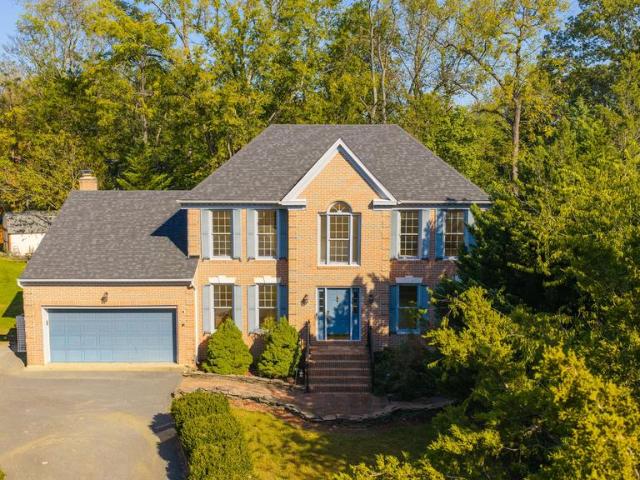
Va loan assumption available for qualified buyers with va eligibility! Take advantage of the opportunity to assume an existing VA loan with a 6.75% interest rate and an estimated remaining balance of $746,652, subject to lender approval and VA entitlement substitution. Welcome to 20 Pinehurst Lane, a beautiful brick colonial in the desirable Somerset Landing community offering 4 bedrooms, 3.5 bathrooms, and over 4,600 finished square feet of versatile living space! Step inside the impressive two-story foyer, flanked by formal living and dining rooms. The main level features hardwood floors, soaring ceilings, and a spacious family room with a cozy fireplace that opens to the kitchen, complete with a center island, stainless steel appliances, and gas cooktop. A dedicated study/home office provides the perfect space for working remotely. Upstairs, retreat to the generous primary suite featuring a private sitting area with a second fireplace, walk-in closet, and spa-inspired bathroom with
USD 795,000
LOT 32 Forest Flower Drive
View photo
House · for sale
USD 678,900
USD 356/sq.ft
Updated
LOT 32 Forest Flower Drive
Garrisonville
· 1,905 sq.ft · 3 Bedrooms · 2 Baths · House
· Equipped kitchen · Cellar
Garrisonville · 1,905 sq.ft · 3 Bedrooms · 2 Baths · House · Equipped kitchen · Cellar
To-be-built new construction! *Courthouse Woods is an exclusive community of just 41 luxury single-family homes on spacious 1.5+-acre homesites, in Stafford County. Ideally situated just minutes from I-95, Route 1, and the Brooke VRE Station, residents enjoy convenient access to Quantico, Northern Virginia, Washington, D. C. and Fredericksburg while still enjoying the privacy and tranquility of a large homesite setting. This exceptional lot is perfectly positioned in a picturesque cul-de-sac, providing an ideal setting for your dream home. The Chesapeake offers the ease of main-level living with 3 bedrooms, 2 baths, and an open-concept design that seamlessly connects the kitchen and family room. The spacious owners suite features dual walk-in closets, dual vanities, and an oversized walk-in shower. Starting at 1,912 square feet, this thoughtfully designed home also offers flexible customization options, including a morning room, finished in-ground basement, and optional second level wi
USD 678,900
LOT 35 Forest Flower Drive
View photo
House · for sale
USD 744,900
USD 224/sq.ft
LOT 35 Forest Flower Drive
Garrisonville
· 3,315 sq.ft · 4 Bedrooms · 2 Baths · House
· Fireplace · Equipped kitchen
Garrisonville · 3,315 sq.ft · 4 Bedrooms · 2 Baths · House · Fireplace · Equipped kitchen
To-be-built new construction! *Courthouse Woods is an exclusive community of just 41 luxury single-family homes on spacious 1.5+-acre homesites, in Stafford County. Ideally situated just minutes from I-95, Route 1, and the Brooke VRE Station, residents enjoy convenient access to Quantico, Northern Virginia, Washington, D. C. and Fredericksburg while still enjoying the privacy and tranquility of a large homesite setting. The Lewis floor plan offers an open-concept design featuring a spacious family room with options to add a gas fireplace, formal dining room, flexible study, and a gourmet kitchen with an oversized island and walk-in pantry with built-in shelving. The kitchen showcases Aristokraft Winstead Hardwood Cabinetry paired with Silestone Quartz countertops. Upstairs, the luxurious owner's suite includes a spa-inspired bath with dual vanities, a walk-in shower, and options for a freestanding soaking tub. The upstairs level also features three secondary bedrooms, a loft, and a con
USD 744,900
149 Gardenia Drive
View photo
House · for sale
USD 625,000
USD 266/sq.ft
149 Gardenia Drive
Garrisonville
· 2,347 sq.ft · 4 Bedrooms · 3 Baths · House
· Office room · Equipped kitchen
Garrisonville · 2,347 sq.ft · 4 Bedrooms · 3 Baths · House · Office room · Equipped kitchen
Welcome home to 149 Gardenia Drive in sought-after Embrey Mill! This stunning Atlantic Builders Jackson model offers four bedrooms, three and a half baths, three finished levels and an open-concept layout. The home shows true pride of ownership and is in pristine, move-in-ready condition, with a brand-new water heater for added peace of mind. Main level: Gleaming hardwood floors run through the whole main level. An inviting foyer opens to an elegant formal dining room, a dedicated office for working from home, and a convenient half bath. The kitchen is the heart of the home, with granite countertops and stainless-steel appliances, and it flows into the spacious family room, so it works equally well for entertaining or as your everyday gathering spot. Upper level: Retreat to the oversized primary suite, with its spa-inspired deluxe bath. Two more generously sized bedrooms, a full hall bath and a convenient upper-level laundry complete the floor. No more hauling baskets up and down the s
USD 625,000
26 Woodbourne Lane
View photo
House · for sale
USD 489,990
USD 222/sq.ft
26 Woodbourne Lane
Garrisonville
· 2,207 sq.ft · 4 Bedrooms · 3 Baths · House
· Deck
Garrisonville · 2,207 sq.ft · 4 Bedrooms · 3 Baths · House · Deck
Nestled on a sprawling 2-acre lot in a quiet neighborhood, this beautifully updated 4-bedroom, 3-bath home is ready to welcome its next chapterand you. Step inside and feel the freshness of new interior paint and plush carpets throughout. The thoughtfully renovated guest bathroom (2026) and brand-new washer and dryer make everyday living effortless. Outside, the amazing expansive deck is perfect for weekend gatherings, summer dinners, or simply watching the sunset over your own private acreage. This home has been lovingly cared for with major updates that give you true peace of mind: New roof (2024), HVAC & heat pump (2023), Water heater (2023), Well pump (2022), Water filtration system (2020), Renovated septic (2019), Fresh exterior paint (2025) Enjoy the best of both worldsserene country living with no HOA restrictions, yet convenient access to shopping and the upcoming Buc-ees just a short drive away. This is more than a house. Its space to breathe, room to grow, and a place to trul
USD 489,990
134 Brush Everard Court
View photo
House · for sale
USD 729,900
USD 180/sq.ft
134 Brush Everard Court
Garrisonville
· 4,036 sq.ft · 6 Bedrooms · 4 Baths · House
· Office room · Equipped kitchen
Garrisonville · 4,036 sq.ft · 6 Bedrooms · 4 Baths · House · Office room · Equipped kitchen
Welcome to 134 Brush Everard Court, an expansive 6-bedroom, 4-full-bathroom colonial positioned at the end of a private cul-de-sac in the sought-after Austin Ridge community. Thoughtfully configured for flexible everyday living, this turn-key residence offers a rare main-level bedroom paired with a full bathrooman exceptional layout for multigenerational living, au pair accommodations, or an accessible executive office. The home has been revitalized throughout with fresh interior paint and extensive new flooring. Modern luxury vinyl plank (LVP) flows seamlessly across the open main level, high-grade carpeting cushions the staircase and upper bedroom suites, and durable Berber carpet covers the expansive lower level. The kitchen is fully equipped with granite countertops, a brand-new appliance package including a new stove, dishwasher, and built-in microwave, paired with a brand-new clothes washer and dryer. Upstairs features four generous bedrooms and two full baths, while the fully fi
USD 729,900
104 Brittany Manor Way
View photo
House · for sale
USD 950,000
USD 157/sq.ft
104 Brittany Manor Way
Garrisonville
· 6,028 sq.ft · 4 Bedrooms · 4 Baths · House
· Deck · Equipped kitchen
Garrisonville · 6,028 sq.ft · 4 Bedrooms · 4 Baths · House · Deck · Equipped kitchen
Welcome to an extraordinary private estate nestled on 3+ acres of beautifully wooded grounds, where sophisticated luxury, exceptional entertaining spaces, and everyday comfort come together. From the moment you arrive, this impressive residence makes a statement with its elegant landscaping, driveway pillars, and peaceful, private setting. The gourmet kitchen is designed to impress, featuring 40-inch cabinetry, upgraded countertops, double ovens, a 5-burner cooktop, stainless-steel smart refrigerator, and a spacious walk-in butlers pantry. The large center island with pendant lighting and breakfast bar create inviting gathering spaces for everyday living and entertaining. The adjoining dining area opens to the rear deck, offering beautiful views of the private estate and an ideal spot for morning coffee, midday lemonade or a wind down evening glass of wine. The dramatic two-story family room features coffered ceilings, expansive windows overlooking the wooded surroundings, and a firepl
USD 950,000
104 Zoe Way
View photo
House · for sale
USD 813,999
USD 196/sq.ft
104 Zoe Way
Garrisonville
· 4,133 sq.ft · 6 Bedrooms · 4 Baths · House
· Equipped kitchen
Garrisonville · 4,133 sq.ft · 6 Bedrooms · 4 Baths · House · Equipped kitchen
Nestled in the prestigious Shelton Knolls, this exquisite 2019 Colonial-Contemporary residence offers a harmonious blend of modern elegance and timeless charm. Spanning a generous 0.32 acres, this detached home is designed for those who appreciate the finer things in life, providing an unparalleled living experience that is both luxurious and inviting. As you step inside, you are greeted by an expansive layout that seamlessly connects the living spaces, perfect for both entertaining and everyday living. The heart of the home features a stunning combination of style and functionality, with six spacious bedrooms and four beautifully appointed bathrooms. Each room is bathed in natural light, creating a warm and welcoming atmosphere that invites relaxation. The gourmet kitchen is a culinary enthusiast's dream, equipped with high-end appliances and ample counter space, making it ideal for hosting intimate gatherings or grand celebrations. The open-concept design flows effortlessly into the
USD 813,999
8 Wilderness Court
View photo
House · for sale
USD 859,900
USD 208/sq.ft
8 Wilderness Court
Garrisonville
· 4,133 sq.ft · 5 Bedrooms · 3 Baths · House
· Garden · Office room · Fireplace · Equipped kitchen · Parking
Garrisonville · 4,133 sq.ft · 5 Bedrooms · 3 Baths · House · Garden · Office room · Fireplace · Equipped kitchen · Parking
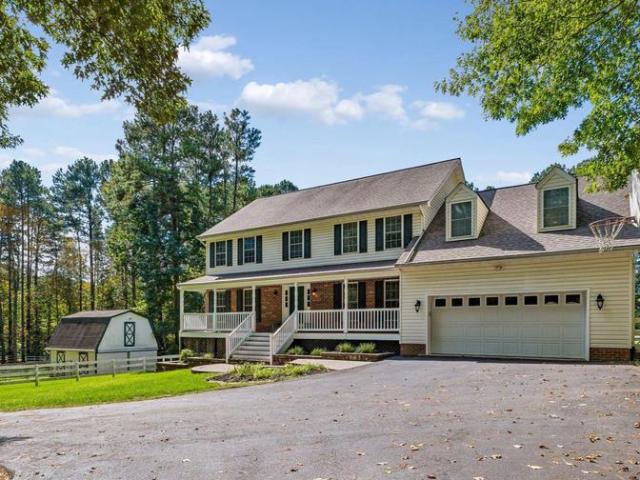
Welcome to this charming single-family home. Enjoy the tranquility and privacy of the 3.08 acres, along with the versatility of the 2-stall barn which is ample grounds for equestrian or hobby-farm possibilities ideal for horses, goats, chickens, or just a mini farm. An oversized driveway welcomes you to this maintained property, featuring a 2-car attached garage, additional detached garage great for yard equipment, a split rail fence, and lovely stone walkway leading to the composite front porch. Step inside to a 2-story foyer and a thoughtfully designed 3-level floor plan offering 5 bedrooms and 3.5 baths. Beautiful hardwood floors flow through much of the main level. The main level has a spacious chefs kitchen featuring gas cooking, stainless steel appliances, granite countertops, ceramic tile flooring, and a convenient peninsula. Just off the kitchen is the breakfast room leading to the step-down sunlit family room with fireplace. The main level also offers a spacious office, living
USD 859,900
1001 Harbour Drive
View photo
House · for sale
USD 399,990
USD 211/sq.ft
1001 Harbour Drive
Garrisonville
· 1,894 sq.ft · 3 Bedrooms · 2 Baths · House
· Fireplace · Equipped kitchen · Swimming pool
Garrisonville · 1,894 sq.ft · 3 Bedrooms · 2 Baths · House · Fireplace · Equipped kitchen · Swimming pool
Discover the charm of this delightful ranch-style home nestled in the serene Aquia Harbour community. With 1,905 sq. ft. Of thoughtfully designed space, this residence features a cozy galley kitchen that flows seamlessly into an inviting open-concept dining and living area, perfect for gatherings and everyday living. Enjoy the warmth of a fireplace on chilly evenings, creating a welcoming atmosphere throughout. Set on a generous 0.38-acre corner lot, the property offers ample outdoor space for relaxation and play. The community boasts an array of amenities, including a swimming pool, tennis courts, and scenic walking paths, ensuring there's always something to enjoy. With a strong focus on maintenance and security, the association provides peace of mind while you savor the lifestyle this vibrant neighborhood offers. This home is not just a place to live; it's a place to thrive. Embrace the opportunity to make it your own!
USD 399,990
109 Chesapeake Cove
View photo
House · for sale
USD 515,000
USD 190/sq.ft
109 Chesapeake Cove
Garrisonville
· 2,702 sq.ft · 4 Bedrooms · 2 Baths · House
· Deck · Fireplace · Equipped kitchen
Garrisonville · 2,702 sq.ft · 4 Bedrooms · 2 Baths · House · Deck · Fireplace · Equipped kitchen
Timeless Colonial charm, distinctive architectural details, and inviting outdoor spaces await at 109 Chesapeake Cove. Conveniently located near Aquia Harbours front gate, this four-bedroom home with two full baths and one half bath sits on approximately 0.36 acres, framed by mature trees, established landscaping, and extensive hardscaping. A handsome brick faade welcomes you inside, where wood floors and crown molding lend warmth to the foyer and front living spaces. Gather in the separate dining room with its lovely bay window, or settle into the study, where French doors and built-in shelving create an inviting place to work or read. The kitchen offers generous cabinetry, a peninsula cooktop, double wall ovens, and an adjoining eating area overlooking the family room. Here, a vaulted ceiling, skylights, and arched windows fill the space with natural light, while a striking brick fireplace provides a beautiful focal point. Step outside to a broad rear deck overlooking the generous law
USD 515,000
26 Burns Road
View photo
House · for sale
USD 599,990
USD 230/sq.ft
26 Burns Road
Garrisonville
· 2,605 sq.ft · 4 Bedrooms · 2 Baths · House
· Patio · Garden · Office room · Deck · Fireplace · Equipped kitchen
Garrisonville · 2,605 sq.ft · 4 Bedrooms · 2 Baths · House · Patio · Garden · Office room · Deck · Fireplace · Equipped kitchen
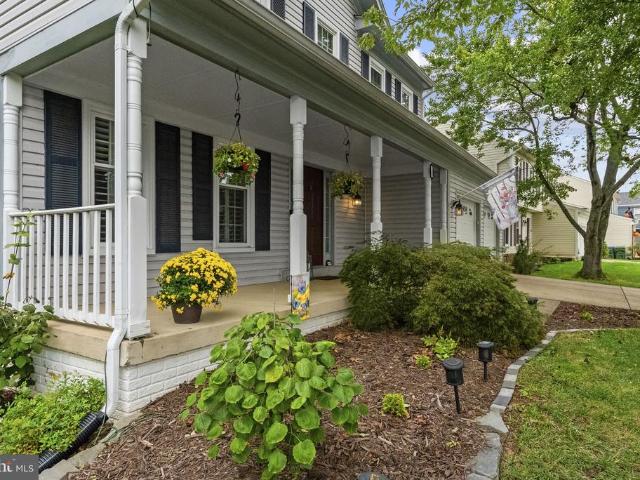
Welcome to 26 Burns Road. A beautifully maintained and upgraded home in the desirable community of Hampton Oaks. Charming front porch to welcome visitors. The main level has formal living & dining rooms, a cozy eat-in kitchen & large family room with wood burning fireplace. The rear yard is more like a private retreat with rear fencing, spacious deck, patio, mulch bed (perfect for playground) and shed for extra storage. Upstairs you'll enjoy the primary bedroom with renovated luxury primary bath. Three additional bedrooms share a renovated hall bath. The partially finished lower level has a den/office and recreation room with lots of additional storage or room to expand. Level 2 EV charging station. Recent updates include newer windows, vinyl siding (6 yrs), roof (8 yrs), tankless hot water heater (1 yr), carpet (1 yr), kitchen (7 yrs), bathrooms (5 yrs) and hardwood floors (6 yrs). All you need to do is move in and enjoy all that this home & community have to offer!
USD 599,990
39 Easter Drive
View photo
House · for sale
USD 825,000
USD 143/sq.ft
39 Easter Drive
Garrisonville
· 5,737 sq.ft · 5 Bedrooms · 4 Baths · House
· Office room · Equipped kitchen
Garrisonville · 5,737 sq.ft · 5 Bedrooms · 4 Baths · House · Office room · Equipped kitchen
Welcome to this meticulously maintained home in the sought-after Berkshire community, where pride of ownership is evident from the moment you arrive. In excellent condition and truly move-in ready, this spacious home offers 5 bedrooms, 4.5 baths, a dedicated main-level office, and three finished levels designed for comfortable everyday living and entertaining. Step inside to a light-filled two-story foyer and an inviting floor plan featuring hardwood flooring throughout much of the main level, beautiful architectural details, tray ceilings, and a dual staircase. The private home office with custom built-ins provides a dedicated space for working from home without sacrificing a bedroom. At the center of the home is the spacious gourmet kitchen, opening directly to the step-down family room and creating an easy flow for gatherings and daily life. A bright sunroom just off the kitchen adds even more living space and is the perfect spot for morning coffee, reading, or simply relaxing. Upst
USD 825,000
14 Ballantrae Court
View photo
House · for sale
USD 579,000
USD 170/sq.ft
14 Ballantrae Court
Garrisonville
· 3,401 sq.ft · 5 Bedrooms · 2 Baths · House
· Deck · Equipped kitchen · Cellar
Garrisonville · 3,401 sq.ft · 5 Bedrooms · 2 Baths · House · Deck · Equipped kitchen · Cellar
Welcome to 14 Ballantrae Court! This beautifully appointed five-bedroom Colonial offers over 3,400 finished square feet, a finished walkout basement, fantastic outdoor living space, and NO HOA! Inside, hardwood floors extend throughout much of the main and upper levels, complemented by crown molding, recessed lighting, and thoughtful upgrades throughout. Formal living and dining rooms provide plenty of space for entertaining, while the spacious family room opens to an impressive kitchen featuring granite countertops, a large center island with breakfast bar, stainless steel appliances, custom cabinetry with rollout trays and pull-out spice storage, under-cabinet lighting, farmhouse sink, custom backsplash, and porcelain tile flooring. The adjoining breakfast room offers French door access to the composite back deck, and a separate laundry room with custom cabinetry adds convenience. Upstairs, the spacious primary suite features hardwood flooring, a large walk-in closet with custom buil
USD 579,000
34 Summerwood
View photo
House · for sale
USD 450,000
USD 121/sq.ft
34 Summerwood
Garrisonville
· 3,692 sq.ft · 6 Bedrooms · 2 Baths · House
· Patio · Garden · Deck · Fireplace · Parking · Cellar
Garrisonville · 3,692 sq.ft · 6 Bedrooms · 2 Baths · House · Patio · Garden · Deck · Fireplace · Parking · Cellar
Welcome to 34 Summerwood Drive in Stafford, VA 22554, a short sale opportunity located in the established Summerwood community of North Stafford. This single-family home offers 4 bedrooms, 2 full bathrooms, 2 half bathrooms, approximately 2,471 finished square feet, an attached 2-car garage, finished basement, fireplace, deck, patio, and a spacious lot. This home has a functional layout with room to update, personalize, and build value over time. The finished basement adds extra living space, while the outdoor patio and deck provide space for relaxing, entertaining, or enjoying the backyard setting. Located near Stafford Courthouse, Route 1, I-95, commuter options, shopping, dining, and local conveniences, this home offers a strong Stafford location with everyday accessibility. What buyers should know: This property is being sold as a short sale and is subject to third-party approval. The home needs paint and carpet and is being sold as-is. NO HOA If you are searching for a short sale
USD 450,000
30 Partridge Lane
View photo
House · for sale
USD 900,000
USD 170/sq.ft
30 Partridge Lane
Garrisonville
· 5,264 sq.ft · 5 Bedrooms · 4 Baths · House
· Deck · Fireplace · Equipped kitchen · Parking · Cellar
Garrisonville · 5,264 sq.ft · 5 Bedrooms · 4 Baths · House · Deck · Fireplace · Equipped kitchen · Parking · Cellar
30 Partridge Ln is a two-story Stafford home offering over 5,000 square feet of living space on an expansive lot, with a three-car garage. The kitchen features cream cabinetry, a center island, and ample counter space, opening into a connected breakfast area. The main level includes a formal dining room and a living room with a fireplace. Upstairs, the primary bathroom includes double sinks, a soaking tub, and a separate shower. The finished basement adds a second living area, and a back deck extends off the main level. This spacious home offers comfortable living on an expansive lot in Stafford
USD 900,000

Get email alerts

Don't miss out: be the first to know about new properties

The alert was correctly created

On subscribing you accept the conditions of use and the privacy policy
Alert
Receive new ads in your inbox
Save this search
Receive alerts for new listings

We'll send you an email when we have new properties for: "Houses for sale in Garrisonville"

The alert was correctly created

Woodlea, Potomac district Prince William County Virginia
England Run
Get email alerts and be the first to see new listings
Required field
On subscribing I accept the terms of the privacy policy
Perfect! You'll soon start receiving new listings via email
Alert
Receive an email when we have new ads for Houses for sale in Garrisonville
Save this search
Filters

Bedrooms

Size (sq.ft)

sq.ft
sq.ft

Price

USD
USD

Property type

Bathrooms

Clear all filters
Receive notifications when new entries are published.