435 houses for sale in Gasport

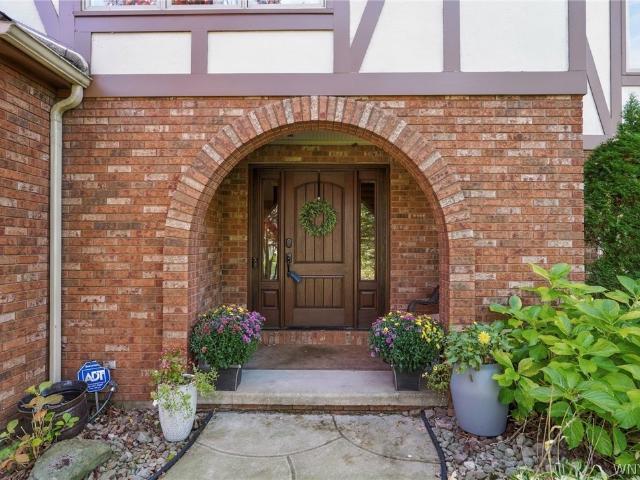
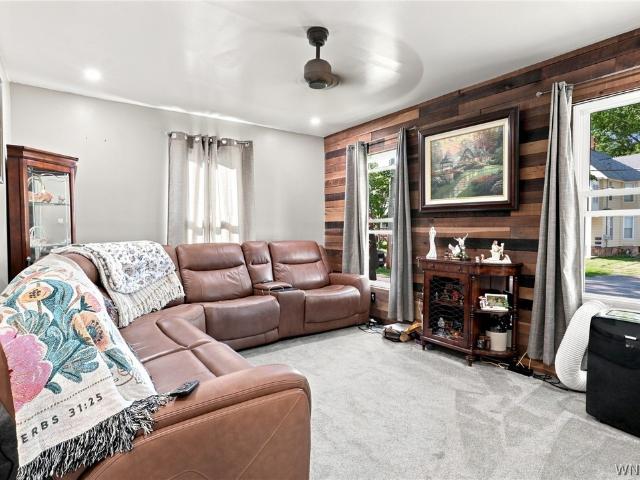
315 Eagle Street
View photo
House · for sale
USD 248,900
USD 133/sq.ft
315 Eagle Street
Gasport
· 1,862 sq.ft · 3 Bedrooms · 2 Baths · House
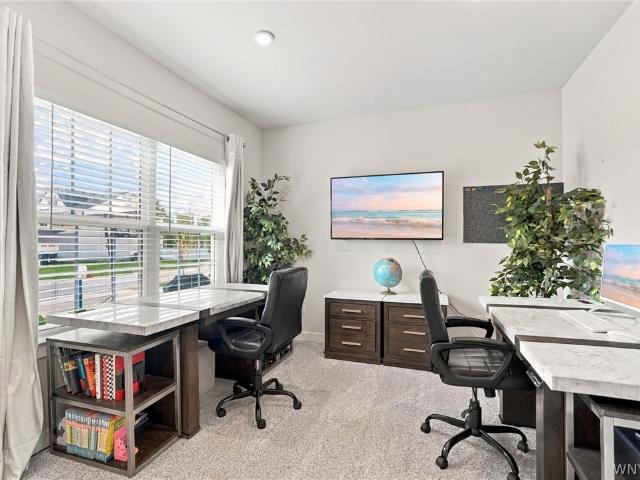
· Office room · Deck · Equipped kitchen · Parking
Gasport · 1,862 sq.ft · 3 Bedrooms · 2 Baths · House · Office room · Deck · Equipped kitchen · Parking
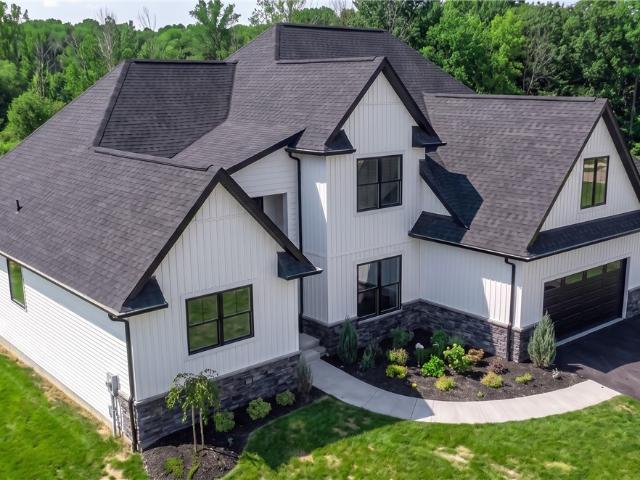
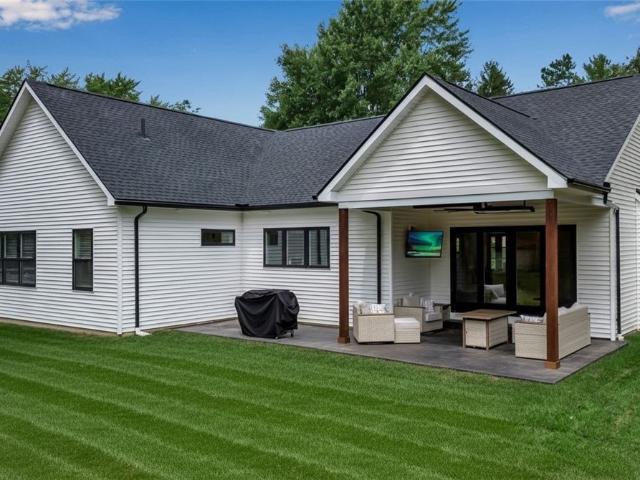
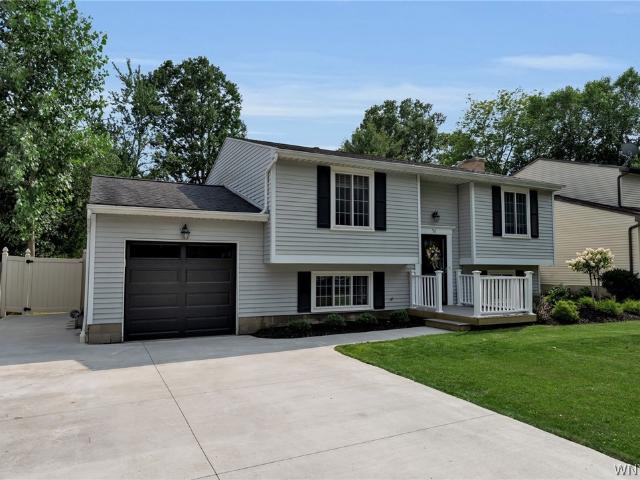
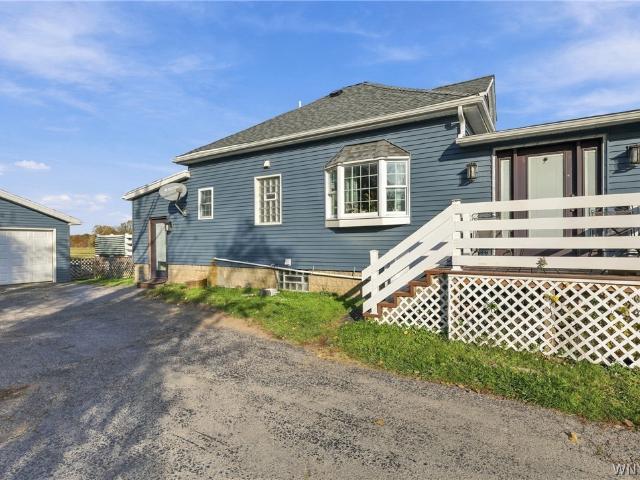
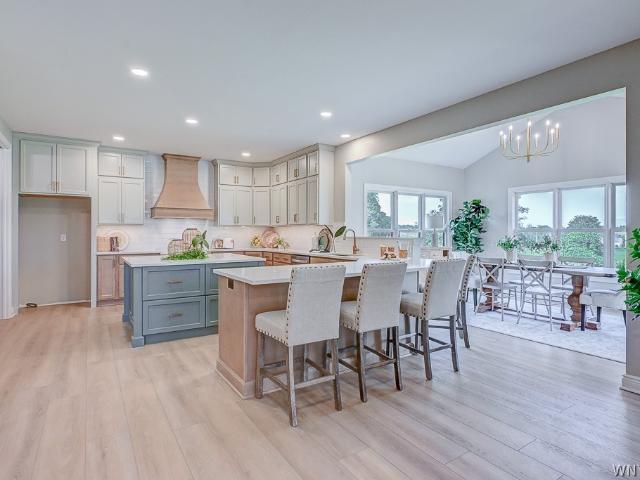
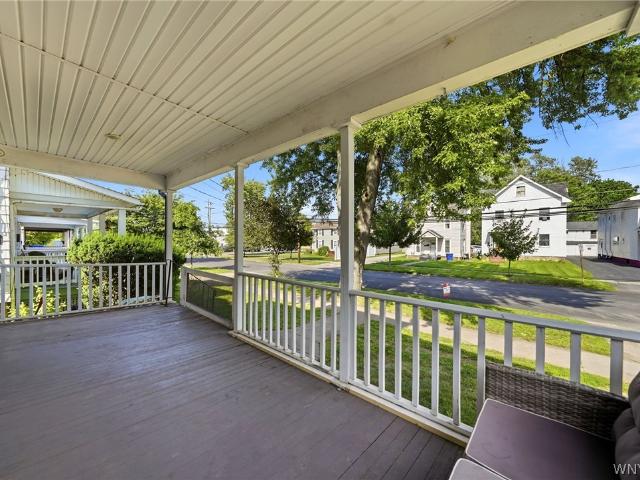
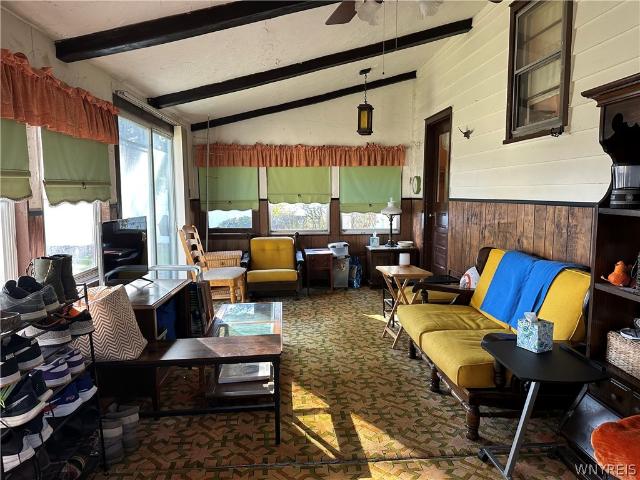
Welcome to 315 Eagle Street — a beautifully renovated 3-bedroom, 2-full-bath home that blends classic Medina character with desirable updates. Step inside to a bright, comfortable main level centered around a stunning updated kitchen featuring new quartz countertops, a large island, and an inviting open layout that makes everyday living and entertaining easy. The home offers 1,872 square feet of living space with two full baths, hardwood and updated flooring, and plenty of natural light throughout. Major improvements include new windows, a new roof, new flooring, a new deck, and a new water heater, giving you the opportunity to enjoy the home without taking on a long list of immediate projects. Outside, you'll find a detached 2-car garage, blacktop driveway, and a new deck that's perfect for relaxing or entertaining. The garage offers an upstairs loft which could serve a variety of uses such as a home office or storage. The property sits on a manageable 0.18-acre lot and is convenientl
USD 248,900
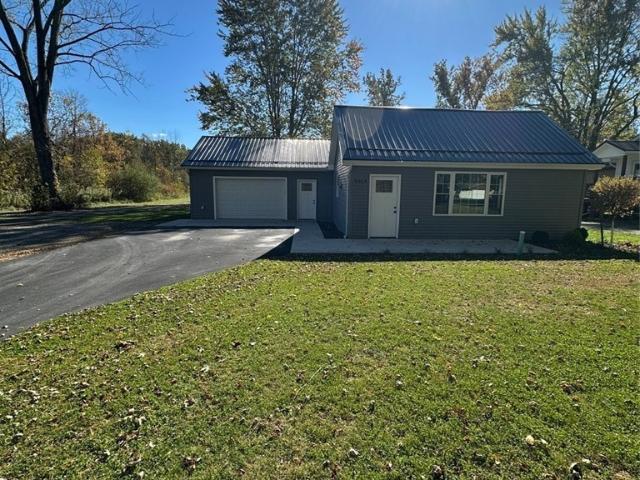
6188 Keller Avenue
View photo
House · for sale
USD 179,900
USD 208/sq.ft
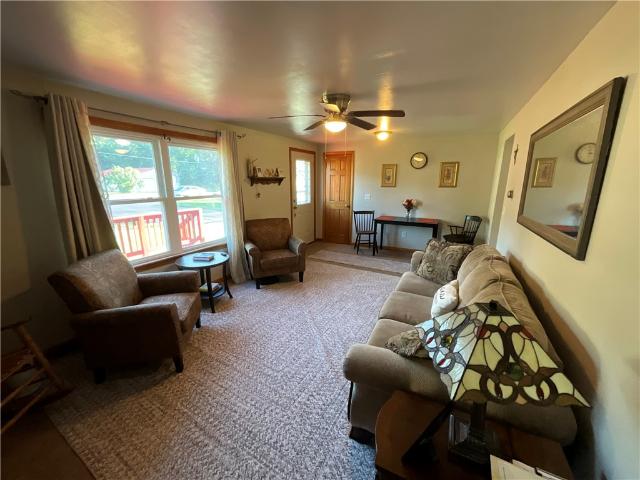
6188 Keller Avenue
Gasport
· 861 sq.ft · 3 Bedrooms · 1 Bath · House
· Garden · Deck · Equipped kitchen · Parking · Air conditioning · Cellar
Gasport · 861 sq.ft · 3 Bedrooms · 1 Bath · House · Garden · Deck · Equipped kitchen · Parking · Air conditioning · Cellar
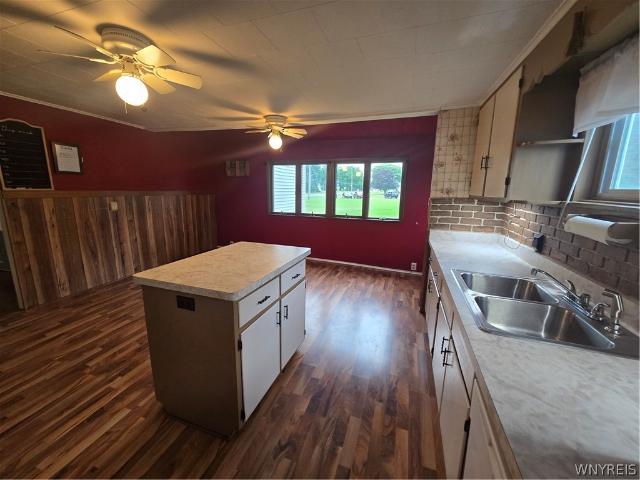
Welcome home to this cute and well-maintained 3-bedroom, 1-full-bath ranch nestled on a peaceful dead-end street. The inviting eat-in kitchen features a gas stove and dishwasher, with both appliances added in 2025. Enjoy central air conditioning on those hot summer days. The home offers a double driveway, and a convenient 1-car attached garage. Step outside onto the back deck and enjoy views of the spacious backyard, complete with a shed for additional storage. The Hutch in the Kitchen Stays with the home. The partially finished basement provides extra space for a family room, home office, recreation area, or storage. A wonderful opportunity for anyone looking for a comfortable home in a quiet setting! Delayed negotiations commence on 9/25/2026 at 5:00 pm
USD 179,900
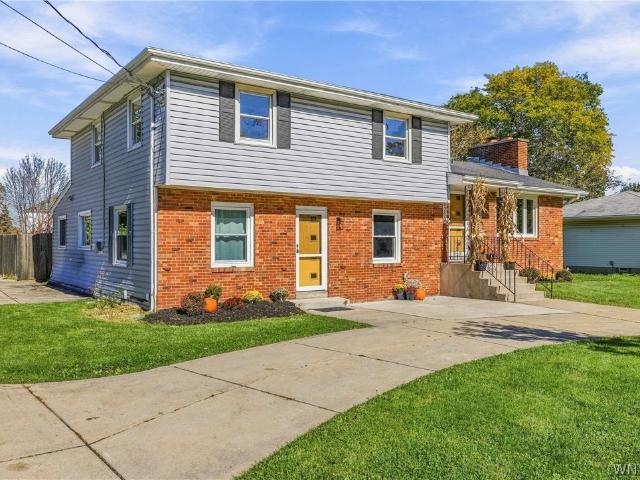
50 Sunburst Cir
View photo
House · for sale
USD 739,000
USD 257/sq.ft
50 Sunburst Cir
Gasport
· 2,874 sq.ft · 4 Bedrooms · 2 Baths · House
· Equipped kitchen
Gasport · 2,874 sq.ft · 4 Bedrooms · 2 Baths · House · Equipped kitchen
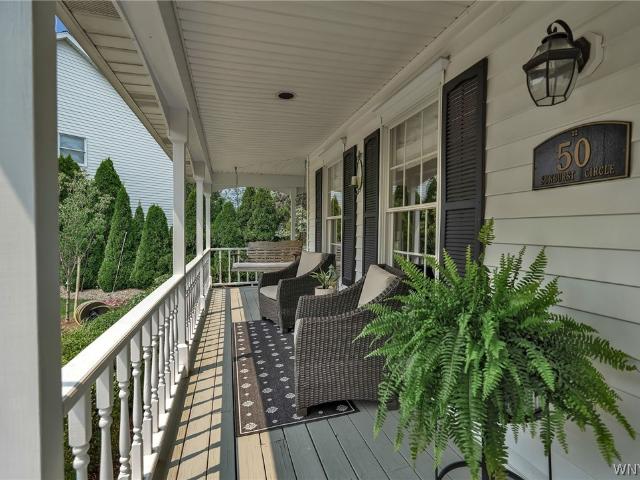
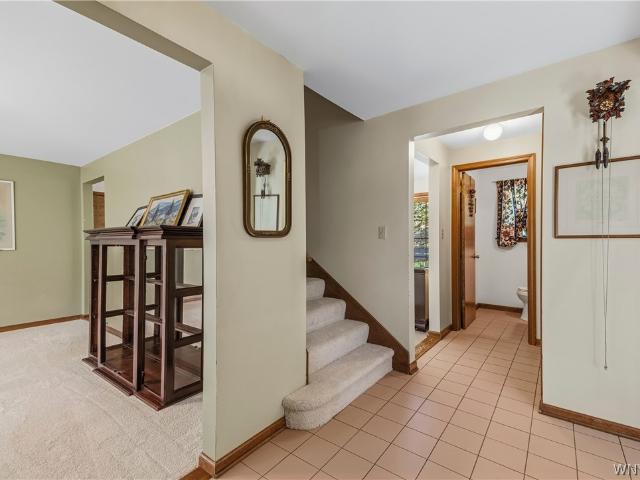
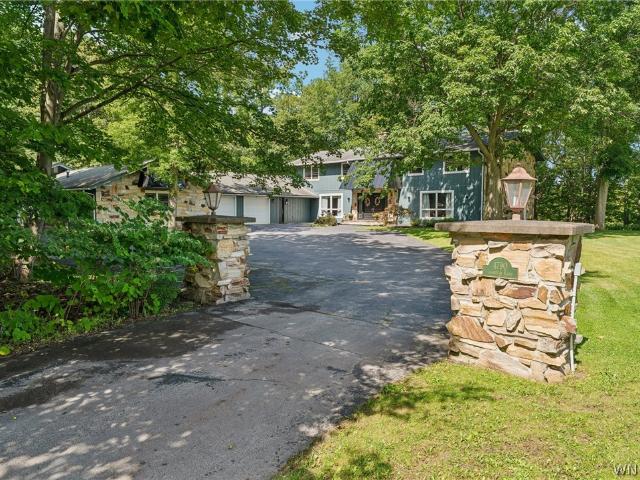
This is the home you've been waiting for! Beautifully updated with high-end materials and finishes, this impeccably maintained home is filled with exceptional features. Set on a gorgeous, deep private lot surrounded by mature trees, from the moment you arrive the outstanding curb appeal creates an unforgettable first impression. Nestled on a quiet cul-de-sac in the highly sought-after Williamsville School District, this 4 bdrm, 2.5-bath home welcomes you with a charming covered front porch. Step inside to a spacious first floor with the perfect balance of open concept living and defined spaces. The formal dining rm w/hrwd flrs leads to a stunning updated kitchen featuring quality cabinetry, premium ss appls, a spectacular 51”x110” granite island, six-burner gas cooktop, double ovens and a generous dining area. The large and comfortable family room boasts a vaulted ceiling, gas fplc and a custom-built window seat with add’l cabinetry. The first floor also includes a formal living rm, a
USD 739,000
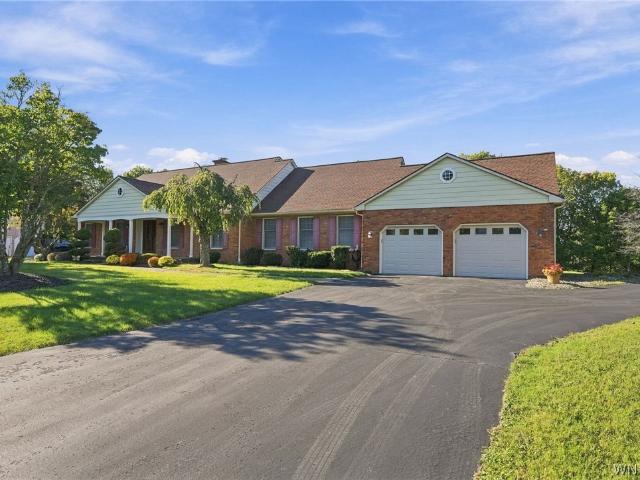
8030 Old Post Road W
View photo
House · for sale
USD 469,000
USD 234/sq.ft
8030 Old Post Road W
Gasport
· 2,002 sq.ft · 3 Bedrooms · 2 Baths · House
· Office room · Deck · Fireplace · Equipped kitchen
Gasport · 2,002 sq.ft · 3 Bedrooms · 2 Baths · House · Office room · Deck · Fireplace · Equipped kitchen
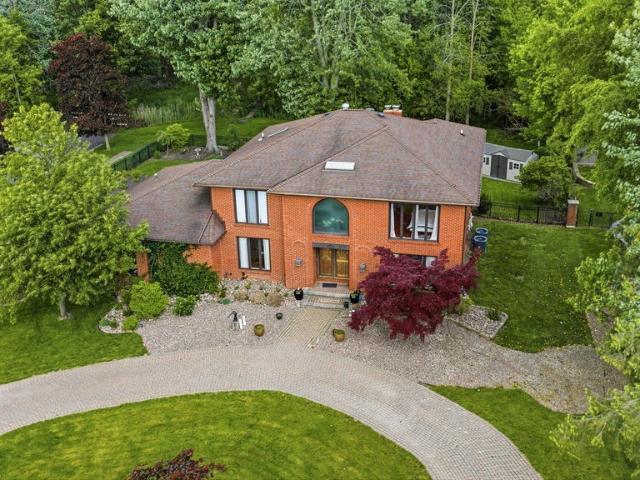
Williamsville Schools with Clarence taxes! Welcome to 8030 Old Post Road West in the highly sought after Farmington Woods neighborhood! Situated on a picturesque 0.91-acre lot surrounded by mature trees with no rear neighbors, this 3-bedroom, 2.5-bath home offers privacy and a beautiful park-like setting. The spacious living room features vaulted ceilings, a wood-burning fireplace with gas start, and a built-in workspace ideal for a home office or homework station. A sun-filled formal dining room leads to a well-appointed kitchen featuring Corian countertops, built-in Thermador gas cooktop, double wall ovens, pantry, and separate eat-in area. Both the living room and kitchen feature Pella sliding glass doors opening to an adjoining 16-foot-wide rear deck, creating effortless indoor-outdoor living and an ideal setting for entertaining. Convenient first-floor laundry with Speed Queen W+D, along with a half bath, complete the main level. Upstairs, the primary suite boasts more vaulted cei
USD 469,000
108 Hedley Street
View photo
House · for sale
USD 29,900
USD 37/sq.ft
108 Hedley Street
Gasport
· 797 sq.ft · 2 Bedrooms · 1 Bath · House
Gasport · 797 sq.ft · 2 Bedrooms · 1 Bath · House
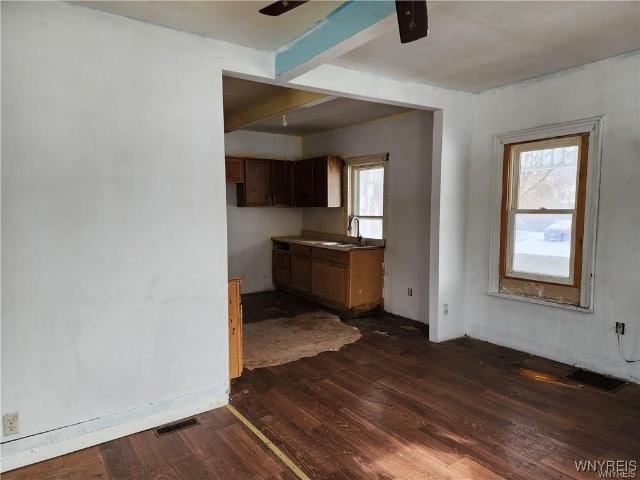
Looking for a project? Be sure to check out this village home just waiting for someone to make it their own. This would also make a great investment property. It is located within walking distance of the Medina schools and business district. The home is 800 square feet and has 2 bedrooms and one bath
USD 29,900
3030 Hopkins Road
View photo
House · for sale
USD 289,000
USD 383/sq.ft
3030 Hopkins Road
Gasport
· 753 sq.ft · 1 Bedroom · 1 Bath · House
· Equipped kitchen
Gasport · 753 sq.ft · 1 Bedroom · 1 Bath · House · Equipped kitchen
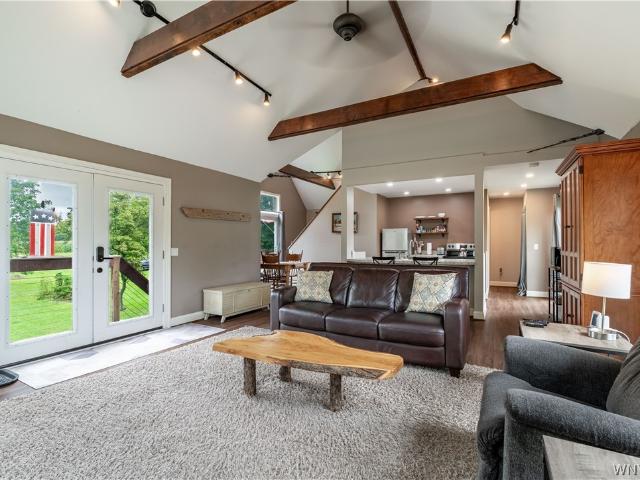
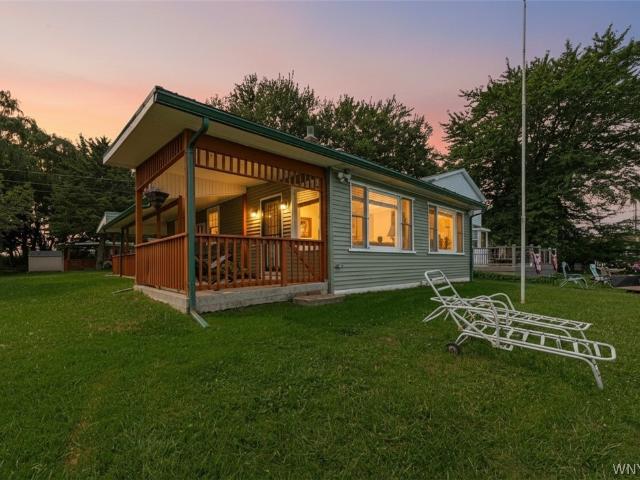
Discover a truly unique rustic retreat offering peace, privacy, and an unforgettable setting overlooking beautiful Ransom Creek. This charming 1-bedroom home with a loft features an inviting great room and an open kitchen/living combination, creating a warm and comfortable space that feels like a getaway from the everyday. The tranquil creekside setting provides a peaceful backdrop, while the distinctive character of the home makes it an especially appealing destination for weekend getaways, short-term stays, or a cozy full-time residence. Currently operating as a successful Airbnb, this property offers an exciting opportunity for an investor looking for an established short-term rental or for a buyer seeking a home with income potential. Property is currently renting at $221 per night and generates over $30k gross income. Owner is willing to sell property furnished, less some personal items for a negotiable amount. Conveniently located close to the University at Buffalo and offering e
USD 289,000
845 Casey Road
View photo
House · for sale
USD 1,599,900
USD 396/sq.ft
845 Casey Road
Gasport
· 4,036 sq.ft · 4 Bedrooms · 3 Baths · House
· Equipped kitchen
Gasport · 4,036 sq.ft · 4 Bedrooms · 3 Baths · House · Equipped kitchen
Build something distinctly yours on an impressive 100 x 517 homesite on Casey Road in East Amherst with Brownstone Homes. The home shown offers approximately 4,044 square feet of finished living space, including approximately 2,944 square feet above grade and an additional 1,100 square feet in the finished lower level. Designed with 4 bedrooms, 3 full bathrooms, and 2 half bathrooms, the layout is highlighted by a dramatic 2 story great room with a wall of windows and a spacious first floor primary suite. The kitchen is designed for both everyday living and entertaining with custom cabinetry, a large center island with breakfast bar seating, walk in pantry, beverage station, premium appliances, and an adjoining dining area. The 1st floor primary suite features a generous walk in closet and private bath with dual vanities, soaking tub, and separate shower. Upstairs are 3 additional bedrooms, walk in closets, and 2 full bathrooms. The finished lower level adds approximately 1,100 square
USD 1,599,900
799 Casey Road
View photo
House · for sale
USD 729,900
USD 275/sq.ft
799 Casey Road
Gasport
· 2,648 sq.ft · 3 Bedrooms · 3 Baths · House
· Fireplace · Equipped kitchen
Gasport · 2,648 sq.ft · 3 Bedrooms · 3 Baths · House · Fireplace · Equipped kitchen
Why wait for new construction when this two-year-young Brownstone home offers the quality and finishes of a custom build and is completely move-in ready. Welcome to 799 Casey Rd, a thoughtfully designed 3 bedroom, 3 full bathroom ranch located in the highly sought-after Williamsville School District. Offering approximately 2,650 square feet of finished living space, including 1,850 square feet on the first floor and an additional 800 square feet in the finished lower level, the home features 9' ceilings, Andersen windows throughout, and an open layout filled with natural light. The modern kitchen is finished with quartz countertops, two-tone shaker cabinetry, a spacious island with breakfast bar, stainless steel appliances, a full quartz backsplash, and a walk-in pantry with custom coffee bar. The adjoining living room is centered around a gas fireplace with custom floating shelves, recessed lighting, and built-in speakers throughout the home. Just off the living area is a covered, hea
USD 729,900
8375 County Road
View photo
House · for sale
USD 400,000
USD 252/sq.ft
8375 County Road
Gasport
· 1,582 sq.ft · 3 Bedrooms · 2 Baths · House
· Fireplace · Equipped kitchen · Parking · Cellar
Gasport · 1,582 sq.ft · 3 Bedrooms · 2 Baths · House · Fireplace · Equipped kitchen · Parking · Cellar
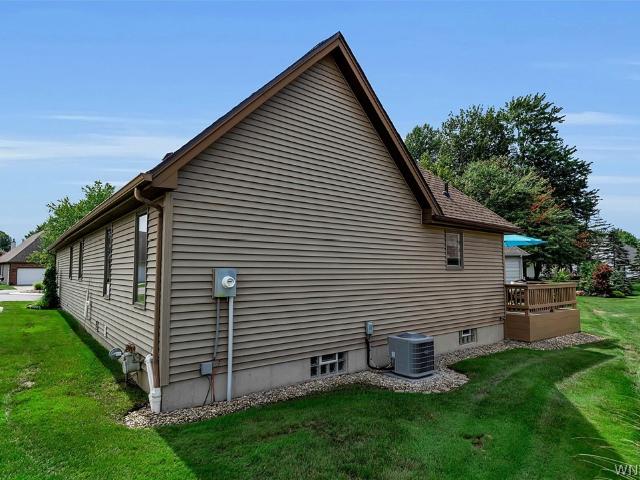
Welcome to 8375 County Road in Clarence! An excellent opportunity to bring your vision and personal touches to this 3-bedroom, 2-full-bath ranch situated on a spacious 0.69-acre lot in the Williamsville School District. Built in 2006, this home offers 1,583 square feet of first-floor living space, including a primary bedroom, convenient first-floor laundry, eat-in kitchen with pantry, formal dining room, and a cozy gas fireplace along with a whole house generator. The full basement offers additional space and possibilities, while the attached 2.5-car garage provides plenty of room for parking and storage. This estate property is ready for its next chapter and offers a great opportunity for buyers looking to update and make a home their own. With a generous lot, desirable ranch-style layout, and convenient Clarence location, there's plenty of potential here. Bring your ideas and explore the possibilities!
USD 400,000
56 Greengage Circle
View photo
House · for sale
USD 369,900
USD 233/sq.ft
56 Greengage Circle
Gasport
· 1,582 sq.ft · 4 Bedrooms · 2 Baths · House
· Patio · Garden · Equipped kitchen · Parking
Gasport · 1,582 sq.ft · 4 Bedrooms · 2 Baths · House · Patio · Garden · Equipped kitchen · Parking
Welcome to 56 Greengage Circle, a well maintained 4-bedroom, 2-full-bath home offering the perfect blend of modern comfort and exceptional outdoor living. Situated in a highly desirable East Amherst neighborhood, this move-in-ready property delivers outstanding curb appeal and premium finishes inside and out. Interior boasts gleaming hardwood floors that flow seamlessly throughout the spacious layout. The heart of the home is the fully updated kitchen, designed with both style and functionality in mind. Featuring rich wood cabinetry with ample storage, Corian countertops and a deep Blanco sink, stainless steel appliances, Durable, tile flooring & recessed lighting. Garage has pull down staircase with loads of upper deck storage. The exterior is perfect for entertaining or relaxing. Featuring a low-maintenance'Trex' deck, pavered patio, pergola, storage shed, a fully fenced & professionally landscaped yard!
USD 369,900
10639 Lakeshore Rd
View photo
House · for sale
USD 399,000
USD 291/sq.ft
10639 Lakeshore Rd
Gasport
· 1,367 sq.ft · 3 Bedrooms · 1 Bath · House
· Garden · Parking · Deck · Fireplace · Cellar
Gasport · 1,367 sq.ft · 3 Bedrooms · 1 Bath · House · Garden · Parking · Deck · Fireplace · Cellar
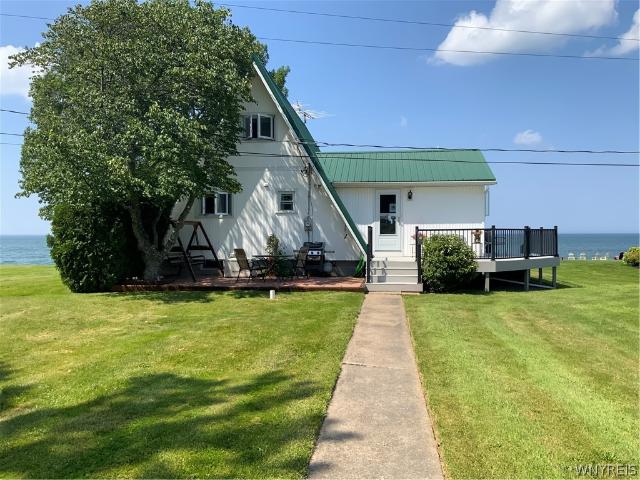
A three bedroom one bath A-frame home on Lake Ontario that will meet your strictest criteria. With 115' frontage you will find a cut out that allows for boat or jet ski launch. Concrete pad at shore. Be pleased to have a first floor bedroom and bath. Propane gas fireplace in living room. All appliances are included. The second floor has two bedrooms with one having a small deck on lake side. Choose from the wraparound deck you prefer for relaxing. A full basement has living space with a large bar and wood stove. There is even space for a work area and laundry. A door opens to ground level with wood storage. A full house generator serves as security. The one car garage is in the rear with separate shed. The large yard allows for space to build a barn and garden. A private drive from Lakeshore Rd. Is in excellent condition. Full mail delivery and garbage pick up at road. The septic has been recently upgraded. Be prepared to choose your favorite spot on this luxurious property
USD 399,000
128 Brenridge Drive
View photo
House · for sale
USD 589,900
USD 261/sq.ft
128 Brenridge Drive
Gasport
· 2,260 sq.ft · 4 Bedrooms · 2 Baths · House
· Patio · Garden · Equipped kitchen · Air conditioning
Gasport · 2,260 sq.ft · 4 Bedrooms · 2 Baths · House · Patio · Garden · Equipped kitchen · Air conditioning
Don't miss this meticulously maintained 4 bedroom, 2.5 bath home located in a fabulous neighborhood within the highly desirable Williamsville School District. Updates since 2021 include a fully remodeled kitchen with white cabinetry, quartz countertops, and stainless-steel appliances. Additional highlights include new lighting, flooring, and fresh paint throughout. Shake siding 2022, Lennox high-efficiency furnace 2017, Central air conditioning 2019. Convenient second floor laundry. Relax in the private fully fenced in backyard with stamped concrete patio and fire pit. Full house generator. Conveniently located within walking distance from schools
USD 589,900
18 Lake Ave
View photo
House · for sale
USD 189,900
USD 142/sq.ft
18 Lake Ave
Gasport
· 1,335 sq.ft · 3 Bedrooms · 1 Bath · House
· Garden · Deck · Equipped kitchen
Gasport · 1,335 sq.ft · 3 Bedrooms · 1 Bath · House · Garden · Deck · Equipped kitchen
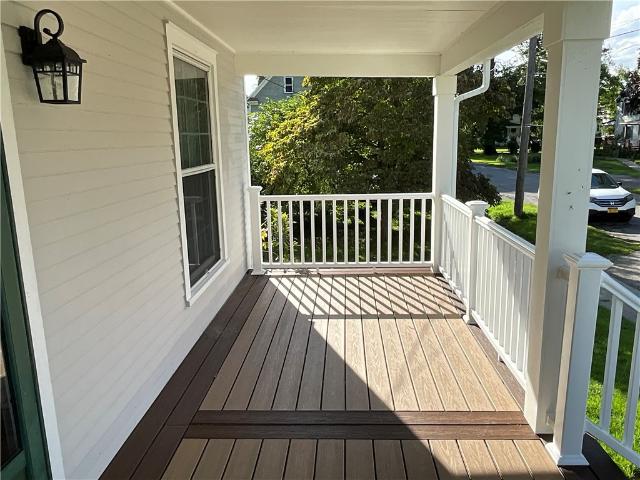
Welcome to this beautifully maintained 3-bedroom, 1.5 bath Colonial, filled with warmth, character, and timeless charm. The exterior has been freshly painted in 2026, along with a new full-width front porch featuring Trex decking and vinyl railings-creating an inviting first impression and the prefect spot to enjoy this home's location along the famous Lyndonville parade route. Step inside to the foyer featuring a natural wood staircase and original character that carries throughout the home. Wood flooring enhances the foyer, living room, and dining room, while the recently updated kitchen offers a fresh, functional space for everyday living and entertaining. Upstairs, you'll find 3 comfortable bedrooms with new luxury vinyl flooring and a full bath. Out back, enjoy the yard with a peaceful view overlooking a picturesque apple orchard-a beautiful backdrop through the changing seasons. Lovingly maintained and full of charm, this classic Colonial blends the character of an older home wit
USD 189,900
87 Azure Pine Court
View photo
House · for sale
USD 379,900
USD 213/sq.ft
87 Azure Pine Court
Gasport
· 1,776 sq.ft · 4 Bedrooms · 2 Baths · House
· Garden · Office room · Deck · Equipped kitchen · Cellar
Gasport · 1,776 sq.ft · 4 Bedrooms · 2 Baths · House · Garden · Office room · Deck · Equipped kitchen · Cellar
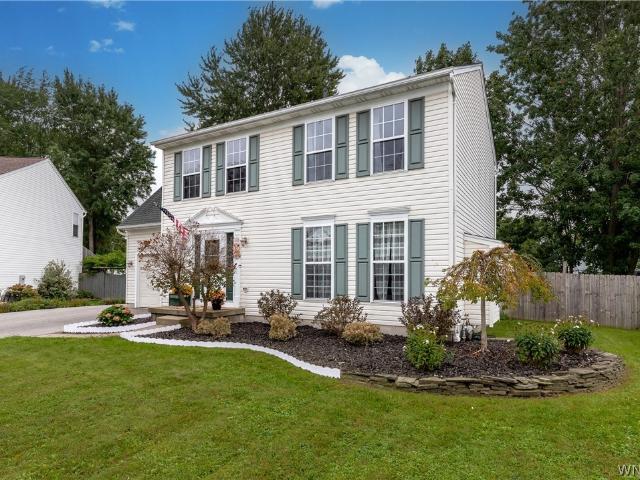
Welcome to 87 Azure Pine Ct! A 4-bedroom 2.5 bath Colonial nestled on a quiet cul-de-sac featuring a large fenced backyard. A generous sized great room which opens up to the dining room. The kitchen is spacious and has ample counter space and includes an eating area plus freshly installed kitchen backsplash! Also features a sliding glass door that has access to a maintenance free deck which is great for family gatherings and entertaining. The primary bedroom features a bath with a double vanity and soaking tub/shower. Plus, a walk-in closet. Additional bedrooms feature ample closet space. The roof is from 2019, hot water tank'24, furnace serviced in'25 and ducts cleaned in'23. The furnace also features an Aprilaire electronic air cleaner. The finished basement was completed in'23 boasting a family room, office and laundry room with sink, counter and drying rack. Leaf Filter gutter system (life-time transferable warranty) was installed which takes away from having to clean the gutters!
USD 379,900
10457 Willow Lane # 59
View photo
House · for sale
USD 525,000
USD 396/sq.ft
10457 Willow Lane # 59
Gasport
· 1,324 sq.ft · 4 Bedrooms · 1 Bath · House
· Equipped kitchen · Parking
Gasport · 1,324 sq.ft · 4 Bedrooms · 1 Bath · House · Equipped kitchen · Parking
Dreaming of the lake! This beautifully remodeled 3/4-bedroom, 1½-bath home offers the perfect blend of comfort, versatility, and breathtaking lake views, plus a fully remodeled one-bedroom, one-bath apartment/guest house—creating endless possibilities for guests, extended family, or additional living space. Both residences have been thoughtfully updated and are fully furnished, making them truly move-in ready. Enjoy open-concept living spaces with stunning lake views from the kitchen, living room, and dining areas. The kitchens feature new appliances, all-new flooring, fresh paint, and updated bathrooms throughout. Major improvements completed in 2025 include a new metal roof, siding, boiler, hot water tank, electrical, and a fully updated garage apartment. Outside, relax and take in the views from two expansive wraparound covered porches—ideal for morning coffee, entertaining, or unwinding at the end of the day. Additional features include a concrete and steel breakwall and three stor
USD 525,000
38 Shady Grove Drive
View photo
House · for sale
USD 400,000
USD 246/sq.ft
38 Shady Grove Drive
Gasport
· 1,625 sq.ft · 3 Bedrooms · 1 Bath · House
· Patio · Garden · Swimming pool · Fireplace · Equipped kitchen
Gasport · 1,625 sq.ft · 3 Bedrooms · 1 Bath · House · Patio · Garden · Swimming pool · Fireplace · Equipped kitchen
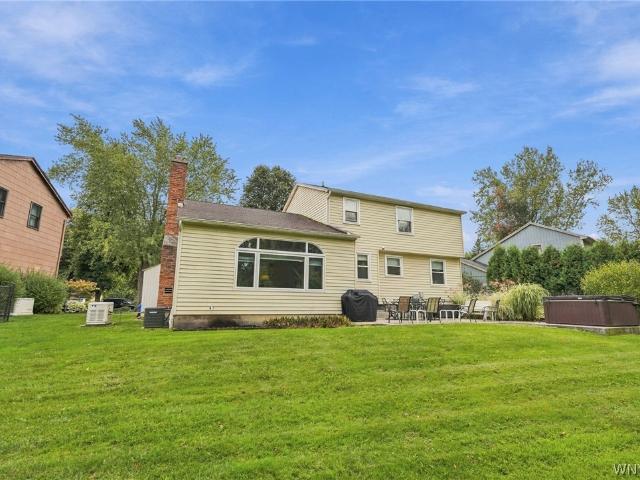
Sellers will consider offers between $400,000 and $425,000. Classic curb appeal meets comfortable, updated living in this brick-front East Amherst Colonial. Inside, a bright and inviting floor plan offers a spacious living room, formal dining room, renovated eat-in kitchen and an impressive family room designed to be enjoyed year-round. The kitchen features white cabinetry, quartz countertops, stainless steel appliances, tile flooring and recessed lighting, with an easy flow into the adjoining family room. Soaring vaulted ceilings, a gas fireplace set against a dramatic black brick feature wall, custom built-ins and an expansive Palladian-style window make this space truly special while bringing in beautiful natural light and views of the wooded backyard. Upstairs you'll find three nicely sized bedrooms and an updated full bath. Outdoors, enjoy a private backyard retreat with a spacious stamped concrete patio, 4-person hot tub, large lawn and peaceful wooded backdrop—ideal for entertai
USD 400,000
5643 Ridge Road
View photo
House · for sale
USD 240,000
USD 168/sq.ft
5643 Ridge Road
Gasport
· 1,421 sq.ft · 4 Bedrooms · 2 Baths · House
· Garden · Parking · Swimming pool
Gasport · 1,421 sq.ft · 4 Bedrooms · 2 Baths · House · Garden · Parking · Swimming pool
This beautifully remodeled home has undergone extensive renovations since 2020, offering modern updates, expanded living space, and plenty of room to enjoy! The renovations include increased square footage, two additional bedrooms, and an additional bathroom, with one bedroom and a bathroom conveniently located on the second floor. Step outside and enjoy warm-weather entertaining with your own swimming pool and partially fenced yard, perfect for relaxing or hosting family and friends. The spacious two-car garage provides ample room for vehicles, storage, and more. Conveniently located on Ridge Road, this property offers easy access to nearby shopping, dining, and everyday amenities, while being less than 10 minutes from Newfane schools. With extensive updates, additional living space, and great outdoor features, this home offers a fantastic opportunity for its next owner. Don't miss your chance to make it yours!
USD 240,000
15 Heathrow Court
View photo
House · for sale
USD 529,900
USD 346/sq.ft
15 Heathrow Court
Gasport
· 1,528 sq.ft · 2 Bedrooms · 2 Baths · House
· Patio · Deck · Fireplace · Parking
Gasport · 1,528 sq.ft · 2 Bedrooms · 2 Baths · House · Patio · Deck · Fireplace · Parking
Tucked into a private, peaceful cul-de-sac in the sought-after Hollows at Loch Lee community, this meticulously maintained ranch patio home lives far larger than its footprint. Step inside and you'll immediately notice the soaring cathedral ceilings, a dramatic Palladian window, and a skylight that floods the living room with natural light — all anchored by a classic gas fireplace and gleaming hardwood floors that flow seamlessly through the main living space in one connected sweep. It's an effortlessly open layout that's as comfortable for quiet evenings at home as it is for entertaining. The best part? Everything you need is on one floor. Two bedrooms, two full baths, and a two-car attached garage mean convenience at every turn. Step outside to a large private deck perfectly sized for long summer evenings, surrounded by low-maintenance grounds that let you enjoy the season without the work. Major mechanicals are done — brand new roof with a 50-year transferable warranty, high-efficie
USD 529,900
5112 Kandefer's Trail
View photo
House · for sale
USD 1,099,000
USD 358/sq.ft
5112 Kandefer's Trail
Gasport
· 3,068 sq.ft · 4 Bedrooms · 2 Baths · House
· Office room · Equipped kitchen
Gasport · 3,068 sq.ft · 4 Bedrooms · 2 Baths · House · Office room · Equipped kitchen
Welcome to Woodland Hills, Clarence’s newest premier community, where sophisticated design meets effortless everyday living. This exceptional move-in-ready home at 5112 Kandefer’s Trail showcases an impressive blend of architectural detail, refined finishes, and thoughtfully designed spaces. A welcoming front porch, accented by Craftsman-style tapered columns and stone detailing, sets the tone for what awaits inside. The dramatic two-story foyer opens to an expansive, light-filled layout designed for both elegant entertaining and comfortable daily living. At the heart of the home, the gourmet kitchen makes a statement with sleek quartz countertops, an oversized island and peninsula, and an impressive 8' x 5' walk-in pantry. The kitchen flows seamlessly into the sun-drenched family room and sophisticated sunroom, creating an inviting space for gathering and entertaining. Thoughtful amenities continue throughout the home, including a stylish wine bar, private home office, convenient mudr
USD 1,099,000
706 West Avenue
View photo
House · for sale
USD 177,900
USD 120/sq.ft
706 West Avenue
Gasport
· 1,475 sq.ft · 3 Bedrooms · 1 Bath · House
· Equipped kitchen
Gasport · 1,475 sq.ft · 3 Bedrooms · 1 Bath · House · Equipped kitchen
Welcome to this charming 3-bedroom, 1.5-bath two-story home nestled in Medina’s desirable West Village! Conveniently located within walking distance to downtown shops, restaurants, parks, and local schools, this home offers the perfect blend of character, space, and modern updates. Step onto the inviting covered front porch and into a spacious foyer featuring beautiful natural woodwork that continues throughout the home. The bright, updated kitchen offers abundant counter space and cabinetry, making it ideal for both everyday living and entertaining. The kitchen flows seamlessly into the large formal dining room and spacious living room, while a convenient first-floor half bath adds to the home’s functionality. Upstairs, you’ll find three generously sized bedrooms along with a full bath. The primary bedroom features a large walk-in closet. Continue to the finished third-floor attic, where approximately 700 square feet of additional living space provides endless possibilities for a four
USD 177,900
216 Sierra Drive
View photo
House · for sale
USD 620,000
USD 255/sq.ft
216 Sierra Drive
Gasport
· 2,422 sq.ft · 4 Bedrooms · 2 Baths · House
· Office room · Equipped kitchen · Cellar
Gasport · 2,422 sq.ft · 4 Bedrooms · 2 Baths · House · Office room · Equipped kitchen · Cellar
This move-in-ready, 4-bedroom, 2.5-bath home in the Williamsville School District offers plenty of room to gather and space to enjoy some time to yourself. The spacious eat-in kitchen keeps everyone close while dinner comes together, and the open floor plan makes hosting easy. There’s a separate dining room for holiday meals and a front room that could become your office, reading room, or another comfortable spot to relax. Upstairs, generously sized bedrooms give everyone room to settle in. The primary suite includes a spa tub and separate shower, along with that inviting sitting area. Downstairs, the fully finished basement has room for movie nights, workouts, or hobbies, with plenty of storage to keep things tucked away. Take dinner outside, invite friends over, or spend a quiet evening enjoying the wooded backdrop. When you feel like heading out, you’re in a walkable neighborhood close to shopping, restaurants, and everyday conveniences. Open House Saturday 9/26 from 1-3 Delayed neg
USD 620,000
1608 N Lyndonville Road
View photo
House · for sale
USD 147,900
USD 85/sq.ft
1608 N Lyndonville Road
Gasport
· 1,722 sq.ft · 4 Bedrooms · 2 Baths · House
· Parking · Deck · Equipped kitchen
Gasport · 1,722 sq.ft · 4 Bedrooms · 2 Baths · House · Parking · Deck · Equipped kitchen
Welcome to this spacious 4-bedroom, 2-bathroom home nestled on the outskirts of the quaint Village of Lyndonville. Offering plenty of room for everyone, this home features a large kitchen that's perfect for family gatherings, entertaining, and creating lasting memories. Step outside and enjoy the oversized two-tier wood and vinyl deck, an ideal space for relaxing or hosting summer get-togethers. The property also boasts established raspberry bushes and a thriving rhubarb patch, adding a touch of country charm and the opportunity to enjoy homegrown favorites. In addition to the main garage, you'll find a second detached garage with electric—perfect for hobbies, woodworking, special projects, or extra storage. If you've been searching for a home with generous living space, outdoor enjoyment, and a peaceful location just outside the village, this property is one you won't want to miss!
USD 147,900
55 Roxbury Park
View photo
House · for sale
USD 724,999
USD 243/sq.ft
55 Roxbury Park
Gasport
· 2,982 sq.ft · 4 Bedrooms · 2 Baths · House
· Garden · Fireplace · Equipped kitchen · Cellar
Gasport · 2,982 sq.ft · 4 Bedrooms · 2 Baths · House · Garden · Fireplace · Equipped kitchen · Cellar
Spectacular Traditional home showcasing exquisite details, quality craftsmanship, and extensive updates throughout. Rich hardwood floors grace the first level, featuring elegant formal living and dining rooms, custom wainscoting, and a gourmet eat-in kitchen with granite countertops and cherry cabinetry. The kitchen opens seamlessly to a stunning family room with soaring cathedral ceilings, skylights, gas fireplace, and wet bar, creating the perfect setting for both everyday living and entertaining. A beautiful sunroom overlooks the professionally landscaped backyard retreat. The second floor offers a spacious primary suite with an updated bath, along with three additional generously sized bedrooms and a full bathroom. A fantastic partially finished lower level includes a large multi-purpose recreation room and an impressive temperature and humidity-controlled wine cellar and tasting room with remarkable custom detail. Step outside to enjoy meticulously designed grounds featuring exten
USD 724,999
6314 Dale Road
View photo
House · for sale
USD 329,000
USD 228/sq.ft
6314 Dale Road
Gasport
· 1,442 sq.ft · 3 Bedrooms · 2 Baths · House
· Equipped kitchen · Air conditioning
Gasport · 1,442 sq.ft · 3 Bedrooms · 2 Baths · House · Equipped kitchen · Air conditioning
Enjoy the feel of a brand-new home with the space and flexibility of country living! Completely rebuilt in 2024, this 3-bedroom, 2-full-bath home features extensive updates throughout, including a new foundation and addition, furnace, on-demand hot water heater, electrical, spray foam insulation throughout, central air conditioning, and a standing seam metal roof. The interior features a custom kitchen with beautifully crafted cabinetry, granite countertops, and stainless steel appliances. All appliances, including the washer and dryer, are included for added convenience. Situated on just over an acre, the property also features an impressive 30' x 40' pole barn equipped with heat and air conditioning, 90-amp electrical service, and plumbing in place for a bathroom, which will be completed by closing. Whether you need a workshop, hobby space, additional storage, or room for your equipment, this versatile building offers endless possibilities
USD 329,000
8200 Greiner Road
View photo
House · for sale
USD 389,000
USD 158/sq.ft
8200 Greiner Road
Gasport
· 2,454 sq.ft · 5 Bedrooms · 3 Baths · House
· Patio · Garden · Fireplace · Equipped kitchen
Gasport · 2,454 sq.ft · 5 Bedrooms · 3 Baths · House · Patio · Garden · Fireplace · Equipped kitchen
Williamsville Schools with Clarence taxes! Welcome to 8200 Greiner Road, a distinctive 5-bedroom, 3-full-bath mid-century split-level offering 2,400+ sqft of versatile living space on a. 75-acres in the Town of Clarence. Designed with four distinct wings across multiple levels, this unique home offers an exceptional blend of space, privacy, and flexibility. The home welcomes you into a spacious living room featuring a wood-burning fireplace, complemented by a formal dining room. Updated kitchen with quartz countertops, ceramic tile flooring, SS appliances, charming breakfast nook overlooking the fenced backyard and concrete patio, perfect for entertaining. A separate bedroom wing features three generously sized bedrooms, including a primary suite with a ensuite bathroom along with an additional full bathroom serving the other bedrooms. The expansive lower-level wing offers a spacious family room, two additional bedrooms, one featuring its own fireplace and dedicated rock climbing wall,
USD 389,000
9615 The Maples
View photo
House · for sale
USD 789,000
USD 207/sq.ft
9615 The Maples
Gasport
· 3,810 sq.ft · 5 Bedrooms · 2 Baths · House
· Equipped kitchen · Swimming pool
Gasport · 3,810 sq.ft · 5 Bedrooms · 2 Baths · House · Equipped kitchen · Swimming pool
A sought-after neighborhood sets the stage for this exceptional home, where elegance and grace shine throughout. Designed with a wonderful layout for entertaining in every season, this residence offers effortless first-floor living with a primary suite and an additional bedroom on the main level. The first floor welcomes you with a bright, cheerful foyer, formal living and dining rooms, along with a spacious kitchen featuring abundant cabinetry and a walk-in pantry. Magnificent crown dental molding and thoughtful architectural details elevate each room with timeless character. A lovely Florida room overlooks the inground pool, creating a perfect retreat for relaxing or hosting. With a total of five bedrooms and 2.5 baths, the home also includes a welcoming family room, built-in bar, and generous gathering spaces. The second floor provides three nicely sized bedrooms and full bath. Comfort, style, and versatile spaces come together beautifully in this truly special home. I'd like to Wel
USD 789,000
85 Paradise Road
View photo
House · for sale
USD 274,800
USD 274/sq.ft
85 Paradise Road
Gasport
· 1,001 sq.ft · 3 Bedrooms · 1 Bath · House
· Garden · Equipped kitchen · Parking · Cellar
Gasport · 1,001 sq.ft · 3 Bedrooms · 1 Bath · House · Garden · Equipped kitchen · Parking · Cellar
Welcome home to this inviting 3-bedroom ranch offering comfortable one-floor living and plenty of charm! The spacious living room provides a welcoming place to relax or entertain, while the quaint eat-in kitchen offers a cozy space for everyday meals and gatherings. One of the highlights of this home is the sunroom, overlooking a beautiful, park-like backyard. With sliding glass doors and plenty of potential to create your own peaceful retreat, this space is perfect for enjoying the changing seasons and taking in the outdoor surroundings. This home features three bedrooms, a full bathroom with a walk in shower, hardwood flooring in select areas, and a full basement with laundry and additional storage possibilities. A detached one-car garage and blacktop driveway provide added convenience. Weather you're a first-time homebuyer, need a change of scenery or searching for a home with great potential, this charming ranch is ready for its next chapter. Don't miss the opportunity to make it y
USD 274,800
4790 Thompson Road
View photo
House · for sale
USD 899,900
USD 200/sq.ft
4790 Thompson Road
Gasport
· 4,489 sq.ft · 4 Bedrooms · 3 Baths · House
· Fireplace · Equipped kitchen
Gasport · 4,489 sq.ft · 4 Bedrooms · 3 Baths · House · Fireplace · Equipped kitchen
Welcome to this sprawling 4490 sq. Ft. home beautifully nestled on a picturesque 2.2-acre lot in one of Clarence’s most desirable locations. A welcoming foyer sets the tone for this warm & inviting home, where thoughtful updates blend seamlessly w/an expansive floor plan designed for everyday living & effortless entertaining. New hdwd flooring brings warmth & elegance throughout the main living areas, bedrooms & hallway, while all bathrooms have been beautifully updated w/today’s sophisticated finishes. The formal liv & din rooms provide gracious spaces for entertaining, while the magnificent family room is truly a standout, featuring wood a ceiling, pegged hdwd floors & an impressive stone fireplace. The stunning kitchen combines style & function w/crisp white perimeter cabinetry, marble countertops & a center isle topped w/butcher block, offering add'l storage & a beverage refrigerator. A convenient pull-out spice rack is located next to the Bosch double oven. 2 inviting sunrooms pro
USD 899,900
19 Lakewood Village
View photo
House · for sale
USD 44,900
USD 63/sq.ft
19 Lakewood Village
Gasport
· 710 sq.ft · 2 Bedrooms · 1 Bath · House
Gasport · 710 sq.ft · 2 Bedrooms · 1 Bath · House
Completely remodeled and move-in ready! This 2-bedroom, 1-bath home in Lakewood Village (55+ community) has been updated from top to bottom. Featuring a cozy gas stove heater, this home offers modern, low-maintenance living from day one. Fully renovated turnkey opportunities in Lakewood Village are rare. All appliances—refrigerator, electric range, washer, and dryer—are included to ensure a stress-free move. Located in Medina, NY, this is the ideal choice for buyers seeking easy, community-focused living in a beautifully refreshed space. *Seller financing is an option
USD 44,900
442 Forestview Drive
View photo
House · for sale
USD 6,949,000
USD 1,783/sq.ft
Updated
442 Forestview Drive
Gasport
· 3,897 sq.ft · 5 Bedrooms · 3 Baths · House
· Office room · Deck · Fireplace · Equipped kitchen · Parking · Cellar
Gasport · 3,897 sq.ft · 5 Bedrooms · 3 Baths · House · Office room · Deck · Fireplace · Equipped kitchen · Parking · Cellar
Back on the market. No fault of the seller! Nestled on a premium corner lot in the highly sought after Forest Heights Estates, this exceptional residence offers 5 bedrooms and 3.5 baths, combining space, comfort and timeless elegance. A stunning living room with a gas fireplace creates a warm and inviting feeling while a versatile family room provides the flexibility to be used as a 6th bedroom, guest suite or private office. The home welcomes you with a grand two story open foyer with marble floors. The kitchen features a brand new refrigerator, dishwasher, sink and flooring, offering both style and functionality for everyday living. A circular driveway enhances curb appeal and convenience, complemented by a 2.5-car garage with new epoxy flooring. The finished basement is ideal for entertaining and hosting guests. When you step outside, the extended deck invites both fun gatherings and quiet moments of relaxation. Complete with a new roof and a gas line hookup for your grill, this spa
USD 6,949,000

Get email alerts

Don't miss out: be the first to know about new properties

The alert was correctly created

On subscribing you accept the conditions of use and the privacy policy
Alert
Receive new ads in your inbox
Save this search
Receive alerts for new listings

We'll send you an email when we have new properties for: "Houses for sale in Gasport"

The alert was correctly created

Eggertsville
University at Buffalo
Get email alerts and be the first to see new listings
Required field
On subscribing I accept the terms of the privacy policy
Perfect! You'll soon start receiving new listings via email
Alert
Receive an email when we have new ads for Houses for sale in Gasport
Save this search
Filters

Bedrooms

Size (sq.ft)

sq.ft
sq.ft

Price

USD
USD

Property type

Bathrooms

Clear all filters
Receive notifications when new entries are published.