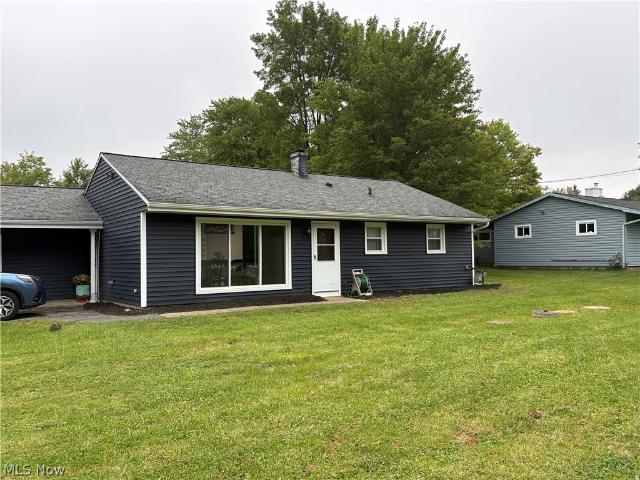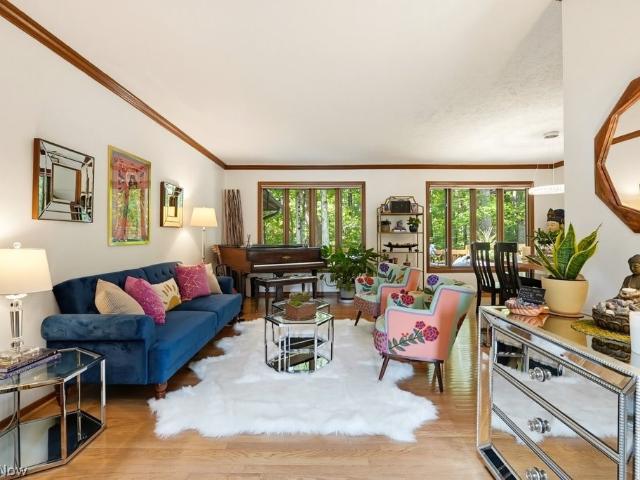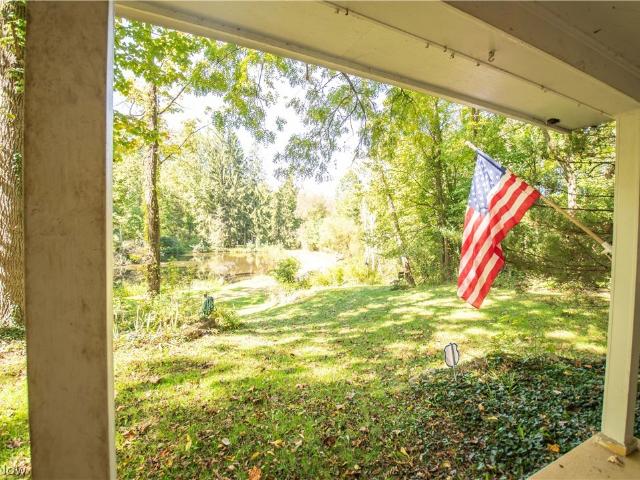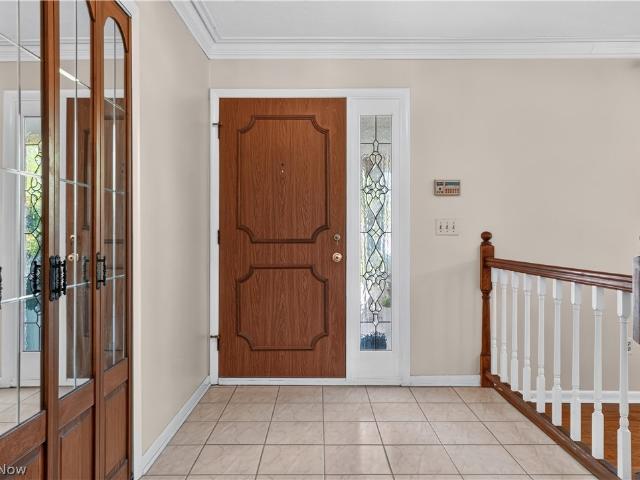
5,107 houses for sale in Geauga County

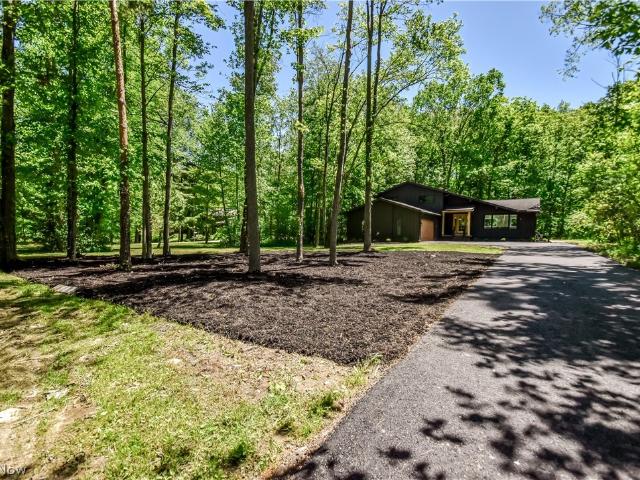
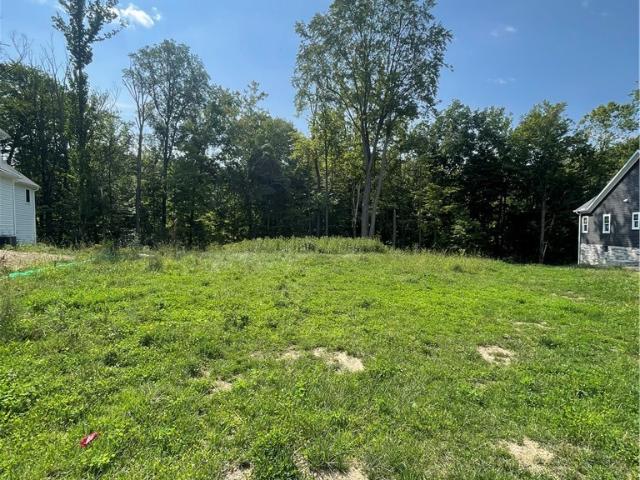
S/L 371 Canyon Ridge
View photo
House · for sale
USD 965,000
USD 329/sq.ft
S/L 371 Canyon Ridge
Geauga County
· 2,928 sq.ft · 3 Bedrooms · 2 Baths · House
· Fireplace · Equipped kitchen
Geauga County · 2,928 sq.ft · 3 Bedrooms · 2 Baths · House · Fireplace · Equipped kitchen
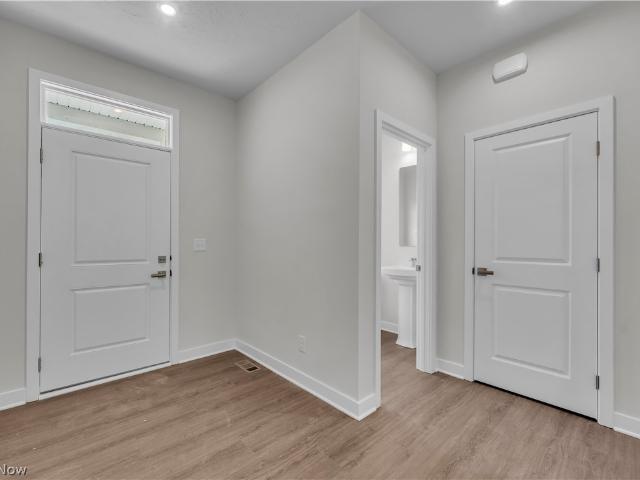
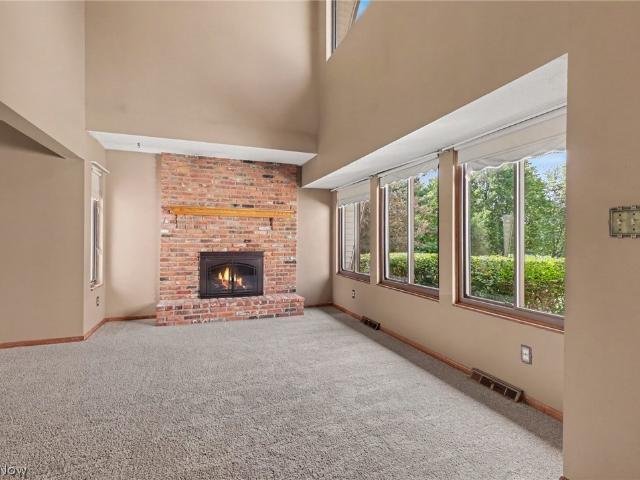
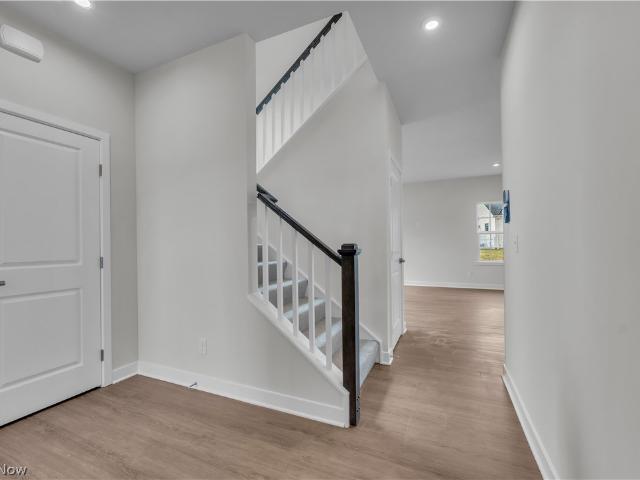
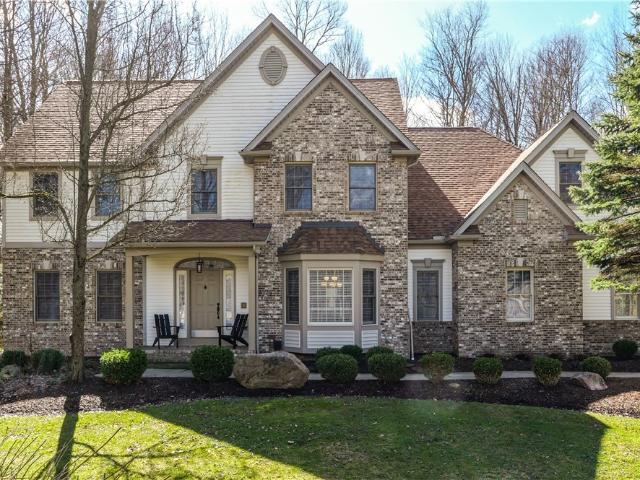
Live in your dream home in the Canyon Ridge community using the attached floor plan. The 2,935 square foot ranch style home with open layout includes 3 bedrooms and 3 baths in Chagrin Falls designed for effortless one story living. The bright, open layout will feature engineered hardwood floors throughout the main living spaces, plush carpeting in the bedrooms and tile floor bathrooms and spectacular chef's kitchen equipped with Quartz countertops, premium double-sided storage island, drawer microwave and high-end stainless steel gas range and oven. The primary bedroom and bath contain an oversized his and her closet and curbless, walk-in 4' x 6' large tiled shower with fixed and hand held shower heads. The large great room features tall ceilings and a wall of windows surrounding a centered, stone gas fireplace. And live and work in your bonus den/study with office closet. Step outside to your private sanctuary in a large screened porch with stained pine ceiling and step down to a conc
USD 965,000
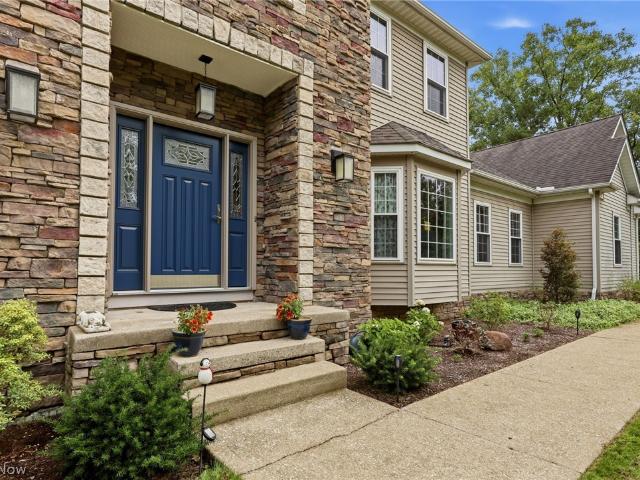
13300 Old State Road
View photo
House · for sale
USD 725,000
USD 415/sq.ft
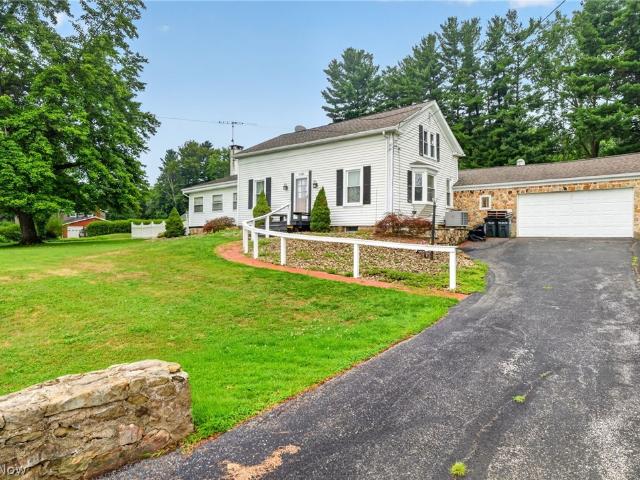
13300 Old State Road
Geauga County
· 1,744 sq.ft · 3 Bedrooms · 2 Baths · House
· Garden · Office room · Fireplace · Equipped kitchen · Parking · Cellar
Geauga County · 1,744 sq.ft · 3 Bedrooms · 2 Baths · House · Garden · Office room · Fireplace · Equipped kitchen · Parking · Cellar
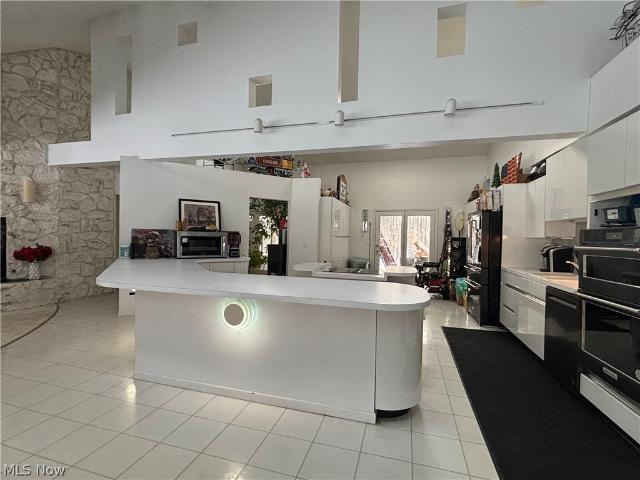
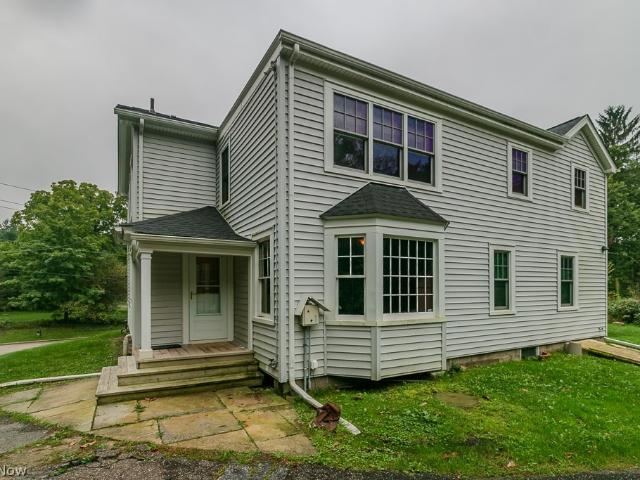
Once known as the Crystal Lake Art Studio, this beautifully remodeled Century Home is rich in charm, character, and history, all situated on an impressive 40-acre parcel. This distinctive home features three bedrooms, two-and-a-half bathrooms, and a full basement. The main level showcases hardwood flooring in the beamed family room and a dramatic vaulted living room with a fireplace. Adding to the home’s artistic history are custom 1955 Case Western Reserve artist William C. Grouer inserts, beautifully displayed within the built-in cabinetry. The updated kitchen has been thoughtfully modernized for everyday living, while a convenient half bath serves guests. The spacious first-floor primary bedroom offers enough room to incorporate a nursery, sitting area, or home office and provides convenient access to the main-level full bathroom, complete with a garden tub and separate stand-up shower. The laundry area is conveniently located near the attached two-car garage, with easy access to th
USD 725,000
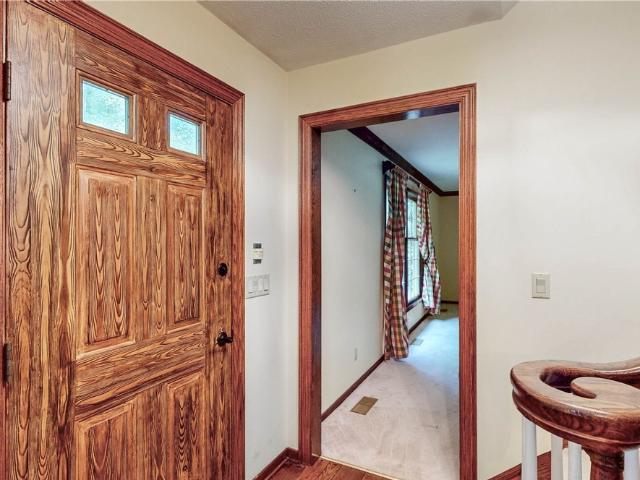
15114 Sawgrass Lane
View photo
House · for sale
USD 359,900
15114 Sawgrass Lane
Geauga County
· 4 Bedrooms · 2 Baths · House
· Equipped kitchen
Geauga County · 4 Bedrooms · 2 Baths · House · Equipped kitchen
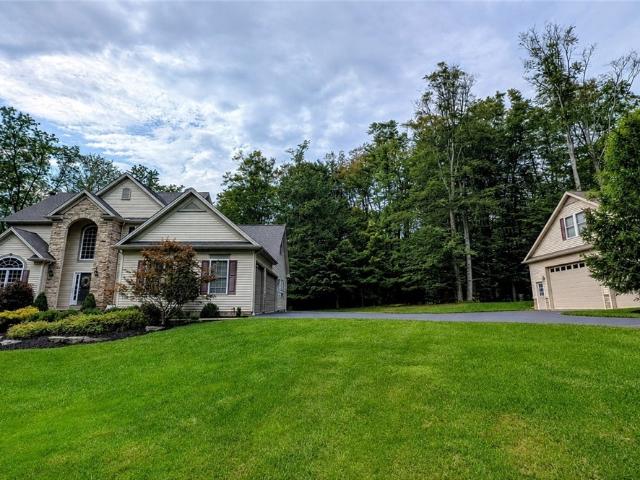
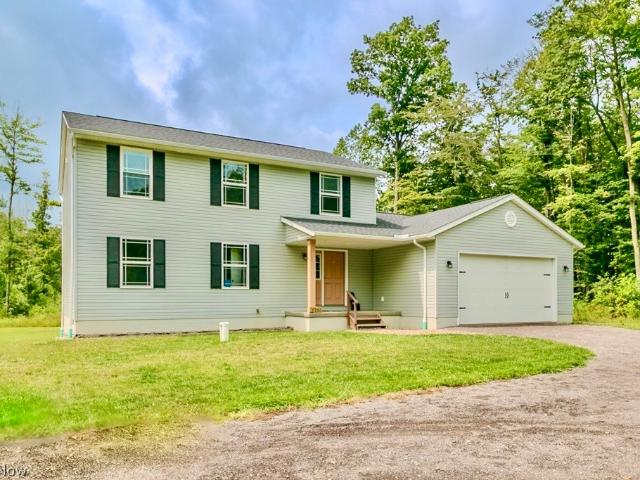
DEVELOPER INCENTIVE: The developer is the owner of the home and is offering a 2-1 interest rate buydown with an acceptable offer and qualified buyer! Welcome to this brand new construction home located in the Woodsong community in Middlefield. This thoughtfully designed home offers a modern open floor plan with quality finishes and a functional layout throughout. The main level features a bright living space where the living room, dining area, and kitchen flow together seamlessly. The kitchen comes equipped with new appliances and overlooks the main living area, creating a comfortable and connected space for everyday living and entertaining. Durable luxury vinyl plank flooring runs throughout the first floor, providing both style and easy maintenance. The second floor includes four bedrooms and two full bathrooms. The owner’s suite features a private full bath and ample closet space. The additional bedrooms are well sized and share a full bathroom located in the hallway. A full basemen
USD 359,900
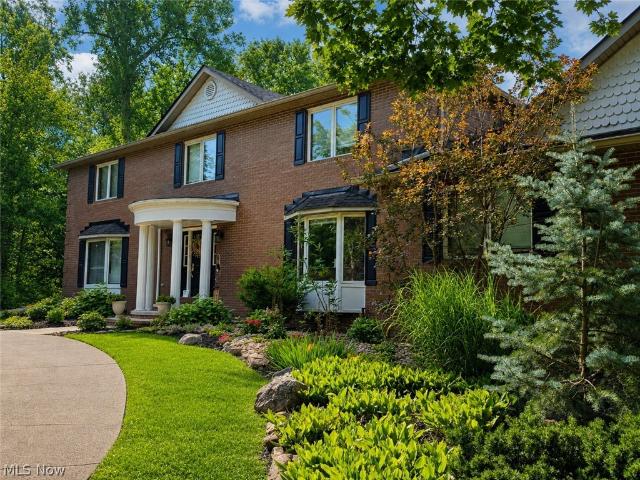
9969 Edwards Lane
View photo
House · for sale
USD 224,900
USD 139/sq.ft
9969 Edwards Lane
Geauga County
· 1,615 sq.ft · 4 Bedrooms · 1 Bath · House
· Patio · Garden · Equipped kitchen · Parking · Air conditioning
Geauga County · 1,615 sq.ft · 4 Bedrooms · 1 Bath · House · Patio · Garden · Equipped kitchen · Parking · Air conditioning
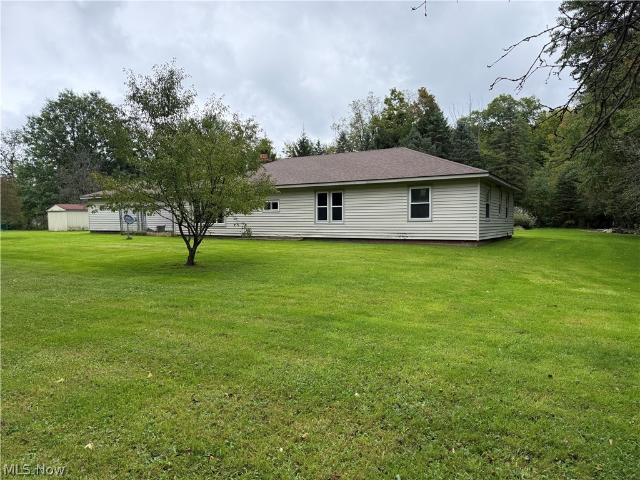
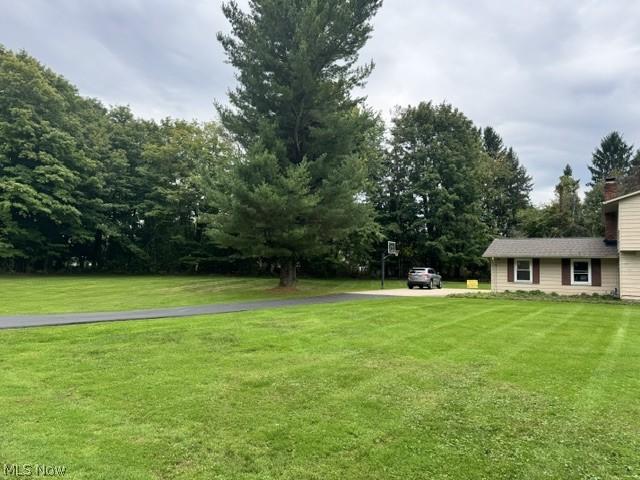
Enjoy peaceful one-story living in this 3-bedroom, 1-bath ranch situated on a secluded 1.95-acre lot. The home features a spacious eat-in kitchen with a large pantry and an oversized living room highlighted by a cozy wood-burning stove. A breezeway connects the home to the two-car garage, adding convenience and additional usable space. Outside, enjoy the privacy of the expansive property, complete with a koi pond with large patio and storage shed, offering a quiet country setting with plenty of room to relax, garden, or entertain. Furnace and A/C 2022, Hot Water Tank 2022, Roof 2021, Septic cleaned and inspected 9/2026. Offering a Home Warranty. Home is sold'As Is'
USD 224,900
Could you also be interested in
10765 Bell Road
View photo
House · for sale
USD 899,000
USD 301/sq.ft
10765 Bell Road
Geauga County
· 2,982 sq.ft · 3 Bedrooms · 2 Baths · House
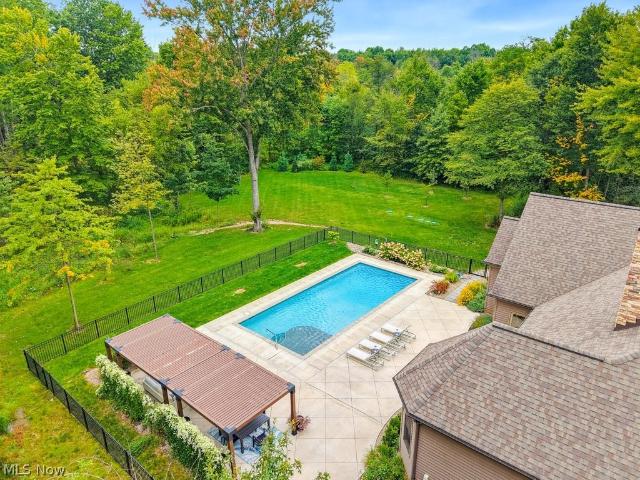
· Garden · Equipped kitchen · Swimming pool
Geauga County · 2,982 sq.ft · 3 Bedrooms · 2 Baths · House · Garden · Equipped kitchen · Swimming pool
If you've always wanted your own secluded sanctuary then look no further. Contemporary, open concept home that overlooks a fabulous pond that attracts wildlife. The kitchen boasts appliances that are a chefs dream. Ample cupboard space and large pantry. Stainless appliances and double dutch oven. The large Master suite has walk in closets and a private glass block bathroom. Enjoy a relaxing evening in the jetted garden tub overlooking your private, wooded, retreat. The indoor pool will be great for entertaining year round. The lower level is a walk-out and can be converted to a bonus living area. By appointment only. Do not enter the property without your agent. Audio and video surveillance. Camera's on all points of properties. Do not walk or enter property without your agent and a confirmed showing. Guard dogs on duty. May bite. Shared driveway with 10765 Bell Road, Newbury (MLS 5212437) 10- Bell Road, Newbury (MLS 5212-) and 10785 Bell Road, Newbury (MLS 5212-) All 3 properties are
USD 899,000
114 Turner Drive
View photo
House · for sale
USD 109,000
114 Turner Drive
Geauga County
· 2 Bedrooms · 1 Bath · House
· Garden · Fireplace · Equipped kitchen
Geauga County · 2 Bedrooms · 1 Bath · House · Garden · Fireplace · Equipped kitchen
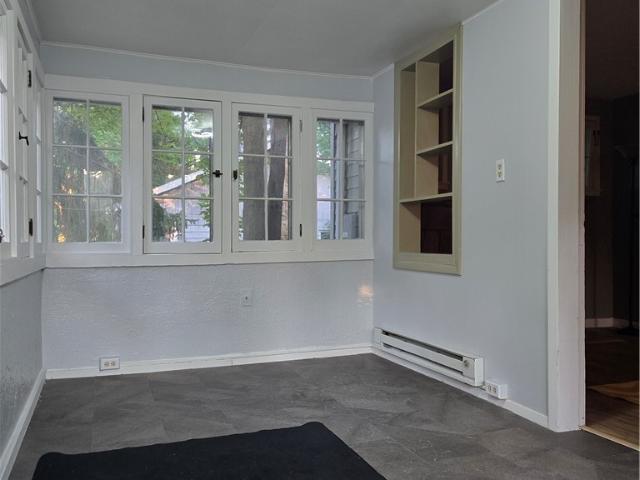
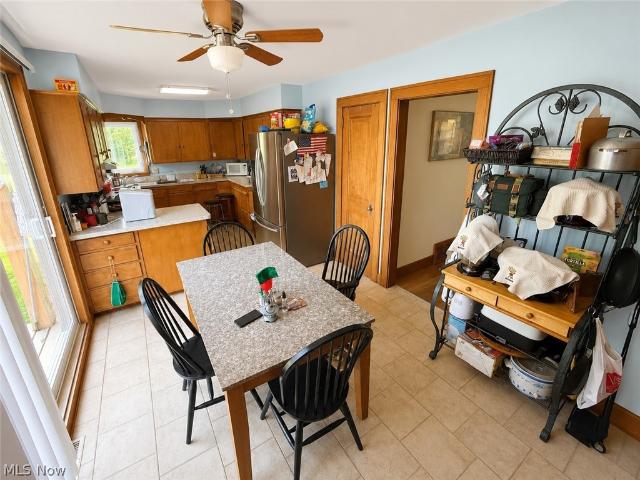
Looking for a smaller home that still has plenty of space? This charming 2-bedroom, 1-bath home has more to offer than you might expect. The living room features a cozy fireplace, while the full kitchen offers plenty of cabinet space. There is also a separate laundry room and surprisingly large closets in both bedrooms. The sunroom is lined with windows from end to end, bringing in tons of natural light and giving you an extra space to relax and enjoy. Outside, you'll find a flat, partially fenced backyard with plenty of room to enjoy. Located in Aquilla Village and within the Chardon Local School District, the community offers a lake for fishing, picnic areas, a playground, and more. Whether you're looking for an affordable home, ready to simplify, or want a charming weekend getaway, this one is worth a look. Schedule your private showing today!
USD 109,000
8264 Cedar Road
View photo
House · for sale
USD 299,900
USD 221/sq.ft
8264 Cedar Road
Geauga County
· 1,356 sq.ft · 3 Bedrooms · 1 Bath · House
· Patio · Garden · Equipped kitchen · Parking
Geauga County · 1,356 sq.ft · 3 Bedrooms · 1 Bath · House · Patio · Garden · Equipped kitchen · Parking
Welcome to this completely updated Ranch home that has it all in the desirable Chesterland community! Thoughtful updates & an open floorplan make this move-in ready home an exceptional opportunity! Experience one floor living at its finest! Walk into the front door & you will notice how open this home is from the dining room into the bar area of the gorgeous kitchen and beyond to the family room! Entertaining is easy with this open floorplan! Family room offers a sliding door with inset blinds to the paver patio area with partially fenced rear yard! Updates include: New fence, garage door & front storm door (2026); vinyl siding, washer & dryer (2025); water softener (2022); complete house renovation 2021 that includes windows, doors, slider to patio, gorgeous kitchen remodel, bathroom gutted & remodeled, two electric panels, duct work, flooring, stainless steel kitchen appliances, laundry room, light fixtures, and added a gas heater in the family room. Outside the generous back yard fe
USD 299,900
18230 Rolling Brook Drive
View photo
House · for sale
USD 525,000
USD 214/sq.ft
18230 Rolling Brook Drive
Geauga County
· 2,443 sq.ft · 4 Bedrooms · 2 Baths · House
· Garden · Deck · Fireplace · Equipped kitchen
Geauga County · 2,443 sq.ft · 4 Bedrooms · 2 Baths · House · Garden · Deck · Fireplace · Equipped kitchen
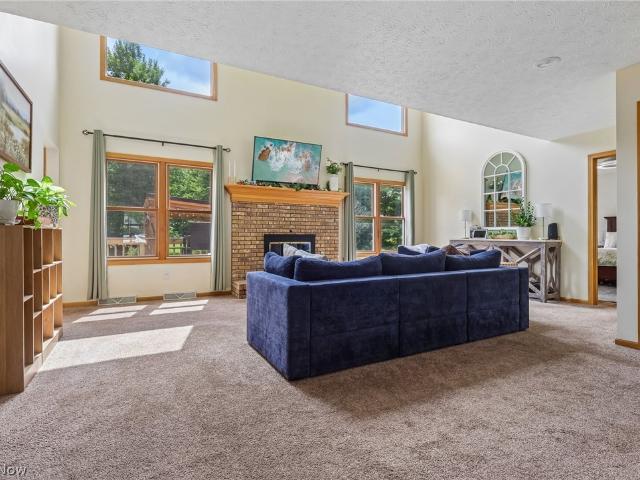
Close your eyes and picture it: everything you need on one single level, a creek winding through the backyard, and more than 20 protected acres beyond yours. Nearly half an acre, but it lives like so much more. Tiered decks stretch across the back of the house, a place for morning coffee or for friends to spill outside after dinner. Inside, this 4-bedroom, 2.5-bath ranch has a floor plan that makes one-floor living feel surprisingly generous. The living and dining rooms share one expansive space lined with windows overlooking the woods and deck. Hardwood floors carry through the main living areas, and the kitchen, casual dining area and family room form the everyday heart of the home-the place where someone is making dinner, someone else has claimed the sofa, and everyone is still part of the same conversation. Skylights, a fireplace and deck doors blur the line between in and out. The 4 bedrooms have their own wing, genuinely big, closets included. The primary suite is where this hous
USD 525,000
12061 Heath Road
View photo
House · for sale
USD 399,000
USD 133/sq.ft
12061 Heath Road
Geauga County
· 2,992 sq.ft · 5 Bedrooms · 2 Baths · House
· Equipped kitchen · Parking
Geauga County · 2,992 sq.ft · 5 Bedrooms · 2 Baths · House · Equipped kitchen · Parking
Set on a wooded lot with its own pond, this substantial conventional-style home offers 3,002 square feet of possibility and personality. Five bedrooms and two and one-half bathrooms provide room to spread out, while a two-car garage adds everyday convenience. Storage is a true standout here. Four bedrooms feature huge walk-in closets, and another generous walk-in closet is positioned in the hall between the living room and family room. Whether your wardrobe is extensive or your hobbies have hobbies, there is space to keep life organized. The kitchen showcases warm walnut cabinetry, bringing natural character to the heart of the home. In the dining room, a cherry built-in adds craftsmanship and useful display space. Separate living and family rooms create flexibility for entertaining, quiet evenings, or a dedicated work zone. Outdoors, mature trees create a peaceful backdrop, and the pond lends a scenic focal point through the changing seasons. A workshop outbuilding offers valuable roo
USD 399,000
13635 Fox Hills Drive
View photo
House · for sale
USD 550,000
USD 206/sq.ft
13635 Fox Hills Drive
Geauga County
· 2,669 sq.ft · 3 Bedrooms · 3 Baths · House
· Patio · Garden · Parking
Geauga County · 2,669 sq.ft · 3 Bedrooms · 3 Baths · House · Patio · Garden · Parking
Peaceful serene sought after Fox Hills development. Multiple lakes and quiet streets. First floor living with large master set apart from the remaining bedrooms for added privacy. Dual beautiful private patios in the retreat like back yard. Newer roof and newer appliances with double ovens. Bright and cheery sun room overlooks patio and private yard. First floor laundry. 3 car heated garage. Circular driveway. Maintained with pride of ownership. Rare find
USD 550,000
18180 Sedge Court
View photo
House · for sale
USD 1,150,000
USD 247/sq.ft
18180 Sedge Court
Geauga County
· 4,639 sq.ft · 5 Bedrooms · 3 Baths · House
· Garden · Fireplace · Equipped kitchen
Geauga County · 4,639 sq.ft · 5 Bedrooms · 3 Baths · House · Garden · Fireplace · Equipped kitchen
At more than 4,600 square feet, this house moves from one beautifully considered space to the next. The main level starts with a dramatic two story foyer and just ahead, a bright, vaulted great room with custom built ins, fireplace and floor-to-ceiling windows overlook the magnificent backyard. Just off the kitchen, a color-drenched sitting room feels cozier and a little moodier. The front room works as an office or a formal living room and the dining room is connected to a'let me grab you a drink' dry bar moment tucked between dining and cooking space. And then, the kitchen. Recently remodeled, it has handmade designer Zellige tile, honed Namibian quartzite countertops, a custom range hood and unlacquered brass hardware. At the center is a French La Cornue range, with designer lighting and newer appliances throughout. Every material was chosen to age beautifully, not just look new. The main level also has two suites. The primary suite features a walk-in closet, double vanities and a r
USD 1,150,000
18919 Ravenna Road
View photo
House · for sale
USD 749,900
USD 271/sq.ft
18919 Ravenna Road
Geauga County
· 2,766 sq.ft · 4 Bedrooms · 3 Baths · House
· Fireplace · Swimming pool
Geauga County · 2,766 sq.ft · 4 Bedrooms · 3 Baths · House · Fireplace · Swimming pool
Beautiful 4 BR, 3.5 Bath Cape with tons of character surrounded by 15 acres of fenced pastures and open land. Very nice 4+ stall horse barn, large pole bldg, chicken coop and much more. The home features a great eat-in Kit with custom cabs, granite counters, tile backsplash, corner farm sink, island with dining counter, stainless appliance and more. The Kit is open to the Living Rm and has a large opening to the recently added Fam Rm. The Fam Rm, with cathedral ceilings has a beautiful heated tile floor, a gas fireplace, ceiling fan and a wall of built-in cabinets. The 1st floor Primary Suite features wood floors, custom book shelves, walk-in closet and a private Bathroom with custom tile shower, dual sink vanity and tile floor. A Laundry Rm and Powder Rm complete the 1st floor. The 2nd floor has 2 large bedrooms, a full Bathroom and a large storage closet. You will love entertaining in the finished Lower Level Recreation Room which is open to the Bar Room. Shoot some pool, throw some
USD 749,900
9875 Mentor Road
View photo
House · for sale
USD 350,000
USD 199/sq.ft
9875 Mentor Road
Geauga County
· 1,755 sq.ft · 3 Bedrooms · 1 Bath · House
· Garden · Deck · Fireplace · Equipped kitchen · Parking · Cellar
Geauga County · 1,755 sq.ft · 3 Bedrooms · 1 Bath · House · Garden · Deck · Fireplace · Equipped kitchen · Parking · Cellar
9875 Mentor Rd is a two-story home in Chardon, built in 1987, with 1,562 square feet of above-grade living area plus a basement. The kitchen includes a range, refrigerator, and cabinet storage beside the dining area. The main living room has a vaulted ceiling and fireplace, with a staircase leading upstairs. The primary bedroom connects to a closet-lined dressing area with direct bathroom access. Two additional bedrooms provide separate sleeping spaces. A rear deck extends along the home and overlooks the yard. A two-car garage provides covered parking, with the basement adding separate space below the main level
USD 350,000
15388 Knox Circle
View photo
House · for sale
USD 360,000
USD 206/sq.ft
New
15388 Knox Circle
Geauga County
· 1,744 sq.ft · 3 Bedrooms · 2 Baths · House
· Fireplace · Equipped kitchen · Parking · Air conditioning
Geauga County · 1,744 sq.ft · 3 Bedrooms · 2 Baths · House · Fireplace · Equipped kitchen · Parking · Air conditioning
Welcome to 15388 Knox Circle! Built in 2017, this inviting 3-bedroom, 2.5-bath ranch offers approximately 1,754 square feet of comfortable one-level living in Middlefield’s Woodsong community. The open floor plan creates an easy flow between the living, dining and kitchen areas, with a gas fireplace adding warmth and character to the living room. The kitchen features a breakfast bar, pantry and a separate coffee bar cabinet with wine cooler. The primary suite includes a private bath and spacious 6x13 walk-in closet, while the second bedroom offers the added convenience of its own private full bath—perfect for guests or family. A third bedroom provides flexibility for an office, hobby room or additional sleeping space. Main-floor laundry is conveniently located between the kitchen and attached 2-car garage. Outside, enjoy the landscaped. 32-acre lot, porch and pergola for relaxing or entertaining. With public water and sewer, central air and everything located on one level, this home of
USD 360,000
15114 Sawgrass Lane
View photo
House · for sale
USD 359,990
15114 Sawgrass Lane
Geauga County
· 4 Bedrooms · 2 Baths · House
· Equipped kitchen
Geauga County · 4 Bedrooms · 2 Baths · House · Equipped kitchen
DEVELOPER INCENTIVE: The developer is the owner of the home and is offering a 3-2-1 interest rate buydown with an acceptable offer and qualified buyer! Welcome to this brand new construction home located in the Woodsong community in Middlefield. This thoughtfully designed home offers a modern open floor plan with quality finishes and a functional layout throughout. The main level features a bright living space where the living room, dining area, and kitchen flow together seamlessly. The kitchen comes equipped with new appliances and overlooks the main living area, creating a comfortable and connected space for everyday living and entertaining. Durable luxury vinyl plank flooring runs throughout the first floor, providing both style and easy maintenance. The second floor includes four bedrooms and two full bathrooms. The owner’s suite features a private full bath and ample closet space. The additional bedrooms are well sized and share a full bathroom located in the hallway. A full basem
USD 359,990
17835 Chillicothe
View photo
House · for sale
USD 295,000
USD 263/sq.ft
17835 Chillicothe
Geauga County
· 1,119 sq.ft · 2 Bedrooms · 1 Bath · House
· Equipped kitchen · Parking · Cellar
Geauga County · 1,119 sq.ft · 2 Bedrooms · 1 Bath · House · Equipped kitchen · Parking · Cellar
Welcome to 17835 Chillicothe Road, Chagrin Falls! Nestled on 1.5 scenic acres in desirable Bainbridge Township, this charming 2-bedroom, 1-bath ranch offers the perfect blend of privacy, convenience, and investment potential. Inside, you’ll find 1,120 square feet of comfortable living space featuring beautiful hardwood floors, a spacious living room, an inviting dining area, and a generously sized kitchen. A full basement provides abundant storage or future finishing potential, while the oversized detached 2-car garage offers exceptional space for vehicles, storage, hobbies, or a workshop. Recent improvements include a newer roof, providing added peace of mind. Investment opportunity! The home is currently tenant-occupied, generating $1,500 per month in rental income. The current tenants are wonderful occupants who take great care of the property and are open to remaining, making this a true turnkey investment for buyers seeking immediate cash flow. Conveniently located just minutes fr
USD 295,000
11335 Woodie Glen Drive
View photo
House · for sale
USD 549,900
USD 202/sq.ft
11335 Woodie Glen Drive
Geauga County
· 2,713 sq.ft · 3 Bedrooms · 2 Baths · House
· Office room · Balcony · Fireplace · Equipped kitchen · Parking · Cellar
Geauga County · 2,713 sq.ft · 3 Bedrooms · 2 Baths · House · Office room · Balcony · Fireplace · Equipped kitchen · Parking · Cellar
Welcome to this beautiful 3-bedroom Colonial nestled on a generous 3-acre lot! From the moment you step inside, the inviting foyer sets the tone for the warmth and spaciousness found throughout the home. The spacious living room features soaring ceilings, abundant natural light, and a cozy wood-burning fireplace—perfect for movie nights or curling up with a good book. The expansive primary suite offers an en-suite bathroom with a jetted tub and a large walk-in closet. On the opposite side of the living room is the large kitchen, complete with a center island and a second dining area featuring a gas fireplace. The main floor also includes a flexible dining/play area, convenient half bath, laundry room, and access to the attached 3-car garage. Upstairs, you’ll find two additional bedrooms, a second full bathroom, a balcony overlooking the living room. The loft area upstairs is perfect for a craft space, reading nook, play area, or home office. The expansive basement offers endless possib
USD 549,900
8995 Knotty Pine Lane
View photo
House · for sale
USD 5,500,000
USD 2,052/sq.ft
Updated
8995 Knotty Pine Lane
Geauga County
· 2,680 sq.ft · 4 Bedrooms · 3 Baths · House
· Patio · Garden · Swimming pool · Equipped kitchen
Geauga County · 2,680 sq.ft · 4 Bedrooms · 3 Baths · House · Patio · Garden · Swimming pool · Equipped kitchen
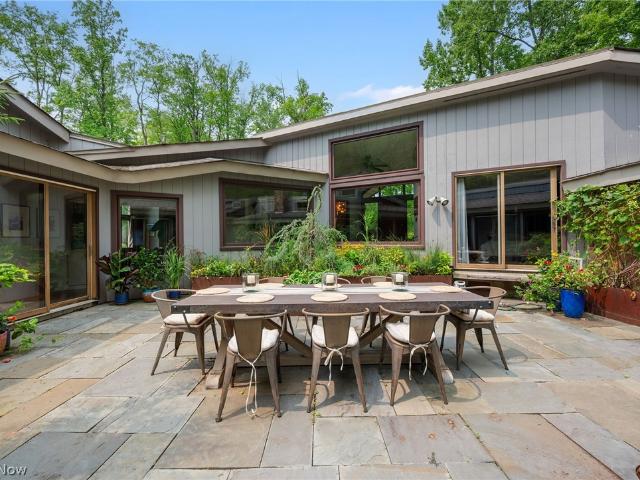
Exceptional mid-century modern home set on over 9.24 private, wooded acres in Chardon w/ a scenic 1-acre pond, fenced-in backyard w/ hot tub & an impressive 2,240-sq-ft outbuilding. Offering 3,685 sq ft w/ 4 bedrooms, 3 full & 2 half baths, the home showcases distinctive architecture w/ vaulted ceilings & wood accents, walls of windows, Brazilian walnut & Montauk blue slate flooring & natural stone details. At the heart of the home is a private courtyard w/ slate paver patio, uniquely positioned in the center of the residence w/ multiple access points & rooms wrapping around this secluded outdoor space, creating a remarkable connection between indoors & out. Surrounded by the home yet open to the sky, the courtyard creates an intimate setting for morning coffee, outdoor dining & entertaining, while the wooded acreage, pond & hot tub offer endless ways to enjoy the property throughout the seasons. The updated eat-in kitchen features all stainless steel appliances, double oven, soapstone
USD 5,500,000
11779 Derbyshire Lane
View photo
House · for sale
USD 719,900
USD 209/sq.ft
11779 Derbyshire Lane
Geauga County
· 3,434 sq.ft · 4 Bedrooms · 2 Baths · House
· Office room · Fireplace · Equipped kitchen
Geauga County · 3,434 sq.ft · 4 Bedrooms · 2 Baths · House · Office room · Fireplace · Equipped kitchen
Tucked away on two private wooded acres in the desirable and up-and-coming Auburn area, this stunning home offers the perfect blend of luxury finishes and peaceful surroundings. From the moment you arrive, the beautiful new landscaping and serene setting create a welcoming first impression while providing privacy and a true retreat. Inside, the home features gorgeous wood flooring and a spectacular show-stopping living room with soaring vaulted ceilings anchored by an updated stone fireplace that adds warmth and elegance to the space. The immaculate kitchen is designed for both everyday living and entertaining, complete with granite countertops, oak cabinetry, and updated appliances including a professional chef-style stove with a pasta pot filler. The large center island overlooks the main living area next to a bright eat-in dining space with amazing views of the surrounding wooded property. French doors open to a private home office, perfect for working from home. Convenience meets f
USD 719,900
9776 Music Street
View photo
House · for sale
USD 350,000
9776 Music Street
Geauga County
· 4 Bedrooms · 3 Baths · House
· Office room · Equipped kitchen · Parking
Geauga County · 4 Bedrooms · 3 Baths · House · Office room · Equipped kitchen · Parking
A fantastic opportunity awaits on highly desired Music St just across the Russell border in Newbury Twp. Original 1832 farmhouse and a 4 stall barn sittings on 6.6 acres, including a separate 2.3 acre lot. Bring your creative mind to bring this hobby farm back to it's glory. 4 Br, 3 Ba Farmhouse's main floor has a Bedroom, Living Rm w fpl, Dining Rm, Paneled Den w wood burner, Kitchen, Sunroom & full Bath. A wet bar separates the LR & Den. The 2nd floor has the Primary Bedroom with a private Bathroom and Office, 2 additional Bedrooms, the 3rd Bathroom and a Sitting Room. There is hidden room on the 3rd floor as well! Home sits high on 4.3 rolling acres and an additional 2.3 acre wooded parcel is included making up the 6.64 acres. The barn's main level has a 2-car garage, storage and a large hay loft. The lower level has 4 stalls, a tack area and additional space. Loads of potential. Hobby farm, refurbished century home, B&B or perhaps a new home all together. Bring your creative mind t
USD 350,000
1186 Sheerbrook Drive
View photo
House · for sale
USD 659,900
USD 209/sq.ft
1186 Sheerbrook Drive
Geauga County
· 3,154 sq.ft · 4 Bedrooms · 3 Baths · House
· Patio · Garden · Equipped kitchen
Geauga County · 3,154 sq.ft · 4 Bedrooms · 3 Baths · House · Patio · Garden · Equipped kitchen
Large family home with a huge yard. 4 bdrms, 3 full and 1 half bath, 1.5 acres, private yard. Fully updated including new roof, gutters, all windows, patio doors, flooring, kitchen, baths, HVAC, water system, water heater, all rooms painted. Amazing neighborhood, lake with a beach, basketball, tennis, playground, an active social committee plans wonderful events. Chagrin Falls schools, Geauga County taxes. On the county sewer, but on a well
USD 659,900
15010 Bates Creek Drive
View photo
House · for sale
USD 749,999
USD 274/sq.ft
15010 Bates Creek Drive
Geauga County
· 2,734 sq.ft · 5 Bedrooms · 4 Baths · House
· Patio · Swimming pool · Deck · Fireplace · Equipped kitchen
Geauga County · 2,734 sq.ft · 5 Bedrooms · 4 Baths · House · Patio · Swimming pool · Deck · Fireplace · Equipped kitchen
Privacy. Nature. The ultimate hobbyist’s paradise. Privately nestled at the end of a cul-de-sac and set back. 500 feet on just over 4 wooded acres, this exceptional custom-built home offers a rare combination of privacy, craftsmanship, and space. INSIDE, the beautifully appointed home features real oak hardwood floors, 9’ ceilings, arched doorways, crown molding, architectural pillars, a chef’s kitchen with maple cabinetry, large island, spacious family room with fireplace, formal dining room, first-floor den, and a 30x14 TREX deck overlooking peaceful wooded views. UPSTAIRS are four spacious bedrooms, including a stunning primary suite with vaulted ceiling, walk-in closet, and remodeled 2025 glamour bath with dual vanity, HEATED tile floors, QUARTZ Countertops and finishes, soaking tub, and large walk-in tiled shower. The FINISHED WALKOUT lower level is made for entertaining, featuring a home theater room, wet bar, guest bedroom with full bath, and patio with hot tub. The “garagemahal
USD 749,999
19121 Brewster Road
View photo
House · for sale
USD 639,999
USD 235/sq.ft
19121 Brewster Road
Geauga County
· 2,713 sq.ft · 4 Bedrooms · 3 Baths · House
· Deck · Equipped kitchen · Parking
Geauga County · 2,713 sq.ft · 4 Bedrooms · 3 Baths · House · Deck · Equipped kitchen · Parking
Welcome to this extraordinary, fully renovated luxury residence nestled on a private wooded lot in highly sought-after Chagrin Falls-Bainbridge Twp and the award-winning Kenston School District. Completely transformed from top to bottom, inside and out, this stunning 4-bedroom, 3-full-bath home offers the perfect blend of modern design, premium craftsmanship, and everyday functionality. The impressive exterior showcases striking contemporary curb appeal with custom wood accents, updated landscaping, and an attached 2-car garage. Inside, the open-concept floor plan is flooded with natural light and features wide-plank flooring, soaring spaces, designer lighting, and high-end finishes throughout. At the heart of the home is a show-stopping chef's kitchen featuring custom cabinetry, quartz countertops, an oversized waterfall island, stainless steel appliances, beverage cooler, and abundant storage. The spacious living and entertaining areas flow seamlessly to the outdoor deck and wooded b
USD 639,999
9555 S Brown Road
View photo
House · for sale
USD 699,900
USD 229/sq.ft
9555 S Brown Road
Geauga County
· 3,046 sq.ft · 4 Bedrooms · 3 Baths · House
· Office room · Fireplace · Equipped kitchen · Parking
Geauga County · 3,046 sq.ft · 4 Bedrooms · 3 Baths · House · Office room · Fireplace · Equipped kitchen · Parking
Set on four private acres in Chardon, this beautifully appointed colonial offers generous living spaces, thoughtful updates, and an exceptional setting with a private pond. A long, private drive welcomes you in, offering ample room for guest parking and access to the three-car garage. Inside, the main level is designed for both everyday living and entertaining, featuring an eat-in kitchen with an oversized quartz center island, stainless appliances, and a huge walk-in pantry. A large living room with a fireplace, formal dining room, an inviting sitting room, private office, and convenient first-floor laundry complete the main level. Upstairs, the expansive primary suite features two walk-in closets and a beautifully finished bath with soaking tub and glass shower. Additional bedrooms provide plenty of space for family and guests. Nearly 2,000 square feet of finished walkout lower-level space adds incredible versatility with an additional bedroom and full bath, theater media room, two r
USD 699,900
17099 Creighton Drive
View photo
House · for sale
USD 499,900
USD 194/sq.ft
17099 Creighton Drive
Geauga County
· 2,573 sq.ft · 5 Bedrooms · 2 Baths · House
· Patio · Garden · Deck · Equipped kitchen
Geauga County · 2,573 sq.ft · 5 Bedrooms · 2 Baths · House · Patio · Garden · Deck · Equipped kitchen
Attractive Cape Cod on 2.51 parklike acres, in the private setting of The Meadows*cul-de-sac location*Beautifully landscaped front and rear yard with professional perennial gardens*Private rear yard with amenities*Master Bedrooms on 1st & 2nd level*Home is attractively appointed with updates and amenities throughout*Kitchen includes all appliances*Formal Dining Room w/crown molding & chair-railing trim*Living Room w/crown molding*Family Room w/WBFP*4-Season Sunroom w/vaulted ceiling, slider to private deck, stone patio, and heated above ground pool*(Note: frog hanging on Sunroom wall is not included, though available) *1st Floor Laundry*Three additional BR on the 2nd level and full bath w/double vanity*Access on 2nd level to floored attic storage areas*Finished LL has a Rec. Rm w/built-in benches & accommodates a full size pool table(which is available for purchase) *Craft/Hobby Room w/built-ins for sewing/crafting activities and storage*Additional room w/Kitchen area has access to the
USD 499,900
7409 Tattersall Drive
View photo
House · for sale
USD 749,500
USD 157/sq.ft
7409 Tattersall Drive
Geauga County
· 4,768 sq.ft · 4 Bedrooms · 3 Baths · House
· Garden · Deck · Equipped kitchen · Air conditioning · Cellar
Geauga County · 4,768 sq.ft · 4 Bedrooms · 3 Baths · House · Garden · Deck · Equipped kitchen · Air conditioning · Cellar
Waiting to find your FOREVER Home in one of the most desirable areas, Chesterland? Look No Further! Featuring 4 Bedrooms, 4 Bathrooms, 4776 Square Feet, with a Circular Driveway, Amazing Layout and LOADS of Updates. This home Absolutely Checks the Boxes! Seated on a Quiet Private Street on a Deadend Road, This Spacious and Modern Colonial Shows off the Very Best of Convenience Living While Offering Privacy and Peaceful Living! Some of the Recent Updates Include: New Furnace & Central Air (2025), New Whole Home Generator (2023), New Kitchen with Shaker White Cabinets, Quartz Counters, Dishwasher, Oven and Minifridge (2025), Newly Waterproofed and Finished Basement (2024), New Water Treatment System (2024), New Sump Pump and Battery Backup (2024), New Roof (2011). And So Much More! The Yard is Completely Serene with Exclusivity and a Stretching Deck with Screened in Gazebo for Enjoying the Weekends as well as Entertaining! Walking Paths Cut Through the Woods and Form a Nature Trail That
USD 749,500
8860 Williams Road
View photo
House · for sale
USD 700,000
USD 315/sq.ft
8860 Williams Road
Geauga County
· 2,217 sq.ft · 4 Bedrooms · 2 Baths · House
· Deck · Equipped kitchen
Geauga County · 2,217 sq.ft · 4 Bedrooms · 2 Baths · House · Deck · Equipped kitchen
Welcome to this incredible 2023-built home nestled on 12.78 private acres in the Chardon School District, complete with a truly exceptional 40'x64' heated and insulated pole building. As you enter, you are welcomed by an impressive two-story foyer. The spacious kitchen features abundant cabinetry and countertop space, SS appliances, and a seamless flow into the dining area and large living room. A sliding door off the dining area leads to the back deck, creating an ideal setup for entertaining or enjoying the peaceful surroundings. The first floor also offers a beautiful owner's suite complete with a private en-suite bathroom and walk-in closet. A convenient laundry room and powder room complete the main level. Upstairs, you'll find three generously sized bedrooms, each offering ample closet space, along with another full bathroom. The walk-out lower level provides a blank canvas with endless potential for additional living space. The gun safe also conveys with the property. An attache
USD 700,000
17079 Cats Den Road
View photo
House · for sale
USD 699,000
USD 199/sq.ft
17079 Cats Den Road
Geauga County
· 3,498 sq.ft · 5 Bedrooms · 3 Baths · House
· Patio · Fireplace · Equipped kitchen · Parking
Geauga County · 3,498 sq.ft · 5 Bedrooms · 3 Baths · House · Patio · Fireplace · Equipped kitchen · Parking
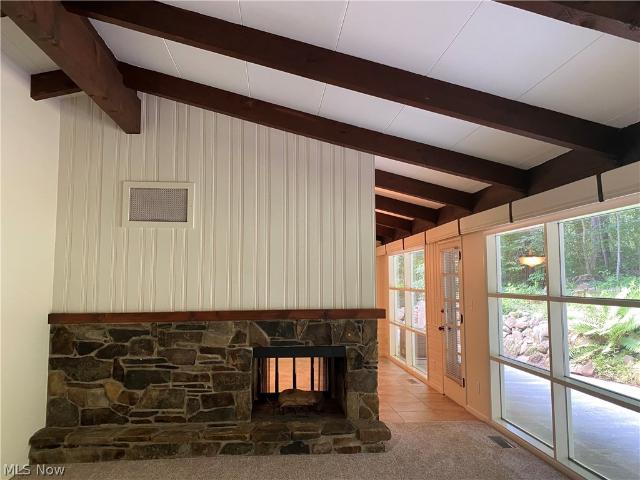
Nestled on over 2 wooded acres with serene views and mature trees visible from every window, this 5-bedroom, 3.5-bath home offers privacy, versatility, and an ideal location just 2 miles from Chagrin Falls. The inviting first floor features vaulted, beamed ceilings and walls of glass that bring the beauty of the wooded setting indoors. The spacious living room has a pass-through wood-burning stone fireplace shared with the dining room, which opens to a private patio—perfect for entertaining or enjoying the peaceful surroundings. The updated eat-in kitchen features granite countertops, cherry cabinetry, ceramic tile flooring, and stainless steel appliances. A large family room with wood floors flows into a convenient mudroom area and attached heated 2-car garage, complete with an EV charger and generator plug. The flexible floor plan includes 2 bedrooms and 1.5 baths on the 1st floor, offering the possibility of a 1st floor primary suite. Upstairs are 3 additional bedrooms and 2 full ba
USD 699,000
9449 Old State Road
View photo
House · for sale
USD 420,000
USD 188/sq.ft
9449 Old State Road
Geauga County
· 2,228 sq.ft · 5 Bedrooms · 2 Baths · House
· Deck · Fireplace · Equipped kitchen · Cellar
Geauga County · 2,228 sq.ft · 5 Bedrooms · 2 Baths · House · Deck · Fireplace · Equipped kitchen · Cellar
Welcome to country living at its finest 5 bedrooms 2 full baths Conventional home situated on 3 beautiful acres. Laundry on first level and leads into the eat-in country kitchen, Granit countertops that reaches far enough to create breakfast bar seating that blends in to the formal dining area that windows allows abundance of natural light. In between kitchen and dining area is access to a small deck where the sunrise can greet your morning. Center of the home is a inviting Livingroom with a gas fireplace and over the mantel piece is a built in bookcase. Master/Owner Suite bedroom features spacious area with walk-in closet and private full bathroom. Second level bedroom #4 brings endless possibilities large walk-in closet and bedroom #5 is spacious with large walk in closet. The stairs going to the basement and second level are wider and longer than average, makes it easier to move personal property. 12 course basement makes for high ceilings. Partially finished. Clean and ready for ne
USD 420,000
S/L 413 Crescent Ridge
View photo
House · for sale
USD 1,595,000
USD 464/sq.ft
S/L 413 Crescent Ridge
Geauga County
· 3,434 sq.ft · 5 Bedrooms · 3 Baths · House
· Patio · Deck · Equipped kitchen
Geauga County · 3,434 sq.ft · 5 Bedrooms · 3 Baths · House · Patio · Deck · Equipped kitchen
A rare opportunity to custom-build your dream home with Payne & Payne Builders on one of the last remaining lots in the prestigious Crescent Ridge community of Chagrin Falls. Thoughtfully designed with timeless architecture and elevated modern finishes, this exceptional to-be-built residence is tailored for both refined everyday living and effortless entertaining. A grand foyer opens into beautifully appointed living spaces highlighted by soaring 10-foot ceilings, expansive windows, and designer architectural details throughout. The heart of the home is an exquisite gourmet kitchen featuring shaker-style cabinetry, quartz countertops, and an included Bosch appliance package, flowing seamlessly into the spacious great room accented by elegant coffered ceilings or decorative beams. A sunlit dinette overlooks the outdoor living area, with allowance for a future deck or patio designed to extend the living experience outdoors. The main-level primary suite offers a luxurious private retreat
USD 1,595,000

Get email alerts

Don't miss out: be the first to know about new properties

The alert was correctly created

On subscribing you accept the conditions of use and the privacy policy
Alert
Receive new ads in your inbox
Save this search
Receive alerts for new listings

We'll send you an email when we have new properties for: "Houses for sale in Geauga County"

The alert was correctly created

Chesterland
Bainbridge, Bainbridge township Geauga County Ohio
Get email alerts and be the first to see new listings
Required field
On subscribing I accept the terms of the privacy policy
Perfect! You'll soon start receiving new listings via email
Alert
Receive an email when we have new ads for Houses for sale in Geauga County
Save this search
Filters

Bedrooms

Size (sq.ft)

sq.ft
sq.ft

Price

USD
USD

Property type

Bathrooms

Clear all filters
Receive notifications when new entries are published.