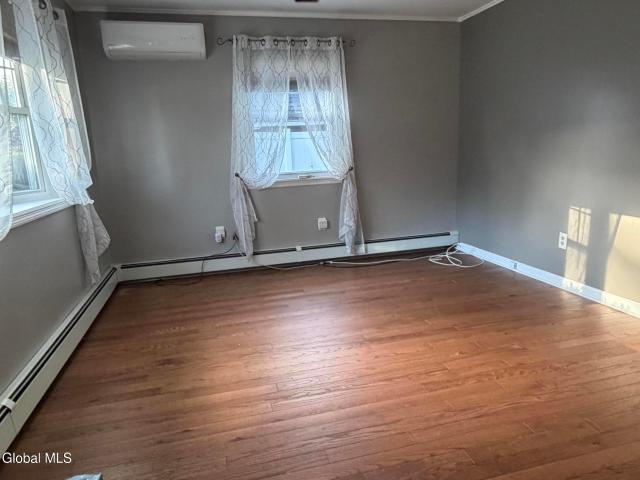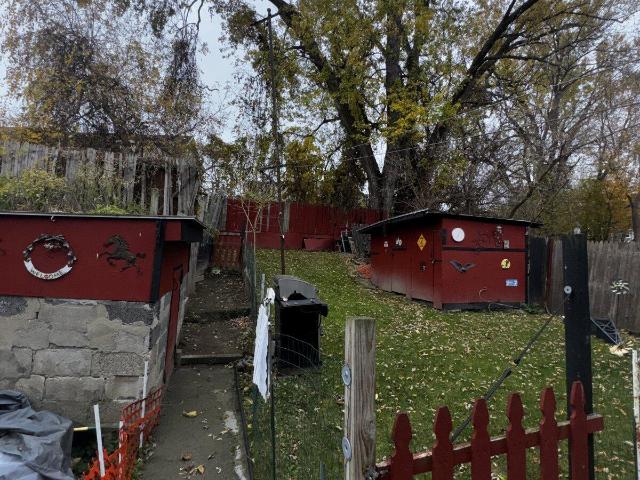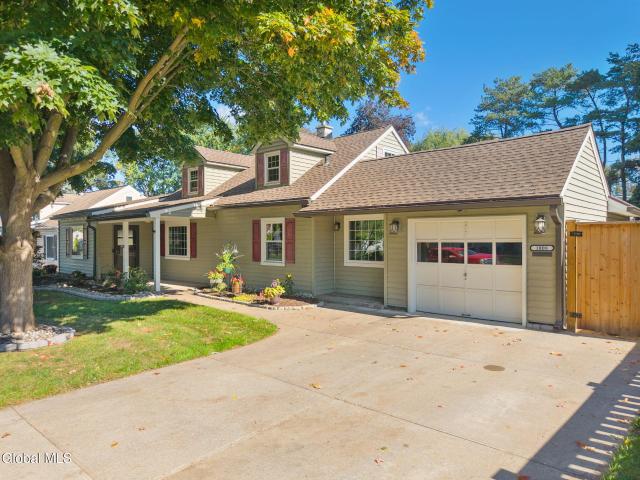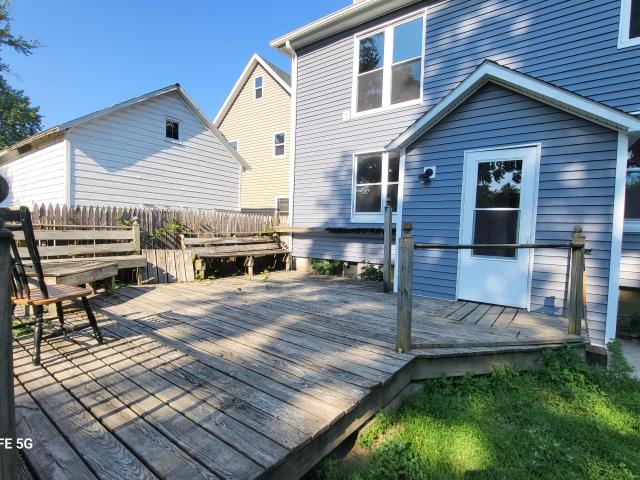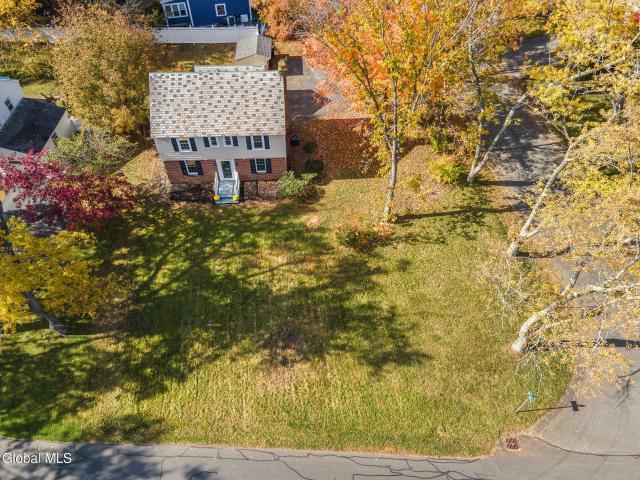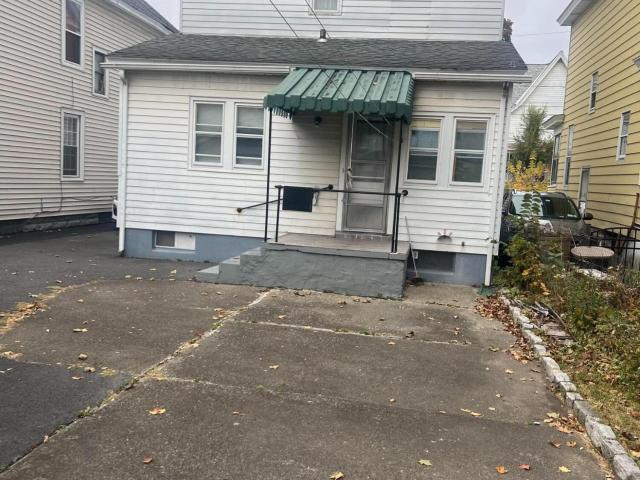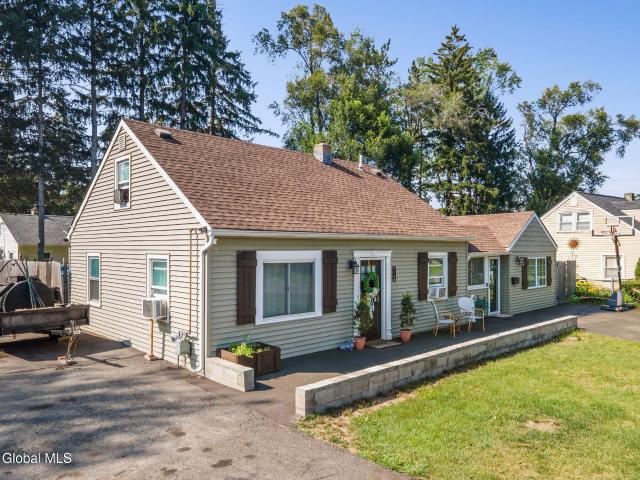
609 properties for sale in General Electric Realty Plot

2310 Niskayuna Drive
View photo
House · for sale
USD 359,900
USD 230/sq.ft
Updated
2310 Niskayuna Drive
General Electric Realty Plot
· 1,561 sq.ft · 3 Bedrooms · 1 Bath · House
· Garden · Fireplace · Equipped kitchen · Parking
General Electric Realty Plot · 1,561 sq.ft · 3 Bedrooms · 1 Bath · House · Garden · Fireplace · Equipped kitchen · Parking
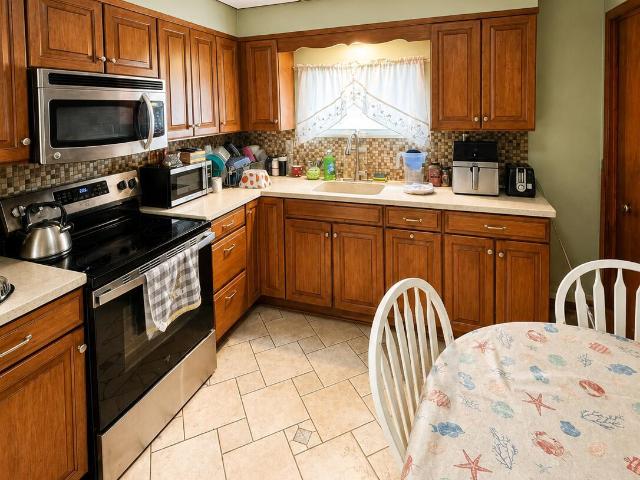
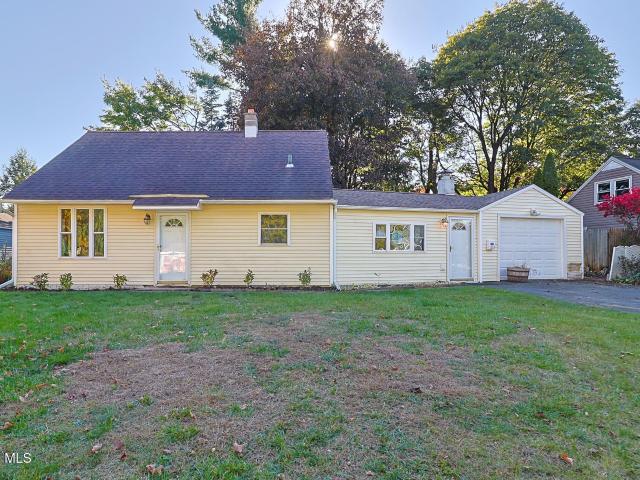
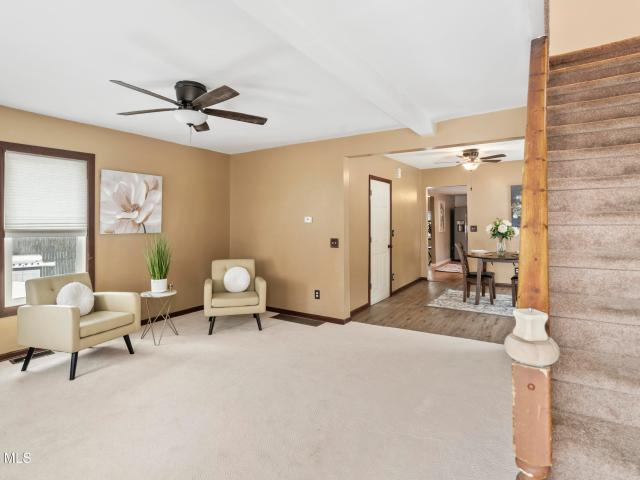
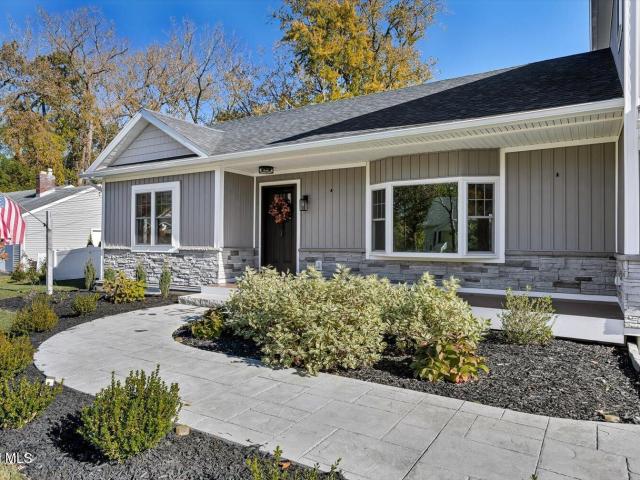
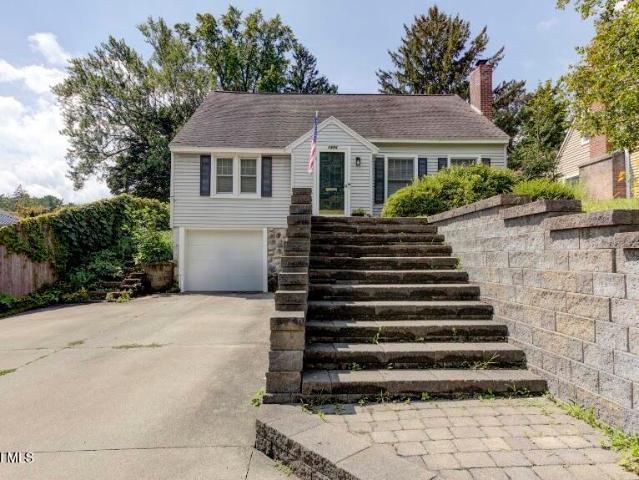
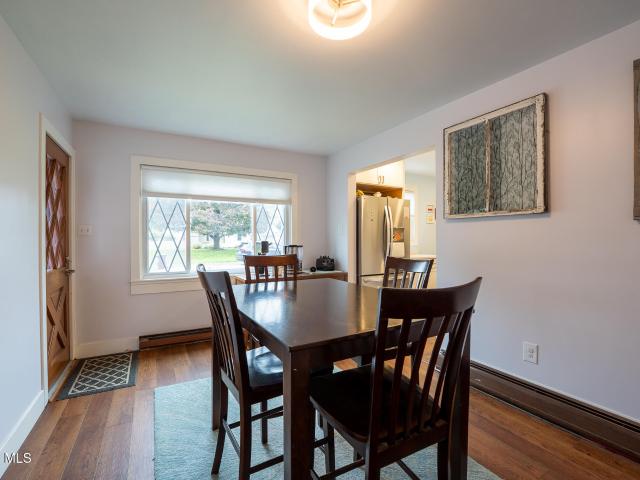
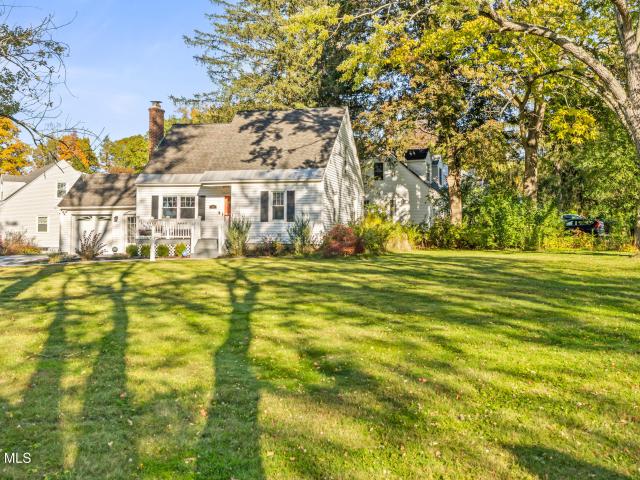
This unique Cape Cod style home sits on a large corner lot along one of Old Niskayuna's beautiful tree-lined streets. First floor boasts a living room, large kitchen, formal dining room, bedroom, and half bath. Two large bedrooms with walk-in closets and full bath on second floor. Natural light fills the interior for most of the day. Many recent upgrades include gas fireplace insert with new gas line (2022), stamped concrete sidewalk (2022), dishwasher (2021) and matching refrigerator with new water line (2023), garbage disposal (2021), kitchen window replacement (2023), and new garage floor (2024). Enjoy the outdoors on the front porch with hardwired lighting which was built in 2024, or stay dry when it's raining in the enclosed screen porch. Front yard over looks private Dean St. Park. Just minutes from Co-Op, restaurants, schools, library, casino, major highways. Move right in and be home for the holidays! Listing agent is owner
USD 359,900
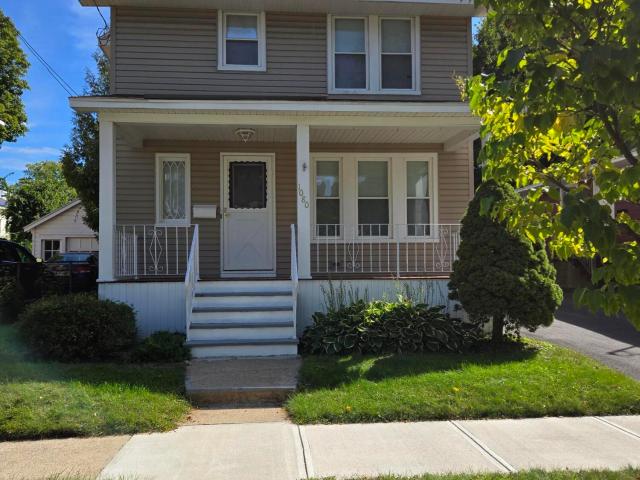
1080 Keyes Avenue
View photo
House · for sale
USD 279,900
USD 218/sq.ft
1080 Keyes Avenue
General Electric Realty Plot
· 1,281 sq.ft · 3 Bedrooms · 1 Bath · House
· Garden · Office room · Parking · Deck · Equipped kitchen · Cellar
General Electric Realty Plot · 1,281 sq.ft · 3 Bedrooms · 1 Bath · House · Garden · Office room · Parking · Deck · Equipped kitchen · Cellar
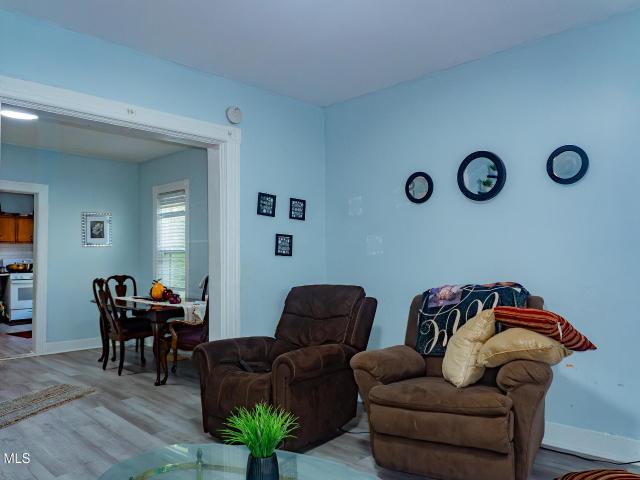
1080 Keyes is located in the Upper Union Street District. 3 Bedrooms up. Office up. 1 full bath second floor. Half bath 1st floor. Living room. Formal dining room. Updated kitchen (all stainless steel appliances approx. 2 years old. Included are the Gas Range w/oven, refrigerator, microwave). Washer and electric dryer in located in basement included. Circuit breaker wiring. Gas hot water heat. Front porch. Back covered deck to back yard. Nice landscaped lot. Large 1 car garage(was a two car originally) (garage not included in structural. Sold as is). Blacktopped driveway with possible 4 car off street parking. Newer windows (tilt out for easy cleaning). Roof approx. 5 years old. Updated vinyl siding. Hardwood flooring. W/w carpeting. Vinyl tiles. Full basement. Nice landscaped back yard. Landscaped front yard. Convenient location. Walk to upper Union Street unique stores and eateries. Plenty of sidewalks to take a stroll. Central Park is a short distance away This home has had two gene
USD 279,900
5 Ingersoll Avenue
View photo
House · for sale
USD 289,900
USD 119/sq.ft
5 Ingersoll Avenue
General Electric Realty Plot
· 2,422 sq.ft · 6 Bedrooms · 2 Baths · House
· Parking · Cellar
General Electric Realty Plot · 2,422 sq.ft · 6 Bedrooms · 2 Baths · House · Parking · Cellar
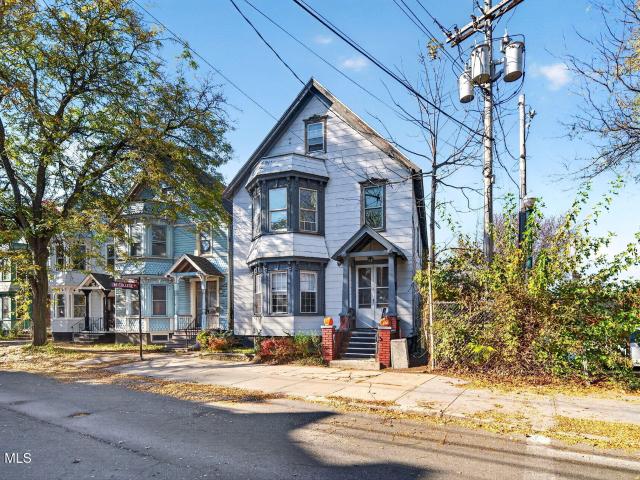
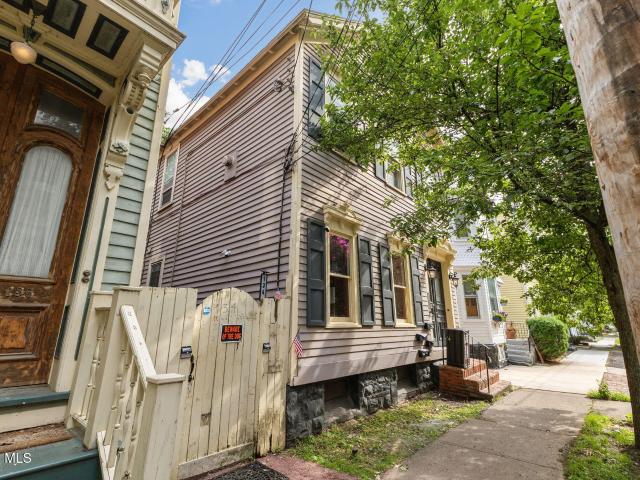
Rare opportunity to own a well-maintained two-family home in Schenectady's historic Stockade District. Properties in this neighborhood are always in demand, but finding one with a detached 3-car garage, extensive off-street parking, and a generous driveway is exceptionally uncommon. Just a short stroll to the Mohawk River waterfront, scenic parks, restaurants, and downtown amenities, this home offers the perfect blend of historic charm and everyday convenience. Each spacious apartment features 3 bedrooms, a full bath, formal living and dining rooms, a pantry, walk-in closets, and separate utilities, making it ideal for owner-occupants or investors alike. Original character shines through with details like stained glass, crown molding, and built-in features, while the walk-up attic and basement provide abundant storage and future possibilities. Whether you're looking to build your investment portfolio or enjoy life in one of the Capital Region's most distinctive neighborhoods, 5 Ingerso
USD 289,900
1118 Deforest Street
View photo
House · for sale
USD 269,999
Updated
1118 Deforest Street
General Electric Realty Plot
· 3 Bedrooms · 1 Bath · House
General Electric Realty Plot · 3 Bedrooms · 1 Bath · House
Beautifully remodeled 3-bedroom, 1-bath home in Rotterdam, NY! Featuring updated finishes throughout, a fresh modern feel, and a move-in-ready interior, this home is perfect for anyone looking for comfort and style. Located in a desirable area close to local amenities, shopping, and restaurants. Don't miss this opportunity to make this home yours!
USD 269,999
1048 Spry Lane
View photo
House · for sale
USD 389,900
USD 260/sq.ft
1048 Spry Lane
General Electric Realty Plot
· 1,496 sq.ft · 3 Bedrooms · 2 Baths · House
· Garden · Fireplace · Equipped kitchen · Parking · Air conditioning · Swimming pool
General Electric Realty Plot · 1,496 sq.ft · 3 Bedrooms · 2 Baths · House · Garden · Fireplace · Equipped kitchen · Parking · Air conditioning · Swimming pool
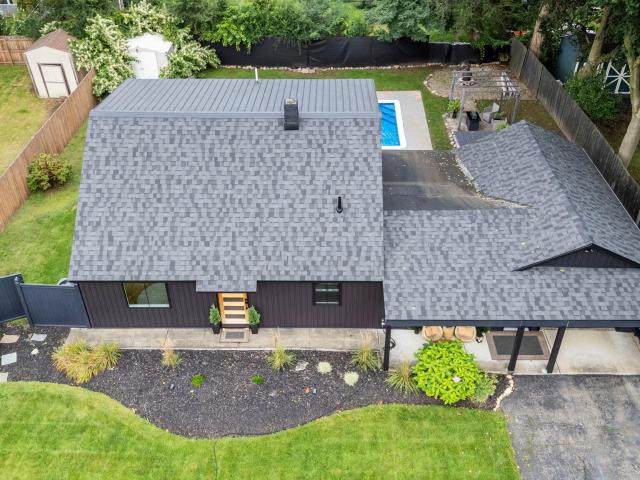
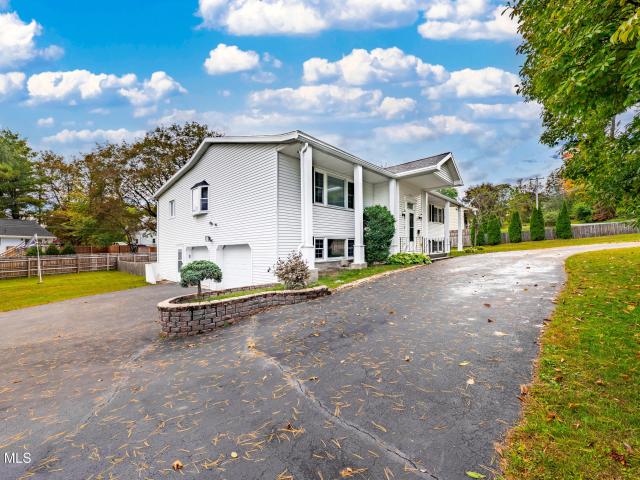
Your own private backyard oasis is waiting at 1048 Spry Lane. Spend summer days by the inground pool, relax in the covered entertaining area, or enjoy the privacy of the fenced yard. This is more than a backyard. It is a place made for cookouts, pool parties, quiet mornings and evenings with friends. The inside is just as impressive. This 3-bedroom, 2-bath Cape has been extensively remodeled, including the kitchen, bathrooms, roof, siding, windows and mechanicals. Central air keeps the home comfortable all summer. Two bedrooms, a full bathroom and laundry are conveniently located on the first floor. Upstairs, the private primary suite includes a spacious bedroom, walk-in closet and expanded bathroom. Additional features include a fireplace, attached garage, paved driveway and plenty of off-street parking. Located in the Mohonasen School District, this home is ready for you to move in and start enjoying it from day one. If you have been waiting for a remodeled home with a backyard that
USD 389,900
1209 3rd Avenue
View photo
House · for sale
USD 375,000
USD 147/sq.ft
1209 3rd Avenue
General Electric Realty Plot
· 2,540 sq.ft · 5 Bedrooms · 4 Baths · House
· Garden · Equipped kitchen · Parking · Cellar
General Electric Realty Plot · 2,540 sq.ft · 5 Bedrooms · 4 Baths · House · Garden · Equipped kitchen · Parking · Cellar
Renovated Triplex in convenient location near Crane St. Renovations done to kitchens, baths, flooring, and lighting. First floor unit has access to newly finished basement with W/D and bar area and full bath. First and 2nd floor units have good-size bedrooms (king to queen beds), and lots of closet space. 3rd floor unit is an efficiency with two large rooms and bath. One room can be separated to make two smaller rooms. Plenty of parking with long private drive, garage, and access to back yard from an alley. Perfect for secure tenant parking. Private front entrances for 1st and 2nd floor. Plenty of natural light in all units. A truly unique property
USD 375,000
917 Bridge Street
View photo
House · for sale
USD 345,000
USD 124/sq.ft
917 Bridge Street
General Electric Realty Plot
· 2,766 sq.ft · 6 Bedrooms · 3 Baths · House
General Electric Realty Plot · 2,766 sq.ft · 6 Bedrooms · 3 Baths · House
Turnkey triplex investment opportunity! This fully updated three-unit property is currently generating $1,100 per month with significant upside potential. Market rents are estimated at approximately $3,300 per month, offering strong value-add and cash flow opportunity for investors. Updates throughout the property make this a low-maintenance addition to any portfolio. Pricing is negotiable. Great opportunity for investors or owner-occupants looking to offset their mortgage with rental income
USD 345,000
1064 Hegeman Street
View photo
House · for sale
USD 179,900
USD 156/sq.ft
1064 Hegeman Street
General Electric Realty Plot
· 1,152 sq.ft · 2 Bedrooms · 1 Bath · House
· Office room · Parking
General Electric Realty Plot · 1,152 sq.ft · 2 Bedrooms · 1 Bath · House · Office room · Parking
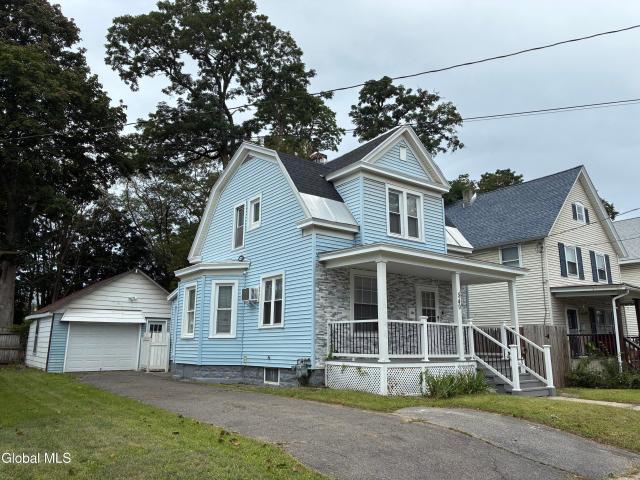
Charming and well-maintained 2 bedroom, 1 bath home offering 1,155 sq ft of living space with thoughtful updates and a flexible floor plan. The first floor features a versatile bonus room perfect for a home office, additional living area, guest space, or potential third bedroom. The main living room showcases beautiful detailed woodwork/, new flooring, and a large bay window that fills the space with natural light. The updated bathroom includes modern finishes and steam features for a spa-like feel. Upstairs, the spacious primary bedroom offers vaulted ceilings and generous closet space, creating an open and airy retreat. Additional highlights include first-floor laundry with washer and dryer, updated electrical, and a large detached garage ideal for hobbies, workshop space, or extra storage. The garage has a newer roof and is being sold as-is. Relax on the inviting front porch while enjoying convenient access to shopping, restaurants, and major routes
USD 179,900
1206 4th Avenue
View photo
House · for sale
USD 199,000
USD 91/sq.ft
1206 4th Avenue
General Electric Realty Plot
· 2,164 sq.ft · 6 Bedrooms · 2 Baths · House
· Garden · Equipped kitchen · Heating · Cellar
General Electric Realty Plot · 2,164 sq.ft · 6 Bedrooms · 2 Baths · House · Garden · Equipped kitchen · Heating · Cellar
Two family investment opportunity in Schenectady. This up and down duplex offers two 3 bedroom, 1 bath units with 5 rooms each and 2,164 total square feet. Both units include a full kitchen, living room, and dining area with vinyl flooring. Separate electric and gas meters, forced air natural gas heat, full basement with laundry, and a full walk up attic. Level lot with a fenced back yard and a convenient Crane Street location. Live in one unit or rent both
USD 199,000
1620 Van Antwerp Road
View photo
House · for sale
USD 659,900
USD 211/sq.ft
1620 Van Antwerp Road
General Electric Realty Plot
· 3,122 sq.ft · 4 Bedrooms · 3 Baths · House
· Office room · Parking · Equipped kitchen
General Electric Realty Plot · 3,122 sq.ft · 4 Bedrooms · 3 Baths · House · Office room · Parking · Equipped kitchen
A Niskayuna gem! Thoughtfully rebuilt & fully renovated 2020-2025, this custom home features 4 bedrooms, 3 full baths & an expansive upgrades list! The radiant heated stamped concrete walkway & Trex front porch welcome you inside where you're greeted by abundant natural light & an impressive, white washed, tongue & groove knotty pine ceiling in the Great Room. Off the foyer, you'll find 2 spacious bedrooms, a full bath, & pull down stair access leading to a finished, carpeted bonus room. The open floor plan flows seamlessly into a modern eat-in kitchen with peninsula, black stainless Samsung appliances, dry bar, and granite counter tops. Kitchen conveniently opens to mudroom which leads to the renovated 2 car garage with epoxy floors. A sun-filled living room featuring ceramic tile, zoned radiant heat, & an equally impressive ceiling, along with a full bath complete the first level before heading outside through french doors. The upper level features a loft, fourth bedroom/office, and
USD 659,900
159 Front Street
View photo
House · for sale
USD 275,000
USD 112/sq.ft
159 Front Street
General Electric Realty Plot
· 2,443 sq.ft · 5 Bedrooms · 2 Baths · House
General Electric Realty Plot · 2,443 sq.ft · 5 Bedrooms · 2 Baths · House
An excellent opportunity for owner-occupants and investors alike in Schenectady's historic Stockade neighborhood! This spacious 5-bedroom, 2-bathroom two-family property offers the flexibility to live in one unit while generating rental income from the other. The first-floor apartment features 2 bedrooms and 1 full bath and is currently occupied with a lease in place through September 30, 2027. The second-floor apartment offers 3 bedrooms and 1 full bath and is vacant, providing an immediate opportunity for an owner-occupant or the flexibility to secure a new tenant at market rent. Enjoy a convenient, walkable location just 4 minutes from the popular Arthur's Market, 5 minutes from the nearest bus stop, and within walking distance of local restaurants, shops, and neighborhood amenities. Whether you're looking to offset your mortgage with rental income or expand your investment portfolio, this property offers plenty of possibilities!
USD 275,000
1152 Outer Drive
View photo
House · for sale
USD 269,900
USD 212/sq.ft
1152 Outer Drive
General Electric Realty Plot
· 1,270 sq.ft · 3 Bedrooms · 1 Bath · House
· Garden · Fireplace · Equipped kitchen
General Electric Realty Plot · 1,270 sq.ft · 3 Bedrooms · 1 Bath · House · Garden · Fireplace · Equipped kitchen
Don't wait on this vinyl sided updated home. Replacement windows through-out. Updated kitchen with stainless appliances and solid surface counter tops. Enjoy the mini splits in the summertime & the gas fireplace in the cooler months. An added benefit is the first floor large laundry room with an abundance of cabinets. Attached to the back of the home is a workshop, plus there is a large shed in the large rear yard
USD 269,900
717 Cutler Street
View photo
House · for sale
USD 150,000
USD 114/sq.ft
717 Cutler Street
General Electric Realty Plot
· 1,313 sq.ft · 4 Bedrooms · 2 Baths · House
· Parking
General Electric Realty Plot · 1,313 sq.ft · 4 Bedrooms · 2 Baths · House · Parking
Investor opportunity! This two-family property offers two units, each featuring 2 bedrooms and 1 full bathroom. With off-street parking and a convenient location just minutes from major highway access, this property is ready for your vision and renovation. A great opportunity to add value and expand your rental portfolio! Cash buyers only. Assignment of contract
USD 150,000
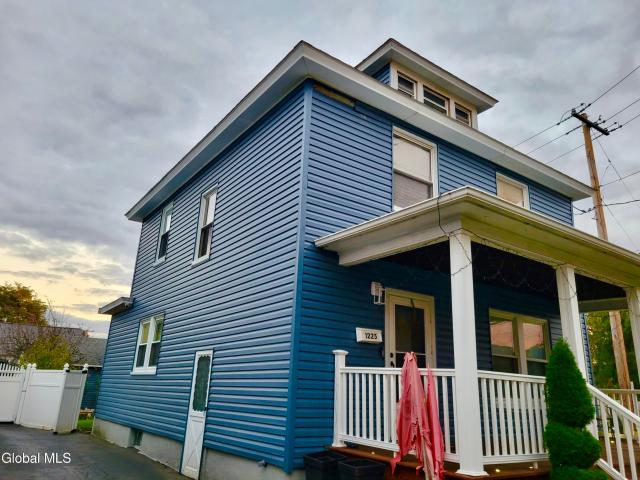
1225 Helderberg Avenue
View photo
House · for sale
USD 354,900
USD 249/sq.ft
1225 Helderberg Avenue
General Electric Realty Plot
· 1,421 sq.ft · 3 Bedrooms · 2 Baths · House
· Garden · Parking · Air conditioning · Cellar
General Electric Realty Plot · 1,421 sq.ft · 3 Bedrooms · 2 Baths · House · Garden · Parking · Air conditioning · Cellar
Beautifully remodeled and situated on a desirable end lot, this exceptional home blends timeless charm with modern updates throughout. Original hardwood floors, three generously sized bedrooms, and a finished basement with a full bath offer comfort and versatility. In-ceiling speakers in basement dining room and first bedroom. Enjoy a private, fenced backyard featuring an all-season gazebo and charming fish pond. Additional highlights include a garage, central air, and a newer furnace. A rare opportunity to own a move-in-ready home with style, space, and standout features—schedule your private showing today before this one is gone!
USD 354,900
1008 Palazini Drive
View photo
House · for sale
USD 295,000
USD 163/sq.ft
1008 Palazini Drive
General Electric Realty Plot
· 1,808 sq.ft · 4 Bedrooms · 1 Bath · House
· Office room · Equipped kitchen
General Electric Realty Plot · 1,808 sq.ft · 4 Bedrooms · 1 Bath · House · Office room · Equipped kitchen
Multiple Offers Received, Please have your agents submit your offer by 5pm Monday 10/12 to be considered. *. Welcome to 1008 Palazini Drive, a beautifully updated 4-bedroom, 1-bath Cape Cod nestled in a quiet, family-friendly Rotterdam neighborhood. This charming home combines classic Cape Cod character with thoughtful recent updates, offering comfortable living in a convenient location. Step inside to find a warm and inviting interior with four bedrooms and a practical layout that provides flexibility for family, guests, a home office, or additional living space. The recently updated kitchen is a standout feature, complete with gorgeous new stone countertops that add both style and functionality to the heart of the home. Outside, the property truly shines. The beautifully maintained landscaping creates an inviting setting and provides plenty of curb appeal, while the quiet neighborhood offers a peaceful residential atmosphere. A detached shed provides additional storage for lawn equip
USD 295,000
1974 Nott Street
View photo
House · for sale
USD 319,900
USD 175/sq.ft
1974 Nott Street
General Electric Realty Plot
· 1,819 sq.ft · 3 Bedrooms · 2 Baths · House
· Fireplace · Equipped kitchen
General Electric Realty Plot · 1,819 sq.ft · 3 Bedrooms · 2 Baths · House · Fireplace · Equipped kitchen
Open house sunday sept 12, 12:00. 2:00 pm. Welcome to this beautiful Cape Cod in the award-winning Niskayuna School District. Lovingly maintained by the same owners for 32 years, this home has been tastefully updated and offers a wonderful blend of comfort, character, and charm. Featuring three bedrooms and two full bathrooms, this lovely home offers a comfortable and well-designed layout. The first floor includes two bedrooms, a full bathroom, a bright and spacious living room with a cozy gas fireplace, and beautiful wood floors. The updated kitchen offers an abundance of cabinets with stainless steel appliances and flows nicely into the dining room, complete with built-in cabinetry. Upstairs, the private primary suite offers a peaceful retreat with a spa-like full bathroom, complete with a jetted tub and separate shower. Two closets provide plenty of storage, while a second gas fireplace creates a warm and cozy atmosphere during the winter months. Relax or entertain in the fenced-in
USD 319,900
1026 Wayne Road
View photo
House · for sale
USD 299,000
USD 199/sq.ft
1026 Wayne Road
General Electric Realty Plot
· 1,496 sq.ft · 3 Bedrooms · 2 Baths · House
· Garden · Office room · Fireplace · Equipped kitchen · Parking
General Electric Realty Plot · 1,496 sq.ft · 3 Bedrooms · 2 Baths · House · Garden · Office room · Fireplace · Equipped kitchen · Parking
Open house cancelled. Highest and best deadline Saturday 10/17 8pm. This inviting Cape-style home offers a renovated interior with an easy, natural flow and plenty of ambient light throughout. The remodeled kitchen is thoughtfully organized for everyday cooking, while the spacious, updated first-floor bathroom and large primary bedroom provide comfort and convenience. The living room features room for two seating areas, one with a cozy wood burning fireplace. A dedicated utility and laundry room is also close at hand. Upstairs, two additional bedrooms offer flexibility for guests, a home office and other needs. One features an en suite bathroom, while the other offers built-in cabinetry, a window seat and two closets, making the most of the available space. Storage is surprisingly abundant throughout the home, and the oversized one-car garage provides even more room for vehicles, tools and outdoor gear. Outside, enjoy a large, fully fenced yard with plenty of sunshine for gardening, tw
USD 299,000
134 Front Street
View photo
House · for sale
USD 319,000
USD 145/sq.ft
134 Front Street
General Electric Realty Plot
· 2,185 sq.ft · 4 Bedrooms · 4 Baths · House
· Equipped kitchen
General Electric Realty Plot · 2,185 sq.ft · 4 Bedrooms · 4 Baths · House · Equipped kitchen
Investor opportunity in Schenectady's historic Stockade District. This 2,186 square foot quadruplex offers four separate units with strong income potential and a total potential gross cap rate of 13.82%. Tucked into the city's oldest and most walkable neighborhood along the Mohawk River, the property pairs historic character (original tin ceilings and period detailing) with updated kitchens and baths throughout. Each unit lives comfortably with its own kitchen and full bath, and the building sits just steps from downtown Schenectady's dining, waterfront, and SUNY Schenectady. Please note: this property is being offered as an assignment of contract. This property is being sold as an Assignment Sale
USD 319,000
1140 Palmer Avenue
View photo
House · for sale
USD 289,000
USD 190/sq.ft
1140 Palmer Avenue
General Electric Realty Plot
· 1,518 sq.ft · 3 Bedrooms · 1 Bath · House
· Garden · Parking · Fireplace · Equipped kitchen
General Electric Realty Plot · 1,518 sq.ft · 3 Bedrooms · 1 Bath · House · Garden · Parking · Fireplace · Equipped kitchen
Charming and inviting, this well maintained home offers a comfortable and versatile floor plan with plenty of character throughout! The gracious living room is anchored by a beautiful wood burning fireplace and gleaming hardwood floors that continue into the formal dining room. Its first floor offers two bedrooms and a full bathroom with a ceramic tiled tub/shower. The lovely kitchen features stainless steel appliances and plenty of space for everyday living. Upstairs, you'll find a spacious third bedroom with an adjoining den area, perfect for a home office, sitting area or additional flexible space. Plus, there is an enclosed porch providing another great spot to relax and unwind. Outside, enjoy a fully fenced flat backyard, off street parking and a detached garage. Recent upgrades include HW tank 2024, boiler 2018 and roof 2016. Ideally located in the highly regarded Niskayuna School District, just minutes from Hillside Elementary and Van Antwerp Middle School, with convenient acces
USD 289,000
2467 Nott ST E
View photo
Townhouse · for sale
USD 499,900
USD 216/sq.ft
2467 Nott ST E
General Electric Realty Plot
· 2,314 sq.ft · 3 Bedrooms · 2 Baths · Townhouse
· Deck · Fireplace · Equipped kitchen · Parking · Cellar
General Electric Realty Plot · 2,314 sq.ft · 3 Bedrooms · 2 Baths · Townhouse · Deck · Fireplace · Equipped kitchen · Parking · Cellar
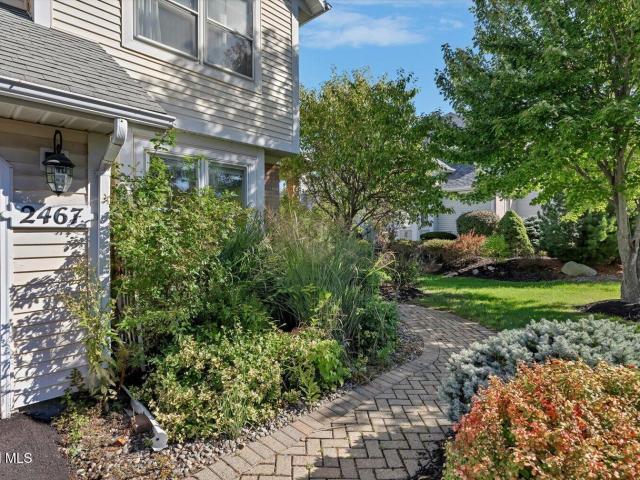
New Price! Welcome to 2467 Nott St E, a spacious townhouse in a convenient Niskayuna location. With 3 bedrooms, 2.5 baths, and 2,315 square feet, it offers the ease of first-floor living with room to spread out upstairs. The first-floor primary bedroom features a walk-in closet and a spacious bathroom with a soaking tub. A half bath and laundry room are also on the first floor. The oversized living room has a fireplace and opens to the dining area and deck, making it a great space for gatherings. Upstairs, you'll find two more bedrooms, a full bath, and an open den overlooking the living room. A large walk in closet off the den offers plenty of room for seasonal clothing and decorations. The full basement provides even more possibilities for future use. The two-car garage connects directly to the kitchen, making it easy to come inside in any weather. A backup generator adds peace of mind. With flexible living space and generous storage, this townhouse is ready for you to make it your o
USD 499,900
1017 Chrisler Avenue
View photo
House · for sale
USD 259,000
USD 112/sq.ft
1017 Chrisler Avenue
General Electric Realty Plot
· 2,303 sq.ft · 6 Bedrooms · 2 Baths · House
· Parking
General Electric Realty Plot · 2,303 sq.ft · 6 Bedrooms · 2 Baths · House · Parking
Property can be Delivered VACANT*Excellent Investment Opportunity! This income-producing duplex offers two spacious units, each featuring 3 bedrooms, providing a total of 6 bedrooms and excellent rental potential. Private off-street parking provides additional convenience for occupants. Whether you're looking to expand your investment portfolio or secure your first income-producing property, this duplex offers great potential and long-term value. Don't miss this opportunity!
USD 259,000
1460 Van Antwerp Road
View photo
House · for sale
USD 449,500
USD 155/sq.ft
1460 Van Antwerp Road
General Electric Realty Plot
· 2,895 sq.ft · 5 Bedrooms · 2 Baths · House
· Garden · Office room · Equipped kitchen · Parking
General Electric Realty Plot · 2,895 sq.ft · 5 Bedrooms · 2 Baths · House · Garden · Office room · Equipped kitchen · Parking
Open house sun 11/8 11-2pm. *Seller will consider a credit towards a mortgage rate buy-down or closing costs for qualified buyers with acceptable offer*. Meticulously maintained 2,900 sq ft, home features 5BR, 2.1BA in the coveted Niskayuna School District! Move-in ready & freshly painted this layout features an eat-in kitchen, formal dining room, spacious living room, cozy family room, den, and a dedicated home office. A large driveway with a convenient horseshoe feature provides excellent curb appeal and ample parking, leading to an oversized 2-car garage with a built-in workshop. Outdoors, enjoy nearly half an acre of premium privacy with a fully fenced backyard. Incredible capital improvements provide complete peace of mind: New Roof (2026), New Furnace & Hot Water Tank (2022), Whole-House Generac Generator (2020), New Fence (2018), and New Garage Doors (2017). Superb location close to all local amenities, shopping, and parks!
USD 449,500
540 Harrison Avenue
View photo
House · for sale
USD 261,900
USD 238/sq.ft
540 Harrison Avenue
General Electric Realty Plot
· 1,098 sq.ft · 2 Bedrooms · 1 Bath · House
· Garden · Equipped kitchen · Parking · Cellar
General Electric Realty Plot · 1,098 sq.ft · 2 Bedrooms · 1 Bath · House · Garden · Equipped kitchen · Parking · Cellar
Excellent Opportunity to own a Nice Single Family Home in the thriving City of Schenectady. Move in ready with Quartz Countertops, Stainless Steel Appliances and a Gourmet Kitchen. The Open Concept Living is perfect for spending time with family. Rest peacefully in your Large Master Bedroom with ample closet space. Hang out with friends in the 4 Season Sun Room or utilize as a 3rd Bedroom with a private Half Bathroom. Partially finished Basement could be turned into additional living space. Oversized Garage provides plenty of storage. Entertain guests in your large, private Backyard in this quiet, desirable neighborhood. Centrally located near Shopping, Restaurants, Schools, Parks, Bus Line and more. Newer updates include Roof, Gas Furnace and Hot Water Heater. Don't miss out on this one!
USD 261,900
218 Cherry Street
View photo
House · for sale
USD 299,900
218 Cherry Street
General Electric Realty Plot
· 7 Bedrooms · 3 Baths · House
· Garden · Deck · Equipped kitchen · Parking
General Electric Realty Plot · 7 Bedrooms · 3 Baths · House · Garden · Deck · Equipped kitchen · Parking
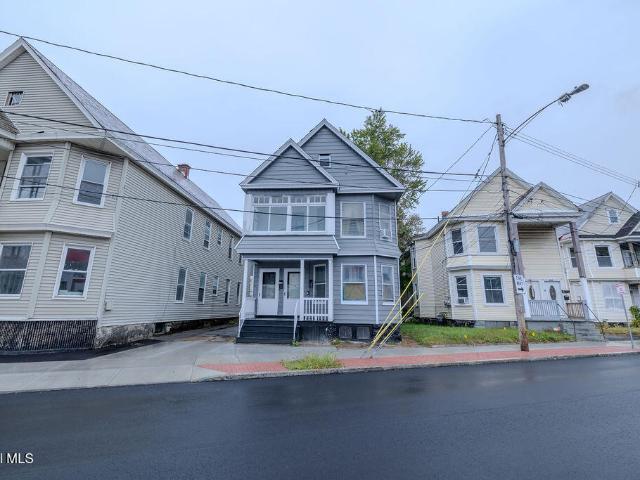
Excellent investment opportunity! This well-maintained up-and-down duplex features two spacious flats, each offering a comfortable layout. Classic columns separate the living room and dining rooms. Generous eat-in kitchens with walk in pantry closets. Original hardwood floors and some newer laminate flring. Both units are tenant-occupied. Providing immediate rental income. Unit one features 2 bdrms while, oversized unit two, offers 5 bdrms-. Incld two private bdrms & a full bath. Located on the finished, 3rd flr area. A unique, versatile layout! The property has been well cared for and includes newer vinyl siding, some newer replacement windows, attractive covered front porches for both the first. And second-floor units, and a rear deck overlooking the large, level backyard. Off-street parking. A solid addition to any investment portfolio
USD 299,900
1937 Dean Street
View photo
House · for sale
USD 449,900
USD 282/sq.ft
1937 Dean Street
General Electric Realty Plot
· 1,593 sq.ft · 3 Bedrooms · 1 Bath · House
· Garden · Parking · Fireplace · Equipped kitchen · Air conditioning · Heating · Cellar
General Electric Realty Plot · 1,593 sq.ft · 3 Bedrooms · 1 Bath · House · Garden · Parking · Fireplace · Equipped kitchen · Air conditioning · Heating · Cellar
Welcome to 1937 Dean Street, a beautifully updated 1939 brick and vinyl colonial in the heart of Old Niskayuna. The first floor has a bright living room with a wood burning fireplace framed by a stylish accent wall, plus classic arched doorways and new flooring throughout. The dining area opens to a modern kitchen with crisp white cabinetry, stainless steel appliances, a subway tile backsplash, and a window over the sink looking out on the yard. A convenient half bath completes the first floor. Upstairs are three comfortable bedrooms and a fully renovated full bath with marble look tile and matte black fixtures. Outside you'll find a level, vinyl fenced back yard, a storage shed, a detached one car garage, and a paved driveway. Central air, gas forced air heat, and a full basement with laundry add everyday comfort and storage. It's close to shopping, dining, parks, and the Mohawk Hudson Bike Hike Trail, in the Niskayuna School District. Move right in!
USD 449,900
842 Main Avenue
View photo
House · for sale
USD 254,900
USD 162/sq.ft
842 Main Avenue
General Electric Realty Plot
· 1,572 sq.ft · 3 Bedrooms · 1 Bath · House
· Parking
General Electric Realty Plot · 1,572 sq.ft · 3 Bedrooms · 1 Bath · House · Parking
Gorgeous Single-Family Home with Exceptional Features! This beautifully maintained single-family home that has been thoughtfully upgraded over the years. This charming property offers a wonderful combination of comfort, functionality, and character, making it an excellent opportunity for homeowners looking for a move-in-ready property. The home features a finished attic, providing valuable additional living or storage space. Outside, enjoy the convenience of a private driveway and a detached garage, offering plenty of parking and storage. This property is easy to show and ready for its next owner. With its numerous updates, spacious layout, and desirable features, this home is a must-see! Schedule your showing today—this beautiful home won't last long
USD 254,900
1080 Alheim Drive
View photo
House · for sale
USD 265,000
USD 150/sq.ft
1080 Alheim Drive
General Electric Realty Plot
· 1,755 sq.ft · 4 Bedrooms · 2 Baths · House
· Garden · Swimming pool · Parking
General Electric Realty Plot · 1,755 sq.ft · 4 Bedrooms · 2 Baths · House · Garden · Swimming pool · Parking
Spacious 4-bedroom, 2-bath home located in the sought-after Cold Brook area! This property offers two living rooms, providing plenty of space for relaxing and entertaining. Enjoy the fenced-in backyard featuring a newer above-ground pool, perfect for summer fun. With two driveways and ample parking, this home combines comfort, convenience, and room to grow
USD 265,000
1013 Inner Drive
View photo
House · for sale
USD 285,000
USD 177/sq.ft
1013 Inner Drive
General Electric Realty Plot
· 1,604 sq.ft · 4 Bedrooms · 1 Bath · House
· Garden · Equipped kitchen
General Electric Realty Plot · 1,604 sq.ft · 4 Bedrooms · 1 Bath · House · Garden · Equipped kitchen
Nestled in Rotterdam's Coldbrook neighborhood, this 4 bedroom, 1.5 bath home has both comfort and convenience. Updated kitchen and spacious family room plus living room! Fully fenced in yard with plenty of space for entertaining! Mohonasen School District and near shopping, dining and I-890. Move in ready!
USD 285,000
1505 Van Antwerp Road
View photo
House · for sale
USD 375,000
USD 220/sq.ft
1505 Van Antwerp Road
General Electric Realty Plot
· 1,701 sq.ft · 3 Bedrooms · 1 Bath · House
· Garden · Fireplace · Equipped kitchen · Air conditioning
General Electric Realty Plot · 1,701 sq.ft · 3 Bedrooms · 1 Bath · House · Garden · Fireplace · Equipped kitchen · Air conditioning
Beautifully updated Dutch Colonial charmer! Offers a 2023 remodeled high end kitchen complete with farmhouse sink, tiled back, Cambria quartz countertops, quality appliances, modern floating shelving, and a gorgeous walnut pantry. Kitchen flows into an inviting formal dining room. French doors lead to a relaxing Sunroom. Living room offers cozy feel with warm hardwoods and brick gas insert (2023) fireplace. Baths are all modern with period conscious updates. 2nd level offers 3 bedrooms, all hardwood flooring, updated full bath and a wonderful flex space bonus room overlooking rear yard! Home is complete with a walk-up floored attic. A true move in home with all the big-ticket items done. Unpack and enjoy! Roof. new in 2022, Central Air 2018, gas fireplace 2023, replacement Pella windows. The list goes on!
USD 375,000
1037 Cutler Street
View photo
House · for sale
USD 225,000
USD 129/sq.ft
1037 Cutler Street
General Electric Realty Plot
· 1,744 sq.ft · 7 Bedrooms · 2 Baths · House
· Garden · Equipped kitchen · Heating · Cellar
General Electric Realty Plot · 1,744 sq.ft · 7 Bedrooms · 2 Baths · House · Garden · Equipped kitchen · Heating · Cellar
Two-family opportunity in Schenectady's Mont Pleasant neighborhood, perfect for the investor or flipper ready to take on their next project! This 1910 duplex offers 1,746 sq ft with a spacious 4 bedroom, 1 bath first-floor unit and a 3 bedroom, 1 bath second-floor unit. Each unit features a combined living and dining room, its own kitchen, and a covered front porch. Character details include a bay window and hardwood flooring. Natural gas forced air heat, separate electric meters, and tenants pay heat, electric, cable, and internet. Full basement offers great storage. Level lot with a deep backyard. In need of TLC, bring your vision and build equity. Conventional or cash only
USD 225,000

Get email alerts

Don't miss out: be the first to know about new properties

The alert was correctly created

On subscribing you accept the conditions of use and the privacy policy
Alert
Receive new ads in your inbox
Save this search
Receive alerts for new listings

We'll send you an email when we have new properties for: "Properties for sale in General Electric Realty Plot"

The alert was correctly created

Hawthorne Hill
Windsor Estates, Niskayuna town Schenectady County New York
Get email alerts and be the first to see new listings
Required field
On subscribing I accept the terms of the privacy policy
Perfect! You'll soon start receiving new listings via email
Alert
Receive an email when we have new ads for Properties for sale in General Electric Realty Plot
Save this search
Filters

Bedrooms

Size (sq.ft)

sq.ft
sq.ft

Price

USD
USD

Property type

Bathrooms

Clear all filters
Receive notifications when new entries are published.