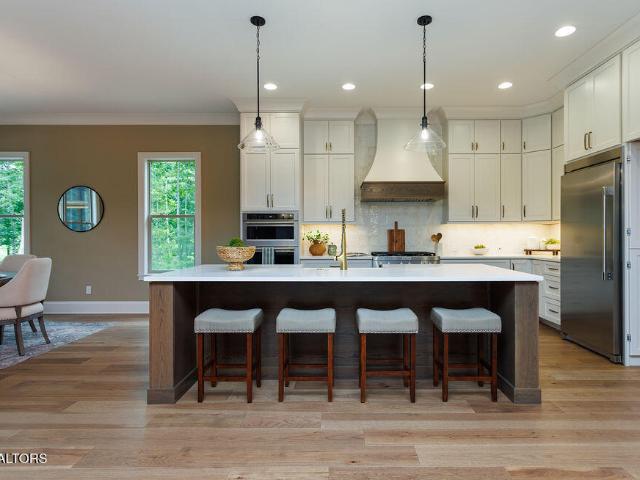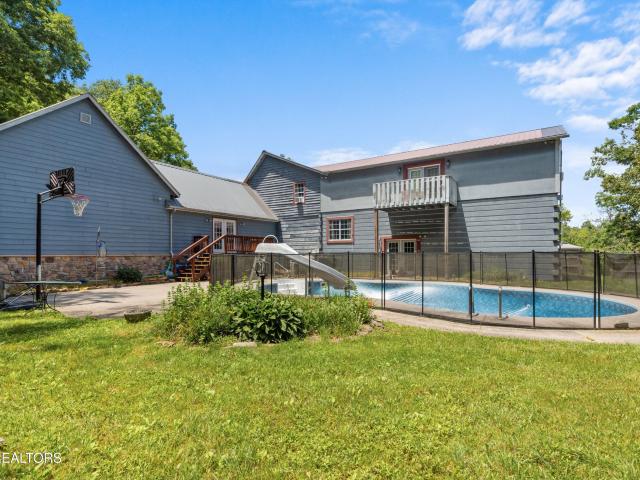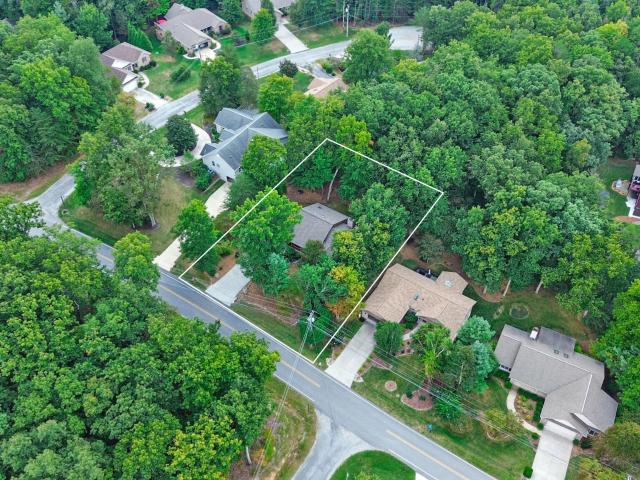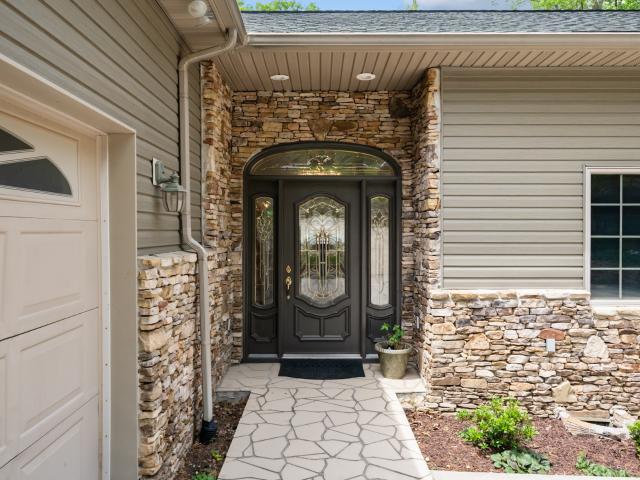
56 properties for sale in Genesis

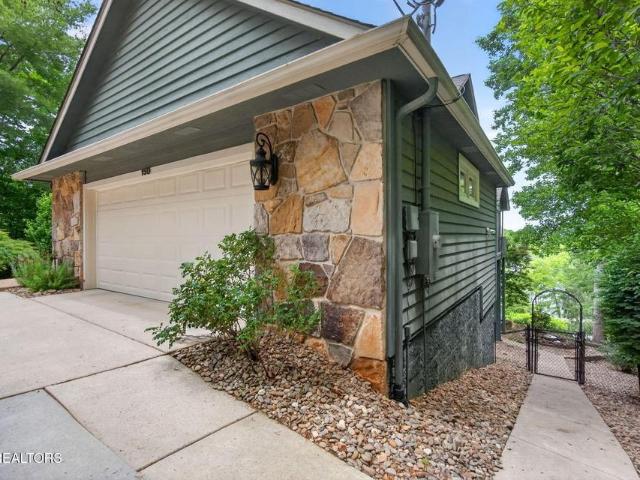
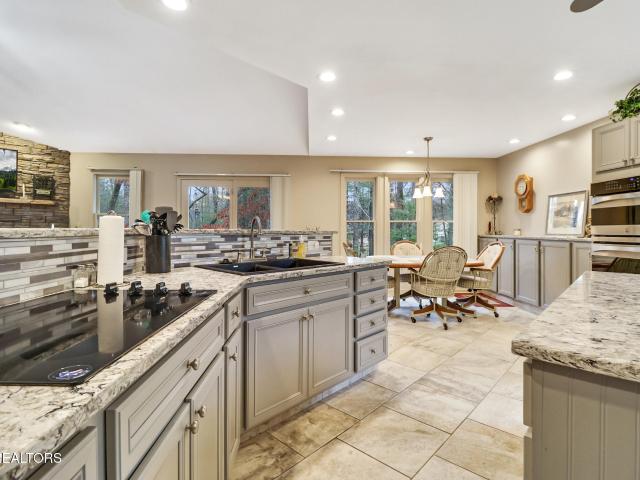
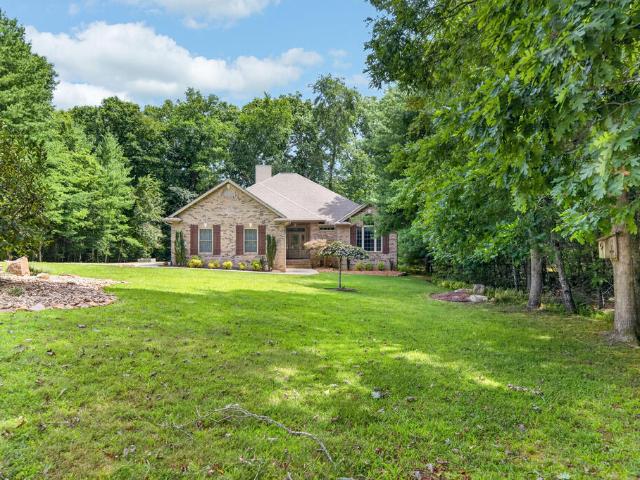
150 Lynhurst Dr
View photo
House · for sale
USD 875,000
USD 251/sq.ft
150 Lynhurst Dr
Genesis
· 3,477 sq.ft · 4 Bedrooms · 3 Baths · House
· Office room · Swimming pool · Equipped kitchen
Genesis · 3,477 sq.ft · 4 Bedrooms · 3 Baths · House · Office room · Swimming pool · Equipped kitchen
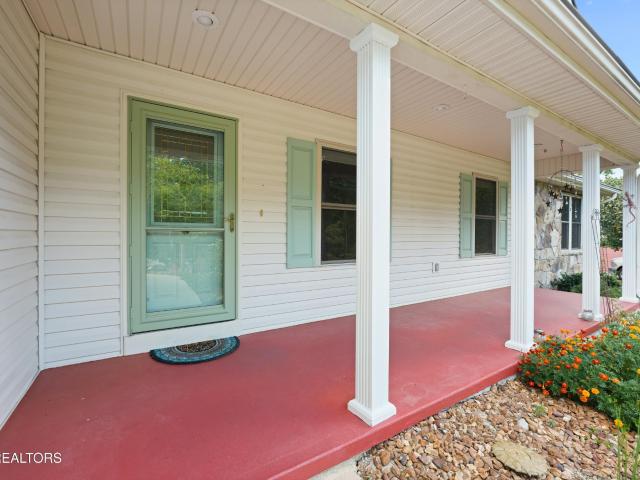
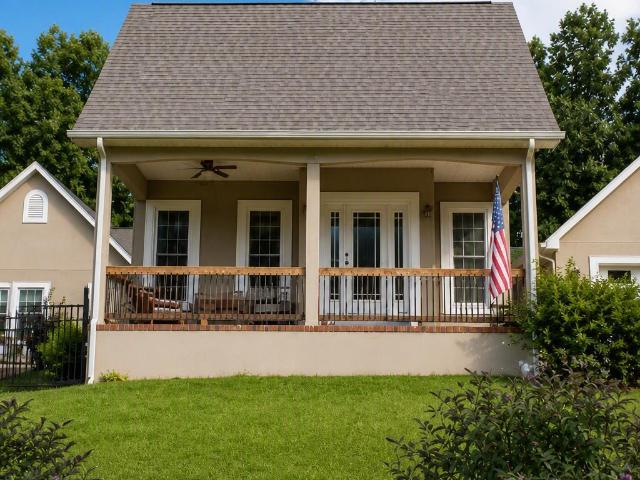
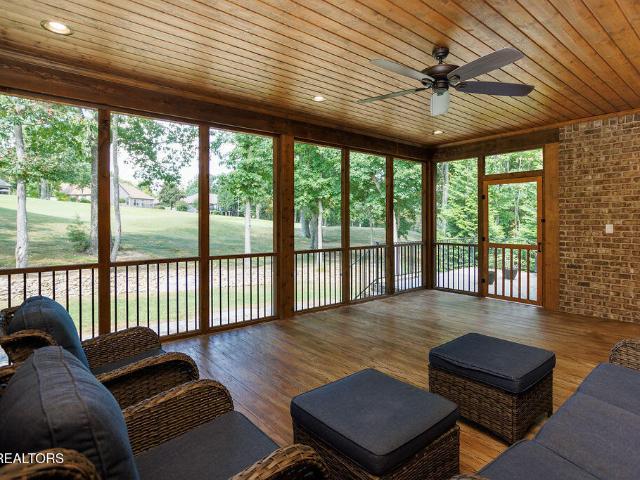
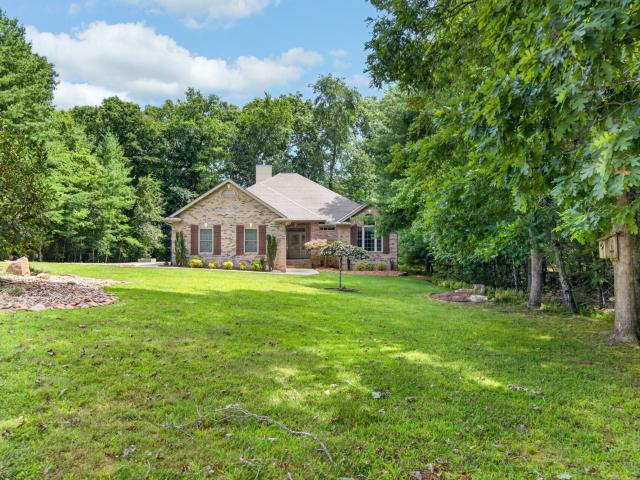
Welcome to this exceptional lakefront home, where beautiful landscaping, colorful flower beds, and a tranquil pond with a fountain create a breathtaking first impression. The front porch overlooks the meticulously maintained grounds, offering a peaceful setting to enjoy nature year-round. Upstairs, you'll find an open-concept office, dining, and living area highlighted by soaring windows that showcase spectacular lake views. A charming Vermont Casting Wood Stove creates a warm and inviting atmosphere. The luxurious primary suite offers a large walk-in closet and an impressive en-suite bathroom featuring double granite vanities, a Jacuzzi tub, and a spacious walk-in glass shower. Two additional guest bedrooms, including one with a walk-in closet, provide plenty of space for family and visitors. The lower level features a spacious and functional layout with a large kitchen complete with granite countertops, pantry, refrigerator, stovetop, oven, microwave, and washer. Adjacent to the kitc
USD 875,000
339 Rugby Rd
View photo
House · for sale
USD 205,000
USD 158/sq.ft
339 Rugby Rd
Genesis
· 1,292 sq.ft · 2 Baths · House
Genesis · 1,292 sq.ft · 2 Baths · House
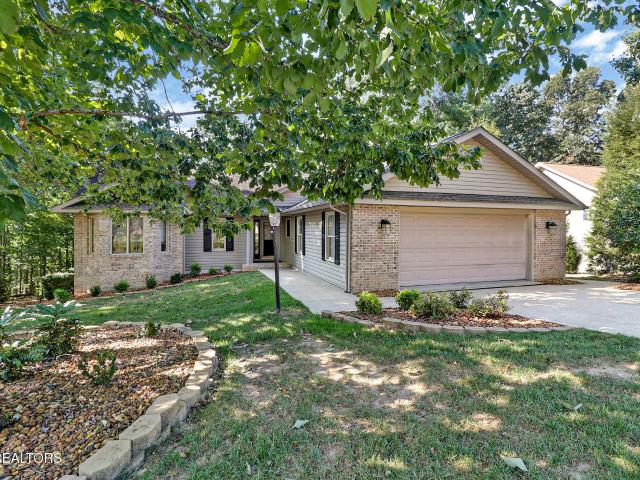
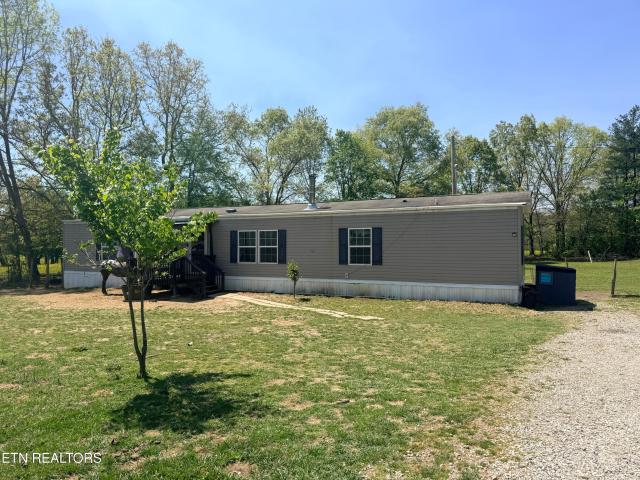
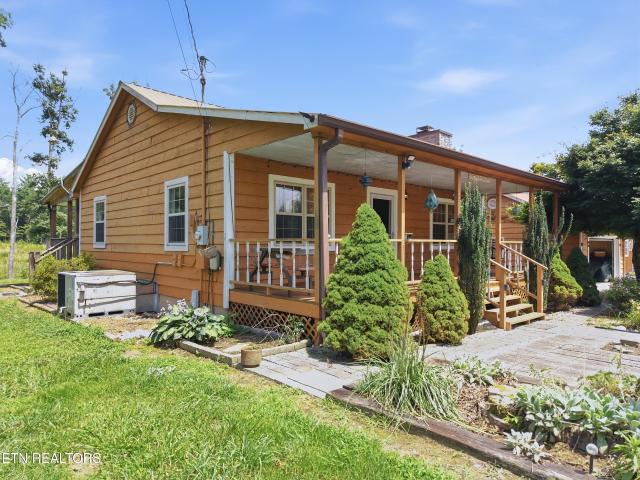
Price reduced by $10,000. Seller is providing a $660 POA Dues allowance to cover the POA dues for the first 6 months. Listed as a 0 bedroom house due to the original septic permits not available on the TDEC web site. Septic works great for the 3 bonus rooms on this home. This 2024 Clayton home offers an unbeatable entry point into the premium Fairfield Glade community. Located at 339 Rugby Rd, this dysfunctional 3 bedroom, 2-bathroom residence sits on a permanent foundation, combining the reliability of traditional construction with the affordability of modern design-all for just $205,000. Your Affordable Gateway to a vacation lifestyle. Located at the end of a cul-de-sac with vacant lot behind and on one side of the property you'll be surrounded by wildlife. A bird watchers paradise. Enjoy the peace of mind that comes with a new build. High-efficiency insulation, modern HVAC, and 2024 building standards mean lower utility bills and zero'fixer-upper' stress. Designed for those who want
USD 205,000
20 Robin Hood Lane
View photo
House · for sale
USD 199,400
USD 149/sq.ft
20 Robin Hood Lane
Genesis
· 1,335 sq.ft · 2 Bedrooms · 2 Baths · House
· Parking · Equipped kitchen
Genesis · 1,335 sq.ft · 2 Bedrooms · 2 Baths · House · Parking · Equipped kitchen
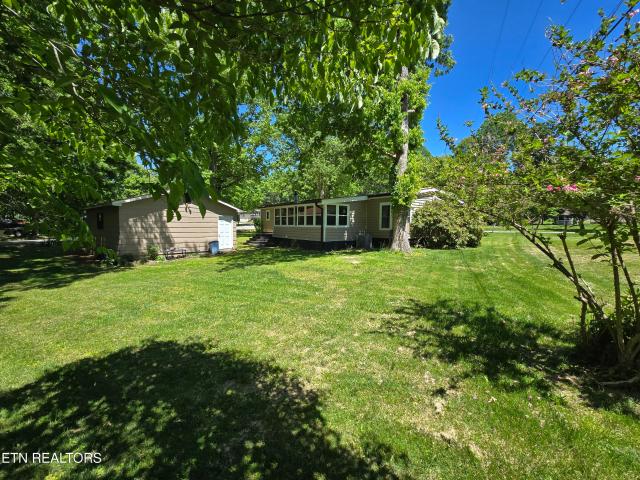
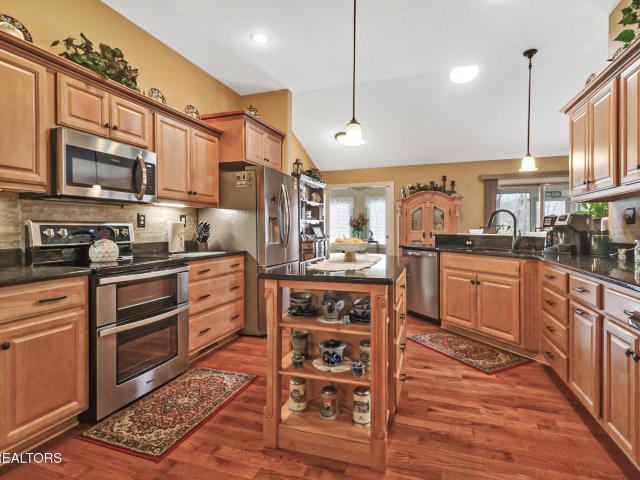
Discover affordable Fairfield Glade living in this well-maintained and thoughtfully updated single family home. This deeded manufactured home is permanently situated on a spacious, level corner lot. With multiple living areas, a detached garage and workshop, and a flexible floor plan, this property offers comfort, versatility, and exceptional value in one of Tennessee's most sought-after resort-style communities. Inside, you'll find brand-new luxury vinyl plank flooring throughout, fresh paint, and a welcoming layout designed for both everyday living and entertaining. Vaulted ceilings enhance the living and dining areas, while the large family room provides additional space for relaxing, hobbies, movie nights, or gathering with friends and family. The kitchen offers abundant cabinet storage, convenient pull-out shelving, and generous counter space. The private primary suite features a walk-in closet and spacious en-suite bath. An additional flex room provides endless possibilities as a
USD 199,400
329 Rugby Rd
View photo
House · for sale
USD 192,000
USD 121/sq.ft
329 Rugby Rd
Genesis
· 1,582 sq.ft · 3 Bedrooms · 2 Baths · House
· Equipped kitchen
Genesis · 1,582 sq.ft · 3 Bedrooms · 2 Baths · House · Equipped kitchen
A charming and thoughtfully updated 3-bedroom, 2-bath home on a quiet dead-end street in the desirable Fairfield Glade community, 329 Rugby Rd offers 1,584 sq ft of comfortable living space on a peaceful 0.28-acre lot. The open floor plan flows easily between the living, dining, and kitchen areas, highlighted by beautiful wood ceiling beams that add warmth and character. A cozy sunroom provides the perfect spot to relax, while the updated kitchen features new countertops, a new sink and faucet, refreshed cabinetry, and newer appliances. The primary suite includes a custom walk-in shower, and the home has been enhanced throughout with fresh paint, new flooring, updated bathrooms, and modern fixtures. Outside, a covered front porch welcomes you home, and a large storage shed offers added convenience. Located in the resort-style Fairfield Glade community—known for its golf courses, lakes, fitness centers, and scenic surroundings—this property blends privacy, comfort, and amenities for an
USD 192,000
313 Rugby Rd
View photo
House · for sale
USD 169,900
USD 101/sq.ft
313 Rugby Rd
Genesis
· 1,679 sq.ft · 3 Bedrooms · 2 Baths · House
· Parking · Fireplace · Equipped kitchen
Genesis · 1,679 sq.ft · 3 Bedrooms · 2 Baths · House · Parking · Fireplace · Equipped kitchen
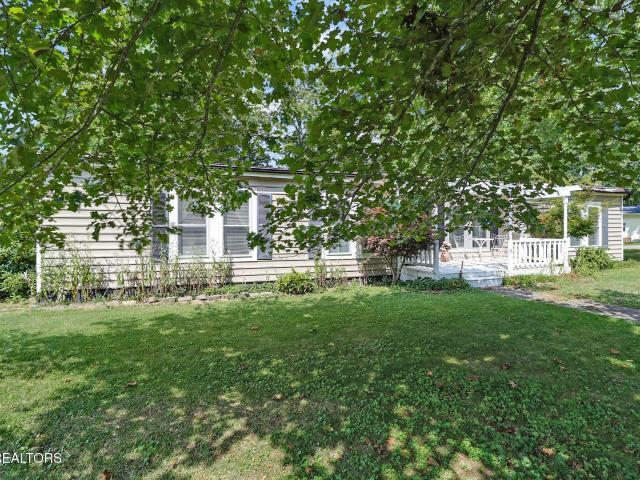
Welcome to 313 Rugby Road, a double wide with detached garage situated in the Fairfield Glade Community. This corner lot features mature trees, a whimsical white footbridge and a covered front porch with ornamental Japanese maples. Inside features a split floorplan with master suite off the living room. Master side also includes walk in closet and updated double vanity sink. Large living room includes recessed lighting and wood burning fireplace. Follow the wainscot to the formal dining area and down the hall to two additional bedrooms with full bathroom. Updated dual pane windows and laminate throughout utility, kitchen and living room area. A finished enclosed porch adds bonus living space perfect for sunroom or hobby room
USD 169,900
Arnolds Way
View photo
House · for sale
Request Details
New
Arnolds Way
Genesis
· 1,593 sq.ft · 2 Baths · House
Genesis · 1,593 sq.ft · 2 Baths · House
This home is in preforeclosure, which means the homeowner is in default (missed payments). Therefore, there could be an opportunity to strike a great deal with the owner and the bank
Request Details
Deer Lodge Hwy
View photo
House · for sale
Request Details
Updated
Deer Lodge Hwy
Genesis
· House
Genesis · House
This is a Real Estate-Owned (REO)/post-foreclosure home owned or managed by a bank. All offers are considered; however, the highest and best will most likely be accepted
Request Details
187 Forest View Dr
View photo
House · for sale
USD 695,000
USD 265/sq.ft
New
187 Forest View Dr
Genesis
· 2,616 sq.ft · 3 Bedrooms · 2 Baths · House
· Garden · Office room · Fireplace · Equipped kitchen
Genesis · 2,616 sq.ft · 3 Bedrooms · 2 Baths · House · Garden · Office room · Fireplace · Equipped kitchen
Welcome to Fairfield Glade! This gorgeous 2,619 sq. Ft. home offers 3 bedrooms, 2.5 bathrooms, and a spacious open floor plan designed for comfortable everyday living and effortless entertaining. The beautiful kitchen is sure to impress with granite countertops, attractive cabinetry, quality appliances, and a generous island that provides additional workspace and a natural gathering spot. A distinctive two-way gas fireplace brings warmth and character to the living spaces, while the lovely sunroom adds another dimension to the home. This versatile space could easily serve as a relaxing sitting room, home office, hobby space, or additional area for entertaining. Step outside and enjoy an especially appealing feature of this property—the backyard adjoins the Catawba Forest Reserve Sanctuary, creating a peaceful natural backdrop and wonderful connection to the surrounding landscape. Adding to the home's appeal is a new roof installed in November 2025 with a 10-year full warranty for added
USD 695,000
14 Holly Court
View photo
House · for sale
USD 469,000
USD 215/sq.ft
New
14 Holly Court
Genesis
· 2,174 sq.ft · 3 Bedrooms · 2 Baths · House
· Fireplace · Equipped kitchen
Genesis · 2,174 sq.ft · 3 Bedrooms · 2 Baths · House · Fireplace · Equipped kitchen
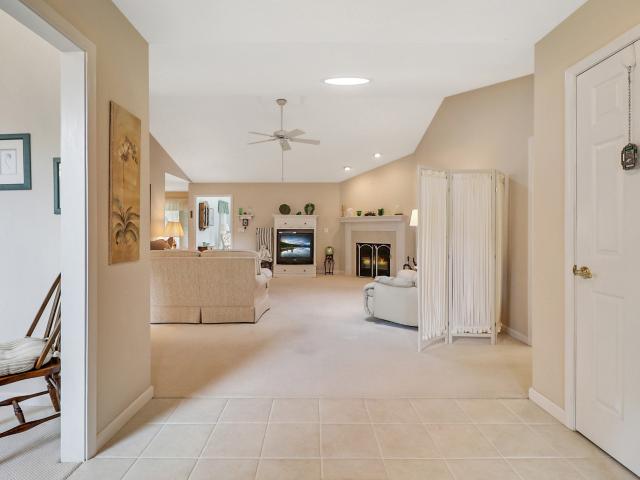
Tucked away at the end of a cul-de-sac in Fairfield Glade, 14 Holly Court offers approximately 2,183 sq. Ft. of thoughtfully designed one-level living surrounded by mature landscaping and a wooded setting. The brick-accented exterior and decorative glass entry create an inviting first impression before stepping inside to hardwood floors, tall ceilings, crown molding and an abundance of natural light. The spacious living room is highlighted by a dramatic vaulted ceiling with skylights, recessed lighting and a propane fireplace that provides supplemental warmth while creating an inviting focal point for cool evenings at home. Ceiling fans throughout the home offer the added convenience of remote controls. The kitchen offers an impressive amount of storage and workspace with granite countertops, a center island, tile backsplash and stainless appliances, including an updated range. Thoughtful cabinet features include a corner Lazy Susan and integrated pull-out trash receptacle, while a sep
USD 469,000
21 Thames Court
View photo
House · for sale
USD 549,900
USD 271/sq.ft
21 Thames Court
Genesis
· 2,024 sq.ft · 3 Bedrooms · 2 Baths · House
· Patio · Garden · Deck · Fireplace · Equipped kitchen
Genesis · 2,024 sq.ft · 3 Bedrooms · 2 Baths · House · Patio · Garden · Deck · Fireplace · Equipped kitchen
From the moment the cobblestone driveway leads you home, 21 Thames Court feels thoughtfully designed and beautifully established. Custom built by Ronnie Wyatt, this is a home where quality craftsmanship and everyday comfort come together with ease. Inside, sunlight pours across warm hardwood floors as soaring ceilings and skylights create a bright, open atmosphere throughout the kitchen, dining area, and great room. Whether friends are gathered around the expansive kitchen bar or the fireplace is glowing in the background, the heart of the home feels made for connection. Just beyond, a window-filled sunroom offers a front-row seat to the changing seasons and may quickly become your favorite place for morning coffee, a good book, or simply watching the backyard come alive. Step onto the deck for relaxed outdoor dining, then wander down to the patio and beautifully landscaped grounds, where mature trees and carefully placed evergreens create a peaceful sense of privacy. The split-bedroom
USD 549,900
402 Paradise Lane
View photo
House · for sale
USD 140,000
USD 130/sq.ft
402 Paradise Lane
Genesis
· 1,076 sq.ft · 2 Bedrooms · 1 Bath · House
Genesis · 1,076 sq.ft · 2 Bedrooms · 1 Bath · House
Located in the heart of Morgan County near Deer Lodge, Tennessee, this 5.17+/. Acre recreational property offers a rare opportunity to own a private retreat near one of Tennessee's premier public hunting destinations and beautiful Frozen Head State Park. Situated at the end of a private road, the property provides the seclusion and peaceful setting that outdoor enthusiasts seek while maintaining convenience to thousands of acres of public land. The property features a 1,080-square-foot hunting cabin that serves as an ideal base camp for hunting, hiking, camping, and year-round outdoor recreation. Whether you are looking for a weekend getaway, a hunting headquarters, or a place to enjoy the natural beauty of the Cumberland Plateau, this cabin offers a comfortable place to relax after a day in the woods. One of the property's most valuable attributes is its proximity to the renowned Catoosa Wildlife Management Area. Managed by the Tennessee Wildlife Resources Agency, Catoosa WMA encompas
USD 140,000
104 Mariners Drive
View photo
House · for sale
USD 610,000
USD 267/sq.ft
104 Mariners Drive
Genesis
· 2,282 sq.ft · 3 Bedrooms · 2 Baths · House
· Deck · Fireplace · Equipped kitchen · Parking
Genesis · 2,282 sq.ft · 3 Bedrooms · 2 Baths · House · Deck · Fireplace · Equipped kitchen · Parking
WOW! Do not miss this beautiful golf front home on the 15th hole of the BRAE Golf course in Fairfield Glade! The great curb appeal starts the moment you enter the drive way off of Mariners Drive to the home with a magnificent stone front covered porch that welcomes you into the home that has cathedral ceilings that is opened to the great room, dining area and huge kitchen with gas cook top, island and plenty of counter tops which you can enjoy the see. Through from the free standing gas log fireplace from all areas. The open areas lead to the screened in porch/ large deck which has an unbelievable view of the 15th hole of the course. Other rooms: good size laundry 3 bedrooms, the primary suite, tray ceiling, walk closets and a nice size walk in shower too. Other features: good size garage and professionally landscape too. Come and see for yourself
USD 610,000
16 Milnor Circle
View photo
House · for sale
USD 1,475,000
USD 321/sq.ft
16 Milnor Circle
Genesis
· 4,585 sq.ft · 4 Bedrooms · 4 Baths · House
· Deck · Fireplace · Equipped kitchen
Genesis · 4,585 sq.ft · 4 Bedrooms · 4 Baths · House · Deck · Fireplace · Equipped kitchen
Welcome Home' Nestled on 298 feet of waterfront along Lake Dartmoor within the Fairfield Glade Resort Community, this stunning home spans 4,592 sq ft, situated on a 1.05 acre lot, offering unparalleled views and a lakefront living lifestyle. Four spacious bedrooms and four well appointed bathrooms ensure ample space for family and guests. The heart of the home boasts a gourmet style kitchen with a 5 burner gas stove, 2 ovens, granite countertops providing plenty of workspace for culinary enthusiasts. The Breakfast Nook offers a picturesque lake views for that first cup of coffee or tea. The Receiving Room and Family/Kitchen Area provide cozy fireplaces (2) adding a touch of warmth to each space for relaxing or entertaining. Oak flooring with a touch of tile and carpet throughout. The Master Suite features its own private deck overlooking Lake Dartmoor, ideal for enjoying sunsets and tranquil mornings. The vaulted ceiling and size of the Master Bed Area breaths into the space a sense of
USD 1,475,000
106 Mariners Drive
View photo
House · for sale
USD 645,000
USD 274/sq.ft
106 Mariners Drive
Genesis
· 2,347 sq.ft · 3 Bedrooms · 3 Baths · House
· Equipped kitchen
Genesis · 2,347 sq.ft · 3 Bedrooms · 3 Baths · House · Equipped kitchen
Welcome Home' Welcome to your golf course front home nestled in the active Fairfield Glade Resort Community, an ideal sanctuary for golf enthusiasts and nature lovers alike. This brick, stone, and classic cedar siding is situated on the Brae Golf Course with views of the 15th and 16th greens. Step inside this 2348 sq ft split floorplan, to discover a semi-open layout that connects the living areas, perfect for entertaining or relaxing Wood flooring flows throughout the space, enhancing the atmosphere. The kitchen features maple cabinets and hard surface and granite countertops, providing ample storage and a touch of sophistication to your culinary experience. The sunroom, off of the kitchen/living area, overlooks the the golf course offering a clear view of the course. Make it a dining experience or keep it a sunroom. The Master Suite Area introduces a special effect lit trey ceiling for ambience; his/her vanities; a'Roman' Walk In shower; and an oversized walk-in closet to fit all of
USD 645,000
135 Austin Lane
View photo
House · for sale
USD 1,495,000
USD 422/sq.ft
135 Austin Lane
Genesis
· 3,541 sq.ft · 3 Bedrooms · 3 Baths · House
· Fireplace · Equipped kitchen
Genesis · 3,541 sq.ft · 3 Bedrooms · 3 Baths · House · Fireplace · Equipped kitchen
One-of-a-Kind Tennessee Farm. 69.42 Fenced Acres. Custom Brick Home + Guest Cottage! Discover this stunning 69.42-acre farm offering unmatched privacy, panoramic views, and exceptional craftmanship from the moment you enter the ¼-mile paved private driveway and gorgeous gated entry off TN-62. This fully fenced property is a dream retreat. Featuring established pastures, a barn, tool shed, and five stocked ponds for unlimited fishing. The Main Residence. Custom Brick Home. 3 Bed, 3.5 Bath. The main residence is built with quality and attention to detail throughout, the two-story brick home offers over 3,500 sq. Ft. of heated living space filled with natural light and scenic vistas. Beautiful kitchen with custom cabinetry, huge pantry, granite countertops, island with built-in cooktop, new stainless appliances, and breakfast nook. Formal Dining Room. Living Room with tray ceiling, brick gas fireplace, custom built-ins, and picture-perfect views of the farm. Quality hardwood, tile, and ca
USD 1,495,000
150 Motthaven Drive
View photo
House · for sale
USD 1,180,000
USD 297/sq.ft
150 Motthaven Drive
Genesis
· 3,972 sq.ft · 3 Bedrooms · 4 Baths · House
· Fireplace · Equipped kitchen
Genesis · 3,972 sq.ft · 3 Bedrooms · 4 Baths · House · Fireplace · Equipped kitchen
Welcome to lakefront living on one of the most sought-after lakes in Fairfield Glade. Positioned on a rare level lot along the shores of Lake Dartmoor â the largest lake in the community at approximately 201 acres with depths reaching nearly 88 feet â 150 Motthaven Drive delivers the kind of waterfront lifestyle buyers wait years to find. Thoughtfully renovated in 2020, this all-brick lakefront retreat blends timeless craftsmanship with modern luxury across nearly 4,000 sqft. From the moment you step inside, the home is designed to pull your attention straight to the water. Nearly every room captures sweeping lake views, creating a constant connection to the outdoors and filling the home with natural light. The main level was thoughtfully designed for everyday living and entertaining alike. Anchoring the space is a stunning double-sided gas fireplace that creates warmth and atmosphere between the living room and the beautifully updated kitchen. Quartz countertops, luxury appliances
USD 1,180,000
215 Honeysuckle Drive
View photo
House · for sale
USD 65,000
USD 274/sq.ft
215 Honeysuckle Drive
Genesis
· 237 sq.ft · 1 Bedroom · 1 Bath · House
· Swimming pool · Lift
Genesis · 237 sq.ft · 1 Bedroom · 1 Bath · House · Swimming pool · Lift
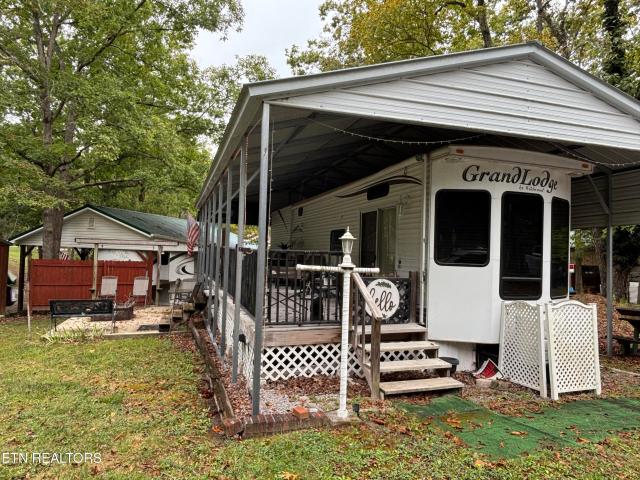
Deer Run RV Park located at 3609 Peavine Firetower Road. There is a lake, beach, large pavilion, large pool and a church on-site. 215 Honeysuckle has a 2021 Grand Design Transcend Xlor 247BH and is a non-slide, family-focused travel trailer designed to be light enough for many half-ton trucks. It is highly regarded for its robust'StrongWall' aluminum exterior, high-density insulation and clever use of interior storage. Interior Layout & Living Space Front Master Bedroom: features a private residential queen bed (60' x 80') with a solid wood door, dual hanging closets, USB charging outlets, and E-Z lift under-bed storage. Main Living Area: A standard 78-inch ceiling height provides an open feel. It features a residential booth dinette with pull-out storage drawers alongside a 69-inch roll-over jackknife sofa. Rear Bunkhouse: Double-over-double oversized bunk beds sit tucked in the rear corner, maximizing sleeping capacity. Entrance Extras: Right next to the friction-hinge main door is a
USD 65,000
215 Honeysuckle Drive
View photo
House · for sale
USD 65,000
USD 194/sq.ft
215 Honeysuckle Drive
Genesis
· 334 sq.ft · 1 Bedroom · 1 Bath · House
· Swimming pool · Lift
Genesis · 334 sq.ft · 1 Bedroom · 1 Bath · House · Swimming pool · Lift
Deer Run RV Park located at 3609 Peavine Firetower Road. There is a lake, beach, large pavilion, large pool and a church on-site. 215 Honeysuckle has a 2021 Grand Design Transcend Xlor 247BH and is a non-slide, family-focused travel trailer designed to be light enough for many half-ton trucks. It is highly regarded for its robust'StrongWall' aluminum exterior, high-density insulation and clever use of interior storage. Interior Layout & Living Space Front Master Bedroom: features a private residential queen bed (60' x 80') with a solid wood door, dual hanging closets, USB charging outlets, and E-Z lift under-bed storage. Main Living Area: A standard 78-inch ceiling height provides an open feel. It features a residential booth dinette with pull-out storage drawers alongside a 69-inch roll-over jackknife sofa. Rear Bunkhouse: Double-over-double oversized bunk beds sit tucked in the rear corner, maximizing sleeping capacity. Entrance Extras: Right next to the friction-hinge main door is a
USD 65,000
22 Chelteham Lane
View photo
House · for sale
USD 489,000
USD 178/sq.ft
22 Chelteham Lane
Genesis
· 2,734 sq.ft · 3 Bedrooms · 2 Baths · House
· Parking · Fireplace · Equipped kitchen
Genesis · 2,734 sq.ft · 3 Bedrooms · 2 Baths · House · Parking · Fireplace · Equipped kitchen
Meticulously maintained home with 3 car garage and a peacful private setting! This thoughtfully designed home was built in 2011 by Tony Schubert of Schubert Home Builders of Crossville TN. The highly functional, split bedroom floor plan will afford both you and your guests the comfort & seclusion you all will enjoy. When you enter from the covered front porch you're greeted by a spacious living room featuring Cathedral ceilings, gas log fireplace and gorgeous hardwood flooring that runs through most of the main level. The open kitchen boasts a breakfast bar, an Island with storage, All newer stainless steel appliances, Kitchen Aid Induction range, double oven with convection, Custom cabinetry, ample pantry space, & beautiful granite countertops. Your spacious Primary bedroom suite features a tray ceiling, 2 walk-in closets, a spa like bathroom with heated tile floors, walk-in tiled shower, double sink vanity, a linen closet & a large medicine & supplies closet. The other side of the ma
USD 489,000
57 Inwood Terrace
View photo
House · for sale
USD 669,900
USD 205/sq.ft
57 Inwood Terrace
Genesis
· 3,261 sq.ft · 3 Bedrooms · 3 Baths · House
· Terrace · Deck · Fireplace · Equipped kitchen
Genesis · 3,261 sq.ft · 3 Bedrooms · 3 Baths · House · Terrace · Deck · Fireplace · Equipped kitchen
Custom Golf Front Home in Quiet Cul-de-Sac. Located in a peaceful cul-de-sac within one of the area's most desirable neighborhoods, this custom-built golf front home is a dream come true for golf enthusiasts. Located on the scenic #1 hole of The Brae Golf Course, the main living areas are designed to maximize the amazing views. A charming blend of stone and brick welcomes you with a covered front porch leading into a spacious foyer. The great room impresses with soaring cathedral ceilings, a cozy stone fireplace with gas logs, (TV over fireplace conveys). This thoughtfully designed split-bedroom, open floor plan home offers both comfort and functionality. A bright four-season sunroom opens to a large deck, creating seamless indoor-outdoor living perfect for entertaining. The heart of the home is a gourmet kitchen featuring abundant custom cabinetry, a central island, walk-in pantry (pantry shelving conveys), and breakfast bar-ideal for casual dining. The adjacent dinette and a formal d
USD 669,900
17 Kenwood Court
View photo
House · for sale
USD 439,000
USD 184/sq.ft
17 Kenwood Court
Genesis
· 2,379 sq.ft · 3 Bedrooms · 2 Baths · House
· Deck · Fireplace · Cellar
Genesis · 2,379 sq.ft · 3 Bedrooms · 2 Baths · House · Deck · Fireplace · Cellar
Perfectly positioned on the #2 fairway of Heatherhurst Golf Course, this well built home offers a rare blend of scenic beauty, character, and flexibility. Soaring ceilings create an open and airy feel, while a real wood see through brick fireplace brings warmth and charm to both the living and dining areas. The spacious primary suite is designed for comfort, featuring a large walk in closet, a jetted tub, and a tiled walk in shower with a rainfall head, creating your own private retreat. The third bedroom is currently being used as a custom grand library, offering a unique and inviting space ideal for reading, relaxing, or working from home. Take in year round golf course views from the oversized Trex deck or unwind in the three season room measuring 18.5 by 8 feet, providing additional living space not included in the total square footage. Downstairs, the walk out basement offers approximately 1000 square feet with three rooms and a half bath already in place, ready to be finished to
USD 439,000
120 Forest View Drive
View photo
House · for sale
USD 839,000
USD 210/sq.ft
120 Forest View Drive
Genesis
· 3,993 sq.ft · 3 Bedrooms · 2 Baths · House
· Equipped kitchen · Parking
Genesis · 3,993 sq.ft · 3 Bedrooms · 2 Baths · House · Equipped kitchen · Parking
Golf-Front Luxury in Fairfield Glade | 3-Car Garage | One-Level Living | Stunning Views Rare opportunity to own a golf-front, one-level home with a 3-car garage and expansive views in the heart of Fairfield Glade. Perfectly positioned on 0.48 acres along the scenic Heatherhurst Golf Course, this exceptional 2,465 sq. Ft. residence offers a seamless blend of luxury, comfort, and thoughtful design. Inside, a bright and open floor plan welcomes you with rich oak hardwood flooring throughout the main living areas and a natural flow ideal for both everyday living and entertaining. The gourmet kitchen serves as the centerpiece of the home, featuring quartz countertops, an expansive island, a walk-in pantry, and elevated finishes that combine both style and functionality. The spacious primary suite is designed as a private retreat, complete with a tray ceiling, an oversized walk-in closet with dedicated his-and-her sides, and a beautifully appointed ensuite bath with quartz finishes. Two addi
USD 839,000
124 Markham Lane
View photo
House · for sale
USD 579,000
USD 295/sq.ft
124 Markham Lane
Genesis
· 1,959 sq.ft · 3 Bedrooms · 2 Baths · House
· Deck · Fireplace · Equipped kitchen · Parking
Genesis · 1,959 sq.ft · 3 Bedrooms · 2 Baths · House · Deck · Fireplace · Equipped kitchen · Parking
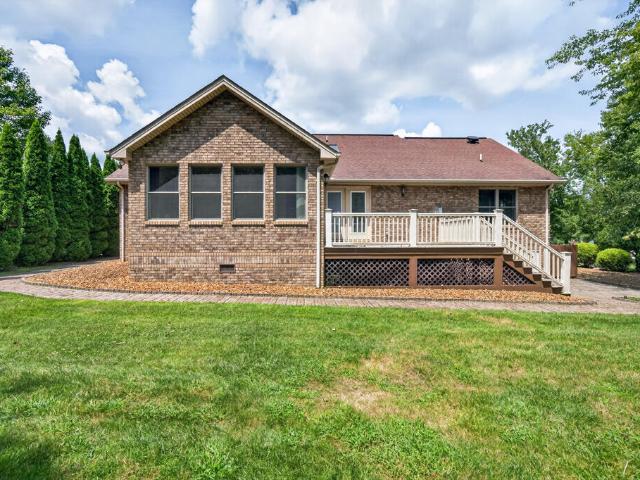
Quality Construction Throughout Home in this North Hampton area of Fairfield Glade. This home is 1,968 sq. Ft. featuring 3 bedrooms, 2.5 baths. Great room concept with tongue and groove cathedral ceilings and gas log fireplace. The custom kitchen has stainless Energy Star Certified Appliances, electric range, quartz countertops, an island and large pantry. The nicely sized master bedroom has nickel gap ceiling, an ensuite bath with tile shower and walk in closet. The spilt bedroom plan offers privacy and the mudroom and laundry room have custom cabinetry and are located just off the garage. You'll find a large, covered front and side porch and a screened, covered deck off the kitchen plus the uncovered sun deck. Anderson windows, quality engineered hardwood flooring and composite decking are just a few of the upgrades. This isn't your average spec home. Come take a look today!
USD 579,000
118 Cathedral Drive
View photo
House · for sale
USD 493,000
USD 168/sq.ft
118 Cathedral Drive
Genesis
· 2,928 sq.ft · 4 Bedrooms · 2 Baths · House
· Office room · Fireplace · Equipped kitchen
Genesis · 2,928 sq.ft · 4 Bedrooms · 2 Baths · House · Office room · Fireplace · Equipped kitchen
Welcome to this beautifully maintained ranch-style home in the highly desirable Fairfield Glade community, where peaceful living and friendly neighbors create the perfect place to call home. Nestled on a quiet street, this property offers both comfort and functionality with thoughtful updates throughout. Step inside to find spacious, light-filled living areas featuring vaulted ceilings, warm hardwood floors, and a cozy fireplace that anchors the main living room. The open flow leads into a well-appointed kitchen with ample cabinetry and workspace, ideal for everyday living or entertaining guests. Adjacent dining areas provide both formal and casual options to suit any occasion. The main-level primary suite offers a relaxing retreat with generous space, while additional bedrooms are well-sized for family or guests. A standout feature of this home is the bonus room over the garage-perfect for a home office, hobby space, or additional guest quarters. Enjoy peace of mind with major updates
USD 493,000
10 Brooks Lane
View photo
House · for sale
USD 465,000
USD 273/sq.ft
10 Brooks Lane
Genesis
· 1,701 sq.ft · 3 Bedrooms · 2 Baths · House
· Equipped kitchen
Genesis · 1,701 sq.ft · 3 Bedrooms · 2 Baths · House · Equipped kitchen
Come and see this beautiful home! Enjoy everything nature has to offer on this peaceful property backing up to Catoosa Wildlife. This home, featuring 3 beds and two baths has been meticulously maintained. The kitchen boasts custom cabinetry, stainless steel appliances, and a walk-in pantry. The master suite features a large walk-in closet, double vanity, tile shower, and flows into the laundry room for your convenience. Schedule your showing today as this home won't last long!
USD 465,000

Get email alerts

Don't miss out: be the first to know about new properties

The alert was correctly created

On subscribing you accept the conditions of use and the privacy policy
Alert
Receive new ads in your inbox
Save this search
Receive alerts for new listings

We'll send you an email when we have new properties for: "Properties for sale in Genesis"

The alert was correctly created

Dorton, District 3 Cumberland County Tennessee
Hidden Hollow Estates
Get email alerts and be the first to see new listings
Required field
On subscribing I accept the terms of the privacy policy
Perfect! You'll soon start receiving new listings via email
Alert
Receive an email when we have new ads for Properties for sale in Genesis
Save this search
Filters

Bedrooms

Size (sq.ft)

sq.ft
sq.ft

Price

USD
USD

Property type

Bathrooms

Clear all filters
Receive notifications when new entries are published.