567 houses for sale in Gentilly Forest

Woodmere Dr
View photo
House · for sale
Request Details
Updated
Woodmere Dr
Gentilly Forest
· 2,788 sq.ft · 3 Bedrooms · 2 Baths · House
Gentilly Forest · 2,788 sq.ft · 3 Bedrooms · 2 Baths · House
This is a Real Estate-Owned (REO)/post-foreclosure home owned or managed by a bank. All offers are considered; however, the highest and best will most likely be accepted
Request Details
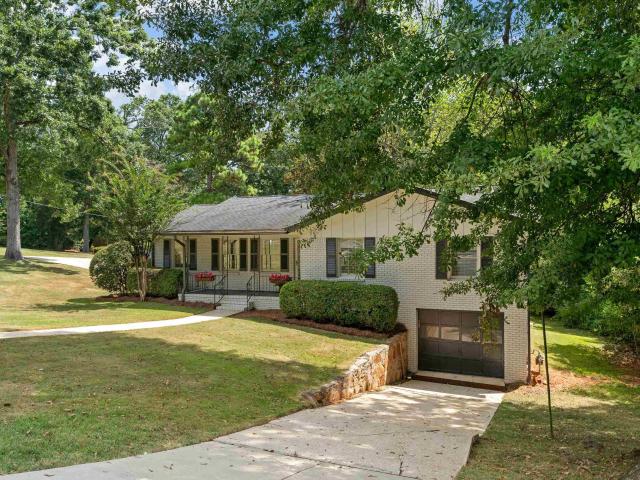
2369 Hackberry Lane
View photo
House · for sale
USD 400,000
USD 163/sq.ft
2369 Hackberry Lane
Gentilly Forest
· 2,443 sq.ft · 4 Bedrooms · 2 Baths · House
· Office room · Equipped kitchen · Parking · Cellar
Gentilly Forest · 2,443 sq.ft · 4 Bedrooms · 2 Baths · House · Office room · Equipped kitchen · Parking · Cellar
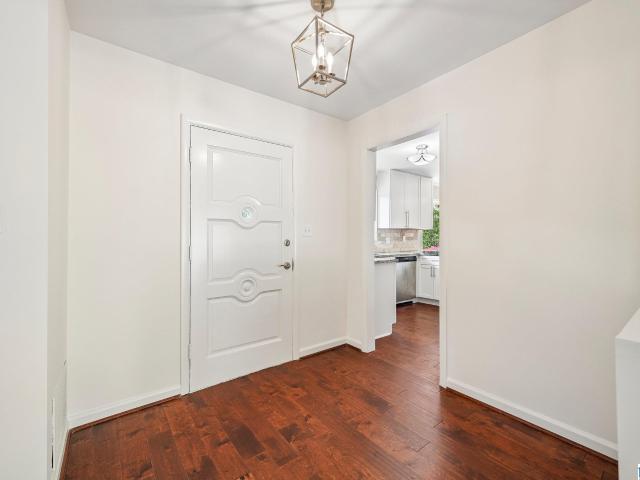
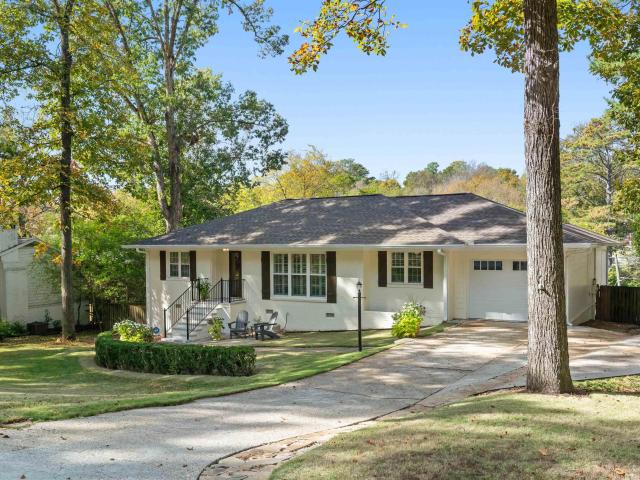
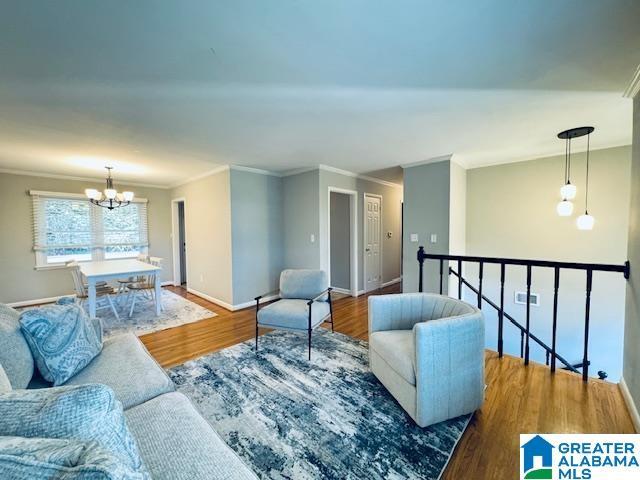
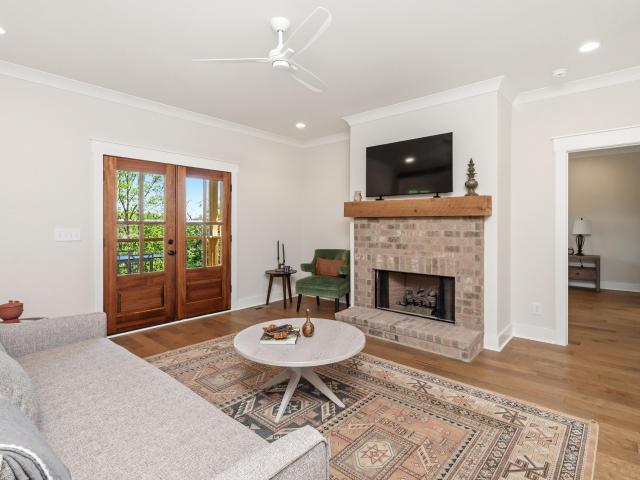
Move-in ready! Situated on a large corner lot, this beautifully updated home has been renovated from top to bottom. A rare find with TWO DRIVEWAYS, offering the convenience of both main-level parking & basement garage parking! Inside, youâll find real hardwood floors, fresh paint, new light fixtures, & a bright, open-concept living area. The updated kitchen features stone countertops, stainless steel appliances, & a gas range. The bathrooms feature beautiful tile & new vanities. The main level offers three bedrooms, while the finished basement provides exceptional additional living space with a FOURTH BEDROOM, spacious den, & a BONUS ROOM with a window and closet. Ideal for a home office, playroom, or flex space. Located in the highly sought-after SPAIN PARK SCHOOL ZONE, this home offers the updates, space, parking, & location you are looking for. Plus sidewalks & a neighborhood library stand right across the street! Water heater is 2025, HVAC is 2018 and roof is 2016!
USD 400,000
1624 Linda Vista Lane
View photo
House · for sale
USD 457,000
USD 208/sq.ft
1624 Linda Vista Lane
Gentilly Forest
· 2,196 sq.ft · 4 Bedrooms · 3 Baths · House
· Patio · Garden · Office room · Equipped kitchen
Gentilly Forest · 2,196 sq.ft · 4 Bedrooms · 3 Baths · House · Patio · Garden · Office room · Equipped kitchen
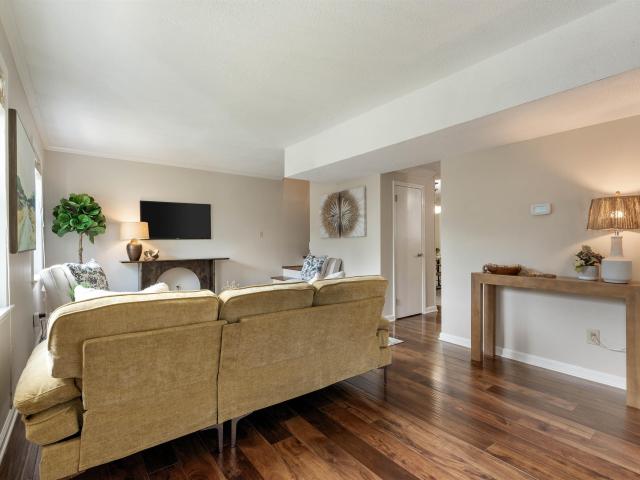
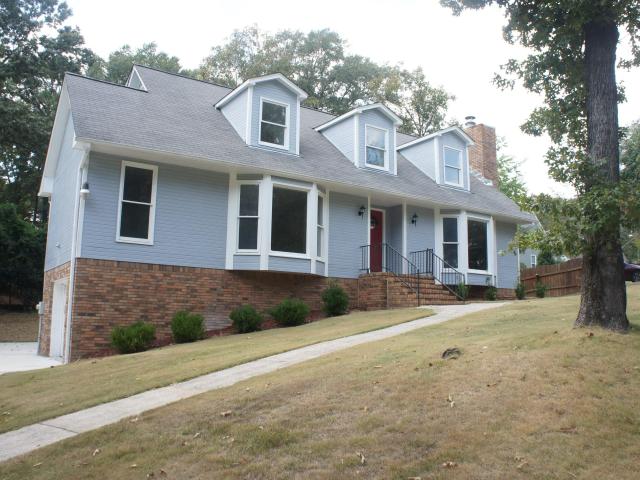
Welcome to 1624 Linda Vista Lane in Gentilly Forest! Beautifully refreshed inside and out, this four-bedroom home showcases contemporary paint, new Hardie board siding along the side, new bedroom egress windows, updated lighting, a updated kitchen, and refreshed bathrooms with new vanities, mirrors, and plumbing fixtures. Expansive, sun-filled living spaces create an open, airy atmosphere with generous room for gathering and entertaining. The spacious living and dining areas connect to the updated kitchen, while sliding glass doors lead to a covered patio and fully fenced backyard. Privately situated at the rear, the primary suite features a sitting area, walk-in closet, and en suite bath. A versatile fourth bedroom with its own newly updated private bath offers flexibility for guests, a home office, or additional living needs. Enjoy one-level living, mature trees, outdoor storage, and the convenience to Pizitz Middle School, shopping, dining, and major commuting routes nearby
USD 457,000
2624 Willow Brook Lane
View photo
House · for sale
USD 525,000
USD 230/sq.ft
2624 Willow Brook Lane
Gentilly Forest
· 2,282 sq.ft · 3 Bedrooms · 3 Baths · House
· Patio · Garden · Office room · Fireplace · Parking
Gentilly Forest · 2,282 sq.ft · 3 Bedrooms · 3 Baths · House · Patio · Garden · Office room · Fireplace · Parking
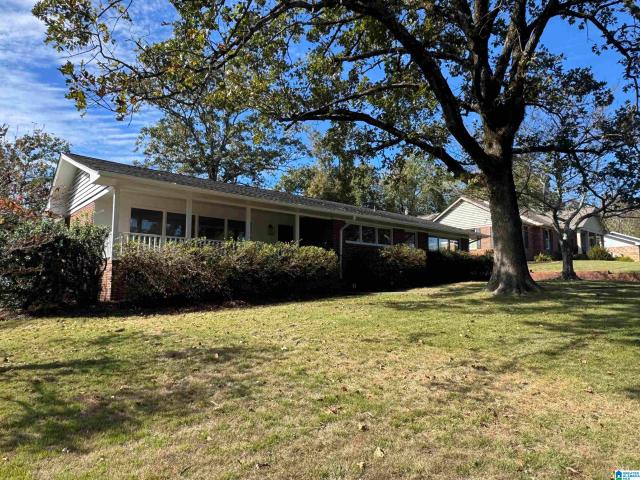
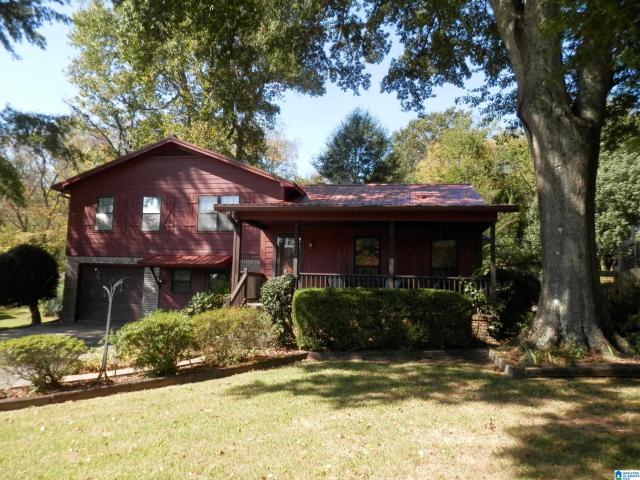
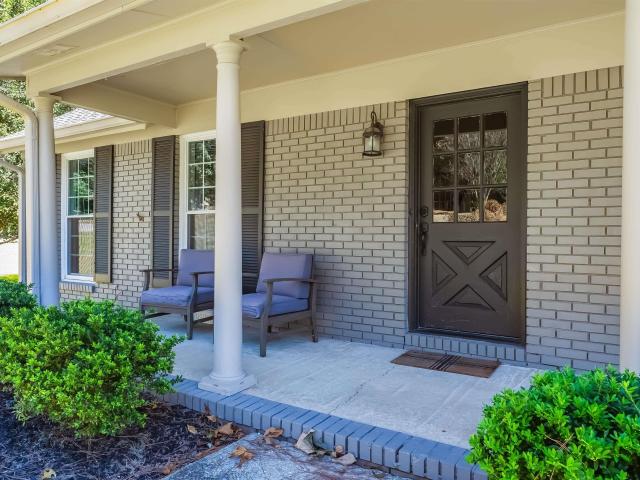
This charming mid-century modern 3-bed, 3-bath home with a dedicated office space blends fresh style with classic character. Brand-new paint inside and out, updated lighting with added can lights, new Mohawk PureTech flooring throughout, and modern fixtures create a crisp, move-in-ready feel. Period correct corner windows fill the home full of natural light. The great room opens to a giant outdoor patio with a pergola perfect for entertaining, while the wood-burning fireplace adds warmth on cool nights. A large front porch invites friendly waves from neighbors in this walkable community. The oversized garage fits two cars plus a workshop, and the huge driveway offers abundant parking for teenagers or guests. Backyard has fence. Walking distance to Pizitz Middle School, this home delivers comfort, charm, and convenience. Schedule your private showing today. Professional Pictures to follow
USD 525,000
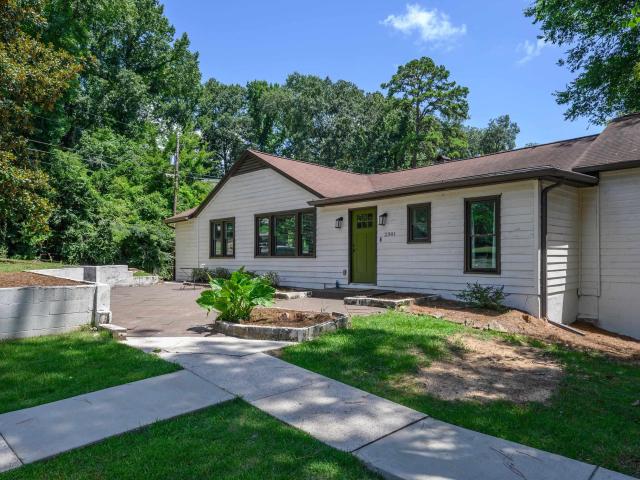
2301 Jacobs Road
View photo
House · for sale
USD 399,900
USD 181/sq.ft
2301 Jacobs Road
Gentilly Forest
· 2,207 sq.ft · 3 Bedrooms · 2 Baths · House
· Gym · Deck · Equipped kitchen · Cellar
Gentilly Forest · 2,207 sq.ft · 3 Bedrooms · 2 Baths · House · Gym · Deck · Equipped kitchen · Cellar
Wonderful opportunity to own a fully updated home in Vestavia! Conveniently located to so many of Vestavia's best attractions, and situated on a nearly half acre lot! This home has tons of main level living, including an open kitchen, main level laundry and a fabulous primary suite! You'll love entertaining on the back deck, that's right off of the kitchen! There's a bonus space downstairs that could be a home gym, or play area. There's also an abundance of storage in the basement. One extra feature is the proximity to a private side street, perfect for walking the dogs or a quick jog. This home is ready to be loved by a new owner, so come on over!
USD 399,900
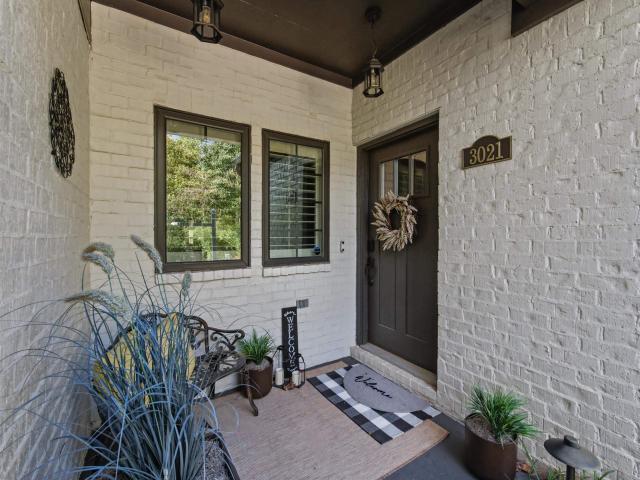
3021 Vestavia Terrace Drive
View photo
Townhouse · for sale
USD 500,000
USD 245/sq.ft
3021 Vestavia Terrace Drive
Gentilly Forest
· 2,034 sq.ft · 3 Bedrooms · 2 Baths · Townhouse
· Garden · Office room · Terrace · Fireplace · Equipped kitchen · Parking
Gentilly Forest · 2,034 sq.ft · 3 Bedrooms · 2 Baths · Townhouse · Garden · Office room · Terrace · Fireplace · Equipped kitchen · Parking
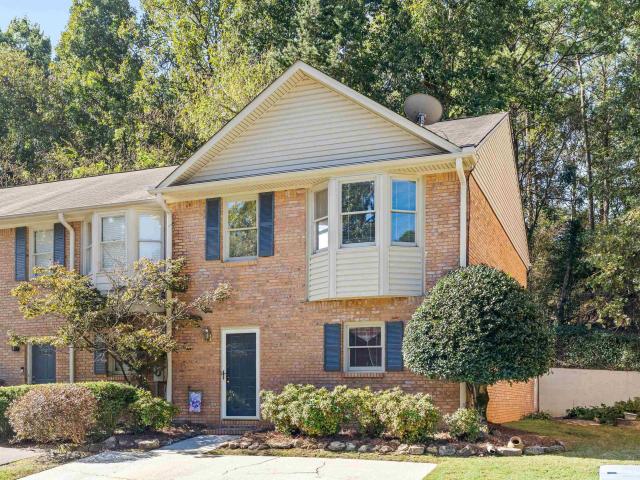
Beautifully designed, meticulously maintained, and never used as a rental, this Vestavia Terrace townhome offers a special combination of style, comfort, and care. Never occupied by pets or smokers, this home features an inviting open floor plan with a spacious living room, cozy gas fireplace, and stunning kitchen with quartz countertops, stainless steel appliances, gas cooking, painted cabinetry, breakfast bar, and charming tongue-and-groove ceiling. Enjoy the covered porch and private, fenced backyard. The main-level primary suite features hardwood floors, double vanities, a spacious walk-in shower, and generous closet. Upstairs offers two additional bedrooms, a Jack-and-Jill bath, and a versatile bonus room ideal for an office, media room, or play space. An Ecobee thermostat with energy-saving Eco+ settings, a one-car garage, and floored storage add convenience. Fantastic location with easy access to Highway 31, I-65, shopping, dining, and Vestavia Hills schools!
USD 500,000
Alford Ave
View photo
House · for sale
Request Details
Updated
Alford Ave
Gentilly Forest
· 2,971 sq.ft · 3 Bedrooms · 2 Baths · House
Gentilly Forest · 2,971 sq.ft · 3 Bedrooms · 2 Baths · House
This is a Real Estate-Owned (REO)/post-foreclosure home owned or managed by a bank. All offers are considered; however, the highest and best will most likely be accepted
Request Details
1776 Old Creek Trail
View photo
House · for sale
USD 499,900
USD 331/sq.ft
1776 Old Creek Trail
Gentilly Forest
· 1,507 sq.ft · 3 Bedrooms · 2 Baths · House
· Patio · Deck · Equipped kitchen · Parking
Gentilly Forest · 1,507 sq.ft · 3 Bedrooms · 2 Baths · House · Patio · Deck · Equipped kitchen · Parking
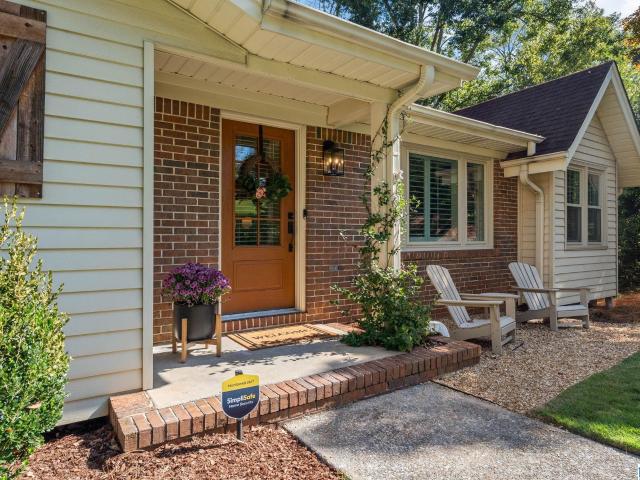
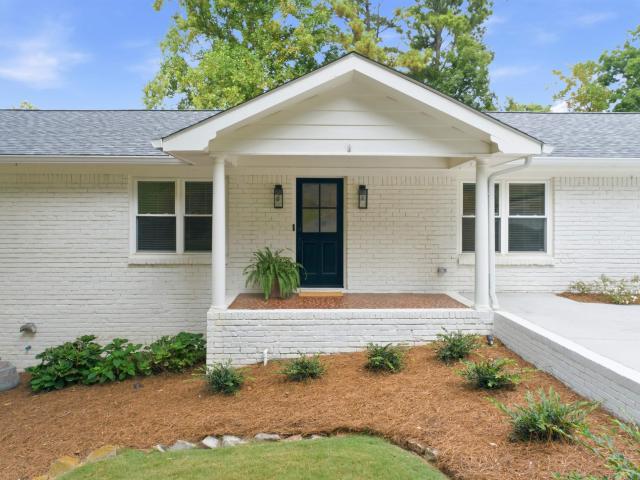
Rare opportunity in Vestavia Hills! This beautiful painted brick home with plantation shutters has been meticulously maintained and is move-in ready! Extensive 2025 renovations include a new roof, gutters, fascia and soffits, updated bathroom and laundry, carport enclosed to create a garage, and fresh interior paint. Enjoy gorgeous hardwood floors, an open floor plan, spacious kitchen and laundry room, plus a spacious ownerâs suite with updated master bath. French doors open to an amazing new deck and screened porch with tongue-and-groove ceiling. The large fenced lot features a paver patio and seating area. Additional 2026 improvements include a beautiful limestone entry with iron railing. All windows have been replaced, HVAC updated in 2021 and water line replaced in 2022. Centrally located near Vestavia City Center, schools, shopping and Highway 31!
USD 499,900
838 Mountain Branch Lane
View photo
House · for sale
USD 450,000
USD 226/sq.ft
838 Mountain Branch Lane
Gentilly Forest
· 1,991 sq.ft · 3 Bedrooms · 2 Baths · House
· Garden · Deck · Fireplace · Equipped kitchen · Parking · Cellar
Gentilly Forest · 1,991 sq.ft · 3 Bedrooms · 2 Baths · House · Garden · Deck · Fireplace · Equipped kitchen · Parking · Cellar
One-level living in Vestavia Hills! This attractive 3-bedroom, 2-bath home offers comfortable living spaces, a large, level lot, and a wonderful location in a popular neighborhood with quiet, walkable streets. Inside, you'll find hardwood floors, a spacious living room, formal dining room, and a cozy den with a brick fireplace. The kitchen features abundant cabinetry, generous counter space, and an adjoining breakfast area overlooking the backyard. All three bedrooms and both baths are conveniently located on the main level. Downstairs, a full unfinished basement with a two-car garage provides exceptional storage, workshop space, and possibilities for future expansion. Outside, a brand-new deck overlooks the large, level, fully fenced backyardâan ideal setting for entertaining, relaxing, pets, or play. Located in the City of Vestavia Hills and zoned for its highly regarded schools, this home offers a wonderful combination of convenience, comfort, and room to grow!
USD 450,000
1609 Chateau Crest Lane
View photo
House · for sale
USD 1,999,000
USD 342/sq.ft
1609 Chateau Crest Lane
Gentilly Forest
· 5,834 sq.ft · 6 Bedrooms · 5 Baths · House
· Patio · Garden · Deck · Fireplace · Equipped kitchen · Parking
Gentilly Forest · 5,834 sq.ft · 6 Bedrooms · 5 Baths · House · Patio · Garden · Deck · Fireplace · Equipped kitchen · Parking
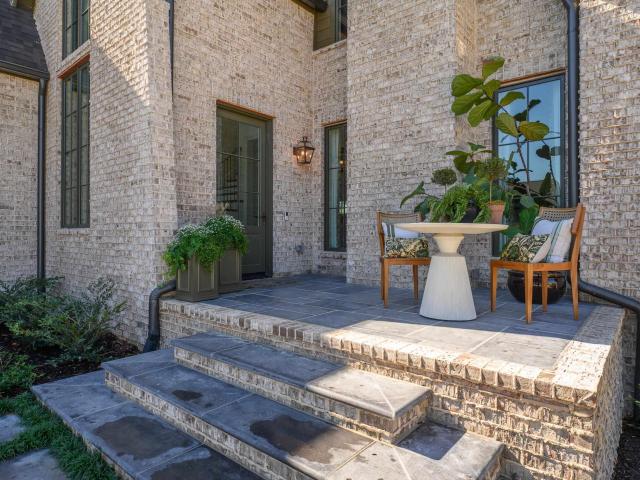
[See the virtual tour] Welcome to Birmingham Home & Gardenâs 2026 Inspiration Home, where exceptional craftsmanship and meticulous detail elevate every room. Over 5,700 square feet pair impressive scale with an inviting sense of home. Designed for effortless entertaining, the dining room, scullery, wet bar, kitchen and breakfast area flow into the living room and onto a spacious covered deck with a fireplace. The finished lower level offers a fireside den opening to a bluestone patio and private backyard, a game area with a wet bar, a bunk nook and a sixth bedroom with a full bath for extended-stay guests. Upstairs, four bedrooms, three full baths and a spacious living area provide room to spread out. All-brick construction, a two-car main-level garage and a location just two minutes from Vestavia Hills High School complete this extraordinary new home
[See the virtual tour] Welcome to Birmingham Home & Gardenâs 2026 Inspiration Home, where exceptional craftsmanship and meticulous detail elevate every room. Over 5,700 square feet pair impressive scale with an inviting sense of home. Designed for effortless entertaining, the dining room, scullery, wet bar, kitchen and breakfast area flow into the living room and onto a spacious covered deck with a fireplace. The finished lower level offers a fireside den opening to a bluestone patio and private backyard, a game area with a wet bar, a bunk nook and a sixth bedroom with a full bath for extended-stay guests. Upstairs, four bedrooms, three full baths and a spacious living area provide room to spread out. All-brick construction, a two-car main-level garage and a location just two minutes from Vestavia Hills High School complete this extraordinary new home
USD 1,999,000
904 Alford Avenue
View photo
House · for sale
USD 324,900
USD 151/sq.ft
904 Alford Avenue
Gentilly Forest
· 2,142 sq.ft · 5 Bedrooms · 3 Baths · House
· Garden · Office room · Equipped kitchen
Gentilly Forest · 2,142 sq.ft · 5 Bedrooms · 3 Baths · House · Garden · Office room · Equipped kitchen
Welcome to 904 Alford Ave in the heart of Hoover! This charming home offers 5 bedrooms and 3 bathrooms, giving you plenty of space to spread out, host guests, create a home office or playroom. Inside, youâll love the bright, welcoming feel, comfortable living spaces, and natural light throughout. The kitchen is set up perfectly for everyday living and gathering with family and friends. Step outside to a fenced-in yard, ideal for kids, pets, or relaxing evenings at home. Located in the highly desirable Bluff Park area, youâre just minutes from parks, schools, and local favorites. This home combines space, charm, and an unbeatable location. Donât miss out!
USD 324,900
840 Linbard Lane
View photo
Townhouse · for sale
USD 230,000
USD 146/sq.ft
840 Linbard Lane
Gentilly Forest
· 1,572 sq.ft · 3 Bedrooms · 1 Bath · Townhouse
· Garden · Office room · Equipped kitchen · Cellar
Gentilly Forest · 1,572 sq.ft · 3 Bedrooms · 1 Bath · Townhouse · Garden · Office room · Equipped kitchen · Cellar
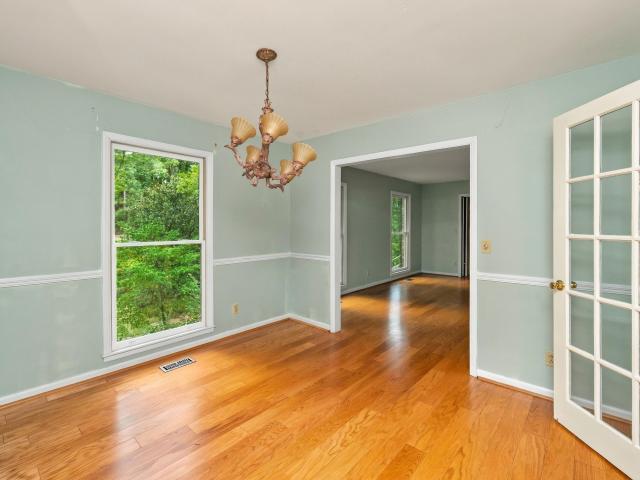
Fresh, updated, & thoughtfully maintained, this 3 bedroom Vestavia Hills townhouse is ready for its next chapter! Inside, fresh paint, beautiful flooring, & renovated bathrooms give this home a fresh new look, while the kitchen features stainless steel appliances, a double oven, & built in microwave. Picture slow mornings with coffee on the screened porch, Saturday football gatherings with friends, & quiet evenings unwinding after a busy day. The basement bonus room gives you flexible space for a home office or workout room, while a backyard storage building adds even more room for life's extras. Newer windows, roof, HVAC, & water heater mean many of the big projects have already been handled, while a newer washer & dryer add everyday convenience. Enjoy low maintenance townhouse living with thoughtful updates, flexible space, & a fantastic location. Potential for annexation into Vestavia Hills and access to Vestavia Hills schools!
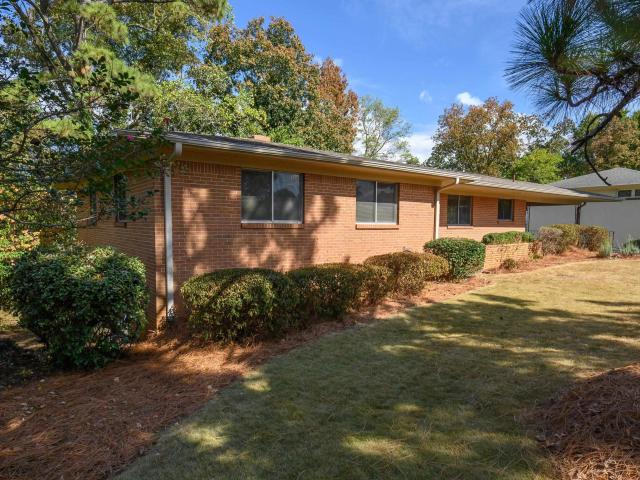
USD 230,000
2124 Patton Street
View photo
House · for sale
USD 374,900
USD 185/sq.ft
2124 Patton Street
Gentilly Forest
· 2,024 sq.ft · 4 Bedrooms · 2 Baths · House
· Garden · Deck · Fireplace · Equipped kitchen · Parking · Cellar
Gentilly Forest · 2,024 sq.ft · 4 Bedrooms · 2 Baths · House · Garden · Deck · Fireplace · Equipped kitchen · Parking · Cellar
Welcome to this beautiful Bluff Park home located less than 1 mile from the I-65 Alford Ave exit on a well-established street zoned for Hoover City Schools, incl Spain Park HS. This is a great opportunity to own a home that has been off the market since 1988. The 4 bed/2 bath split-level design features an open living room/dining room with a brick fireplace with gas logs and a bay window. The large kitchen has a new stove and refrigerator, ample cabinet space, and a double sink w/ hot water dispenser. Master BR and bath, 2 guest BR, full bath, and laundry closet on upper main level. Large rec room and 4th BR on the basement level, which has access doors to both the front driveway and garage. Relax on the large covered and shaded front porch. Step outside to a fully fenced backyard with mature shade trees, an expansive deck, and lush landscaping. Metal roof; tankless water heater; whole-house water filtration; updated HVAC. Conveniently located near shopping, dining, parks, and schools
USD 374,900
1727 Old Columbiana Road
View photo
House · for sale
USD 399,000
USD 253/sq.ft
1727 Old Columbiana Road
Gentilly Forest
· 1,572 sq.ft · 3 Bedrooms · 2 Baths · House
· Garden · Deck · Fireplace · Equipped kitchen · Parking
Gentilly Forest · 1,572 sq.ft · 3 Bedrooms · 2 Baths · House · Garden · Deck · Fireplace · Equipped kitchen · Parking
Fresh, renovated and ready for move-in day, this Homewood split-level makes coming home the best part of the day. Mornings start in the sunlit living room, open to the kitchen, where coffee, homework and Sunday pancakes all happen at once. Three bedrooms and two full baths give everyone room to settle in, and the primary bedroom is a quiet retreat full of natural light. Downstairs, the den's stone wood-burning fireplace sets the scene for game nights, movie marathons and big-game Saturdays. Out back, the deck overlooks a fenced yard made for grilling, play and slow evenings, with a storage building for tools and toys. A lower-level garage makes unloading groceries easy, and quick access to Columbiana Rd and I-65 keeps shopping, dining and downtown Birmingham close by. Zoned for Homewood City Schools; buyer to verify. Some photos are virtually staged. Buyer to verify all information
USD 399,000
1508 Blind Brook Lane
View photo
House · for sale
USD 400,000
USD 162/sq.ft
1508 Blind Brook Lane
Gentilly Forest
· 2,465 sq.ft · 3 Bedrooms · 2 Baths · House
· Patio · Garden · Parking · Fireplace · Equipped kitchen · Cellar
Gentilly Forest · 2,465 sq.ft · 3 Bedrooms · 2 Baths · House · Patio · Garden · Parking · Fireplace · Equipped kitchen · Cellar
This classic beautiful Vestavia Hills one level is nestled on a quiet street less than 3 minutes from the high school. A curved staircase leads to double front doors giving the balanced brick home an elegant look. Stunning hardwoods grace the main level living areas and bedrooms. Main level laundry/mud room off the kitchen. A pretty bay window makes the breakfast nook in the kitchen so inviting, and a gorgeous brick woodburning fireplace is showcased in the den with a door leading to the back patio. This lot offers ultimate privacy in the backyard. You will find many upgraded touches. Stone countertops in the kitchen and baths. Great size bedrooms. Insulated garage doors. There are two rooms finished in the basement plus a huge storage room and a 2 car garage. The location is convenient to all VH schools, Rocky Ridge and 31. There is so much potential in this well loved home. It is being sold AS-IS
USD 400,000
1808 Indian Hill Road
View photo
House · for sale
USD 375,000
USD 189/sq.ft
1808 Indian Hill Road
Gentilly Forest
· 1,981 sq.ft · 4 Bedrooms · 3 Baths · House
· Fireplace · Equipped kitchen · Cellar · Parking
Gentilly Forest · 1,981 sq.ft · 4 Bedrooms · 3 Baths · House · Fireplace · Equipped kitchen · Cellar · Parking
Located in one of Vestavia Hills most desirable neighborhoods. This home has been loved by the same family since 1958 and offers endless potential. The main level has a living room with fireplace, dining room, three bedrooms, two baths, kitchen and nook on the main level. Attached 2 car carport off the kitchen. In the basement is a partially finished Rec Room/Den with fireplace, bedroom, updated bath and great workshop area. Convenient to schools, parks, shopping and Wald Park. This prime location is hard to beat! Great opportunity!
USD 375,000
1632 Panorama Drive
View photo
House · for sale
USD 725,000
USD 237/sq.ft
1632 Panorama Drive
Gentilly Forest
· 3,057 sq.ft · 4 Bedrooms · 3 Baths · House
· Garden · Deck · Fireplace · Equipped kitchen · Swimming pool
Gentilly Forest · 3,057 sq.ft · 4 Bedrooms · 3 Baths · House · Garden · Deck · Fireplace · Equipped kitchen · Swimming pool
Your own backyard retreat, beautifully updated living spaces, and the charm of Vestavia Hills. It's all waiting at 1632 Panorama Drive! Zoned for Dolly Ridge Elementary and Pizitz Middle School, this inviting home blends timeless character with modern updates. The renovated kitchen features white cabinetry, a warm wood island and sunny breakfast nook, opening to a vaulted great room with a brick fireplace. Hardwood floors, inviting gathering spaces and a renovated primary bath with a glass-enclosed shower add everyday appeal. Downstairs, the updated den offers flexible space for movie nights, games or guests, plus another fireplace. Outside, enjoy your own retreat with an in-ground pool featuring a new 2026 liner, fresh landscaping, a stone walkway and a spacious covered deck for entertaining. Recent improvements also include a renovated guest bath, updated lighting, a new gas water heater and wiring for an EV charger. Make Panorama Drive your next chapter!
USD 725,000
2209 Walnut Hill Drive
View photo
House · for sale
USD 1,489,000
USD 320/sq.ft
2209 Walnut Hill Drive
Gentilly Forest
· 4,650 sq.ft · 4 Bedrooms · 4 Baths · House
· Patio · Garden · Fireplace · Equipped kitchen · Parking · Swimming pool
Gentilly Forest · 4,650 sq.ft · 4 Bedrooms · 4 Baths · House · Patio · Garden · Fireplace · Equipped kitchen · Parking · Swimming pool
Located in the gated community of Walnut Hill in Vestavia Hills, this beautifully appointed 2020 home has been owned by its original owners and features personally selected, top-of-the-line finishes throughout. The main level offers a formal dining room, breakfast room, and kitchen with stainless steel appliances, large island, and walk-in pantry. The adjoining den features a gas fireplace and opens to a covered patio and private, fenced backyard with an in-ground Gunite pool. The main level spacious primary suite boasts two large walk-in closets and luxurious bath with separate vanities, soaking tub, and shower. An additional bedroom with en-suite bath, a half bath, and a spacious laundry room complete the main level. Upstairs features two more en-suite bedrooms, a large playroom or den, an additional half bath, and two oversized walk-in attics. A main-level two-car garage adds convenience! Thoughtful design and exceptional storage enhance this home, offering comfort and style!
USD 1,489,000
1621 Hays Circle
View photo
House · for sale
USD 659,900
USD 222/sq.ft
1621 Hays Circle
Gentilly Forest
· 2,960 sq.ft · 5 Bedrooms · 3 Baths · House
· Patio · Garden · Parking · Deck · Fireplace · Equipped kitchen · Cellar
Gentilly Forest · 2,960 sq.ft · 5 Bedrooms · 3 Baths · House · Patio · Garden · Parking · Deck · Fireplace · Equipped kitchen · Cellar
Welcome to this Beautiful 2 story brick home located on a spacious flat lot in Vestavia. Perfect for those who love to entertain, this home offers plenty of room both inside and out! From the foyer, enter the formal banquet size dining room. Dining room connects to kitchen and breakfast room. Behind breakfast room is roomy sunroom offering a casual living space and access to deck. Large sunlit family room at back of home has a gas fireplace and lots of builtins. Formal living room offers a 3rd living space! Spacious primary bedroom and bath on main level offer a peaceful retreat with large closet and plenty of storage. Upstairs boasts 4 bedrooms and 2 baths. Enjoy outdoor living in the fenced backyard, open brick patio and deck! Perfect for relaxing. Huge basement with a finished room in back and 2 car garage. Conveniently located near award-winning Vestavia schools, shopping and top-rated restaurants! Don't miss your chance to see this lovely home!
USD 659,900
2321 Empire Road
View photo
House · for sale
USD 400,000
USD 214/sq.ft
2321 Empire Road
Gentilly Forest
· 1,862 sq.ft · 3 Bedrooms · 2 Baths · House
· Patio · Garden · Fireplace · Equipped kitchen · Cellar · Parking
Gentilly Forest · 1,862 sq.ft · 3 Bedrooms · 2 Baths · House · Patio · Garden · Fireplace · Equipped kitchen · Cellar · Parking
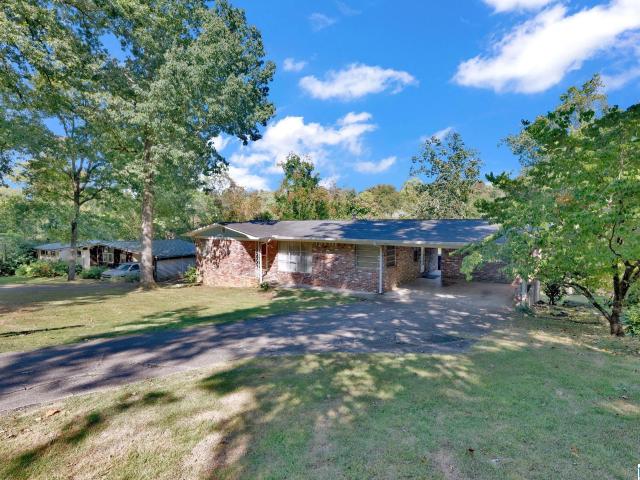
Beautifully updated 3BD/2BA home in a quiet neighborhood zoned for Spain Park schools! This charming home features gorgeous hardwood floors, a spacious den with vaulted ceilings, and an updated kitchen with granite countertops, stainless steel appliances, breakfast bar, and eat-in area. The master suite features a beautifully remodeled bathroom with double vanities and a large tiled walk-in shower. The finished daylight basement offers a second den or playroom with a fireplace and direct access to the backyard. Step outside to enjoy the incredible outdoor living space featuring a covered patio perfect for entertaining, grilling, or relaxing. The large, fenced backyard offers plenty of room to play and enjoy the outdoors. Additional highlights include a welcoming covered front porch, two-car main level carport, and plenty of natural light throughout. Don't miss this wonderful home!
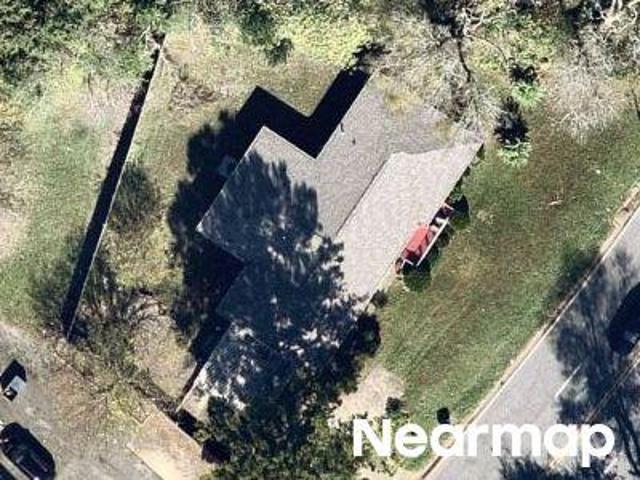
USD 400,000
613 Winwood Drive
View photo
House · for sale
USD 465,000
USD 282/sq.ft
613 Winwood Drive
Gentilly Forest
· 1,647 sq.ft · 3 Bedrooms · 2 Baths · House
· Garden · Deck · Equipped kitchen · Parking · Cellar
Gentilly Forest · 1,647 sq.ft · 3 Bedrooms · 2 Baths · House · Garden · Deck · Equipped kitchen · Parking · Cellar
Welcome home to this one level, 3 bedroom/2 bathroom Vestavia Hills gem offering the perfect blend of natural tranquility, modern updates, and convenience. The den features gleaming hardwood floors and a large triple panorama window that frames a spectacular view of the wooded backyard. Chefs will love the renovated kitchen, complete with beautiful granite countertops, a gas range, ample cabinet space, and stainless appliances. The spacious primary suite offers a gorgeous standing shower and double vanities, while the second full bath has a modern tub/shower combo. Downstairs, the full basement includes a two-car garage, laundry space, and a massive area perfect for a workshop, workout room, or a future room addition. Step outside onto the expansive deck to relax and take in the mature hardwoods in the quiet backyard. Located less than 3 minutes from I-65 and under 10 miles from downtown Birmingham, your commute anywhere will be an absolute breeze. Schedule your showing today!
USD 465,000
3420 Wisterwood Lane
View photo
Townhouse · for sale
USD 269,900
USD 157/sq.ft
3420 Wisterwood Lane
Gentilly Forest
· 1,711 sq.ft · 3 Bedrooms · 2 Baths · Townhouse
· Patio · Garden · Equipped kitchen · Lift
Gentilly Forest · 1,711 sq.ft · 3 Bedrooms · 2 Baths · Townhouse · Patio · Garden · Equipped kitchen · Lift
Don't miss this rare opportunity to own a 3 bedroom unit in the Wisterwood Townhome Community, convenient to I-65 and all that Hoover and Vestavia has to offer! This well-maintained end unit has a large living/dining room, bright kitchen, half bath and laundry on the main level. Upstairs is the primary suite with large walk-in closet as well as two secondary bedrooms and another full bath. The backyard includes a private patio and leads to a nice side yard. The HOA fee includes personal lawn care so you don't have to lift a finger in the yard!
USD 269,900
2123 Pine Lane
View photo
House · for sale
USD 299,000
USD 198/sq.ft
2123 Pine Lane
Gentilly Forest
· 1,507 sq.ft · 2 Bedrooms · 1 Bath · House
Gentilly Forest · 1,507 sq.ft · 2 Bedrooms · 1 Bath · House
New Listing in the popular Bluff Park area of Hoover! This is a rare opportunity to own 3 Lots in Shades Cliff. Home is being sold AS-IS. Great opportunity for Investors or for someone who loves a project. Lots of Potential here! Schedule your showing today!
USD 299,000
1584 Forest Ridge Road
View photo
House · for sale
USD 798,000
USD 222/sq.ft
1584 Forest Ridge Road
Gentilly Forest
· 3,584 sq.ft · 4 Bedrooms · 4 Baths · House
· Office room · Gym · Deck · Parking · Swimming pool · Cellar
Gentilly Forest · 3,584 sq.ft · 4 Bedrooms · 4 Baths · House · Office room · Gym · Deck · Parking · Swimming pool · Cellar
A 4-bedroom, 4.5 Bath New Construction on Homewoodâs newest street. This home sits up high on a beautiful ridge line, offering long views, privacy while still being conveniently located in the Forest Brook neighborhood of Homewood. Just minutes to the schools, Patriot Park and Pool, and easy drive to the High School, Samford, the Edgewood Strip and 18th Street. If you are looking for the ease and space of new construction and all the wonderful that Homewood has then visit Forest Ridge Road today. The full basement with high ceilings plus a full bath is perfect for kids, home office, a home gym. The views off the covered and uncovered back decks are fantastic and the two-car garage is a rare find in Homewood. This is a must see to total understand all that this home offers. [Make sure to see both virtual tours]
USD 798,000
3549 William And Mary Road
View photo
House · for sale
USD 429,000
USD 187/sq.ft
3549 William And Mary Road
Gentilly Forest
· 2,293 sq.ft · 4 Bedrooms · 2 Baths · House
· Deck
Gentilly Forest · 2,293 sq.ft · 4 Bedrooms · 2 Baths · House · Deck
Welcome to this gorgeous home in Hoover, zoned for one of the best school district in Alabama! Not only that, the house has been recently updated: The driveway is new, deck rails and stairs have been replaced and repainted, water heater is 2 years old, downstairs HVAC is 3.5 years old, and upstairs HVAC is 6 years old. Main restroom has been remodeled. Roof has been replaced. All hardwood and carpet flooring are new. Not to mention, all the rooms are spacious with an extra large laundry room
USD 429,000
1604 Mountain Gap Circle
View photo
House · for sale
USD 595,000
USD 197/sq.ft
1604 Mountain Gap Circle
Gentilly Forest
· 3,014 sq.ft · 4 Bedrooms · 3 Baths · House
· Garden · Deck · Equipped kitchen · Parking · Cellar
Gentilly Forest · 3,014 sq.ft · 4 Bedrooms · 3 Baths · House · Garden · Deck · Equipped kitchen · Parking · Cellar
Welcome to this beautiful 4-bedroom, 3-bath Homewood home situated on a quiet cul-de-sac street. Gleaming hardwoods, spacious open living area and formal dining room. The kitchen features stainless appliances, gas range, granite countertops, bar, breakfast area and built in desk. Enjoy coffee on the screened-in deck or entertaining friends for weekend football. The main level offers 3 bedrooms and 2 full bathrooms. Downstairs the daylight walk-out basement offers a large family room, wet bar, additional bedroom, oversized full bath, walk-in closet and versatile flex room perfect for crafts. Updated laundry room with laundry chute. New windows, roof, tankless water heater, stainless appliances, solid doors, blinds, parking pad, fresh interior paint, flooring & landscaping. HVAC approx 7 yrs. Large fenced backyard and 2-car attached garage. Zoned Hall Kent Elem. Minutes from Homewood shopping, dining, entertainment, interstates and UAB
USD 595,000
1792 Old Creek Trail
View photo
House · for sale
USD 440,000
USD 296/sq.ft
1792 Old Creek Trail
Gentilly Forest
· 1,485 sq.ft · 3 Bedrooms · 2 Baths · House
· Garden · Equipped kitchen · Cellar
Gentilly Forest · 1,485 sq.ft · 3 Bedrooms · 2 Baths · House · Garden · Equipped kitchen · Cellar
Price reduced! Rare Vestavia Hills Gem! Welcome to this rarely available find nestled in the highly sought-after community of Vestavia Hills! Step into this charming 3 BR, 2 bath home featuring a formal LR and a formal Dr, all set on a peaceful. 59 acre lot. The formal LR and DR showcase beautiful hardwood floors with the formal DR boasting a spectacular hand designed mural on the ceiling â. That serves as a true conversation piece! The heart of the home is a well appointed kitchen featuring sleek granite countertops and a convenient bar area with barstools that remain with the home! Quality details include solid wood interior doors and a solid mahogany front door! The nice, private backyard extends all the way to a natural peaceful, babbling creek! Enjoy your morning coffee or evening relaxation while listening to the soothing sounds of nature right in your back yard! Full basement! Opportunities like this in Vestavia Hills do not last long. Schedule your tour today!
USD 440,000
2138 Montreat Parkway
View photo
Townhouse · for sale
USD 389,900
USD 179/sq.ft
2138 Montreat Parkway
Gentilly Forest
· 2,174 sq.ft · 4 Bedrooms · 3 Baths · Townhouse
· Patio · Office room · Fireplace · Equipped kitchen · Parking
Gentilly Forest · 2,174 sq.ft · 4 Bedrooms · 3 Baths · Townhouse · Patio · Office room · Fireplace · Equipped kitchen · Parking
Enjoy three levels of flexible living in this spacious townhome at 2138 Montreat Parkway. The first level features a garage, full bath, and bonus room that could easily serve as an additional bedroom, home office, or guest space. On the main level, a stone fireplace creates a welcoming focal point, while the kitchen features stainless steel appliances. A sunroom provides additional living space and opens directly to the outdoor patio. Upstairs, youâll find three bedrooms and two full baths. Located just off Highway 31, this townhome puts you close to a variety of restaurants, shopping, Wald Park, and everyday conveniences. With flexible living space and a location that makes getting around easy, this home has plenty to offer
USD 389,900
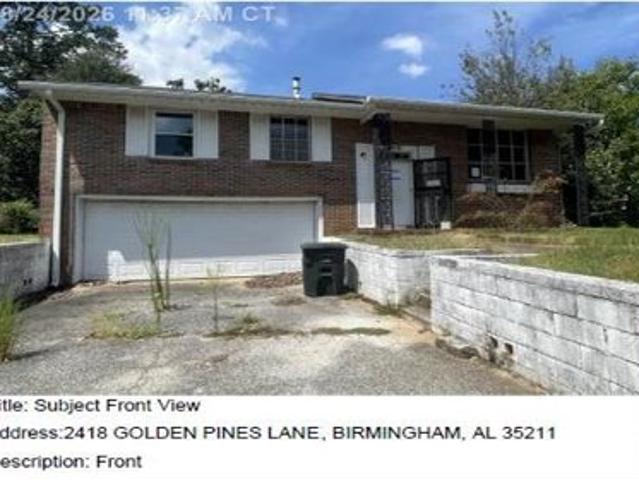
Golden Pines Ln SW
View photo
House · for sale
USD 82,000
USD 52/sq.ft
New
Golden Pines Ln SW
Gentilly Forest
· 1,572 sq.ft · 3 Bedrooms · 1 Bath · House
Gentilly Forest · 1,572 sq.ft · 3 Bedrooms · 1 Bath · House
This is a Real Estate-Owned (REO)/post-foreclosure home owned or managed by a bank. All offers are considered; however, the highest and best will most likely be accepted
USD 82,000
Jefferson Ave SW
View photo
House · for sale
Request Details
New
Jefferson Ave SW
Gentilly Forest
· 2,282 sq.ft · 3 Bedrooms · 2 Baths · House
Gentilly Forest · 2,282 sq.ft · 3 Bedrooms · 2 Baths · House
This home is in preforeclosure, which means the homeowner is in default (missed payments). Therefore, there could be an opportunity to strike a great deal with the owner and the bank
Request Details

Get email alerts

Don't miss out: be the first to know about new properties

The alert was correctly created

On subscribing you accept the conditions of use and the privacy policy
Alert
Receive new ads in your inbox
Save this search
Receive alerts for new listings

We'll send you an email when we have new properties for: "Houses for sale in Gentilly Forest"

The alert was correctly created

Crest, Homewood city Birmingham CCD Jefferson County Alabama
Arbor Crossing, Vestavia Hills city Birmingham CCD Jefferson County Alabama
Get email alerts and be the first to see new listings
Required field
On subscribing I accept the terms of the privacy policy
Perfect! You'll soon start receiving new listings via email
Alert
Receive an email when we have new ads for Houses for sale in Gentilly Forest
Save this search
Filters

Bedrooms

Size (sq.ft)

sq.ft
sq.ft

Price

USD
USD

Property type

Bathrooms

Clear all filters
Receive notifications when new entries are published.