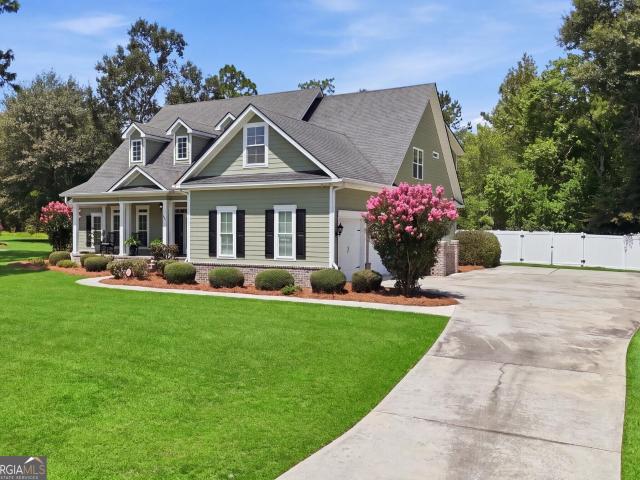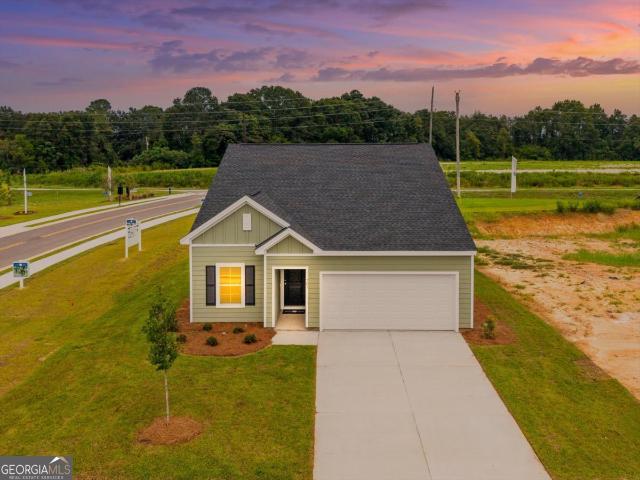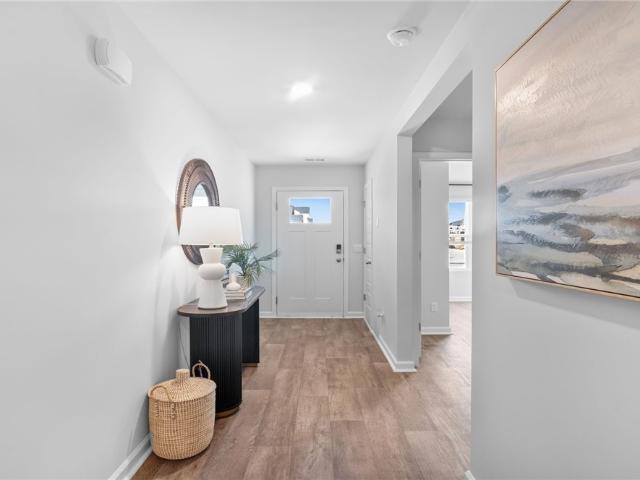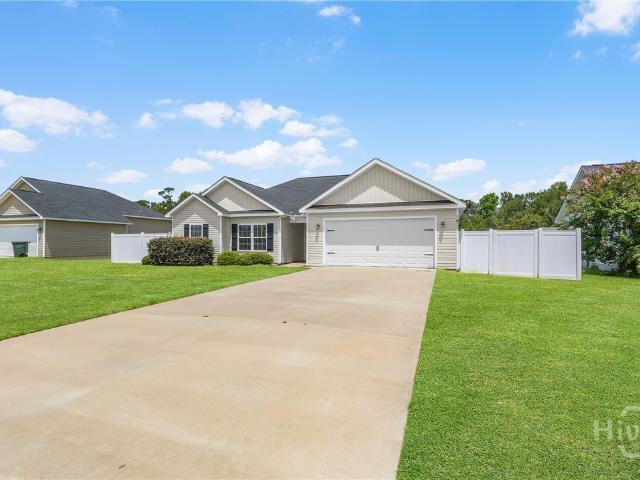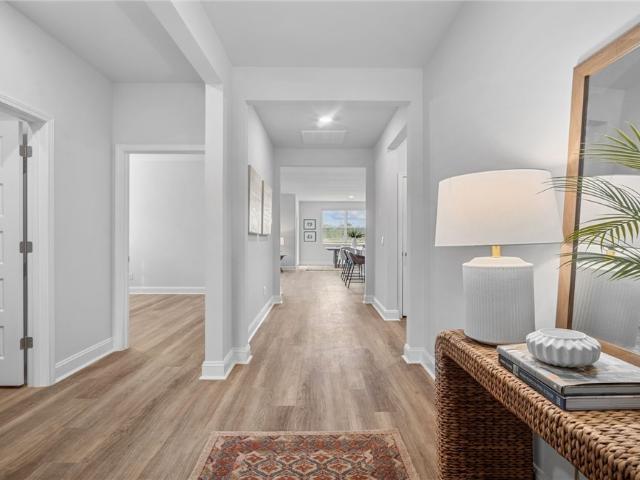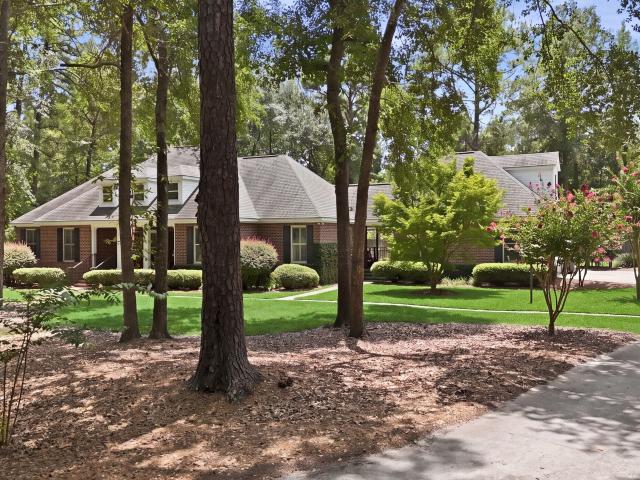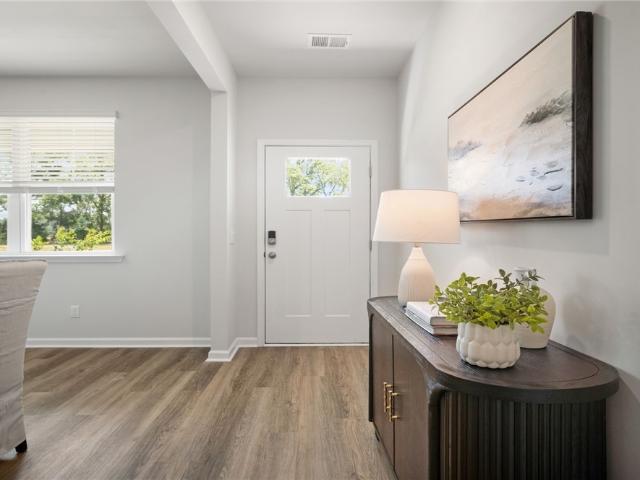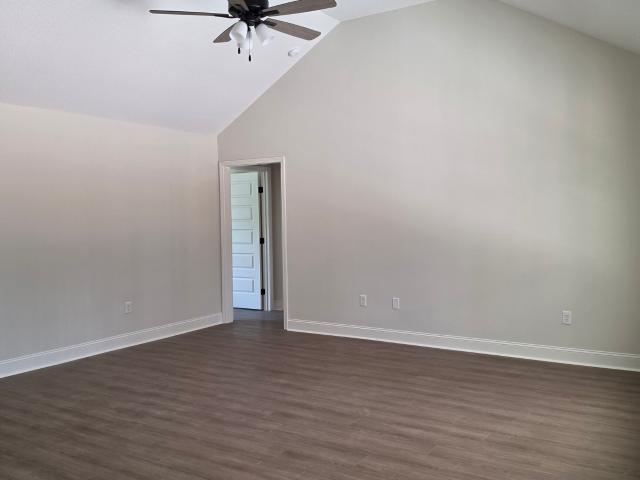
211 properties for sale in Georgian Walk

318 Royal Fern Lane
View photo
House · for sale
USD 351,287
USD 174/sq.ft
318 Royal Fern Lane
Georgian Walk
· 2,013 sq.ft · 5 Bedrooms · 3 Baths · House
· Patio · Garden · Equipped kitchen · Parking
Georgian Walk · 2,013 sq.ft · 5 Bedrooms · 3 Baths · House · Patio · Garden · Equipped kitchen · Parking
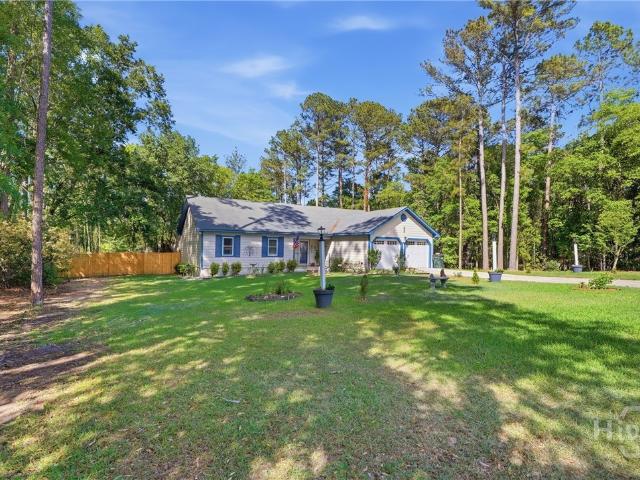
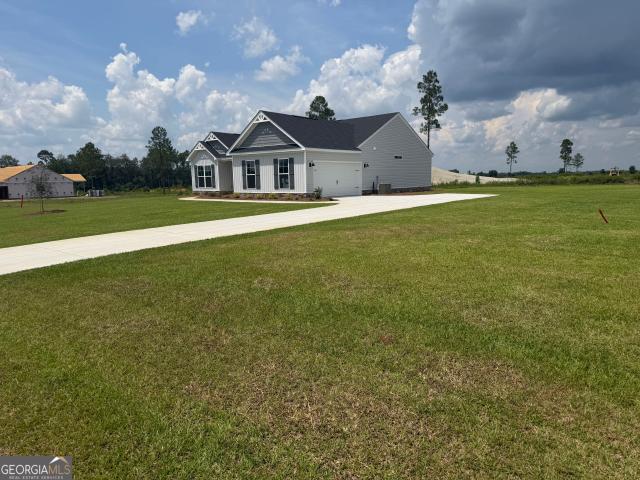
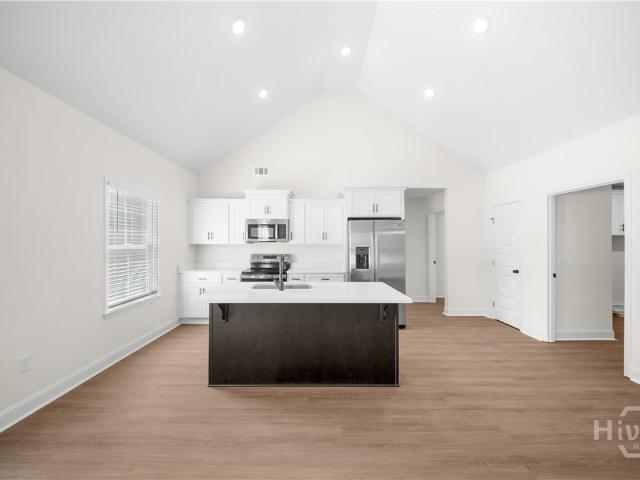
Corner lot w/fully fenced in backyard! Refrigerator & washer/dryer included! Quick move in! Welcome to Fernhill Farms in Statesboro, GA. The Lakeside is a single-story new home w/ 5 spacious bedrooms, 3 baths, & a 2-car garage. Designed for both comfort & style. Upon entry through the foyer, two secondary bedrooms share a full bath which leads to the kitchen. The chef-inspired kitchen includes a large quartz island, walk-in pantry, ample white cabinetry, & natural gas appliances, perfect for meal prep & storage, adjacent to the dining & living space. Perfect for entertaining. The covered patio off the back of the home also provides additional outdoor living space, overlooking a fully fenced in backyard for complete privacy and opportunities for play. Two additional secondary bedrooms share another full bath near the conveniently& centrally located laundry. The private primary suite sits at the back of the home with a full bathroom, complete with dual vanities and standalone shower. Wit
USD 351,287
6392 Arcola
View photo
House · for sale
USD 284,900
USD 191/sq.ft
6392 Arcola
Georgian Walk
· 1,485 sq.ft · 3 Bedrooms · 1 Bath · House
· Parking
Georgian Walk · 1,485 sq.ft · 3 Bedrooms · 1 Bath · House · Parking
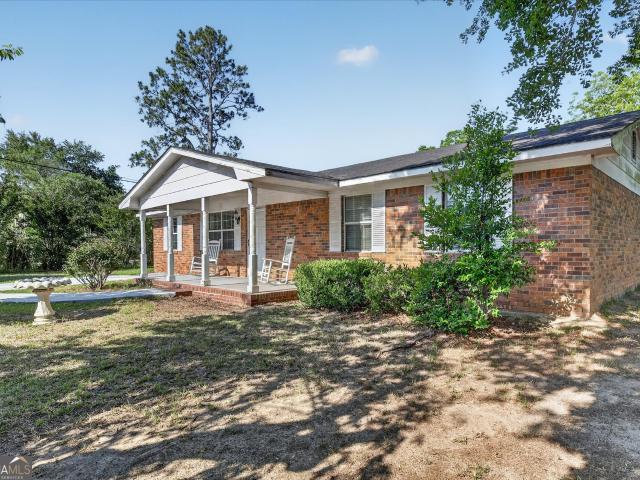
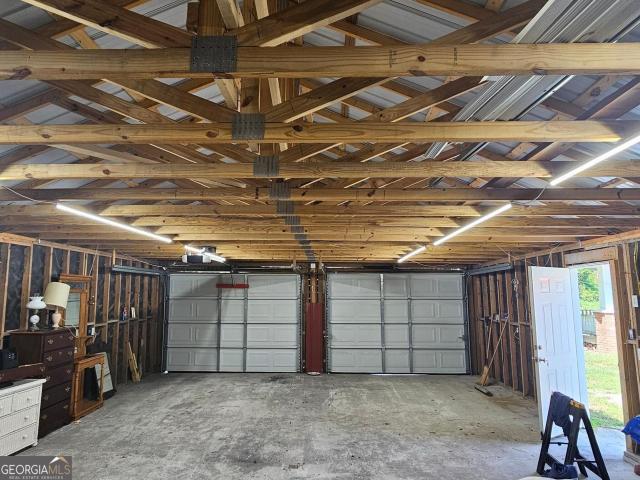
Beautifully maintained farm house and a 24x34 garage with 5 acres located near Stilson. This 3br 1 bath home has the original pine floors, refinished 4 years ago. Metal roof added in 2012, enormous workshop with power located only a few steps away. Listing agent is owner of property
USD 284,900
701 Riverton Lane
View photo
House · for sale
USD 299,900
USD 217/sq.ft
701 Riverton Lane
Georgian Walk
· 1,378 sq.ft · 3 Bedrooms · 2 Baths · House
· Office room · Equipped kitchen · Parking
Georgian Walk · 1,378 sq.ft · 3 Bedrooms · 2 Baths · House · Office room · Equipped kitchen · Parking
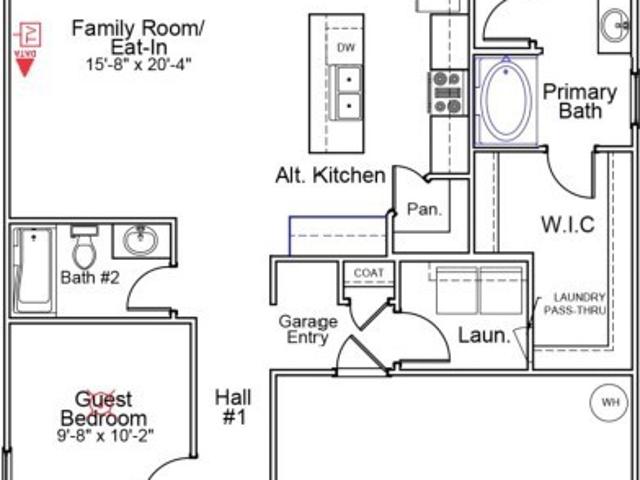
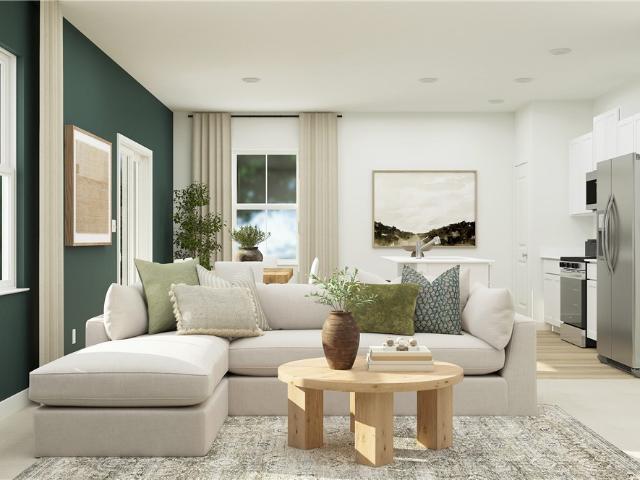
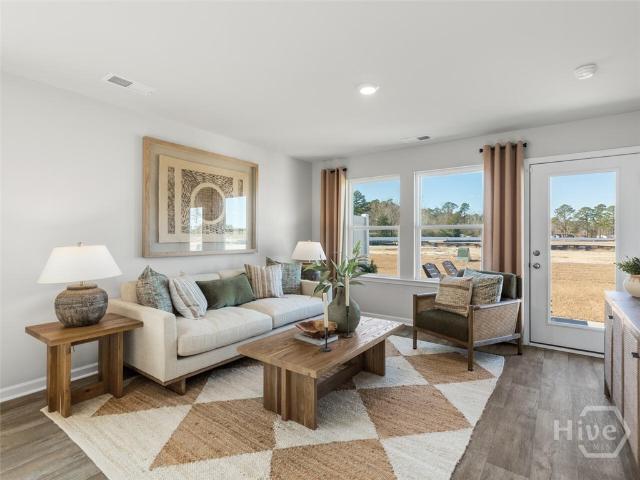
The Ford is a great floorplan offering open-concept living with three bedrooms and two baths. The centrally located kitchen features a generous island and flows into a spacious great room and eat-in area, creating the heart of the home. Tucked away in the back, the primary suite provides a private retreat with a walk-in closet, dual vanities, and a convenient laundry pass-through. Two additional bedrooms and a full bath are located at the front, ideal for guests or a home office setup. A covered back porch and two-car garage round out this functional and inviting plan. Offering incentives, see website for details
USD 299,900
178 Summertown Drive
View photo
House · for sale
USD 304,527
USD 167/sq.ft
178 Summertown Drive
Georgian Walk
· 1,819 sq.ft · 4 Bedrooms · 2 Baths · House
· Equipped kitchen
Georgian Walk · 1,819 sq.ft · 4 Bedrooms · 2 Baths · House · Equipped kitchen
The first floor of this new two-story Aspen floor plan in the Summertown Community is host to an inviting open-concept floorplan that blends the kitchen island with quartz countertops, living and dining areas for seamless entertaining and multitasking. All four bedrooms are located on the second floor, including the luxe owner’s suite at the back of the home with a spa-inspired bathroom and generous walk-in closet. Community amenities enhance the lifestyle experience with a pickleball court and covered pavilion for neighborhood gatherings. Estimated Completion Date November 2026
USD 304,527
230 Woodrum Road N
View photo
House · for sale
USD 435,000
USD 164/sq.ft
230 Woodrum Road N
Georgian Walk
· 2,648 sq.ft · 3 Bedrooms · 2 Baths · House
Georgian Walk · 2,648 sq.ft · 3 Bedrooms · 2 Baths · House
Very well maintained brick home in one of Statesboro's more established and sought after neighborhoods
USD 435,000
1960 W C Hodges Road
View photo
House · for sale
USD 549,900
USD 215/sq.ft
1960 W C Hodges Road
Georgian Walk
· 2,551 sq.ft · 4 Bedrooms · 3 Baths · House
· Patio
Georgian Walk · 2,551 sq.ft · 4 Bedrooms · 3 Baths · House · Patio
Refined living awaits in this custom-built brick home situated on a beautiful 5-acre lot, offering privacy and tranquility while remaining conveniently close to all that Statesboro has to offer. This thoughtfully designed one-story home features a split floor plan with 4 bedrooms, 3 baths and abundant storage. The spacious primary suite and second bedroom each offer an en-suite bath and walk-in closet, making the layout ideal for multi-generational living. Recent updates include new LVP flooring throughout the common areas, a one-year-old wall oven, brand-new refrigerator and fresh interior paint. Additional features include a generous laundry/mud room with utility closet, two water heaters, two 1,000-gallon septic tanks, and a three-year-old water softener and purification system. Step outside to enjoy the peaceful surroundings from one of the home's inviting porches or patios. Durable steel tube columns provide added strength and stability while complementing the home's timeless appe
USD 549,900
521 Pleasant Point Road
View photo
House · for sale
USD 275,000
USD 196/sq.ft
521 Pleasant Point Road
Georgian Walk
· 1,399 sq.ft · 3 Bedrooms · 2 Baths · House
· Garden · Office room · Equipped kitchen
Georgian Walk · 1,399 sq.ft · 3 Bedrooms · 2 Baths · House · Garden · Office room · Equipped kitchen
Charming 3-Bedroom Home in Established Neighborhood This beautifully updated single-story residence features 3 bedrooms and 2 bathrooms. Since purchasing, the sellers have made numerous updates, enhancing both style and functionality throughout the home. Enjoy a bright and airy living area that flows seamlessly into the dining space, ideal for entertaining. The kitchen boasts contemporary appliances and ample counter space, making meal prep a breeze. Retreat to the master bedroom with an en-suite bathroom for added privacy. Two additional bedrooms perfect for guests, or a home office, both bedrooms are well-sized and filled with natural light. Step outside to your large backyard, featuring lush fruit trees and a cozy fire pit, perfect for summer evenings and gatherings with friends and family. Situated in an established neighborhood, this home is just minutes away from shopping centers and Georgia Southern University, offering both convenience and a vibrant community atmosphere. Two-ca
USD 275,000
283 Pasture Lane
View photo
Townhouse · for sale
USD 255,990
USD 145/sq.ft
283 Pasture Lane
Georgian Walk
· 1,755 sq.ft · 4 Bedrooms · 2 Baths · Townhouse
· Office room · Equipped kitchen · Parking
Georgian Walk · 1,755 sq.ft · 4 Bedrooms · 2 Baths · Townhouse · Office room · Equipped kitchen · Parking
Don't miss this rare opportunity to own a highly sought-after end-unit townhome in the desirable Stockyard community of Statesboro, Georgia! The popular Norman floor plan offers 4-bedrooms, 2.5 bath at 1,763 square feet for the perfect blend of style, space, and flexibility. Step inside to an inviting open-concept kitchen featuring sleek granite countertops, stainless steel appliances, and an included refrigerator-plus Smart Home technology and 2' faux wood blinds that elevate everyday living. Enjoy the luxury of a main-level primary suite, complete with dual vanities, a walk-in closet, and a spa-style stand-up shower-your own private retreat after a long day. An attached garage and a convenient half bath complete the main floor. Upstairs, you'll find three additional bedrooms, a full bath, and a versatile loft, ideal for a home office, playroom, or media space-designed to grow with your lifestyle. Perfectly positioned near Julia P. Bryant Elementary, Georgia Southern University, Bullo
USD 255,990
325 Livingston Bend
View photo
House · for sale
USD 334,900
USD 175/sq.ft
325 Livingston Bend
Georgian Walk
· 1,905 sq.ft · 4 Bedrooms · 2 Baths · House
· Equipped kitchen
Georgian Walk · 1,905 sq.ft · 4 Bedrooms · 2 Baths · House · Equipped kitchen
This beautiful Richfield II floor plan features 4 bedrooms, 2 full baths, and numerous upgrades throughout. From the moment you step inside, you'll appreciate the abundance of natural light flowing through the study/flex room and into the spacious great room, creating a bright and welcoming atmosphere. The kitchen is designed with both style and functionality in mind, featuring upgraded cabinetry, additional counter space, a double stainless-steel sink, and a spacious pantry. The private owner's suite offers a relaxing retreat with a large walk-in shower, double vanities, a private water closet, generous walk-in closet, and two linen closets. The desirable split-bedroom floor plan provides added privacy, while the secondary bedrooms are nicely sized with ample closet space. The guest bathroom also features double sinks and a separate walk-in shower area, making busy mornings a little easier. Step outside to the 10' x 12' covered back patio-perfect for entertaining, grilling, or relaxin
USD 334,900
22 S Foss Street
View photo
House · for sale
USD 189,000
USD 142/sq.ft
22 S Foss Street
Georgian Walk
· 1,324 sq.ft · 3 Bedrooms · 1 Bath · House
· Patio · Garden · Office room
Georgian Walk · 1,324 sq.ft · 3 Bedrooms · 1 Bath · House · Patio · Garden · Office room
Brand new roof installed in July 2026! Charming 3-bedroom, 1-bath brick home offering comfort, convenience, and versatility. Relax on the inviting front porch or entertain guests on the spacious back patio overlooking the backyard. Inside, the oversized dining room offers flexible space that could easily serve as a home office, playroom, second living area, or hobby room to fit your lifestyle. Conveniently located near downtown dining, shopping, and everyday amenities, this property is perfect as a primary residence or an investment opportunity. Whether you're looking for a place to call home or to expand your investment portfolio, this property offers endless potential. Schedule your private tour today!
USD 189,000
221 Breeze Way
View photo
House · for sale
USD 297,539
USD 137/sq.ft
221 Breeze Way
Georgian Walk
· 2,164 sq.ft · 4 Bedrooms · 3 Baths · House
· Office room · Equipped kitchen
Georgian Walk · 2,164 sq.ft · 4 Bedrooms · 3 Baths · House · Office room · Equipped kitchen
This new two-story Davidson floor plan in the Summertown Community has a smart layout that offers ample space and functionality. The first floor is occupied by the living area, which includes an open Great Room, dining room and kitchen island with quartz countertops. A bedroom on the same level can be used as a home office. The three remaining bedrooms are tucked away upstairs to ensure better privacy and center around a versatile loft. The spacious owner’s suite comes with an attached bathroom and oversized walk-in closet. Community amenities enhance the lifestyle experience with a pickleball court and covered pavilion for neighborhood gatherings. Estimated Completion Date October 2026
USD 297,539
335 Myrtle Crossing Drive
View photo
House · for sale
USD 689,900
USD 170/sq.ft
335 Myrtle Crossing Drive
Georgian Walk
· 4,058 sq.ft · 4 Bedrooms · 3 Baths · House
· Fireplace · Equipped kitchen
Georgian Walk · 4,058 sq.ft · 4 Bedrooms · 3 Baths · House · Fireplace · Equipped kitchen
This stunning home is located in the sought-after Myrtle Crossing Subdivision, within the city limits of Statesboro. This Craftsman-style home features 4,059 square feet of heated living space, including four bedrooms, three full bathrooms, a bonus room, an oversized recreation room, and extensive trim details throughout. Both the front and back covered porches feature custom brick flooring, adding unique details. Upon entering, you'll be greeted by a grand double-columned entry and a lofty great room with custom built-ins and molding. The great room includes a brick fireplace surrounded by stone vinyl planks. Adjacent to the great room, you'll find a lovely front parlor/den and a gorgeous dining room with a coffered ceiling and wainscoting. The kitchen is a chef's dream, featuring marble countertops, a farmhouse sink, custom cabinetry, a stainless steel double wall oven, a water purification and conditioning system, a pot filler, and a full tiled backsplash. The large master suite fea
USD 689,900
701 Riverton Lane
View photo
House · for sale
USD 279,900
USD 203/sq.ft
701 Riverton Lane
Georgian Walk
· 1,378 sq.ft · 3 Bedrooms · 2 Baths · House
· Equipped kitchen · Parking
Georgian Walk · 1,378 sq.ft · 3 Bedrooms · 2 Baths · House · Equipped kitchen · Parking
701 Riverton Lane brings together the things buyers are looking for most in a new home. An open layout, great use of space, and a design that feels comfortable from the minute you walk through the door. This three-bedroom, two-bath home in The Outpost features a spacious main living area where the kitchen, dining space, and great room all flow together, making it perfect for everyday living or entertaining. The kitchen offers a large island that gives you plenty of room for meal prep, additional seating, and gathering with family and friends. The primary suite is positioned at the back of the home for added privacy and includes a walk-in closet, double vanity, and direct access to the laundry room. Two additional bedrooms and a full bath are located at the front of the home, giving everyone their own space. A covered back porch adds even more room to enjoy the home, whether you're having your morning coffee or winding down in the evening. Add in the two-car garage, new construction, an
USD 279,900
177 Timber Road
View photo
House · for sale
USD 287,250
USD 162/sq.ft
177 Timber Road
Georgian Walk
· 1,765 sq.ft · 4 Bedrooms · 2 Baths · House
· Garden · Equipped kitchen
Georgian Walk · 1,765 sq.ft · 4 Bedrooms · 2 Baths · House · Garden · Equipped kitchen
Limited time special pricing! Move in ready! Celebrate 250 years of freedom with this specially-priced'250' home! Fully fenced in backyard! Welcome to Stockyard in Statesboro, Georgia! Located in an established area near Julia P. Bryant Elementary School, the Hyundai Meta Plant, Georgia Southern University, and a new walking trail, Stockyard offers the best of modern living in a thriving location. Fully Fenced Backyard! The CALI, conveniently located near the front of the community, is a charming 4-bedroom, 2-bath ranch-style home with a bright, open layout. The kitchen features granite countertops, a center island, stainless steel appliances including a refrigerator, and is Smart Home ready. The kitchen flows seamlessly into the dining area and living space, which opens to a covered porch, perfect for entertaining or relaxing outdoors. The private primary suite includes a walk-in closet and a private bath with dual vanities. Three additional bedrooms and a full bath complete the home,
USD 287,250
7021 White Pine Avenue
View photo
House · for sale
USD 259,000
USD 176/sq.ft
7021 White Pine Avenue
Georgian Walk
· 1,464 sq.ft · 3 Bedrooms · 2 Baths · House
· Garden · Office room · Equipped kitchen
Georgian Walk · 1,464 sq.ft · 3 Bedrooms · 2 Baths · House · Garden · Office room · Equipped kitchen
Welcome to 7021 White Pine Avenue, a charming and move-in ready home located in the established Whispering Pines community of Statesboro. Listed at $259,000, this thoughtfully designed single-story home offers 3 bedrooms, 2 full bathrooms, and approximately 1,469 square feet of comfortable living space. Built in 2021, the home features an inviting floor plan designed for easy everyday living. Step inside to a bright and welcoming interior where the living and dining spaces flow naturally into the kitchen. The kitchen serves as the heart of the home with a center island offering additional prep and gathering space, ample cabinetry, and modern appliances. The split-bedroom floor plan provides added privacy, with a comfortable primary suite separated from the secondary bedrooms. Two additional bedrooms offer flexibility for guests, a home office, hobbies, or additional living needs. Step outside to enjoy the fenced backyard, providing a private space for relaxing, entertaining, gardening,
USD 259,000
175 Timber Road
View photo
House · for sale
USD 279,250
USD 172/sq.ft
175 Timber Road
Georgian Walk
· 1,615 sq.ft · 3 Bedrooms · 2 Baths · House
· Patio · Garden · Equipped kitchen
Georgian Walk · 1,615 sq.ft · 3 Bedrooms · 2 Baths · House · Patio · Garden · Equipped kitchen
Limited time special pricing! Move in ready! Celebrate 250 years of freedom with this specially-priced'250' home! Fully fenced in backyard! Welcome to Stockyard in Statesboro, Georgia! Ideally located near Julia P. Bryant Elementary School, Georgia Southern University, major employers such as the Hyundai plant, and just minutes from charming downtown, Stockyard offers a perfect balance of work, school, and leisure access. This one-story Aria offers the perfect open floorplan for modern living! Enjoy a chef’s kitchen with a large central island, spacious pantry, stainless steel appliances, and hardy granite countertops. The expansive family room and generously sized breakfast room open to a covered back patio — perfect for relaxing or entertaining. The private primary suite includes a generous walk-in closet plus a secondary closet, double vanity, large walk-in shower, and private water closet. The sizable secondary bedrooms share a full size bathroom. The Aria truly has space for every
USD 279,250
399 Creekside Cove
View photo
House · for sale
USD 525,000
USD 219/sq.ft
399 Creekside Cove
Georgian Walk
· 2,390 sq.ft · 4 Bedrooms · 4 Baths · House
· Fireplace · Equipped kitchen
Georgian Walk · 2,390 sq.ft · 4 Bedrooms · 4 Baths · House · Fireplace · Equipped kitchen
Welcome to 399 Creekside Cove in Statesboro, GA, a spacious all-brick home offering 2,399 square feet of living space on 3.4 beautiful acres in a quiet, established neighborhood. With 3 bedrooms, 4 full bathrooms, a bonus room, pond, barn/workshop, and multiple outdoor living spaces, this property offers the perfect combination of comfort, privacy, and room to spread out. Inside, the home features a desirable split-bedroom floor plan with a large living area centered around a cozy fireplace. The kitchen offers plenty of workspace, an eat-at bar, and a bright breakfast area, while a separate dining room provides additional space for entertaining. Just off the living room, the sunroom is an inviting spot to relax and enjoy views of the property. The oversized primary suite is a true retreat, featuring dual walk-in closets and a spacious en suite bathroom with double vanities and a large tiled walk-in shower. Two additional bedrooms and full bathrooms provide plenty of room for family and
USD 525,000
129 Fernhill Drive
View photo
House · for sale
USD 348,990
USD 133/sq.ft
129 Fernhill Drive
Georgian Walk
· 2,616 sq.ft · 5 Bedrooms · 3 Baths · House
· Equipped kitchen · Parking
Georgian Walk · 2,616 sq.ft · 5 Bedrooms · 3 Baths · House · Equipped kitchen · Parking
Welcome to Fernhill Farms. A new construction community that blends small town charm & living with premiere finishes, including durable hardie plank siding. Up to $10,000 in Seller Paid Closing Costs! 30 Year FIXED RATE Special Financing! The Salem is a spacious two-story floorplan with 5 bedrooms, 3.5 bathrooms, and a 2-car garage, making this home ideal for those looking for comfort, style, and flexibility in mind. The main floor features an open-concept layout with a designated dining space at the front of the home and a modern kitchen at its heart—complete with a large Quartz island, natural gas cooking, and stainless steel appliances, the perfect for both entertaining and everyday meals. The kitchen overlooks the family room and an adjacent casual dining space, allowing everyone to gather together. The primary suite is located on the main floor and offers a walk-in closet and luxurious en-suite bath. Upstairs, there are four well sized secondary bedrooms, each with a walk in close
USD 348,990
2030 Middleground Road
View photo
House · for sale
USD 354,900
USD 193/sq.ft
Updated
2030 Middleground Road
Georgian Walk
· 1,830 sq.ft · 3 Bedrooms · 3 Baths · House
· Office room · Equipped kitchen
Georgian Walk · 1,830 sq.ft · 3 Bedrooms · 3 Baths · House · Office room · Equipped kitchen
Up to $10,000 towards Builder Incentives Available! *. NEW CONSTRUCTION by JAB Construction offering 1,835 heated sq. Ft. 3 bedrooms, 3 full bathrooms, AND a versatile flex room. Home is situated on a spacious 0.85-acre lot in the Middleground community. This open-concept floor plan features a spacious living area, granite countertops, a large kitchen island, pantry, and stainless steel appliances, including a ventless microwave hood, smooth-top range/oven, and dishwasher. For added convenience and making this a truly move-in-ready feel, the home will include a refrigerator and 2-inch faux-wood window blinds throughout! Luxury vinyl plank flooring extends throughout the home for durability and easy maintenance. The additional flex room provides the ideal additional space, whether you envision a home office, playroom, media room, fitness area, craft room, or other personalized space, the possibilities are endless! A convenient mudroom with a built-in drop zone adds everyday functionalit
USD 354,900
107 Pin Oak Lane # 4
View photo
House · for sale
USD 349,900
USD 192/sq.ft
107 Pin Oak Lane # 4
Georgian Walk
· 1,819 sq.ft · 3 Bedrooms · 3 Baths · House
· Equipped kitchen
Georgian Walk · 1,819 sq.ft · 3 Bedrooms · 3 Baths · House · Equipped kitchen
Located in the desirable Evelyn Oaks subdivision and within the Julia P. Bryant school district, this beautiful 3-bedroom, 3-bath home offers a spacious open-concept floor plan designed for comfortable everyday living and entertaining. The inviting living area flows seamlessly into the kitchen and dining space, creating a bright and functional layout. The primary suite provides a relaxing retreat with a private ensuite featuring double vanities, a separate soaking tub and shower, and a generous walk-in closet. Two additional bedrooms and bathrooms offer plenty of space for family and guests. Outside, enjoy beautifully landscaped grounds that add to the home's welcoming curb appeal. Builder Incentive: Builder is offering up to $25,000 in seller concessions for buyers who use preferred lender Debbie Kennedy with Movement Mortgage. Funds may be applied toward closing costs, interest rate buy-downs, or fence installation, giving buyers the flexibility to use the incentive where it benefits
USD 349,900
2016 Plantation Pointe Drive
View photo
House · for sale
USD 389,900
USD 163/sq.ft
2016 Plantation Pointe Drive
Georgian Walk
· 2,379 sq.ft · 3 Bedrooms · 2 Baths · House
· Garden · Equipped kitchen
Georgian Walk · 2,379 sq.ft · 3 Bedrooms · 2 Baths · House · Garden · Equipped kitchen
Tucked away on a beautiful 3.05-acre shaded lot in the desirable Plantation Pointe community, this all-brick 3-bedroom, 2 1/2-bath home offers the perfect blend of privacy, space, and convenience. Enjoy peaceful country living with an easy commute to town, all while surrounded by a quiet, friendly neighborhood with no HOA. Inside, you'll find a spacious, thoughtfully designed floor plan featuring a welcoming living area, a large kitchen with ample cabinetry, a breakfast bar, breakfast nook, and a formal dining room—perfect for everyday living and entertaining. The primary suite offers a private retreat with an ensuite bathroom and walk-in closet, while the additional bedrooms provide plenty of space for guests. Step outside to relax on the cozy front porch or enjoy watching deer and squirrels from your own backyard. The property also includes a versatile shed/barn equipped with water and electricity, plus a dedicated 30-amp hookup ideal for a camper or generator. Additional highlights
USD 389,900
223 Breeze Way
View photo
House · for sale
USD 274,222
USD 172/sq.ft
223 Breeze Way
Georgian Walk
· 1,593 sq.ft · 3 Bedrooms · 2 Baths · House
· Patio · Equipped kitchen
Georgian Walk · 1,593 sq.ft · 3 Bedrooms · 2 Baths · House · Patio · Equipped kitchen
This new two-story home Whitman floor plan in the Summertown Community is designed to provide ample room to grow and entertain. Down the foyer is a cohesive open layout shared between the spacious Great Room, modern kitchen island with quartz countertops and lovely dining room, which features direct access to a sunny patio for seamless indoor-outdoor living. Upstairs is a central loft surrounded by two secondary bedrooms and a tranquil owner’s suite complete with a private bathroom. Community amenities enhance the lifestyle experience with a pickleball court and covered pavilion for neighborhood gatherings. Estimated Completion Date September 2026
USD 274,222
157 Timber Road
View photo
House · for sale
USD 292,990
USD 166/sq.ft
157 Timber Road
Georgian Walk
· 1,765 sq.ft · 4 Bedrooms · 2 Baths · House
· Equipped kitchen · Parking
Georgian Walk · 1,765 sq.ft · 4 Bedrooms · 2 Baths · House · Equipped kitchen · Parking
Welcome to Stockyard in Statesboro, Georgia! Ideally located near Julia P. Bryant Elementary School, Georgia Southern University, major employers such as the Hyundai plant, and just minutes from charming downtown, Stockyard offers a perfect balance of work, school, and leisure access. The Cali: a crowd favorite and one of the bestselling ranch floor plans. With 1,774 square feet, 4 bedrooms, 2 bathrooms, and a spacious 2-car garage, the Cali blends flexible living with everyday comfort in a layout that families love. Upon entry, the Cali provides open, smart, single-story living. The heart of the home is a large kitchen featuring an oversized island, walk-in pantry, and seamless flow into the living and dining areas-perfect for gatherings, game nights, or quiet evenings at home. Tucked privately in the back is the primary suite, complete with a roomy walk-in closet and luxurious dual-sink vanity. Three additional bedrooms are located at the front of the home, giving everyone their own
USD 292,990
140 Avalon Trace
View photo
House · for sale
USD 248,900
USD 218/sq.ft
140 Avalon Trace
Georgian Walk
· 1,141 sq.ft · 2 Bedrooms · 2 Baths · House
· Garden · Equipped kitchen
Georgian Walk · 1,141 sq.ft · 2 Bedrooms · 2 Baths · House · Garden · Equipped kitchen
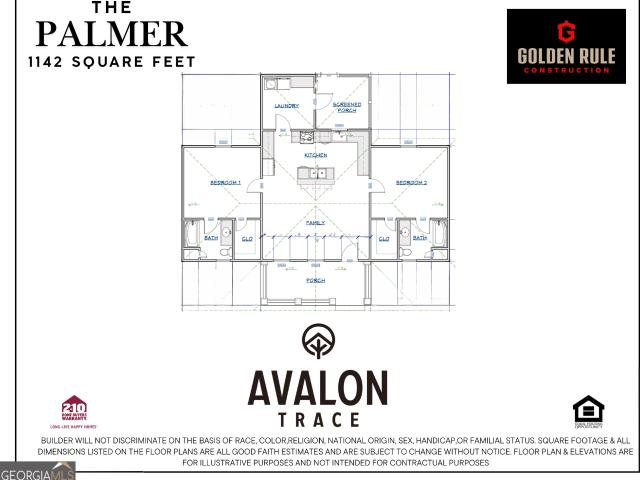
You spoke and we listened! Avalon Trace offers low country style cottages with elevated finishes perfect for young professionals and empty nesters. All for under $250,000! Avalon Trace neighborhood is conveniently located just outside Statesboro, Georgia and is the first of its kind for our area. New, well designed two-bedroom floor plans are quality built homes with James Hardie cement siding, custom cabinets with granite countertops in kitchen and baths, luxury vinyl plank throughout, upgraded lighting packages, framed bath mirrors, pantry, walk-in closets, and porches for morning coffee. Best of all, you can make treasured memories without using your precious time to maintain your yard. All exterior yard maintenance will be meticulously maintained by the HOA at a reasonable cost. You've earned this lifestyle! Our agents will work with you to choose from one of our five floor plans and help you select finishes to make this feel like YOUR custom home. With only 52 lots, this community
USD 248,900
222 Lanier Drive 209
View photo
Townhouse · for sale
USD 99,900
USD 114/sq.ft
222 Lanier Drive 209
Georgian Walk
· 872 sq.ft · 2 Bedrooms · 2 Baths · Townhouse
Georgian Walk · 872 sq.ft · 2 Bedrooms · 2 Baths · Townhouse
Excellent investment opportunity featuring a two bed two bath unit with a strong rental history. Ideally located just minutes from shopping, dining and within walking distance of Georgia Southern University, Paulson Stadium, and public transportation. The property is currently leased through February 17, 2027, offering immediate rental income for the next owner
USD 99,900

Get email alerts

Don't miss out: be the first to know about new properties

The alert was correctly created

On subscribing you accept the conditions of use and the privacy policy
Alert
Receive new ads in your inbox
Save this search
Receive alerts for new listings

We'll send you an email when we have new properties for: "Properties for sale in Georgian Walk"

The alert was correctly created

Belair Estates, Statesboro city Statesboro CCD Bulloch County Georgia
Lynn Haven Estates
Get email alerts and be the first to see new listings
Required field
On subscribing I accept the terms of the privacy policy
Perfect! You'll soon start receiving new listings via email
Alert
Receive an email when we have new ads for Properties for sale in Georgian Walk
Save this search
Filters

Bedrooms

Size (sq.ft)

sq.ft
sq.ft

Price

USD
USD

Property type

Bathrooms

Clear all filters
Receive notifications when new entries are published.