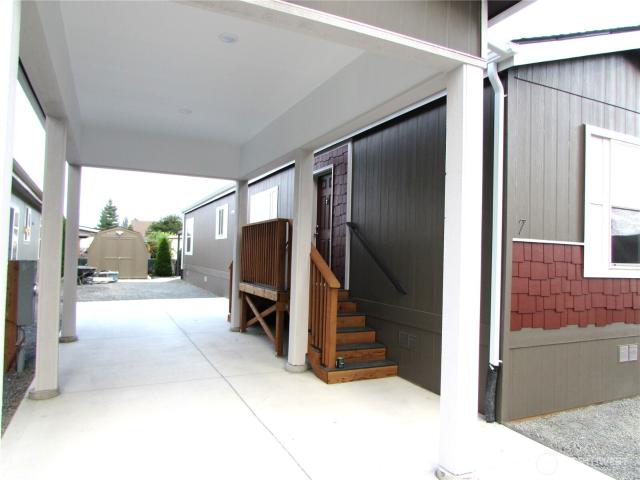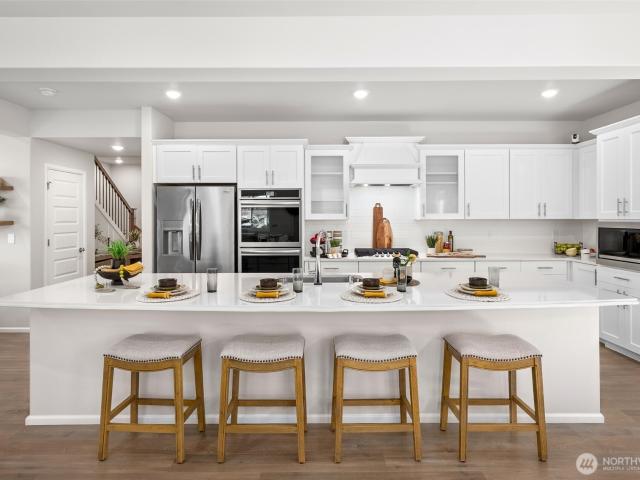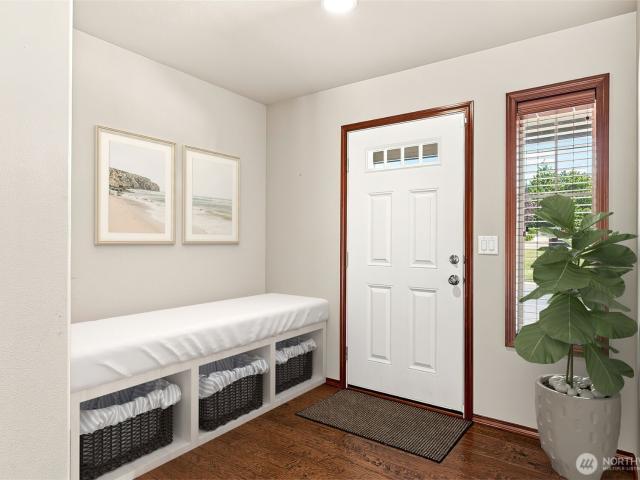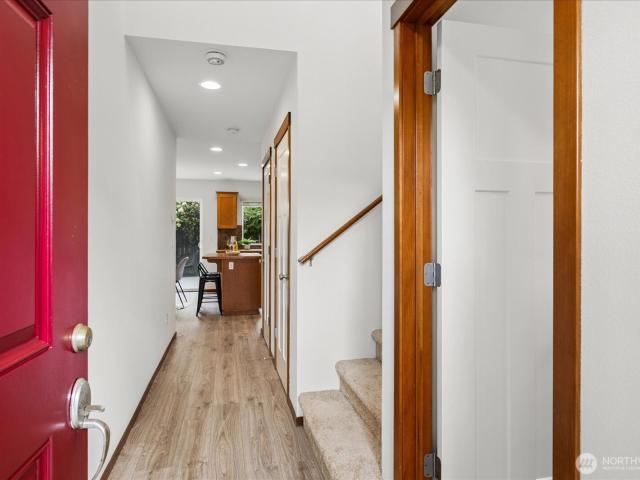
473 properties for sale in Getchell

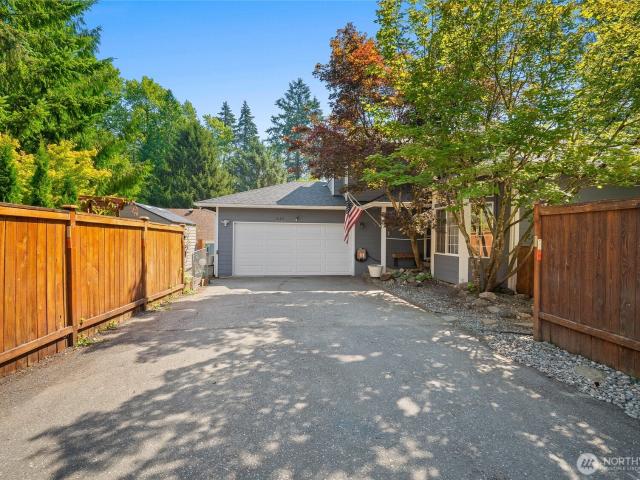
10051 2nd Place NE
View photo
Condo · for sale
USD 599,000
USD 415/sq.ft
10051 2nd Place NE
Getchell
· 1,442 sq.ft · 3 Bedrooms · 2 Baths · Condo
· Patio · Garden · Air conditioning
Getchell · 1,442 sq.ft · 3 Bedrooms · 2 Baths · Condo · Patio · Garden · Air conditioning
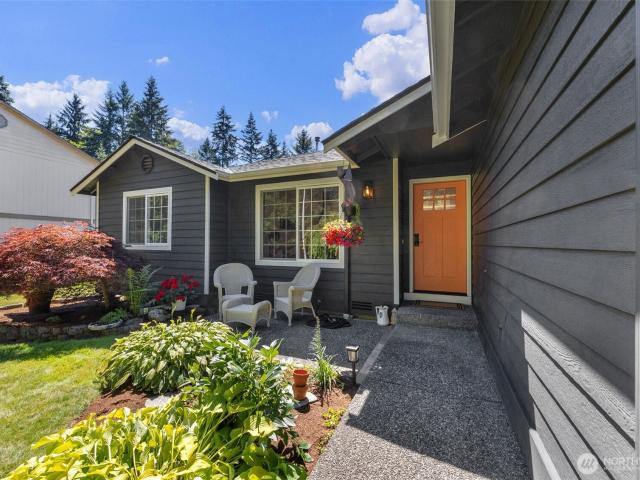
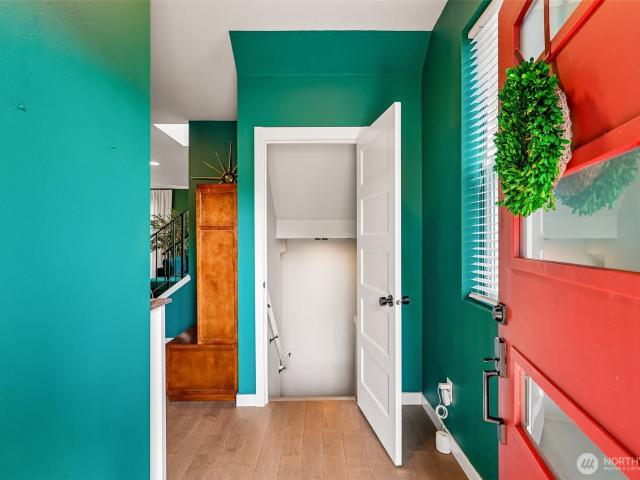
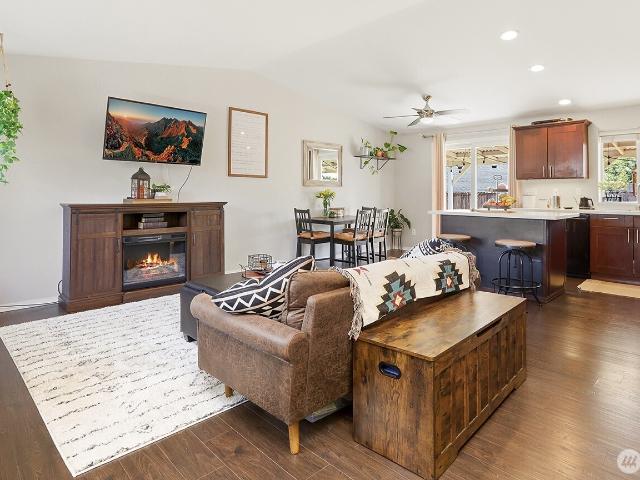
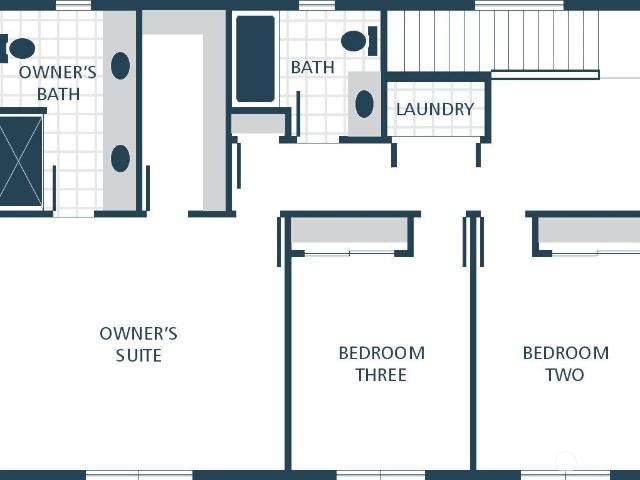
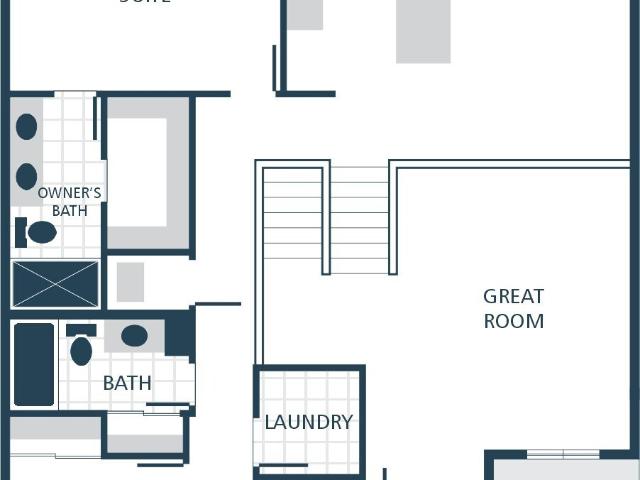
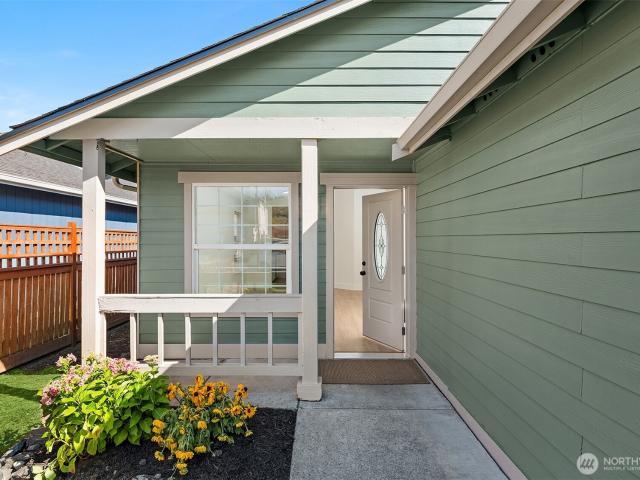
Immaculate, Move-In Ready & Minutes to the Lake! Welcome to a beautifully maintained 3-bedroom, 2.5-bath home where modern updates meet everyday comfort. Lovingly cared for by its owners, this inviting home features a bright, spacious interior with updated flooring, fresh designer paint, and stylish touches throughout. The thoughtful floor plan makes busy mornings, cozy nights, and weekend entertaining feel effortless. Step outside to your own private backyard retreat, complete with lush landscaping and a low-maintenance stamped concrete patio—perfect for summer dinners, playtime, or gathering with friends. And when the temperatures rise, head inside and enjoy the comfort of central AC! This fantastic location is hard to beat. Situated in the highly regarded Lake Stevens School District, this home offers easy access to schools, the lake, parks, shopping, and restaurants. The new library currently under construction is just blocks away! Walk, bike, explore, and enjoy all this vibrant co
USD 599,000
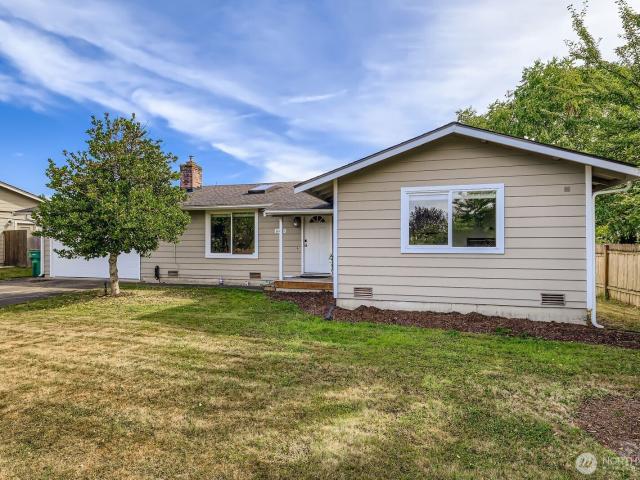
16 81ST Avenue SE
View photo
House · for sale
USD 649,950
USD 278/sq.ft
16 81ST Avenue SE
Getchell
· 2,336 sq.ft · 3 Bedrooms · 2 Baths · House
· Office room · Deck · Fireplace · Equipped kitchen · Cellar · Parking
Getchell · 2,336 sq.ft · 3 Bedrooms · 2 Baths · House · Office room · Deck · Fireplace · Equipped kitchen · Cellar · Parking
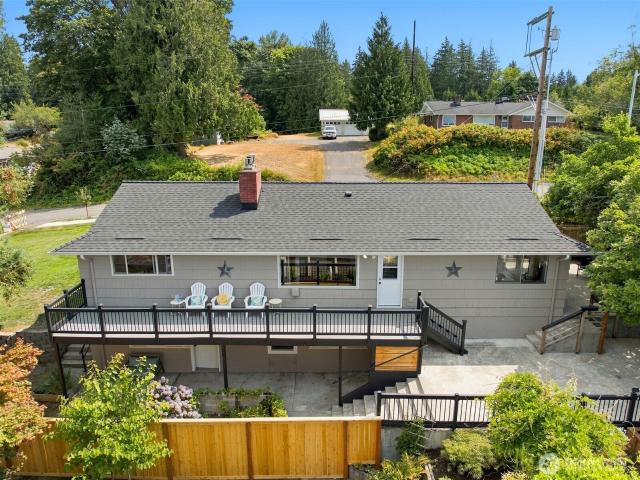
10k toward buyer rate buydown or closing costs. Welcome home to this move-in ready, updated mid-century gem in the highly sought-after Lake Stevens School District. 2,342 sq. Ft. of versatile living space with major peace-of-mind upgrades already done for you. The spacious daylight basement features: TWO KITCHENS*, private exterior entrance, ideal for multi-generational living, long-term guests, or a home office suite. Happiness awaits. UPDATES: New Roof, New Exterior Paint, Updated decking and railing, Fencing, Fresh Landscaping, New carpet, New Parking Pad, Gas Fireplace on the main floor, Another on the lower level, hardwood flooring, surrounded by a high end neighborhood. Solidly built home
USD 649,950
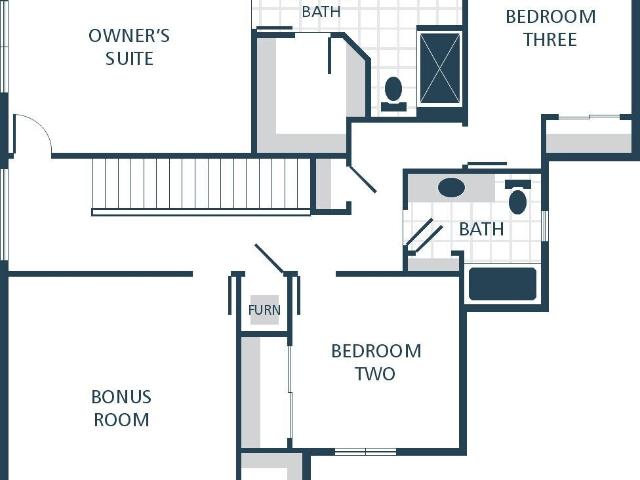
16514 NE 135th Ave
View photo
House · for sale
USD 639,999
USD 495/sq.ft
16514 NE 135th Ave
Getchell
· 1,292 sq.ft · 3 Bedrooms · 2 Baths · House
· Garden · Office room · Deck · Parking
Getchell · 1,292 sq.ft · 3 Bedrooms · 2 Baths · House · Garden · Office room · Deck · Parking
Beautifully remodeled and move-in ready, this 3-bedroom, 2-bath rambler is tucked away in the quiet Jordan Ridge Estates neighborhood. Thoughtfully renovated in 2024, the home features an open, light-filled floor plan with new custom cabinetry, quartz countertops, stainless steel appliances, updated lighting, new flooring, PEX plumbing, and a stylish dry bar. The spacious primary suite includes a private ensuite bath, while two additional bedrooms offer flexibility for guests, home office, or hobbies with a shared full bath. Step outside to a meticulously maintained 1.6-acre property featuring an expansive 1,000 sq. Ft. deck—perfect for entertaining or relaxing which includes approximately 0.59 acres of fenced yard. Additional updates include a new pellet stove (2025) with transferable maintenance program, 50-year composition roof (2019), fresh exterior paint (2021), new garage door (2026), new water heater (2024), septic service and inspection completed (2026), and HVAC serviced (2026
USD 639,999
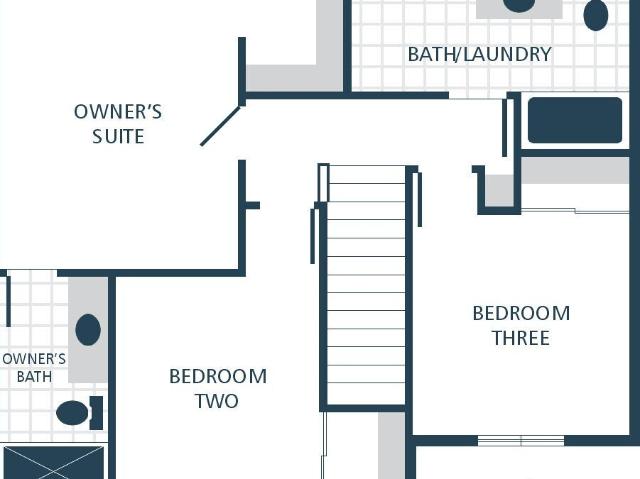
1008 81st Drive SE
View photo
House · for sale
USD 659,950
USD 344/sq.ft
1008 81st Drive SE
Getchell
· 1,916 sq.ft · 3 Bedrooms · 2 Baths · House
· Patio · Garden · Fireplace · Equipped kitchen
Getchell · 1,916 sq.ft · 3 Bedrooms · 2 Baths · House · Patio · Garden · Fireplace · Equipped kitchen
{Come for the Views. Stay for the Lifestyle. }Experience gorgeous PNW views and unforgettable sunsets in this NW Contemporary Lake Stevens home! The bright, open main level is designed for easy everyday living and entertaining, with a spacious kitchen featuring stainless steel appliances, gas range, walk-in pantry and seamless flow into the dining and living spaces. Gather around the cozy gas fireplace or step outside to the fully fenced, low-maintenance yard and patio. Backing to HOA-owned open space gives you an open outlook and extra breathing room without the upkeep of a large yard. Upstairs, an oversized loft creates a fantastic second living space, alongside 3 generously sized bedrooms, a guest bath, and dedicated laundry room. The spacious primary suite is a retreat of its own, featuring a walk-in closet and 5-piece ensuite with dual vanities, separate shower and soaking tub. Mountain and Sound views can be enjoyed right from the bedroom, and even the tub! Western-facing views s
USD 659,950
932 121st Avenue SE
View photo
House · for sale
USD 865,000
USD 272/sq.ft
932 121st Avenue SE
Getchell
· 3,175 sq.ft · 5 Bedrooms · 3 Baths · House
· Deck · Equipped kitchen
Getchell · 3,175 sq.ft · 5 Bedrooms · 3 Baths · House · Deck · Equipped kitchen
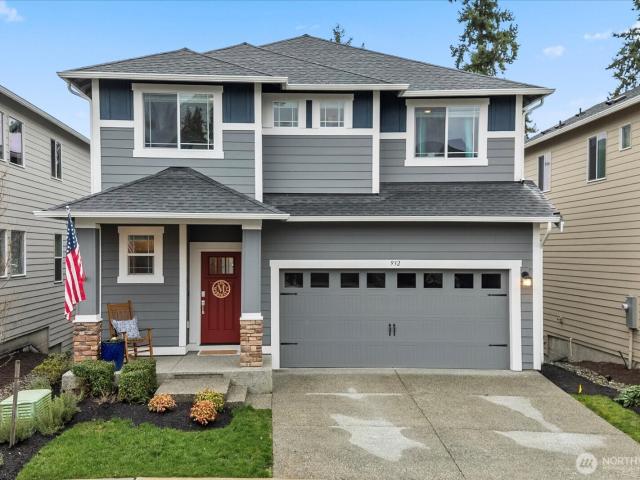
Snohomish school district, lake stevens address! Exceptional Lennar resale home at Mountain Crest in Lake Stevens! Like new 2023 build offers an open concept 3 level floor plan and plenty of room to suit your needs. Abundant natural light and Cascade Mountain views! Generous great room anchored by a cozy gas fireplace-. Flows seamlessly to kitchen and dining, with sliders to deck. Enjoy coffee and the sunrise with a mountain backdrop! Hardwood laminate flooring throughout the main floor. Gleaming gourmet kitchen features XL island with bar seating, quartz counters, high end stainless appliances including a gas range and hood vent, double ovens, walk in pantry and soft close cabinets-. Adjoining butler's pantry/coffee bar area. Bonus nook off of the entryway with built in desk for main floor household HQ! The second floor boasts three secondary bedrooms, including a Jack & Jill bathroom, large laundry room and a spacious owner’s suite featuring a 5 piece ensuite bath. Lower level offers
USD 865,000
8402 NE 61st Place
View photo
Condo · for sale
USD 574,500
USD 348/sq.ft
8402 NE 61st Place
Getchell
· 1,647 sq.ft · 4 Bedrooms · 2 Baths · Condo
· Garden · Office room · Equipped kitchen
Getchell · 1,647 sq.ft · 4 Bedrooms · 2 Baths · Condo · Garden · Office room · Equipped kitchen
Welcome home to Stevens Crossing, a beautifully established community located within the sought-after Lake Stevens School District! This spacious home offers a functional, light-filled floor plan with plenty of room to gather, entertain and make it your own. The main level features a generous living spaces and a flexible 4th bedroom or den; perfect for a home office, guest room or play space. The roomy kitchen offers abundant counter space and storage with shaker-style cabinetry and flows easily into the dining and living areas. Upstairs, the spacious primary suite features vaulted ceilings, a walk-in closet and private bath, along with additional bedrooms and convenient utility space. Step outside to an easy to maintain yard, surrounded by mature landscaping, creating a private, park-like setting for relaxing or entertaining. Fresh updates throughout make this home move-in ready. Conveniently located near schools, shopping, dining, parks and commuter routes, this is one you won't want
USD 574,500
1120 th Place SE
View photo
House · for sale
USD 899,000
USD 280/sq.ft
1120 th Place SE
Getchell
· 3,208 sq.ft · 5 Bedrooms · 3 Baths · House
· Garden · Cellar
Getchell · 3,208 sq.ft · 5 Bedrooms · 3 Baths · House · Garden · Cellar
Move-in ready with spectacular designer touches throughout, this stunning home is sure to impress! The bright, open layout offers beautiful finishes, stylish living spaces and a versatile loft/flex space. The daylight basement creates an ideal multigenerational living opportunity with a full bedroom, bathroom and living room. Retreat to the primary suite with partial lake views, while two secondary bedrooms feature walk-in closets. Outside, enjoy a low-maintenance turf backyard, year-round permanent exterior LED lighting perfect for holidays and celebrations, and exceptional privacy backing to a protected growth area with lush, mature trees and no homes directly behind. Beautifully maintained and thoughtfully upgraded, this home perfectly blends style, flexibility, privacy and comfort!
USD 899,000
6618 98th Place NE
View photo
House · for sale
USD 575,000
USD 574/sq.ft
6618 98th Place NE
Getchell
· 1,001 sq.ft · 3 Bedrooms · 2 Baths · House
· Patio · Garden · Equipped kitchen · Parking · Air conditioning · Heating
Getchell · 1,001 sq.ft · 3 Bedrooms · 2 Baths · House · Patio · Garden · Equipped kitchen · Parking · Air conditioning · Heating
Welcome home to this move-in-ready Marysville rambler with NO HOA! This charming 3-bedroom, 2-bath single-story home features an open-concept floor plan, vaulted ceilings, abundant natural light, central A/C and forced-air heat. The updated kitchen offers quartz countertops and a movable island, flowing into the dining and living spaces. The primary suite includes a private bath and walk-in closet. Enjoy a fully fenced, low-maintenance backyard with covered patio, and storage shed, perfect for entertaining, pets and outdoor living. Complete with an attached 2-car garage, double-pane windows and updated electrical. Conveniently located near shopping, dining, parks, schools, I-5 and Highway 9, with easy access to Everett and Lake Stevens. Fantastic opportunity for one-level living in Marysville!
USD 575,000
4418 74TH Place NE
View photo
House · for sale
USD 599,990
USD 425/sq.ft
4418 74TH Place NE
Getchell
· 1,410 sq.ft · 3 Bedrooms · 2 Baths · House
· Equipped kitchen
Getchell · 1,410 sq.ft · 3 Bedrooms · 2 Baths · House · Equipped kitchen
Introducing Williams Pointe, a new construction community thoughtfully designed to offer a comfortable blend of peaceful surroundings and everyday urban convenience. The Harvey Plan on Lot 8 features 1,418 square feet of living space providing flexibility and comfortable living. This well-planned home includes standard features such as quartz countertops paired with stainless steel appliances, beautiful laminate hardwood flooring throughout the kitchen, dining area, and great room, and crisp white painted millwork with classic five-panel doors that create a clean and timeless aesthetic. The open-concept main living area is designed for ease of movement and functionality, making it ideal for daily living and entertaining. Natural light to fill the home, enhancing the bright and welcoming atmosphere throughout. Attention to detail and quality craftsmanship are evident in every space. Williams Pointe is ideally situated with convenient access to scenic trails, well-maintained parks, and a
USD 599,990
4334 72nd Drive NE
View photo
House · for sale
USD 684,990
USD 324/sq.ft
4334 72nd Drive NE
Getchell
· 2,110 sq.ft · 5 Bedrooms · 3 Baths · House
· Equipped kitchen
Getchell · 2,110 sq.ft · 5 Bedrooms · 3 Baths · House · Equipped kitchen
Welcome to the Pinewood Design B plan on Lot 52 in the beautiful new Williams Pointe community, a thoughtfully designed 2117 sq ft home that blends modern comfort with timeless style. This spacious layout features 45bedrooms and 2.75 bathrooms California split entry home with a lower level rec-room and storage room offers all the space you need. White painted millwork and classic five-panel doors add a clean, elegant finish. The kitchen offers stainless steel appliances, and smart functionality ideal for everyday living and entertaining. Upstairs, enjoy a versatile loft area that provides additional living space for relaxation or media use. The luxurious primary suite serves as a private retreat with a spa-inspired ensuite featuring a relaxing lounge tub. Builders Choice Masterpiece package included which included engineered hardwood in kitchen, dinning & great room, Quartz countertops & tile flooring & shower in Owners suite white cabinets with full tile backsplash. Built with energy
USD 684,990
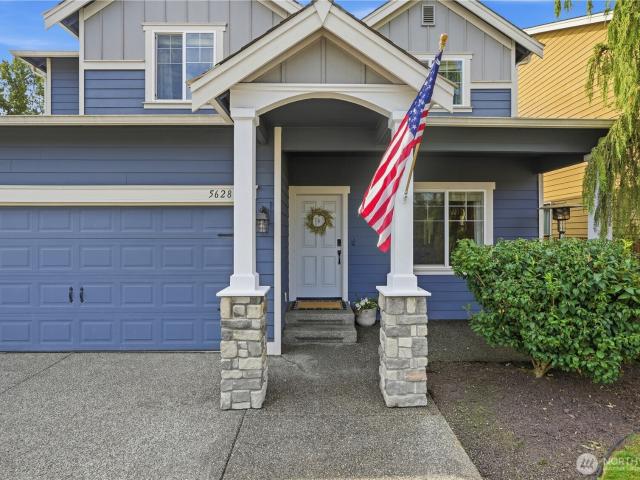
5628 th Street NE
View photo
House · for sale
USD 640,000
USD 309/sq.ft
5628 th Street NE
Getchell
· 2,067 sq.ft · 4 Bedrooms · 2 Baths · House
· Garden · Fireplace
Getchell · 2,067 sq.ft · 4 Bedrooms · 2 Baths · House · Garden · Fireplace
North Marysville, move-in ready, AND a backyard with no neighbors behind you! Welcome to Pacific Meadows. Fresh updates, a cozy PNW feel, and hard-to-find privacy come together in a home that’s ready to be enjoyed from day one. Inside, updated carpet and LVP flooring give the home a fresh feel, while the gorgeous fireplace livens the living space and brings movie nights to the next level. Step outside to a fully fenced backyard with room to play, entertain, garden, or simply unwind. With no homes directly behind you and unbuildable land beyond for added privacy. Tucked into North Marysville with convenient access to shopping, schools, and commuter routes, this home delivers the updates, location, and backyard you are looking for
USD 640,000
9810 State Avenue # 38
View photo
House · for sale
USD 128,850
USD 85/sq.ft
9810 State Avenue # 38
Getchell
· 1,507 sq.ft · 2 Bedrooms · 2 Baths · House
· Patio
Getchell · 1,507 sq.ft · 2 Bedrooms · 2 Baths · House · Patio
This large 2 bed, 1.75 bath manufactured home has been beautifully updated to bring it to its original glory. New new new! Floors, paint, water heater, driveway, landscaping, and 3 patios have all been updated. Both bedrooms have attached bathrooms and large walk-in closets. Home is located in an affordable, conveniently located park in the heart of Marysville. The park has 49 spaces. Monthly utility fee is $85 which includes water, sewer, and garbage. No age restrictions
USD 128,850
9301 13th Street NE
View photo
Condo · for sale
USD 655,000
USD 351/sq.ft
9301 13th Street NE
Getchell
· 1,862 sq.ft · 4 Bedrooms · 2 Baths · Condo
· Garden · Office room · Fireplace · Equipped kitchen · Parking
Getchell · 1,862 sq.ft · 4 Bedrooms · 2 Baths · Condo · Garden · Office room · Fireplace · Equipped kitchen · Parking
Enjoy Lake Stevens views and a thoughtfully designed layout in this inviting 4-bedroom, 2.25-bath home offering 1,868 sq ft of comfortable living space. Natural light fills the open main level, where the spacious great room and cozy fireplace create an easy flow for everyday living and entertaining. The kitchen offers generous workspace, ample cabinetry, and an eating area that keeps everything connected. Upstairs, all four bedrooms capture views of Lake Stevens, bringing the surrounding scenery into your daily routine. The primary suite features a private bath and walk-in closet, while an additional loft/tech space provides a flexible spot for an office, reading area, hobbies, or extra storage. Convenient upstairs laundry adds to the home's functional design. Situated on a corner lot, the property borders community open space, providing an appealing backdrop and added outdoor surroundings without the upkeep of a large yard. Cement-plank siding, an attached garage, natural gas, and low
USD 655,000
916 87th Avenue NE
View photo
House · for sale
USD 575,000
USD 518/sq.ft
916 87th Avenue NE
Getchell
· 1,109 sq.ft · 3 Bedrooms · 2 Baths · House
· Garden · Parking · Deck · Fireplace · Equipped kitchen
Getchell · 1,109 sq.ft · 3 Bedrooms · 2 Baths · House · Garden · Parking · Deck · Fireplace · Equipped kitchen
This well-maintained, move-in ready 3 bedroom, 1.75 bath single-story home is bright and inviting, with abundant natural light. It features upgraded double-pane windows, durable flooring throughout, a cozy wood-burning fireplace, stainless steel appliances, and thoughtful upgrades that create a more functional kitchen, comfortable flow, and lots of storage. The home is also wired for a generator for added peace of mind. Outside, enjoy the private, fully fenced backyard with two decks, low-maintenance landscaping, a bonus finished studio building, separate workshop, and secure RV parking. The attached 2 car garage and abundant storage add everyday functionality. With flexible indoor and outdoor spaces, there's room to spread out, pursue hobbies, work from home, entertain, and grow into the home for years to come. Located in a great neighborhood close to parks, trails, schools, and services
USD 575,000
4315 th Street NE
View photo
Condo · for sale
USD 479,000
USD 500/sq.ft
4315 th Street NE
Getchell
· 958 sq.ft · 3 Bedrooms · 2 Baths · Condo
· Garden · Equipped kitchen · Parking
Getchell · 958 sq.ft · 3 Bedrooms · 2 Baths · Condo · Garden · Equipped kitchen · Parking
Better than new & fully upgraded with modern designer finishes throughout, this move-in ready 3 bed 2 bath ‘03 rambler boasts easy-living single-level luxury at an unrivaled value! Freshly completed improvements afford years of savings & low-cost enjoyment: New roof, fresh paint, wide-plank vinyl floors, upscale trim, high-end appliances, contemporary lighting, black hardware, black plumbing fixtures, white shaker bathroom vanities with quartz counters & so much more. Captivating curb appeal with shake accents, covered porch & beveled glass door. Open concept living & dining room with soaring vaulted ceilings opens to stunning white kitchen with marble-look slab counters, 5-door stainless steel fridge, 5-burner gas range & large single-basin sink with commercial kitchen faucet. Pristine primary bedroom with full ensuite bath. High-efficiency gas furnace & gas water heater. Spacious 2-car garage + extended driveway. Low-maintenance yard & low HOA dues make this single-family home in des
USD 479,000
10719 Lake View Drive
View photo
House · for sale
USD 1,395,000
USD 504/sq.ft
10719 Lake View Drive
Getchell
· 2,766 sq.ft · 4 Bedrooms · 3 Baths · House
· Deck · Equipped kitchen · Parking · Lift
Getchell · 2,766 sq.ft · 4 Bedrooms · 3 Baths · House · Deck · Equipped kitchen · Parking · Lift
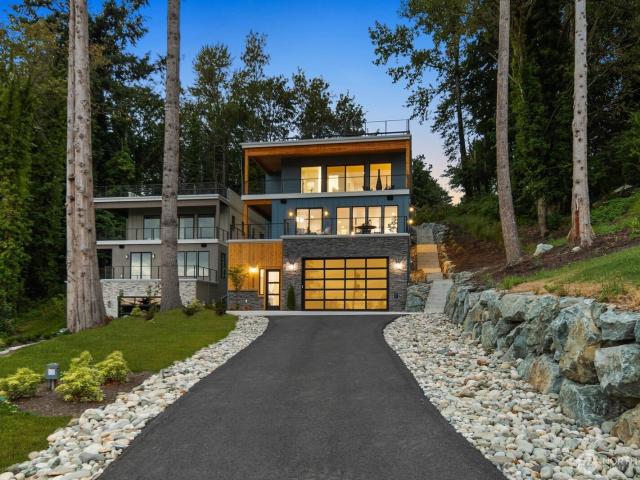
[Meticulously Built] Enjoy sweeping views of Lake Stevens and the Cascade Mountains from this exceptional custom-built home, designed with every wish list item in mind. The oversized luxury kitchen showcases a walk-in pantry, 36' induction cooktop, waterfall countertops, a built-in beverage fridge, and an expansive island ideal for entertaining. Upstairs, 3 bedrooms and 2 baths include a generous primary suite with a private covered view deck, walk-in closet, and spa-inspired 5-piece bath with a lighted vanity. A main-floor guest suite or office adds versatility. Completing the home is an impressive 2,100+ sq. Ft. rooftop deck, perfectly suited for entertaining while taking in the panoramic views. A massive, extra-tall garage accommodates boats or car lifts, additional highlights include 10' ceilings, abundant storage, hot and cold water to the garage & rooftop deck, a fire sprinkler system, integrated speakers, ample guest parking, and a half bath serving the garage/shop. Crafted by a
[Meticulously Built] Enjoy sweeping views of Lake Stevens and the Cascade Mountains from this exceptional custom-built home, designed with every wish list item in mind. The oversized luxury kitchen showcases a walk-in pantry, 36' induction cooktop, waterfall countertops, a built-in beverage fridge, and an expansive island ideal for entertaining. Upstairs, 3 bedrooms and 2 baths include a generous primary suite with a private covered view deck, walk-in closet, and spa-inspired 5-piece bath with a lighted vanity. A main-floor guest suite or office adds versatility. Completing the home is an impressive 2,100+ sq. Ft. rooftop deck, perfectly suited for entertaining while taking in the panoramic views. A massive, extra-tall garage accommodates boats or car lifts, additional highlights include 10' ceilings, abundant storage, hot and cold water to the garage & rooftop deck, a fire sprinkler system, integrated speakers, ample guest parking, and a half bath serving the garage/shop. Crafted by a
USD 1,395,000
708 79th Avenue SE
View photo
House · for sale
USD 1,325,000
USD 351/sq.ft
708 79th Avenue SE
Getchell
· 3,767 sq.ft · 5 Bedrooms · 3 Baths · House
· Office room · Deck · Equipped kitchen
Getchell · 3,767 sq.ft · 5 Bedrooms · 3 Baths · House · Office room · Deck · Equipped kitchen
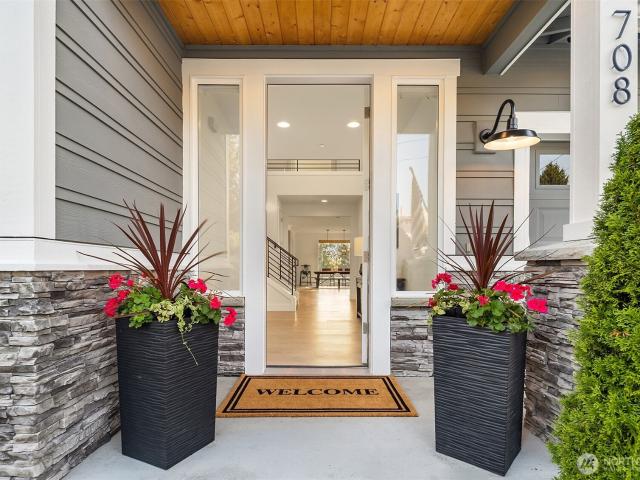
[Expansive views and natural light define this beautifully appointed home] Beautiful South Lake Stevens Home with floor-to-ceiling windows frame SWEEPING WEST-FACING VISTAS, drawing in beautiful natural light and capturing unforgettable sunsets over the Olympic Mountains. The OPEN-CONCEPT LIVING SPACES feel both impressive and inviting, with an effortless flow designed for gathering, entertaining and enjoying the beauty beyond the windows. Step onto the COVERED DECK for morning coffee, dinner at sunset or a quiet evening overlooking the view. The beautifully appointed kitchen features quartz countertops, an oversized island, generous cabinetry + walk-in pantry, complemented by new bosch refrigerator + cooktop. FIVE BEDROOMS offer exceptional versatility, including a MAIN-LEVEL BEDROOM WITH ADJACENT ¾ BATH—ideal for guests, multigenerational living or a private home office. Upstairs, a SPACIOUS BONUS LOFT provides another inviting place to gather or retreat, while the PRIMARY SUITE pair
[Expansive views and natural light define this beautifully appointed home] Beautiful South Lake Stevens Home with floor-to-ceiling windows frame SWEEPING WEST-FACING VISTAS, drawing in beautiful natural light and capturing unforgettable sunsets over the Olympic Mountains. The OPEN-CONCEPT LIVING SPACES feel both impressive and inviting, with an effortless flow designed for gathering, entertaining and enjoying the beauty beyond the windows. Step onto the COVERED DECK for morning coffee, dinner at sunset or a quiet evening overlooking the view. The beautifully appointed kitchen features quartz countertops, an oversized island, generous cabinetry + walk-in pantry, complemented by new bosch refrigerator + cooktop. FIVE BEDROOMS offer exceptional versatility, including a MAIN-LEVEL BEDROOM WITH ADJACENT ¾ BATH—ideal for guests, multigenerational living or a private home office. Upstairs, a SPACIOUS BONUS LOFT provides another inviting place to gather or retreat, while the PRIMARY SUITE pair
USD 1,325,000
202 S Alder Avenue # B
View photo
Condo · for sale
USD 349,995
USD 478/sq.ft
202 S Alder Avenue # B
Getchell
· 732 sq.ft · 2 Bedrooms · 2 Baths · Condo
· Garden · Equipped kitchen
Getchell · 732 sq.ft · 2 Bedrooms · 2 Baths · Condo · Garden · Equipped kitchen
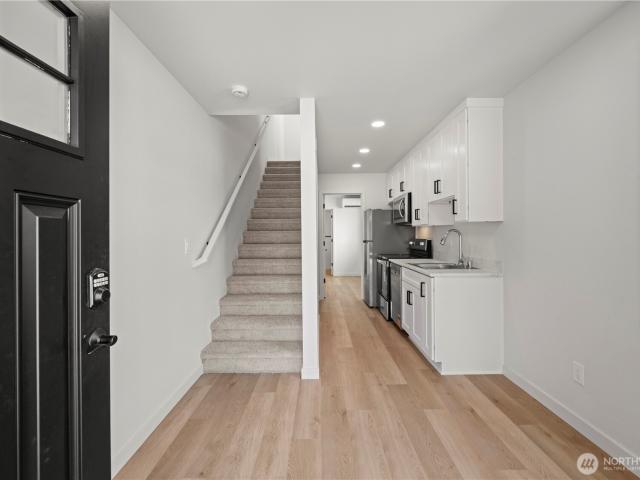
This gorgeous new construction townhouse complete with a warranty is called the'Dream Starter' as it gives a quality product and a new construction investment for Buyers in an affordable price range. The building was constructed with party wall construction between units, fire resistant sheet rock and extra insulation to help with sound proofing. The siding is low maintenance Kaycan vinyl sided backed by a limited lifetime warranty against defects and underneath the siding is a weather barrier system. It has a long-lasting composition roof, and the beautiful interior features a ductless mini split with heat pump for heating & air conditioning, white shaker kitchen cabinets and stylish finishes. The backyard is fully fenced for entertaining & privacy, and the cool front separation fence between units was designed with your privacy in mind so you have front yard use as well. There is a bedroom & bathroom with shower on each floor. This set-up allows income generating opportunities if you
USD 349,995
1605 st Drive NE
View photo
House · for sale
USD 699,950
USD 411/sq.ft
1605 st Drive NE
Getchell
· 1,701 sq.ft · 3 Bedrooms · 2 Baths · House
· Patio · Garden · Fireplace · Equipped kitchen · Parking
Getchell · 1,701 sq.ft · 3 Bedrooms · 2 Baths · House · Patio · Garden · Fireplace · Equipped kitchen · Parking
Tucked down a long private driveway and surrounded by mature landscaping, this beautifully updated Lake Stevens home offers the perfect blend of privacy, space & convenience! Step inside to a freshly painted interior with bright, inviting living spaces and a cozy main-level gas fireplace. The kitchen features granite counters, glass tile backsplash, soft-close cabinetry & ample storage. Step outside to the large covered patio, perfect for year-round entertaining, dining or simply relaxing while enjoying the beautifully landscaped, private setting. Established trees & greenery, dedicated planting areas & raised garden beds create a wonderful outdoor retreat. A huge garage provides exceptional space for vehicles, storage, hobbies & projects, while the extra-long driveway offers abundant parking with room for an RV, toys & more. Major improvements completed July 2026 include a brand-new roof with transferable 30-year warranty & completely redone crawl space with transferable 10-year warra
USD 699,950
6410 58th Street NE
View photo
House · for sale
USD 499,000
USD 445/sq.ft
6410 58th Street NE
Getchell
· 1,119 sq.ft · 3 Bedrooms · 1 Bath · House
· Garden · Fireplace · Equipped kitchen · Parking · Air conditioning
Getchell · 1,119 sq.ft · 3 Bedrooms · 1 Bath · House · Garden · Fireplace · Equipped kitchen · Parking · Air conditioning
This Charming Updated Rambler is nestled in a wonderful well established neighborhood! Beautiful updates include laminate flooring throughout living space, slab granite counters, subway tile backsplash, cabinetry, SS appliances & convenient utility room off the kitchen. Tile flooring and shower with accent tile, glass doors, sink vanity and toilet complete this fancy full bath. Good size bedrooms with double length closets. Keep cool in the summer with the mini split AC and heat. The Pellet fireplace will keep you cozy on cold winter days and nights along with zone heating to heat just where you want. The oversized extra deep garage features lots of storage, shelving and a door to the side yard. Enjoy the fenced backyard sized perfectly for fun, games, gardening and entertaining. Close to schools, parks, your commute, shopping, restaurants and so much more
USD 499,000
4359 72nd Drive NE
View photo
House · for sale
USD 759,990
USD 250/sq.ft
4359 72nd Drive NE
Getchell
· 3,035 sq.ft · 4 Bedrooms · 3 Baths · House
· Office room · Equipped kitchen
Getchell · 3,035 sq.ft · 4 Bedrooms · 3 Baths · House · Office room · Equipped kitchen
Welcome to the Woodrow plan on Lot 58 in the beautiful new Williams Pointe community, a thoughtfully designed 3045 sq ft home that blends modern comfort with timeless style. This spacious layout features 3 bedrooms upstairs and a bonus room and 3.5 bathrooms home with a lower level Bonus room and bedroom with full bathroom. White painted millwork and classic five-panel doors add a clean, elegant finish. The kitchen offers stainless steel appliances, and smart functionality ideal for everyday living and entertaining. Main floor, offers versatile office/den area that provides additional living space. The luxurious primary suite serves as a private retreat with a spa-inspired ensuite featuring a relaxing lounge tub. Builders Choice Masterpiece package included which included engineered hardwood in kitchen, dinning & great room, Quartz countertops & tile flooring & shower in Owners suite white cabinets with full tile backsplash. Built with energy efficiency in mind, this new construction h
USD 759,990
7414 44th Place NE
View photo
House · for sale
USD 599,990
USD 401/sq.ft
7414 44th Place NE
Getchell
· 1,496 sq.ft · 4 Bedrooms · 3 Baths · House
· Equipped kitchen
Getchell · 1,496 sq.ft · 4 Bedrooms · 3 Baths · House · Equipped kitchen
100% completed home for a quick close! Introducing Williams Pointe, a new construction community thoughtfully designed to offer a comfortable blend of peaceful surroundings and everyday urban convenience. The Evelyn Plan on Lot 7 features 1,499 square feet of finished living space along with an additional 154 square feet of unfinished space, providing flexibility for storage, hobbies, or future use. This well-planned home includes standard features such as quartz countertops paired with stainless steel appliances, beautiful laminate hardwood flooring throughout the kitchen, dining area, and great room, and crisp white painted millwork with classic five-panel doors that create a clean and timeless aesthetic. The open-concept main living area is designed for ease of movement and functionality, making it ideal for daily living and entertaining. Large windows allow natural light to fill the home, enhancing the bright and welcoming atmosphere throughout. Attention to detail and quality craf
USD 599,990
4424 84TH Street NE # 7
View photo
House · for sale
USD 185,000
USD 204/sq.ft
4424 84TH Street NE # 7
Getchell
· 904 sq.ft · 2 Bedrooms · 2 Baths · House
· Patio · Deck · Parking
Getchell · 904 sq.ft · 2 Bedrooms · 2 Baths · House · Patio · Deck · Parking
New home, (914 sq ft) 2 BEDROOM & 2BATHS IN DESIRABLE SENIOR PARK, Vacant, New Modern Mfg Hm, w/ 914 Sq Ft, 2 Bdrm / 2 Bath, blocks from Downtown Mrsvl. In a 10 lot new Park section of desirable Latierra Estate (East), *. W/ lot rent at only $740.00 Senior Park*. New park section features: fenced dog park, mntn'd common areas & its own entrance off 84th. New Home W/ new paint/ new decks & custom carport, private patio w/ tree lined, peaceful setting, shed w/ pwr. Interior w/ open floor plan, skylights, new and never lived in, good natural lighting. Full bath in Primary bedroom. Setting is ideal w/ all it has to offer. (Come take a look! ). Pet friendly. Seller is Listing Broker. Supra key box on by 10:00 am
USD 185,000
927 119th Avenue SE
View photo
House · for sale
USD 769,950
USD 326/sq.ft
927 119th Avenue SE
Getchell
· 2,357 sq.ft · 4 Bedrooms · 2 Baths · House
· Garden · Deck · Fireplace · Equipped kitchen
Getchell · 2,357 sq.ft · 4 Bedrooms · 2 Baths · House · Garden · Deck · Fireplace · Equipped kitchen
Sitting on one of the premier lots in the Mountain Crest community, this Lake Stevens home backs onto a peaceful greenbelt and neighborhood park, offering unmatched private outdoor living. This home welcomes you with bright open spaces and modern finishes, starting with the generous entryway, which features a conveniently located powder room and built-in desk just off the kitchen, perfect for a study nook, homework station, or drop zone. The living area is centered around a cozy fireplace and framed by sunny windows, flowing seamlessly into the open dining space. The kitchen features abundant storage, double ovens, quartz countertops, and an expansive center island, while outside, the large back deck and low-maintenance backyard are accompanied by peaceful green space. Upstairs, retreat to the primary suite, complete with a private ensuite featuring a soaking tub, walk-in shower, and additional linen storage. Three additional well-sized bedrooms share a full hall bathroom, and the gene
USD 769,950
1770 nd Drive NE
View photo
House · for sale
USD 849,950
USD 275/sq.ft
1770 nd Drive NE
Getchell
· 3,089 sq.ft · 5 Bedrooms · 2 Baths · House
· Garden · Equipped kitchen
Getchell · 3,089 sq.ft · 5 Bedrooms · 2 Baths · House · Garden · Equipped kitchen
Lovely home with soaring ceilings with views of greenbelt/garden. Home features an open floor plan, granite counters, wood wrapped windows, commercial grade hard wood flooring, abundance of maple cabinets. New LG refrigerator, stainless steel appliances, air conditioning/gas heat and more. Main level has entry with seating area, main floor bedroom or office, spacious great room with two-story ceilings, massive windows, formal dining room, kitchen eating area and breakfast bar, guest bath. Upstairs has a large loft area prefect for exercise equipment/hobbies or extra TV room/dancing zone. A second privacy hallway to your primary bedroom which has French doors, huge walk-in closet, ceiling fan and washer/dryer conveniently located upstairs. The primary bathroom has double sinks, jetted bath tub, oversized shower with seating. Additional 3 bedrooms/hobby rooms and full bathroom share a private hallway away from the Primary rooms. Fully fence yard adds beauty with its garden backing to the
USD 849,950

Get email alerts

Don't miss out: be the first to know about new properties

The alert was correctly created

On subscribing you accept the conditions of use and the privacy policy
Alert
Receive new ads in your inbox
Save this search
Receive alerts for new listings

We'll send you an email when we have new properties for: "Properties for sale in Getchell"

The alert was correctly created

Cavalero Corner
Great Northern Jct
Get email alerts and be the first to see new listings
Required field
On subscribing I accept the terms of the privacy policy
Perfect! You'll soon start receiving new listings via email
Alert
Receive an email when we have new ads for Properties for sale in Getchell
Save this search
Filters

Bedrooms

Size (sq.ft)

sq.ft
sq.ft

Price

USD
USD

Property type

Bathrooms

Clear all filters
Receive notifications when new entries are published.